Sorrento Mesa Real Estate Search

Sorrento Mesa Just Listed Properties for Sale

Our website features the best real estate search for just listed properties available in Sorrento Mesa and surrounding areas. It is the only site you will ever need! It is easy-to-use and updated by the official REALTOR®’s database every 15 minutes. 

You can save searches, and get daily email alerts of new listings, price changes, sold data, and market reports. Our Interactive Map Search allows you to view properties on a map or refine your search by drawing the boundaries around the area you desire.

Curious about what’s happening in the Sorrento Mesa real estate market? Sign up for a  Sorrento Mesa Real Estate Market Report to see what’s active, under contract, and sold!

Considering selling or refinancing your home? Get an INSTANT property valuation now!

Newest Sorrento Mesa Just Listed Properties for Sale

$1,799,900
3 Beds 3 Baths OC26162201 MLS ACTIVE Status
Welcome to 4955 Via Papel, where timeless design and thoughtful updates come together to create an inviting place to call home. Fresh interior paint provides a bright, refreshed feel throughout. Step inside to a spacious formal living room that flows seamlessly into the formal dining room, where sliding glass doors invite natural light and provide easy access to the backyard for effortless indoor-outdoor entertaining. The beautifully remodeled kitchen showcases fresh white cabinetry, quartz countertops, stainless steel appliances, and a breakfast bar overlooking the sunny breakfast nook. The adjacent family room is warm and welcoming, featuring a classic brick fireplace and a wet bar complete with a beverage refrigeratorperfect for entertaining family and friends. A dramatic spiral staircase leads to the second level, where the private primary suite offers sliding doors to its own balcony, creating a peaceful retreat. The spacious en suite bathroom features dual vanities, a soaking tub, a walk-in shower, and dual closets. Two additional upstairs bedrooms share a well-appointed hall bathroom with dual sinks, providing plenty of space for family or guests. Additional highlights include a convenient downstairs laundry room with direct access to the attached two-car garage and a spacious backyard ready for relaxing, gardening, or outdoor gatherings. Ideally designed for both everyday living and entertaining, this beautifully updated home offers comfort, style, and exceptional functionality. Welcome to 4955 Via Papel, where timeless design and thoughtful updates come together to create an inviting place to call home. Fresh interior paint provides a bright, refreshed feel throughout. Step inside to a spacious formal living room that flows seamlessly into the formal dining room, where sliding glass doors invite natural light and provide easy access to the backyard for effortless indoor-outdoor entertaining. The beautifully remodeled kitchen showcases fresh white cabinetry, quartz countertops, stainless steel appliances, and a breakfast bar overlooking the sunny breakfast nook. The adjacent family room is warm and welcoming, featuring a classic brick fireplace and a wet bar complete with a beverage refrigeratorperfect for entertaining family and friends. A dramatic spiral staircase leads to the second level, where the private primary suite offers sliding doors to its own balcony, creating a peaceful retreat. The spacious en suite bathroom features dual vanities, a soaking tub, a walk-in shower, and dual closets. Two additional upstairs bedrooms share a well-appointed hall bathroom with dual sinks, providing plenty of space for family or guests. Additional highlights include a convenient downstairs laundry room with direct access to the attached two-car garage and a spacious backyard ready for relaxing, gardening, or outdoor gatherings. Ideally designed for both everyday living and entertaining, this beautifully updated home offers comfort, style, and exceptional functionality.

4955 Via Papel, University City/UTC

$1,295,000
3 Beds 3 Baths 260018336 MLS ACTIVE Status
Horse lovers,trainers,and breeders—welcome to the purpose-built,turnkey equestrian property you've been waiting for!Situated on 4.86 flat,fully usable acres,this 3BR/2.5BA,2,424 SF home features an L-designator allowing up to 10 horses per acre.The purpose-built equestrian facility includes a professional 260'x150' sand riding arena,4-stall center-aisle mare motel,tack shed,hay barn,wash rack,oversized horse pens with covered shade structures,and plumbing for 11 automatic waterers.Fully fenced with 6' hurricane-rated chain-link fencing,cross-fenced,and complete with additional livestock enclosures.The 1,800 SF insulated steel building,built in 2018,features 25' ceilings and is ideal for a workshop,RV/equipment storage,home business,or potential ADU(buyer to verify).A secure 30'x60' artificial turf dog yard features shade cloth,misting system,& direct garage access.Home features vaulted ceilings,vinyl plank flooring,custom wood blinds,French doors,two gas fireplaces,custom dressing room by Classy Closets,updated bath,Jacuzzi soaking tub,laundry room plus second laundry hookup,water softener,new water heater,new furnace,refurbished A/C condenser,and an air-conditioned,insulated 3-car garage with insulated garage doors.A 51-panel solar system helps offset energy costs(buyer to assume solar loan).Ideal for professional trainers,breeders,competitive riders,or hobby farmers seeking a move-in-ready private horse ranch where all the hard work has already been done.Simply bring your horses and enjoy the equestrian lifestyle! Horse lovers, trainers, and breeders—this is the Turnkey Equestrian Property you've been waiting for! Set on 4.86 flat, fully usable acres, this exceptional 3-bedroom, 2.5-bath, 2,424-square-foot home is paired with a purpose-built equestrian facility designed for serious equestrians and livestock enthusiasts alike. With an L-designator allowing up to 10 horses per acre, this rare ranch property features a professional 260' x 150' sand riding arena, a 4-stall center-aisle mare motel, tack shed, hay barn, wash rack, multiple oversized horse pens with covered shade structures, and plumbing for 11 automatic waterers—offering a truly turnkey opportunity where all the hard work has already been done, whether you're creating a private horse ranch, training operation, breeding program, or hobby farm. Fully enclosed with 6-foot hurricane-rated chain-link fencing and thoughtfully cross-fenced for maximum functionality, the property is designed for efficient horse and livestock management. Additional fenced enclosures provide the perfect setup for chickens, goats, sheep, pigs, birds, and other livestock, making this an ideal property for both equestrian and agricultural pursuits. Another exceptional feature is the impressive 1,800-square-foot insulated steel building, constructed in 2018 with soaring 25-foot ceilings. This versatile space offers incredible flexibility as a workshop, RV and equipment storage, home business, or future ADU potential (buyer to verify). With permits currently open through the county, the possibilities are endless. Dog owners will appreciate the fully enclosed 30' x 60' artificial turf dog play yard, complete with overhead shade cloth, a misting system, and secure construction designed to keep pets safe while providing convenient access directly from the garage. Inside, soaring vaulted ceilings, abundant natural light, and thoughtful upgrades create a warm and inviting living space. Features include vinyl plank flooring (2018), custom wood blinds, numerous French doors, two inviting gas fireplaces, and a beautifully updated secondary bathroom with a newly installed walk-in shower. A remarkable 13' x 14' custom dressing room, thoughtfully designed by Classy Closets, offers exceptional storage, organization, and versatility—perfect for clothing, accessories, hobbies, or a private dressing suite. The spacious primary suite features a relaxing Jacuzzi soaking tub. Modern conveniences include a dedicated laundry room plus a second laundry hookup in the garage, a water softener system, new water heater, recently refurbished A/C condenser, new furnace, an air-conditioned three-car garage with insulated doors, and an impressive 51-panel solar system (buyer to assume existing solar loan), offering the potential to earn SDG&E energy credits while significantly reducing utility costs. Whether you're a professional trainer, breeder, competitive rider, or simply looking to embrace the country lifestyle, this exceptional horse property offers the ideal combination of quality equestrian facilities, versatile outbuildings, modern home amenities, and nearly five acres of flat, usable land. Simply bring your horses and start enjoying everything this Turnkey Equestrian Property has to offer. Opportunities like this rarely come to market.

266 Woodmeadow Ln, Ramona

$1,649,900
2 Beds 2 Baths 260018335 MLS ACTIVE Status El Diamante BLDG.
Just three blocks from Coronado's world-famous Center Beach and moments to the heart of the Village, 909 Olive Ave offers an exceptional blend of location, design, and livability. Bathed in natural light by picture windows that invite the outdoors in, this top-of-the-line remodeled townhome was completely redesigned and rebuilt in 2019 with architectural guidance by Kevin Rugee. The open-concept kitchen anchors the main living space with a large quartz island ideal for casual dining and entertaining. A sleek coastal aesthetic is carried through custom shaker cabinetry, white subway tile backsplash, shiplap accent wall, and premium appliances including a built-in European-style Bosch refrigerator and Fisher & Paykel drawer dishwasher. Maple engineered hardwood floors, smooth-finish walls, and integrated smart features, including blinds, lighting, and a garden fountain, elevate the interiors, while three mini-split systems provide efficient heating and air. Upstairs, the master suite features a spacious walk-in closet with Elfa shelving and a beautifully updated bath with custom tile and glass-enclosed shower and Toto bidet toilet. The secondary bedroom offers peaks out to the tree lined Olive Ave and a convenient stacked laundry. Outside, a large English garden patio with retractable awning creates a private, tranquil retreat, a rare find at this price point. From the inviting mahogany Dutch door to the extensive quality upgrades carried throughout, every detail reflects thoughtful quality creating a turnkey coastal home in the heart of the Village.

909 Olive Ave, Coronado

$2,850,000
5 Beds 3 Baths NDP2607072 MLS ACTIVE Status
Welcome to this incredible opportunity in the Covenant of Rancho Santa Fe. Built in 1960, this is the very first time the property has been offered for sale. Perched high above the street on a private driveway, this Westside gem sits amid some of the area's most exceptional estates, surrounded by mature orchards and expansive grounds. Just minutes to the coast, minutes to the Village, and directly on Rancho Santa Fe's renowned horse trail system, the setting is truly one of a kind. The property spans nearly two acres of usable land with an existing five bedroom, three bathroom residence. This is a rare chance to create something truly special a property with the bones, the land, and the setting to become a special home, whether brought to life through thoughtful renovation or a new custom build. For the right buyer, this represents a great opportunity and a meaningful investment of vision and resources. Buyer to independently verify all systems, utilities, permits, square footage, and improvements, including but not limited to septic/sewer, and any other mechanical or structural components. Property is being sold strictly in its present "as-is" condition, and no representations or warranties are made by Seller regarding the condition of the property. It's a rare setting in the Ranch, ready for your vision. Welcome to this incredible opportunity in the Covenant of Rancho Santa Fe. Built in 1960, this is the very first time the property has been offered for sale. Perched high above the street on a private driveway, this Westside gem sits amid some of the area's most exceptional estates, surrounded by mature orchards and expansive grounds. Just minutes to the coast, minutes to the Village, and directly on Rancho Santa Fe's renowned horse trail system, the setting is truly one of a kind. The property spans nearly two acres of usable land with an existing five bedroom, three bathroom residence. This is a rare chance to create something truly special a property with the bones, the land, and the setting to become a special home, whether brought to life through thoughtful renovation or a new custom build. For the right buyer, this represents a great opportunity and a meaningful investment of vision and resources. Buyer to independently verify all systems, utilities, permits, square footage, and improvements, including but not limited to septic/sewer, and any other mechanical or structural components. Property is being sold strictly in its present "as-is" condition, and no representations or warranties are made by Seller regarding the condition of the property. It's a rare setting in the Ranch, ready for your vision.

5383 El Secreto, Rancho Santa Fe

$1,325,500
2 Beds 2 Baths 260018333 MLS ACTIVE Status
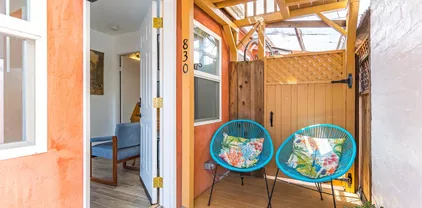
Live the ultimate Mission Beach lifestyle with this rare coastal opportunity just steps from both the Pacific Ocean and Mission Bay. Ideally located on a quiet cul-de-sac in the heart of Mission Beach, the property is within easy walking distance to the sand, bayfront paths, popular restaurants, coffee shops, and Santa Clara Park. Renovated between 2017 and 2021, the property features a thoughtfully reconfigured layout, offering a single-family residence with a detached rear studio, creating flexible living options for owner-occupants, guests, or potential rental use. The studio features a private entrance and a full kitchen, making it well-suited for extended stays or as additional living space. Whether you're seeking a beachside home, vacation retreat, or investment opportunity, this centrally located Mission Beach property offers a rare combination of location, versatility, and coastal charm just moments from both the beach and the bay. Financial information available upon request. Property Features & Notes: • Solar system (paid off, approx. $830 value) • Reverse osmosis system (approx. $830 value) • New roof • Washer & dryer included • Can be offered furnished (negotiable) • Existing Airbnb setup can transfer, including Tier 4 permit (up to 24 months) with the right terms • Seller carries note available • See Dropbox link in confidential remarks for additional details

830 Pismo, Pacific Beach/Mission Beach

$550,000
3 Beds 2 Baths OC26144821 MLS COMING SOON Status
Welcome to one of the most desirably located homes in Whelan Ranch! Perfectly positioned as a private end-unit on a picturesque greenbelt, this highly sought-after single-level home offers the rare combination of no neighbors above or below, exceptional privacy, and an unbeatable location within close proximity to the community pool, clubhouse and park. The open-concept floor plan seamlessly connects the living room, dining room area, kitchen, and expansive outdoor patio. Open the sliding doors to enjoy true indoor-outdoor living from your dining space to the large outdoor space with direct gate access to the lush greenbelt creating the perfect setting for relaxing, entertaining, or simply enjoying the peaceful surroundings. This updated home features a MAJOR system upgrade including a newly installed furnace, central air conditioning, and all new ductwork for year-round comfort and efficiency. Beautifully maintained tile flooring throughout also helps keep the home naturally cool. The updated kitchen is both functional and inviting, complete with stainless steel appliances, soft close cabinetry, and a new garbage disposal. The convenience continues with an interior laundry area, making everyday living even easier. Retreat to the spacious primary suite featuring two closets, an updated vanity, and desirable walk-in shower. The secondary bathroom is also updated and features a shower in tub combo. Parking is effortless with a TWO-CAR GARAGE plus abundant street parking for guests nearby. Located just minutes from Oceansides beautiful beaches, downtown Oceanside, shopping, di Welcome to one of the most desirably located homes in Whelan Ranch! Perfectly positioned as a private end-unit on a picturesque greenbelt, this highly sought-after single-level home offers the rare combination of no neighbors above or below, exceptional privacy, and an unbeatable location within close proximity to the community pool, clubhouse and park. The open-concept floor plan seamlessly connects the living room, dining room area, kitchen, and expansive outdoor patio. Open the sliding doors to enjoy true indoor-outdoor living from your dining space to the large outdoor space with direct gate access to the lush greenbelt creating the perfect setting for relaxing, entertaining, or simply enjoying the peaceful surroundings. This updated home features a MAJOR system upgrade including a newly installed furnace, central air conditioning, and all new ductwork for year-round comfort and efficiency. Beautifully maintained tile flooring throughout also helps keep the home naturally cool. The updated kitchen is both functional and inviting, complete with stainless steel appliances, soft close cabinetry, and a new garbage disposal. The convenience continues with an interior laundry area, making everyday living even easier. Retreat to the spacious primary suite featuring two closets, an updated vanity, and desirable walk-in shower. The secondary bathroom is also updated and features a shower in tub combo. Parking is effortless with a TWO-CAR GARAGE plus abundant street parking for guests nearby. Located just minutes from Oceansides beautiful beaches, downtown Oceanside, shopping, dining and Camp Pendleton! As an added bonus, this community is VA approved, the HOA includes water and trash, and the washer, dryer, and refrigerator are all included, making this home a move in ready opportunity you won't want to miss!

4236 Half Moon Bay, Oceanside

$1,859,000
4 Beds 4 Baths OC26163502 MLS ACTIVE Status
Price improvement! Exceptional value for this gated custom estate in the heart of Bonsall. Situated on approximately 2.5 fully fenced, usable acres, this custom home built by renowned builder Lou Riddle offers approximately 4,000 square feet with 4 bedrooms, 3.5 baths, a downstairs guest suite, office, spacious loft/media room, and a flexible floor plan ideal for multigenerational living, remote work, or entertaining. The gourmet kitchen features granite countertops, custom alder cabinetry, stainless steel appliances, dual wall ovens, wine cooler, oversized island, and breakfast nook overlooking the grounds. Warm wood floors, soaring ceilings, custom millwork, and a dramatic floor-to-ceiling river rock fireplace create an inviting atmosphere. The private primary suite offers a fireplace, sitting area, balcony with sunset views, spa-inspired bath, walk-in closet, and custom tile shower. Two additional bedrooms share a Jack-and-Jill bath. Outdoor amenities include mature landscaping, expansive lawns, seasonal creek, firepit, playground, multiple outbuildings, and extensive parking. Equestrian improvements include a four-stall barn with water and electricity, fenced paddocks, horse corral, hay storage, and room for additional animals. Additional features include a drive-through RV garage, EV charging, dual HVAC systems, water filtration, multiple gated entrances, and quality craftsmanship throughout. Ideal for horse enthusiasts, multigenerational living, hobby farming, or those seeking privacy and usable acreage. Conveniently located minutes from Interstate 15 with easy access Price improvement! Exceptional value for this gated custom estate in the heart of Bonsall. Situated on approximately 2.5 fully fenced, usable acres, this custom home built by renowned builder Lou Riddle offers approximately 4,000 square feet with 4 bedrooms, 3.5 baths, a downstairs guest suite, office, spacious loft/media room, and a flexible floor plan ideal for multigenerational living, remote work, or entertaining. The gourmet kitchen features granite countertops, custom alder cabinetry, stainless steel appliances, dual wall ovens, wine cooler, oversized island, and breakfast nook overlooking the grounds. Warm wood floors, soaring ceilings, custom millwork, and a dramatic floor-to-ceiling river rock fireplace create an inviting atmosphere. The private primary suite offers a fireplace, sitting area, balcony with sunset views, spa-inspired bath, walk-in closet, and custom tile shower. Two additional bedrooms share a Jack-and-Jill bath. Outdoor amenities include mature landscaping, expansive lawns, seasonal creek, firepit, playground, multiple outbuildings, and extensive parking. Equestrian improvements include a four-stall barn with water and electricity, fenced paddocks, horse corral, hay storage, and room for additional animals. Additional features include a drive-through RV garage, EV charging, dual HVAC systems, water filtration, multiple gated entrances, and quality craftsmanship throughout. Ideal for horse enthusiasts, multigenerational living, hobby farming, or those seeking privacy and usable acreage. Conveniently located minutes from Interstate 15 with easy access to San Diego, Temecula Wine Country, beaches, golf, shopping, and dining. A rare opportunity to own a custom estate in one of North San Diego County's premier luxury and equestrian communities.

31899 Calle De Talar, Bonsall

$2,199,000
3 Beds 3 Baths 260018328 MLS ACTIVE Status
Welcome to 31515 Calle Joya, a private gated estate set on 3.22 acres in the rolling hills of Bonsall, where breathtaking panoramic views stretch across the surrounding valleys and distant mountain ridgelines. From spectacular sunrises to unforgettable sunsets, this custom Mediterranean-inspired home offers the perfect blend of peaceful country living and everyday convenience, just minutes from Temecula, Fallbrook, Escondido, Oceanside, and major commuter routes. Thoughtfully updated with refreshed landscaping, fresh interior paint, an updated kitchen, remodeled primary and hall bathrooms, and upgraded irrigation, the home is designed for both comfort and functionality. A spacious floor plan, granite finishes, wood-burning fireplace, paid solar, and expansive outdoor living areas create an inviting setting for everyday living and entertaining. The producing vineyard features more than 1,000 Syrah and Sangiovese grapevines, complemented by avocado, citrus, and pomegranate trees, offering the opportunity to enjoy vineyard living or boutique wine production. Equestrian and agricultural enthusiasts will appreciate the property's versatility, with room for horses, livestock, and a variety of rural pursuits. A fully permitted 1,955-square-foot block studio provides exceptional flexibility as a workshop, collector's garage, creative studio, event space, or future business use. A rare opportunity to experience exceptional privacy, sweeping views, refreshing afternoon breezes, and the best of North San Diego County's rural lifestyle.

31515 Calle Joya, Bonsall

$1,369,000
4 Beds 3 Baths 260018324 MLS COMING SOON Status
Beautiful home in Walden, one of Carmel Mountain Ranch’s most coveted enclaves! 4 bed 3 bath - 1 bed and 1 full bath is conveniently located on 1st floor. 3 car garage. 1988 sq ft and built in 1993. Perfectly positioned on a premium, elevated, cul-de-sac lot, this turnkey home offers privacy and open views with no neighbors directly behind. Bathed in natural light, the thoughtful floor plan is oriented to capture stunning, unobstructed panoramic mountain and hillside views throughout the home. Inside, enjoy a beautifully refreshed interior featuring fresh neutral paint and an airy layout. Located in an exceptionally convenient neighborhood, this home offers easy access to major freeways (I-15, CA-56) for an effortless commute to Sorrento Valley, Rancho Bernardo, and San Diego's premier high-tech and biotech hubs. Near vibrant shopping plazas, popular restaurants, and daily conveniences. Best of all, it is served by the prestigious, award-winning Poway Unified School District. Complete with a low HOA and no Mello-Roos, this property blends luxury, lifestyle, and prime location. Do not miss this rare offering! Designed for effortless comfort and sustainable living, this home comes equipped with fully-paid 18 solar panel system, central A/C and heat, timeless white plantation shutters, kitchen island with wine and beverage cooler, wine shelving, and abundant storage cabinetry throughout. The low-maintenance landscaping lets you spend less time on yard work and more time enjoying the ideal San Diego outdoor lifestyle. Adventure awaits just minutes from your front door, with quick access to scenic hiking and biking trails around Frog Lake and the Meadowbrook Ecological Reserve, as well as nearby golf courses, pristine beaches, local parks, and endless shopping and dining options. An exceptional home offering convenience, energy savings, and modern coastal-inland living!

11912 Chalon, Rancho Bernardo/Sabre Springs/Carmel Mt Ranch

$998,000
2 Beds 2 Baths NDP2607069 MLS ACTIVE Status Beach BLDG.
Welcome to this rare coastal modern luxury gem just steps from Beacons Beach and nestled within a gated community in the heart of Leucadia. Perfectly situated west of North Coast Highway 101, this beautiful fully renovated home offers the ultimate Southern California beach lifestyle. Completely remodeled in late 2021 with exceptional craftsmanship and high-end designer finishes, this home features 3M-tinted dual-pane windows and sliding glass door for enhanced privacy, comfort and natural light, custom Veneta blinds, Brazilian bamboo hardwood flooring, porcelain tile flooring, LED recessed lighting throughout, elegant chandeliers and custom built-in closets. The kitchen showcases custom soft-close shaker cabinetry, a Sinkology farmhouse sink and premium appliances (all installed in 2021). Both bathrooms have been thoughtfully redesigned with polished porcelain Carrara tile, Century Starphire ultra-clear sliding shower doors, Kohler and Grohe fixtures and an Italian marble vanity in the guest bath. Behind the walls, every major system has been upgraded for peace of mind, including all-new copper plumbing, new electrical wiring, a new subpanel and an HVAC emergency shut-off installed to code. Designed for functionality, the home offers abundant storage and space, including additional patio storage, two assigned parking spaces (one covered and one uncovered), plus convenient community EV charging within the gated community. In addition, this home has never been rented, has been meticulously maintained and beautifully reflects true pride of ownership throughout. Enjoy an unbeat Welcome to this rare coastal modern luxury gem just steps from Beacons Beach and nestled within a gated community in the heart of Leucadia. Perfectly situated west of North Coast Highway 101, this beautiful fully renovated home offers the ultimate Southern California beach lifestyle. Completely remodeled in late 2021 with exceptional craftsmanship and high-end designer finishes, this home features 3M-tinted dual-pane windows and sliding glass door for enhanced privacy, comfort and natural light, custom Veneta blinds, Brazilian bamboo hardwood flooring, porcelain tile flooring, LED recessed lighting throughout, elegant chandeliers and custom built-in closets. The kitchen showcases custom soft-close shaker cabinetry, a Sinkology farmhouse sink and premium appliances (all installed in 2021). Both bathrooms have been thoughtfully redesigned with polished porcelain Carrara tile, Century Starphire ultra-clear sliding shower doors, Kohler and Grohe fixtures and an Italian marble vanity in the guest bath. Behind the walls, every major system has been upgraded for peace of mind, including all-new copper plumbing, new electrical wiring, a new subpanel and an HVAC emergency shut-off installed to code. Designed for functionality, the home offers abundant storage and space, including additional patio storage, two assigned parking spaces (one covered and one uncovered), plus convenient community EV charging within the gated community. In addition, this home has never been rented, has been meticulously maintained and beautifully reflects true pride of ownership throughout. Enjoy an unbeatable walkable lifestyle - just a 5 minute stroll to Beacons Beach, moments from acclaimed restaurants, the Farmers Market, coffee shops, boutique shopping and top-rated schools. This is Leucadia beach living at its finest.

127 W Glaucus St Unit B, Encinitas

$6,200,000
3 Beds 4 Baths 260018317 MLS ACTIVE Status 800 Coast | La Jolla BLDG.
The Dorothy Cottage at 821 Coast Blvd South is one of two historic bungalows at 800 Coast, part of the Village of La Jolla's first ground-up new, and uber-luxurious residential development in more than 40 years. Built c. 1904, Dorothy retains Victorian-era beach bungalow details: a hip roof, board-and-batten frame, horizontal clapboards, and single-hung windows with diamond-shaped glass. This single-family detached residence offers 3 bedrooms, 3 baths + powder bath, a 2-car garage, and 2,185 SF, finished with the finest quality materials by Hall of Fame builder and renowned designer, Dawn Davidson. Leave the car behind and stroll to the Village's world-class restaurants, along with chic boutiques, an acclaimed contemporary art museum, and exceptional beaches. This is coastal living, elevated. Originally built in 1904, The Dorothy Cottage is tucked into the picturesque La Jolla coastline. Reflective of beach bungalows from the Victorian era, this home features notable architectural elements including a hip roof, board and batten frame, horizontal clapboards, and single hung windows adorned with diamond-shaped lights. “Dorothy” holds a special place in La Jolla’s historical, cultural, social, economic, aesthetic, and architectural development. This rare beach bungalow is one of the few remaining homes from this period. It’s deep history offers a unique glimpse into the past. The fully-restored Dorothy Cottage is designed to embrace current lifestyles while preserving the charm and rich character of early 20th century coastal living. The Dorothy Cottage has been meticulously tailored to reinvigorate and restore with its stunning balanced architectural detailing including authentic beach siding, cobblestone, shingles and white trim, custom wood clad doors and windows, custom stairs and railing, wood flooring throughout, rift cut oak and white custom cabinetry, a gas fireplace, and more. Live the authentic La Jolla coastal lifestyle while enjoying ocean breezes from captivating outdoor spaces that compliment luxurious interiors. Features include a private gated entry, private garage, BBQ terrace and courtyards, lush landscaping, and more. The innovative and fully-connected kitchen is open and inviting with state-of-the-art detailing, including Professional Monogram appliances, entertainers sink, rift oak and white custom cabinetry, Italian porcelain slab countertops, a social island, and an under counter wine refrigerator. The en-suite bath sanctuaries include customized designer elements with luxurious finishes and fixtures including crisp white custom cabinetry, stone and Italian porcelain slab surfaces, designer plumbing fixtures and smart toilets in the primary bath.

821 Coast S, La Jolla

$15,400,000
4 Beds 7 Baths 260018314 MLS ACTIVE Status 800 Coast | La Jolla BLDG.
829 Coast Blvd South is one of five rare new-construction Residences at 800 Coast — the first ground-up development in the Village of La Jolla in over 40 years. Designed and built by San Diego Homebuilders Hall of Fame builder and renowned designer Dawn Davidson, with Irving Gill-inspired architecture by Will & Fotsch, this 5,347-SF residence offers 4 bedrooms, 4 en suite + 3 powder baths, 2-car + compact garage option, plus a private gated courtyard entry. Sweeping Pacific and coastline views grace the upper living levels. Exquisite finishes include a glass-wall Savaria Vue elevator, custom floating stairwell, Thermador appliances, rift-cut oak cabinetry, and a private rooftop deck for sunset entertaining. Leave the car behind and stroll to the Village's world-class restaurants, along with chic boutiques, an acclaimed contemporary art museum, and exceptional beaches. This is coastal living, elevated. The Residences at the new and exclusive 800 Coast are unlike any other in La Jolla, crafted with architectural and design precision. Each blends elegance and sophistication with impeccable elevated details including: expansive and generous spaces, a custom designed floating stairwell with white oak treads and led lighting, stunning private Savaria Vue lift elevator offering clear view walls, a 2-car + compact car garage opt., stucco exteriors featuring painted white brick, graphite extruded aluminum doors and windows, custom glass pivot entry doors, wood flooring throughout, gas fireplace, and more. Outdoor living spaces have been created to embrace breathtaking sunsets and refreshing ocean breezes from terraces that effortlessly extend the indoors. Features include a private entry gated courtyard, generous and inviting outdoor retreats, an aluminum trellis connecting visually to lush landscaping, main level covered terraces with an al fresco kitchen and firepit*, roof-top decks with spa* and outdoor firepit*, and guest suite covered terraces. The exquisitely-designed Chef’s Kitchen features an entertaining sink and pulldown faucet, social island, Professional Thermador appliances, rift cut oak custom cabinetry with white and walnut accents, Italian porcelain slab countertops, a hospitality bar with wine columns, walk-in pantry*, back kitchen, and more. En-suite bedrooms with bathroom sanctuaries feature rift white oak cabinetry, Visual Comfort lighting, stone & porcelain flooring, designer plumbing fixtures, LED lighted closet poles in primary bathroom, a stone feature wall with LEDs, smart toilets in primary bathrooms, and much more. For *Optional Features, please ask Brett Dickinson or Ross Clark for more details

829 Coast Blvd S, La Jolla

$1,695,000
3 Beds 2 Baths NDP2607067 MLS COMING SOON Status
Perched in the heart of historic South Mission Hills, this classic Mediterranean home offers sweeping panoramic views of the Downtown San Diego skyline. Featuring 2BR plus a versatile downstairs bonus room with a closet, the home showcases open beam vaulted ceilings, hardwood floors, abundant natural light, a fireplace, dining area, breakfast nook, laundry area, tankless water heater, updated kitchen, custom closet organizers, and an above-ground spa. Multiple view decks and outdoor living spaces create the perfect setting to relax or entertain while enjoying the sparkling city lights. Ideally located just minutes from Balboa Park, Downtown, Little Italy, and Mission Hills' renowned restaurants, cafs, and shops. Perched in the heart of historic South Mission Hills, this classic Mediterranean home offers sweeping panoramic views of the Downtown San Diego skyline. Featuring 2BR plus a versatile downstairs bonus room with a closet, the home showcases open beam vaulted ceilings, hardwood floors, abundant natural light, a fireplace, dining area, breakfast nook, laundry area, tankless water heater, updated kitchen, custom closet organizers, and an above-ground spa. Multiple view decks and outdoor living spaces create the perfect setting to relax or entertain while enjoying the sparkling city lights. Ideally located just minutes from Balboa Park, Downtown, Little Italy, and Mission Hills' renowned restaurants, cafs, and shops.

729 W Upas St, Mission Hills

$7,495,000
6 Beds 10 Baths NDP2607066 MLS ACTIVE Status
FEATURED IN ELLE DECOR Welcome to 7891 Muirfield Way, an extraordinary estate set on the largest and one of the most coveted lots within the prestigious guard-gated community of The Farms at Rancho Santa Fe. Perfectly positioned at the end of a quiet cul-de-sac, this remarkable residence offers an unparalleled combination of privacy, scale, and resort-inspired livingan offering that is exceptionally rare within the community. What truly distinguishes this estate is its breathtaking outdoor setting. Rarely found in The Farms, the property features expansive, flat, usable grounds enveloped by mature landscaping, creating an environment that feels both grand and remarkably private. The sweeping lawns provide endless opportunities for recreation, entertaining, and family living, making this one of the most desirable homesites in the entire neighborhood. Further enhancing its appeal is private gated access to the world-renowned Rancho Valencia Resort & Spa (with membership), allowing residents to enjoy effortless access to Relais & Chteaux hospitality, award-winning wellness amenities, exceptional dining, tennis, and one of Southern California's most celebrated luxury resorts. Inside, a dramatic entry introduces a home defined by soaring ceilings, abundant natural light, and timeless architectural design. Thoughtfully updated throughout, the residence showcases wide-plank hardwood flooring, beautifully redesigned landscaping with curated architectural lighting, solar, surround sound, a new ADT security system, and countless designer upgrades that blend modern comfort with refine FEATURED IN ELLE DECOR Welcome to 7891 Muirfield Way, an extraordinary estate set on the largest and one of the most coveted lots within the prestigious guard-gated community of The Farms at Rancho Santa Fe. Perfectly positioned at the end of a quiet cul-de-sac, this remarkable residence offers an unparalleled combination of privacy, scale, and resort-inspired livingan offering that is exceptionally rare within the community. What truly distinguishes this estate is its breathtaking outdoor setting. Rarely found in The Farms, the property features expansive, flat, usable grounds enveloped by mature landscaping, creating an environment that feels both grand and remarkably private. The sweeping lawns provide endless opportunities for recreation, entertaining, and family living, making this one of the most desirable homesites in the entire neighborhood. Further enhancing its appeal is private gated access to the world-renowned Rancho Valencia Resort & Spa (with membership), allowing residents to enjoy effortless access to Relais & Chteaux hospitality, award-winning wellness amenities, exceptional dining, tennis, and one of Southern California's most celebrated luxury resorts. Inside, a dramatic entry introduces a home defined by soaring ceilings, abundant natural light, and timeless architectural design. Thoughtfully updated throughout, the residence showcases wide-plank hardwood flooring, beautifully redesigned landscaping with curated architectural lighting, solar, surround sound, a new ADT security system, and countless designer upgrades that blend modern comfort with refined elegance. At the heart of the home, the chef's kitchen is both sophisticated and inviting, featuring premium appliances, Carrara marble and Basaltina countertops, custom walnut cabinetry, and generous gathering spaces designed for everything from intimate family dinners to large-scale entertaining. Designed with today's lifestyle in mind, the floor plan offers an exceptional balance of connection and privacy. A dedicated children's wing features three spacious en-suite bedrooms, a private family room, homework room, and its own separate entrance leading directly to the basketball courtcreating an incredible retreat where friends naturally gather and lifelong memories are made. It is a layout that perfectly supports modern family living while allowing every generation to enjoy their own space. Five generously appointed bedroom suites are conveniently located on the main level alongside elegant formal living spaces and comfortable family gathering areas. Occupying the upper level, the primary suite is a private sanctuary complete with dual terraces, an expansive walk-in wardrobe, and a beautifully reimagined spa-inspired bathroom. Adjacent, a fireplace-warmed office with its own outdoor terrace and sweeping views offers exceptional flexibility as a private executive office, creative studio, or additional bedroom suite. The resort-caliber backyard was designed for effortless year-round indoor-outdoor living. Host unforgettable gatherings beneath the pergola-covered dining pavilion accommodating up to 25 guests, complete with a built-in barbecue and outdoor fireplace, or relax beside the spectacular 70-foot lap pool surrounded by multiple entertaining spaces, expansive lawns, and complete privacy. Residents of The Farms enjoy access to one of Rancho Santa Fe's premier golf clubs, recently transformed through a comprehensive renovation that has further elevated its reputation as one of Southern California's finest private golf experiences. The home is also served by the award-winning Solana Santa Fe School (K6), which has recently completed an extensive campus modernization. Just minutes from Rancho Valencia Resort & Spa, award-winning schools, fine dining, shopping, equestrian amenities, and the Del Mar coastline, 7891 Muirfield Way represents a rare opportunity to own one of the most exceptional estates in The Farms! Welcome Home!

7891 Muirfield Way, Rancho Santa Fe

$735,000
3 Beds 2 Baths PTP2605644 MLS ACTIVE Status
Welcome to this charming 3-bedroom, 2-bath Spanish-style home situated on a spacious 6,951-square-foot lot in a prime Chula Vista location. Completely remodeled in 2020, the home offers a bright, open-concept floor plan featuring dual-pane windows, vinyl flooring, an updated kitchen and renovated bathrooms. The converted garage provides additional flexible space that can be utilized as a bonus room, home office, gym, playroom etc. Zoned R-3, the expansive yard presents exciting possibilities for an ADU, pool or future development, subject to city approval. Ideally located near the heart of Downtown Chula Vista and historic Third Avenue, with convenient access to popular dining, coffee shops, breweries, shopping, parks and major freeways. Whether you are searching for a move-in-ready home, additional space or long-term investment potential, this unique property offers endless possibilities in one of Chula Vistas most desirable and centrally located communities. Welcome to this charming 3-bedroom, 2-bath Spanish-style home situated on a spacious 6,951-square-foot lot in a prime Chula Vista location. Completely remodeled in 2020, the home offers a bright, open-concept floor plan featuring dual-pane windows, vinyl flooring, an updated kitchen and renovated bathrooms. The converted garage provides additional flexible space that can be utilized as a bonus room, home office, gym, playroom etc. Zoned R-3, the expansive yard presents exciting possibilities for an ADU, pool or future development, subject to city approval. Ideally located near the heart of Downtown Chula Vista and historic Third Avenue, with convenient access to popular dining, coffee shops, breweries, shopping, parks and major freeways. Whether you are searching for a move-in-ready home, additional space or long-term investment potential, this unique property offers endless possibilities in one of Chula Vistas most desirable and centrally located communities.

124 Madison Ave, Chula Vista

$899,000
3 Beds 3 Baths NDP2606865 MLS ACTIVE Status
Guajome Park Estates 3 Bedroom, 2 .50 Bath 1,742 sq ft on level 11,810 sq ft lot. Plenty of room for a pool! Potential ADU? Cul de sac location. Fenced. Solar (2016) fully paid. 10 panels. 2 car garage with car charger. AC installed 2015. Very open floor plan.Ceiling fans thru out! Rich oak hardwood floors. Spacious kitchen with granite counter tops & abundance of oak cabinetry & built ins. Living room has surround sound speakers. Den makes perfect office! Dining area opens to large covered patio and expansive backyard. Great for entertaining! Primary suite features jetted tub, custom shower, huge walk-in closet and opens to a 18 x 20 balcony. Enjoy the views & cool breezes. Crawlspace access above stairs. Close to Guajome Park & Walking Trails, Vista Sports Complex, Antique Gas & Steam Engine Museum, Rancho Guajome, Melrose Transportation Station, Frontwave Arena, and more! Minutes to schools, shopping, medical, major freeways and the Coast! Guajome Park Estates 3 Bedroom, 2 .50 Bath 1,742 sq ft on level 11,810 sq ft lot. Plenty of room for a pool! Potential ADU? Cul de sac location. Fenced. Solar (2016) fully paid. 10 panels. 2 car garage with car charger. AC installed 2015. Very open floor plan.Ceiling fans thru out! Rich oak hardwood floors. Spacious kitchen with granite counter tops & abundance of oak cabinetry & built ins. Living room has surround sound speakers. Den makes perfect office! Dining area opens to large covered patio and expansive backyard. Great for entertaining! Primary suite features jetted tub, custom shower, huge walk-in closet and opens to a 18 x 20 balcony. Enjoy the views & cool breezes. Crawlspace access above stairs. Close to Guajome Park & Walking Trails, Vista Sports Complex, Antique Gas & Steam Engine Museum, Rancho Guajome, Melrose Transportation Station, Frontwave Arena, and more! Minutes to schools, shopping, medical, major freeways and the Coast!

1417 Grey Oaks Ct, Oceanside

$679,000
2 Beds 2 Baths 260018311 MLS ACTIVE Status Axos BLDG.
HUGE REDUCTION!!! This Amazing Spanish Villa is the ONLY One that Comes with an Extra-Large Private Storage Unit that is 10x15 Next to the Elevator for added Space! Phenomenal Sunset Views of Downtown, Coronado Bridge & San Diego Bay! Gorgeous & Spacious 2 Bedroom and 2 Full Bath Corner Unit is Turn-Key ready and Fireworks can be seen from the comfort of your Private Balcony! Brand New Bamboo Floorings & Fresh Paint Throughout! Beautiful Kitchen with Granite Counters Tops, Cherry Wood Cabinetry, Nickel Finishes and S.S. Appliances with a Gas Stove. Large Livingroom & Dining Area with Tons of Windows and Plenty of Ocean Breeze to Enjoy with the Beautiful Views of San Deigo has to Offer that is Perfect for Entertaining Year-Round! Huge Primary Ensuite with Beautiful French Doors with More Views and has a Large Jetted Tub & Shower with a Huge Walk-In Closet for Extra Storage Space. Spacious Secondary Bedroom also has Beautiful French Doors and Mirror Closet. This Home has Tons of Natural Lighting Throughout and Comes with Custom Crown Molding, Recess Lighting, Central Heating & Air, WIFI Nest Thermostat and Full-Size Washer & Dryer. 2 Side by Side Parking Spaces # 12 & 13 that is Gated Underground. Welcome Home to Axos and Enjoy the Fireworks & Sunset by the Courtyard Fountain While Enjoying the Breathtaking Views of Beautiful San Diego within this Gated Mediterranean Inspiration Complex and a Call Box Allows Guests and Deliveries to Contact you for Access Directly from your Cellphone. Perched above Downtown Located in the Trendy Neighborhood of the Historic Golden Hill! Perfectly Positioned Near the 5, 94, and 163 Freeways and Just a 15-Minute Walk to Petco Park! This Location Offers Unbeatable Access to Downtown, South Park, and Balboa Park. This Community has Recently Undergone a Major Renovation, Including New Exterior Stucco, Roof, Updated Stairways, Balconies, and Walkways, Providing Both Style and Peace of Mind. San Diego Living at its Finest! ~ GOLDEN HILL’S BEST KEPT SECRET ~

1150 21st St Unit 25, Golden Hill

$1,149,000
4 Beds 3 Baths 260018310 MLS ACTIVE Status 3 Roots BLDG.
NOW AVAILABLE FOR OWNER OCCUPANTS. Tenants are moving out on September 20th***Experience elevated living and immediate income potential in the highly sought-after 3 Roots community of Sorrento Mesa. Built in 2022, this exceptional 4-bedroom, 3-bath residence is the largest floorplan in Lennar's Hudson collection in one of San Diego's premier master-planned communities. Flooded with natural light, the home features soaring 9-foot ceilings, an open-concept layout, and designer finishes throughout. Energy efficiency abounds with a leased solar system. The beautifully appointed kitchen showcases custom cabinetry, quartz countertops, a spacious center island, and stainless steel appliances, seamlessly connecting to the dining and living areas for effortless entertaining. Distressed gray laminate flooring adds warmth and sophistication to the modern interior. Selected through the Lennar Design Center, the home includes $40,881 in documented builder upgrades that distinguish it from comparable properties. Residents enjoy access to the exceptional 3 Roots lifestyle, featuring over 8 miles of trails, 38 acres of parks, resort-style pools, spa areas, playgrounds, community gathering spaces, and the private Fit & Rec wellness center with a state-of-the-art fitness facility, lap pool, yoga studios, and recreation amenities. Ideally positioned just moments from Qualcomm, Apple, Google, Illumina, Scripps Health, and other major employers, the community benefits from strong and consistent housing demand. As the final phases of development near completion, opportunities to purchase newer homes of this type become increasingly limited. Combining premium upgrades, established rental income, and access to world-class community amenities, this residence presents an exceptional opportunity for investors and future owner-occupants alike.

7962 Belluno, Mira Mesa

$850,000
1 Beds 2 Baths 260018307 MLS ACTIVE Status Condominium BLDG.
Experience elevated downtown living from the 25th floor of the iconic Grand North with breathtaking views of San Diego Bay, the harbor, and the city skyline. This beautifully maintained 1-bedroom, 1-bath residence offers approximately 821 square feet of light-filled living space with floor-to-ceiling windows, an open-concept floor plan, a private balcony, and one assigned secured parking space. Whether enjoying your morning coffee or taking in spectacular sunsets, the panoramic views of the downtown skyline and Coronado Bay Bridge, create an unforgettable backdrop. The Grand North is one of downtown San Diego's premier luxury high-rises, offering resort-style amenities including 24-hour concierge service, a pool and spa, fitness center, outdoor barbecue area, resident lounge, and the historic Conservatory. Ideally located in the prestigious Columbia District, you'll be just steps from the Embarcadero waterfront, Little Italy, Waterfront Park, Seaport Village, and countless restaurants, cafés, and entertainment venues. The San Diego Convention Center, cruise ship terminal, and San Diego International Airport are all just minutes away, with convenient access to the Coronado Bridge and the world-famous beaches, dining, and charm of Coronado. Whether you're seeking a primary residence, a sophisticated second home, or an exceptional investment opportunity, this home offers the very best of downtown waterfront living.

1205 Pacific Highway Unit 2504, Downtown

$895,000
3 Beds 3 Baths PTP2605643 MLS ACTIVE Status
A home filled with years of memories is now ready for its next chapter. Situated in one of Jamuls most desirable areas, this unique property offers the perfect balance of peaceful country living while remaining just a short drive from city conveniences. Set on a gated 37,897 sq. ft. lot, this property features a 2,302 sq. ft. main residence with 3 bedrooms and 3 full bathrooms. In addition, a 399 sq. ft. park model home with 1 bedroom provides excellent flexibility for guests, extended family, or additional living space. The property is equipped with 25 solar panels serving both the main home and park model, offering energy efficiency and reduced utility costs. Additional features include a detached storage unit and ample space for vehicles, recreational equipment, and outdoor living. Recent improvements include a roof approximately 2 years old and a septic tank approximately 6 months old. While the home offers opportunity for updates, it presents an incredible chance to add personal touches and create your ideal living space. The spacious lot provides room for future growth, expansion, or additional improvements. This is a rare opportunity to create a private retreat while enjoying the charm and tranquility of Jamul living. Priced to sell, this one-of-a-kind property is a must-see. Dont miss the opportunity to own a versatile home with space, privacy, and endless potential. A home filled with years of memories is now ready for its next chapter. Situated in one of Jamuls most desirable areas, this unique property offers the perfect balance of peaceful country living while remaining just a short drive from city conveniences. Set on a gated 37,897 sq. ft. lot, this property features a 2,302 sq. ft. main residence with 3 bedrooms and 3 full bathrooms. In addition, a 399 sq. ft. park model home with 1 bedroom provides excellent flexibility for guests, extended family, or additional living space. The property is equipped with 25 solar panels serving both the main home and park model, offering energy efficiency and reduced utility costs. Additional features include a detached storage unit and ample space for vehicles, recreational equipment, and outdoor living. Recent improvements include a roof approximately 2 years old and a septic tank approximately 6 months old. While the home offers opportunity for updates, it presents an incredible chance to add personal touches and create your ideal living space. The spacious lot provides room for future growth, expansion, or additional improvements. This is a rare opportunity to create a private retreat while enjoying the charm and tranquility of Jamul living. Priced to sell, this one-of-a-kind property is a must-see. Dont miss the opportunity to own a versatile home with space, privacy, and endless potential.

14037 Proctor Valley Rd, Jamul

$830,000
2 Beds 3 Baths NDP2607064 MLS ACTIVE Status
Rarely available two-story residence at ICON, offering a true townhome-style floor plan in the Ballpark District of Downtown San Diego's East Village. Spanning 1,454 square feet across two levels, this 2-bedroom, 2.5-bath home delivers what few downtown residences can: genuine separation between living and sleeping space. Both bedroom suites are privately situated on the upper level, while the main floor opens to a light-filled living and dining area, a private balcony, kitchen, and a guest powder room. Full-size in-unit laundry, central air and heat, and two garage parking spaces complete the residence. ICON offers some of the most extensive amenities downtown, including a 1,700-square-foot fitness center, a private movie theater, the 5th Inning Lounge with a full kitchen, a landscaped courtyard, 24-hour lobby attendants with a staffed package room, and secure underground parking. The centerpiece is the rooftop SkyBox, a viewing terrace with BBQs, heaters, and lounge seating set just 820 feet from Padres home plate, offering a direct sightline into Petco Park along with sweeping views of the Rady Shell, San Diego Bay, the Coronado Bridge, and the Pacific beyond Coronado. ICON's association was named Community Association of the Year by the Community Associations Institute's San Diego chapter and hosts resident catamaran outings, happy hours, and an annual holiday party. What sets the Ballpark District apart is how much of the city is simply within reach. Petco Park and Gallagher Square sit directly across the street, close enough to grab a last-minute ticket an hour before Rarely available two-story residence at ICON, offering a true townhome-style floor plan in the Ballpark District of Downtown San Diego's East Village. Spanning 1,454 square feet across two levels, this 2-bedroom, 2.5-bath home delivers what few downtown residences can: genuine separation between living and sleeping space. Both bedroom suites are privately situated on the upper level, while the main floor opens to a light-filled living and dining area, a private balcony, kitchen, and a guest powder room. Full-size in-unit laundry, central air and heat, and two garage parking spaces complete the residence. ICON offers some of the most extensive amenities downtown, including a 1,700-square-foot fitness center, a private movie theater, the 5th Inning Lounge with a full kitchen, a landscaped courtyard, 24-hour lobby attendants with a staffed package room, and secure underground parking. The centerpiece is the rooftop SkyBox, a viewing terrace with BBQs, heaters, and lounge seating set just 820 feet from Padres home plate, offering a direct sightline into Petco Park along with sweeping views of the Rady Shell, San Diego Bay, the Coronado Bridge, and the Pacific beyond Coronado. ICON's association was named Community Association of the Year by the Community Associations Institute's San Diego chapter and hosts resident catamaran outings, happy hours, and an annual holiday party. What sets the Ballpark District apart is how much of the city is simply within reach. Petco Park and Gallagher Square sit directly across the street, close enough to grab a last-minute ticket an hour before first pitch and be home minutes after the final out, while everyone else is still waiting to get out of the garage. Concerts at the ballpark and the Rady Shell work the same way: no parking, no rideshare, no drive home. Fit Athletic's flagship club, with its rooftop pool and cold plunges, is just across 10th Avenue. Michelin-recognized Callie, steakhouse Cowboy Star, KOS Coffee, IZOLA bakery, and Neighborhood (home to two speakeasy bars, one ranked among North America's best) are all within a few blocks, along with dozens more restaurants, cafs, and bars. The trolley is one block away, coworking spaces are within walking distance, and the Embarcadero and the bay are a ten-minute walk. Luxury. Location. Lifestyle. Welcome home.

350 11th Ave Unit 621, Downtown

$2,895,000
4 Beds 4 Baths 260018302 MLS ACTIVE Status
Breathtaking panoramic views of the Pacific Ocean, bay, and city lights define this exceptional contemporary coastal residence. Built in 2023 and perched high above Ocean Beach, this special home offers app. 2,431 sq ft with 4 bedrooms, 3.5 baths, and a seamless flow between the living areas, kitchen, and outdoor spaces. High ceilings and dramatic floor-to-ceiling windows frame the stunning views and fill the home with natural light. The expansive kitchen features gleaming marble countertops, a touchless water faucet, and a dining area that truly is the heart of the home. Adjacent is a beautifully custom-designed dry bar featuring a full-size built-in Thermador wine refrigerator. The thoughtfully designed layout includes spacious bedrooms, well-appointed bathrooms, energy-efficient mini-split systems, custom California Closets, and remote-operated Hunter Douglas window coverings throughout. An enclosed 2-car garage with an EV charger, generous storage rooms, and the benefits of newer construction provide exceptional comfort, efficiency, and peace of mind. Outside, the spacious backyard features beautiful, low-maintenance artificial turf with plenty of room for sunbathing, relaxing, entertaining, and enjoying San Diego's coastal climate. This special home offers a peaceful setting removed from the bustle while remaining just 5 blocks from the beach and Newport Avenue's vibrant collection of restaurants, coffee shops, boutiques, breweries, and the weekly Farmers Market- and only moments from Point Loma and the harbor. A truly special coastal retreat, not to be missed!

4549 Newport Ave, Ocean Beach (OB)

$629,000
3 Beds 2 Baths 260018300 MLS ACTIVE Status Penasquitos Villas Three BLDG.
Welcome home to this beautifully renovated townhouse, where every detail has been thoughtfully updated with high-quality finishes and modern style. This move-in-ready home features brand-new luxury vinyl plank flooring throughout, complemented by fresh interior paint and newly textured ceilings that create a bright, contemporary feel. The stunning kitchen has been completely remodeled with brand-new white shaker cabinets, elegant quartz countertops, and a full suite of new appliances, including a refrigerator, electric range, built-in microwave, and dishwasher. A brand-new washer and dryer are also included for added convenience. The bathrooms have been tastefully updated with brand-new quartz countertops, Kohler toilets, modern plumbing fixtures, and stylish finishes. Throughout the home, you'll find new Milgard windows paired with custom Levolor window coverings, providing enhanced energy efficiency, comfort, and privacy. Additional upgrades include brand-new switches and outlets, 4" canned lighting, ceiling fans, front door, interior doors, handles, hinges, doorknobs, and cabinet hardware, ensuring every room reflects quality craftsmanship and attention to detail. With virtually every interior feature newly replaced or upgraded, this turnkey townhouse offers the perfect combination of modern design, functionality, and low-maintenance living. VA Financing is available and the HOA dues include water, sewer, trash and more. 2 parking spaces (garage & uncovered). Pets OK here. Simply move in and enjoy the comfort and peace of mind that comes with a completely renovated home.

13754 Caminito Vizzini, Rancho Penasquitos

$1,424,900
4 Beds 3 Baths 260018299 MLS ACTIVE Status
Breezes through the trees, pool days, and the Rancho Penasquitos life you've been looking for! Some homes just back up to a fence. This one backs up to a eucalyptus grove that turns the private backyard into its own retreat. The pool and spa enjoy the privacy of mature hedges and cypress, with a deck off the primary suite overlooking it all. Morning coffee up there comes with serene and swaying trees instead of a neighbor's window. Out front, enjoy long sightlines across the rolling hills of this picturesque community. Tucked into the interior of "PQ," the street stays peaceful, but you're minutes from shopping, freeway access, and Twin Trails Park's trails and open lawns. Inside, the home is genuinely turnkey, clean and well cared for, with room to update at your own pace and build equity as you go. A large two-car garage comes EV-ready, and the solar is fully owned with a transferable warranty. This is PQ living at its best: excellent schools, peaceful streets, a straight shot to the coast, and convenient access to everything San Diego offers. Come see it for yourself. Rancho Peñasquitos (PQ) is a canyon-adjacent San Diego community built around a network of preserved open space, including the Peñasquitos Canyon Preserve trail system. This home sits on the interior of the neighborhood, backing directly to a mature eucalyptus canyon. Twin Trails Park and its trailheads are minutes away, along with local shopping and quick access to both I-15 and CA-56. The area is zoned to Poway Unified School District. The solar system is fully owned, with a transferrable warranty. Roofing was redone in two phases in 2018 and 2023. Plumbing has been upgraded. The garage includes a 220V outlet suitable for EV charging. The kitchen features a 3-rack, auto-sensing dishwasher installed in 2024 and an upgraded multi-stage garbage disposal. The primary suite includes dual showerheads. The dining area is pre-plumbed for a wet bar. The home offers 4 bedrooms and 2.5 bathrooms across 1,978 square feet. It is turnkey and well maintained, with some original finishes offering a buyer room to update at their own pace and build equity along the way. The private pool and spa are set against the canyon, framed by mature hedges and cypress for privacy.

13310 Sparren Ave, Rancho Penasquitos

$1,560,000
5 Beds 5 Baths NDP2607062 MLS ACTIVE Status
Rarely available in the gated Vientos community of Rancho Tesoro, this beautifully upgraded 2018 home features a highly desirable floor plan with two primary suites-perfect for multigenerational living or extended guests. The downstairs suite offers private backyard access, a walk-in closet, and its own stackable washer and dryer, while the upstairs suite includes two oversized walk-in closets. Situated on one of the largest lots in the neighborhood, the backyard is designed for entertaining with a built-in BBQ bar, outdoor refrigerator, two covered patios, a fire pit, and a finished detached flex space with electricity and windowsideal as a home office, art studio, hobby room or retreat. Additional highlights include owned solar, tankless water heater, Lutron smart lighting, luxury vinyl plank flooring, and designer faux wood blinds throughout. Residents enjoy Vientos vibrant community events, resort style pool, and convenient location just minutes from Discovery Lake, Double Peak Park and Trails, shopping, dining, Friday Farmers Market and top tier schools. This is a rare opportunity to own one of Rancho Tesoro's most desirable homes. Rarely available in the gated Vientos community of Rancho Tesoro, this beautifully upgraded 2018 home features a highly desirable floor plan with two primary suites-perfect for multigenerational living or extended guests. The downstairs suite offers private backyard access, a walk-in closet, and its own stackable washer and dryer, while the upstairs suite includes two oversized walk-in closets. Situated on one of the largest lots in the neighborhood, the backyard is designed for entertaining with a built-in BBQ bar, outdoor refrigerator, two covered patios, a fire pit, and a finished detached flex space with electricity and windowsideal as a home office, art studio, hobby room or retreat. Additional highlights include owned solar, tankless water heater, Lutron smart lighting, luxury vinyl plank flooring, and designer faux wood blinds throughout. Residents enjoy Vientos vibrant community events, resort style pool, and convenient location just minutes from Discovery Lake, Double Peak Park and Trails, shopping, dining, Friday Farmers Market and top tier schools. This is a rare opportunity to own one of Rancho Tesoro's most desirable homes.

128 Unity Ln, San Marcos

$3,649,999
3 Beds 2 Baths PW26161517 MLS ACTIVE Status
Experience the epitome of coastal luxury in this beautifully appointed 3 bedroom 2 bathroom condominium at the exclusive 939 Coast building nestled in the heart of La Jolla. With breathtaking, panoramic views of the Pacific Ocean, this remarkable corner residence offers the perfect blend of sophistication and convenience.Step into the expansive, light filling living space with floor to ceiling windows that showcase the sweeping coastline views, whitewater waves, vibrant sunsets and the natural beauty that surrounds La Jolla Cove. The open- concept design creates an airy, welcoming atmosphere, ideal for both relaxation and entertaining. Views that transforms the space into something almost cinematic with no visual interruptions- just a seamless frame of endless blue. The primary suite is a true sanctuary with south and west facing views featuring sliding doors that may be closed off for privacy allowing a unique patio feature for entertaining. A generous sized closet with french doors, en-suite bathroom featuring dual sinks, tiled steam shower with glass enclosure. Second bedroom offers a generous walk-in closet with laundry washer and dryer hookup and lastly the third bedroom greets you with a beautiful wall-to- wall window overlooking the cove and ocean. Kitchen offers stainless steel appliances, custom cabinetry. Residents enjoy a full- service lifestyle with luxury amenities that include concierge services, valet parking, a resort-style pool and spa, sauna, fitness center with state of the art equipment, conference rooms, library, game room and 24 hour secure guard entr Experience the epitome of coastal luxury in this beautifully appointed 3 bedroom 2 bathroom condominium at the exclusive 939 Coast building nestled in the heart of La Jolla. With breathtaking, panoramic views of the Pacific Ocean, this remarkable corner residence offers the perfect blend of sophistication and convenience.Step into the expansive, light filling living space with floor to ceiling windows that showcase the sweeping coastline views, whitewater waves, vibrant sunsets and the natural beauty that surrounds La Jolla Cove. The open- concept design creates an airy, welcoming atmosphere, ideal for both relaxation and entertaining. Views that transforms the space into something almost cinematic with no visual interruptions- just a seamless frame of endless blue. The primary suite is a true sanctuary with south and west facing views featuring sliding doors that may be closed off for privacy allowing a unique patio feature for entertaining. A generous sized closet with french doors, en-suite bathroom featuring dual sinks, tiled steam shower with glass enclosure. Second bedroom offers a generous walk-in closet with laundry washer and dryer hookup and lastly the third bedroom greets you with a beautiful wall-to- wall window overlooking the cove and ocean. Kitchen offers stainless steel appliances, custom cabinetry. Residents enjoy a full- service lifestyle with luxury amenities that include concierge services, valet parking, a resort-style pool and spa, sauna, fitness center with state of the art equipment, conference rooms, library, game room and 24 hour secure guard entry. Walking distance to restaurants and shopping. Rare opportunity to own within one of La Jollas most prestigious and coveted oceanfront addresses.

939 Coast Blvd Unit 16E, La Jolla

$5,495,000
5 Beds 5 Baths NDP2607061 MLS ACTIVE Status
Stunning Fairbanks Ranch estate offering exceptional indoor-outdoor living on a private, level view lot. Approached by a gracious, winding driveway and expansive motor court, this beautifully renovated contemporary residence delivers an ideal blend of scale, comfort, and resort-style living within one of Rancho Santa Fes most sought-after guard-gated communities. Ideally located on the highly coveted North Side, the home offers rare walkable access to the lake, park, scenic trails, equestrian center, tennis courts, and clubhousean exceptional lifestyle advantage within Fairbanks Ranch. At the heart of the home is a spectacular backyard designed for year-round enjoyment, featuring a saltwater pool and spa, outdoor kitchen, generous patio areas, lush landscaping, landscape lighting, and fruit trees that enhance the setting. Multiple sets of French doors create a seamless connection between indoor and outdoor spaces, giving the home a bright, airy feel perfect for both entertaining and everyday living. The residence lives primarily like a single-story home, highlighted by a private main-level primary suite with dual walk-in closets, a fireplace, and direct access to the pool patio. The open-concept layout includes expansive living and family rooms, a sunlit gathering space, two dedicated offices, and a beautifully appointed kitchen with butlers pantryoffering flexibility for both relaxed living and hosting. A rare combination of privacy, prestige, and a premier location just moments from Fairbanks Ranchs most sought-after amenitiesthis is coastal North County living at its fin Stunning Fairbanks Ranch estate offering exceptional indoor-outdoor living on a private, level view lot. Approached by a gracious, winding driveway and expansive motor court, this beautifully renovated contemporary residence delivers an ideal blend of scale, comfort, and resort-style living within one of Rancho Santa Fes most sought-after guard-gated communities. Ideally located on the highly coveted North Side, the home offers rare walkable access to the lake, park, scenic trails, equestrian center, tennis courts, and clubhousean exceptional lifestyle advantage within Fairbanks Ranch. At the heart of the home is a spectacular backyard designed for year-round enjoyment, featuring a saltwater pool and spa, outdoor kitchen, generous patio areas, lush landscaping, landscape lighting, and fruit trees that enhance the setting. Multiple sets of French doors create a seamless connection between indoor and outdoor spaces, giving the home a bright, airy feel perfect for both entertaining and everyday living. The residence lives primarily like a single-story home, highlighted by a private main-level primary suite with dual walk-in closets, a fireplace, and direct access to the pool patio. The open-concept layout includes expansive living and family rooms, a sunlit gathering space, two dedicated offices, and a beautifully appointed kitchen with butlers pantryoffering flexibility for both relaxed living and hosting. A rare combination of privacy, prestige, and a premier location just moments from Fairbanks Ranchs most sought-after amenitiesthis is coastal North County living at its finest.

16775 Via Lago Azul, Rancho Santa Fe

$649,999
4 Beds 3 Baths PTP2605641 MLS ACTIVE Status
Welcome to this spacious two-story home, thoughtfully designed with comfort, functionality, and entertaining in mind. Offering 4 bedrooms, 3 bathrooms, and approximately 1,976 square feet of living space, this home sits on an expansive 8,100-square-foot corner lot that provides added privacy, curb appeal, and room to grow. Inside, you'll find two separate living rooms, creating flexible spaces for entertaining, relaxing, or accommodating multi-generational living. The cozy fireplace adds warmth and charm to the main living area, while abundant natural light fills the home throughout the day. Outside, the large backyard offers endless possibilitieswhether you envision hosting family gatherings, creating a beautiful garden, or exploring the potential for an ADU (buyer to verify). The impressive 6-car driveway provides ample parking for guests, recreational vehicles, or additional toys. Conveniently located near schools, shopping, parks, dining, and major freeway access, this home combines space, versatility, and an excellent location. Whether you're looking for your forever home or a place with room to grow, this property offers an exceptional opportunity you won't want to miss. Schedule your private tour today and experience everything this home has to offer. Welcome to this spacious two-story home, thoughtfully designed with comfort, functionality, and entertaining in mind. Offering 4 bedrooms, 3 bathrooms, and approximately 1,976 square feet of living space, this home sits on an expansive 8,100-square-foot corner lot that provides added privacy, curb appeal, and room to grow. Inside, you'll find two separate living rooms, creating flexible spaces for entertaining, relaxing, or accommodating multi-generational living. The cozy fireplace adds warmth and charm to the main living area, while abundant natural light fills the home throughout the day. Outside, the large backyard offers endless possibilitieswhether you envision hosting family gatherings, creating a beautiful garden, or exploring the potential for an ADU (buyer to verify). The impressive 6-car driveway provides ample parking for guests, recreational vehicles, or additional toys. Conveniently located near schools, shopping, parks, dining, and major freeway access, this home combines space, versatility, and an excellent location. Whether you're looking for your forever home or a place with room to grow, this property offers an exceptional opportunity you won't want to miss. Schedule your private tour today and experience everything this home has to offer.

152 Welling Way, Encanto

$1,100,000
3 Beds 3 Baths NDP2607057 MLS ACTIVE Status
Need a workshop, auto storage, or the ultimate RV garage? This gated property is designed for hobbyists, collectors, business owners, or anyone needing exceptional space to work, store, play, and live. Situated on more than 3 fully fenced acres with panoramic mountain views, this upgraded single-story triple-wide manufactured home offers 3 bedrooms, 2 bathrooms and loads of versatility. A jacaranda-lined driveway leads through the gated entrance to abundant parking and a private setting. Inside, the open floor plan is filled with natural light and features vaulted ceilings, newer carpet, and oversized windows showcasing the views. The remodeled kitchen offers LVP flooring, granite countertops, upgraded cabinetry with pull-out shelving, stainless steel appliances, bar seating, and a pantry. The laundry/mudroom includes a washer, dryer, utility sink, and space for a second refrigerator. The primary suite features a large closet and remodeled bath with dual vanities, soaking tub, and glass-enclosed shower. Outside, enjoy a covered patio, artificial turf, spa hookups, upgraded HVAC, OWNED SOLAR, and two Tesla Powerwall batteries. The 7 car garage, built in 2006, includes a half bath, 200-amp electrical service, ceiling fans, fire sprinklers, and a covered patio. Two additional non-conforming outbuildings were added in 2024, including a double wall insulated 50' x 60' garage on an 8-inch reinforced concrete slab with double-matted rebar, designed to support the weight of a semi-truck. A 14' x 14' roll-up door provides access for approximately 18-20 vehicles, boats, RVs, heavy eq Need a workshop, auto storage, or the ultimate RV garage? This gated property is designed for hobbyists, collectors, business owners, or anyone needing exceptional space to work, store, play, and live. Situated on more than 3 fully fenced acres with panoramic mountain views, this upgraded single-story triple-wide manufactured home offers 3 bedrooms, 2 bathrooms and loads of versatility. A jacaranda-lined driveway leads through the gated entrance to abundant parking and a private setting. Inside, the open floor plan is filled with natural light and features vaulted ceilings, newer carpet, and oversized windows showcasing the views. The remodeled kitchen offers LVP flooring, granite countertops, upgraded cabinetry with pull-out shelving, stainless steel appliances, bar seating, and a pantry. The laundry/mudroom includes a washer, dryer, utility sink, and space for a second refrigerator. The primary suite features a large closet and remodeled bath with dual vanities, soaking tub, and glass-enclosed shower. Outside, enjoy a covered patio, artificial turf, spa hookups, upgraded HVAC, OWNED SOLAR, and two Tesla Powerwall batteries. The 7 car garage, built in 2006, includes a half bath, 200-amp electrical service, ceiling fans, fire sprinklers, and a covered patio. Two additional non-conforming outbuildings were added in 2024, including a double wall insulated 50' x 60' garage on an 8-inch reinforced concrete slab with double-matted rebar, designed to support the weight of a semi-truck. A 14' x 14' roll-up door provides access for approximately 18-20 vehicles, boats, RVs, heavy equipment, or a semi. The third detached garage with a 10' x 12' roll-up door offers additional RV or vehicle storage. Expansive driveways provide even more parking. Serviced by city water, propane, septic, and owned solar with battery backup, this rare property offers outstanding privacy, infrastructure, and flexibility behind secure gates.

2051 Rainbow Glen Rd, Fallbrook

$1,495,000
4 Beds 4 Baths 260018295 MLS ACTIVE Status
Nestled on approximately 1.3 acres in the rolling hills of West Fallbrook, this custom single-story home offers breathtaking panoramic views, privacy, and exceptional indoor-outdoor living. Thoughtfully designed with 4 bedrooms and 3.5 bathrooms, with an office, the open-concept floor plan is filled with natural light and showcases two fireplaces, an inviting atrium, and spacious living areas ideal for everyday living and entertaining. The gourmet chef’s kitchen features quartz countertops, a massive center island, abundant cabinetry, and generous prep space. The expansive primary suite serves as a private retreat with dual walk-in closets and a spacious en-suite bath. Step outside to the large view deck and take in the stunning surrounding hills and sunsets. Additional highlights include a large dedicated laundry room, owned solar, an owned propane tank, and expansive grounds with endless possibilities. Conveniently located just minutes from downtown Fallbrook, local wineries, shopping, dining, and easy access to I-15, this exceptional custom home offers the perfect blend of comfort, style, and peaceful country living. Additional highlights include a large dedicated laundry room, owned solar, an owned propane tank, and expansive grounds with endless possibilities. Conveniently located just minutes from downtown Fallbrook, local wineries, shopping, dining, and easy access to I-15, this exceptional custom home offers the perfect blend of comfort, style, and peaceful country living.

3006 Skycrest Dr, Fallbrook

$799,000
2 Beds 2 Baths NDP2607058 MLS ACTIVE Status Fountaine Bleu BLDG.
Amazing Panoramic Ocean and Lagoon View From Living Room, Master Bedroom And Deck/Balcony. This Home Is Turnkey. Quartz Counters, Vinyl Plank flooring, Remodeled Baths. What An Amazing Location Within Walking Distance OF The Village Restaurants, Entertainment, The Beach And All That Carlsbad Has To Offer. Assigned Carport With Lockable Storage Near The Entrance. Added Parking Spaces Are Open to Residents On a 1st Come Basis. The Pool And Spa Area Area Adjacent To A secured Area For Bicycles, Surf Boards Etc. Sigle Level Living. This Premier Location Is A Quick Drive To I-5 Just South Of Route 78. You Can Also Take Advantage Of The Coaster and Are 1 stop South of The East-West Sprinter Rail Line. Priced To Sell Quickly. Amazing Panoramic Ocean and Lagoon View From Living Room, Master Bedroom And Deck/Balcony. This Home Is Turnkey. Quartz Counters, Vinyl Plank flooring, Remodeled Baths. What An Amazing Location Within Walking Distance OF The Village Restaurants, Entertainment, The Beach And All That Carlsbad Has To Offer. Assigned Carport With Lockable Storage Near The Entrance. Added Parking Spaces Are Open to Residents On a 1st Come Basis. The Pool And Spa Area Area Adjacent To A secured Area For Bicycles, Surf Boards Etc. Sigle Level Living. This Premier Location Is A Quick Drive To I-5 Just South Of Route 78. You Can Also Take Advantage Of The Coaster and Are 1 stop South of The East-West Sprinter Rail Line. Priced To Sell Quickly.

2475 Jefferson Unit 103, Carlsbad

$979,000
2 Beds 2 Baths NP26162911 MLS COMING SOON Status
Welcome to 1940 Park Dale Lane, a beautifully updated end-unit condominium that embodies the relaxed coastal lifestyle Encinitas is known for. This light-filled, move-in-ready residence offers 2 bedrooms, 2 bathrooms, and a thoughtfully designed floor plan that blends comfort, style, and functionality. The updated kitchen features new quartz countertops, freshly painted cabinetry, and ample workspace, flowing effortlessly into the open-concept living and dining areas. Large sliding doors create a seamless connection to the expansive wraparound private patioan exceptional outdoor living space thats perfect for morning coffee, al fresco dining, entertaining guests, or simply relaxing in the coastal breeze. Ideally situated on a quiet, landscaped corner lot, this end-unit home enjoys abundant natural light, enhanced privacy, and a peaceful setting that elevates everyday living. Recent updates including both bathrooms and a neutral palette make it easy to move right in and start enjoying everything this wonderful home has to offer. Located in the highly sought-after Village Park community, residents enjoy access to a community pool, recreation center, lush greenbelts, walking paths, and award-winning Encinitas schools. Just minutes from shopping, dining, parks, hiking trails, and North Countys renowned beaches, this location offers the very best of Southern California coastal living. Whether youre looking for a primary residence, a vacation getaway, or an investment opportunity, 1940 Park Dale Lane presents an exceptional chance to own a home in one of Encinitas most desirable Welcome to 1940 Park Dale Lane, a beautifully updated end-unit condominium that embodies the relaxed coastal lifestyle Encinitas is known for. This light-filled, move-in-ready residence offers 2 bedrooms, 2 bathrooms, and a thoughtfully designed floor plan that blends comfort, style, and functionality. The updated kitchen features new quartz countertops, freshly painted cabinetry, and ample workspace, flowing effortlessly into the open-concept living and dining areas. Large sliding doors create a seamless connection to the expansive wraparound private patioan exceptional outdoor living space thats perfect for morning coffee, al fresco dining, entertaining guests, or simply relaxing in the coastal breeze. Ideally situated on a quiet, landscaped corner lot, this end-unit home enjoys abundant natural light, enhanced privacy, and a peaceful setting that elevates everyday living. Recent updates including both bathrooms and a neutral palette make it easy to move right in and start enjoying everything this wonderful home has to offer. Located in the highly sought-after Village Park community, residents enjoy access to a community pool, recreation center, lush greenbelts, walking paths, and award-winning Encinitas schools. Just minutes from shopping, dining, parks, hiking trails, and North Countys renowned beaches, this location offers the very best of Southern California coastal living. Whether youre looking for a primary residence, a vacation getaway, or an investment opportunity, 1940 Park Dale Lane presents an exceptional chance to own a home in one of Encinitas most desirable communities.

1940 Park Dl, Encinitas

Start Your Search
board logo

This information is deemed reliable but not guaranteed. You should rely on this information only to decide whether or not to further investigate a particular property. BEFORE MAKING ANY OTHER DECISION, YOU SHOULD PERSONALLY INVESTIGATE THE FACTS (e.g. square footage and lot size) with the assistance of an appropriate professional. You may use this information only to identify properties you may be interested in investigating further. All uses except for personal, non-commercial use in accordance with the foregoing purpose are prohibited. Redistribution or copying of this information, any photographs or video tours is strictly prohibited. This information is derived from the Internet Data Exchange (IDX) service provided by San Diego MLS®. Displayed property listings may be held by a brokerage firm other than the broker and/or agent responsible for this display. The information and any photographs and video tours and the compilation from which they are derived is protected by copyright. Compilation © 2026 San Diego MLS®,