Sorrento Mesa Real Estate Search

Sorrento Mesa Properties for Sale

Our website features the best Sorrento Mesa real estate search for homes, condo, land and foreclosure properties available. It is the only site you will ever need! It is easy-to-use and updated by the official REALTOR®’s database every 15 minutes. 

You can save searches, and get daily email alerts of new listings, price changes, sold data, and market reports. Our Interactive Map Search allows you to view properties on a map or refine your search by drawing the boundaries around the area you desire.

Curious about what’s happening in the Sorrento Mesa real estate market? Sign up for a  Sorrento Mesa Real Estate Market Report to see what’s active, under contract, and sold!

Newest Sorrento Mesa Properties for Sale

$579,000
3 Beds 2 Baths NDP2607243 MLS COMING SOON Status
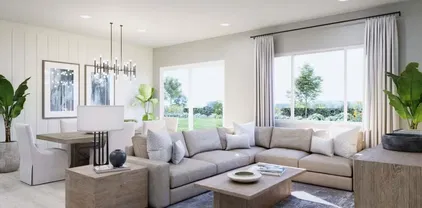
You will never want to miss this nice corner 2nd floor unit with a great south-east view of city and trees! The parks condo is located in a very convenient spot close to everything! Complex is VA and FHA Approved! Seller will consider a credit toward a carpet replacement or closing costs. This second-floor, single-level home is perfect for families, kids, and pets. Beautiful wood and carpet flooring throughout adds both style and comfy and welcoming feeling. The recently updated kitchen features newer painted cabinetry and modern countertops, creating a functional and inviting space. Enjoy the convenience of a private one-car corner garage plus one additional assigned open parking space. Tucked away in a quiet corner location, the unit feels especially private with minimal foot traffic. Guest parking is available in the complex, including easy parking a short walk away. Take in peaceful hillside views and enjoy the comfort and convenience this home offers. You will feel relaxed enjoying community hot tub, pool and tennis court, as well the private exercise room on site! Great for first time home buyers! Or investor to hold and rent it! You will never want to miss this nice corner 2nd floor unit with a great south-east view of city and trees! The parks condo is located in a very convenient spot close to everything! Complex is VA and FHA Approved! Seller will consider a credit toward a carpet replacement or closing costs. This second-floor, single-level home is perfect for families, kids, and pets. Beautiful wood and carpet flooring throughout adds both style and comfy and welcoming feeling. The recently updated kitchen features newer painted cabinetry and modern countertops, creating a functional and inviting space. Enjoy the convenience of a private one-car corner garage plus one additional assigned open parking space. Tucked away in a quiet corner location, the unit feels especially private with minimal foot traffic. Guest parking is available in the complex, including easy parking a short walk away. Take in peaceful hillside views and enjoy the comfort and convenience this home offers. You will feel relaxed enjoying community hot tub, pool and tennis court, as well the private exercise room on site! Great for first time home buyers! Or investor to hold and rent it!

201 Diamond Way Unit 222, Vista

$385,000
2 Beds 2 Baths NDP2607244 MLS ACTIVE Status La Moree BLDG.
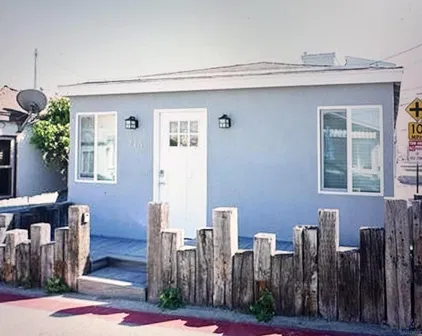
Lovingly maintained home, shows pride of ownership! Wonderful corner lot, with views of the hills to the west and north. Coastal breeze felt her most of the time. Boasting 3-year new composition shingle roof and 3-year new A/C. Widened Carport with curved awning supports, room for 3 vehicles! Fresh exterior and interior paint! Lovely plank flooring in living, dining, family rooms and kitchen. Kitchen has upgraded appliances, beautiful countertops, and a semi=circular dining bar. Dual-pane vinyl windows frame a nice view of the northern hills The CA room is divided into two sections, one off the family room finished nicely to be used as an office or hobby room. The other section is lattice surround porch to enjoy morning coffee or evening happy hour! 4 luscious fruit trees! 433-A certified! Lovingly maintained home, shows pride of ownership! Wonderful corner lot, with views of the hills to the west and north. Coastal breeze felt her most of the time. Boasting 3-year new composition shingle roof and 3-year new A/C. Widened Carport with curved awning supports, room for 3 vehicles! Fresh exterior and interior paint! Lovely plank flooring in living, dining, family rooms and kitchen. Kitchen has upgraded appliances, beautiful countertops, and a semi=circular dining bar. Dual-pane vinyl windows frame a nice view of the northern hills The CA room is divided into two sections, one off the family room finished nicely to be used as an office or hobby room. The other section is lattice surround porch to enjoy morning coffee or evening happy hour! 4 luscious fruit trees! 433-A certified!

1175 La Moree, San Marcos

$375,000
3 Beds 2 Baths CV26167773 MLS ACTIVE Status Tiki Mhp BLDG.
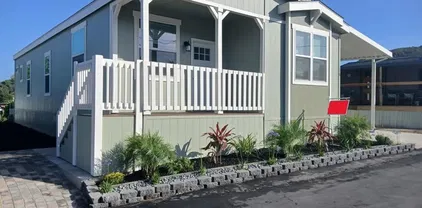
Welcome to Tiki Village Mobile Home Park, where youll find the most detailed and up-to-date mobile home! This 3-bedroom, 2-bath mobile home (including a relaxing soaking tub) has been recently remodeled with thoughtful touches to make it perfect for a new proud owner. The great layout means youll have convenient spaces all around, and the kitchen-focused home boasts brand-new quartz counters, a new stainless steel gas range, a new single-bowl stainless steel sink, refrigerator, dishwasher, and plenty of cabinet space with brand-new hinges and hardware. Both bathrooms feature brand-new sink cabinets with quartz counters and new water fixtures. Other upgrades include low-maintenance laminated flooring, high baseboards, water fixtures, toilets, new lighting, freshly painted interior and exterior, and other updated details you simply must see. Tiki Village is a welcoming all-age community with rent control, offering a pool, spa, barbecue patio space, recreation room, a giant clubhouse with fireplace and full kitchen, billiards, laundry room, pool table, car wash area, and generous guest parking. Up to two small pets are allowed with management approval. This listing welcomes you to an exceptional home in a distinctive location. Welcome to Tiki Village Mobile Home Park, where youll find the most detailed and up-to-date mobile home! This 3-bedroom, 2-bath mobile home (including a relaxing soaking tub) has been recently remodeled with thoughtful touches to make it perfect for a new proud owner. The great layout means youll have convenient spaces all around, and the kitchen-focused home boasts brand-new quartz counters, a new stainless steel gas range, a new single-bowl stainless steel sink, refrigerator, dishwasher, and plenty of cabinet space with brand-new hinges and hardware. Both bathrooms feature brand-new sink cabinets with quartz counters and new water fixtures. Other upgrades include low-maintenance laminated flooring, high baseboards, water fixtures, toilets, new lighting, freshly painted interior and exterior, and other updated details you simply must see. Tiki Village is a welcoming all-age community with rent control, offering a pool, spa, barbecue patio space, recreation room, a giant clubhouse with fireplace and full kitchen, billiards, laundry room, pool table, car wash area, and generous guest parking. Up to two small pets are allowed with management approval. This listing welcomes you to an exceptional home in a distinctive location.

1333 Olive, Unit 61, Vista

$925,000
4 Beds 3 Baths NDP2607238 MLS ACTIVE Status
Welcome to this beautifully updated home in the desirable California Showcase community of San Marcos. The bright, open floor plan features a refreshed kitchen with upgraded countertops, flowing into the inviting family room with a modern fireplace and custom mantel. Additional improvements include new windows, a new sliding glass door, and updated interior doors and trim throughout. The spacious primary suite offers an upgraded bath, custom cabinetry and closet organization, and mirrored closet doors. Outside, the private backyard provides the perfect space to relax or entertain. Conveniently located near parks, shopping, dining, highly rated schools, and major commuter routes, this turn-key home offers style, comfort, and an exceptional San Marcos location. Welcome to this beautifully updated home in the desirable California Showcase community of San Marcos. The bright, open floor plan features a refreshed kitchen with upgraded countertops, flowing into the inviting family room with a modern fireplace and custom mantel. Additional improvements include new windows, a new sliding glass door, and updated interior doors and trim throughout. The spacious primary suite offers an upgraded bath, custom cabinetry and closet organization, and mirrored closet doors. Outside, the private backyard provides the perfect space to relax or entertain. Conveniently located near parks, shopping, dining, highly rated schools, and major commuter routes, this turn-key home offers style, comfort, and an exceptional San Marcos location.

3383 Sherwood Ln, San Marcos

$1,200,000
4 Beds 4 Baths OC26167762 MLS ACTIVE Status
Custom single-story home in a private cul-de-sac setting with sweeping panoramic canyon and mountain views. Open floor plan with volume ceilings creates a bright, inviting flow. Spacious kitchen overlooks the great room with gas fireplace and offers a large center island, ample storage, and room to personalize. Primary suite features a sitting area, gas fireplace, dual vanities, generous walk-in closet, and views. Additional bedrooms include one with its own bath and walk-in closet, plus Jack-and-Jill access for others. Hardwood floors, travertine accents, and a custom Brazilian cherry wood front door add character. Oversized 3-car garage with workshop potential, covered patio, and professionally landscaped grounds with low-maintenance plantings. Approx. 3,008 sq ft on a roughly 0.88-acre lot with sewer connected. A solid foundation with desirable features and viewsbring your vision and make this house your own. Custom single-story home in a private cul-de-sac setting with sweeping panoramic canyon and mountain views. Open floor plan with volume ceilings creates a bright, inviting flow. Spacious kitchen overlooks the great room with gas fireplace and offers a large center island, ample storage, and room to personalize. Primary suite features a sitting area, gas fireplace, dual vanities, generous walk-in closet, and views. Additional bedrooms include one with its own bath and walk-in closet, plus Jack-and-Jill access for others. Hardwood floors, travertine accents, and a custom Brazilian cherry wood front door add character. Oversized 3-car garage with workshop potential, covered patio, and professionally landscaped grounds with low-maintenance plantings. Approx. 3,008 sq ft on a roughly 0.88-acre lot with sewer connected. A solid foundation with desirable features and viewsbring your vision and make this house your own.

228 Vista Grande, Escondido

$7,699,000
4 Beds 6 Baths 260018798 MLS ACTIVE Status
The crown jewel of the Coronado Cays—where coastal elegance meets effortless luxury. This exceptional waterfront residence sits at the premier location at the end of prestigious Green Turtle Road, offering unobstructed open-bay views and a seamless indoor-outdoor lifestyle. An open, light-filled floor plan and quality construction showcases expansive windows that frame tranquil water vistas and bathe the home in natural light. The gourmet kitchen features premium finishes, generous counter space, and a fluid connection to the dining and living areas—ideal for entertaining or enjoying relaxed waterfront living. Downstairs also offers an ensuite bedroom, and kitchenette currently used as an office. Spacious ensuite bedrooms create private retreats, while the luxurious primary suite offers peaceful water views, spa inspired his and her bathrooms, and a generous waterfront balcony. A large upstairs den adds flexibility for work, media, or lounging. Relax on the expansive waterfront patio ideal for entertaining. A private 60' boat dock accommodates up to two 80' yachts for exceptional wharfage. Take the elevator to the expansive third-floor deck—complete with bar, BBQ, and panoramic views—your personal rooftop oasis. Experience resort-style living in the Coronado Cays most desirable waterfront property, where every day feels like a vacation. Your dream home awaits!

7 Green Turtle Rd, Coronado

$3,000,000
4 Beds 3 Baths 260018797 MLS ACTIVE Status
Architecturally distinctive and thoughtfully designed by renowned architect Bruce Peeling, this Mid-Century Modern residence offers a rare blend of timeless design, exceptional craftsmanship, and effortless coastal living.Ideally situated just three blocks from the beach and one block from the vibrant shops, restaurants, cafe's and neighborhood favorites along Newport Avenue.The main house includes a beautifully designed 2-bedroom residence with a dedicated office (or optional third bedroom) and a permitted detached 2-bedroom ADU, ideal for guests, extended family, rental income, or a home office.Main residence has a two-car garage; ADU has a private garage, both with alley access.Designed to embrace Southern California's indoor-outdoor lifestyle, the single-level main residence unfolds around a private courtyard where expansive sliding glass doors create a seamless connection between interior and exterior living spaces.Tongue-and-groove cedar ceilings, exposed wood beams, custom yellow cedar walls, oak flooring, Santa Barbara smooth stucco, and oversized windows fill the home with warmth, natural light, and architectural character.The open-concept kitchen is both functional and appointed, featuring Neolith countertops, a Wolf range, Bosch dishwasher, island, and direct access to the courtyard for effortless entertaining.Radiant heated floors with multiple zones, automatic blinds, custom built-ins, and abundant storage further enhance the home's design.The private primary suite offers a serene setting with beautifully appointed corner windows that create a peaceful retreat. Throughout the home, Heath Ceramics tile and carefully selected materials reflect a timeless architectural aesthetic. The courtyard serves as the heart of the property, complete with a tranquil koi pond, outdoor fireplace, outdoor shower, outdoor sink, mature palms, decomposed granite, and beautifully landscaped gathering spaces designed to enjoy Ocean Beach's year-round climate. Adding exceptional flexibility, the detached two-bedroom ADU at 4769 Newport Avenue has its own address, separate utility meters, and offers an open-concept floor plan, abundant natural light, generous kitchen, private laundry, ample storage, automatic blinds, and peek Ocean Beach views. Whether utilized for multigenerational living, guests, a private office, or income potential, it provides remarkable versatility. A truly one-of-a-kind coastal compound, this property offers inspired architecture, exceptional craftsmanship, and an unbeatable walkable location just moments from the beach, Ocean Beach Pier, and everything Newport Avenue has to offer.

4771 Newport, Ocean Beach (OB)

$999,000
4 Beds 2 Baths PTP2605809 MLS ACTIVE Status
Private, peaceful, and ready to call home. Tucked away at the end of a cul-de-sac in the desirable Villa Portofino community of Tierrasanta, 10673 Porto Ct. is a thoughtfully updated 4-bedroom, 2-bathroom home. Mature trees and lush landscaping create a peaceful setting from the moment you arrive. As you enter, you are greeted by vaulted ceilings in the living room that create an open and airy feel. The dining room and kitchen flow naturally together, with sliding doors from both spaces providing easy access to the private patio. The kitchen also features plenty of windows overlooking the outdoor space, bringing in natural light and serene greenery views. The private patio creates an inviting setting to relax, entertain, and enjoy seamless indoor/outdoor living. The flexible first-floor layout provides a bedroom and bathroom for added convenience, with a bonus nook in the bedroom that makes a great playroom or extra storage. Upstairs are three additional bedrooms and a second full bathroom. Two of the larger bedrooms feature walk-in closets with built-in drawers, cabinets, and shelving. Vaulted ceilings continue through the stairs, adding to the home's open feel. The upstairs bathroom features a skylight and stained-glass window, while both bathrooms feature windows for added light and airflow. Recent improvements include new roof and garage roof, HVAC, double-pane windows, and electrical panel. The attached 2-car garage has been renovated with insulation and drywall and includes built-in shelving for storage. Additional built-in outdoor storage provides space for bikes, to Private, peaceful, and ready to call home. Tucked away at the end of a cul-de-sac in the desirable Villa Portofino community of Tierrasanta, 10673 Porto Ct. is a thoughtfully updated 4-bedroom, 2-bathroom home. Mature trees and lush landscaping create a peaceful setting from the moment you arrive. As you enter, you are greeted by vaulted ceilings in the living room that create an open and airy feel. The dining room and kitchen flow naturally together, with sliding doors from both spaces providing easy access to the private patio. The kitchen also features plenty of windows overlooking the outdoor space, bringing in natural light and serene greenery views. The private patio creates an inviting setting to relax, entertain, and enjoy seamless indoor/outdoor living. The flexible first-floor layout provides a bedroom and bathroom for added convenience, with a bonus nook in the bedroom that makes a great playroom or extra storage. Upstairs are three additional bedrooms and a second full bathroom. Two of the larger bedrooms feature walk-in closets with built-in drawers, cabinets, and shelving. Vaulted ceilings continue through the stairs, adding to the home's open feel. The upstairs bathroom features a skylight and stained-glass window, while both bathrooms feature windows for added light and airflow. Recent improvements include new roof and garage roof, HVAC, double-pane windows, and electrical panel. The attached 2-car garage has been renovated with insulation and drywall and includes built-in shelving for storage. Additional built-in outdoor storage provides space for bikes, tools, and other belongings, while an additional parking space beside the garage offers added convenience. Just steps from your front door, Villa Portofino offers an impressive collection of amenities, including a large pool and spa, separate toddler pool, tennis and pickleball courts, a basketball court, playground, walking trails, BBQ and picnic areas, and a clubhouse available for private gatherings. With its peaceful setting, flexible floor plan, extensive updates, and access to resort-style amenities, 10673 Porto Ct is a place youll love coming home to.

10673 Porto Ct, Tierrasanta

$229,900
2 Beds 2 Baths NDP2607237 MLS ACTIVE Status Pana Rama 55+ Mobile Home Estates BLDG.
Welcome home to Pana Rama Mobile Estates, a gated 55+ community offering comfort, convenience, and exceptional amenities. This beautifully updated two bedroom, two bathroom manufactured home is truly move-in ready and has been meticulously maintained. Step inside to discover a bright, open concept floor plan where the remodeled kitchen flows seamlessly into the spacious living and dining areas, creating the perfect setting for entertaining or relaxing. The beautifully remodeled kitchen features a large center island with breakfast bar seating, abundant cabinetry, updated countertops, modern appliances, and generous workspace. Luxury laminate flooring extends throughout the home, creating a warm and cohesive feel. The spacious primary suite offers generous closet space and a beautifully remodeled ensuite bathroom, while the secondary bedroom and updated guest bathroom provide comfortable accommodations for family and visitors. An enclosed sunroom offers flexible living space that is ideal for a home office, hobby room, fitness area, or peaceful retreat. One of the home's standout features is the oversized laundry and utility room, complete with a full size washer and dryer, extensive built in cabinetry, generous countertop workspace, and a dedicated office or craft area that is perfect for working from home, sewing, hobbies, or additional storage. Thoughtful updates provide peace of mind, including a central heating and air conditioning system replaced in 2023, a roof replaced within the last ten years, a remodeled kitchen, an updated primary bathroom, and newer laminate flo Welcome home to Pana Rama Mobile Estates, a gated 55+ community offering comfort, convenience, and exceptional amenities. This beautifully updated two bedroom, two bathroom manufactured home is truly move-in ready and has been meticulously maintained. Step inside to discover a bright, open concept floor plan where the remodeled kitchen flows seamlessly into the spacious living and dining areas, creating the perfect setting for entertaining or relaxing. The beautifully remodeled kitchen features a large center island with breakfast bar seating, abundant cabinetry, updated countertops, modern appliances, and generous workspace. Luxury laminate flooring extends throughout the home, creating a warm and cohesive feel. The spacious primary suite offers generous closet space and a beautifully remodeled ensuite bathroom, while the secondary bedroom and updated guest bathroom provide comfortable accommodations for family and visitors. An enclosed sunroom offers flexible living space that is ideal for a home office, hobby room, fitness area, or peaceful retreat. One of the home's standout features is the oversized laundry and utility room, complete with a full size washer and dryer, extensive built in cabinetry, generous countertop workspace, and a dedicated office or craft area that is perfect for working from home, sewing, hobbies, or additional storage. Thoughtful updates provide peace of mind, including a central heating and air conditioning system replaced in 2023, a roof replaced within the last ten years, a remodeled kitchen, an updated primary bathroom, and newer laminate flooring throughout. Outside, enjoy low maintenance landscaping, a private patio, storage shed, covered parking, and an oversized driveway with space for up to two vehicles. Residents of Pana Rama Mobile Estates enjoy a clubhouse, sparkling community pool, relaxing spa, barbecue area, RV parking, and beautifully maintained grounds, all within a secure gated community conveniently located near shopping, dining, medical facilities, and freeway access. Do not miss this opportunity to own a beautifully updated home in one of Lakeside's most desirable 55+ communities.

13460 Hwy 8 Business Unit SPC 5, Lakeside

$579,000
3 Beds 2 Baths NDP2607233 MLS COMING SOON Status
Truly A Must See!! Upgrades through-out this unit with newer paint, newer appliances and newly remodels in Kitchen, floor and bathrooms! The kitchen is open , bright and very welcoming with t huge pantry to use. The bathrooms are beautiful! Greenbelt at front door feels private where you will enjoy views of Mission San Luis Rey Mission! This location feels like you are out in the country, even though you're minutes away from everything. Very attractive nearby new community lifted up the environment well. Boasting breathtaking westerly views over the San Luis Rey Valley, this rare 3-bedroom, 2-bathroom home offers a blend of comfort, style, and convenience, making it the perfect starter home or coastal retreat. Truly A Must See!! Upgrades through-out this unit with newer paint, newer appliances and newly remodels in Kitchen, floor and bathrooms! The kitchen is open , bright and very welcoming with t huge pantry to use. The bathrooms are beautiful! Greenbelt at front door feels private where you will enjoy views of Mission San Luis Rey Mission! This location feels like you are out in the country, even though you're minutes away from everything. Very attractive nearby new community lifted up the environment well. Boasting breathtaking westerly views over the San Luis Rey Valley, this rare 3-bedroom, 2-bathroom home offers a blend of comfort, style, and convenience, making it the perfect starter home or coastal retreat.

221 Stage Coach Rd, Oceanside

$825,000
2 Beds 1 Baths SW26167122 MLS COMING SOON Status
One of Ramona's finest! This extensively upgraded 2BR/2BA home offers over $400,000 in recent improvements and is perfectly located on D St., just behind Main Street. The stunning chef's kitchen features Wolf appliances, a custom built-in refrigerator, granite countertops, and a raised ceiling that creates an open, inviting space. Enjoy fully remodeled bathrooms, new luxury vinyl plank flooring, a new roof, solar, tankless water heater, and indoor laundry with washer and dryer included. Outside, you'll find RV parking, a private vineyard, and a spacious 2-car garage with its own bathroomideal for a workshop, hobby space, or future ADU potential (buyer to verify). Walk to restaurants, parks, grocery stores, shopping, wineries, and community events while enjoying the best of Ramona living. This is a truly one-of-a-kind property that combines luxury upgrades, functionality, and an unbeatable in-town location. One of Ramona's finest! This extensively upgraded 2BR/2BA home offers over $400,000 in recent improvements and is perfectly located on D St., just behind Main Street. The stunning chef's kitchen features Wolf appliances, a custom built-in refrigerator, granite countertops, and a raised ceiling that creates an open, inviting space. Enjoy fully remodeled bathrooms, new luxury vinyl plank flooring, a new roof, solar, tankless water heater, and indoor laundry with washer and dryer included. Outside, you'll find RV parking, a private vineyard, and a spacious 2-car garage with its own bathroomideal for a workshop, hobby space, or future ADU potential (buyer to verify). Walk to restaurants, parks, grocery stores, shopping, wineries, and community events while enjoying the best of Ramona living. This is a truly one-of-a-kind property that combines luxury upgrades, functionality, and an unbeatable in-town location.

545 D St, Ramona

$89,000
3 Beds 1 Baths PTP2605804 MLS ACTIVE Status Greenfield Mobile Home Estates BLDG.
Welcome to Greenfield Mobile Home Estates, a desirable all-ages community offering comfort, convenience, and great amenities! This 3-bedroom, 1-bathroom home features an open-concept layout with plenty of potential to make it your own. Situated on a corner lot, the property includes a side yard, 2-car parking, and a storage shed for extra space. This home needs some work and is priced to sell, making it a fantastic opportunity for first-time buyers, investors, or anyone looking for an affordable home with room to add value. Seller is highly motivated! Residents enjoy community amenities including a clubhouse, swimming pool, park, and guest parking. Conveniently located near schools, Parkway Plaza Mall, shopping, restaurants, and easy freeway access. Space rent is $2,039/month. Don't Welcome to Greenfield Mobile Home Estates, a desirable all-ages community offering comfort, convenience, and great amenities! This 3-bedroom, 1-bathroom home features an open-concept layout with plenty of potential to make it your own. Situated on a corner lot, the property includes a side yard, 2-car parking, and a storage shed for extra space. This home needs some work and is priced to sell, making it a fantastic opportunity for first-time buyers, investors, or anyone looking for an affordable home with room to add value. Seller is highly motivated! Residents enjoy community amenities including a clubhouse, swimming pool, park, and guest parking. Conveniently located near schools, Parkway Plaza Mall, shopping, restaurants, and easy freeway access. Space rent is $2,039/month. Don't

400 Greenfield, Unit SPC 116, El Cajon

$1,199,000
4 Beds 3 Baths NDP2607235 MLS ACTIVE Status
Seller will entertain offers between $1,149,000 - $1,199,000. Welcome to this spacious 4-bedroom, 2.5-bath home in the desirable Encore Addition neighborhood of Mira Mesa. Featuring new vinyl flooring and fresh interior paint, this two-story residence offers 1,938 square feet of comfortable living space on a generous 7,415-square-foot lot. The bright, open-concept living and dining area features recessed lighting, large windows, and direct backyard access. The updated kitchen is equipped with granite countertops, white shaker cabinets, stainless steel appliances, ample storage, and plenty of workspace. A separate family room with a cozy fireplace overlooks the backyard, creating an inviting space for entertaining or relaxing. Upstairs, you will find all four bedrooms, including a spacious primary suite with a private vanity area and ensuite bathroom. Outside, the expansive backyard features a large covered patio, mature fruit trees, and abundant room for gardening, recreation, or gatherings. A low-maintenance front yard, wide driveway, and attached two-car garage add convenience and curb appeal. Ideally located near Hage Elementary, Wangenheim Middle, and Mira Mesa High School, as well as parks, shopping, dining, and major freeways, this home offers space, comfort, and a prime location in one of Mira Mesa's most established neighborhoods. Don't miss this exceptional opportunity! Seller will entertain offers between $1,149,000 - $1,199,000. Welcome to this spacious 4-bedroom, 2.5-bath home in the desirable Encore Addition neighborhood of Mira Mesa. Featuring new vinyl flooring and fresh interior paint, this two-story residence offers 1,938 square feet of comfortable living space on a generous 7,415-square-foot lot. The bright, open-concept living and dining area features recessed lighting, large windows, and direct backyard access. The updated kitchen is equipped with granite countertops, white shaker cabinets, stainless steel appliances, ample storage, and plenty of workspace. A separate family room with a cozy fireplace overlooks the backyard, creating an inviting space for entertaining or relaxing. Upstairs, you will find all four bedrooms, including a spacious primary suite with a private vanity area and ensuite bathroom. Outside, the expansive backyard features a large covered patio, mature fruit trees, and abundant room for gardening, recreation, or gatherings. A low-maintenance front yard, wide driveway, and attached two-car garage add convenience and curb appeal. Ideally located near Hage Elementary, Wangenheim Middle, and Mira Mesa High School, as well as parks, shopping, dining, and major freeways, this home offers space, comfort, and a prime location in one of Mira Mesa's most established neighborhoods. Don't miss this exceptional opportunity!

9378 Twin Mountain Cir, Mira Mesa

$550,000
2 Beds 1 Baths NDP2607236 MLS ACTIVE Status
Seller Will Entertain Offers Between $475,000 to $550,000. Snuggled on a spacious fenced and gated corner lot in a mature neighborhood, this charming 1945 country cottage offers a rare opportunity to own your own DETACHED SINGLE-FAMILY HOME! Just a short walk to the heart of historic downtown Fallbrook, with its charming restaurants, boutique shops, art gallery, and welcoming small town community events. Clean and move-in ready with fresh interior and exterior paint, new water heater, and completed termite clearance, offering added peace of mind. Home features 2 bedrooms, each with direct access to a covered patio, and 1 bathroom. At the heart of the home, the functional kitchen provides natural light and fresh air from the window above the sink, a gas cooktop, microwave/oven combination, and convenient access to the adjoining laundry room with additional storage and its own window for additional natural light and comfortable breezes. The west facing living room has soft natural light from expansive corner windows that showcase beautiful mountain views and refreshing afternoon breezes. A charming rustic red brick hearth provides the perfect setting for an electric fireplace or wood stove, to create warmth and additional ambience. Outside, mature shade trees frame the spacious front of the home and yard, offering a peaceful setting to enjoy your morning coffee, BBQ, gather around the fire pit, or simply unwind while taking in spectacular sunset views, adding a swing is recommended! Whether you're a first-time homebuyer, downsizing, or looking for a charming retreat, this hom Seller Will Entertain Offers Between $475,000 to $550,000. Snuggled on a spacious fenced and gated corner lot in a mature neighborhood, this charming 1945 country cottage offers a rare opportunity to own your own DETACHED SINGLE-FAMILY HOME! Just a short walk to the heart of historic downtown Fallbrook, with its charming restaurants, boutique shops, art gallery, and welcoming small town community events. Clean and move-in ready with fresh interior and exterior paint, new water heater, and completed termite clearance, offering added peace of mind. Home features 2 bedrooms, each with direct access to a covered patio, and 1 bathroom. At the heart of the home, the functional kitchen provides natural light and fresh air from the window above the sink, a gas cooktop, microwave/oven combination, and convenient access to the adjoining laundry room with additional storage and its own window for additional natural light and comfortable breezes. The west facing living room has soft natural light from expansive corner windows that showcase beautiful mountain views and refreshing afternoon breezes. A charming rustic red brick hearth provides the perfect setting for an electric fireplace or wood stove, to create warmth and additional ambience. Outside, mature shade trees frame the spacious front of the home and yard, offering a peaceful setting to enjoy your morning coffee, BBQ, gather around the fire pit, or simply unwind while taking in spectacular sunset views, adding a swing is recommended! Whether you're a first-time homebuyer, downsizing, or looking for a charming retreat, this home offers the privacy and freedom of SINGLE-FAMILY DETACHED HOMEOWNERSHIP, an increasingly rare alternative to renting or condominium living. Professional photos coming soon!

641 N Main Ave, Fallbrook

$4,300,000
6 Beds 4 Baths 260018796 MLS ACTIVE Status
Expansive panoramic ocean views, unforgettable sunsets, and an unbeatable coastal location define this exceptional Encinitas residence. Perfectly positioned on a premier corner lot just moments from Stonesteps Beach and Grandview Beach, this remarkable home showcases breathtaking blue-water views from expansive west-facing windows and generous outdoor living spaces. Enjoy world-class surfing, scenic coastal trails, and the relaxed coastal lifestyle that makes Encinitas one of Southern California's most sought-after communities. Offering approximately 3,500 square feet, this versatile residence features 5 bedrooms, 3 bathrooms, a 2-car garage, and an attached 1-bedroom, 1-bath ADU with its own private backyard—ideal for multigenerational living, guests, a home office, or additional income potential. Designed to live like a single-story, the home offers a true primary suite on the main level while seamlessly blending spacious living areas with incredible ocean views. The expansive west-facing deck provides the perfect setting for entertaining, relaxing, and taking in spectacular sunsets over the Pacific. Whether you're searching for your forever home, a luxury coastal retreat, or an investment with exceptional upside, this property presents a rare opportunity to personalize and maximize value. Homes offering this combination of panoramic ocean views, flexible living, nearly 3,500 square feet, an attached ADU, and an incredible location just moments from the beach rarely become available. Experience the very best of coastal Encinitas living.

1576 Lorraine, Encinitas

$575,000
2 Beds 2 Baths PTP2605807 MLS COMING SOON Status
Welcome to your private paradise! This top floor, neatly maintained 2 bed, 2 bath condo is nestled in the gated community of Fairway Villas and offers breathtaking views of The Singing Hills Golf Course with two assigned parking spaces. Enjoy the spacious layout featuring a cozy fireplace, and two private balconies perfect for taking in the resort-style pool and mountain views. The primary bedroom boasts an oversized walk-in closet and a bathroom with his and hers sinks. Additional highlights include a built-in entertainment center, an office nook, a spacious in-unit laundry room, and extra storage space. The kitchen boasts stainless steel appliances and a large center island. Located in a prime spot within the complex, youre just steps away from the mailboxes, pool, and guest parking. Plus, you're only minutes from Sycuan Casino and the shopping and dining options in Rancho San Diego. Enjoy the best of both worlds with serene golf course living and city conveniences just a short drive away! Welcome to your private paradise! This top floor, neatly maintained 2 bed, 2 bath condo is nestled in the gated community of Fairway Villas and offers breathtaking views of The Singing Hills Golf Course with two assigned parking spaces. Enjoy the spacious layout featuring a cozy fireplace, and two private balconies perfect for taking in the resort-style pool and mountain views. The primary bedroom boasts an oversized walk-in closet and a bathroom with his and hers sinks. Additional highlights include a built-in entertainment center, an office nook, a spacious in-unit laundry room, and extra storage space. The kitchen boasts stainless steel appliances and a large center island. Located in a prime spot within the complex, youre just steps away from the mailboxes, pool, and guest parking. Plus, you're only minutes from Sycuan Casino and the shopping and dining options in Rancho San Diego. Enjoy the best of both worlds with serene golf course living and city conveniences just a short drive away!

3239 Dehesa Road Unit 48, El Cajon

$419,000
2 Beds 2 Baths 260018794 MLS ACTIVE Status Cole Manor BLDG.
Welcome to this top-floor, 2-bedroom, 1.5-bath condo offering 784 square feet of living space in a convenient Clairemont location. Featuring a remodeled bathroom, new gas stove, and fresh interior paint, the unit is ready to enjoy while still offering plenty of potential for you to add your own upgrades and personal style. Enjoy easy access to freeways, nearby bus lines, schools, and Clairemont Square, with exciting new stores and shopping options coming soon. **Priced below many of the other units in the area, this is an exceptional opportunity to get into Clairemont at a great value.** Opportunities at this price do not come along often, so don’t miss it! Discover an exceptional value in San Diego real estate with this top-floor, 2-bedroom, 1.5-bath condo in desirable Clairemont Mesa. Offering 784 square feet of living space, this affordable Clairemont condo features a remodeled bathroom, a new gas stove and fresh interior paint. The home is ready to enjoy now while still offering plenty of potential for future improvements, allowing you to add your own upgrades and personal style over time. The top-floor location means no neighbors above, while the convenient central San Diego setting makes it easy to get where you need to go. Enjoy close proximity to Clairemont Square, neighborhood shopping, restaurants, schools and nearby bus lines, along with easy access to major San Diego freeways. With exciting new stores and shopping options coming to Clairemont Square, this already convenient location continues to grow and improve. Priced below many competing units in the area, this Clairemont Mesa condo offers an excellent opportunity to own a 2-bedroom home in San Diego at an attractive price. Whether you are looking for an entry-level San Diego home, an affordable condo in Clairemont or a property you can update and make your own, this home offers location, value and potential. Opportunities to purchase in Clairemont at this price do not come along often. Don’t miss your chance to see it!

4885 Cole, Unit 38, Clairemont/Bay Park

$2,875,000
6 Beds 5 Baths 260018793 MLS ACTIVE Status
Proud to present Point Thirty at 3034–3042 Newell Street, a turnkey five-unit multifamily investment opportunity ideally situated in the highly desirable Point Loma neighborhood of San Diego, California. Originally constructed in 1953 and reimagined through a comprehensive 2024 renovation, Point Thirty is positioned on an approximately 0.12-acre lot and offers ±3,197 rentable square feet of elevated living space. Point Thirty carries the character that has long defined Old Point Loma: historic, graceful architecture, a peninsula setting that has never lost its pull, and a lifestyle shaped by the bay just beyond the block. The top-to-bottom renovation honors that heritage while layering in contemporary selections throughout. A multi-tone color palette brings warmth and dimension to the interiors, high-end finishes carry a consistent standard of quality from unit to unit, and well-planned custom lighting and fixtures, inside and out, add both security and beauty after dark. The unit mix consists of four (1-bedroom / 1-bathroom) units and one (2-bedroom / 1-bathroom) unit, appealing to a wide range of renters including young professionals, military personnel, couples, and long-term residents seeking a refined standard of housing in one of San Diego's premier coastal communities. Among them is a newly constructed, freestanding bungalow with no shared walls and its own privacy-fenced yard. Every home offers an LG full-size stackable washer and dryer, an LG dishwasher, remote-controlled mini-split air conditioning, and thoughtfully updated interiors designed for the way tenant

3034-42 Newell St, Point Loma (Pt Loma)

$1,100,000
5 Beds 3 Baths NDP2607232 MLS ACTIVE Status
Welcome home to Santa Fe Hills! This spacious 5-bedroom, 3-bathroom residence has been beautifully refreshed from top to bottom and is vacant, pristine, and ready for its new owners. Step inside to a light, bright, and airy floor plan featuring fresh interior paint throughout, stylish wood-look flooring, elegant fireplace, and beautiful plantation shutters framing sweeping neighborhood views. The heart of the home is the open kitchen, complete with rich custom cabinetry, expansive granite countertops, stainless steel appliances, and a layout built for effortless entertaining. Key Features & Recent Upgrades: - Energy Savings: Powerful solar system paired with brand-new high-insulation dual-pane windows. - Turnkey Interior: Fresh paint inside and out, pristine condition, and immaculate cleanliness throughout. - Outdoor Oasis: Step out to a private backyard featuring a brand-new covered patio awning, perfect for weekend BBQs and outdoor dining. - Prime Location: Situated in Santa Fe Hills near top-rated schools, parks, and trails. - ZERO HOA fees! Don't miss out on this turnkey San Marcos gem! Welcome home to Santa Fe Hills! This spacious 5-bedroom, 3-bathroom residence has been beautifully refreshed from top to bottom and is vacant, pristine, and ready for its new owners. Step inside to a light, bright, and airy floor plan featuring fresh interior paint throughout, stylish wood-look flooring, elegant fireplace, and beautiful plantation shutters framing sweeping neighborhood views. The heart of the home is the open kitchen, complete with rich custom cabinetry, expansive granite countertops, stainless steel appliances, and a layout built for effortless entertaining. Key Features & Recent Upgrades: - Energy Savings: Powerful solar system paired with brand-new high-insulation dual-pane windows. - Turnkey Interior: Fresh paint inside and out, pristine condition, and immaculate cleanliness throughout. - Outdoor Oasis: Step out to a private backyard featuring a brand-new covered patio awning, perfect for weekend BBQs and outdoor dining. - Prime Location: Situated in Santa Fe Hills near top-rated schools, parks, and trails. - ZERO HOA fees! Don't miss out on this turnkey San Marcos gem!

1273 Avenida Fragata, San Marcos

$1,195,000
4 Beds 3 Baths NDP2607228 MLS ACTIVE Status
Some neighborhoods are simply places to live, Rancho San Pasqual is a place you'll never want to leave. Tucked behind the gates of this prestigious golf course community, you'll discover a chic 4-bedroom plus loft, 3-bath, 3 car garage home with owned solar, showcasing one of the neighborhoods most desirable floorplans and coveted lots. A lush tropical landscape, covered entry, and extra-wide driveway create a stunning first impression. Inside, soaring ceilings and dramatic walls of windows fill the home with natural light, while rich hardwood flooring, elegant tile, modern designer paint, and beautifully crafted custom shutters create a warm, sophisticated aesthetic throughout. The beautifully designed kitchen features stainless appliances, gas cooktop, center island, spacious dining area, inviting breakfast bar and adjacent formal dining room opens to an outdoor patio with caf lighting. The luxurious primary suite offers picturesque views, a private balcony, spa-inspired bath with soaking tub, dual vanities, built-in cabinetry and an enormous walk-in closet. Upstairs also features two generously sized secondary bedrooms, large loft, guest bath with double-sink vanity, and whole-house fan. Downstairs bedroom and bath are ideal for guests or multigenerational living. The expansive wraparound backyard features a paver patio, low-maintenance landscaping, patio cover and exceptional privacy. Enjoy pickleball, community pool, clubhouse, Dos Osos Golf Course, and close-proximity to award-winning San Pasqual Union K-8. The home you've been waiting for has arrived. Some neighborhoods are simply places to live, Rancho San Pasqual is a place you'll never want to leave. Tucked behind the gates of this prestigious golf course community, you'll discover a chic 4-bedroom plus loft, 3-bath, 3 car garage home with owned solar, showcasing one of the neighborhoods most desirable floorplans and coveted lots. A lush tropical landscape, covered entry, and extra-wide driveway create a stunning first impression. Inside, soaring ceilings and dramatic walls of windows fill the home with natural light, while rich hardwood flooring, elegant tile, modern designer paint, and beautifully crafted custom shutters create a warm, sophisticated aesthetic throughout. The beautifully designed kitchen features stainless appliances, gas cooktop, center island, spacious dining area, inviting breakfast bar and adjacent formal dining room opens to an outdoor patio with caf lighting. The luxurious primary suite offers picturesque views, a private balcony, spa-inspired bath with soaking tub, dual vanities, built-in cabinetry and an enormous walk-in closet. Upstairs also features two generously sized secondary bedrooms, large loft, guest bath with double-sink vanity, and whole-house fan. Downstairs bedroom and bath are ideal for guests or multigenerational living. The expansive wraparound backyard features a paver patio, low-maintenance landscaping, patio cover and exceptional privacy. Enjoy pickleball, community pool, clubhouse, Dos Osos Golf Course, and close-proximity to award-winning San Pasqual Union K-8. The home you've been waiting for has arrived.

3393 Holly Oak Ln, Escondido

$967,000
2 Beds 2 Baths NDP2607224 MLS ACTIVE Status
Welcome to this light and bright, move-in-ready end unit in desirable Hillcrest. This first-floor residence offers 1,173 square feet with 2 bedrooms, 2 full bathrooms, and abundant storage throughout. The inviting living room features a cozy fireplace and beautiful wood flooring, while the well-appointed kitchen boasts Caesarstone countertops, stainless steel appliances, and a new dishwasher and microwave. French doors off the dining room open to a private exterior patio, creating an ideal setting for relaxing or entertaining. Additional highlights include spacious walk-in closets, central air, an in-unit full-size washer and dryer, and two underground parking spaces. A stylish, comfortable home in a sought-after location! Welcome to this light and bright, move-in-ready end unit in desirable Hillcrest. This first-floor residence offers 1,173 square feet with 2 bedrooms, 2 full bathrooms, and abundant storage throughout. The inviting living room features a cozy fireplace and beautiful wood flooring, while the well-appointed kitchen boasts Caesarstone countertops, stainless steel appliances, and a new dishwasher and microwave. French doors off the dining room open to a private exterior patio, creating an ideal setting for relaxing or entertaining. Additional highlights include spacious walk-in closets, central air, an in-unit full-size washer and dryer, and two underground parking spaces. A stylish, comfortable home in a sought-after location!

3815 First Ave Unit 104, Mission Hills

$1,475,000
4 Beds 3 Baths NDP2607231 MLS ACTIVE Status
Seller entertaining offers btwn $1425,000-$1,475,000 single story Mediterranean style home located in the prestigious private gated guard security community of Rim Rock Estates. This semi custom dream Home offers upscale amenities. As you drive up you will be greeted with this homes elegance and charm. When entering the custom iron gate it leads you to the breezeway and wall fountain as you continue through the private courtyard. New HVAC system, newer water softner Grounds are beautifully landscaped with low maintenance landscaping and artificial lawn in backyard landscaping includes drought tolerant plants, fruit trees and fruitless olive tree. Breathtaking Panoramic views of Mountains and Catalina Island. Enjoy the several patios spaces home offers allowing different areas to enjoy incredible sunsets. Home offers an open floor plan concept with a chefs kitchen includes stainless steel Thermador and kitchen aid appliances, custom cabinetry and built in refrigerator. The great-room offers soaring ceilings with painted glass windows, hardwood floors, and porcelain tiles. There are two log burning fireplaces, one in master, the other in great room. This house is located on 2.5 acres large plentiful windows, plantation shutters and spacious layout that lets the light flow. The dining room includes French doors leading to private backyard patios offer interlocking pavers. Master has a large walk in closet master includes travertine shower enclosure, large tub, his/her sinks, walk-in shower with his/her nozzles, as well as French doors leading to exterior patio with interlockin Seller entertaining offers btwn $1425,000-$1,475,000 single story Mediterranean style home located in the prestigious private gated guard security community of Rim Rock Estates. This semi custom dream Home offers upscale amenities. As you drive up you will be greeted with this homes elegance and charm. When entering the custom iron gate it leads you to the breezeway and wall fountain as you continue through the private courtyard. New HVAC system, newer water softner Grounds are beautifully landscaped with low maintenance landscaping and artificial lawn in backyard landscaping includes drought tolerant plants, fruit trees and fruitless olive tree. Breathtaking Panoramic views of Mountains and Catalina Island. Enjoy the several patios spaces home offers allowing different areas to enjoy incredible sunsets. Home offers an open floor plan concept with a chefs kitchen includes stainless steel Thermador and kitchen aid appliances, custom cabinetry and built in refrigerator. The great-room offers soaring ceilings with painted glass windows, hardwood floors, and porcelain tiles. There are two log burning fireplaces, one in master, the other in great room. This house is located on 2.5 acres large plentiful windows, plantation shutters and spacious layout that lets the light flow. The dining room includes French doors leading to private backyard patios offer interlocking pavers. Master has a large walk in closet master includes travertine shower enclosure, large tub, his/her sinks, walk-in shower with his/her nozzles, as well as French doors leading to exterior patio with interlocking pavers. Separate wing has three additional bedrooms with two full baths.

29472 Welk Highland Dr, Escondido

$7,890,000
5 Beds 6 Baths 260018788 MLS COMING SOON Status
A rare offering of privacy, sophistication, and natural beauty, this gated estate is tucked away just minutes from the Village of La Jolla. The residence captures unobstructed ocean & canyon views from every room along the rear of the home. Designed for effortless indoor-outdoor living, the home features 4 ensuite bdrm, a custom executive office (optional 5th bdrm), soaring entertaining spaces, a chef's kitchen & a resort-caliber backyard with an infinity-edge pool/spa, outdoor kitchen, fire features, and multiple gathering areas. A dramatic two-story foyer with a coffered ceiling welcomes you into interiors defined by timeless architecture, generous scale, and exceptional craftsmanship. The impressive great room features a floor-to-ceiling stone fireplace & expansive picture windows, while the luxurious primary suite offers its own fireplace, an oversized custom walk-in closet, and a spa-inspired bath with a Jacuzzi tub and steam shower. The gourmet kitchen is beautifully appointed with premium stainless steel appliances, handcrafted cabinetry, gas cooking, dual ovens and dishwashers, a built-in Miele espresso system, walk-in pantry, and an oversized center island with prep sink. The adjoining family room opens through disappearing glass doors to a covered outdoor living area, creating seamless year-round indoor-outdoor living. Additional highlights include a finished three-car garage with custom cabinetry, utility sink and travertine flooring. Thoughtfully designed w/superior quality finishes throughout, this exceptional residence offers timeless elegance, effortless comfort, and the finest in La Jolla luxury living.

1678 Marisma Way, La Jolla

$309,900
3 Beds 2 Baths CV26167548 MLS ACTIVE Status Sunshine Park Estates BLDG.
Welcome to your beautifully fully remodeled 3-bedroom, 2-bath home in the heart of Fallbrook! This 1,284 sq ft move-in ready home features a bright and open floor plan with modern finishes throughout. The upgraded kitchen and bathrooms offer both style and functionality, while the spacious living room with a cozy fireplace creates the perfect space for relaxing or entertaining. Enjoy added convenience with inside laundry and ample parking with a covered carport. Exterior improvements include fresh paint and refreshed landscaping, enhancing the homes curb appeal. Located in the desirable Sunshine Park Estates, an all-ages community offering amenities such as a pool and clubhouse, this home provides a perfect blend of comfort, style, and community living. Conveniently located near shopping, dining, and local amenities, this is a turnkey opportunity you dont want to miss! Welcome to your beautifully fully remodeled 3-bedroom, 2-bath home in the heart of Fallbrook! This 1,284 sq ft move-in ready home features a bright and open floor plan with modern finishes throughout. The upgraded kitchen and bathrooms offer both style and functionality, while the spacious living room with a cozy fireplace creates the perfect space for relaxing or entertaining. Enjoy added convenience with inside laundry and ample parking with a covered carport. Exterior improvements include fresh paint and refreshed landscaping, enhancing the homes curb appeal. Located in the desirable Sunshine Park Estates, an all-ages community offering amenities such as a pool and clubhouse, this home provides a perfect blend of comfort, style, and community living. Conveniently located near shopping, dining, and local amenities, this is a turnkey opportunity you dont want to miss!

1638 Calavo Rd Unit 63, Fallbrook

$389,000
3 Beds 2 Baths NDP2607218 MLS ACTIVE Status Tiki Village BLDG.
Beautiful 3Br, 2Ba, 1238 esf Single Story residence situated in Tiki Village in Vista. This Open Concept home features vaulted ceilings throughout giving that extra spacious feeling. Kitchen with generous cabinet & counter space. New paint in & out, new flooring, tile, sinks, toilets and tankless water heater further enhance this home in addition to the home being releveled in the last six months and a new driveway. Located at the end of the road with no neighbors behind or on one side. Enjoy the spacious back deck with composite planks, workshop and views of open space. Tiki Village is complete with pool, spa, BBQ patio space, giant clubhouse with pool table, fireplace and full kitchen for gatherings. Welcome home to this very distinctive property in an exceptional location. Beautiful 3Br, 2Ba, 1238 esf Single Story residence situated in Tiki Village in Vista. This Open Concept home features vaulted ceilings throughout giving that extra spacious feeling. Kitchen with generous cabinet & counter space. New paint in & out, new flooring, tile, sinks, toilets and tankless water heater further enhance this home in addition to the home being releveled in the last six months and a new driveway. Located at the end of the road with no neighbors behind or on one side. Enjoy the spacious back deck with composite planks, workshop and views of open space. Tiki Village is complete with pool, spa, BBQ patio space, giant clubhouse with pool table, fireplace and full kitchen for gatherings. Welcome home to this very distinctive property in an exceptional location.

1333 Olive, Unit SPC 27, Vista

$979,000
3 Beds 3 Baths NDP2607219 MLS COMING SOON Status Versaille BLDG.
Welcome to this beautifully maintained 3-bedroom, 2.5-bath home in the highly desirable gated community of Versailles at Ivey Ranch. This move-in ready home features soaring ceilings, formal living and dining rooms, and an open-concept family room with a cozy fireplace. The upgraded kitchen features granite countertops, a stylish tile backsplash, stainless steel appliances, a breakfast bar, walk-in pantry, and a bay window overlooking the private backyard. Upstairs, the spacious primary suite offers double-door entry, a large walk-in closet, and a remodeled spa-inspired bath with dual vanities, a soaking tub, and a walk-in shower. Laminate flooring flows throughout the home with no carpet. Enjoy a charming, low-maintenance backyard that offers privacy with no rear neighbors. Additional highlights include an attached garage with built-in cabinetry and laundry hookups. Residents enjoy resort-style amenities, including a gated community, pool, spa, park, low HOA dues, and no Mello-Roos. Conveniently located just 4.5 miles from the beach with easy access to Highways 76, 78, and I-5. Walking distance to Ivey Ranch Elementary, King Middle, El Camino High schools. Additionally, conveniently close to shopping, dining, parks, & skate parks. Nearby attractions Frontwave Arena, the SoCal Sports Complex, and the William A. Wagner Aquatic Center. This home offers the perfect blend of coastal convenience and everyday comfort. Welcome to this beautifully maintained 3-bedroom, 2.5-bath home in the highly desirable gated community of Versailles at Ivey Ranch. This move-in ready home features soaring ceilings, formal living and dining rooms, and an open-concept family room with a cozy fireplace. The upgraded kitchen features granite countertops, a stylish tile backsplash, stainless steel appliances, a breakfast bar, walk-in pantry, and a bay window overlooking the private backyard. Upstairs, the spacious primary suite offers double-door entry, a large walk-in closet, and a remodeled spa-inspired bath with dual vanities, a soaking tub, and a walk-in shower. Laminate flooring flows throughout the home with no carpet. Enjoy a charming, low-maintenance backyard that offers privacy with no rear neighbors. Additional highlights include an attached garage with built-in cabinetry and laundry hookups. Residents enjoy resort-style amenities, including a gated community, pool, spa, park, low HOA dues, and no Mello-Roos. Conveniently located just 4.5 miles from the beach with easy access to Highways 76, 78, and I-5. Walking distance to Ivey Ranch Elementary, King Middle, El Camino High schools. Additionally, conveniently close to shopping, dining, parks, & skate parks. Nearby attractions Frontwave Arena, the SoCal Sports Complex, and the William A. Wagner Aquatic Center. This home offers the perfect blend of coastal convenience and everyday comfort.

4555 Avenida Manessa, Oceanside

$629,900
2 Beds 2 Baths PTP2605801 MLS ACTIVE Status Terraces At Mission Hills BLDG.
Experience stunning unobstructed views of San Diego Bay, Point Loma, and the Pacific Ocean from this beautifully updated third-floor unit. This spacious 2-bedroom, 2-bath condo features dual primary suites with private ensuite bathrooms. The open-concept kitchen flows seamlessly into the inviting living room, complete with a cozy fireplace and abundant natural light. Additional highlights include an in-unit washer and dryer, two tandem parking spaces, and a private storage room. Located within the gated Terraces at Mission Hills community, residents enjoy resort-style amenities including a swimming pool, spa, and fitness center. Just moments from Historic Old Town, acclaimed restaurants, boutique shopping, and convenient transit options, this home offers the perfect blend of scenic beauty, modern comfort, and urban accessibility. Don't miss this exceptional opportunity to own one of Mission Hills' most desirable view properties. Experience stunning unobstructed views of San Diego Bay, Point Loma, and the Pacific Ocean from this beautifully updated third-floor unit. This spacious 2-bedroom, 2-bath condo features dual primary suites with private ensuite bathrooms. The open-concept kitchen flows seamlessly into the inviting living room, complete with a cozy fireplace and abundant natural light. Additional highlights include an in-unit washer and dryer, two tandem parking spaces, and a private storage room. Located within the gated Terraces at Mission Hills community, residents enjoy resort-style amenities including a swimming pool, spa, and fitness center. Just moments from Historic Old Town, acclaimed restaurants, boutique shopping, and convenient transit options, this home offers the perfect blend of scenic beauty, modern comfort, and urban accessibility. Don't miss this exceptional opportunity to own one of Mission Hills' most desirable view properties.

3961 Hortensia St Unit H10, Old Town

$510,000
2 Beds 1 Baths NDP2607217 MLS ACTIVE Status
Welcome home to this charming 2-bedroom, 1-bath condo nestled in a tree-lined street in Oceanside. This inviting home offers a spacious and comfortable living environment with high ceilings and abundant natural light. Enjoy year-round comfort with air conditioning, energy-efficient double-pane windows and solar. Newly replaced appliances including: washer, dryer, garbage disposal, dishwasher, and microwave. The home has been fully repiped with PEX piping. Step outside to your private backyardperfect for relaxing, entertaining or gardening. The detached garage provides convenient parking and additional storage. The HOA covers water, trash, exterior of the building, roof, community amenities and landscaping. Ideally located just 10 minutes from both Camp Pendleton gates, this home is an excellent option for military personnel, commuters, or anyone wanting close proximity to shopping, dining, parks, the beach and everyday conveniences. This home has an assumable VA loan at 4.29% Welcome home to this charming 2-bedroom, 1-bath condo nestled in a tree-lined street in Oceanside. This inviting home offers a spacious and comfortable living environment with high ceilings and abundant natural light. Enjoy year-round comfort with air conditioning, energy-efficient double-pane windows and solar. Newly replaced appliances including: washer, dryer, garbage disposal, dishwasher, and microwave. The home has been fully repiped with PEX piping. Step outside to your private backyardperfect for relaxing, entertaining or gardening. The detached garage provides convenient parking and additional storage. The HOA covers water, trash, exterior of the building, roof, community amenities and landscaping. Ideally located just 10 minutes from both Camp Pendleton gates, this home is an excellent option for military personnel, commuters, or anyone wanting close proximity to shopping, dining, parks, the beach and everyday conveniences. This home has an assumable VA loan at 4.29%

441 Los Arbolitos, Oceanside

$1,089,000
4 Beds 2 Baths NDP2607220 MLS ACTIVE Status Candlelight Hills BLDG.
Tucked on a quiet cul-de-sac in the gated community of Candlelight Hills, this beautifully maintained single story home offers an exceptional blend of comfort, functionality, and outdoor space. Step inside to an inviting living room with fireplace and an open kitchen with warm cabinetry, working island and granite counters. The primary suite features dual closets and a primary bath with a large step in shower, soaking tub and dual sink vanity. Easy care, low maintenance yard with turf, plants and hardscape. A large 3 car garage, AC, and owned 15 panel solar system. Candlelight Hills is a sought after gated community in the popular area of Southwest Escondido. This gated community features hiking trails, park areas with swings, tennis, pickle ball, basketball, volleyball and barbecue/grill areas and plenty of guest parking. This Community is recognized as a Firewise USA program participant for its enhanced safety efforts. Tucked on a quiet cul-de-sac in the gated community of Candlelight Hills, this beautifully maintained single story home offers an exceptional blend of comfort, functionality, and outdoor space. Step inside to an inviting living room with fireplace and an open kitchen with warm cabinetry, working island and granite counters. The primary suite features dual closets and a primary bath with a large step in shower, soaking tub and dual sink vanity. Easy care, low maintenance yard with turf, plants and hardscape. A large 3 car garage, AC, and owned 15 panel solar system. Candlelight Hills is a sought after gated community in the popular area of Southwest Escondido. This gated community features hiking trails, park areas with swings, tennis, pickle ball, basketball, volleyball and barbecue/grill areas and plenty of guest parking. This Community is recognized as a Firewise USA program participant for its enhanced safety efforts.

1482 Eagle Gln, Escondido

$925,000
4 Beds 3 Baths SW26142900 MLS ACTIVE Status
Nestled on a desirable corner lot, 1083 Thermal Ave. offers the perfect blend of modern style, functionality, and energy efficiency. This beautifully maintained 4-bedroom, 3-bathroom home features 2,129 square feet of thoughtfully designed living space on a 3,346-square-foot lot. The open-concept floor plan is filled with natural light and seamlessly connects the spacious living and dining areas to a well-appointed kitchen, creating an ideal space for both everyday living and entertaining. The kitchen features granite countertops, stainless steel appliances, abundant cabinetry, a large center island with seating, and recessed lighting. Upstairs, the spacious primary suite provides a private retreat with a dual-sink vanity, soaking tub, separate glass-enclosed shower, and a large walk-in closet. Three additional bedrooms offer plenty of space for family, guests, or a home office. Step outside to a low-maintenance backyard complete with an expansive stamped concrete patio, perfect for outdoor dining, entertaining, or relaxing year-round. Additional highlights include luxury vinyl plank flooring throughout the main living areas, an upstairs laundry room, an attached two-car garage, and owned solar with a Tesla Powerwall for added energy efficiency and backup power.Conveniently located near schools, parks, shopping, dining, and major freeways, this move-in-ready home offers comfort, convenience, and exceptional value in one of San Diego's most accessible locations. Nestled on a desirable corner lot, 1083 Thermal Ave. offers the perfect blend of modern style, functionality, and energy efficiency. This beautifully maintained 4-bedroom, 3-bathroom home features 2,129 square feet of thoughtfully designed living space on a 3,346-square-foot lot. The open-concept floor plan is filled with natural light and seamlessly connects the spacious living and dining areas to a well-appointed kitchen, creating an ideal space for both everyday living and entertaining. The kitchen features granite countertops, stainless steel appliances, abundant cabinetry, a large center island with seating, and recessed lighting. Upstairs, the spacious primary suite provides a private retreat with a dual-sink vanity, soaking tub, separate glass-enclosed shower, and a large walk-in closet. Three additional bedrooms offer plenty of space for family, guests, or a home office. Step outside to a low-maintenance backyard complete with an expansive stamped concrete patio, perfect for outdoor dining, entertaining, or relaxing year-round. Additional highlights include luxury vinyl plank flooring throughout the main living areas, an upstairs laundry room, an attached two-car garage, and owned solar with a Tesla Powerwall for added energy efficiency and backup power.Conveniently located near schools, parks, shopping, dining, and major freeways, this move-in-ready home offers comfort, convenience, and exceptional value in one of San Diego's most accessible locations.

1083 Thermal, Otay Mesa

$1,039,500
5 Beds 3 Baths NDP2607221 MLS COMING SOON Status
PRO PHOTOS COMING SOON. So Cal living at its finest! Remodeled 5 bedroom home with sparkling pool and 3 car garage! Situated on a lovely street in popular Mar Lado Highlands! Step inside to find soaring ceilings with huge windows - giving a WOW entrance. Beautiful remodeled kitchen with all new SS appliances, quartz countertops, and garden window to grow fresh herbs. Adjoining is the large family room facing the sparkling, heated pool and new landscaping. Downstairs you also have a spacious bedroom and full bathroom. Upstairs you will find the primary suite with vaulted ceilings, a relaxing soaking tub, separate shower, toilet closet and dual sink vanity complete with quartz countertops. Thousands in recent upgrades including gorgeous wood-look flooring, full interior and exterior paint, new pool filter, and so much more! Huge 3 car garage with workbench, shelving, built-in storage and laundry area. Great location - just minutes from the beach, shopping, park, restaurants... you will LOVE this home! Call to see it TODAY! (Tax records show 4 bedroom - One huge room converted to 2 rooms). PRO PHOTOS COMING SOON. So Cal living at its finest! Remodeled 5 bedroom home with sparkling pool and 3 car garage! Situated on a lovely street in popular Mar Lado Highlands! Step inside to find soaring ceilings with huge windows - giving a WOW entrance. Beautiful remodeled kitchen with all new SS appliances, quartz countertops, and garden window to grow fresh herbs. Adjoining is the large family room facing the sparkling, heated pool and new landscaping. Downstairs you also have a spacious bedroom and full bathroom. Upstairs you will find the primary suite with vaulted ceilings, a relaxing soaking tub, separate shower, toilet closet and dual sink vanity complete with quartz countertops. Thousands in recent upgrades including gorgeous wood-look flooring, full interior and exterior paint, new pool filter, and so much more! Huge 3 car garage with workbench, shelving, built-in storage and laundry area. Great location - just minutes from the beach, shopping, park, restaurants... you will LOVE this home! Call to see it TODAY! (Tax records show 4 bedroom - One huge room converted to 2 rooms).

3444 Meadow View Dr, Oceanside

$998,000
4 Beds 3 Baths PTP2605803 MLS ACTIVE Status
METICULOUSLY MAINTAINED Eastlake Beauty in The Gated Summit: Pride of ownership is evident throughout this exceptional residence in the highly sought-after Summit at Eastlake. Offering approximately 2,310 square feet, this spacious home features 3 bedrooms with optional large 4th room, 2.5 bathrooms, and a versatile floor plan designed for comfortable everyday living and entertaining. Unlike many renovated homes on the market today, this property is not a flip. It has been METICULOUSLY MAINTAINED, thoughtfully cared for, and EXCEPTIONALLY CLEAN, reflecting years of attentive ownership and ongoing upkeep. From the moment you enter, you'll appreciate the quality, condition, and attention to detail that set this home apart. The well-designed floor plan features generous living and dining areas, an inviting family room with fireplace and custom built-ins, and a spacious kitchen with abundant cabinetry, center island, ample counter space, and double ovens. Natural light fills the home, creating a bright and welcoming atmosphere throughout. Upstairs, the oversized primary suite offers a private retreat with a large walk-in closet, dual vanities, soaking tub, and separate shower. A spacious loft/bonus room provides flexibility for a home office, media room, fitness area, or potential fourth bedroom. Additional bedrooms are generously sized and well-positioned for privacy. Step outside to a private, low-maintenance patio perfect for relaxing, entertaining, or enjoying Southern California's year-round climate. Located in one of Eastlake's most desirable neighborhoods, residents enjo METICULOUSLY MAINTAINED Eastlake Beauty in The Gated Summit: Pride of ownership is evident throughout this exceptional residence in the highly sought-after Summit at Eastlake. Offering approximately 2,310 square feet, this spacious home features 3 bedrooms with optional large 4th room, 2.5 bathrooms, and a versatile floor plan designed for comfortable everyday living and entertaining. Unlike many renovated homes on the market today, this property is not a flip. It has been METICULOUSLY MAINTAINED, thoughtfully cared for, and EXCEPTIONALLY CLEAN, reflecting years of attentive ownership and ongoing upkeep. From the moment you enter, you'll appreciate the quality, condition, and attention to detail that set this home apart. The well-designed floor plan features generous living and dining areas, an inviting family room with fireplace and custom built-ins, and a spacious kitchen with abundant cabinetry, center island, ample counter space, and double ovens. Natural light fills the home, creating a bright and welcoming atmosphere throughout. Upstairs, the oversized primary suite offers a private retreat with a large walk-in closet, dual vanities, soaking tub, and separate shower. A spacious loft/bonus room provides flexibility for a home office, media room, fitness area, or potential fourth bedroom. Additional bedrooms are generously sized and well-positioned for privacy. Step outside to a private, low-maintenance patio perfect for relaxing, entertaining, or enjoying Southern California's year-round climate. Located in one of Eastlake's most desirable neighborhoods, residents enjoy convenient access to Eastlake Village Marketplace, Eastlake Commons, Otay Ranch Town Center, Trader Joe's, Vons, Starbucks, restaurants, fitness centers, and everyday shopping needsmost just minutes from the home. The property is also close to parks, walking trails, golf courses, and schools, including Olympic View Elementary, Eastlake Middle, and Eastlake High School.
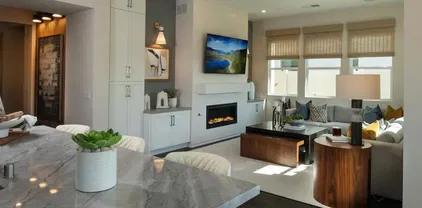
1485 Caminito Padova, Chula Vista

Start Your Search
board logo

This information is deemed reliable but not guaranteed. You should rely on this information only to decide whether or not to further investigate a particular property. BEFORE MAKING ANY OTHER DECISION, YOU SHOULD PERSONALLY INVESTIGATE THE FACTS (e.g. square footage and lot size) with the assistance of an appropriate professional. You may use this information only to identify properties you may be interested in investigating further. All uses except for personal, non-commercial use in accordance with the foregoing purpose are prohibited. Redistribution or copying of this information, any photographs or video tours is strictly prohibited. This information is derived from the Internet Data Exchange (IDX) service provided by San Diego MLS®. Displayed property listings may be held by a brokerage firm other than the broker and/or agent responsible for this display. The information and any photographs and video tours and the compilation from which they are derived is protected by copyright. Compilation © 2026 San Diego MLS®,