Sorrento Mesa Real Estate Search

Sorrento Mesa Just Listed Properties for Sale

Our website features the best real estate search for just listed properties available in Sorrento Mesa and surrounding areas. It is the only site you will ever need! It is easy-to-use and updated by the official REALTOR®’s database every 15 minutes. 

You can save searches, and get daily email alerts of new listings, price changes, sold data, and market reports. Our Interactive Map Search allows you to view properties on a map or refine your search by drawing the boundaries around the area you desire.

Curious about what’s happening in the Sorrento Mesa real estate market? Sign up for a  Sorrento Mesa Real Estate Market Report to see what’s active, under contract, and sold!

Considering selling or refinancing your home? Get an INSTANT property valuation now!

Newest Sorrento Mesa Just Listed Properties for Sale

$998,000
4 Beds 4 Baths 260017883 MLS ACTIVE Status
Welcome to this exceptional, extensively upgraded home on a cul-de-sac in the highly sought-after Horse Creek Ridge community of Fallbrook. Designed for modern living, this spacious 3 car home features a desirable first-floor bedroom suite, abundant natural light, generously sized bedrooms, and a luxurious primary retreat with a spa-inspired bath, soaking tub, separate shower, dual vanities, and an oversized walk-in closet. The open-concept floor plan showcases luxury vinyl plank flooring, quartz countertops, designer lighting, a butler’s pantry, office nook, oversized sliding glass door, floor-to-ceiling shiplap fireplaces in the living room and primary suite, plantation shutters, Roman shades, ceiling fans throughout, and a versatile loft. The beautifully landscaped backyard is perfect for entertaining with an expansive patio, spa and gazebo, pre-plumbed outdoor kitchen, tropical landscaping, and SMART irrigation. Premium upgrades include owned solar, whole-house fan, water softener, Tesla 220V EV charger, epoxy garage floors, built-in garage storage, SMART garage door opener, Lorex security cameras, upgraded insulation, HVAC UV air purification, decorative security screen door, and perwired exterior outlets for holiday lighting. The downstairs suite includes a queen-size Murphy bed, offering flexibility for guests or multigenerational living. Move-in ready and loaded with upgrades! Residents of HCR enjoy an array of community amenities, including two resort style swimming pools, clubhouse, basketball, hiking trails, sports park, BBQ grils, and tons of outdoor enjoyment.

35829 Bay Sable Ln, Fallbrook

$2,700,000
5 Beds 3 Baths NDP2606921 MLS ACTIVE Status
Perched above historic Old Town in the coveted Mission Hills neighborhood, this exceptional mid-centuryhome is being offered for the first time in nearly 30 years. Tucked away at the end of a peaceful cul-de-sac on an expansive, nearly half-acre lota true rarity in Mission Hillsthis private retreat offers timeless character, generous living spaces, views,and endless possibilities.The main level welcomes you into a light-filled spaciousliving area with vaulted cielings and beautifularchitecture alongwith three spacious bedrooms, two bathrooms, and a large den or home office, thoughtfully designed for both everyday living and entertaining. Warm adobe-style fireplaces anchor the inviting living and family spaces, while walls of French doors fill the home with natural light and create a seamless indoor-outdoor lifestyle. Step onto more than 400 square feet of view decking overlooking the sparkling pool, jacuzzi, raised vegetable garden, lush mature landscaping, and sweeping vistas stretching toward Fiesta Island.Theres even a hidden tree house. Downstairs, two additional bedrooms and a full bath with direct access to the pool create incredible flexibility. Whether you're envisioning private guest quarters, multigenerational living, a media room, home gym, game room, or additional family space, this level offers endless opportunities to make the home your own.Freshly prepared for its next chapter, the home features newly painted interiors, brand-new carpeting, updated lighting throughout the interior and exterior, and owned solar for energy efficiency.Perfectly positioned just m Perched above historic Old Town in the coveted Mission Hills neighborhood, this exceptional mid-centuryhome is being offered for the first time in nearly 30 years. Tucked away at the end of a peaceful cul-de-sac on an expansive, nearly half-acre lota true rarity in Mission Hillsthis private retreat offers timeless character, generous living spaces, views,and endless possibilities.The main level welcomes you into a light-filled spaciousliving area with vaulted cielings and beautifularchitecture alongwith three spacious bedrooms, two bathrooms, and a large den or home office, thoughtfully designed for both everyday living and entertaining. Warm adobe-style fireplaces anchor the inviting living and family spaces, while walls of French doors fill the home with natural light and create a seamless indoor-outdoor lifestyle. Step onto more than 400 square feet of view decking overlooking the sparkling pool, jacuzzi, raised vegetable garden, lush mature landscaping, and sweeping vistas stretching toward Fiesta Island.Theres even a hidden tree house. Downstairs, two additional bedrooms and a full bath with direct access to the pool create incredible flexibility. Whether you're envisioning private guest quarters, multigenerational living, a media room, home gym, game room, or additional family space, this level offers endless opportunities to make the home your own.Freshly prepared for its next chapter, the home features newly painted interiors, brand-new carpeting, updated lighting throughout the interior and exterior, and owned solar for energy efficiency.Perfectly positioned just minutes from the vibrant restaurants, boutiques, waterfront, and rich history of Old Town, this is a rare opportunity to own a home that combines privacy, space, breathtaking views, and an unbeatable Mission Hills location. Homes with this setting, lot size, and versatility seldom become availabledon't miss the chance to make this extraordinary property your own.

2170 Mergho Impasse, Old Town, Old Town

$1,150,000
5 Beds 5 Baths PTP2605504 MLS ACTIVE Status
Welcome to this exceptional residence nestled on a quiet cul de sac within the Escondido city limits, where generous living spaces, thoughtful design, and modern efficiency come together to create the perfect place to call home. Offering five spacious bedrooms, four full bathrooms, and an additional half bathroom, this beautifully maintained home provides the ideal layout for multigenerational living, entertaining, or accommodating guests. With only one owner this home has been wonderfully maintained and ready to welcome new memories! A highly desirable first floor bedroom and full bathroom offer flexibility for extended family, visitors, or a private home office. CORNER LOT and functional backyard easy for entertaining. At the heart of the home, the kitchen showcases timeless real wood cabinetry with abundant storage and workspace, creating a warm and inviting setting for everyday living and memorable gatherings. Designed with both comfort and peace of mind in mind, the home features a built in fire sprinkler system and an intercom system for added convenience. Paid off solar provides outstanding energy efficiency and long term savings, making this home as practical as it is beautiful. This home also feature a 3 car garage with built in cabinetry and a custom ladder with easy access to the attic space. With its spacious floor plan, quality finishes, and sought after location close to shopping, hiking and amazing restaurants, this exceptional property offers the perfect blend of comfort, functionality, and lasting value. Welcome to this exceptional residence nestled on a quiet cul de sac within the Escondido city limits, where generous living spaces, thoughtful design, and modern efficiency come together to create the perfect place to call home. Offering five spacious bedrooms, four full bathrooms, and an additional half bathroom, this beautifully maintained home provides the ideal layout for multigenerational living, entertaining, or accommodating guests. With only one owner this home has been wonderfully maintained and ready to welcome new memories! A highly desirable first floor bedroom and full bathroom offer flexibility for extended family, visitors, or a private home office. CORNER LOT and functional backyard easy for entertaining. At the heart of the home, the kitchen showcases timeless real wood cabinetry with abundant storage and workspace, creating a warm and inviting setting for everyday living and memorable gatherings. Designed with both comfort and peace of mind in mind, the home features a built in fire sprinkler system and an intercom system for added convenience. Paid off solar provides outstanding energy efficiency and long term savings, making this home as practical as it is beautiful. This home also feature a 3 car garage with built in cabinetry and a custom ladder with easy access to the attic space. With its spacious floor plan, quality finishes, and sought after location close to shopping, hiking and amazing restaurants, this exceptional property offers the perfect blend of comfort, functionality, and lasting value.

2697 Ponderosa Ct, Escondido

$499,000
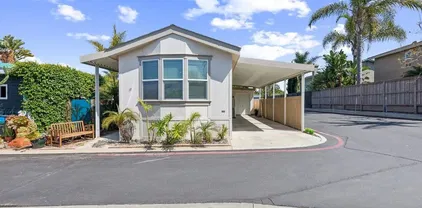
3 Beds 2 Baths NDP2606918 MLS ACTIVE Status Riveria Mobilehome Park BLDG.
If you are looking for impeccable, look no further! This gorgeous home is spacious, light and bright and nothing short of perfection. This open-concept home combines the kitchen, dining, and living room for a seamless flow. This home features 3 spacious bedrooms and 2 full bathrooms, both complete with upgraded fixtures, sinks, cabinetry, and a custom shower in the master bath. In addition, you have an indoor laundry room with pantry storage cabinets, a sink, and folding counter for added convenience. But it doesn't stop there...french doors lead you to an outdoor deck which is perfect for outdoor living and entertaining. This home also sits on a large lot that has a separate finished structure complete with its own electrical panel that can be used as an office, yoga room, storage room or hobby room and a two-car covered carport. Did I mention all this and it is just walking distance to the beaches, schools, Farmer's Market, shopping, restaurants, entertainment and all that the idyllic town of Leucadia has to offer? Community offers a remodeled clubhouse and pool. No traditional property tax or HOA fees. No rentals of any kind allowed. Space rent is $2,900/month. If you are looking for impeccable, look no further! This gorgeous home is spacious, light and bright and nothing short of perfection. This open-concept home combines the kitchen, dining, and living room for a seamless flow. This home features 3 spacious bedrooms and 2 full bathrooms, both complete with upgraded fixtures, sinks, cabinetry, and a custom shower in the master bath. In addition, you have an indoor laundry room with pantry storage cabinets, a sink, and folding counter for added convenience. But it doesn't stop there...french doors lead you to an outdoor deck which is perfect for outdoor living and entertaining. This home also sits on a large lot that has a separate finished structure complete with its own electrical panel that can be used as an office, yoga room, storage room or hobby room and a two-car covered carport. Did I mention all this and it is just walking distance to the beaches, schools, Farmer's Market, shopping, restaurants, entertainment and all that the idyllic town of Leucadia has to offer? Community offers a remodeled clubhouse and pool. No traditional property tax or HOA fees. No rentals of any kind allowed. Space rent is $2,900/month.

699 N Vulcan Unit 122, Encinitas

$2,650,000
3 Beds 3 Baths NDP2606924 MLS ACTIVE Status
Perched on over half an acre lot with panoramic canyon and ocean views and bathed in natural light, this classic 3 bedroom, 3 bath, single-level 2,212 sq ft home offers an ideal coastal experience. The heart of the home features timeless Saltillo tile and a striking, mid-century curved brick living room fireplace, flowing effortlessly into a kitchen designed for views and connection while a spectacular wall of glass dissolves the boundary between the dining area and family room to the wide open view and entertainment deck providing a breathtaking backdrop for sunset gatherings or quiet mornings. The primary suite is a spacious sanctuary complete with a walk-in closet and sitting area. Conveniences such as an indoor laundry room, garage storage closets, guest bedroom and bath and secondary bedroom sliding glass doors to the side patio complete this thoughtfully designed floor plan. Offering the perfect blend of functionality and effortless style, this home provides a quiet escape while being minutes from La Jollas world-class amenities and ideally situated near top-rated schools. This is more than a home; its a front-row seat to the natural beauty and ocean views of the gem known as La Jolla. Perched on over half an acre lot with panoramic canyon and ocean views and bathed in natural light, this classic 3 bedroom, 3 bath, single-level 2,212 sq ft home offers an ideal coastal experience. The heart of the home features timeless Saltillo tile and a striking, mid-century curved brick living room fireplace, flowing effortlessly into a kitchen designed for views and connection while a spectacular wall of glass dissolves the boundary between the dining area and family room to the wide open view and entertainment deck providing a breathtaking backdrop for sunset gatherings or quiet mornings. The primary suite is a spacious sanctuary complete with a walk-in closet and sitting area. Conveniences such as an indoor laundry room, garage storage closets, guest bedroom and bath and secondary bedroom sliding glass doors to the side patio complete this thoughtfully designed floor plan. Offering the perfect blend of functionality and effortless style, this home provides a quiet escape while being minutes from La Jollas world-class amenities and ideally situated near top-rated schools. This is more than a home; its a front-row seat to the natural beauty and ocean views of the gem known as La Jolla.

5942 Sagebrush Rd, La Jolla

$2,850,000
5 Beds 6 Baths 260017878 MLS ACTIVE Status
Masterfully crafted with uncompromising attention to detail, this extraordinary contemporary estate is a rare offering where exceptional architecture, luxury living, and a premier equestrian facility come together in perfect harmony. Set on approximately 12 usable acres on Ramona's highly desirable west side, just 20 minutes from I-15, the property captures breathtaking panoramic western views while offering an unparalleled level of privacy and tranquility. Designed and built with an unwavering commitment to quality, the custom residence showcases superior craftsmanship, premium materials, and timeless finishes throughout. The main residence offers three bedrooms, a dedicated home theater, and thoughtfully designed living spaces created for both grand entertaining and everyday comfort. Expansive windows frame spectacular sunsets and the surrounding countryside, filling the interiors with natural light. At the heart of the home is a stunning gourmet kitchen appointed with top-of-the-line finishes and appliances, creating an exceptional space for both intimate gatherings and large-scale entertaining. Masterfully crafted with uncompromising attention to detail, this extraordinary contemporary estate is a rare offering where exceptional architecture, luxury living, and a premier equestrian facility come together in perfect harmony. Set on approximately 12 usable acres on Ramona's highly desirable west side, just 20 minutes from I-15, the property captures breathtaking panoramic western views while offering an unparalleled level of privacy and tranquility. Designed and built with an unwavering commitment to quality, the custom residence showcases superior craftsmanship, premium materials, and timeless finishes throughout. The main residence offers three bedrooms, a dedicated home theater, and thoughtfully designed living spaces created for both grand entertaining and everyday comfort. Expansive windows frame spectacular sunsets and the surrounding countryside, filling the interiors with natural light. At the heart of the home is a stunning gourmet kitchen appointed with top-of-the-line finishes and appliances, creating an exceptional space for both intimate gatherings and large-scale entertaining. Outdoor living is every bit as impressive as the interior. An infinity-edge pool appears to spill into the surrounding landscape, creating a true resort-style setting. Nearby, the fully equipped outdoor kitchen—featuring a built-in BBQ, pizza oven, generous prep space, and ample seating areas—offers the ultimate venue for entertaining while taking in spectacular sunsets and sweeping views. Well water dedicated to irrigation further enhances the property's beauty, sustainability, and long-term efficiency. Adding exceptional versatility are two detached structures: a private guest house ideal for extended family, visitors, or multigenerational living, and a separate detached office, gym, or art studio that provides the perfect space for remote work, fitness, or creative pursuits. For the discerning equestrian, this is a truly functional horse facility designed to support both training and daily operations. The property features an approximately 100' x 200' riding arena, expansive pastures, and a spacious four-stall barn with in-and-out stalls, complemented by a dedicated tack room and feed room. Whether preparing for competition or embracing the equestrian lifestyle, the thoughtfully designed facilities offer everything needed for both horse and rider. An exceptional blend of craftsmanship, luxury amenities, and equestrian improvements, this remarkable estate represents one of Ramona's finest offerings—a private sanctuary where refined country living meets uncompromising quality.

20391 Rancho Villa, Ramona

$965,000
2 Beds 2 Baths NDP2606919 MLS ACTIVE Status
Set within Talmadge, a beloved San Diego neighborhood known for its historic architecture and vintage charm, this meticulously maintained 2-bedroom, 2-bath residence offers 1,148 square feet of thoughtfully updated living space. Both bedrooms are generously sized, while abundant storage throughout the home adds everyday functionality. Wood floors and timeless details preserve the homes character, complemented by central air conditioning, dual paned windows, custom window treatments, a beautifully renovated guest bathroom and more! Behind the scenes, extensive improvements provide the comfort and confidence of a modern home. Updates include a new whole-house water softening and filtration system, a new tankless water heater, crawl-space waterproofing, significant roof enhancementsincluding an entirely new roof over the garageand an HVAC system replaced in 2019. Throughout, the home reflects years of thoughtful stewardship, with every improvement carefully considered and completed with exceptional attention to detail. Outside, mature landscaping, wonderful curb appeal, and a quaint backyard create an inviting setting for morning coffee, outdoor dining, or relaxed evenings. The one-car garage may be used for covered parking or valuable additional storage. Rich in vintage appeal yet enhanced with meticulous care and modern amenities, this special Talmadge home offers timeless character without sacrificing contemporary comfort. Set within Talmadge, a beloved San Diego neighborhood known for its historic architecture and vintage charm, this meticulously maintained 2-bedroom, 2-bath residence offers 1,148 square feet of thoughtfully updated living space. Both bedrooms are generously sized, while abundant storage throughout the home adds everyday functionality. Wood floors and timeless details preserve the homes character, complemented by central air conditioning, dual paned windows, custom window treatments, a beautifully renovated guest bathroom and more! Behind the scenes, extensive improvements provide the comfort and confidence of a modern home. Updates include a new whole-house water softening and filtration system, a new tankless water heater, crawl-space waterproofing, significant roof enhancementsincluding an entirely new roof over the garageand an HVAC system replaced in 2019. Throughout, the home reflects years of thoughtful stewardship, with every improvement carefully considered and completed with exceptional attention to detail. Outside, mature landscaping, wonderful curb appeal, and a quaint backyard create an inviting setting for morning coffee, outdoor dining, or relaxed evenings. The one-car garage may be used for covered parking or valuable additional storage. Rich in vintage appeal yet enhanced with meticulous care and modern amenities, this special Talmadge home offers timeless character without sacrificing contemporary comfort.

4493 52nd St, Talmadge/San Diego Central

$1,395,000
3 Beds 2 Baths 260017875 MLS ACTIVE Status
Fully Remodeled Point Loma Gem – Move-In Ready! Welcome to this beautifully remodeled single-story home in the heart of Point Loma, one of San Diego's most sought-after coastal neighborhoods. Remodeled from top to bottom with quality and care, this 3-bedroom, 2-bath residence offers a bright, open-concept layout designed for modern living and effortless entertaining. The updated interior features a cozy fireplace, all-new appliances, and high-quality finishes throughout. The seamless flow between living, dining, and kitchen spaces creates an inviting atmosphere filled with natural light. The oversized, loft-style garage offers exceptional ADU conversion potential — San Diego's streamlined permitting process makes this an exciting opportunity for rental income, a guest suite, a shop, or multigenerational living. Step outside to a lush, private yard and charming back patio — ideal for relaxing evenings, weekend gatherings, or outdoor dining. Located with convenient access to Rosecrans, the home features quad-pane windows throughout for impressive sound diffusion, while the front entry opens onto a quiet cul-de-sac. Just a short stroll to the shops, dining, and entertainment at Liberty Station, with quick access to the harbor, local beaches, downtown San Diego, Balboa Park, and SeaWorld. This is Point Loma living at its finest — turnkey, tasteful, and ready to enjoy from day one.

3006 Yonge St, Point Loma (Pt Loma)

$655,000
2 Beds 2 Baths 260017872 MLS ACTIVE Status Dimension I Hoa BLDG.
Welcome to central San Diego living at its most inviting in this rarely available second floor, corner unit condominium in highly sought-after University Heights. Ideally set in one of the city’s most walkable neighborhoods, this bright 2 bedroom, 2 bath home is just minutes from the restaurants, cafés, boutiques, and vibrant lifestyle of North Park and University Heights. Inside, abundant natural light, triple-pane windows, and soaring vaulted ceilings create an open, airy feel. The spacious living room features a regal fireplace with a white mantel and large mirror that enhances the dramatic ceiling height, while French doors open to a private balcony. A sunny breakfast nook offers the perfect place to enjoy morning coffee or casual meals. The kitchen blends charm and function with freshly painted frost-white cabinetry, ceramic tile countertops, recessed dimmable lighting, double-basin sink with touch-activated faucet, slide-out cutting board, appliances including dishwasher and microwave, and a garden window with glass shelving. The serene primary suite showcases vaulted ceilings, a striking arched window, abundant natural light, and an updated ensuite bath with travertine tile shower, river rock niche, and pebble mosaic vanity backsplash. The second bedroom feels bright and open, with vaulted ceilings and a full bath just outside the door. Highlights include central A/C, in-unit laundry, a 1-car garage + additional driveway parking. Warm, light-filled, and wonderfully convenient, this University Heights condo is a place you will love to call home. Set within a gated, beautifully landscaped community of only 14 residences, this peaceful retreat offers the perfect blend of tranquility and urban convenience in the heart of one of San Diego’s most beloved and walkable neighborhoods. From the moment you arrive, the setting feels special. Lush landscaping, manicured grounds, sweet magnolia trees, and a secure gated entry with call box create a welcoming sense of privacy and calm. The community’s two charming buildings surround a beautifully maintained courtyard filled with greenery, giving the property a tucked-away, garden-like feel that is increasingly hard to find in such a central location. Inside, the home welcomes you with an airy, uplifting atmosphere, shaped by abundant windows, soaring vaulted ceilings, and thoughtful details. Natural light fills the living spaces, enhancing the home’s open feel and creating an inviting backdrop for relaxing, entertaining, or enjoying a quiet morning above the energy of the city. The location is exceptional. Perfectly positioned between the popular dining and shopping corridors of 30th Street and Park Boulevard, this residence places the best of North Park and University Heights right outside your door. Enjoy award-winning restaurants, craft breweries, neighborhood coffee shops, wine bars, local boutiques, fitness studios, art galleries, farmers markets, and year-round community events— all within minutes. When you want even more, Balboa Park is nearby with museums, gardens, trails, open space, and golf, while convenient freeway access makes it easy to reach Downtown San Diego, Mission Valley, the beaches, and San Diego International Airport. If you’ve been searching for a tranquil, centrally located home with character, comfort, walkability, and everyday convenience, this exceptional University Heights residence delivers it all. Peaceful, private, and perfectly connected, it is ready to welcome you home.

4428 Arizona St Unit 7, Normal Heights

$405,000
1 Beds 1 Baths 260017871 MLS ACTIVE Status Sunburst BLDG.
Rare Serra Mesa Gem near Snapdragon Stadium – Upgraded for you! This home is truly unique—one of only a few units in the complex featuring a brand-new, fully permitted, HOA-approved ductless mini-split AC/heating system. With independent head units in both the living room and bedroom, you will enjoy ultra-efficient climate control that saves big on electric bills while eliminating sleepless summer nights. Ideally situated in the heart of Serra Mesa, this move-in-ready ground-level condo offers unmatched access to the best of San Diego! Enjoy effortless freeway access for a quick commute, or spend your weekends exploring nearby Mission Valley, Snapdragon Stadium, premier shopping, dining, and entertainment just minutes away. Property Highlights: • Great Layout: This beautifully refreshed ground level 1-bedroom, 1-bathroom home has been freshly painted from ceiling to baseboard. The intelligent, open-concept floor plan flows seamlessly from the kitchen through the dining area and into the spacious living room. • Freshly Updated: Fully repainted from ceilings to baseboards with a bright, open-concept floor plan that flows seamlessly from kitchen to dining and living areas. • Chef's Kitchen: Equipped with brand-new stainless steel appliances (fridge, stove, dishwasher, and vent) and a social breakfast bar that comfortably seats 3 to 4 friends. • Create your own Outdoor Oasis: Sliding glass doors lead to your large private, fenced patio—perfect for morning coffee or dining under the stars. • Spacious Retreat: The bedroom easily fits a large bed and nightstands, featuring a massive walk-in closet with ample space for two. • Ultimate Convenience: Assigned parking space A7 is just a short walk to the right of your front door, and the community laundry room is located just one building over. Whether you are a first-time buyer or seeking a low-maintenance home in a prime location, this condo checks all the boxes. Welcome home! Available for both VA and conventional financing.

3549 Castle Glen, Unit 113, Serra Mesa

$1,050,000
5 Beds 2 Baths SW26158036 MLS ACTIVE Status
Attention Investors, Contractors & Value-Add Buyers! Rare opportunity to transform this fixer-upper situated on approximately 1.27 acres in the heart of El Cajon. With two homes on one lot, a private swimming pool, and a history of operating as a Residential Care Facility and Independent Living Facility, this property offers exceptional upside for the right buyer. The main residence offers approximately 2,600 sq. ft., while the second home features approximately 1,500 sq. ft. with 2 bedrooms and 1 bathroom. Both homes are ready for renovation, making this an ideal project for investors looking to add value and maximize returns. Whether your strategy is to renovate and resell, renovate and hold as an income-producing property, create multi-generational living, or explore other permitted uses (buyer to verify with the appropriate agencies), this property offers tremendous potential. The expansive lot provides ample parking and outdoor space, while the existing pool adds additional value once restored. Conveniently located near major freeways, shopping, restaurants, and schools, opportunities like this are becoming increasingly difficult to find in San Diego County. Bring your vision, your contractor, and your imaginationthis is the fixer-upper you've been waiting for! Property is being sold AS-IS. Buyer and Buyer's Agent to verify all information, including square footage, zoning, permits, prior use, condition, and any potential future uses of the property. Attention Investors, Contractors & Value-Add Buyers! Rare opportunity to transform this fixer-upper situated on approximately 1.27 acres in the heart of El Cajon. With two homes on one lot, a private swimming pool, and a history of operating as a Residential Care Facility and Independent Living Facility, this property offers exceptional upside for the right buyer. The main residence offers approximately 2,600 sq. ft., while the second home features approximately 1,500 sq. ft. with 2 bedrooms and 1 bathroom. Both homes are ready for renovation, making this an ideal project for investors looking to add value and maximize returns. Whether your strategy is to renovate and resell, renovate and hold as an income-producing property, create multi-generational living, or explore other permitted uses (buyer to verify with the appropriate agencies), this property offers tremendous potential. The expansive lot provides ample parking and outdoor space, while the existing pool adds additional value once restored. Conveniently located near major freeways, shopping, restaurants, and schools, opportunities like this are becoming increasingly difficult to find in San Diego County. Bring your vision, your contractor, and your imaginationthis is the fixer-upper you've been waiting for! Property is being sold AS-IS. Buyer and Buyer's Agent to verify all information, including square footage, zoning, permits, prior use, condition, and any potential future uses of the property.

1684 Broadway, El Cajon

$850,000
3 Beds 2 Baths PTP2605502 MLS ACTIVE Status
Spacious tri-level home tucked away on a quiet Vista street offering nearly 1,929 square feet of flexible living space on an expansive 8,600 sq. ft. lot. This well-designed floor plan features 3 bedrooms, 2 baths, multiple living areas, and a welcoming great room with fireplaceperfect for everyday living and entertaining. The split-level layout provides excellent separation of space, making it ideal for multi-generational living, guests, or a home office. The oversized backyard offers endless possibilities to create your dream outdoor retreat with room for gardening, play, or future enhancements. An attached 2-car garage provides ample storage and convenience. Located just minutes from schools, shopping, dining, parks, and major commuter routes, this home combines privacy, functionality, and exceptional value in one of Vista's established neighborhoods. Don't miss this opportunity to make it your own. Spacious tri-level home tucked away on a quiet Vista street offering nearly 1,929 square feet of flexible living space on an expansive 8,600 sq. ft. lot. This well-designed floor plan features 3 bedrooms, 2 baths, multiple living areas, and a welcoming great room with fireplaceperfect for everyday living and entertaining. The split-level layout provides excellent separation of space, making it ideal for multi-generational living, guests, or a home office. The oversized backyard offers endless possibilities to create your dream outdoor retreat with room for gardening, play, or future enhancements. An attached 2-car garage provides ample storage and convenience. Located just minutes from schools, shopping, dining, parks, and major commuter routes, this home combines privacy, functionality, and exceptional value in one of Vista's established neighborhoods. Don't miss this opportunity to make it your own.

1650 Lisa Ave, Vista

$399,900
1 Baths 260017866 MLS ACTIVE Status Smart Corner BLDG.
Perched on the 9th floor of Smart Corner, this light-filled residence enjoys sweeping east-facing views, abundant natural light, and thoughtful updates throughout. Floor-to-ceiling windows wrap the corner, framing views of the mountains, sunrises, and even Balboa Park. Concrete ceilings and exposed ductwork give the space authentic downtown loft character. The open kitchen with granite counters features a new Whirlpool stainless appliance package with a Bosch dishwasher, an upgraded subway tile backsplash, and sleek pendant lighting. Solid-Core luxury vinyl plank flooring runs throughout, while fresh paint keeps the home bright and move-in ready. A professionally customized Closet World storage and wardrobe system with a room divider creates a private sleeping area within the open floor plan, offering flexibility without sacrificing the home's airy feel. Additional improvements include a top-of-the-line LG ThinQ stackable stainless washer and dryer, a custom-built bathroom vanity, and new kitchen, bathroom, and shower fixtures. Step onto your private balcony and take in the views. Elevated, light-filled, and turnkey, this wonderful residence offers urban living in one of downtown San Diego's most connected addresses. Smart Corner is an all-encompassing hub of work, play, shop, and live! It is conveniently located near the 163 freeway, I-5, Highway 94, Petco Park, the Gaslamp Quarter, San Diego City College, and Balboa Park. A trolley station located below the development ensures Smart Corner has all an urban dweller could want. Amenities include 20th floor roof-top sun deck with forever views of the city skyline, 10-person hot tub, barbecue area, wet bar, 2nd floor Fitness Center, PLUS on-site management, and security.

1080 Park Blvd Unit 913, Downtown

$1,099,000
3 Beds 2 Baths 260017863 MLS ACTIVE Status
Exceptional investment and development opportunity just outside San Diego State University. Situated on a flat, usable 6,600 sq. ft. lot, this 3-bedroom, 2-bath home offers immediate rental income today with outstanding redevelopment potential for tomorrow. Located within the recently approved Community Plan Update, the property is expected to accommodate multiple residential units under the new 5-9 dwellings per acre zoning (buyer to verify) making it an ideal opportunity for investors and developers looking to capitalize on the student rental market. While planning your future project, the existing 1,404 sq. ft. home is perfectly suited as a student rental with a functional floor plan, generously sized bedrooms, and spacious living and dining areas that comfortably accommodate roommates. The primary suite features a large walk-in closet and private ensuite bathroom with dual-sink vanity and a tiled walk-in shower. The updated guest bathroom offers stylish tilework, an oversized vanity, and charming architectural details. Hardwood floors run throughout much of the home, and the bright kitchen offers granite countertops along with a sunny breakfast nook. The home also has central heating and air conditioning providing year-round comfort. Outside, the expansive backyard provides ample room for future development, while the detached two-car garage offers additional storage, parking, or potential ADU conversion. Behind the garage is a separately fenced green space that is part of the property and can aid in future development. A long driveway provides abundant off-street parking—an invaluable amenity for student housing. Located just minutes from SDSU, Trader Joe’s, shopping, restaurants, events at Viejas Arena and public transportation, this property offers the rare combination of immediate cash flow and long-term upside. Rent it now, develop later, or maximize the site's full potential under the new zoning. Opportunities like this in the College Area are becoming increasingly difficult to find.

6223 Mesita Dr, Talmadge/San Diego Central

$1,300,000
5 Beds 3 Baths 260017859 MLS COMING SOON Status
Perched on 3.37 private, gated, fully fenced, one-of-a-kind estate offers breathtaking 360-degree panoramic views that stretch for miles in every direction. Designed for those who want space, privacy, and endless possibilities, the 2,743 sq. ft. main home features 3 spacious bedrooms, 2 bathrooms, a large living room, separate family room, open kitchen, laundry room, and an attached 3-car garage. A welcoming circular driveway leads to the front entrance, while the covered backyard patio is the perfect place to relax, entertain, and take in the spectacular sunsets. The newly built detached 977 sq. ft. ADU offers 2 bedrooms, 1 bathroom, a full kitchen, living area, laundry, and its own attached 1-car garage, making it ideal for multi-generational living, guests, or rental income. Car collectors, RV enthusiasts, contractors, or anyone needing extra workspace will love the separate detached 3-car garage with high doors, its own private driveway, and room for vehicles, equipment, or hobbies. The property also features a potting shed, multiple storage buildings, cross-fencing, and abundant usable land for horses, gardens, recreational toys, or future possibilities. Bordering approximately 3,700 acres of nature preserve with nearby horse, hiking, and biking trails, this remarkable property offers unmatched privacy with no neighboring homes dominating your views! If you've been searching for a peaceful retreat with incredible views, usable land, and room for everyone, this Crest estate is one you won't want to miss!

150-92 Lake View Ln, El Cajon

$1,299,999
4 Beds 3 Baths 260017856 MLS ACTIVE Status
A beautifully maintained home in the desirable Fuerte Knolls gated community. The home reflects true pride of ownership. Upon entering the home, the visitor is greeted with a custom entry door with sidelights as they traverse to the foyer. The spacious living room features high ceiling with crown molding and abundant natural light flowing through new energy efficient windows. Shutters are throughout the home making for energy efficiency and privacy. The family room provides a wonderful atmosphere just off the kitchen where family and friends can gather and also exit through the custom Pella French doors to the outside covered patio area. A downstairs bedroom with double doors and a closet can also serve as an office. The primary suite is located upstairs along with two additional bedrooms. The primary suite features a remodeled bathroom with full walk-in shower and separate full size tub, dual sinks and custom cabinetry along with a walk-in his/her closet. The two additional bedrooms provide ample space and closet space for family or guests. The three car garage has been dry-walled throughout and features custom cabinets and a custom floor tile throughout The home features crown molding throughout and energy efficient LED lighting throughout the home as well. The backyard patio features Alumawood patio cover providing ample shade for entertaining, a Lynx chef quality barbeque. The thoughtfully designed landscaping features tropical plants and palms and turf for ease of care Dont miss this home offering which is the perfect opportunity for the discerning buyer The house features copper plumbing and not the original plastic plumbing. Tropical paradise landscaping throughout property, including beautiful palms and plumeria trees. Abundant flowers, both annuals and perennials, providing much color to the property. The thoughtfully designed landscaping features drip irrigation system all on timers. In addition both front and backyard have synthetic turf making for easy and year-round maintenance free yard. A recently installed solar system providing savings on electricity. The third car portion of the garage provides a 50 amp EV ready circuit. The home also features a two-gate RV access along the side of the home, creating a secure area.

1141 Sundale Rd, El Cajon

$1,295,000
5 Beds 4 Baths PTP2605501 MLS ACTIVE Status
Welcome to this beautiful 5 BR, 3.5 Bath turnkey home designed for modern living & entertaining. The heart of the home is the expansive kitchen with large island, granite counters, double ovens & built-in workspace desk. Flowing seamlessly into the spacious family room. The main level also features wood floors, a bright living room, a bonus room w/separate entry perfect for an office or maybe another bedroom? All bedrooms upstairs with laminate flooring, main BR with dual walk-in closets. Upstairs laundry room, 2 A/C units, Sec System, PAID SOLAR, 2 attached garage plus 1 detached (ADU maybe?) Large backyard with covered patio & many fruit trees. Community pool, park & recreation room within walking distance. All meas. approx, Welcome to this beautiful 5 BR, 3.5 Bath turnkey home designed for modern living & entertaining. The heart of the home is the expansive kitchen with large island, granite counters, double ovens & built-in workspace desk. Flowing seamlessly into the spacious family room. The main level also features wood floors, a bright living room, a bonus room w/separate entry perfect for an office or maybe another bedroom? All bedrooms upstairs with laminate flooring, main BR with dual walk-in closets. Upstairs laundry room, 2 A/C units, Sec System, PAID SOLAR, 2 attached garage plus 1 detached (ADU maybe?) Large backyard with covered patio & many fruit trees. Community pool, park & recreation room within walking distance. All meas. approx,

1702 Quiet Trail Dr, Chula Vista

$1,285,000
2 Beds 2 Baths TR26155596 MLS ACTIVE Status
Discover the pinnacle of California ranch living in the West End of Ramona. Set upon 10 pristine acres within the coveted Highland Valley Vineyard area, this upgraded Spanish Mission-style estate offers a rare blend of professional-grade equestrian facilities and vineyard-country charm. Zoned A72 (Animal Designation O),this property represents a turnkey sanctuary for the serious equestrian, those seeking flexible living options, or an aspiring vintner. Behind refinished mahogany double doors lies an expansive, open-concept living and dining area centered by a massive, architecturally significant fireplace with an integrated heat circulation system. The adjacent chef's kitchen features double-thick quartz countertops, custom ash cabinetry, a farmhouse sink with designer bridge faucets, and premium appliances, and copper pot rack. Designed for ultimate privacy, the main home features a dual-master configuration. Nearby, a full-width sunroom boasts a Spanish-style fireplace, pine tongue-and-groove ceilings, and French doors leading to a Juliet balcony, while an adjoining section with private egress offers versatility as a third bedroom, nursery, or executive home office. Modern efficiency is built right in with fully owned solar powering both electricity and hot water, alongside a newer rooftop air exchanger. The outdoor spaces transition seamlessly from active ranching to pure relaxation. Arched wrought iron gates open to a tranquil interior courtyard featuring a covered porch and lush gardens, while feline companions have their own secure, spacious custom "catio" retreat. Fo Discover the pinnacle of California ranch living in the West End of Ramona. Set upon 10 pristine acres within the coveted Highland Valley Vineyard area, this upgraded Spanish Mission-style estate offers a rare blend of professional-grade equestrian facilities and vineyard-country charm. Zoned A72 (Animal Designation O),this property represents a turnkey sanctuary for the serious equestrian, those seeking flexible living options, or an aspiring vintner. Behind refinished mahogany double doors lies an expansive, open-concept living and dining area centered by a massive, architecturally significant fireplace with an integrated heat circulation system. The adjacent chef's kitchen features double-thick quartz countertops, custom ash cabinetry, a farmhouse sink with designer bridge faucets, and premium appliances, and copper pot rack. Designed for ultimate privacy, the main home features a dual-master configuration. Nearby, a full-width sunroom boasts a Spanish-style fireplace, pine tongue-and-groove ceilings, and French doors leading to a Juliet balcony, while an adjoining section with private egress offers versatility as a third bedroom, nursery, or executive home office. Modern efficiency is built right in with fully owned solar powering both electricity and hot water, alongside a newer rooftop air exchanger. The outdoor spaces transition seamlessly from active ranching to pure relaxation. Arched wrought iron gates open to a tranquil interior courtyard featuring a covered porch and lush gardens, while feline companions have their own secure, spacious custom "catio" retreat. For evening entertaining, the Star-Gazers Patio offers a viewing deck positioned to capture views of the neighboring Speckle Rock Winery and surrounding mountain silhouettes. Tucked privately within the fenced compound is a 420-square-foot ADU/guest house, perfect for living or rental income, complete with a Queen bedroom, built-in cabinetry, a kitchenette, and a private pergola-covered dining area. A new roof has just been installed on the ADU. The expansive equestrian footprint is designed for peak functionality and ease of maintenance. Training facilities include a professionally installed 50' x 80' riding arena with decomposed granite footing. A 3-stall barn offers excellent stabling with ample flat acreage remaining for future expansion, supported by a fully fitted tack room, a roofed hay mow, and a secondary storage barn.

16211 Highland Valley Rd, Ramona

$949,000
3 Beds 3 Baths NDP2606914 MLS ACTIVE Status Las Playas BLDG.
Experience the best of coastal living in this beautiful **3-bedroom, 2.5-bath townhome offering approximately 1,438 square feet** in the highly sought-after Las Playas community of Carlsbad. Located just over a mile from South Ponto Beach, this home offers the perfect blend of comfort, style, and convenience in one of North County's most desirable beachside neighborhoods. The thoughtfully designed floor plan features bright, open living spaces ideal for both everyday living and entertaining. The inviting living room with fireplace flows seamlessly to the dining area and kitchen, which opens to a private patioperfect for morning coffee, outdoor dining, or relaxing after a day at the beach. Outside the front door, a charming park-like green space provides an ideal setting for children and pets to play. Additional highlights include an attached one-car garage with direct access through the private courtyard, plus a separate detached one-car garage offering additional parking, storage, or space for your beach gear. Residents of Las Playas enjoy resort-style amenities including two swimming pools, spas, tennis courts, and beautifully maintained greenbelts. The location is exceptionaljust minutes from South Ponto Beach, Batiquitos Lagoon, Poinsettia Community Park with pickleball, tennis, basketball, and sports fields, the Carlsbad State Beach Campground and Camp Store, premier golf courses, shopping, dining, the Carlsbad Premium Outlets, LEGOLAND, and convenient I-5 access. Families will also appreciate the award-winning Pacific Rim Elementary School and the highly regarded Carl Experience the best of coastal living in this beautiful **3-bedroom, 2.5-bath townhome offering approximately 1,438 square feet** in the highly sought-after Las Playas community of Carlsbad. Located just over a mile from South Ponto Beach, this home offers the perfect blend of comfort, style, and convenience in one of North County's most desirable beachside neighborhoods. The thoughtfully designed floor plan features bright, open living spaces ideal for both everyday living and entertaining. The inviting living room with fireplace flows seamlessly to the dining area and kitchen, which opens to a private patioperfect for morning coffee, outdoor dining, or relaxing after a day at the beach. Outside the front door, a charming park-like green space provides an ideal setting for children and pets to play. Additional highlights include an attached one-car garage with direct access through the private courtyard, plus a separate detached one-car garage offering additional parking, storage, or space for your beach gear. Residents of Las Playas enjoy resort-style amenities including two swimming pools, spas, tennis courts, and beautifully maintained greenbelts. The location is exceptionaljust minutes from South Ponto Beach, Batiquitos Lagoon, Poinsettia Community Park with pickleball, tennis, basketball, and sports fields, the Carlsbad State Beach Campground and Camp Store, premier golf courses, shopping, dining, the Carlsbad Premium Outlets, LEGOLAND, and convenient I-5 access. Families will also appreciate the award-winning Pacific Rim Elementary School and the highly regarded Carlsbad Unified School District. Offering an exceptional combination of location, lifestyle, and value, this is a rare opportunity to own a home in one of Coastal Carlsbad's most sought-after communities.

6890 Peach Tree Rd, Carlsbad

$1,898,747
3 Beds 4 Baths NDP2606913 MLS ACTIVE Status
Perched atop 4.91 private acres in the coveted rolling hills of South Fallbrook, 4280 Los Vecinos is a spectacular hilltop estate where breathtaking panoramic views, refined living, and exceptional amenities come together. Surrounded by majestic oak, vibrant jacaranda, and fragrant lime trees, this beautifully appointed 4,100-square-foot residence offers the perfect blend of luxury, privacy, and country elegance. Designed to embrace its stunning setting, expansive picture windows frame sweeping views of the surrounding hillsides while filling the home with abundant natural light. The thoughtfully designed floor plan features three spacious bedrooms and three-and-a-half bathrooms, creating comfortable, sophisticated living spaces for both everyday life and entertaining. At the heart of the home is a recently remodeled chef's kitchen featuring an impressive oversized leathered granite island, premium finishes, a Wolf 6 burner range with griddle, Electrolux refrigerator/freezer, a wine refigerator and generous workspacean inviting gathering place that flows seamlessly into the open living and dining areas. Indoor and outdoor living merge effortlessly, capturing the essence of Southern California's year-round lifestyle. Step outside to your own private resort, complete with a sparkling swimming pool and spa, patios and peaceful spaces to relax while enjoying unforgettable sunsets from your elevated hilltop setting. The mature landscape of stately oak, colorful jacaranda, and productive lime trees enhances the property's natural beauty and sense of serenity. Equestrian enthusias Perched atop 4.91 private acres in the coveted rolling hills of South Fallbrook, 4280 Los Vecinos is a spectacular hilltop estate where breathtaking panoramic views, refined living, and exceptional amenities come together. Surrounded by majestic oak, vibrant jacaranda, and fragrant lime trees, this beautifully appointed 4,100-square-foot residence offers the perfect blend of luxury, privacy, and country elegance. Designed to embrace its stunning setting, expansive picture windows frame sweeping views of the surrounding hillsides while filling the home with abundant natural light. The thoughtfully designed floor plan features three spacious bedrooms and three-and-a-half bathrooms, creating comfortable, sophisticated living spaces for both everyday life and entertaining. At the heart of the home is a recently remodeled chef's kitchen featuring an impressive oversized leathered granite island, premium finishes, a Wolf 6 burner range with griddle, Electrolux refrigerator/freezer, a wine refigerator and generous workspacean inviting gathering place that flows seamlessly into the open living and dining areas. Indoor and outdoor living merge effortlessly, capturing the essence of Southern California's year-round lifestyle. Step outside to your own private resort, complete with a sparkling swimming pool and spa, patios and peaceful spaces to relax while enjoying unforgettable sunsets from your elevated hilltop setting. The mature landscape of stately oak, colorful jacaranda, and productive lime trees enhances the property's natural beauty and sense of serenity. Equestrian enthusiasts will appreciate the private horse arena, offering ample space for riding and training right on the property. For collectors, hobbyists, or those needing exceptional storage, a substantial detached car barn/workshop features multiple roll-up garage doors providing outstanding access and versatility for vehicles, equipment, recreational toys, or creative projects. Adding to the home's value and efficiency, the property is equipped with a fully paid solar system, offering significant energy savings and sustainable living. Offering nearly five acres of accessible land, stunning panoramic views, resort-style amenities, equestrian arena, a versatile workshop, and modern energy efficiency, 4280 Los Vecinos presents a rare opportunity to own one of South Fallbrook's premier lifestyle properties. Peaceful and private, yet just minutes from Fallbrook's charming downtown, wineries, golf courses, and convenient access to coastal communities, this is Southern California country living at its finest. Adjacent lot with concrete drive to the home can be purchased by buyer for an additional amount. There is a gated legal access to the house parcel off Rancho Camino. Details provided on request.

4280 Los Vecinos, Fallbrook

$5,700,000
22 Beds 22 Baths 260017842 MLS ACTIVE Status
We are pleased to present Highland Pacifica Apartments, a newly constructed, luxurious 17-unit community in National City, California. With its perfect blend of design, location, and quality high-end finishes that cannot be found anywhere else in National City, Highland Pacifica Apartments perfectly hits the mark for middle market renters who are gravitating towards the most luxurious product in a submarket with limited supply. Newly built in 2023, the asset is comprised of 17-units, with a unit-mix of 1 office studio with 200 square feet, 1 studio with 443 square feet, 8 one-bedroom / one-bath units averaging 540 square feet, and 7 two-bedroom / two-bath units averaging 728 square feet. Leaving no detail behind, the community features gated off-street parking and storage lockers. Interiors are spacious and well-appointed with plenty of natural sunlight, premium designer finishes with in-unit washers and dryers, hard surface countertops, undermount kitchen sinks and pull-down faucets, stainless steel kitchen appliances, shaker style cabinetry, hardwood flooring, recessed lighting, split HVAC systems, and private balconies. Located off Highland Avenue in central National City, residents are proximate to unique local dining experiences, breweries, vibrant shopping and boutiques, nightlife, outdoor recreation, historic visitor attractions, and numerous waterfront destinations in the South Bay including the Chula Vista Bayfront development and Silver Strand Beach. National City’s competitive edge is its central location, business industry, and highway connectivity.

2428 Highland Ave, National City

$16,900,000
5 Beds 6 Baths 260017840 MLS ACTIVE Status
Welcome to 1956 Seaview—a truly exceptional coastal retreat situated on a spacious, private lot with sweeping 180-degree white-water ocean views, extending through the Del Mar Racetrack. This residence offers some of the most breathtaking vistas in all of Olde Del Mar, promising year-round sunsets that transform every evening into a picturesque experience. Designed by award-winning architect Dean Meredith, this home is an architectural masterpiece. Upon entering, you are welcomed by a custom-designed, color-infused art glass pivot front door that sets the tone for the artistic elegance throughout the home. Blue ocean views greet you immediately, complemented by modern elements and Alaskan yellow cedar soffits both inside and out, creating a warm, inviting ambiance. The great room opens to a large private entertainment deck via disappearing sliding glass doors, featuring overhead heaters and a linear outdoor fireplace for year-round enjoyment. The outdoor space also includes a custom-designed tiled spa with 180-degree ocean views, an outdoor kitchen, and a shower. Clear view glass railings ensure unobstructed ocean vistas from every angle. Inside, Miele appliances blend seamlessly into the custom cabinetry of the stunning kitchen, which boasts a two-tiered white marble island offering ample prep space and seating for dining and entertaining. A hidden prep kitchen provides additional space and storage. See Supplement... The main level includes two guest bedrooms, each with en-suite bathrooms and access to the ocean view deck, offering privacy and spectacular views for guests. A dedicated laundry room and powder room complete this level. A custom-designed floating stairway with LED lights leads to the primary suite, a sanctuary featuring automatic shades and a large private deck with breathtaking 180-degree white-water views. The primary bath features a dual vanity, a soaking tub with ocean views, a spacious walk-in closet, and an additional stacked Miele washer and dryer for added convenience. Italian porcelain tile and French oak flooring throughout exude luxury and sophistication. The lower level, with its 11-foot ceilings, includes a great room with a bar/kitchen, two bedrooms, and two bathrooms. The home is framed for a future elevator if desired and includes designs for a pool and wine room. Ceiling speakers, each floor’s own mechanical system, Lutron-operated shades and lighting, and a security system ensure comfort and safety. Ortal Linear Fireplaces in the main great room and primary bedroom add to the home’s cozy atmosphere. Convenience and privacy are paramount at Seaview. The gated property includes a gated driveway and a private stairway from the lower property to street level, providing easy access to Del Mar Village, the beach, and the racetrack. The large paver driveway accommodates up to six cars, perfect for hosting guests. Advanced features and amenities include solar panels and an integrated hidden gutter system, contributing to the home's sustainability. Situated on a dead-end street, the home offers peace and privacy. Just two blocks from Del Mar Village and the beach, and three blocks from the Del Mar Racetrack, this home provides an easy 10 to 15 minute walk to local attractions. Proximity to Torrey Pines Golf Course and Torrey Pines State Reserve adds to the appeal for outdoor enthusiasts. This residence at 1956 Seaview, Del Mar, is not just a home but a lifestyle. Experience the pinnacle of coastal living with unparalleled views, luxurious amenities, and modern conveniences in this extraordinary property.

1956 Seaview Ave, Del Mar

$429,000
2 Beds 2 Baths PTP2605490 MLS ACTIVE Status
Tucked among mature trees in the desirable Park Condos community, this private upper-level 2-bedroom, 2-bath home offers the perfect blend of comfort, convenience, and lifestyle. Natural light pours through the windows, creating a warm and inviting atmosphere throughout the home. Enjoy an open-concept living space, private balcony for morning coffee and evening sunsets, in-unit laundry hookups, and a detached enclosed garage with additional assigned parking. The spacious primary suite features its own private bath and generous closet space. Residents enjoy resort-style amenities including a sparkling pool, tennis courts, lush greenbelts, and peaceful walking paths. Conveniently located near shopping, restaurants, schools, and quick freeway access for an easy commute. Whether youre a first-time buyer, investor, or looking to simplify your lifestyle, this move-in-ready Vista condo offers exceptional value in a well-maintained community. Tucked among mature trees in the desirable Park Condos community, this private upper-level 2-bedroom, 2-bath home offers the perfect blend of comfort, convenience, and lifestyle. Natural light pours through the windows, creating a warm and inviting atmosphere throughout the home. Enjoy an open-concept living space, private balcony for morning coffee and evening sunsets, in-unit laundry hookups, and a detached enclosed garage with additional assigned parking. The spacious primary suite features its own private bath and generous closet space. Residents enjoy resort-style amenities including a sparkling pool, tennis courts, lush greenbelts, and peaceful walking paths. Conveniently located near shopping, restaurants, schools, and quick freeway access for an easy commute. Whether youre a first-time buyer, investor, or looking to simplify your lifestyle, this move-in-ready Vista condo offers exceptional value in a well-maintained community.

230 Diamond Way Unit 247, Vista

Start Your Search
board logo

This information is deemed reliable but not guaranteed. You should rely on this information only to decide whether or not to further investigate a particular property. BEFORE MAKING ANY OTHER DECISION, YOU SHOULD PERSONALLY INVESTIGATE THE FACTS (e.g. square footage and lot size) with the assistance of an appropriate professional. You may use this information only to identify properties you may be interested in investigating further. All uses except for personal, non-commercial use in accordance with the foregoing purpose are prohibited. Redistribution or copying of this information, any photographs or video tours is strictly prohibited. This information is derived from the Internet Data Exchange (IDX) service provided by San Diego MLS®. Displayed property listings may be held by a brokerage firm other than the broker and/or agent responsible for this display. The information and any photographs and video tours and the compilation from which they are derived is protected by copyright. Compilation © 2026 San Diego MLS®,