Sorrento Mesa Real Estate Search

Sorrento Mesa 6+ Bathrooms for Sale

Our website features the best real estate search for 6+ bathrooms properties available in Sorrento Mesa and surrounding areas. It is the only site you will ever need! It is easy-to-use and updated by the official REALTOR®’s database every 15 minutes. 

You can save searches, and get daily email alerts of new listings, price changes, sold data, and market reports. Our Interactive Map Search allows you to view properties on a map or refine your search by drawing the boundaries around the area you desire.

Curious about what’s happening in the Sorrento Mesa real estate market? Sign up for a  Sorrento Mesa Real Estate Market Report to see what’s active, under contract, and sold!

Considering selling or refinancing your home? Get an INSTANT property valuation now!

Newest Sorrento Mesa 6+ Bathrooms Properties for Sale

$12,999,000
5 Beds 8 Baths 260009345 MLS ACTIVE Status
Tucked at the end of a quiet cul-de-sac, this custom Coastal Modern residence captures sweeping southwesterly views of the ocean, coastline, bay, and downtown skyline. Thoughtfully remodeled and expanded in late 2023, the home offers a grand yet inviting floor plan designed for both everyday living and exceptional entertaining. The residence features 5 en suite bedrooms, including dual primary suites, 7.5 bathrooms, a dedicated gym, a media lounge with game/bar room, and sophisticated living spaces anchored by a striking two-sided fireplace. The chef’s kitchen is tailored for elevated hosting, complemented by a climate-controlled wine closet. Sleek modern finishes, warm hardwood flooring, and refined earth tones create a timeless aesthetic throughout. Walls of glass and stackable Fleetwood doors frame the dramatic coastal backdrop and create seamless indoor-outdoor living. Both primary suites showcase panoramic views and offer private decks, fireplaces, walk-in closets, and spa-inspired baths. Outdoor living spans over 3,000 sq ft of Ipe decks and patios, including an infinity-edge pool and spa, a built-in outdoor kitchen, a fire pit lounge with tranquil water wall, and a lower-level grassy yard. Additional highlights include a finished 4-car garage, Crestron home automation, and perimeter cameras. Effective year built 2005 per assessor; remodeled and expanded in 2023. A rare blend of luxury, design, and world-class scenery.

5727 Baja Mar, La Jolla

$5,950,000
40 Beds 20 Baths 260009246 MLS ACTIVE Status
Pleased to present a rare high cap rate investment opportunity in San Diego County. This 20-unit multifamily property offers strong in-place income with significant upside potential. The property consists of approximately 12,000 square feet of rentable space situated on a 21,928 square foot lot, featuring twenty (20) spacious two-bedroom, one-bathroom units. This well-located asset benefits from its proximity to key amenities, including shopping, parks, schools, and major transportation corridors. Conveniently positioned less than one mile from major retail and community resources such as Town & Country Shopping Center El Cajon, Wells Park, Boys & Girls Club of East County, and El Cajon Valley High School, the property also offers excellent access to Interstate 8 and State Route 67, providing connectivity to major employment hubs throughout San Diego County. Several units have been upgraded with modernized kitchens, updated flooring (tile and carpet), and new bathroom vanities, enhancing tenant appeal and rental potential. Community amenities include gated entry, off-street parking, an on-site laundry facility, a community courtyard, and a swimming pool, contributing to a comfortable and attractive living environment. This is an exceptional opportunity for investors seeking a stabilized asset with value-add potential in a high-demand rental market. Pleased to present a rare high cap rate investment opportunity in San Diego County. This 20-unit multifamily property offers strong in-place income with significant upside potential. The property consists of approximately 12,000 square feet of rentable space situated on a 21,928 square foot lot, featuring twenty (20) spacious two-bedroom, one-bathroom units. This well-located asset benefits from its proximity to key amenities, including shopping, parks, schools, and major transportation corridors. Conveniently positioned less than one mile from major retail and community resources such as Town & Country Shopping Center El Cajon, Wells Park, Boys & Girls Club of East County, and El Cajon Valley High School, the property also offers excellent access to Interstate 8 and State Route 67, providing connectivity to major employment hubs throughout San Diego County. Several units have been upgraded with modernized kitchens, updated flooring (tile and carpet), and new bathroom vanities, enhancing tenant appeal and rental potential. Community amenities include gated entry, off-street parking, an on-site laundry facility, a community courtyard, and a swimming pool, contributing to a comfortable and attractive living environment. This is an exceptional opportunity for investors seeking a stabilized asset with value-add potential in a high-demand rental market.

532 N 1st, El Cajon

$17,500,000
9 Beds 12 Baths 260009008 MLS ACTIVE Status
Tucked behind a long, private driveway, this extraordinary Rancho Santa Fe estate defines modern luxury living. Completed in 2020, the Spanish-modern architectural design blends timeless elegance with contemporary sophistication, offering a seamless flow between indoor and outdoor living. Designed for grand-scale entertaining and intimate gatherings alike, the home features a chef’s dream kitchen with professional-grade stainless steel appliances, a separate butler’s kitchen, and an expansive open-concept family room. A dedicated wing houses the primary retreat and four additional bedroom suites, providing comfort, privacy, and effortless functionality. Resort-style amenities elevate every day into an experience. Step outside to your outdoor oasis—a breathtaking space with panoramic views, an incredible pool and hot tub, a swim-up bar, outdoor kitchen with BBQ and pizza oven, and multiple lounging areas perfect for sunset gatherings. For entertainment, the estate offers a state-of-the-art movie theater, two-lane bowling alley, and temperature-controlled wine cellar with a walk-in humidor. Wellness and creativity are equally at home here, with a private gym and dedicated craft room. Natural light floods the interior through expansive glass doors and windows, creating a warm, inviting atmosphere throughout. A guest house with two bedrooms provides comfort and privacy for visitors, completing this remarkable property — a true Rancho Santa Fe masterpiece where luxury, design, and lifestyle converge.

7029 Las Colinas, Rancho Santa Fe

$6,995,000
7 Beds 9 Baths 260008808 MLS ACTIVE Status
One of a kind resort like estate showcasing some of the most breathtaking views San Diego has to offer, this exceptional 11,080 square-foot home is gracefully set on a private one-acre lot. Designed as a true architectural masterpiece, the property offers unparalleled scale, elegance, and functionality—including an expansive garage accommodating approximately 20 vehicles. A grand driveway leads to a serene front courtyard, creating an immediate sense of privacy. Upon entry, walls of glass frame sweeping panoramic views in every direction, with each room thoughtfully designed to capture the home’s remarkable vantage point—perched as if atop of the world. The main level features an oversized living room and formal dining area, both highlighted by soaring ceilings and an abundance of natural light. The gourmet chef’s kitchen is impeccably appointed with premium stainless-steel appliances, large center island, and a spacious walk-in pantry. Adjacent to the kitchen, an inviting family room and informal dining area provide the perfect setting for everyday living. Completing the main floor are three generously sized ensuite bedrooms and private office. The upper-level primary retreat with truly unrivaled views creates a serene and luxurious escape. The primary suite boasts a spa-inspired bath with a striking freestanding soaking tub and expansive, custom-designed walk-in closets. The lower level is a haven for entertainment and leisure, featuring a car enthusiast’s dream garage, a state-of-the-art home theater, and a stylish bar. Outdoors, the estate continues to impress with a spectacular infinity-edge pool overlooking the surrounding landscape, a fully equipped outdoor kitchen, and multiple flat areas of turf for recreation and play. Fully owned solar enhances efficiency, completing this exceptional property.

13220 Highlands Ranch Rd, Poway

$7,480,000
24 Beds 19 Baths 260008659 MLS ACTIVE Status
We are pleased to present 1420-1422 Pacific Beach Drive, a boutique townhome-style multifamily community ideally located in the heart of Pacific Beach, one of San Diego’s highly coveted coastal rental markets. Nestled near Mission Bay and just minutes from the beach, the property offers residents a premier coastal lifestyle with convenient access to dining, retail, and outdoor recreation. The property consists of eight spacious three-bedroom townhome residences, featuring a mix of three-bedroom/two-and-a-half-bathroom and three-bedroom/three-bathroom layouts. These highly sought-after larger-format units are highly desirable and cater to a wide range of tenants, including professionals and families. The townhome-style design enhances privacy and livability, supporting strong occupancy and long-term rental stability. In addition to its strong in-place fundamentals, the property presents a unique value-enhancement opportunity through commercial condominium mapping, allowing a future owner to potentially subdivide the asset into individual units for separate resale. This strategy provides flexibility to partition the property into smaller, more marketable investments, often achieving a higher aggregate value compared to a traditional bulk sale. Located along the well known Pacific Beach Drive, the property provides immediate access to Mission Bay, the Pacific Ocean, and the vibrant Pacific Beach commercial corridor, known for its restaurants, cafés, nightlife, and recreational amenities. With close proximity to major employment hubs and easy access to key transportation. ***

1420-22 Pacific Beach Dr, Pacific Beach/Mission Beach

$4,500,000
4330 Beds 3464 Baths 260008602 MLS ACTIVE Status
***PRICED TO SELL*** Value Add Upside Potential***Renovate Ready**Rent Reposition***Ay Carumba Stabilized Coastal Multifamily Asset Market Value $6,900,000***Mediterranean Coastal Affluent Community Highly Walkable Coastal Lifestyle With Proximity To Coastal Amenities & Employment Centers*** Year Round Mild Temperatures Ranging Mid-50s to Mid-70s***92037***La Jolla Driven By Education*Healthcare*Biotechnology*Research*Tourism*Professional Services*Provide A Strong Economic Base Which Support Upscale Single Family Homes*Luxury Condominiums*Apartment Buildings* A Local Commercial Corridor Offering Convenient Access To Retail, Dining, And Personal Services Within Walking Distance Sustaining Long Term Rental Desirability & Investment Stability***0.2 Miles To Neptune/ WINDNSEA Beach *Coastal Bluff With Pacific Ocean Views ***6 Units***Total 4,571Sq Ft Of Living Area***(4/6 renovation ready and vacant)***Two 2BR/2BA approx 900 Sq ft***Two 2BR/1BA approx 800 sq ft***Two 1BR/1BA approx 600 SqFt***On A Flat Level 9,227 (95 x100) Sq Ft Prominent Usable Corner Lot Providing Dual Street Frontage (Rosemont & Electric) With Alley Access Providing Enhanced Accessibility & 4 One Car Garages (10x24)***$29,800 Long Term Monthly Market Rent/ $357,600 YR***5.55% Cap Rate***GRM 12.6***Holy Schmoly Short Term/AIRBNB Monthly Rent $50,000/$600,000 YR*** Ability to Generate Additional $127K+ per Year Converting Four (10x24) 240 Sq Ft Garages into Studios Renting For $2,650 Mth*** Going Going Gon_! *** Value Add Upside Potential***Renovate Ready**Rent Reposition***Ay Carumba Stabilized Coastal Multifamily Asset Market Value $6,900,000***Mediterranean Coastal Affluent Community Highly Walkable Coastal Lifestyle With Proximity To Coastal Amenities & Employment Centers*** Year Round Mild Temperatures Ranging Mid-50s to Mid-70s***92037***La Jolla Driven By Education*Healthcare*Biotechnology*Research*Tourism*Professional Services*Provide A Strong Economic Base Which Support Upscale Single Family Homes*Luxury Condominiums*Apartment Buildings* A Local Commercial Corridor Offering Convenient Access To Retail, Dining, And Personal Services Within Walking Distance Sustaining Long Term Rental Desirability & Investment Stability***0.2 Miles To Neptune/ WINDNSEA Beach *Coastal Bluff With Pacific Ocean Views ***6 Units***Total 4,571Sq Ft Of Living Area***(4/6 renovation ready and vacant)***Two 2BR/2BA approx 900 Sq ft***Two 2BR/1BA approx 800 sq ft***Two 1BR/1BA approx 600 SqFt***On A Flat Level 9,227 (95 x100) Sq Ft Prominent Usable Corner Lot Providing Dual Street Frontage (Rosemont & Electric) With Alley Access Providing Enhanced Accessibility & 4 One Car Garages (10x24)***$29,800 Long Term Monthly Market Rent/ $357,600 YR***5.55% Cap Rate***GRM 12.6***Holy Schmoly Short Term/AIRBNB Monthly Rent $50,000/$600,000 YR*** Ability to Generate Additional $127K+ per Year Converting Four (10x24) 240 Sq Ft Garages into Studios Renting For $2,650 Mth*** Going Going Gon_!

428-38 Rosemont St, La Jolla

$2,685,000
5 Beds 7 Baths PTP2602641 MLS ACTIVE Status
Stunning View Home in Exclusive Gated Community! Situated on a desirable corner lot, this spacious 6-bedroom residence offers the perfect blend of comfort, privacy, and functionality. Featuring two bedrooms conveniently located on the main level, the home is ideal for multi-generational living or guest accommodations. Enjoy an open-concept kitchen, a generous backyard with a sparkling pool, and ample parking with a 2-car garage plus space for up to 3 additional vehicles. An ADU adds incredible flexibility for rental income, extended family, or a private workspace. Located within a prestigious gated community, residents enjoy access to resort-style amenities including a clubhouse, scenic bike trails, parks, tennis and pickleball courts, basketball courts, a dog park, and a recreation center. This is a rare opportunity to own a home that truly has it allviews, space, and an unbeatable lifestyle. Stunning View Home in Exclusive Gated Community! Situated on a desirable corner lot, this spacious 6-bedroom residence offers the perfect blend of comfort, privacy, and functionality. Featuring two bedrooms conveniently located on the main level, the home is ideal for multi-generational living or guest accommodations. Enjoy an open-concept kitchen, a generous backyard with a sparkling pool, and ample parking with a 2-car garage plus space for up to 3 additional vehicles. An ADU adds incredible flexibility for rental income, extended family, or a private workspace. Located within a prestigious gated community, residents enjoy access to resort-style amenities including a clubhouse, scenic bike trails, parks, tennis and pickleball courts, basketball courts, a dog park, and a recreation center. This is a rare opportunity to own a home that truly has it allviews, space, and an unbeatable lifestyle.

439 Evening View Dr, Chula Vista

$10,900,000
6 Beds 7 Baths NDP2603474 MLS ACTIVE Status
Set behind the prestigious gates of Fairbanks Ranch, this extraordinary contemporary estate is a true architectural statementwhere modern design, natural beauty, and absolute privacy converge on a scale rarely found in coastal North County. Privately positioned at the end of a quiet cul-de-sac on over 8.6 acres, the property captures sweeping, unobstructed views across the San Dieguito River Valleyoffering a sense of serenity and openness that feels worlds away, yet remains just minutes from Rancho Santa Fe and Del Mar. The 12,745-square-foot residence showcases striking contemporary architecture defined by clean lines, dramatic volumes, and walls of glass that dissolve the boundary between indoors and out. Designed to embrace its surroundings, the home is filled with natural light, with expansive floor-to-ceiling doors and open-concept living spaces that create a seamless, effortless flow throughout. Sophisticated materials, including curated marble and granite finishes, add warmth and refinement to the modern aesthetic. Thoughtfully designed for both everyday living and grand-scale entertaining, the home features six spacious bedrooms, a luxurious primary retreat with spa-inspired bath and steam shower, dual executive offices, and a chefs kitchen equipped with commercial-grade appliances and an oversized walk-in pantry. A full suite of resort-caliber amenities elevates the experiencehighlighted by a 14-seat theater, indoor fitness pool with endless current, indoor spa, wine cellar, art studio, and a dramatic 1,000-gallon aquarium that serves as a living work of art. The o Set behind the prestigious gates of Fairbanks Ranch, this extraordinary contemporary estate is a true architectural statementwhere modern design, natural beauty, and absolute privacy converge on a scale rarely found in coastal North County. Privately positioned at the end of a quiet cul-de-sac on over 8.6 acres, the property captures sweeping, unobstructed views across the San Dieguito River Valleyoffering a sense of serenity and openness that feels worlds away, yet remains just minutes from Rancho Santa Fe and Del Mar. The 12,745-square-foot residence showcases striking contemporary architecture defined by clean lines, dramatic volumes, and walls of glass that dissolve the boundary between indoors and out. Designed to embrace its surroundings, the home is filled with natural light, with expansive floor-to-ceiling doors and open-concept living spaces that create a seamless, effortless flow throughout. Sophisticated materials, including curated marble and granite finishes, add warmth and refinement to the modern aesthetic. Thoughtfully designed for both everyday living and grand-scale entertaining, the home features six spacious bedrooms, a luxurious primary retreat with spa-inspired bath and steam shower, dual executive offices, and a chefs kitchen equipped with commercial-grade appliances and an oversized walk-in pantry. A full suite of resort-caliber amenities elevates the experiencehighlighted by a 14-seat theater, indoor fitness pool with endless current, indoor spa, wine cellar, art studio, and a dramatic 1,000-gallon aquarium that serves as a living work of art. The outdoor environment rivals a private resort. An infinity-edge pool and spa anchor the grounds, complemented by expansive view decks, an indoor-outdoor cabana, multiple entertaining areas with BBQs and fire features, a putting green, bocce court, and a mature fruit orchard. With ample space and zoning for horsesan uncommon offering within Fairbanks Ranchthe estate delivers both luxury and versatility. Complete with smart-home integration, solar energy system, and a four-car garage, the property also offers convenient access to Fairbanks Ranchs premier amenities, including the lake, clubhouse, tennis and pickleball courts, and scenic walking trails. This is a rare opportunity to own one of Fairbanks Ranchs most architecturally significant contemporary estateswhere privacy, design, and lifestyle align in a truly unforgettable setting.

6002 Via Posada Del Norte, Rancho Santa Fe

$6,895,000
6 Beds 12 Baths 260007940 MLS ACTIVE Status
Set behind the gates of exclusive Fairbanks Ranch, this remarkable nearly 2-acre estate offers a rare combination of architectural scale, resort-inspired amenities, and exceptional privacy within one of Rancho Santa Fe’s most prestigious communities. Designed as a private compound for refined living and grand entertaining, the property encompasses an 8,110± square foot main residence, an 1,834± square foot guest house, and an extraordinary 2,014± square foot climate-controlled indoor basketball court—an amenity rarely found in residential estates. The five-bedroom main residence is thoughtfully designed with expansive living spaces, elegant finishes, and a layout that balances sophistication with everyday comfort. The home features the rare advantage of two luxurious primary suites, including a main-level retreat and an extraordinary upper-level primary sanctuary occupying its own private floor. This serene escape includes a sitting room with fireplace, private office, exercise area, and outdoor porch, complemented by a beautifully remodeled spa-inspired bath featuring a large soaking tub and stand-alone shower. Throughout the home, warm and inviting interiors showcase engineered hardwood flooring, porcelain tile, and plush carpeting, along with thoughtfully curated spaces designed for both entertaining and relaxation. See Supplement. A welcoming family room with fireplace, custom wood built-ins, and integrated audio anchors the home’s gathering spaces, while distinctive rooms including a Tasting Salon, charming telephone room, mudroom, and spacious laundry room add both character and function. At the center of the home, the chef’s kitchen is designed to accommodate both everyday living and large-scale entertaining. Features include dual cooktops (gas and electric), two dishwashers, oversized refrigerator, oven plus microwave/convection oven, and a generous walk-in pantry that could easily function as a scullery or secondary prep kitchen. Modern infrastructure and efficiency enhance the estate’s comfort and sustainability, including 60 owned solar panels delivering virtually no annual electric cost, multiple HVAC systems, tankless water heater, water softener, under-counter water filtration, new Cat6 wiring, and replaced skylights. Beyond the residence, the grounds unfold as a private resort environment. A beautifully designed saline pool serves as the centerpiece of the outdoor living experience and was built to be enjoyed for volleyball, offering a fun and distinctive recreational feature rarely found at a private residence. A jacuzzi and fountain further elevate the setting, while the surrounding landscape offers a variety of additional amenities including a putting green with sand traps, greenhouse, and a children’s play area with swing set, playhouse, and in-ground trampoline. The property is fully fenced, creating both privacy and security while maintaining a sense of openness across the manicured grounds. The detached 1,834± square foot structure is thoughtfully designed to include both the guest house and the property’s two pool bathrooms, creating a highly functional and versatile extension of the estate. The guest house offers comfortable accommodations with a private bedroom, living area, kitchen, full bath, and its own laundry area, while one of the two pool bathrooms is connected to a sauna—adding a distinctive resort-inspired amenity that enhances the property’s appeal for entertaining, extended stays, staff, and seamless enjoyment of the outdoor living areas. For recreation enthusiasts, the estate features a truly exceptional amenity—a 2,014± square foot indoor basketball court with soaring 22-foot ceilings and its own HVAC system, offering a year-round athletic space rarely seen in private residences. Additional features include a three-car garage, three gas fireplaces, and a thoughtful blend of luxury, utility, and recreation throughout the property. With its impressive main residence, well-appointed guest house, resort-style amenities, and extraordinary indoor basketball court, this is a rare opportunity to own a true legacy property in one of Southern California’s most coveted settings.

5860 Calle Camposeco, Rancho Santa Fe

$8,900,000
4 Beds 6 Baths PTP2602344 MLS ACTIVE Status
Where the land meets the sky in every direction, a rare and breathtaking legacy ranch awaitscrafted for those who crave space, beauty, and a life less ordinary. Set across 352 acres of rolling green hills and majestic oaks, this luxury resort-style estate captures 360-degree views from sunrise to sunset and every unforgettable moment in between. Here, golden light spills across the land at dawn, and evenings settle in with painted skies that feel pulled straight from a dream. At the heart of the property stands an impressive 8,000 sq ft main residencewhere refined living meets rugged Western elegance. Designed for both grand entertaining and quiet retreat, this home embodies comfort, scale, and timeless ranch style. For guests, family, or income potential, the estate includes two guest houses and two duplexesoffering space, privacy, and endless opportunity. Equestrian excellence defines this property. A true horsemans paradise featuring a 35-stall barn, 20-stall barn, and a 12-stall mare motel, along with a fully equipped vet and breeding barn. Train and ride year-round with a covered arena, covered round pen, and hot walker, all supported by 10 irrigated pastures and a dedicated show officeeverything thoughtfully designed for world-class operation and ease. A72 zoning with coveted O designator! This is more than a propertyits a lifestyle. A place where the Western spirit runs deep, where freedom is measured in acres, and where every day feels like a return to what matters most. This is what dreams are made of. And now its your turn to live them. Where the land meets the sky in every direction, a rare and breathtaking legacy ranch awaitscrafted for those who crave space, beauty, and a life less ordinary. Set across 352 acres of rolling green hills and majestic oaks, this luxury resort-style estate captures 360-degree views from sunrise to sunset and every unforgettable moment in between. Here, golden light spills across the land at dawn, and evenings settle in with painted skies that feel pulled straight from a dream. At the heart of the property stands an impressive 8,000 sq ft main residencewhere refined living meets rugged Western elegance. Designed for both grand entertaining and quiet retreat, this home embodies comfort, scale, and timeless ranch style. For guests, family, or income potential, the estate includes two guest houses and two duplexesoffering space, privacy, and endless opportunity. Equestrian excellence defines this property. A true horsemans paradise featuring a 35-stall barn, 20-stall barn, and a 12-stall mare motel, along with a fully equipped vet and breeding barn. Train and ride year-round with a covered arena, covered round pen, and hot walker, all supported by 10 irrigated pastures and a dedicated show officeeverything thoughtfully designed for world-class operation and ease. A72 zoning with coveted O designator! This is more than a propertyits a lifestyle. A place where the Western spirit runs deep, where freedom is measured in acres, and where every day feels like a return to what matters most. This is what dreams are made of. And now its your turn to live them.

20655 Sutherland Dam Rd, Ramona

$2,149,000
8 Beds 8 Baths PW26071419 MLS ACTIVE Status
Built in 2025, this upgraded multifamily property features all four 2-bedroom, 2-bathroom units across two separate buildings on a large lot. Designed for low maintenance, each unit offers modern finishes including 9' & 10' ceilings, Milgard windows, central A/C, stainless steel appliances, tankless water heaters, in-unit laundry and private outdoor storage. The property has 8 on-site parking spaces with 4 steel carports, individually metered for gas and electric and sub-metered water to help reduce operating expenses. Both upstairs units have large balconies, while the downstairs enjoy covered patios opening to the back yard. Centrally located near Downtown Escondido provides easy access to shopping, restaurants, breweries, wineries and San Diego Zoo Safari Park. This fully leased, turnkey asset is an excellent opportunity for investors seeking strong cash flow with minimal maintenance! Extra buyer incentives may applycall for details. Built in 2025, this upgraded multifamily property features all four 2-bedroom, 2-bathroom units across two separate buildings on a large lot. Designed for low maintenance, each unit offers modern finishes including 9' & 10' ceilings, Milgard windows, central A/C, stainless steel appliances, tankless water heaters, in-unit laundry and private outdoor storage. The property has 8 on-site parking spaces with 4 steel carports, individually metered for gas and electric and sub-metered water to help reduce operating expenses. Both upstairs units have large balconies, while the downstairs enjoy covered patios opening to the back yard. Centrally located near Downtown Escondido provides easy access to shopping, restaurants, breweries, wineries and San Diego Zoo Safari Park. This fully leased, turnkey asset is an excellent opportunity for investors seeking strong cash flow with minimal maintenance! Extra buyer incentives may applycall for details.

630 N Juniper St, Escondido

$2,149,000
8 Beds 8 Baths PW26070091 MLS ACTIVE Status
Built in 2025, this upgraded multifamily property features all four 2-bedroom, 2-bathroom units across two separate buildings on a large lot. Designed for low maintenance, each unit offers modern finishes including 9' & 10' ceilings, Milgard windows, central A/C, stainless steel appliances, tankless water heaters, in-unit laundry and private outdoor storage. The property has 8 on-site parking spaces with 4 steel carports, individually metered for gas and electric and sub-metered water to help reduce operating expenses. Both upstairs units have large balconies, while the downstairs enjoy covered patios opening to the back yard. Centrally located near Downtown Escondido provides easy access to shopping, restaurants, breweries, wineries and San Diego Zoo Safari Park. This fully leased, turnkey asset is an excellent opportunity for investors seeking strong cash flow with minimal maintenance! Extra buyer incentives may applycall for details. Built in 2025, this upgraded multifamily property features all four 2-bedroom, 2-bathroom units across two separate buildings on a large lot. Designed for low maintenance, each unit offers modern finishes including 9' & 10' ceilings, Milgard windows, central A/C, stainless steel appliances, tankless water heaters, in-unit laundry and private outdoor storage. The property has 8 on-site parking spaces with 4 steel carports, individually metered for gas and electric and sub-metered water to help reduce operating expenses. Both upstairs units have large balconies, while the downstairs enjoy covered patios opening to the back yard. Centrally located near Downtown Escondido provides easy access to shopping, restaurants, breweries, wineries and San Diego Zoo Safari Park. This fully leased, turnkey asset is an excellent opportunity for investors seeking strong cash flow with minimal maintenance! Extra buyer incentives may applycall for details.

630 N Juniper St, Escondido

$2,299,000
7 Beds 8 Baths NDP2603108 MLS ACTIVE Status
A one-of-a-kind luxury Airbnb retreat that has just entered the market and it's already fully booked for the next few months. Designed as an immersive experience, each room features its own unique theme, creating an unforgettable destination for guests, private events, retreats, celebrations, or luxury resort-style living. This exceptional estate offers 7 bedrooms, 7.5 bathrooms, 6 kitchens, and separate in-unit laundry for the upstairs, downstairs, and detached ADU, providing incredible flexibility for short-term rentals, multi-generational living, or boutique hospitality. The main residence was beautifully updated in 2025 and includes 5 bedrooms, 5.5 bathrooms, including a private Jr. ADU-style suite with its own entrance and kitchenette. A newly constructed (2025) detached 2-bedroom, 2-bath residence features dual kitchens, separate living areas, private access, and its own laundry. An outstanding opportunity for investors seeking a turnkey, income-producing property. Approximately $100,000 in furnishings, dcor, and Airbnb setup allows for a seamless transition for the next owner. Existing bookings may be transferable, subject to platform policies and mutual agreement. Ideally located just 2 minutes from Grand Tradition Estate & Gardens, a premier venue hosting weddings and events year-round, this property is perfectly positioned to accommodate wedding parties, family gatherings, and event guests. It's also just minutes from Downtown Fallbrook, Monserate Winery, Temecula Wine Country, Pala Casino, and Oceanside beaches. Additional highlights include brand-new solar with A one-of-a-kind luxury Airbnb retreat that has just entered the market and it's already fully booked for the next few months. Designed as an immersive experience, each room features its own unique theme, creating an unforgettable destination for guests, private events, retreats, celebrations, or luxury resort-style living. This exceptional estate offers 7 bedrooms, 7.5 bathrooms, 6 kitchens, and separate in-unit laundry for the upstairs, downstairs, and detached ADU, providing incredible flexibility for short-term rentals, multi-generational living, or boutique hospitality. The main residence was beautifully updated in 2025 and includes 5 bedrooms, 5.5 bathrooms, including a private Jr. ADU-style suite with its own entrance and kitchenette. A newly constructed (2025) detached 2-bedroom, 2-bath residence features dual kitchens, separate living areas, private access, and its own laundry. An outstanding opportunity for investors seeking a turnkey, income-producing property. Approximately $100,000 in furnishings, dcor, and Airbnb setup allows for a seamless transition for the next owner. Existing bookings may be transferable, subject to platform policies and mutual agreement. Ideally located just 2 minutes from Grand Tradition Estate & Gardens, a premier venue hosting weddings and events year-round, this property is perfectly positioned to accommodate wedding parties, family gatherings, and event guests. It's also just minutes from Downtown Fallbrook, Monserate Winery, Temecula Wine Country, Pala Casino, and Oceanside beaches. Additional highlights include brand-new solar with Tesla batteries, built-in BBQ, stainless steel appliances, refreshed landscaping, modern finishes, and flexible purchase options, including seller carryback or lease-to-own for qualified buyers. Reach out today for more information on this exceptional investment opportunity.

139 Almond St Unit 41, Fallbrook

$1,799,000
9 Beds 6 Baths 260007617 MLS ACTIVE Status Hollywood Park BLDG.
Variance Granted 2-4 Units, Lot Size 9,762 square feet! Income Property • Multi-Generational Living • Board & Care Opportunity • Exceptional Investment Potential Two Stunning Detached Solar Homes on One Expansive Corner Lot in Prime San Diego! Rare opportunity to own a private multi-residence compound situated on a spacious 9,762 SF corner lot featuring two detached homes, strong income potential, and flexible living configurations. The property includes: • Main Residence: 4 Bed | 3 Bath | Approx. 1,404 SF • Newly Constructed Designer ADU/SFR: 3 Bed | 2 Bath | Approx. 1,184 SF • Additional 2 Bed | 1 Bath Garage Conversion Unit (unpermitted) The newly completed ADU was finished in December 2025 and showcases thoughtfully designed living spaces, premium finishes, and modern construction. Ideal for owner-occupants, investors, large families, multigenerational living, rental income, or potential Board & Care use. Both the Main Home and ADU feature owned solar systems (not leased), providing long-term energy efficiency and savings. Excellent flexibility: • Live in one residence and rent the other • Multi-family compound potential • Income-producing investment opportunity • Possible rental diversification Showings are currently available for the ADU residence only. Main residence and additional structures available by appointment only. Two (2) Beautiful Detached Homes - Brand New Construction for home on Juniper Street, Construction completed in December 2025! Rental Income also Potential! Live in one home - Rent out the other SFR! Investors/Large Familes - Private, Multi-Residence Compound, Prime 9,762 sq ft corner lot in San Diego. Unique offering includes a 4 bed 3 bath (1404 sf) Main Residence & a newly completed, fully Permitted 3 bed/2 bath (1184 sf) Designer ADU/SFR, creating flexibility, style & Income Potential with thoughtfully designed living space & high end materials. The ADU is the only residence currently available for Showings. Garage 2 bedroom/1 bath Unit is functional but unpermitted.

2306 Modesto St, East San Diego

$5,495,000
5 Beds 7 Baths NDP2603089 MLS ACTIVE Status
Enjoy panoramic views from this custom Spanish/Mediterranean-style Olivenhain hilltop estate. The home features high-end finishes, a grand two-story foyer, elegant living and dining rooms with arched windows with lovely views to the west, Tecate tile flooring, imported Talavera kitchen and bath tiles with matching custom bath sinks and expertly detailed custom doors & woodwork throughout. The main floor offers a spacious primary suite with two patios, luxurious bath, walk-in closet, a separate office with private entrance, guest ensuite, large kitchen with premium appliances, and family room with Alderwood built-ins and fireplace. Upstairs includes a second primary with ensuite and walk-in closet, additional bedroom with ensuite and walk-in closet, custom home theater room (convertible to a bedroom), and library with Juliet balcony overlooking the foyer. 4 HV-AC units with 6 zones and owned solar. The fully fenced backyard has a pool and spa with both gas and solar heat, and solar electric system. The acreage allows space for amenities like a sport court, stable or orchard. There is also an approximately 1,300 sq ft 4-car extra deep garage with storage in this private hilltop estate. Possible owner financing available at attractive rate. Enjoy panoramic views from this custom Spanish/Mediterranean-style Olivenhain hilltop estate. The home features high-end finishes, a grand two-story foyer, elegant living and dining rooms with arched windows with lovely views to the west, Tecate tile flooring, imported Talavera kitchen and bath tiles with matching custom bath sinks and expertly detailed custom doors & woodwork throughout. The main floor offers a spacious primary suite with two patios, luxurious bath, walk-in closet, a separate office with private entrance, guest ensuite, large kitchen with premium appliances, and family room with Alderwood built-ins and fireplace. Upstairs includes a second primary with ensuite and walk-in closet, additional bedroom with ensuite and walk-in closet, custom home theater room (convertible to a bedroom), and library with Juliet balcony overlooking the foyer. 4 HV-AC units with 6 zones and owned solar. The fully fenced backyard has a pool and spa with both gas and solar heat, and solar electric system. The acreage allows space for amenities like a sport court, stable or orchard. There is also an approximately 1,300 sq ft 4-car extra deep garage with storage in this private hilltop estate. Possible owner financing available at attractive rate.

3244 Olivenhain Farms Rd, Encinitas

$2,195,000
9 Beds 6 Baths OC26067801 MLS ACTIVE Status
Extremely rare to the market, this updated multi-generational residence at 426 Grant Street in Oceanside offers exceptional scale, flexibility, and coastal proximity just blocks from downtown and under a mile to the beach and pier. With 9 bedrooms and 6 bathrooms, the home is thoughtfully designed to accommodate a variety of living arrangements, from extended family living to income-producing opportunities. The property has been expanded and updated, creating a layout that allows for both connection and separation, with multiple private entrances providing flexibility for independent living spaces while maintaining a cohesive overall design. The interiors reflect a clean, refreshed aesthetic with stainless steel appliances, granite countertops, custom tile work, recessed lighting, and updated bathrooms. Designed with functionality in mind, the home supports everyday living across multiple zones, offering versatility for multi-generational households, guest accommodations, or rental potential. Additional features include a private balcony and two attached 2-car garages providing ample parking and storage, a rare offering for a property of this scale in such a central location. Set within one of Oceansides most connected coastal neighborhoods, moments from restaurants, shops, transit, and the energy of downtown, this property offers a unique opportunity to own a spacious, adaptable residence in a location that continues to see strong demand and growth. Extremely rare to the market, this updated multi-generational residence at 426 Grant Street in Oceanside offers exceptional scale, flexibility, and coastal proximity just blocks from downtown and under a mile to the beach and pier. With 9 bedrooms and 6 bathrooms, the home is thoughtfully designed to accommodate a variety of living arrangements, from extended family living to income-producing opportunities. The property has been expanded and updated, creating a layout that allows for both connection and separation, with multiple private entrances providing flexibility for independent living spaces while maintaining a cohesive overall design. The interiors reflect a clean, refreshed aesthetic with stainless steel appliances, granite countertops, custom tile work, recessed lighting, and updated bathrooms. Designed with functionality in mind, the home supports everyday living across multiple zones, offering versatility for multi-generational households, guest accommodations, or rental potential. Additional features include a private balcony and two attached 2-car garages providing ample parking and storage, a rare offering for a property of this scale in such a central location. Set within one of Oceansides most connected coastal neighborhoods, moments from restaurants, shops, transit, and the energy of downtown, this property offers a unique opportunity to own a spacious, adaptable residence in a location that continues to see strong demand and growth.

426 Grant St, Oceanside

$5,650,000
6 Beds 6 Baths PW26066248 MLS ACTIVE Status
Welcome to coastal luxury living at its finest in the heart of Carlsbad. This completely renovated and upgraded 6 bedroom, 6 bathroom estate spans approximately 4,400 square feet of thoughtfully designed living space, offering the perfect blend of elegance, comfort, and modern sophistication. With stunning ocean views and twenty yards from the beach, this home greets you with an abundance of natural light, soaring ceilings, and seamless indoor-outdoor flow. The open-concept floor plan, including ocean views inside and out with glass railings, features a chefs kitchen equipped with Wolf and Sub-Zero appliances, custom cabinetry, and an oversized island that opens to expansive living and dining areasideal for both entertaining and everyday living. Perfect for large families or entertaining. Each bedroom is generously sized, with 2 en-suite bathrooms that have been beautifully updated. The primary suite serves as a private retreat, complete with breathtaking ocean vistas, a spa-inspired bathroom, and a spacious walk-in closet. Outdoor living includes a wrap-around deck, built in Wolf grilling station, outdoor shower, seven on-site parking spots along with a pristine spacious 3-car garage with wall to wall cabinets and overhead storage. In addition to Carlsbad being the #2 ranked public school system in the nation, #4 ranked beach in California and top 15 in the country to raise a family or retire, this exceptional home is walking distance from Michelin starred restaurants, shopping and nightlife, surfing, swimming, kayaking or fishing, and a short drive to LegoLand, world clas Welcome to coastal luxury living at its finest in the heart of Carlsbad. This completely renovated and upgraded 6 bedroom, 6 bathroom estate spans approximately 4,400 square feet of thoughtfully designed living space, offering the perfect blend of elegance, comfort, and modern sophistication. With stunning ocean views and twenty yards from the beach, this home greets you with an abundance of natural light, soaring ceilings, and seamless indoor-outdoor flow. The open-concept floor plan, including ocean views inside and out with glass railings, features a chefs kitchen equipped with Wolf and Sub-Zero appliances, custom cabinetry, and an oversized island that opens to expansive living and dining areasideal for both entertaining and everyday living. Perfect for large families or entertaining. Each bedroom is generously sized, with 2 en-suite bathrooms that have been beautifully updated. The primary suite serves as a private retreat, complete with breathtaking ocean vistas, a spa-inspired bathroom, and a spacious walk-in closet. Outdoor living includes a wrap-around deck, built in Wolf grilling station, outdoor shower, seven on-site parking spots along with a pristine spacious 3-car garage with wall to wall cabinets and overhead storage. In addition to Carlsbad being the #2 ranked public school system in the nation, #4 ranked beach in California and top 15 in the country to raise a family or retire, this exceptional home is walking distance from Michelin starred restaurants, shopping and nightlife, surfing, swimming, kayaking or fishing, and a short drive to LegoLand, world class golf, an airport a train station, offering the ultimate coastal lifestyle. Dont miss the opportunity to own a turnkey ocean-view masterpiece in one of North Countys most sought-after communities.

135 Redwood, Carlsbad

$23,000,000
4 Beds 8 Baths 260007132 MLS ACTIVE Status
Nestled within a prestigious gated community in Rancho Santa Fe, this monumental "Californian Modern organic" estate featured in Wall Street Journal is a breathtaking triumph of architectural precision and soulful design. Meticulously crafted from the ground up over three years, the residence serves as a grounded sanctuary that seamlessly connects to its natural surroundings using timeless organic materials. Rejecting the predictable layout of traditional luxury, the home welcomes guests through a curated courtyard experience that flows effortlessly into a great room and gourmet kitchen. Here, monumental 16-foot tall steel pocket sliders dissolve the boundaries between indoors and out, acting as a transparent lens for the property's stunning sunset views. Every detail was executed with a "no room for error" philosophy, utilizing bespoke steel finishes that allow every door to look and function like a window. At the creative heart of the home lies a serene photography studio bathed in natural light, offering a "quiet spirit" inspired by the grace and presence of the equestrian lifestyle. Beyond its striking aesthetics, this 2.44-acre estate is an elite environment engineered for unparalleled wellness, recreation, and longevity. The primary suite functions as a private high-performance retreat, complete with a personal spa, built-in sauna, and steam room. Operating with the effortless sophistication of a five-star resort, the residence boasts one of San Diego’s most advanced automation systems, featuring hidden "mud in" speakers for ubiquitous sound and a centralized climate command center that removes visual clutter via discrete room sensors. The dedication to bespoke luxury extends to the outdoors, where a state-of-the-art golf simulator and a custom "Back nine greens" putting surface await alongside a culinary kitchen island featuring custom dual pasta-board pullouts. Secluded behind dual gates and protected by a hidden safe room, the tranquil grounds are a sustainable ecosystem of ancient oaks, citrus groves, and lush lavender. To ensure this pristine landscape remains an uncontaminated sanctuary for generations, a dedicated, architecturally matched maintenance shed houses equipment used exclusively on the property.

14783 Roxbury Ter, Rancho Santa Fe

$5,695,000
5 Beds 6 Baths NDP2602779 MLS ACTIVE Status
Refined Luxury Living in Fairbanks Ranch (South Gate), privately situated on 1.09 acres within the prestigious guard-gated community of Fairbanks Ranch. Tucked away on a quiet cul-de-sac, the property offers a rare blend of tranquility, picturesque views, and seamless indoor-outdoor living, all enhanced by convenient in/out access through the South gate. Thoughtfully designed for both everyday comfort and sophisticated entertaining, the residence lives like a Single Level estate and features 5 en-suite bedrooms, including a luxurious main-level primary suite with direct patio accesscreating a true private retreat. A grand entry sets the tone, opening to elegant formal living and dining spaces. The heart of the home is a light-filled family room with floor-to-ceiling windows that frame the surrounding natural beauty, seamlessly connecting to a breakfast nook and a beautifully appointed kitchen. Outdoors, the estate truly shines. A south-facing backyard captures abundant natural light and showcases picturesque canyon vistas, complemented by mature landscaping, native foliage, and exceptional privacy. The resort-style setting includes a sparkling pool and spa, expansive patio areas, and a beautiful entertainers pavilion complete with an outdoor kitchen, creating the ultimate setting for year-round enjoyment and hosting. You'll love the Fairbanks Ranch lifestyle! Residents enjoy top-notch security with manned gates and 24-hour roving patrols, 75-acres of common area with walking trails and equestrian trails, a private lake with fishing and paddle boating, four tennis courts, fo Refined Luxury Living in Fairbanks Ranch (South Gate), privately situated on 1.09 acres within the prestigious guard-gated community of Fairbanks Ranch. Tucked away on a quiet cul-de-sac, the property offers a rare blend of tranquility, picturesque views, and seamless indoor-outdoor living, all enhanced by convenient in/out access through the South gate. Thoughtfully designed for both everyday comfort and sophisticated entertaining, the residence lives like a Single Level estate and features 5 en-suite bedrooms, including a luxurious main-level primary suite with direct patio accesscreating a true private retreat. A grand entry sets the tone, opening to elegant formal living and dining spaces. The heart of the home is a light-filled family room with floor-to-ceiling windows that frame the surrounding natural beauty, seamlessly connecting to a breakfast nook and a beautifully appointed kitchen. Outdoors, the estate truly shines. A south-facing backyard captures abundant natural light and showcases picturesque canyon vistas, complemented by mature landscaping, native foliage, and exceptional privacy. The resort-style setting includes a sparkling pool and spa, expansive patio areas, and a beautiful entertainers pavilion complete with an outdoor kitchen, creating the ultimate setting for year-round enjoyment and hosting. You'll love the Fairbanks Ranch lifestyle! Residents enjoy top-notch security with manned gates and 24-hour roving patrols, 75-acres of common area with walking trails and equestrian trails, a private lake with fishing and paddle boating, four tennis courts, four pickleball courts, clubhouse, private park with play equipment for children, sand volleyball and half basketball court, and a first class equestrian center with three riding rings. Residents also enjoy access to excellent public schools including Solana Santa Fe School (K-6), Earl Warren Middle School (7-8) and a choice of Torrey Pines High School or Canyon Crest Academy.

16427 Avenida Cuesta Del Sol, Rancho Santa Fe

$3,699,000
6 Beds 6 Baths PTP2602227 MLS ACTIVE Status
Step into an extraordinary coastal investment opportunity just steps from the sand in the heart of iconic Ocean Beach. This rare two-on-one property offers the ultimate beachside compound lifestyle, combining versatility, scale, and breathtaking whitewater ocean and bay views. Set on an expansive 6,165 sq ft lot with an additional approximate 3,000 sq ft easement, this exceptional property delivers both space and potentialan increasingly rare find this close to the shoreline. The front residence is a beautifully preserved Craftsman-style home featuring 3 bedrooms and 2 bathrooms, rich wood flooring, elegant quartzite countertops, and a spacious finished attic ideal for a bonus room, office, or creative retreat. The fully gated front yard creates a private oasis with lush turf, a welcoming covered porch, and curated outdoor lounge areas perfect for relaxed coastal living. 2 parking spaces. Privately positioned at the rear, the detached townhome offers 3 bedrooms and 3.5 bathrooms, elevated above an impressive parking configuration including a 3-car garage, additional 1-car garage, and covered carport plus parking for 4 other cars. From this vantage point, enjoy sweeping water viewsboats gliding through the Mission Bay Channel, rolling waves, and unforgettable sunset skies. Additional highlights include owned solar, a powered vehicle gate, outdoor shower for post-beach living, and ample off-street parkingan absolute luxury in this coveted neighborhood. Whether youre seeking a legacy property, multi-generational retreat, or high-performing coastal investment, this is a truly r Step into an extraordinary coastal investment opportunity just steps from the sand in the heart of iconic Ocean Beach. This rare two-on-one property offers the ultimate beachside compound lifestyle, combining versatility, scale, and breathtaking whitewater ocean and bay views. Set on an expansive 6,165 sq ft lot with an additional approximate 3,000 sq ft easement, this exceptional property delivers both space and potentialan increasingly rare find this close to the shoreline. The front residence is a beautifully preserved Craftsman-style home featuring 3 bedrooms and 2 bathrooms, rich wood flooring, elegant quartzite countertops, and a spacious finished attic ideal for a bonus room, office, or creative retreat. The fully gated front yard creates a private oasis with lush turf, a welcoming covered porch, and curated outdoor lounge areas perfect for relaxed coastal living. 2 parking spaces. Privately positioned at the rear, the detached townhome offers 3 bedrooms and 3.5 bathrooms, elevated above an impressive parking configuration including a 3-car garage, additional 1-car garage, and covered carport plus parking for 4 other cars. From this vantage point, enjoy sweeping water viewsboats gliding through the Mission Bay Channel, rolling waves, and unforgettable sunset skies. Additional highlights include owned solar, a powered vehicle gate, outdoor shower for post-beach living, and ample off-street parkingan absolute luxury in this coveted neighborhood. Whether youre seeking a legacy property, multi-generational retreat, or high-performing coastal investment, this is a truly rare offering just moments from Ocean Beachs vibrant shops, dining, and laid-back charm.The

5153-55 Muir Ave, Ocean Beach (OB)

$2,500,000
6 Beds 7 Baths NDP2602529 MLS ACTIVE Status
Bypass 18+ months of municipal approvals and permitting red tape! Situated just one mile from the coast on a desirable cul-de-sac in Carlsbad, this brand-new custom estate is offered mid-constructiongiving a savvy buyer the unique opportunity to select high-end finishes and complete construction in under 9 months. Essential structural milestones are complete, including grading, framing, and core structures. Fully approved plans, final revisions, and active permits transfer to the buyer prior to close of escrow. With an estimated finish cost of ~$800K, capture over $1.4M in instant equity based on prevailing coastal comps approaching $1,300/sq. ft. Main Residence (3,028 sq. ft.) features single-level luxury living, paired with a lower-level private 2BR/2BA ADU (1,023 sq. ft.) ideal for rental income or multi-gen living. Prepped for an optional elevator to connect levels. Includes a cavernous 1,744 sq. ft. garage/workshop, 281 sq. ft. covered decks, and space for an optional 15x30 detached workshop. Owner May Carry! Located in top-rated Carlsbad Unified School District (Magnolia Elem, Valley Middle, Carlsbad High). Price includes plans and active permits. Virtual images shown are conceptual; home sold unfiniler shed (active CBC/Title 24 codes apply). Potential for Proprietary Financing: Skip 7%+ bank rates. Offered terms 4.75% Interest-Only Seller-Carry ($500K down, $2.0M note, 24-month term). Seller Financing with accepted offer. Saving ~$60K/year in carry costs, allowing those funds to be redeployed into custom finishes. (Virtual images; unfinished. Active CBC/Title 24 code Bypass 18+ months of municipal approvals and permitting red tape! Situated just one mile from the coast on a desirable cul-de-sac in Carlsbad, this brand-new custom estate is offered mid-constructiongiving a savvy buyer the unique opportunity to select high-end finishes and complete construction in under 9 months. Essential structural milestones are complete, including grading, framing, and core structures. Fully approved plans, final revisions, and active permits transfer to the buyer prior to close of escrow. With an estimated finish cost of ~$800K, capture over $1.4M in instant equity based on prevailing coastal comps approaching $1,300/sq. ft. Main Residence (3,028 sq. ft.) features single-level luxury living, paired with a lower-level private 2BR/2BA ADU (1,023 sq. ft.) ideal for rental income or multi-gen living. Prepped for an optional elevator to connect levels. Includes a cavernous 1,744 sq. ft. garage/workshop, 281 sq. ft. covered decks, and space for an optional 15x30 detached workshop. Owner May Carry! Located in top-rated Carlsbad Unified School District (Magnolia Elem, Valley Middle, Carlsbad High). Price includes plans and active permits. Virtual images shown are conceptual; home sold unfiniler shed (active CBC/Title 24 codes apply). Potential for Proprietary Financing: Skip 7%+ bank rates. Offered terms 4.75% Interest-Only Seller-Carry ($500K down, $2.0M note, 24-month term). Seller Financing with accepted offer. Saving ~$60K/year in carry costs, allowing those funds to be redeployed into custom finishes. (Virtual images; unfinished. Active CBC/Title 24 codes apply).

3780 Highland Dr, Carlsbad

$1,900,000
4 Beds 6 Baths PW26057934 MLS ACTIVE Status
Perched among the rolling hills of Hidden Meadows, this exceptional 5.5-acre estate offers a private retreat defined by natural beauty and a true sense of tranquility. From the sweeping valley vistas to the peaceful ambiance of the surrounding hills, this is a property whose beauty extends far beyond what pictures can convey. This estate reveals its true magic the moment you arrive. The thoughtfully designed residence captures its surroundings from every vantage point, with expansive windows and multiple levels that invite in light, scenery, and serenity. The main home features three bedrooms, four full bathrooms, and a spacious office, while the primary suite provides a peaceful sanctuary complete with a built-in sauna and exceptional views of the vineyard. A separate lower-level in-law suitewith its own bedroom, kitchenette, and private entranceoffers flexibility for guests, extended family, or a secluded retreat space. The grounds are equally captivating, blending curated landscaping with the charm of a working vineyard. Meandering through the property, youll find mature olive trees, vibrant pomegranate trees, and citrus trees that add both beauty and seasonal bounty. A newly remodeled tasting room with an expansive deck serves as a stunning focal point for outdoor living and entertaining, perfectly positioned to take in panoramic views of the surrounding hills and vineyard rows. Whether hosting intimate gatherings or simply enjoying a quiet evening at sunset, the setting offers a rare combination of elegance and ease. As a distinctive complement to the estate, the prope Perched among the rolling hills of Hidden Meadows, this exceptional 5.5-acre estate offers a private retreat defined by natural beauty and a true sense of tranquility. From the sweeping valley vistas to the peaceful ambiance of the surrounding hills, this is a property whose beauty extends far beyond what pictures can convey. This estate reveals its true magic the moment you arrive. The thoughtfully designed residence captures its surroundings from every vantage point, with expansive windows and multiple levels that invite in light, scenery, and serenity. The main home features three bedrooms, four full bathrooms, and a spacious office, while the primary suite provides a peaceful sanctuary complete with a built-in sauna and exceptional views of the vineyard. A separate lower-level in-law suitewith its own bedroom, kitchenette, and private entranceoffers flexibility for guests, extended family, or a secluded retreat space. The grounds are equally captivating, blending curated landscaping with the charm of a working vineyard. Meandering through the property, youll find mature olive trees, vibrant pomegranate trees, and citrus trees that add both beauty and seasonal bounty. A newly remodeled tasting room with an expansive deck serves as a stunning focal point for outdoor living and entertaining, perfectly positioned to take in panoramic views of the surrounding hills and vineyard rows. Whether hosting intimate gatherings or simply enjoying a quiet evening at sunset, the setting offers a rare combination of elegance and ease. As a distinctive complement to the estate, the property includes an established vineyard and boutique winerypresenting a unique opportunity for those seeking a lifestyle rooted in wine country living. The boutique winery currently generates steady income and offers significant future potential for the right owner to further grow and elevate the brand. Whether embraced as a personal passion project, creative outlet, or with a plan to grow the winery, the vineyard and winery enhance the experience of the property without defining it. This is a place where natural beauty, refined living, and opportunity come together in one extraordinary offering.

28572 Meadow Mesa Ln, Escondido

$6,995,000
6 Beds 9 Baths 260006196 MLS ACTIVE Status
Panoramic Ocean Views! This top quality custom home enjoys a private and quiet hilltop location on over 29 acres of land, with spectacular, panoramic ocean and open space views from every room and multiple outdoor entertaining areas. Overlooking the Bridges golf course and dedicated open space, just half a mile from Encinitas and within the Rancho Santa Fe school district, this property offers coastal breezes and a rare combination of seclusion and easy access. The residence provides 6 bedrooms and 9 baths with an open floor plan ideal for private enjoyment or entertaining in style. The grounds include private gardens, personal fruit orchards and miles of nature trails, with a second gate to a level area with endless possibilities including equestrian, vineyards or the possible creation of several additional 4 acre parcels with their own separately gated access. This is a rare opportunity to enjoy the finest of North County living with large, easy care acreage to enjoy now and set aside for the future. Designed by award-winning architect Dena Gillespie, this custom home features a chef’s kitchen with top-of-the-line appliances, a walk-in pantry, formal dining room, upgraded lighting, climate-controlled wine cellar, game room and spacious living areas with vaulted ceilings. The primary suite includes a luxurious bath, steam shower and a private balcony. Expansive views continue from the outdoor covered patios, infinity-edge pool and spa, fire pit, bocce ball court and surrounding private gardens providing abundant flowers and a wide array of delicious fruit. This energy-efficient home comes with an owned solar panel system (with storage or chicken coops below) plus a Tesla Powerwall, delivering substantial savings on electricity and seamless backup power during outages.

19557 Fortuna Del Este, Escondido

$6,888,000
7 Beds 8 Baths NDP2602440 MLS ACTIVE Status
Located in the prestigious community of Rancho Santa Fe, this extraordinary estate offers refined luxury living with direct access to a serene lake and more than 20 acres of private parkland and scenic walking and hiking trails. A grand entry makes a striking first impression, showcasing soaring ceilings, elegant travertine floors, and dramatic dual staircases. Designed for both everyday living and grand-scale entertaining, the home offers multiple flexible living spaces, including two richly paneled offices or dens with custom built-insone discreetly hidden behind a secret entry and another with its own private access. The expansive family room flows seamlessly into a separate game room complete with a wet bar, creating an ideal setting for gatherings and entertaining. The private primary suite serves as a luxurious retreat, while thoughtfully designed bonus spaces include a dedicated kids lounge, an upstairs family room, and additional versatile areas well suited for a growing household. Throughout the home, exquisite wood-paneled walls and custom wood-beamed ceilings add warmth, sophistication, and architectural character. The chefs kitchen is equipped with premium Viking appliances, dual dishwashers, a built-in desk, and a sun-filled breakfast nook. It opens directly to the family room and captures beautiful views of the surrounding grounds. All seven bedrooms are en suite, including five generously sized bedrooms upstairs with walk-in closets and two conveniently located on the main level. The primary suite offers a private sitting area with refrigerator and sink, dual Located in the prestigious community of Rancho Santa Fe, this extraordinary estate offers refined luxury living with direct access to a serene lake and more than 20 acres of private parkland and scenic walking and hiking trails. A grand entry makes a striking first impression, showcasing soaring ceilings, elegant travertine floors, and dramatic dual staircases. Designed for both everyday living and grand-scale entertaining, the home offers multiple flexible living spaces, including two richly paneled offices or dens with custom built-insone discreetly hidden behind a secret entry and another with its own private access. The expansive family room flows seamlessly into a separate game room complete with a wet bar, creating an ideal setting for gatherings and entertaining. The private primary suite serves as a luxurious retreat, while thoughtfully designed bonus spaces include a dedicated kids lounge, an upstairs family room, and additional versatile areas well suited for a growing household. Throughout the home, exquisite wood-paneled walls and custom wood-beamed ceilings add warmth, sophistication, and architectural character. The chefs kitchen is equipped with premium Viking appliances, dual dishwashers, a built-in desk, and a sun-filled breakfast nook. It opens directly to the family room and captures beautiful views of the surrounding grounds. All seven bedrooms are en suite, including five generously sized bedrooms upstairs with walk-in closets and two conveniently located on the main level. The primary suite offers a private sitting area with refrigerator and sink, dual fireplaces, and separate spa-inspired bathroomseach with its own shower (one steam), one featuring a Kohler soaking tub, and two spacious walk-in closets. Additional highlights include six fireplaces, new carpeting and hardwood flooring, integrated sound and intercom systems, and a comprehensive security system with cameras. Outdoors, the estate truly shines. The grounds feature an expansive flat lawn, resort-style pool and spa, and a cabana with built-in BBQ and seating areaperfect for entertaining or relaxing under the Rancho Santa Fe sun. A private gate provides direct access to the adjacent parkland, offering an exceptional connection to nature right from your backyard. With ample space to comfortably accommodate a large household, the home also offers exceptional flexibility. One downstairs bedroom and bath was previously configured as a two-car garage and could easily be converted back, creating a potential five-car garage. The gated circular driveway provides parking for nine or more additional vehicles. This remarkable estate seamlessly blends luxury, privacy, and versatility in one of Southern Californias most coveted communities.

6773 Poco Lago, Rancho Santa Fe

$8,995,000
6 Beds 8 Baths 260005757 MLS ACTIVE Status
Introducing one of Rancho Santa Fe’s most iconic resort estates. Inspired by the ambiance of a private French Riviera retreat, this refined south-facing residence in the prestigious Bridges at Rancho Santa Fe has been masterfully reimagined with over $5 million in bespoke upgrades, creating an exceptional expression of luxury and craftsmanship. Expansive interiors flow effortlessly to the private pool, spa, and elegant outdoor entertaining spaces, while glimpses of the Pacific provide a beautiful backdrop to everyday living. Fragrant citrus and mature olive trees enhance the Mediterranean ambiance, creating an idyllic setting for unforgettable sunset soirées. An attached guest suite with a private entrance provides exceptional comfort, privacy, and flexibility for visiting family, extended stays, or a secluded retreat for guests. At the heart of the home is a beautifully remodeled chef’s kitchen, thoughtfully designed for both culinary excellence and elegant entertaining. Every detail has been carefully curated to deliver a seamless blend of timeless elegance and modern sophistication. Located within the highly regarded Roger Rowe School District, the property offers families both luxury living and access to top-tier education. Residents of The Bridges enjoy an exceptional lifestyle with access to a championship golf course, private clubhouse dining, tennis courts, fitness facilities, and exclusive member amenities. An extraordinary residence where timeless elegance, privacy, and resort-inspired living come together to define the ultimate Rancho Santa Fe lifestyle.

6709 Calle Ponte Bella, Rancho Santa Fe

$2,395,000
9 Beds 6 Baths NDP2602229 MLS ACTIVE Status
Gated and set behind a long private drive, this exceptional 11.43-acre estate offers a rare opportunity to create a private world retreat surrounded by nature. The compound includes a main residence along with a two-unit ADU/guesthouse configuration, providing remarkable flexibility for multigenerational living, extended family stays, guest accommodations, or additional income potential the guesthouse is currently generating $5,300/month. With expansive open space and a serene setting, the property also lends itself beautifully to hosting intimate retreats, gatherings, or boutique events. Recent updates include a freshly painted exterior, new exterior light fixtures, land clearing, and architectural plans to transform the RV garage (used as a wine tasting room in the past) into an additional designer 1-bedroom, 1-bath JADU, further enhancing the propertys versatility (rendering available). Beyond the home, the land unfolds into a peaceful, park-like landscape featuring two seasonal creeks, more than 125 fruit trees, and over 500 grape vinescreating the perfect setting for farm-to-table living and a slower, more intentional lifestyle. The acreage allows space for horses, chickens, gardens, vineyards, or future improvements such as barns, arenas, or additional structures. Quiet, lush, and incredibly private, yet located approximately 30 minutes from San Diegos major hubs, dining, and beaches, this remarkable estate offers the rare balance of rural tranquility and accessibilityan inspiring setting for a multigenerational compound, wellness retreat, or lifestyle property with Gated and set behind a long private drive, this exceptional 11.43-acre estate offers a rare opportunity to create a private world retreat surrounded by nature. The compound includes a main residence along with a two-unit ADU/guesthouse configuration, providing remarkable flexibility for multigenerational living, extended family stays, guest accommodations, or additional income potential the guesthouse is currently generating $5,300/month. With expansive open space and a serene setting, the property also lends itself beautifully to hosting intimate retreats, gatherings, or boutique events. Recent updates include a freshly painted exterior, new exterior light fixtures, land clearing, and architectural plans to transform the RV garage (used as a wine tasting room in the past) into an additional designer 1-bedroom, 1-bath JADU, further enhancing the propertys versatility (rendering available). Beyond the home, the land unfolds into a peaceful, park-like landscape featuring two seasonal creeks, more than 125 fruit trees, and over 500 grape vinescreating the perfect setting for farm-to-table living and a slower, more intentional lifestyle. The acreage allows space for horses, chickens, gardens, vineyards, or future improvements such as barns, arenas, or additional structures. Quiet, lush, and incredibly private, yet located approximately 30 minutes from San Diegos major hubs, dining, and beaches, this remarkable estate offers the rare balance of rural tranquility and accessibilityan inspiring setting for a multigenerational compound, wellness retreat, or lifestyle property with endless possibilities.

14671 Mussey Grade Rd, Ramona

$7,494,000
16 Beds 16 Baths 260005484 MLS ACTIVE Status
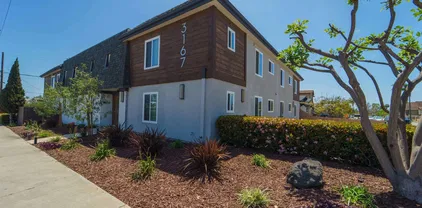
We are pleased to present 3167 Landis Street, a fully renovated 16-unit multifamily community located in the heart of North Park, one of San Diego’s most vibrant and desirable rental markets. This gated property has undergone an extensive renovation down to the studs, resulting in a high-quality, turnkey asset featuring modern finishes throughout. Each apartment includes in-unit laundry, ductless air conditioning, and thoughtfully designed interiors that offer residents the comfort and convenience expected in today’s rental market. The property also benefits from assigned parking and abundant off-street parking, a rare amenity in this highly walkable neighborhood. A spacious central courtyard and common area creates an inviting environment for outdoor living and encourages a sense of community among residents. Situated just moments from the restaurants, cafes, and entertainment that define North Park, the property offers tenants exceptional access to neighborhood amenities while maintaining a quiet residential setting. Nearby schools such as Our Lady of Peace, McKinley Elementary, and St. Augustine High School further enhance the property’s appeal to a diverse tenant base. With excellent curb appeal, a premier location, and strong income potential, 3167 Landis Street presents a rare opportunity for investors to acquire a fully renovated, stabilized asset in one of San Diego’s most established and supply-constrained urban neighborhoods.

3167 Landis St, North Park

$6,899,999
6 Beds 8 Baths PW26049622 MLS ACTIVE Status
Nestled within the exclusive gated community of Heritage Estates, this luxurious custom estate offers over 14,000 square feet of meticulously designed living space on more than five acres of pristine land, providing ultimate privacy and breathtaking panoramic sunset views. This stunning residence features a state-of-the-art home theater, a fully equipped gym with a steam room, sauna, wine cellar and a private home office. The expansive master bedroom features a spacious walk-in closet, attached laundry room, spa-like bath with a soaking tub and shower, and access to the backyard, offering the perfect blend of luxury and convenience. Each en-suite bedroom is a private retreat, featuring luxurious bathrooms and ensuring ultimate privacy, with a guest room thoughtfully located in a secluded wing of the home. The impressive second-story home bar offers a built-in bar top with seating, an ice maker, wine fridge, humidor for cigars, multiple TVs, classic arcade games and a pool table, creating the ultimate space for entertaining and relaxation. The gourmet chef's kitchen is equipped with top-of-the-line appliances, including 4 Fisher & Paykel dishwasher drawers, a Sub-Zero refrigerator, a Thermador 6-burner stove, a Thermador oven, a built-in Miele coffee maker, two expansive islands and an abundance of counter space, offering the perfect blend of style and functionality for culinary enthusiasts. The lavish backyard includes a 64,000 gallon saltwater pool and jacuzzi for entertaining with lush turf, fire pit, putting green, basketball court, batting cage, full swing golf simulato Nestled within the exclusive gated community of Heritage Estates, this luxurious custom estate offers over 14,000 square feet of meticulously designed living space on more than five acres of pristine land, providing ultimate privacy and breathtaking panoramic sunset views. This stunning residence features a state-of-the-art home theater, a fully equipped gym with a steam room, sauna, wine cellar and a private home office. The expansive master bedroom features a spacious walk-in closet, attached laundry room, spa-like bath with a soaking tub and shower, and access to the backyard, offering the perfect blend of luxury and convenience. Each en-suite bedroom is a private retreat, featuring luxurious bathrooms and ensuring ultimate privacy, with a guest room thoughtfully located in a secluded wing of the home. The impressive second-story home bar offers a built-in bar top with seating, an ice maker, wine fridge, humidor for cigars, multiple TVs, classic arcade games and a pool table, creating the ultimate space for entertaining and relaxation. The gourmet chef's kitchen is equipped with top-of-the-line appliances, including 4 Fisher & Paykel dishwasher drawers, a Sub-Zero refrigerator, a Thermador 6-burner stove, a Thermador oven, a built-in Miele coffee maker, two expansive islands and an abundance of counter space, offering the perfect blend of style and functionality for culinary enthusiasts. The lavish backyard includes a 64,000 gallon saltwater pool and jacuzzi for entertaining with lush turf, fire pit, putting green, basketball court, batting cage, full swing golf simulator and a built-in BBQ area for outdoor dining. Set in a private, secure community, this estate combines unparalleled luxury, comfort, and convenience for an extraordinary San Diego living experience.

18795 Heritage, Poway

Start Your Search
board logo

This information is deemed reliable but not guaranteed. You should rely on this information only to decide whether or not to further investigate a particular property. BEFORE MAKING ANY OTHER DECISION, YOU SHOULD PERSONALLY INVESTIGATE THE FACTS (e.g. square footage and lot size) with the assistance of an appropriate professional. You may use this information only to identify properties you may be interested in investigating further. All uses except for personal, non-commercial use in accordance with the foregoing purpose are prohibited. Redistribution or copying of this information, any photographs or video tours is strictly prohibited. This information is derived from the Internet Data Exchange (IDX) service provided by San Diego MLS®. Displayed property listings may be held by a brokerage firm other than the broker and/or agent responsible for this display. The information and any photographs and video tours and the compilation from which they are derived is protected by copyright. Compilation © 2026 San Diego MLS®,