Sorrento Mesa Real Estate Search

Sorrento Mesa 4 Bedroom Properties for Sale

Our website features the best real estate search for 4 bedroom properties available in Sorrento Mesa and surrounding areas. It is the only site you will ever need! It is easy-to-use and updated by the official REALTOR®’s database every 15 minutes. 

You can save searches, and get daily email alerts of new listings, price changes, sold data, and market reports. Our Interactive Map Search allows you to view properties on a map or refine your search by drawing the boundaries around the area you desire.

Curious about what’s happening in the Sorrento Mesa real estate market? Sign up for a  Sorrento Mesa Real Estate Market Report to see what’s active, under contract, and sold!

Considering selling or refinancing your home? Get an INSTANT property valuation now!

Newest Sorrento Mesa 4 Bedroom Properties for Sale

$5,150,000
4 Beds 4 Baths 260005293 MLS ACTIVE Status
Welcome to your DREAM HOME on Riviera Drive, perfectly positioned on the front row of Sail Bay with unobstructed panoramic views stretching to the Pacific Ocean. Located in Pacific Beach’s highly sought-after Crown Point neighborhood and designed by renowned architect Paul Thoryk, this stunning waterfront residence offers true coastal luxury in a home that feels brand new! Thoughtfully designed to showcase its spectacular setting, the home features expansive walls of glass, open-concept living spaces, and seamless indoor-outdoor flow that flood the interiors with natural light while framing every room with shimmering bay views. Offering approximately 3,209 square feet, the home includes four bedrooms and three-and-a-half bathrooms, with an optional main-level primary suite. The chef’s kitchen is equipped with a Wolf stove, Monogram cooktop, a full-size Sub-Zero refrigerator, and an additional Sub-Zero refrigerator in the kitchen expansive island. Upstairs, a spacious media/family room with additional wet bar and floor-to-ceiling windows opens to two waterfront terraces, while secondary bedrooms each enjoy private outdoor access. The panoramic rooftop deck captures breathtaking sunrise-to-sunset views of the bay and ocean! Additional highlights include six patios, one car garage, 1 car port, and additional parking for three additional vehicles. With direct access to the boardwalk and walkability to Pacific Beach’s premier dining, cafés, and coastal attractions, this is a rare opportunity to own a true architectural waterfront sanctuary! List of upgrades, live site, and video in the Documents section

3535 Riviera Dr, Pacific Beach/Mission Beach

$1,250,000
4 Beds 3 Baths SW26036345 MLS ACTIVE Status
Major $50,000 Price Reduction! Motivated seller says bring all offers. Incredible value for this unique property with extensive upgrades, paid solar, RV parking, and endless possibilities! A MUST SEE!!! Nestled on more than 2 acres in the heart of Ramona, this extensively upgraded property offers the perfect blend of privacy, functionality, and entertainment potential. Designed for both everyday living and unforgettable gatherings, the property features over 12,000 sq. ft. of turf, full hardscape improvements, a shaded slab entertaining area, enhanced landscape lighting, a tranquil koi pond, and a beautiful water fountain creating a true resort-style atmosphere. The outdoor space continues with multiple gated entrances, including perimeter fencing and electrical gates, an asphalt driveway, RV and toy parking potential, horse corrals, chicken coop, storage shed, and additional outbuildings. A converted silo transformed into a custom bar with seating area and deck adds a one-of-a-kind touchperfect for hosting parties, entertaining guests, or potential event use. Inside, the home has been thoughtfully remodeled with updated flooring throughout the main level, a completely redone staircase, and fresh interior and exterior paint. The kitchen has been upgraded with new cabinetry, quartz/granite countertops, and updated appliances. Bathrooms have been refreshed with new vanities, countertops, mirrors, faucets, and fixtures. A converted garage currently functions as two additional bedrooms (permits unknown; buyer to verify). Whether youre looking for a private retreat, multi-use pr Major $50,000 Price Reduction! Motivated seller says bring all offers. Incredible value for this unique property with extensive upgrades, paid solar, RV parking, and endless possibilities! A MUST SEE!!! Nestled on more than 2 acres in the heart of Ramona, this extensively upgraded property offers the perfect blend of privacy, functionality, and entertainment potential. Designed for both everyday living and unforgettable gatherings, the property features over 12,000 sq. ft. of turf, full hardscape improvements, a shaded slab entertaining area, enhanced landscape lighting, a tranquil koi pond, and a beautiful water fountain creating a true resort-style atmosphere. The outdoor space continues with multiple gated entrances, including perimeter fencing and electrical gates, an asphalt driveway, RV and toy parking potential, horse corrals, chicken coop, storage shed, and additional outbuildings. A converted silo transformed into a custom bar with seating area and deck adds a one-of-a-kind touchperfect for hosting parties, entertaining guests, or potential event use. Inside, the home has been thoughtfully remodeled with updated flooring throughout the main level, a completely redone staircase, and fresh interior and exterior paint. The kitchen has been upgraded with new cabinetry, quartz/granite countertops, and updated appliances. Bathrooms have been refreshed with new vanities, countertops, mirrors, faucets, and fixtures. A converted garage currently functions as two additional bedrooms (permits unknown; buyer to verify). Whether youre looking for a private retreat, multi-use property, entertainers dream, or a unique space with income-generating possibilities, this Ramona property offers endless opportunity with character and charm throughout.

17358 Hwy 67, Ramona

$975,900
4 Beds 4 Baths PTP2601718 MLS ACTIVE Status
This thoughtfully designed 2,833 sq. ft. tri-level, single-family detached residence offers the perfect blend of space, flexibility, and privacy with 4 bedrooms, 4 bathrooms, and a highly desirable layout tailored to todays lifestyle. The first floor features a versatile office or den adjacent to a full bathroom, making it ideal as a private work from home space, media, or flex area to fit your needs. The open concept main living area showcases a spacious great room, dining area, and chef-inspired kitchen with a large center island, creating the perfect setting for both everyday living and entertaining. On the second floor, the expansive primary suite serves as a private haven, complete with a luxurious ensuite bath and generous walk-in closet. This level also features a spacious loft, ideal for a secondary living area, media, or play space, as well as a conveniently located laundry room, an additional bedroom, and a full bathroom. The third floor offers even greater privacy with two additional bedrooms connected by a well-appointed bathroom accessible from either bedroom. Each bedroom on this floor features an expansive walk-in closet, making the space ideal for older children, guests, or extended family members. The exterior is equally impressive, featuring a privately gated side yard that provides the perfect space for outdoor entertaining, relaxation, and enjoying San Diegos year round beautiful weather. Complete with a 2-car garage, abundant storage, private outdoor living space, and thoughtfully separated living areas across three levels, this home is designed to acco This thoughtfully designed 2,833 sq. ft. tri-level, single-family detached residence offers the perfect blend of space, flexibility, and privacy with 4 bedrooms, 4 bathrooms, and a highly desirable layout tailored to todays lifestyle. The first floor features a versatile office or den adjacent to a full bathroom, making it ideal as a private work from home space, media, or flex area to fit your needs. The open concept main living area showcases a spacious great room, dining area, and chef-inspired kitchen with a large center island, creating the perfect setting for both everyday living and entertaining. On the second floor, the expansive primary suite serves as a private haven, complete with a luxurious ensuite bath and generous walk-in closet. This level also features a spacious loft, ideal for a secondary living area, media, or play space, as well as a conveniently located laundry room, an additional bedroom, and a full bathroom. The third floor offers even greater privacy with two additional bedrooms connected by a well-appointed bathroom accessible from either bedroom. Each bedroom on this floor features an expansive walk-in closet, making the space ideal for older children, guests, or extended family members. The exterior is equally impressive, featuring a privately gated side yard that provides the perfect space for outdoor entertaining, relaxation, and enjoying San Diegos year round beautiful weather. Complete with a 2-car garage, abundant storage, private outdoor living space, and thoughtfully separated living areas across three levels, this home is designed to accommodate a variety of lifestyles while maximizing comfort, functionality, and modern living.

1498 Pershing Rd, Chula Vista

$869,000
4 Beds 3 Baths NDP2601879 MLS ACTIVE Status
Exceptional value in the sought-after Park Circle community! Situated on one of the largest cul-de-sac lots, this spacious home features an open-concept layout filled with natural light and a versatile loft perfect for a game room, office, or additional living space. Enjoy energy efficiency with owned solar and dual-pane windows. Modern features throughout the home, including upgraded appliances, countertops, downstairs flooring, and so much more. The beautifully designed backyard offers low-maintenance turf and pavers, ideal for relaxing or entertaining. A long driveway adds extra convenience and curb appeal. Community amenities include parks, trails, a fitness center, and a resort-style heated pool, all near schools, shopping, and dining. Exceptional value in the sought-after Park Circle community! Situated on one of the largest cul-de-sac lots, this spacious home features an open-concept layout filled with natural light and a versatile loft perfect for a game room, office, or additional living space. Enjoy energy efficiency with owned solar and dual-pane windows. Modern features throughout the home, including upgraded appliances, countertops, downstairs flooring, and so much more. The beautifully designed backyard offers low-maintenance turf and pavers, ideal for relaxing or entertaining. A long driveway adds extra convenience and curb appeal. Community amenities include parks, trails, a fitness center, and a resort-style heated pool, all near schools, shopping, and dining.

27924 Barley Ct, Valley Center

$875,000
4 Beds 3 Baths NDP2601809 MLS ACTIVE Status
West Ramona Country Charm. Perfect for multi-generational living or house hacking to help with the mortgage, this property offers the space, separate entrance, and flexibility serious buyers are looking for.. Located in the desirable West end of Ramona, just 10 minutes from Poway and a thriving tech corridor, this country-charm property offers serious potential for the buyer ready to roll up their sleeves. A solid wood front door opens to a welcoming foyer with direct garage access and a generous family room that connects to an expansive basement with its own private entrance, perfect for multi-generational living, rental income, or extra workspace. The main level flows from a bright living room into the dining area and kitchen, complete with a large pantry. Upstairs, two spacious primary suites sit at opposite ends for privacy, plus a third bedroom and full bathroom. On over one acre, a detached secondary structure offers workshop, storage, or potential ADU use. Half a mile from Dos Picos County Park, near Harrison Cattle Ranch, the Safari Park, Julian, and top-rated Mt. Woodson Elementary. Priced to move. The opportunity is here, bring your vision. West Ramona Country Charm. Perfect for multi-generational living or house hacking to help with the mortgage, this property offers the space, separate entrance, and flexibility serious buyers are looking for.. Located in the desirable West end of Ramona, just 10 minutes from Poway and a thriving tech corridor, this country-charm property offers serious potential for the buyer ready to roll up their sleeves. A solid wood front door opens to a welcoming foyer with direct garage access and a generous family room that connects to an expansive basement with its own private entrance, perfect for multi-generational living, rental income, or extra workspace. The main level flows from a bright living room into the dining area and kitchen, complete with a large pantry. Upstairs, two spacious primary suites sit at opposite ends for privacy, plus a third bedroom and full bathroom. On over one acre, a detached secondary structure offers workshop, storage, or potential ADU use. Half a mile from Dos Picos County Park, near Harrison Cattle Ranch, the Safari Park, Julian, and top-rated Mt. Woodson Elementary. Priced to move. The opportunity is here, bring your vision.

19147 Las Encinas Dr, Ramona

$770,000
4 Beds 3 Baths PTP2601307 MLS ACTIVE Status
FULLY PAID SOLAR, FORMER MODEL HOME, CORNER LOT, beautifully maintained located at a newer Cota Vera community. It features a generously size yard and convenient access to additional street parking. This turnkey home showcases impressive upgrades throughout, including a downstairs bedroom and full bath - perfect as a fourth bedroom. Enjoy a spacious open layout with vinyl plank flooring, plush carpet in the upstairs bedrooms, abundant natural light, crisp white kitchen cabinetry. The kitchen offers ample counter space and breakfast bar that seamlessly flows into the family room- ideal for everyday living and entertaining. The primary suite features a walk-in closet and decorative accent walls, adding warmth and character. The low maintenance yard makes outdoor living easy and enjoyable. Conveniently located near parks, scenic trails, Otay Ranch town center, popular dining options, and quick access to the state route 125 freeway. FULLY PAID SOLAR, FORMER MODEL HOME, CORNER LOT, beautifully maintained located at a newer Cota Vera community. It features a generously size yard and convenient access to additional street parking. This turnkey home showcases impressive upgrades throughout, including a downstairs bedroom and full bath - perfect as a fourth bedroom. Enjoy a spacious open layout with vinyl plank flooring, plush carpet in the upstairs bedrooms, abundant natural light, crisp white kitchen cabinetry. The kitchen offers ample counter space and breakfast bar that seamlessly flows into the family room- ideal for everyday living and entertaining. The primary suite features a walk-in closet and decorative accent walls, adding warmth and character. The low maintenance yard makes outdoor living easy and enjoyable. Conveniently located near parks, scenic trails, Otay Ranch town center, popular dining options, and quick access to the state route 125 freeway.

2304 Trevi Cir, Chula Vista

$1,184,000
4 Beds 3 Baths 260003591 MLS ACTIVE Status
New co-ownership opportunity: Own one-eighth of this professionally managed, turnkey home by Pacaso. Discover refined seaside living at its best with this architectural gem just steps from the sands of La Jolla Shores. Currently undergoing a full remodel and redesign, this home is being transformed with fresh, modern finishes to elevate its already striking coastal presence. Clean lines and expansive glass seamlessly connect indoor spaces with the vibrant ocean ambiance, while wide decks on both levels provide sweeping views of surf and parkland—perfect for sunsets or enjoying the rhythm of the waves. Entertain effortlessly in the great room anchored by a glowing fireplace and flowing into a chef-ready kitchen with premium appliances and an open-plan layout. A second fireplace in the primary suite adds warmth and intimacy. Evenings extend outdoors where a poolside terrace and fire pit create an inviting space, enhanced by the sounds of coastal breezes and distant surf. With a thoughtful layout, high-end finishes including wood and tile flooring, central air for year-round comfort, and a two-car attached garage, this home delivers the ultimate California coastal experience. Professionally managed by Pacaso, it offers turnkey ownership where you can live simply, lounge luxuriously, and enjoy La Jolla’s coastal charm every day—now reimagined through its stunning remodel and redesign.

8477 El Paseo Grande, Share Unit Share #3, La Jolla

$8,400,000
4 Beds 3 Baths NDP2601390 MLS ACTIVE Status
Seldom-available 3.54-acre OCEAN VIEW property located approximately 2 miles from the famous Moonlight Beach (a short bike ride to the beach!), backing directly to Encinitas Ranch Golf Course. Offered for the first time in 40 years, this rare property combines size, serenity, and paradise-like privacy with mature landscaping on a re-imagined private street of custom homes in one of Encinitas most desirable areas. Currently configured as an equestrian haven with seven custom corrals and stalls, an 80160 riding arena, and a well-equipped barn, plus RV and trailer carport parking. Two separate electronic gate entrances from private roads enhance privacy and security, while the expansive usable grounds offer flexible potential, including an option to make this a multi-family compound. This rare coastal offering presents an exceptional opportunity with multiple potential configurations. The entire 3.54-acre property may offer the potential to be divided into three lots. Seller is currently in the process of subdividing 1 acre from the 3.54-acre property; the 1-acre parcel includes water, a water meter, and power available onsite. Currently, the entire 3.54 acres is offered for sale. Upon completion of the subdivision, anticipated potentially within the coming year, the resulting 1-acre parcel may be available for separate sale, while the remaining approximately 2.54-acre parcel would remain. Listing photos reference the upcoming 1-acre subdivision may not reflect exact scale or configuration. Buyer to independently verify all parcel configurations, subdivision potential, utiliti Seldom-available 3.54-acre OCEAN VIEW property located approximately 2 miles from the famous Moonlight Beach (a short bike ride to the beach!), backing directly to Encinitas Ranch Golf Course. Offered for the first time in 40 years, this rare property combines size, serenity, and paradise-like privacy with mature landscaping on a re-imagined private street of custom homes in one of Encinitas most desirable areas. Currently configured as an equestrian haven with seven custom corrals and stalls, an 80160 riding arena, and a well-equipped barn, plus RV and trailer carport parking. Two separate electronic gate entrances from private roads enhance privacy and security, while the expansive usable grounds offer flexible potential, including an option to make this a multi-family compound. This rare coastal offering presents an exceptional opportunity with multiple potential configurations. The entire 3.54-acre property may offer the potential to be divided into three lots. Seller is currently in the process of subdividing 1 acre from the 3.54-acre property; the 1-acre parcel includes water, a water meter, and power available onsite. Currently, the entire 3.54 acres is offered for sale. Upon completion of the subdivision, anticipated potentially within the coming year, the resulting 1-acre parcel may be available for separate sale, while the remaining approximately 2.54-acre parcel would remain. Listing photos reference the upcoming 1-acre subdivision may not reflect exact scale or configuration. Buyer to independently verify all parcel configurations, subdivision potential, utilities, zoning, and development opportunities.

623 Quail Gardens Ln, Encinitas

$1,598,888
4 Beds 4 Baths NDP2601362 MLS ACTIVE Status
PRICED TO SELL NOW! Historic Weir Brothers Adobe Estate on 2.34 Private Acres** Experience the perfect blend of Old California charm and modern comfort at 3149 Old Post Road in Fallbrook. Originally crafted by the legendary Weir Brothers, this authentic adobe estate is a rare architectural treasure that showcases timeless craftsmanship, character, and warmth. Nestled on a serene and private 2.34-acre parcel, this single-level residence offers the lifestyle today's buyers seek while preserving the rich heritage and distinctive design that make genuine adobe homes so highly coveted. Thick adobe walls, classic architectural details, mature landscaping, and expansive grounds create a setting that is both peaceful and unforgettable. Opportunities to own a true Weir Brothers adobe are exceptionally rare. With a significant $50,000 price improvement and unmatched historical significance, this home now represents one of the best values among Fallbrook's premier estate properties. Don't miss this rare chance to own a piece of Southern California history at an exceptional new price. PRICED TO SELL NOW! Historic Weir Brothers Adobe Estate on 2.34 Private Acres** Experience the perfect blend of Old California charm and modern comfort at 3149 Old Post Road in Fallbrook. Originally crafted by the legendary Weir Brothers, this authentic adobe estate is a rare architectural treasure that showcases timeless craftsmanship, character, and warmth. Nestled on a serene and private 2.34-acre parcel, this single-level residence offers the lifestyle today's buyers seek while preserving the rich heritage and distinctive design that make genuine adobe homes so highly coveted. Thick adobe walls, classic architectural details, mature landscaping, and expansive grounds create a setting that is both peaceful and unforgettable. Opportunities to own a true Weir Brothers adobe are exceptionally rare. With a significant $50,000 price improvement and unmatched historical significance, this home now represents one of the best values among Fallbrook's premier estate properties. Don't miss this rare chance to own a piece of Southern California history at an exceptional new price.

3149 Old Post Rd, Fallbrook

$1,895,000
4 Beds 4 Baths TR26028082 MLS ACTIVE Status
Experience luxury living within the exceptional Civita community by Toll Brothers, perfectly situated near world-class beaches, vibrant downtown destinations, and convenient freeway access. This stunning corner residence sits on a premium lot with unobstructed views and offers 4 bedrooms, 3.5 bathrooms, and 2,301 SF of thoughtfully designed living space, complete with a 2-car garage. Designer-selected finishes elevate nearly every space and are complemented by premium upgrades including KitchenAid stainless steel appliances, a side-by-side washer and dryer with pedestals, tankless water heater, owned solar, a NEMA electric vehicle charging outlet, and enhanced insulation. The first floor features a private bedroom with a full bathroom, ideal for guests or a home office, along with a modern entry hallway and an oversized under-stair storage closet. The second floor showcases an expansive open-concept living area anchored by a chef-inspired kitchen with a large center island wrapped in designer finishes. Highlights include ceiling-height cabinetry, dovetail soft-close drawers, designer hardware, a full island wrap, and striking quartz slab countertops. Exceptional storage is found throughout the home, including pantry and abundant cabinetry. The third floor is dedicated to comfort and functionality, featuring a spacious primary suite with a beautifully appointed bathroom with shower tiled to the ceiling and an extra-large closet. Two additional bedrooms and a shared full bathroom are thoughtfully positioned on the opposite end of the floor, along with a conveniently located l Experience luxury living within the exceptional Civita community by Toll Brothers, perfectly situated near world-class beaches, vibrant downtown destinations, and convenient freeway access. This stunning corner residence sits on a premium lot with unobstructed views and offers 4 bedrooms, 3.5 bathrooms, and 2,301 SF of thoughtfully designed living space, complete with a 2-car garage. Designer-selected finishes elevate nearly every space and are complemented by premium upgrades including KitchenAid stainless steel appliances, a side-by-side washer and dryer with pedestals, tankless water heater, owned solar, a NEMA electric vehicle charging outlet, and enhanced insulation. The first floor features a private bedroom with a full bathroom, ideal for guests or a home office, along with a modern entry hallway and an oversized under-stair storage closet. The second floor showcases an expansive open-concept living area anchored by a chef-inspired kitchen with a large center island wrapped in designer finishes. Highlights include ceiling-height cabinetry, dovetail soft-close drawers, designer hardware, a full island wrap, and striking quartz slab countertops. Exceptional storage is found throughout the home, including pantry and abundant cabinetry. The third floor is dedicated to comfort and functionality, featuring a spacious primary suite with a beautifully appointed bathroom with shower tiled to the ceiling and an extra-large closet. Two additional bedrooms and a shared full bathroom are thoughtfully positioned on the opposite end of the floor, along with a conveniently located laundry room. Civita offers true resort-style living with a 14-acre park and a spectacular $13 million recreation center featuring amenities such as a sparkling lagoon pool, lap pool, covered patios for year-round BBQs, a game room, and a state-of-the-art fitness club.

2739 Everly Dr, Mission Valley

$9,998,000
4 Beds 6 Baths 260001675 MLS ACTIVE Status
Where West Solana Beach meets warm modern coastal living, a new story is about to rise. Construction begins soon, with completion anticipated mid 2027, your chance to secure a future-forward beach estate before it exists. Architect Jennifer Bolyn of EOS Architecture the award-winning name behind some of Southern California most iconic contemporary homes brings her signature Beach Contemporary aesthetic to this rare offering: a 6,400 SF residence with 4 bedrooms, 6 baths, study, elevator, pool, ADU, and 3-car garage, all wrapped in curated luxury and softened by that effortless, sun-soaked coastal vibe. Ocean views remind you every day why you chose Solana Beach. Picture mornings drifting down to Cedros for coffee, farmers market Sundays, or a quick walk over the bridge for sand-between-your-toes moments at Fletcher Cove. Spend afternoons at the tide pools, catch a set at Seaside Break, or hop on the Coaster for Padres games, Gaslamp nights, or concerts under the stars at Rady's Shell. Breakfast at Claires, boutique hopping along Highway 101, sunset hikes through Annie's as your days become a rotation of everything people love about living here. The design brings a true resort-style flow: open, airy gathering spaces, sun-filled rooms, seamless indoor-outdoor moments, and the kind of ocean-kissed breezes that make every day feel like a getaway. Large beach estates in this pocket almost never hit the market much less new construction of this caliber. The existing 1950 structure will be removed at the start of construction, clearing the way for this extraordinary co

501 S Rios Ave, Solana Beach

$914,500
4 Beds 2 Baths NDP2600431 MLS ACTIVE Status
This residence blends elegance and functionality, featuring a cozy living room with a classic fireplace separate from the main areas. The remodeled kitchen and dining area boast an open-concept design with high ceilings and ample natural light, including quartz countertops and stainless steel appliances - perfect for gatherings. The primary suite offers a tranquil escape with high ceilings, a walk-in closet, and a modern en-suite bathroom, where three additional bedrooms provide flexible space. New energy-efficient windows, new flooring throughout, and recently remodeled bathrooms enhance this homes appeal. Outdoors, a custom 60-foot storage shed and another shed offer excellent utility for storage and hobbies, along with access community pool and club house. Low HOA at $110 per month. Located near Oceanside Golf Course, San Luis Rey Mission, Camp Pendleton, and just six miles from the beach, this home exemplifies luxury, privacy, and a coastal convenience. This residence blends elegance and functionality, featuring a cozy living room with a classic fireplace separate from the main areas. The remodeled kitchen and dining area boast an open-concept design with high ceilings and ample natural light, including quartz countertops and stainless steel appliances - perfect for gatherings. The primary suite offers a tranquil escape with high ceilings, a walk-in closet, and a modern en-suite bathroom, where three additional bedrooms provide flexible space. New energy-efficient windows, new flooring throughout, and recently remodeled bathrooms enhance this homes appeal. Outdoors, a custom 60-foot storage shed and another shed offer excellent utility for storage and hobbies, along with access community pool and club house. Low HOA at $110 per month. Located near Oceanside Golf Course, San Luis Rey Mission, Camp Pendleton, and just six miles from the beach, this home exemplifies luxury, privacy, and a coastal convenience.

4413 Point Degada, Oceanside

$699,000
4 Beds 2 Baths NDP2600350 MLS ACTIVE Status
Timeless charm meets a truly rare setting at this four-bedroom townhome overlooking the iconic San Luis Rey Training Center, where the daily rhythm of morning horse training creates a one-of-a-kind backdrop. Located within the private, gated community of The Terraces, residents enjoy beautifully maintained grounds and access to two sparkling community pools. A formal gated courtyard entry welcomes you into a light-filled residence defined by soaring vaulted wood-beam ceilings, expansive windows, and an open-concept layout that feels both warm and airy. The living and dining areas flow effortlessly toward the rear of the home, where walls of glass frame sweeping green views of the track and surrounding hills. The updated kitchen blends charm and function, featuring generous cabinetry, ample counter space, and a picture-window vantage point overlooking the racetrackperfect for morning coffee or casual entertaining. Just beyond, a large open-air deck spans the rear of the townhome, offering front-row views of the training grounds and an ideal space for dining, relaxing, or simply enjoying the serene, ever-changing scenery. The primary suite is privately situated upstairs, creating a peaceful retreat with separation from the rest of the home. Downstairs, three additional bedrooms provide flexibility for guests, family, or creative use, complemented by an additional office or flex space ideal for working from home, hobbies, or overflow living. With its architectural character, vaulted ceilings, indoor-outdoor living, and one of the most unique views in North County, this residen Timeless charm meets a truly rare setting at this four-bedroom townhome overlooking the iconic San Luis Rey Training Center, where the daily rhythm of morning horse training creates a one-of-a-kind backdrop. Located within the private, gated community of The Terraces, residents enjoy beautifully maintained grounds and access to two sparkling community pools. A formal gated courtyard entry welcomes you into a light-filled residence defined by soaring vaulted wood-beam ceilings, expansive windows, and an open-concept layout that feels both warm and airy. The living and dining areas flow effortlessly toward the rear of the home, where walls of glass frame sweeping green views of the track and surrounding hills. The updated kitchen blends charm and function, featuring generous cabinetry, ample counter space, and a picture-window vantage point overlooking the racetrackperfect for morning coffee or casual entertaining. Just beyond, a large open-air deck spans the rear of the townhome, offering front-row views of the training grounds and an ideal space for dining, relaxing, or simply enjoying the serene, ever-changing scenery. The primary suite is privately situated upstairs, creating a peaceful retreat with separation from the rest of the home. Downstairs, three additional bedrooms provide flexibility for guests, family, or creative use, complemented by an additional office or flex space ideal for working from home, hobbies, or overflow living. With its architectural character, vaulted ceilings, indoor-outdoor living, and one of the most unique views in North County, this residence offers a relaxed yet elevated Bonsall lifestylesomething truly special and rarely available.

32 Via Casitas, Bonsall

$1,359,900
4 Beds 3 Baths SW26006405 MLS ACTIVE Status
Back On The Market at no fault of the home! This is your chance to own this beautiful retreat at an incredible price. Nestled in the highly desirable De Luz Hills, this custom single story home offers over 2,800 sq. ft. of open concept living framed by panoramic mountain, valley, and sunset views. Step through the front entry and experience the soaring open beam ceilings and majestic views, abundant natural light, and a layout designed for comfort, connection, and effortless flow. With 4 bedrooms and 3 baths, the home provides generous space for everyone while maintaining privacy and warmth throughout. The gourmet kitchen is built for entertaining, featuring high end appliances, expansive counters, and views that make every meal feel special. The primary suite is a true retreat with a cozy fireplace, French doors to the pool, a whirlpool tub, dual head shower, dual closets, and heated flooring. Outside, the fully fenced and gated property is shining with a sparkling saltwater pool, multiple seating areas, and sweeping hillside vistasperfect for relaxing, gathering, or enjoying peaceful mornings overlooking your groomed landscape and surrounded by nature. An oversized 3 car garage, and a substantial steel outbuilding are ideal for storage, hobbies, or workspace. There is an additional Steel building that offers limitless possibilities. With privacy, versatility, and stunning scenery, this home is a rare opportunity to enjoy the Southern California lifestyle so many seek, all while staying close to dining, shopping, Temecula Wine Country, and San Diego amenities. Property is Back On The Market at no fault of the home! This is your chance to own this beautiful retreat at an incredible price. Nestled in the highly desirable De Luz Hills, this custom single story home offers over 2,800 sq. ft. of open concept living framed by panoramic mountain, valley, and sunset views. Step through the front entry and experience the soaring open beam ceilings and majestic views, abundant natural light, and a layout designed for comfort, connection, and effortless flow. With 4 bedrooms and 3 baths, the home provides generous space for everyone while maintaining privacy and warmth throughout. The gourmet kitchen is built for entertaining, featuring high end appliances, expansive counters, and views that make every meal feel special. The primary suite is a true retreat with a cozy fireplace, French doors to the pool, a whirlpool tub, dual head shower, dual closets, and heated flooring. Outside, the fully fenced and gated property is shining with a sparkling saltwater pool, multiple seating areas, and sweeping hillside vistasperfect for relaxing, gathering, or enjoying peaceful mornings overlooking your groomed landscape and surrounded by nature. An oversized 3 car garage, and a substantial steel outbuilding are ideal for storage, hobbies, or workspace. There is an additional Steel building that offers limitless possibilities. With privacy, versatility, and stunning scenery, this home is a rare opportunity to enjoy the Southern California lifestyle so many seek, all while staying close to dining, shopping, Temecula Wine Country, and San Diego amenities. Property is available now dont miss the chance to make it yours!

4106 Rock Mtn, Fallbrook

$949,000
4 Beds 3 Baths SW25279295 MLS ACTIVE Status
Gorgeous single level in the desired Citro Community in Fallbrook. Built in 2024, this 4 bed 2.5 bath home offers refined, turnkey living with thoughtful upgrades throughout. Set in Fallbrook, it is ideally positioned for commuters and those desiring a central location, while still enjoying the quiet ease of a residential setting. Inside, beautiful walnut hardwood floors run through the main living spaces, complemented by recessed lighting, upgraded interior paint, and a clean, modern aesthetic that feels both warm and elevated. The kitchen is a true focal point, featuring GE Caf appliances, quartz countertops with a full height backsplash, under cabinet lighting, and a seamless flow into the living and dining areas, making it equally suited for everyday living and entertaining. The primary suite is positioned for privacy and captures views of Mount Rosemary, creating a calm retreat at the end of the day. Both full bathrooms are beautifully finished, while the additional half bath adds convenience for guests. Additional upgrades include shutters throughout, pre-wiring and ceiling fans, under-lit front entry stairs, a security system, water softener, and reverse osmosis filtration connected to both the kitchen sink and refrigerator. The garage features insulated walls and ceilings, making it ideal for a home gym, workshop, or additional functional space, and is equipped with an EV charger. Outdoors, a covered patio extends the living space and provides a comfortable setting for relaxing or entertaining year round. This master planned community offers resort style amenities, Gorgeous single level in the desired Citro Community in Fallbrook. Built in 2024, this 4 bed 2.5 bath home offers refined, turnkey living with thoughtful upgrades throughout. Set in Fallbrook, it is ideally positioned for commuters and those desiring a central location, while still enjoying the quiet ease of a residential setting. Inside, beautiful walnut hardwood floors run through the main living spaces, complemented by recessed lighting, upgraded interior paint, and a clean, modern aesthetic that feels both warm and elevated. The kitchen is a true focal point, featuring GE Caf appliances, quartz countertops with a full height backsplash, under cabinet lighting, and a seamless flow into the living and dining areas, making it equally suited for everyday living and entertaining. The primary suite is positioned for privacy and captures views of Mount Rosemary, creating a calm retreat at the end of the day. Both full bathrooms are beautifully finished, while the additional half bath adds convenience for guests. Additional upgrades include shutters throughout, pre-wiring and ceiling fans, under-lit front entry stairs, a security system, water softener, and reverse osmosis filtration connected to both the kitchen sink and refrigerator. The garage features insulated walls and ceilings, making it ideal for a home gym, workshop, or additional functional space, and is equipped with an EV charger. Outdoors, a covered patio extends the living space and provides a comfortable setting for relaxing or entertaining year round. This master planned community offers resort style amenities, including a pool and spa, community garden, sensory garden, bocce ball court, dog park, and neighborhood park, creating a setting that encourages both relaxation and connection while maintaining a peaceful residential feel. Nearly new, tastefully upgraded, and meticulously maintained, this home offers modern comfort, efficiency, and style in one of Fallbrooks most convenient locations.

35555 Orchard Trl, Fallbrook

$1,425,000
4 Beds 4 Baths SW25244355 MLS ACTIVE Status
Welcome to 40340 Sandia Creek Drive, a timeless Victorian-style estate tucked within the prestigious DeLuz community, where Fallbrooks lush countryside meets Temeculas Deluz-country charm. Resting on 6.5 private, usable acres, this residence blends classic architecture, modern updates, and breathtaking mountain views. A long tree-lined driveway leads to the storybook faadecomplete with a wraparound screened porch, vaulted peaks, and a brick chimney rising above manicured landscaping and white fencing. Step inside to find crown molding, tall ceilings, and a grand staircase with a whimsical Harry Potter closet beneath. Formal living and dining rooms glow under sparkling chandeliers, while expansive windows fill the home with natural light. The chefs kitchen impresses with white cabinetry, new appliances, a prep sink, and a breakfast nook overlooking rolling hills. Two inviting living areas feature brick fireplaces, ceiling fans, and open flow for effortless entertaining. Downstairs also hosts a guest suite with ensuite bath for ultimate convenience. Upstairs, the primary retreat offers panoramic views, dual vanities, a walk-in closet, and a spacious layout that radiates tranquility. Two additional bedrooms share a Jack-and-Jill bath, while a fourth bedroom offers versatility for guests, office, or studio. Above the three-car garage, discover a 510 sq ft guest apartmentcomplete with full bath, sink, microwave, ceiling fans, and a private view deckperfect for extended family, guests, or an independent workspace. Outdoors, enjoy peaceful mornings or golden-hour gatherings from t Welcome to 40340 Sandia Creek Drive, a timeless Victorian-style estate tucked within the prestigious DeLuz community, where Fallbrooks lush countryside meets Temeculas Deluz-country charm. Resting on 6.5 private, usable acres, this residence blends classic architecture, modern updates, and breathtaking mountain views. A long tree-lined driveway leads to the storybook faadecomplete with a wraparound screened porch, vaulted peaks, and a brick chimney rising above manicured landscaping and white fencing. Step inside to find crown molding, tall ceilings, and a grand staircase with a whimsical Harry Potter closet beneath. Formal living and dining rooms glow under sparkling chandeliers, while expansive windows fill the home with natural light. The chefs kitchen impresses with white cabinetry, new appliances, a prep sink, and a breakfast nook overlooking rolling hills. Two inviting living areas feature brick fireplaces, ceiling fans, and open flow for effortless entertaining. Downstairs also hosts a guest suite with ensuite bath for ultimate convenience. Upstairs, the primary retreat offers panoramic views, dual vanities, a walk-in closet, and a spacious layout that radiates tranquility. Two additional bedrooms share a Jack-and-Jill bath, while a fourth bedroom offers versatility for guests, office, or studio. Above the three-car garage, discover a 510 sq ft guest apartmentcomplete with full bath, sink, microwave, ceiling fans, and a private view deckperfect for extended family, guests, or an independent workspace. Outdoors, enjoy peaceful mornings or golden-hour gatherings from the screened wraparound porch, brick patio, or outdoor kitchen with grill, fridge, prep sink, and Alumawood cover. Beyond the immediate yard lies expansive, usable landa rare find in DeLuz. Ideal for future development, the property offers flat and gently sloped areas perfect for a guest house, RV garage, sport court, pool, vineyard, or hobby farm. The land also features graded walking trails and a variety of fruit treesapple, pear, plum, lemon, orange, and kumquatadding to its serene countryside charm. With owned solar, ample parking, and proximity to Old Town Temecula, wineries, and freeway access, this property delivers the perfect blend of privacy, elegance, and convenience. 40340 Sandia Creek Drive captures the essence of Southern California livingtimeless, tranquil, and truly extraordinary.

40340 Sandia Creek Dr, Fallbrook

$679,999
4 Beds 3 Baths IV25244820 MLS ACTIVE Status
Beautifully maintained 4-bedroom, 2.5-bath townhome in the gated Legacy Walk community of South San Diego. Offering approximately 1,469 sq ft, this bright and inviting home features an open-concept living and dining area, high ceilings, and abundant natural light throughout. The modern kitchen includes granite countertops, stainless-steel appliances, and ample cabinet storage. Upstairs youll find four spacious bedrooms, including a primary suite with walk-in closet and private bath. New interior paint and upgraded carpet (installed 2024) provide a fresh, move-in-ready feel. Additional highlights include central A/C and heating, dual-pane windows, in-unit high-capacity washer and dryer, and a direct-access 2-car garage. The Legacy Walk community features landscaped common areas, greenbelts, and a pet-friendly environment with low monthly HOA dues (approx. $290). Conveniently located near schools, shopping, parks, and easy freeway access to downtown San Diego, beaches, and Naval Base. A turnkey home offering comfort, convenience, and excellent long-term value in a well-kept gated community. Beautifully maintained 4-bedroom, 2.5-bath townhome in the gated Legacy Walk community of South San Diego. Offering approximately 1,469 sq ft, this bright and inviting home features an open-concept living and dining area, high ceilings, and abundant natural light throughout. The modern kitchen includes granite countertops, stainless-steel appliances, and ample cabinet storage. Upstairs youll find four spacious bedrooms, including a primary suite with walk-in closet and private bath. New interior paint and upgraded carpet (installed 2024) provide a fresh, move-in-ready feel. Additional highlights include central A/C and heating, dual-pane windows, in-unit high-capacity washer and dryer, and a direct-access 2-car garage. The Legacy Walk community features landscaped common areas, greenbelts, and a pet-friendly environment with low monthly HOA dues (approx. $290). Conveniently located near schools, shopping, parks, and easy freeway access to downtown San Diego, beaches, and Naval Base. A turnkey home offering comfort, convenience, and excellent long-term value in a well-kept gated community.

4300 Newton Ave Unit 94, Logan Heights

$1,899,000
4 Beds 2 Baths NDP2509743 MLS ACTIVE Status
Discover Spangler Peak Ranch, a sprawling 277+/- acre haven nestled above the picturesque San Diego Country Estates and the greater Ramona, CA rangelands. Boasting unparalleled views, privacy and diverse topography, this remarkable property is a testament to natural beauty and potential. ~ Once a thriving avocado, citrus and palm tree farm, the land now offers a canvas for your imagination to flourish. Its rolling hills and varied terrain provide a captivating backdrop for any vision, whether it be a private luxury estate, equestrian paradise, or a serene recreational retreat. ~ At the heart of the property lies a 1.5+/- acre surface area water reservoir, ideal for future agricultural endeavors. Ramona Municipal Water District serves the existing home, a private water well is also present, coupled with a temperate climate, rich soils, and plenty of sunshine, providing ample opportunity for cultivation practices. ~ Nestled within this expansive landscape is a charming 4-bedroom, 2-bathroom manufactured home spanning over 2000 estimated square feet, offering comfortable living accommodations while you plan your future development. ~ The possibilities for this property are as vast as the land itself. With future development potential, the possibility of mitigation land, and more, Spangler Peak Ranch presents an exceptional opportunity for investment and growth. Whether you envision a private estate, sustainable farming practices, or future development, this is a rare opportunity. ~ For outdoor enthusiasts, the property offers trails and hiking opportunities, allowing you to ex Discover Spangler Peak Ranch, a sprawling 277+/- acre haven nestled above the picturesque San Diego Country Estates and the greater Ramona, CA rangelands. Boasting unparalleled views, privacy and diverse topography, this remarkable property is a testament to natural beauty and potential. ~ Once a thriving avocado, citrus and palm tree farm, the land now offers a canvas for your imagination to flourish. Its rolling hills and varied terrain provide a captivating backdrop for any vision, whether it be a private luxury estate, equestrian paradise, or a serene recreational retreat. ~ At the heart of the property lies a 1.5+/- acre surface area water reservoir, ideal for future agricultural endeavors. Ramona Municipal Water District serves the existing home, a private water well is also present, coupled with a temperate climate, rich soils, and plenty of sunshine, providing ample opportunity for cultivation practices. ~ Nestled within this expansive landscape is a charming 4-bedroom, 2-bathroom manufactured home spanning over 2000 estimated square feet, offering comfortable living accommodations while you plan your future development. ~ The possibilities for this property are as vast as the land itself. With future development potential, the possibility of mitigation land, and more, Spangler Peak Ranch presents an exceptional opportunity for investment and growth. Whether you envision a private estate, sustainable farming practices, or future development, this is a rare opportunity. ~ For outdoor enthusiasts, the property offers trails and hiking opportunities, allowing you to explore and immerse yourself in the natural beauty that surrounds you. Paved access to the existing home makes transportation easy and convenient, with dirt access routes throughout the greater acreage. ~ Crowning this hidden gem is Spangler Peak, reaching an impressive 1975ft above sea level, providing panoramic vistas of the greater San Diego Backcountry. ~ Endless possibilities await at Spangler Peak Ranch - With multiple potential building sites, usable acreage, and views that stretch as far as the eye can see. This is more than a propertyit's a legacy in the making!

214 Creelman Ln, Ramona

$1,000,000
4 Beds 4 Baths PTP2507239 MLS ACTIVE Status
Step into Your Own Private Oasis: A Modern 4-Bed, 4-Bath Sanctuary Currently an STR, located on a peaceful cul-de-sac, and just a stone's throw from the tranquil Lindo Lake Park, this stunning home offers the best of both worldsseclusion and convenience. Elegantly upgraded and thoughtfully designed, this 4-bedroom, 4-bathroom haven is the epitome of modern comfort and style. As you enter, prepare to be captivated by the open, sun-drenched living space adorned with beautiful Luxury Vinyl Plank flooring. It's the perfect canvas for your entertaining dreams. Anchor your home around the inviting family room, featuring a cozy fireplace. Whether it's game night or a movie marathon, this space offers the perfect setting for quality time with loved ones. New stainless steel appliances and elegant quartz countertops come together in a kitchen thats both beautiful and functionala dream for the home chef and entertainer alike. The expansive master suite is your private retreat, complete with a walk-in closet and spa-inspired finishes that promise a serene start and end to each day. An additional junior master suite adds versatility to accommodate families of all sizes. Each of the four bathrooms has been tastefully updated with modern fixtures and finishes, balancing both aesthetic appeal and functionality. Step into your backyard paradise, complete with a sparkling pool enhanced by a pool heater for year-round enjoyment. The covered patio, featuring a built-in BBQ area and lush turf, is ideal for summer gatherings and al fresco dining. Plus, relax and unwind in the luxurious tub nest Step into Your Own Private Oasis: A Modern 4-Bed, 4-Bath Sanctuary Currently an STR, located on a peaceful cul-de-sac, and just a stone's throw from the tranquil Lindo Lake Park, this stunning home offers the best of both worldsseclusion and convenience. Elegantly upgraded and thoughtfully designed, this 4-bedroom, 4-bathroom haven is the epitome of modern comfort and style. As you enter, prepare to be captivated by the open, sun-drenched living space adorned with beautiful Luxury Vinyl Plank flooring. It's the perfect canvas for your entertaining dreams. Anchor your home around the inviting family room, featuring a cozy fireplace. Whether it's game night or a movie marathon, this space offers the perfect setting for quality time with loved ones. New stainless steel appliances and elegant quartz countertops come together in a kitchen thats both beautiful and functionala dream for the home chef and entertainer alike. The expansive master suite is your private retreat, complete with a walk-in closet and spa-inspired finishes that promise a serene start and end to each day. An additional junior master suite adds versatility to accommodate families of all sizes. Each of the four bathrooms has been tastefully updated with modern fixtures and finishes, balancing both aesthetic appeal and functionality. Step into your backyard paradise, complete with a sparkling pool enhanced by a pool heater for year-round enjoyment. The covered patio, featuring a built-in BBQ area and lush turf, is ideal for summer gatherings and al fresco dining. Plus, relax and unwind in the luxurious tub nestled in the backyard oasis. Never worry about parking again with the extra off-street parking options available, adding a final touch of convenience to this extraordinary home. Close proximity to Lindo Lake Park Modern finishes throughout Extra off-street parking Don't miss your chance to own this remarkable sanctuary that beautifully combines indoor luxury with outdoor bliss.

9903 Lindo Lake Pl, Lakeside

$1,199,999
4 Beds 5 Baths PW25216283 MLS ACTIVE Status
Stunning Hilltop Retreat with Panoramic Views! This impressive two-story home offers 4 bedrooms, 5 bathrooms, and 4,386 sq. ft. of living space on a 5.22-acre lot. Elevated on a hilltop, the property provides breathtaking panoramic mountain views and exceptional privacy, while remaining conveniently located between Julian and Santa Isabel, near San Diego Country Estates, and just minutes from local vineyards and wineries. Inside, the open-concept living room features a cozy fireplace, crown molding, recessed lighting, and a balcony to take in the sweeping views. The kitchen offers granite countertops, a large island with breakfast bar, custom wood cabinetry, stainless steel appliances, walk-in pantry, and sleek tile floors. A separate dining room creates a warm and inviting space for hosting gatherings and entertaining guests. The first floor includes a convenient bedroom and full bath, laundry room with washer and dryer, and direct access to the 4-car garage. Upstairs, a spacious loft, multiple ensuite bedrooms with beautifully tiled showers, bathrooms with double sinks, and several walk-in closets offer plenty of space and comfort for everyone. Additional highlights include central air, ceiling fans in most rooms, newer carpet and fresh interior paint, a reliable backup generator, private well, septic, and propane system. Zoned A72, this home is perfect for those seeking a rural lifestyle. Opportunities like this dont come often - with motivated sellers, now is the moment to secure this rare hilltop gem! Stunning Hilltop Retreat with Panoramic Views! This impressive two-story home offers 4 bedrooms, 5 bathrooms, and 4,386 sq. ft. of living space on a 5.22-acre lot. Elevated on a hilltop, the property provides breathtaking panoramic mountain views and exceptional privacy, while remaining conveniently located between Julian and Santa Isabel, near San Diego Country Estates, and just minutes from local vineyards and wineries. Inside, the open-concept living room features a cozy fireplace, crown molding, recessed lighting, and a balcony to take in the sweeping views. The kitchen offers granite countertops, a large island with breakfast bar, custom wood cabinetry, stainless steel appliances, walk-in pantry, and sleek tile floors. A separate dining room creates a warm and inviting space for hosting gatherings and entertaining guests. The first floor includes a convenient bedroom and full bath, laundry room with washer and dryer, and direct access to the 4-car garage. Upstairs, a spacious loft, multiple ensuite bedrooms with beautifully tiled showers, bathrooms with double sinks, and several walk-in closets offer plenty of space and comfort for everyone. Additional highlights include central air, ceiling fans in most rooms, newer carpet and fresh interior paint, a reliable backup generator, private well, septic, and propane system. Zoned A72, this home is perfect for those seeking a rural lifestyle. Opportunities like this dont come often - with motivated sellers, now is the moment to secure this rare hilltop gem!

19075 Caesar Dr, Ramona

$1,499,999
4 Beds 3 Baths OC25186315 MLS ACTIVE Status
Existing duplex or development opportunity in the heart of Point Loma Heights! Can be sold together with the next door listing at 4375-4377 Temecula St. which is also an existing duplex with two detached units. Combined, these two multi-family properties at Temecula St offer an exceptional investment opportunity with 14,380 SF of lot area, with 115' of street and alley frontage and 125' lot depth. Currently, each lot features two single-family homes, for a total of four units. Each unit has undergone recent upgrades and placed with quality tenants. The unit mix is (4365) 2BR/2BA unit (approx. 900 sf) and (4363) 2BR/1BA unit (approx. 963 sf) above a 3-car garage. The neighboring listing's unit mix is (4377) 2BR/1BA unit (approx. 1,200 sf) and (4375) 2BR/1BA unit (approx. 785 sf) above a 3-car garage. Nestled in a quiet, desirable neighborhood, just minutes from Ocean Beach, Mission Bay, and Pacific Beach, with easy access to top restaurants, shopping, and the stunning San Diego coastline. Potential development, to be confirmed with the City, includes the development of up to 12 homes plus ADUs or up to 30 micro units, when combined with the next door listing at 4375-4377 Temecula. Existing duplex or development opportunity in the heart of Point Loma Heights! Can be sold together with the next door listing at 4375-4377 Temecula St. which is also an existing duplex with two detached units. Combined, these two multi-family properties at Temecula St offer an exceptional investment opportunity with 14,380 SF of lot area, with 115' of street and alley frontage and 125' lot depth. Currently, each lot features two single-family homes, for a total of four units. Each unit has undergone recent upgrades and placed with quality tenants. The unit mix is (4365) 2BR/2BA unit (approx. 900 sf) and (4363) 2BR/1BA unit (approx. 963 sf) above a 3-car garage. The neighboring listing's unit mix is (4377) 2BR/1BA unit (approx. 1,200 sf) and (4375) 2BR/1BA unit (approx. 785 sf) above a 3-car garage. Nestled in a quiet, desirable neighborhood, just minutes from Ocean Beach, Mission Bay, and Pacific Beach, with easy access to top restaurants, shopping, and the stunning San Diego coastline. Potential development, to be confirmed with the City, includes the development of up to 12 homes plus ADUs or up to 30 micro units, when combined with the next door listing at 4375-4377 Temecula.

4363 Temecula St, Ocean Beach (OB)

$1,599,999
4 Beds 2 Baths OC25186368 MLS ACTIVE Status
Existing duplex or development opportunity in the heart of Point Loma Heights! Can be sold together with the next door listing at 4363-4365 Temecula St. which is also an existing duplex with two detached units. Combined, these two multi-family properties at Temecula St offer an exceptional investment opportunity with 14,380 SF of lot area, with 115' of street and alley frontage and 125' lot depth. Currently, each lot features two single-family homes, for a total of four units. Each unit has undergone recent upgrades and placed with quality tenants. The unit mix is (4377) 2BR/2BA unit (approx. 1,200 sf) and (4375) 2BR/2BA unit (approx. 785 sf) above a 3-car garage. The neighboring listings unit mix is (4365) 2BR/2BA unit (approx. 900 sf) and (4363) 2BR/1BA unit (approx. 963 sf) above a 3-car garage. Nestled in a quiet, desirable neighborhood, just minutes from Ocean Beach, Mission Bay, and Pacific Beach, with easy access to top restaurants, shopping, and the stunning San Diego coastline. Potential development, to be confirmed with the City, includes the development of up to 12 homes plus ADUs or up to 30 micro units, when combined with the next door listing at 4363-4365 Temecula. Existing duplex or development opportunity in the heart of Point Loma Heights! Can be sold together with the next door listing at 4363-4365 Temecula St. which is also an existing duplex with two detached units. Combined, these two multi-family properties at Temecula St offer an exceptional investment opportunity with 14,380 SF of lot area, with 115' of street and alley frontage and 125' lot depth. Currently, each lot features two single-family homes, for a total of four units. Each unit has undergone recent upgrades and placed with quality tenants. The unit mix is (4377) 2BR/2BA unit (approx. 1,200 sf) and (4375) 2BR/2BA unit (approx. 785 sf) above a 3-car garage. The neighboring listings unit mix is (4365) 2BR/2BA unit (approx. 900 sf) and (4363) 2BR/1BA unit (approx. 963 sf) above a 3-car garage. Nestled in a quiet, desirable neighborhood, just minutes from Ocean Beach, Mission Bay, and Pacific Beach, with easy access to top restaurants, shopping, and the stunning San Diego coastline. Potential development, to be confirmed with the City, includes the development of up to 12 homes plus ADUs or up to 30 micro units, when combined with the next door listing at 4363-4365 Temecula.

4375 Temecula St, Ocean Beach (OB)
$7,295,000
4 Beds 5 Baths 250034643 MLS ACTIVE Status
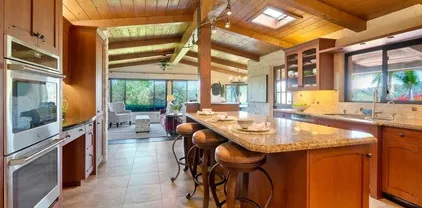
This is a one-of-a-kind property and opportunity! Unrivaled PANORAMIC OCEAN and LAGOON VIEWS command attention from the moment you arrive—an ever-present backdrop that defines the soul of this extraordinary residence. A minimalist exterior conceals the visual drama inside, where a towering glass entry door unveils sweeping vistas that stretch to the horizon. Thoughtfully crafted to echo the natural landscape, warm stacked stone walls flow from the formal entry into the expansive great room, where walls of glass dissolve boundaries between indoor and outdoor living. Rich Brazilian cherrywood floors, rainforest green granite, and hand-engraved hardware add texture and warmth, grounding the home in timeless organic luxury. Designed with flexibility in mind, the layout offers two separate levels for a variety of lifestyles—from seamless single-level living to private, multigenerational spaces. The main floor includes the ocean-view primary suite with dual spa-like baths, a chef’s kitchen with Viking appliances, laundry room, and attached two-car garage. Downstairs, three bedrooms, a bonus room with second kitchen, and additional laundry hookups open to an outdoor entertaining area with built-in BBQ, fire pit, and room for a pool or pickleball court. Just minutes to the beach, freeway, top-rated schools, and the vibrant Cedros Design District—this rare coastal sanctuary offers breathtaking views, thoughtful design, and unmatched serenity.

779 Barbara Ave, Solana Beach

$1,084,999
4 Beds 3 Baths SW25139969 MLS ACTIVE Status
Designed with comfort and functionality in mind, this home welcomes you with dramatic ceilings and an airy layout that invites natural light into every corner. Whether you're hosting a formal dinner or enjoying a cozy evening with family, the versatile living and dining areas offer the ideal backdrop. The kitchen is a showstopper. It is modern, sleek, and loaded with storage. With gleaming granite counters, stainless steel appliances, soft-close cabinetry, and dual pantries, this space makes everyday cooking feel like a culinary adventure. A generously sized family room serves as the heart of the homeperfect for movie nights, celebrations, or simply relaxing. Guests will appreciate the privacy and ease of a downstairs bedroom and full bath, tucked away from the main living areas. Upstairs, retreat to a spacious primary suite that feels more like a personal sanctuary. Theres room for everythingan office, a yoga mat, or your favorite reading chair. Step out onto the private balcony and take in peaceful backyard views. The spa-inspired bathroom features a soaking tub, separate shower, dual vanities, and a walk-in closet ready for your wardrobe. The outdoor space is just as impressive. Fire up the grill in the built-in kitchen, dine under the covered patio with ceiling fans, or let kids and pets play freely on the grassy lawn. Theres also a large shed for your tools or hobbies, and plenty of space if you dream of adding a pool. Mature trees offer shade and charm, while dedicated RV or boat parking and a 3-car garage provide practicality without sacrificing curb appeal. Located Designed with comfort and functionality in mind, this home welcomes you with dramatic ceilings and an airy layout that invites natural light into every corner. Whether you're hosting a formal dinner or enjoying a cozy evening with family, the versatile living and dining areas offer the ideal backdrop. The kitchen is a showstopper. It is modern, sleek, and loaded with storage. With gleaming granite counters, stainless steel appliances, soft-close cabinetry, and dual pantries, this space makes everyday cooking feel like a culinary adventure. A generously sized family room serves as the heart of the homeperfect for movie nights, celebrations, or simply relaxing. Guests will appreciate the privacy and ease of a downstairs bedroom and full bath, tucked away from the main living areas. Upstairs, retreat to a spacious primary suite that feels more like a personal sanctuary. Theres room for everythingan office, a yoga mat, or your favorite reading chair. Step out onto the private balcony and take in peaceful backyard views. The spa-inspired bathroom features a soaking tub, separate shower, dual vanities, and a walk-in closet ready for your wardrobe. The outdoor space is just as impressive. Fire up the grill in the built-in kitchen, dine under the covered patio with ceiling fans, or let kids and pets play freely on the grassy lawn. Theres also a large shed for your tools or hobbies, and plenty of space if you dream of adding a pool. Mature trees offer shade and charm, while dedicated RV or boat parking and a 3-car garage provide practicality without sacrificing curb appeal. Located in one of North Countys most peaceful pockets, Bonsall blends country charm with modern conveniencerolling vineyards, equestrian trails, and top-rated schools, all just a short drive from the beach, shopping, and freeways.

5963 Rio Valle Dr, Bonsall

$12,500,000
4 Beds 5 Baths 250029683 MLS ACTIVE Status Park Laurel BLDG.
Welcome to Penthouse 4 — a one-of-a-kind trophy residence that redefines elevated living. Meticulously reimagined with the most exquisite finishes available, this architectural masterpiece offers a level of luxury rarely seen and never to be duplicated. Step inside your private elevator and ascend to a world of sophistication. The moment you enter, you’re greeted by soaring ceilings, radiant quartzite flooring, and an expansive open-concept living and dining space, all framed by breathtaking, unobstructed views stretching over San Diego and beyond. Watch the planes land at San Diego International as if floating in a dream — it’s a view you’ll never tire of. No detail has been overlooked. From the custom La Cornue range to the floating glass staircase and dual-level private elevator system, every feature has been designed with intent, craftsmanship, and absolute opulence. The main level offers a sleek guest suite and full bathroom, ideal for guests or a home office. Ascend to the second floor to find two stunning ensuite bedrooms adorned with bespoke cabinetry and rich marble details. The crown jewel of the home is the primary suite — a sanctuary in the sky — featuring jaw-dropping panoramic views, couture-level finishes, and a boutique-worthy walk-in closet that will take your breath away. Perfectly positioned overlooking Balboa Park and just minutes from San Diego’s top restaurants, cultural destinations, and the airport, Penthouse 4 offers not only luxury, but lifestyle — seamlessly connected, yet peacefully above it all. This is not just a home. This is an experience.

2500 6th Ave Unit Penthouse 4, Mission Hills

Start Your Search
board logo

This information is deemed reliable but not guaranteed. You should rely on this information only to decide whether or not to further investigate a particular property. BEFORE MAKING ANY OTHER DECISION, YOU SHOULD PERSONALLY INVESTIGATE THE FACTS (e.g. square footage and lot size) with the assistance of an appropriate professional. You may use this information only to identify properties you may be interested in investigating further. All uses except for personal, non-commercial use in accordance with the foregoing purpose are prohibited. Redistribution or copying of this information, any photographs or video tours is strictly prohibited. This information is derived from the Internet Data Exchange (IDX) service provided by San Diego MLS®. Displayed property listings may be held by a brokerage firm other than the broker and/or agent responsible for this display. The information and any photographs and video tours and the compilation from which they are derived is protected by copyright. Compilation © 2026 San Diego MLS®,