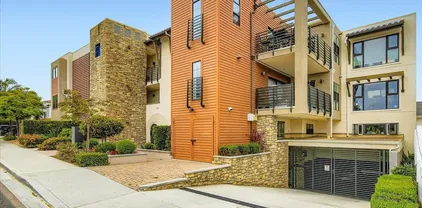
Sorrento Mesa Real Estate Search

Sorrento Mesa 4 Bathroom for Sale

Our website features the best real estate search for 4 bathroom properties available in Sorrento Mesa and surrounding areas. It is the only site you will ever need! It is easy-to-use and updated by the official REALTOR®’s database every 15 minutes. 

You can save searches, and get daily email alerts of new listings, price changes, sold data, and market reports. Our Interactive Map Search allows you to view properties on a map or refine your search by drawing the boundaries around the area you desire.

Curious about what’s happening in the Sorrento Mesa real estate market? Sign up for a  Sorrento Mesa Real Estate Market Report to see what’s active, under contract, and sold!

Considering selling or refinancing your home? Get an INSTANT property valuation now!

Newest Sorrento Mesa 4 Bathroom Properties for Sale

$1,550,000
5 Beds 4 Baths NDP2607865 MLS ACTIVE Status
Step into this meticulously redesigned cul-de-sac residence, filled with high-end upgrades throughout. Featuring 5 bedrooms, 3.5 bathrooms, and 3097 square feet, this beautifully reimagined space sits on a flat and fully usable 10,000+ square foot, landscaped lot. Located in The Missions community in Ivey Ranch, one of Oceanside's most sought-after neighborhoods, this home is filled with natural light, and the complete transformation is stunning. Enjoy premium flooring, exquisite surfaces, designer fixtures and hardware, elevated lighting, upgraded plumbing, new AC, and a 5th bedroom plus extended loft/tech center addition this is truly the work of a master craftsman. At the heart of the home, the dream kitchen is designed with two center islands and rare Taj Mahal Quartzite. Slim line shaker cabinets, beautiful fixtures and hardware, stainless appliances, a farm sink, and a custom hood are just a few of the fine finishes you will discover throughout - over $350k worth of upgrades. The main level offers a rare and coveted downstairs primary suite, complete with a spa-inspired en-suite bathroom. Upstairs, the 400+ square foot permitted addition brings the upstairs bedroom count to 4, and the expanded loft area provides the ultimate flex space for a teen hangout, tech center, home office, private gym, or a combination. The beautifully landscaped grounds offer an outdoor, private oasis with endless possibilities, if desired envision a sparkling pool, ADU or both. New piping and water lines, new exterior and interior paint, window treatments, and a 3 car garage with built-in Step into this meticulously redesigned cul-de-sac residence, filled with high-end upgrades throughout. Featuring 5 bedrooms, 3.5 bathrooms, and 3097 square feet, this beautifully reimagined space sits on a flat and fully usable 10,000+ square foot, landscaped lot. Located in The Missions community in Ivey Ranch, one of Oceanside's most sought-after neighborhoods, this home is filled with natural light, and the complete transformation is stunning. Enjoy premium flooring, exquisite surfaces, designer fixtures and hardware, elevated lighting, upgraded plumbing, new AC, and a 5th bedroom plus extended loft/tech center addition this is truly the work of a master craftsman. At the heart of the home, the dream kitchen is designed with two center islands and rare Taj Mahal Quartzite. Slim line shaker cabinets, beautiful fixtures and hardware, stainless appliances, a farm sink, and a custom hood are just a few of the fine finishes you will discover throughout - over $350k worth of upgrades. The main level offers a rare and coveted downstairs primary suite, complete with a spa-inspired en-suite bathroom. Upstairs, the 400+ square foot permitted addition brings the upstairs bedroom count to 4, and the expanded loft area provides the ultimate flex space for a teen hangout, tech center, home office, private gym, or a combination. The beautifully landscaped grounds offer an outdoor, private oasis with endless possibilities, if desired envision a sparkling pool, ADU or both. New piping and water lines, new exterior and interior paint, window treatments, and a 3 car garage with built-in storage complete this move-in-ready masterpiece. Homes of this caliber this thoughtfully upgraded, this well-positioned rarely come to market. This is not a dream, and it can be yours.

270 Borrego Ct, Oceanside

$2,950,000
5 Beds 4 Baths NDP2607861 MLS ACTIVE Status
Expansive Ocean Views in Cardiff-by-the-Sea. This unique property has it all. The entry level of the home is comprised of four bedrooms and three full baths. The primary suite is generous in size and volume with a large walk-in closet. Two of the secondary bedrooms share a chic hall bathroom. The fourth entry level bedroom serves as a versatile in-law quarters, teen room or secondary primary complete with its own private entrance, kitchen, bathroom suite, and living area. This is ideal for a multi generational family. The second floor boasts a gorgeous accessory unit offering a one bedroom one bath unit with complete kitchen. The secondary unit offers breathtaking views to the pacific and opportunities for a homeowner. All finishes are clean and well appointed. Experience the ultimate coastal lifestyle from this exceptional property in Cardiff-by-the-Sea. Expansive Ocean Views in Cardiff-by-the-Sea. This unique property has it all. The entry level of the home is comprised of four bedrooms and three full baths. The primary suite is generous in size and volume with a large walk-in closet. Two of the secondary bedrooms share a chic hall bathroom. The fourth entry level bedroom serves as a versatile in-law quarters, teen room or secondary primary complete with its own private entrance, kitchen, bathroom suite, and living area. This is ideal for a multi generational family. The second floor boasts a gorgeous accessory unit offering a one bedroom one bath unit with complete kitchen. The secondary unit offers breathtaking views to the pacific and opportunities for a homeowner. All finishes are clean and well appointed. Experience the ultimate coastal lifestyle from this exceptional property in Cardiff-by-the-Sea.

1839 Freda Ln, Cardiff-by-the-Sea

$2,650,000
3 Beds 4 Baths 260020477 MLS ACTIVE Status Carlyle Carlsbad Village BLDG.
Experience the very best of coastal California living in this exceptional detached home, seaside retreat, ideally situated in the heart of Carlsbad Village within the exclusive enclave of just five Limited Edition Collection homes at Carlyle Carlsbad Village, built in 2020. Thoughtfully designed, with a private elevator to all floors and meticulously maintained, this sophisticated residence blends contemporary style, luxury finishes, and an unbeatable location. Just blocks to the beach, the lagoon, and the vibrant restaurants, boutiques, and cafés of Carlsbad Village, this home offers the rare combination of convenience, privacy, and exclusivity. Inside, a soothing neutral palette and carefully curated designer finishes create an inviting atmosphere filled with warmth and natural light. Modern conveniences, including a private elevator, private yard, large deck off the living area, zoned A/C, high ceilings throughout and 2 car attached garage. The 1st floor welcomes you with a spacious bonus living area, ideal as a media room, home office, or additional family room, along with a private guest bedroom and full bathroom that provide exceptional flexibility for guests or multigenerational living. The main level showcases an open-concept floor plan designed for both everyday living and entertaining. The gourmet kitchen is beautifully appointed with ample cabinetry, quartz countertops, a stylish tile backsplash, a six-burner Bertazzoni gas range with griddle and double ovens, a premium Sub-Zero refrigerator, and an oversized center island with bar seating. (see sup) The adjoining great room is highlighted by a dramatic wall of glass expansive sliding pocket doors that seamlessly extend the living space onto the spacious covered deck, creating the ultimate indoor-outdoor coastal lifestyle. Recent improvements include approximately $7,000 in professionally powder-coated deck railings designed to withstand the coastal environment. Additional upgrades include custom cabinetry in the laundry room and professionally installed backyard pavers and turf completed just three years ago. The third-level primary suite serves as a private sanctuary, featuring high ceilings, dual vanities, a spacious walk-in shower, a generous walk-in closet, and a tranquil, light-filled atmosphere. An additional ensuite bedroom and a conveniently located laundry room complete the upper level. Residents enjoy access to an exclusive private pool and outdoor lounge, offering a resort-inspired setting rarely found in such an intimate community. This remarkable home delivers the perfect balance of luxury, comfort, and location, offering an extraordinary opportunity to experience the coveted Carlsbad Village lifestyle.

857 Home Ave, Carlsbad

$976,215
3 Beds 4 Baths NDP2607855 MLS ACTIVE Status Peak 59 BLDG.
NEW CONSTRUCTION at Peak59 in The Hill District in North City, where elevated modern design meets a vibrant, walkable San Marcos lifestyle. Located adjacent to Cal State San Marcos, this connected North City setting offers convenient access to dining, shopping, entertainment, the community fitness center, coworking spaces and the SPRINTER, with future parks, trails and recreation amenities planned nearby. This stylish three-story Plan 1 offers approximately 1,816 sq. ft., 3 bedrooms, 3.5 baths and a two-car garage. Designer-selected interiors feature satin-white shaker cabinetry, Frost quartz countertops with mitered-edge detailing, a glossy Cielo Azule scallop tile backsplash and matte-black fixtures and hardware. The open-concept kitchen includes Bosch stainless-steel appliances, an induction range, French-door refrigerator and single-basin undermount sink. Upgraded flooring is included throughout. Additional features include a primary-suite barn door, contemporary open-rail staircase, Maytag washer and dryer, interior window coverings plus 3.6 kW solar purchase package! NEW CONSTRUCTION at Peak59 in The Hill District in North City, where elevated modern design meets a vibrant, walkable San Marcos lifestyle. Located adjacent to Cal State San Marcos, this connected North City setting offers convenient access to dining, shopping, entertainment, the community fitness center, coworking spaces and the SPRINTER, with future parks, trails and recreation amenities planned nearby. This stylish three-story Plan 1 offers approximately 1,816 sq. ft., 3 bedrooms, 3.5 baths and a two-car garage. Designer-selected interiors feature satin-white shaker cabinetry, Frost quartz countertops with mitered-edge detailing, a glossy Cielo Azule scallop tile backsplash and matte-black fixtures and hardware. The open-concept kitchen includes Bosch stainless-steel appliances, an induction range, French-door refrigerator and single-basin undermount sink. Upgraded flooring is included throughout. Additional features include a primary-suite barn door, contemporary open-rail staircase, Maytag washer and dryer, interior window coverings plus 3.6 kW solar purchase package!

472 Gadget Rd, San Marcos

$2,495,000
4 Beds 4 Baths NDP2607841 MLS ACTIVE Status
Welcome to a rare South Escondido estate offering beautiful views across the San Pasqual Valley, with the iconic San Diego Zoo Safari Park in the distance and spectacular sunsets. Set on approximately 10 acres and tucked away at the end of a private rustic country road, this distinctive property offers a rare sense of privacy and seclusion. The peaceful, rural setting blends the tranquility of a country estate with the beauty of an established vineyard, while offering plenty of space for entertaining, hobbies, projects, and simply enjoying the peaceful surroundings. Built in 2008, the approximately 3,800-square-foot custom home is thoughtfully positioned to embrace the surrounding views and natural beauty. Approximately 1 acre of established vines creates a picturesque backdrop, while multiple outdoor spaces invite you to relax, entertain, and enjoy the peaceful setting. Beyond the main residence, an approximately 1,875-square-foot air-conditioned workshop/warehouse presents exceptional potential for a wide range of uses. Whether envisioned as a space for a car collector, wine enthusiast, entrepreneur, creative studio, hobbyist, or other pursuits, this versatile structure offers a rare opportunity to create a space tailored to your needs. The property also features a dedicated entertaining patio and a large partially covered viewing area designed to take full advantage of the expansive San Pasqual Valley vistas, further enhancing its possibilities for entertaining, relaxing, and enjoying the exceptional setting. The property's private road access contributes to its tucked-a Welcome to a rare South Escondido estate offering beautiful views across the San Pasqual Valley, with the iconic San Diego Zoo Safari Park in the distance and spectacular sunsets. Set on approximately 10 acres and tucked away at the end of a private rustic country road, this distinctive property offers a rare sense of privacy and seclusion. The peaceful, rural setting blends the tranquility of a country estate with the beauty of an established vineyard, while offering plenty of space for entertaining, hobbies, projects, and simply enjoying the peaceful surroundings. Built in 2008, the approximately 3,800-square-foot custom home is thoughtfully positioned to embrace the surrounding views and natural beauty. Approximately 1 acre of established vines creates a picturesque backdrop, while multiple outdoor spaces invite you to relax, entertain, and enjoy the peaceful setting. Beyond the main residence, an approximately 1,875-square-foot air-conditioned workshop/warehouse presents exceptional potential for a wide range of uses. Whether envisioned as a space for a car collector, wine enthusiast, entrepreneur, creative studio, hobbyist, or other pursuits, this versatile structure offers a rare opportunity to create a space tailored to your needs. The property also features a dedicated entertaining patio and a large partially covered viewing area designed to take full advantage of the expansive San Pasqual Valley vistas, further enhancing its possibilities for entertaining, relaxing, and enjoying the exceptional setting. The property's private road access contributes to its tucked-away, secluded atmosphere and reinforces the sense of arriving at a destination away from the bustle of everyday life. With its rare acreage, established vines, panoramic views, versatile workshop space, and exceptional potential, this is a truly unique opportunity to experience the beauty, privacy, and rural lifestyle of South Escondido.

16850 Old Survey Rd, Escondido

$2,350,000
3 Beds 4 Baths 260020383 MLS ACTIVE Status South Beach Livng BLDG.
Big Ocean View Rare end-unit opportunity in Imperial Beach's sought-after South Beach Living Condominiums. This newly constructed home pairs the same professionally designed, high-end finishes buyers expect from this development with a genuine rarity in a condominium project: a large private side yard, available only to the end unit. Built in 2025, this three-bedroom home offers 4 bathrooms across approximately 2,700 square feet of thoughtfully laid-out living space. As with its sister residences in the development, expect designer-level interiors, quality cabinetry and countertops, and high-end appliances throughout — the kind of turnkey, move-in-ready finish level that has defined this project from the start. What sets this unit apart is its position at the end of the project. Being an end unit means more privacy, more natural light from additional side-facing windows, and — most notably — a large side yard that no interior unit in the development can offer. It's a rare chance to get true condominium convenience with a genuine outdoor footprint: room for gardening, a play area, additional entertaining space, or simply a private patch of green that most homes at this price point and location can't provide. Like the rest of the development, this home includes a rooftop deck, offering outdoor living space with the coastal views Imperial Beach is known for. An owned solar system keeps energy costs down from day one, and a two-car garage provides secure, convenient parking — a genuine premium in a walkable coastal community. Licensed AirBNB, SqFT includes Roof topdeck of 650'

113 Daisy Ave, Imperial Beach

$2,100,000
6 Beds 4 Baths NDP2607835 MLS ACTIVE Status
Completely reimagined and move in ready, this beautifully renovated home located in the Exclusive gated community of the Reserve a highly sought after location conclave of 22 homes, just west of I-15. This home has been totally redone inside and outside. Step through the beautiful custom Iron Double doors to the soaring 10 ft ceilings with crown molding , custom shutters, a Chefs dream kitchen with self-close cabinets, new Dacor appliances and bosch dishwasher for the quietest dishwasher on the market. The primary bedroom is so spacious and there is enough room for sitting and watching your fire burn in the wintertime while watching TV. A spa like primary bathroom with free standing tub and walk in shower with granite counters and cabinetry. 4 other bedrooms, one ensuite with handicapped shower, could also be converted to a separate living space for your generational family or caregiver. All bathrooms have been redone with beautiful modem tile and slabs. Designer fixtures throughout. Step outside to the parklike yard with astro turf grass for easy maintenance, 3 beautiful outdoor Pergolas for entertaining in many areas of the home. TV and living space outside kitchen, one in the center courtyard and one in the backyard. This home is the entrainers delight. 2 new Hvac units, fruit trees and storage shed, 3 car garage with epoxy floor. All new paint inside and out. Too many amenities to list, come see for yours Completely reimagined and move in ready, this beautifully renovated home located in the Exclusive gated community of the Reserve a highly sought after location conclave of 22 homes, just west of I-15. This home has been totally redone inside and outside. Step through the beautiful custom Iron Double doors to the soaring 10 ft ceilings with crown molding , custom shutters, a Chefs dream kitchen with self-close cabinets, new Dacor appliances and bosch dishwasher for the quietest dishwasher on the market. The primary bedroom is so spacious and there is enough room for sitting and watching your fire burn in the wintertime while watching TV. A spa like primary bathroom with free standing tub and walk in shower with granite counters and cabinetry. 4 other bedrooms, one ensuite with handicapped shower, could also be converted to a separate living space for your generational family or caregiver. All bathrooms have been redone with beautiful modem tile and slabs. Designer fixtures throughout. Step outside to the parklike yard with astro turf grass for easy maintenance, 3 beautiful outdoor Pergolas for entertaining in many areas of the home. TV and living space outside kitchen, one in the center courtyard and one in the backyard. This home is the entrainers delight. 2 new Hvac units, fruit trees and storage shed, 3 car garage with epoxy floor. All new paint inside and out. Too many amenities to list, come see for yours

2507 Saffron, Escondido

$1,750,000
3 Beds 4 Baths 260020371 MLS ACTIVE Status
Gated Hilltop Estate with Panoramic Views, Pool, Wine Cellar & 3.27 Acres Wake up to panoramic views that stretch for miles from this hilltop estate in Champagne Crest, a sought-after gated community in Fallbrook. This 4,051 sq ft home offers exceptional space, privacy, and scenery, with convenient access to the coast, I-5, Highway 76, and I-15. Inside, beamed and vaulted ceilings, multiple fireplaces, and walls of windows showcase the views from nearly every room. The kitchen features Wolf and Sub-Zero appliances, quartzite counters, a massive island, and a walk-in pantry. A 300+ bottle temperature-controlled walk-in wine cellar adds a distinctive touch. The main level includes the primary suite and a private office, offering convenient single-story living. Upstairs, two additional bedrooms, each with its own en-suite bathroom, share the level with a versatile loft space ideal for a second living area, playroom, or media room. The outdoor spaces include a pool and heated spa with swim-up bar, built-in outdoor kitchen, and fire pit, surrounded by mature palms and expansive patios designed for entertaining and enjoying the views. Set on 3.27 acres with a private, secluded setting. Owned solar, backup batteries, and two heat pump HVAC systems provide heating, cooling, and energy storage, while a three-car attached garage adds convenience. No Mello-Roos assessment. Minutes from golf, wineries, shopping, and the coast, this rarely available Champagne Crest estate offers a unique combination of views, amenities, privacy, and space.

2370 Dos Lomas, Fallbrook

$2,350,000
3 Beds 4 Baths 260020367 MLS ACTIVE Status South Beach Living BLDG.
Panoramic ocean views. New 2026 construction. A licensed Airbnb. This professionally designed coastal retreat in Imperial Beach, California checks every box today's buyer is searching for, with a level of craftsmanship and thoughtful detail rarely found on the market. From the moment you arrive, this three-bedroom, four-bathroom residence signals that it was designed by professionals with an eye for unique, one-of-a-kind fixtures throughout — a home built not just to be lived in, but to be experienced. This is not a spec home dressed up for the market; it is a residence where every decision, from the placement of the windows to the selection of a single light fixture, was made deliberately, with the ocean as the ultimate backdrop. Properties that combine true panoramic ocean views with this level of design rarely come to market in Imperial Beach, and even more rarely do they pair that view with the everyday livability, efficiency, and flexibility built into this home. This is a home for buyers who have looked at plenty of ocean-view listings and found most of them asking for compromise — on layout, on finishes, on functionality. This one asks for none. Step through the entry and the scale of the home reveals itself immediately. Soaring high ceilings draw the eye upward, while walls of floor-to-ceiling windows flood every room with natural light from sunrise to sunset. Light and bright ceiling fans throughout keep the airy, sunlit feel going year-round. Rich wood flooring runs throughout the main living areas,SqFT includes Roof topdeck of 650'sqft **Living in Imperial Beach: The Area & The Lifestyle** Imperial Beach is the southernmost city on the California coast, tucked into San Diego County's South Bay just north of the U.S.–Mexico border and connected to Coronado by the scenic Silver Strand. It's a place still known, first and foremost, for its beach: nearly four miles of wide, sandy coastline anchored by the iconic Imperial Beach Pier, one of the longest wooden piers on the West Coast. Surfers have long prized the area's breaks, including the legendary Tijuana Sloughs, while beach volleyball, body boarding, and simply spending time along the shoreline are part of daily life here. What sets Imperial Beach apart from many Southern California coastal towns is its authenticity. This is a working beach community with a genuine, laid-back character — long-standing, family-owned restaurants like El Tapatio and Star Dust Donut Shop have anchored the local food scene for more than four decades, while newer spots like Trident Coffee and Sammy's Woodfired Pizza reflect a town in the midst of a thoughtful revival. Locally loved taco shops, a growing crop of independent retailers, and community gathering spaces like Portwood Pier Plaza give the area a distinctly small-town, community-first feel rarely found this close to the ocean in Southern California. Nature lovers and outdoor enthusiasts have plenty to explore beyond the sand. The Tijuana River National Estuarine Research Reserve borders the city and is one of the most significant coastal wetlands on the Pacific Coast, drawing birdwatchers and nature photographers from across the region. The Bayshore Bikeway offers miles of scenic, protected cycling along the water, connecting Imperial Beach to neighboring Coronado and beyond. For those craving a truly unique coastal experience, Border Field State Park marks the southernmost beach in the continental United States. Despite its small-town feel, Imperial Beach offers real convenience: it sits roughly fourteen miles south of downtown San Diego and just minutes from Coronado, putting the city's dining, culture, and employment centers well within reach while still coming home to a quieter, ocean-close setting each day. The climate is one of the area's quiet luxuries as well — mild, semi-arid weather with summers in the upper 70s and winters in the 60s, and sunny or mostly sunny skies on the vast majority of days each year. For homebuyers, Imperial Beach has long offered something increasingly rare along the California coast: genuine ocean-close living without the price tag of neighboring beach communities, though, as in much of coastal San Diego County, values have been rising as more buyers discover what locals have known for years. Ongoing investment in the city — from pier plaza improvements to new community amenities — points to a coastal town on the rise, while its protected natural surroundings and strict scale of development help preserve the very character that makes it appealing in the first place. In short, Imperial Beach offers a rare combination: real, close-knit beach-town living, a strong sense of community, easy access to San Diego's broader amenities, and a coastline that feels far less crowded than much of Southern California. For buyers drawn to this home's panoramic ocean views and rooftop sunsets, Imperial Beach is more than a backdrop — it's a genuine, livable extension of everything the home has to offer.

107 Daisy Ave, Imperial Beach

$699,000
3 Beds 4 Baths 260020352 MLS ACTIVE Status Citron BLDG.
Discover this stunning, move-in ready townhome located in the peaceful Citron community of South Escondido. Built in 2019, this immaculately maintained residence offers a sophisticated contemporary design and the financial advantage of NO Mello-Roos, and low HOA fees. The intelligent tri-level layout is headlined by a highly desirable bedroom on the entry level, providing the perfect setup for guests, a home office, or a private retreat. Upstairs, the home features two additional spacious bedrooms, each with its own bathroom, ensuring privacy and comfort for everyone. The interior has been thoughtfully upgraded with luxury vinyl plank flooring throughout the hallways, bedrooms, and both sets of stairs. The sun-drenched, open-concept great room serves as the heart of the home, flowing seamlessly to a private deck with peaceful neighborhood views. High-end Hunter-Douglas window treatments add a touch of elegance, including shutters in all bedrooms, a Vertiglide slider for the great room, and custom shades in the kitchen and baths. Practical features include a convenient powder room and an attached two-car garage. Residents of Citron enjoy premium amenities including a private dog park, playground, BBQ and picnic spots, and quiet walking paths. This prime location provides quick access to I-15 and is minutes away from shopping, dining, golf, and mountain biking trails. Experience the perfect blend of modern townhome living, community amenities, and exceptional accessibility in this turnkey Escondido gem. Discover this stunning, move-in ready townhome located in the peaceful Citron community of South Escondido. Built in 2019, this immaculately maintained residence offers a sophisticated contemporary design and the financial advantage of low HOA fees. The intelligent tri-level layout is headlined by a highly desirable bedroom on the entry level, providing the perfect setup for guests, a home office, or a private retreat. Upstairs, the home features two additional spacious bedrooms, each with its own bathroom, ensuring privacy and comfort for everyone. The interior has been thoughtfully upgraded with luxury vinyl plank flooring throughout the hallways, bedrooms, and both sets of stairs. The sun-drenched, open-concept great room serves as the heart of the home, flowing seamlessly to a private deck with peaceful neighborhood views. High-end Hunter-Douglas window treatments add a touch of elegance, including shutters in all bedrooms, a Vertiglide slider for the great room, and custom shades in the kitchen and baths. Practical features include a convenient powder room and an attached two-car garage. Residents of Citron enjoy premium amenities including a private dog park, playground, BBQ and picnic spots, and quiet walking paths. This prime location provides quick access to I-15 and is minutes away from shopping, dining, golf, and mountain biking trails. Experience the perfect blend of modern townhome living, community amenities, and exceptional accessibility in this turnkey Escondido gem.

2601 Cranston Unit 710, Escondido

$4,498,000
5 Beds 4 Baths AR26181734 MLS ACTIVE Status
Exceptional opportunity for coastal living in the heart of Leucadia, walking distance to the beach, dining and shops. Addition and updated in 2001, A truly one-of-a-kind luxury home w/ Brazilian Ipa wood gated entry includes, 5 bedrooms, 4 baths. Two primary suites, the down stairs suite is approx., 800 sq.ft , walk-in closet, includes gas fireplace, vaulted wood ceilings, huge adjoining bath, w/steam shower. Upstairs suite with balcony, vaulted wood beam ceilings, adjoining bath, vanity with double sinks, w/ travertine steam shower. Designer kitchen with hand carved cabinets with beveled glass, Viking Range, True refrigerator, French limestone floors, and travertine stone backsplash. Outdoor kitchen w/hot water sink, lynx grill, refrigerator, built in bar and adjoining shower. Family room/home theater includes step down bar, marble bar top, 100 bottle wine fridge, dishwasher, icemaker. 3rd story sun deck. Solar panels w/franklin battery storage. 3 AC units, Alarm, tankless water heater, soft water system. Arizona flagstone Driveway. Auto Sprinklers. Sound system, Solid wood doors. Huge laundry room w/appliance included. Attached 2 car garage w/finished floor and built-in cabinets Exceptional opportunity for coastal living in the heart of Leucadia, walking distance to the beach, dining and shops. Addition and updated in 2001, A truly one-of-a-kind luxury home w/ Brazilian Ipa wood gated entry includes, 5 bedrooms, 4 baths. Two primary suites, the down stairs suite is approx., 800 sq.ft , walk-in closet, includes gas fireplace, vaulted wood ceilings, huge adjoining bath, w/steam shower. Upstairs suite with balcony, vaulted wood beam ceilings, adjoining bath, vanity with double sinks, w/ travertine steam shower. Designer kitchen with hand carved cabinets with beveled glass, Viking Range, True refrigerator, French limestone floors, and travertine stone backsplash. Outdoor kitchen w/hot water sink, lynx grill, refrigerator, built in bar and adjoining shower. Family room/home theater includes step down bar, marble bar top, 100 bottle wine fridge, dishwasher, icemaker. 3rd story sun deck. Solar panels w/franklin battery storage. 3 AC units, Alarm, tankless water heater, soft water system. Arizona flagstone Driveway. Auto Sprinklers. Sound system, Solid wood doors. Huge laundry room w/appliance included. Attached 2 car garage w/finished floor and built-in cabinets

1144 Hermes, Encinitas

$1,475,000
5 Beds 4 Baths 260020317 MLS ACTIVE Status N/A BLDG.
This unique property offers two updated homes on one lot, creating an excellent opportunity for both investors and owner-occupants. The front home at 352 Brightwood is a beautifully remodeled 2-bedroom, 1-bath residence offering approximately 733 SF. Recent updates include brand-new interior paint, luxury vinyl plank flooring, cabinetry, mini-split HVAC systems, a new water heater, and a water softener. The home also features an attached one-car garage and is currently leased at $2,900 per month on a one-year lease, providing immediate rental income. The rear home at 350 Brightwood is a successful, fully operational Airbnb that has been consistently rented since September 2024. The home offers 3 bedrooms and 3 bathrooms, plus a bonus/game room with a closet and full bathroom that can easily function as a fourth bedroom. At approximately 1,800 square feet, the home features updated finishes, individual mini-split systems in each bedroom, an attached tandem garage, and a private backyard with a covered pergola, creating a great space for guests to relax. The property generated over $90,500 in Air BnB gross revenue last year and is currently on track to achieve similar performance this year. Whether you're looking for a strong investment opportunity with multiple income streams or the flexibility to live in one home while generating rental income from the other, this turnkey property offers a rare combination of updated condition, proven income history, and long-term potential.

350-52 Brightwood Ave, Chula Vista

$910,000
3 Beds 4 Baths PTP2606337 MLS ACTIVE Status
Beautifully updated end-unit townhome in the desirable San Moritz community of 4S Ranch. Offering approximately 1,498 sq. ft., this thoughtfully designed tri-level home features 3 bedrooms and 3.5 bathrooms, with the added convenience of a private ensuite bathroom for each bedroom. The entry-level bedroom and full bath provide excellent flexibility for guests, a home office, or multigenerational living. The bright main living level offers an open and comfortable layout, while the upper level features the spacious primary suite and an additional ensuite bedroom. Recent improvements include new luxury vinyl flooring on the first and third floors and an updated second-floor bathroom vanity and fixtures. Additional highlights include central A/C, in-unit laundry, and an attached 2-car garage. Ideally located within the highly regarded Poway Unified School District, with convenient access to 4S Ranch shopping, dining, parks, schools, and community amenities. A move-in-ready home offering a versatile floor plan in one of North County San Diegos most desirable communities. Beautifully updated end-unit townhome in the desirable San Moritz community of 4S Ranch. Offering approximately 1,498 sq. ft., this thoughtfully designed tri-level home features 3 bedrooms and 3.5 bathrooms, with the added convenience of a private ensuite bathroom for each bedroom. The entry-level bedroom and full bath provide excellent flexibility for guests, a home office, or multigenerational living. The bright main living level offers an open and comfortable layout, while the upper level features the spacious primary suite and an additional ensuite bedroom. Recent improvements include new luxury vinyl flooring on the first and third floors and an updated second-floor bathroom vanity and fixtures. Additional highlights include central A/C, in-unit laundry, and an attached 2-car garage. Ideally located within the highly regarded Poway Unified School District, with convenient access to 4S Ranch shopping, dining, parks, schools, and community amenities. A move-in-ready home offering a versatile floor plan in one of North County San Diegos most desirable communities.

10558 Zenor Ln Unit 56, Rancho Bernardo/4S Ranch/Santaluz/Crosby Estates

$1,099,000
4 Beds 4 Baths NDP2607787 MLS ACTIVE Status
Views from every room! This spacious 4 bedroom, 3 1/2 bath estate home sits on nearly half an acre and offers a fantastic, flexible floor plan designed for both everyday living and entertaining. The open-concept kitchen features a large island, slate flooring, pantry, double oven, convection oven, plus a double wine fridge, flowing easily into the main living areas. The downstairs primary suite provides convenient single-level living, while upstairs youll find three additional bedrooms plus a generous loftperfect for bean bags, movie nights, gaming, or a second family room. Step outside to enjoy the enclosed backyard, evenings around the outdoor firepit, or dining beneath the pergola while taking in the surrounding views. Car enthusiasts, hobbyists, and home-business owners will appreciate the 2-car garage plus an additional separate 1-car garage, ideal for a workshop, studio, storage, or workspace. With no HOA, abundant onsite parking, and dedicated RV/boat parking, there is plenty of room for all your toys. Even better, the property is not located in a high fire hazard zone, helping eliminate some of the insurance concerns common to many rural and hillside properties. A rare combination of views, space, flexibility, parking, privacy, and lifestyleall in one exceptional property. Views from every room! This spacious 4 bedroom, 3 1/2 bath estate home sits on nearly half an acre and offers a fantastic, flexible floor plan designed for both everyday living and entertaining. The open-concept kitchen features a large island, slate flooring, pantry, double oven, convection oven, plus a double wine fridge, flowing easily into the main living areas. The downstairs primary suite provides convenient single-level living, while upstairs youll find three additional bedrooms plus a generous loftperfect for bean bags, movie nights, gaming, or a second family room. Step outside to enjoy the enclosed backyard, evenings around the outdoor firepit, or dining beneath the pergola while taking in the surrounding views. Car enthusiasts, hobbyists, and home-business owners will appreciate the 2-car garage plus an additional separate 1-car garage, ideal for a workshop, studio, storage, or workspace. With no HOA, abundant onsite parking, and dedicated RV/boat parking, there is plenty of room for all your toys. Even better, the property is not located in a high fire hazard zone, helping eliminate some of the insurance concerns common to many rural and hillside properties. A rare combination of views, space, flexibility, parking, privacy, and lifestyleall in one exceptional property.

1684 Hubbard Pl, Escondido

$1,295,000
4 Beds 4 Baths NDP2607778 MLS ACTIVE Status
This gorgeous single story estate is located on the west side of Valley Center in the private and gated community of "The Ranch" which is comprised of rarely available custom built homes on acreage. This expansive property sits on just over 2 acres and boasts a fully fenced resort-style pool and spa surrounded by a selection of mature and fully irrigated fruit trees. Immaculately maintained throughout, this 4 bedroom and 3.5 bath home offers easy living tucked into a picturesque natural setting. Filled with natural light, the spacious interior is complimented with wide hallways, wide doors and lever handles for convenience. Additionally, this property includes a detached bonus/exercise room and 3/4 bath that is approximately 400 sq. ft. and can easily be converted to an ADU. This turn key home has been recently painted inside and out and a new HVAC unit with Smart Thermostats has been installed. Additional features include; Fully owned 30 panel solar electric system with the invertors warrantied until 2040, underground utilities including natural gas, drought tolerant landscaping, two natural gas burning fireplaces, an office/library, Waterboy filtration and softening system, whole house fan, swimming pool replastered, updated kitchen, bathrooms and windows. This gorgeous single story estate is located on the west side of Valley Center in the private and gated community of "The Ranch" which is comprised of rarely available custom built homes on acreage. This expansive property sits on just over 2 acres and boasts a fully fenced resort-style pool and spa surrounded by a selection of mature and fully irrigated fruit trees. Immaculately maintained throughout, this 4 bedroom and 3.5 bath home offers easy living tucked into a picturesque natural setting. Filled with natural light, the spacious interior is complimented with wide hallways, wide doors and lever handles for convenience. Additionally, this property includes a detached bonus/exercise room and 3/4 bath that is approximately 400 sq. ft. and can easily be converted to an ADU. This turn key home has been recently painted inside and out and a new HVAC unit with Smart Thermostats has been installed. Additional features include; Fully owned 30 panel solar electric system with the invertors warrantied until 2040, underground utilities including natural gas, drought tolerant landscaping, two natural gas burning fireplaces, an office/library, Waterboy filtration and softening system, whole house fan, swimming pool replastered, updated kitchen, bathrooms and windows.

12711 Big Bend Way, Valley Center

$1,399,000
3 Beds 4 Baths OC26180307 MLS ACTIVE Status
The FINAL, never lived in, E2 to be offered at Everly, complete with builder warranties and OWNED SOLAR loaded with designer upgrades offered at a phenomenal close out price! Homesite 2304 is a BRAND-NEW home ready for its first homeowners and is primely located in Civita. The incredible E2 floorplan features 3 bedrooms, large first floor office with double glass doors and first floor full bathroom with optional step in shower and upgraded tiling to the ceiling, total of 3.5 bathrooms, and is 2,192 sq. ft, with a 2-car garage near Civita Park and the Recreation center. Upon entering the home take notice of the breathtaking cathedral ceiling with upgraded dramatic glass staircase system with stained Sabbia handrail, huge office with slider and double French doors, and full bathroom. The 2nd floor living area features a spacious chefs kitchen with large center island loaded with designer upgrades including custom Sabbia Craftsman cabinets complete with furniture package elongating them to the ceiling, dove tail wooden drawers with soft close, drawer package, upgraded designer matte black pulls, and full wrap at expansive center island. Enjoy upgraded designer selected full slab New Venatino Beige quartz counters complete with full backsplash. If you love a home with great storage, this is the home for you with a walk-in pantry, first floor oversized closet under the stairs, and an extraordinary amount of cabinetry throughout. The 3rd floor is comprised of a large primary bedroom with an incredible walk-in shower tiled to the ceiling with side wall designer tile and designer f The FINAL, never lived in, E2 to be offered at Everly, complete with builder warranties and OWNED SOLAR loaded with designer upgrades offered at a phenomenal close out price! Homesite 2304 is a BRAND-NEW home ready for its first homeowners and is primely located in Civita. The incredible E2 floorplan features 3 bedrooms, large first floor office with double glass doors and first floor full bathroom with optional step in shower and upgraded tiling to the ceiling, total of 3.5 bathrooms, and is 2,192 sq. ft, with a 2-car garage near Civita Park and the Recreation center. Upon entering the home take notice of the breathtaking cathedral ceiling with upgraded dramatic glass staircase system with stained Sabbia handrail, huge office with slider and double French doors, and full bathroom. The 2nd floor living area features a spacious chefs kitchen with large center island loaded with designer upgrades including custom Sabbia Craftsman cabinets complete with furniture package elongating them to the ceiling, dove tail wooden drawers with soft close, drawer package, upgraded designer matte black pulls, and full wrap at expansive center island. Enjoy upgraded designer selected full slab New Venatino Beige quartz counters complete with full backsplash. If you love a home with great storage, this is the home for you with a walk-in pantry, first floor oversized closet under the stairs, and an extraordinary amount of cabinetry throughout. The 3rd floor is comprised of a large primary bedroom with an incredible walk-in shower tiled to the ceiling with side wall designer tile and designer flooring. The secondary bedrooms are on the opposite end of the home making this home perfect for functionality. Laundry Room is conveniently located on the 3rd floor with brand new full size front loading washer and dryer with pedestals making your day to day living delightful. Highlights of the home include designer selected appointments in almost every location in the home including builder grade luxury vinyl plank flooring and custom tile applications, full height mirrors, KitchenAid stainless steel appliances, tankless water heater, OWNED SOLAR, NEMA car charging outlet, and additional insulation package are just some of the many included options built into the price of this home. The amenities include a world class $13,000,000 recreation center.

2736 Everly Dr, Mission Valley

$1,549,000
7 Beds 4 Baths 260020164 MLS ACTIVE Status
Spacious and extensively updated 7-bedroom, 4-bath split-level home in the highly sought-after Picard Estates, just minutes from San Diego State University. Offering 3,621 sq. ft. of living space on nearly a 1/4-acre lot, this versatile property provides an exceptional combination of space, functionality, and flexibility for a large household, multigenerational living, or those seeking additional room for guests, work, recreation, or other lifestyle needs. The main level features 6 bedrooms and 2.75 bathrooms, while the lower level offers a huge family room with a private exterior entrance, plus an additional bedroom and newly remodeled en-suite bathroom. The generous downstairs space provides exceptional flexibility and may offer potential for further customization, subject to applicable permits and approvals. The large upgraded kitchen features granite countertops, dual sinks, tile flooring, newer cabinetry, and a gas range. Bathrooms throughout the home have been updated with granite finishes and modern fixtures. The primary suite includes a private bathroom, oversized walk-in closet, and direct access to the rear patio. Additional highlights include formal living and dining rooms with high ceilings, a spacious downstairs family room, vinyl plank flooring throughout the main living areas, carpeting in the bedrooms, and an attached 2-car garage with direct access to the home. The spacious rear yard features a large cement patio, providing plenty of room for outdoor dining, entertaining, or simply enjoying the Southern California lifestyle. [See supplemental remarks.] With its substantial square footage, unusually flexible floor plan, prime location near SDSU, and extensive bedroom and living space, this is a rare opportunity to own a property with exceptional versatility and room to make it your own.

5310 Prosperity, Talmadge/San Diego Central

$1,550,000
8 Beds 4 Baths OC26179939 MLS ACTIVE Status
Excellent opportunity to invest in the popularSan Diego State University College Area!This propertyfeatures a remodeled 6 bedroom/3 bath home with central air conditioning, updated kitchen with solid countertops, tile backsplash and expansive peninsula, spacious bedrooms, in-unit washer & dryer, ceiling fans, a largeenclosed yard with private patio off of back bedroom and driveway parking for 2 cars! The second rental is a fullydetached 2 bedroom/1 bath ADU built in 2019, boasting anopen living room, kitchen with dishwasher, ceilings fans and in-unit washer & dryer! The detached ADU hasits ownprivategated and spacious patio! Perfectly located with nearby parks, public transit, shopping, dining and entertainment! The larger home is leased at $5,400 per month and ADU is leased at $2,000 per monthfor a total of $7,400 through July 2027. Professional management is in place and can easily transferwith the property! Excellent opportunity to invest in the popularSan Diego State University College Area!This propertyfeatures a remodeled 6 bedroom/3 bath home with central air conditioning, updated kitchen with solid countertops, tile backsplash and expansive peninsula, spacious bedrooms, in-unit washer & dryer, ceiling fans, a largeenclosed yard with private patio off of back bedroom and driveway parking for 2 cars! The second rental is a fullydetached 2 bedroom/1 bath ADU built in 2019, boasting anopen living room, kitchen with dishwasher, ceilings fans and in-unit washer & dryer! The detached ADU hasits ownprivategated and spacious patio! Perfectly located with nearby parks, public transit, shopping, dining and entertainment! The larger home is leased at $5,400 per month and ADU is leased at $2,000 per monthfor a total of $7,400 through July 2027. Professional management is in place and can easily transferwith the property!

4922 64th, Talmadge/San Diego Central

$2,200,000
5 Beds 4 Baths PTP2606289 MLS ACTIVE Status
Excellent opportunity to acquire a well-maintained 9-unit multifamily property in a convenient central San Diego location. The property features an attractive unit mix consisting of six 1-bedroom/1-bath units and three 2-bedroom/1-bath units, offering strong appeal to a broad tenant base. Residents enjoy secure entrances, onsite coin-operated laundry, and ample off-street parking with four garages plus five additional open parking spaces. Recent improvements include newly installed tankless water heaters, helping enhance efficiency and reduce future maintenance concerns. Centrally located with convenient access to major freeways, public transportation, shopping, dining, employment centers, and other neighborhood amenities. The property's combination of unit mix, parking, secure access, and central location makes it a compelling opportunity for investors seeking a multifamily asset in the San Diego market. Excellent addition to an investment portfolio with long-term income and appreciation potential. Excellent opportunity to acquire a well-maintained 9-unit multifamily property in a convenient central San Diego location. The property features an attractive unit mix consisting of six 1-bedroom/1-bath units and three 2-bedroom/1-bath units, offering strong appeal to a broad tenant base. Residents enjoy secure entrances, onsite coin-operated laundry, and ample off-street parking with four garages plus five additional open parking spaces. Recent improvements include newly installed tankless water heaters, helping enhance efficiency and reduce future maintenance concerns. Centrally located with convenient access to major freeways, public transportation, shopping, dining, employment centers, and other neighborhood amenities. The property's combination of unit mix, parking, secure access, and central location makes it a compelling opportunity for investors seeking a multifamily asset in the San Diego market. Excellent addition to an investment portfolio with long-term income and appreciation potential.

3837 39th St, East San Diego

$1,195,000
6 Beds 4 Baths 260020132 MLS ACTIVE Status No BLDG.
Presenting 853 S 32nd St, consisting of one detached 2bed/1ba home, one - 2bed/1bath and two - 1bed/1ba units on a 7,325 sq. foot corner lot. The units are well maintained and the corner unit was just completely remodeled and will be left vacant for potential owner/users and property tours. The detached home has a private backyard and the remainder have fenced patios/front yards. The property also has a detached garage that can be converted to an accessory dwelling unit (ADU) for additional income. Rents are under market providing substantial upside/value-add above a 6.2% with rent stabilization. NOTE: Entry CAP rate reflects the 2bed/1ba remodeled unit being vacant. The property is well located and resides in an Opportunity Zone, Transit Priority Area as well as the San Diego Promise Zone providing significant tax/development benefits and strong potential for continued gentrification in the region. It is within a 5 minute drive to Downtown San Diego, PETCO Park & the Convention Center, Coronado Island, the new Gaylord Development in Chula Vista and the San Diego Naval Base. Tenants enjoy close proximity to city transportation, trolleys and bus lines, freeway access, employment hubs, schools, restaurants and the property resides just south of the newly redeveloped Rodriguez Elementary School. The central location & property features make this a great investment opportunity for a first time investor, owner occupant or seasoned developer or existing owner looking to add to their portfolio.

853 S 32nd St, Logan Heights

$1,735,000
4 Beds 4 Baths 260020112 MLS ACTIVE Status Ridge Ranch BLDG.
VIEWS FOREVER! Sweeping valley and mountain views set the stage for this dream estate, where a private, resort-style backyard delivers luxury living at every turn. The entertainer's backyard centers on a stunning salt-water pool with an outdoor kitchen built for hosting — wood-burning fireplace, built-in BBQ, and a pizza oven that holds six 10" pizzas at once. The oversized island includes two wine fridges and a soda fridge. Beyond the kitchen, three fire pits, a koi pond, and a horseshoe pit & multiple spaces to unwind and entertain. Beautiful 4.3-acre estate continue to impress: a private gated driveway within this coveted gated community has RV pad, an orchard of 75 avocado trees plus 6 additional fruit trees within the 2 fenced acres, and a John Deere side by side Gator w/dump bed, wood chipper & splitter convey to give you head start on your ranch! Owned solar, 3600 watt Generac generator, 2 HVAC systems & 2 H20 heaters- one for each wing for max efficiency! The 6-car garage features built-in cabinets, work bench, large safe, & epoxy flooring. Ample off-street parking including a 2nd driveway with lots of potential on the lower area of the lot. Inside, an open, flowing floorplan with the primary suite on one wing, with a huge walk-in closet & luxury bathroom including jacuzzi tub. Two additional en-suites on the opposite wing, offering space and privacy for family or guests. Brazilian hardwood floors, plantation shutters, and sun shades run throughout the home. This is more than a home — it's a private resort. Make this luxury ranch estate yours.

26379 Engelmann, Valley Center

$1,538,900
4 Beds 4 Baths 260020058 MLS ACTIVE Status
A home designed for more—more privacy, more land, more possibility**Quietly set back within the gated Trevi Hills Estates, this brand-new single-level estate home sits on approximately .87 acre and delivers the privacy, usable land and flexibility buyers are searching for. A long private drive creates a true sense of arrival and places the home comfortably away from the street, while the generous plan 3 orientation gives this residence its own distinct setting. The expansive, mostly usable homesite opens the door to an ADU, pool, garden, outdoor kitchen or private backyard retreat. Inside, approximately 2,775 sq. ft. is thoughtfully planned with four bedrooms, a generous flex room, 3.5 baths and a three-car garage. The primary suite is privately positioned away from the secondary bedrooms, while the open kitchen, dining and living spaces connect naturally for everyday living and entertaining. A covered patio extends the living experience outdoors and takes full advantage of the home's peaceful setting. Designer-selected finishes including oak shaker cabinetry, Bella Quartzite and curated tile selections bring a refined, custom feel to the interior, complemented by the clean lines of the modern farmhouse exterior. Solar and a builder warranty add everyday value. For buyers who want new construction without sacrificing land, privacy or breathing room, this Trevi Hills residence stands apart—peaceful, gated and still within convenient reach of San Diego, beaches, dining, shopping and more.

10526 Via Tiglio, Lakeside

$1,585,000
5 Beds 4 Baths 260020057 MLS ACTIVE Status
NEW PRICE — $1,585,000 5 BED | 4 BATH | 3,274 SF | 3-CAR GARAGE OWNED SOLAR + RESORT-STYLE BACKYARD SAN ELIJO HILLS! Corner Lot! Approximately 3,274 square feet of thoughtfully designed living space unfolds across 5 bedrooms and 4 full bathrooms, anchored by crown molding throughout, abundant natural light, and a versatile floor plan that transitions effortlessly from everyday family living to elevated entertaining. A freshly painted interior ensures the home shows impeccably from day one. A 3-car tandem garage completes the package. The outdoor living experience is where this home truly separates itself. A resort-caliber backyard awaits with a custom flagstone patio, low-maintenance turf, a relaxing spa, an outdoor fireplace for cool coastal evenings, and a fully equipped outdoor kitchen featuring a premium BULL grill with rotisserie and refrigerator. A putting green and beautiful citrus grove — lemon, mandarin, and navel orange trees — round out this extraordinary outdoor retreat. The home also features thoughtful energy-saving upgrades including an owned solar system, whole-house attic fan, dual-zone AC, and a tankless water heater for instant hot water on demand. San Elijo Hills offers award-winning schools, miles of trails, neighborhood parks, a vibrant town center, and an unmatched sense of community — all within easy reach of the coast, major employment corridors, and the best of North County San Diego. Homes of this caliber in Venzano move quickly. Do not miss your opportunity. • Owned Solar System – Enjoy long-term energy savings with a fully owned solar system. Special Highlights Include the following: • Above-Ground Spa – Relax and unwind year-round in your private spa retreat. • Permanent EverLights Exterior Lighting – Custom-installed, programmable lighting enhances curb appeal and holiday decorating without the hassle of hanging lights. • 220V EV Charging Outlet – Convenient electric vehicle charging station located at the home. • Crown Molding Throughout – Elegant crown molding throughout the entire home adds timeless character and sophistication. • Tankless Water Heater – Energy-efficient, on-demand hot water system. Some of the homes highlights include: • Whole-House Attic Fan – Improves ventilation and helps reduce cooling costs. • Fresh Interior Paint – Recently updated with new interior paint for a clean, move-in-ready feel.

1800 Windriver St, San Marcos

$1,750,000
5 Beds 4 Baths NDP2607715 MLS ACTIVE Status
Known as the Polk Avenue Apartments, this site is a multi-family residential property consisting of two separate low-rise structures set on a single corner lot. The buildings are mid-century style frame-and-stucco construction. The layout functions as a four-unit residential setup configured with a mix of one- and two-bedroom rental units. The property features off-street parking in the form of a garage structure, with additional room for vehicle spaces tucked toward the rear off the street. Neighborhood & Location: The site rests right on the border where North Park meets University Heights, two of San Diegos most vibrant urban neighborhoods. Accessibility: It sits on the northwest corner of Arizona Street and Polk Avenue, just south of El Cajon Boulevard and a short walk from 30th Streeta corridor well-known for craft breweries, local coffee shops, diners, and boutique stores. Transit & Commute: The surrounding area is considered extremely walkable, with easy access to major bus lines along nearby arterial streets and rapid access to both the I-805 and CA-163 freeways. Local Attractions: It is located a quick drive away from Balboa Park, the San Diego Zoo, and the major medical centers in nearby Hillcrest. Known as the Polk Avenue Apartments, this site is a multi-family residential property consisting of two separate low-rise structures set on a single corner lot. The buildings are mid-century style frame-and-stucco construction. The layout functions as a four-unit residential setup configured with a mix of one- and two-bedroom rental units. The property features off-street parking in the form of a garage structure, with additional room for vehicle spaces tucked toward the rear off the street. Neighborhood & Location: The site rests right on the border where North Park meets University Heights, two of San Diegos most vibrant urban neighborhoods. Accessibility: It sits on the northwest corner of Arizona Street and Polk Avenue, just south of El Cajon Boulevard and a short walk from 30th Streeta corridor well-known for craft breweries, local coffee shops, diners, and boutique stores. Transit & Commute: The surrounding area is considered extremely walkable, with easy access to major bus lines along nearby arterial streets and rapid access to both the I-805 and CA-163 freeways. Local Attractions: It is located a quick drive away from Balboa Park, the San Diego Zoo, and the major medical centers in nearby Hillcrest.

4104 Arizona St, North Park

$2,875,000
4 Beds 4 Baths PW26178906 MLS ACTIVE Status
Step into a unique, meticulously transformed single-story estate where timeless European elegance meets contemporary luxury in perfect harmony. Welcome to Paradise! Completely renovated residence with exceptional attention to detail and sophistication, this trophy beautiful home features an open, light-filled layout with soaring ceilings, dramatic custom windows, and a striking oversized living room entry that flows seamlessly to a resort-style backyard and pool. The thoughtfully designed kitchen showcases premium finishes and high-end appliances, complemented by custom millwork, elegant lighting, designer bathrooms, and bespoke closet systems throughout. Every space has been curated to balance luxury, comfort, and functionality. Located in the highly desirable Eastlake Vistas gated community, this exceptional residence offers a rare opportunity to enjoy turnkey luxury at its finest. Homes of this caliber and condition are seldom available Come to the Open House this weekend or schedule your private showing to experience the craftsmanship, design, and lifestyle this remarkable property delivers. Step into a unique, meticulously transformed single-story estate where timeless European elegance meets contemporary luxury in perfect harmony. Welcome to Paradise! Completely renovated residence with exceptional attention to detail and sophistication, this trophy beautiful home features an open, light-filled layout with soaring ceilings, dramatic custom windows, and a striking oversized living room entry that flows seamlessly to a resort-style backyard and pool. The thoughtfully designed kitchen showcases premium finishes and high-end appliances, complemented by custom millwork, elegant lighting, designer bathrooms, and bespoke closet systems throughout. Every space has been curated to balance luxury, comfort, and functionality. Located in the highly desirable Eastlake Vistas gated community, this exceptional residence offers a rare opportunity to enjoy turnkey luxury at its finest. Homes of this caliber and condition are seldom available Come to the Open House this weekend or schedule your private showing to experience the craftsmanship, design, and lifestyle this remarkable property delivers.

1328 N Paradise Ridge Way, Chula Vista

$1,538,900
4 Beds 4 Baths 260020039 MLS ACTIVE Status
Welcome to privacy, space and endless possibilities of this brand-new luxury estate home in Trevi Hills, a gated new-home community in San Diego’s scenic East County. Set on approximately one acre, Homesite 69 is tucked away from the street in a quiet, private setting with generous usable outdoor space. This impressive two-story Plan 4 offers approximately 3,266 sq. ft., four bedrooms, 3.5 baths, a spacious upstairs loft/flex room and a two-car garage. The downstairs bedroom with an adjacent full bath is ideal for multigenerational living, extended-stay guests or a private home office. At the heart of the home, the open-concept kitchen, dining and living areas create a welcoming space for everyday living and entertaining, then flow seamlessly to the covered California Room. Upstairs, the spacious primary suite opens to a private covered balcony overlooking the backyard oasis—an inviting place to relax and enjoy the peaceful surroundings. A huge, flat area along the side of the home offers exceptional possibilities for a pool, pickleball court, garden, outdoor kitchen, play area or future ADU, subject to applicable approvals. Curated designer-selected finishes, abundant natural light and a flexible floor plan give this new construction home a refined, custom feel. Enjoy acreage, privacy and room to create your dream outdoor retreat while remaining within convenient reach of San Diego beaches, dining, shopping and everyday amenities. Solar and builder warranty included. Ask about available builder incentives.

12156 Via Ruscello, Lakeside

$1,349,000
6 Beds 4 Baths NDP2607688 MLS ACTIVE Status
Welcome to Villa Aquila, a spacious 3692 square foot home with 6 bedrooms, and 4 full baths with amazing views of the rural countryside of Fallbrook! The grand entry foyer opens to an extraordinary living room area with expansive views of the natural beauty of the property. Looking for privacy, serenity, views, old world charm, coupled with the clean lines of interior remodeled to perfection? The volume open beamed ceiling sets the tone, tile floors in areas, blended with wood floors, 2 fireplaces, easy flowing floor plan taking you to 4 bedrooms on one wing of the home, another bedroom at the other with its own bath. The primary bedroom has its own deck, there is also a great view deck at the family room. Each with paths to the pool area. The chef won't mind kitchen time all new stainless steel appliances, island sink, and a panoramic view of the valley below. Down the spiral staircase you will find a fantastic bonus area, complete with wine cooler, plenty of cabinets and storage, and a door to the pool area. This room has a closet, and its own bath so it can be used as the 6th bedroom. Just before you turn onto Via Del Robles you see Monserate Winery with its beautiful vineyards. There is so much to appreciate about this location, before you even see the gorgeous Villa Aquila, together it brings a living experience dreams are made of. Open House Saturday 8/15 and 8/16 12-3 Welcome to Villa Aquila, a spacious 3692 square foot home with 6 bedrooms, and 4 full baths with amazing views of the rural countryside of Fallbrook! The grand entry foyer opens to an extraordinary living room area with expansive views of the natural beauty of the property. Looking for privacy, serenity, views, old world charm, coupled with the clean lines of interior remodeled to perfection? The volume open beamed ceiling sets the tone, tile floors in areas, blended with wood floors, 2 fireplaces, easy flowing floor plan taking you to 4 bedrooms on one wing of the home, another bedroom at the other with its own bath. The primary bedroom has its own deck, there is also a great view deck at the family room. Each with paths to the pool area. The chef won't mind kitchen time all new stainless steel appliances, island sink, and a panoramic view of the valley below. Down the spiral staircase you will find a fantastic bonus area, complete with wine cooler, plenty of cabinets and storage, and a door to the pool area. This room has a closet, and its own bath so it can be used as the 6th bedroom. Just before you turn onto Via Del Robles you see Monserate Winery with its beautiful vineyards. There is so much to appreciate about this location, before you even see the gorgeous Villa Aquila, together it brings a living experience dreams are made of. Open House Saturday 8/15 and 8/16 12-3

2718 Via Del Robles, Fallbrook

$1,149,000
4 Beds 4 Baths 260019987 MLS ACTIVE Status Melrose Pointe BLDG.
This Home is on Sale with over $50,000 in Buyer Incentives. New street off of Melrose Way/ South Melrose. Don't miss this opportunity! New Construction with exceptional backyard and outdoor living spaces. Move in Ready. Welcome to South Vista’s newest luxury enclave—an exclusive release of just nine homes in Phase One. Ideally located steps from Breeze Hill Elementary, this intimate community blends modern comfort with thoughtful design in one of Vista’s most desirable neighborhoods. These stunning two-story homes feature 4 spacious bedrooms and 3 full bathrooms plus a powder room, including a ground-level guest suite perfect for multigenerational living or visiting guests. Bright, open-concept living showcases quartz countertops, custom-tiled showers, luxury vinyl plank flooring, gourmet kitchen, with center island, premium Bosch appliance package with a range, dishwasher, 36-inch refrigerator, and microwave. Classic tile roofs and refined designer finishes elevate the style throughout. Each homesite offers large private backyards ideal for outdoor living—with ample room to add a swimming pool, garden, or expanded entertainment area. Additional highlights include 2-car garages, a private street, and a base solar system included for energy efficiency. With limited availability in this premier location, these homes offer the perfect blend of luxury, convenience, and value in the heart of South Vista. Secure one of the first releases today. Use 1205 Melrose Way as the new project gps address. If you picture your kids riding bikes down a quiet street, walking to school, and growing up in a neighborhood where people know each other, Melrose Pointe in South Vista delivers exactly that kind of lifestyle. These brand-new detached homes are designed for move-up buyers who want more space, more comfort, and a community that feels welcoming from day one. A More Personal Neighborhood in South Vista, Melrose Pointe is not a massive master-planned development. It is an intimate enclave in one of South Vista’s most desirable locations, giving buyers the rare combination of privacy, community, and everyday convenience. Set on a private street near Breeze Hill Elementary, Melrose Pointe offers the kind of location families look for when they want to simplify the day-to-day while still living in a beautiful, thoughtfully designed home. Homes Designed for the Way Families Live Now The homes at Melrose Pointe give families the flexibility they need without sacrificing style. Plan 2 offers approximately 2,442 square feet with 4 bedrooms, 3.5 bathrooms, a 2-car garage, a ground-floor guest suite, and an upstairs loft. That means more usable space for real life—room for grandparents to visit, a private office for work, a separate hangout area for kids, and open-concept living that keeps everyone connected. Large backyards add even more value, giving buyers room for play, pets, entertaining, or future outdoor upgrades. The Lifestyle Move-Up Buyers Are Looking For many families, Melrose Pointe represents the next step forward: more space than a starter home, a better everyday layout, and a neighborhood that supports the life they want to build. With a South Vista address, strong neighborhood appeal, and homes that feel current and comfortable, Melrose Pointe is a place where buyers can feel confident putting down roots.

777 Michael Ct, Vista

$900,000
4 Beds 4 Baths NDP2607677 MLS ACTIVE Status
EXCEPTIONAL corner-lot living on nearly half an acre in the peaceful and highly desirable San Diego Country Estates! This beautifully positioned home offers low-maintenance landscaping, generous outdoor space, solar system and a thoughtfully designed floor plan with plenty of room for family, guests, and entertaining. The formal living and dining rooms feature sliding glass doors that open to a large covered outdoor area and spacious side yard, creating an inviting indoor-outdoor living experience. The spacious family room features a cozy fireplace, creating a warm and inviting space for relaxing or gathering with family and friends. The well-appointed kitchen offers granite countertops, ample cabinetry, a dedicated pantry/storage room, and a convenient laundry room. One of the home's standout features is its **TWO PRIMARY SUITES**. The main primary suite offers a walk-in closet, glass doors opening to a private patio, and an ensuite bathroom with a beautifully renovated shower area. The second primary suite provides an ideal private space for extended family, guests, or a home office. Two additional generously sized bedrooms share a convenient Jack-and-Jill bathroom, offering both privacy and functionality. A spacious 3-car garage with an electric vehicle charging outlet offers plenty of room for vehicles, storage, and hobbies. Enjoy all that San Diego Country Estates has to offer, including horse trails, pool, playgrounds, hiking trails, golf course and a variety of recreational amenities. With its spacious corner lot, versatile floor plan, and access to an exceptional co EXCEPTIONAL corner-lot living on nearly half an acre in the peaceful and highly desirable San Diego Country Estates! This beautifully positioned home offers low-maintenance landscaping, generous outdoor space, solar system and a thoughtfully designed floor plan with plenty of room for family, guests, and entertaining. The formal living and dining rooms feature sliding glass doors that open to a large covered outdoor area and spacious side yard, creating an inviting indoor-outdoor living experience. The spacious family room features a cozy fireplace, creating a warm and inviting space for relaxing or gathering with family and friends. The well-appointed kitchen offers granite countertops, ample cabinetry, a dedicated pantry/storage room, and a convenient laundry room. One of the home's standout features is its **TWO PRIMARY SUITES**. The main primary suite offers a walk-in closet, glass doors opening to a private patio, and an ensuite bathroom with a beautifully renovated shower area. The second primary suite provides an ideal private space for extended family, guests, or a home office. Two additional generously sized bedrooms share a convenient Jack-and-Jill bathroom, offering both privacy and functionality. A spacious 3-car garage with an electric vehicle charging outlet offers plenty of room for vehicles, storage, and hobbies. Enjoy all that San Diego Country Estates has to offer, including horse trails, pool, playgrounds, hiking trails, golf course and a variety of recreational amenities. With its spacious corner lot, versatile floor plan, and access to an exceptional community lifestyle, this home truly checks all the boxes! Professional pictures coming soon.

24396 Sargeant Rd, Ramona

$1,298,880
4 Beds 4 Baths PW26140447 MLS ACTIVE Status
Spacious custom built home located on 6.4 acres in turnkey condition. The views are spectacular from most rooms, including the sunsets. The beautiful Santa Margarita Preserve is a nature center close by with miles of hiking. Downtown Fallbrook is 15 minutes away. The extra large kitchen is equipped with a Kitchen Aid Oven/microwave and huge granite top island with a salad sink for any cook's pleasure. The downstairs master bedroom is situated for one of the best views of property with many windows to enjoy. A large bathroom with itched glass surrounds spa tub including large separate shower and double sinks. Three additional bedrooms upstairs plus a loft that could be used as a TV room, easily a regular sofa and loveseat fits. Room for an RV and spacious 3 car garage that will fit a mega cab pickup truck. House was built with 2x6 studs. Appears to stay much cooler in the summer. Electric gate for entering and leaving the property. Spacious custom built home located on 6.4 acres in turnkey condition. The views are spectacular from most rooms, including the sunsets. The beautiful Santa Margarita Preserve is a nature center close by with miles of hiking. Downtown Fallbrook is 15 minutes away. The extra large kitchen is equipped with a Kitchen Aid Oven/microwave and huge granite top island with a salad sink for any cook's pleasure. The downstairs master bedroom is situated for one of the best views of property with many windows to enjoy. A large bathroom with itched glass surrounds spa tub including large separate shower and double sinks. Three additional bedrooms upstairs plus a loft that could be used as a TV room, easily a regular sofa and loveseat fits. Room for an RV and spacious 3 car garage that will fit a mega cab pickup truck. House was built with 2x6 studs. Appears to stay much cooler in the summer. Electric gate for entering and leaving the property.

40482 Gavilan Mtn, Fallbrook

$950,000
4 Beds 4 Baths OC26172759 MLS ACTIVE Status
Welcome to your stunning, move-in-ready oasis! Situated on a premium cul-de-sac lot spanning nearly 10,000 sq. ft., this beautifully updated 4-bedroom, 3.5-bathroom home offers 2,188 sq. ft. of bright and versatile living space. Boasting a highly sought-after floor plan with TWO primary suitesincluding a highly convenient main-floor suitethis home is perfectly designed for multi-generational living or hosting guests. Step inside to discover a bright, airy interior highlighted by soaring cathedral ceilings, a cozy fireplace in the family room, and a seamless open-concept layout. The entire home has been given a modern facelift with fresh interior paint and newly replaced laminate floor throughout, providing a crisp, clean canvas for its new owners. You will instantly fall in love with the newly remodeled bathrooms, meticulously upgraded with sleek finishes and contemporary fixtures to create a true spa-like experience. The expansive, private backyard is a blank canvas big enough for a pool, gardening, or your ultimate entertainer's paradise. Enjoy the ultimate Southern California lifestyle! This serene Vista neighborhood offers easy access to the 78 and 5 freeways, is close to top-rated schools and the vibrant Vista Village Shops, and is just a short 5-mile drive to the beautiful coast. Welcome to your stunning, move-in-ready oasis! Situated on a premium cul-de-sac lot spanning nearly 10,000 sq. ft., this beautifully updated 4-bedroom, 3.5-bathroom home offers 2,188 sq. ft. of bright and versatile living space. Boasting a highly sought-after floor plan with TWO primary suitesincluding a highly convenient main-floor suitethis home is perfectly designed for multi-generational living or hosting guests. Step inside to discover a bright, airy interior highlighted by soaring cathedral ceilings, a cozy fireplace in the family room, and a seamless open-concept layout. The entire home has been given a modern facelift with fresh interior paint and newly replaced laminate floor throughout, providing a crisp, clean canvas for its new owners. You will instantly fall in love with the newly remodeled bathrooms, meticulously upgraded with sleek finishes and contemporary fixtures to create a true spa-like experience. The expansive, private backyard is a blank canvas big enough for a pool, gardening, or your ultimate entertainer's paradise. Enjoy the ultimate Southern California lifestyle! This serene Vista neighborhood offers easy access to the 78 and 5 freeways, is close to top-rated schools and the vibrant Vista Village Shops, and is just a short 5-mile drive to the beautiful coast.

1551 Jonathon St, Vista

$1,200,000
4 Beds 4 Baths ND26176864 MLS ACTIVE Status
Welcome to Your Private Wine Country Retreat Located in the rolling hills of Fallbrooks picturesque wine country, this stunning luxury estate offers the perfect blend of elegance, privacy, and resort-style living. Just a short walk to the acclaimed Monserate Winery, this exceptional property invites you to enjoy a lifestyle where scenic beauty, local vineyards, and everyday luxury come together in one remarkable setting. This beautifully maintained 4-bedroom, 2.5-bath residence offers approximately 3,843 square feet of thoughtfully designed living space on a spacious 0.38-acre lot. From the moment you step inside, youll appreciate the beautiful hardwood floors, spacious open layout, and abundant natural light that fills the home, creating a warm and inviting atmosphere throughout. Just a few steps down into the main living and dining area, a stylish built-in bar creates the perfect place to pour a glass of wine, entertain guests, or simply unwind after a day of enjoying everything Fallbrooks wine country has to offer. Designed for both everyday living and unforgettable entertaining, the backyard is a true private oasis. Relax in the sparkling pool and spa, host family and friends on the expansive deck overlooking the resort-style backyard, or simply unwind while taking in the beautiful views and peaceful surroundings. Adding incredible flexibility is the detached pool house, ideal as a guest retreat, home office, fitness studio, game room, or with minimal modifications, a potential fourth bedroom or ADU-style living space (buyer to verify). Additional highlights include lea Welcome to Your Private Wine Country Retreat Located in the rolling hills of Fallbrooks picturesque wine country, this stunning luxury estate offers the perfect blend of elegance, privacy, and resort-style living. Just a short walk to the acclaimed Monserate Winery, this exceptional property invites you to enjoy a lifestyle where scenic beauty, local vineyards, and everyday luxury come together in one remarkable setting. This beautifully maintained 4-bedroom, 2.5-bath residence offers approximately 3,843 square feet of thoughtfully designed living space on a spacious 0.38-acre lot. From the moment you step inside, youll appreciate the beautiful hardwood floors, spacious open layout, and abundant natural light that fills the home, creating a warm and inviting atmosphere throughout. Just a few steps down into the main living and dining area, a stylish built-in bar creates the perfect place to pour a glass of wine, entertain guests, or simply unwind after a day of enjoying everything Fallbrooks wine country has to offer. Designed for both everyday living and unforgettable entertaining, the backyard is a true private oasis. Relax in the sparkling pool and spa, host family and friends on the expansive deck overlooking the resort-style backyard, or simply unwind while taking in the beautiful views and peaceful surroundings. Adding incredible flexibility is the detached pool house, ideal as a guest retreat, home office, fitness studio, game room, or with minimal modifications, a potential fourth bedroom or ADU-style living space (buyer to verify). Additional highlights include leased solar, mature landscaping, generous outdoor living spaces, and an elevated setting that captures refreshing breezes and scenic vistas, offering the very best of Southern California indoor-outdoor living. Perfectly positioned near wineries, golf, hiking trails, and all that charming Fallbrook has to offer, 3514 Lake Tree Drive delivers a rare opportunity to own a home that combines luxury, comfort, and an exceptional lifestyle. Whether youre entertaining poolside, enjoying quiet evenings on the deck, gathering with friends around the bar, taking a leisurely stroll to Monserate Winery for lunch or a wine tasting, or simply embracing the relaxed pace of wine country living, this is a place youll be proud to call home.

3514 Laketree, Fallbrook

Start Your Search
board logo

This information is deemed reliable but not guaranteed. You should rely on this information only to decide whether or not to further investigate a particular property. BEFORE MAKING ANY OTHER DECISION, YOU SHOULD PERSONALLY INVESTIGATE THE FACTS (e.g. square footage and lot size) with the assistance of an appropriate professional. You may use this information only to identify properties you may be interested in investigating further. All uses except for personal, non-commercial use in accordance with the foregoing purpose are prohibited. Redistribution or copying of this information, any photographs or video tours is strictly prohibited. This information is derived from the Internet Data Exchange (IDX) service provided by San Diego MLS®. Displayed property listings may be held by a brokerage firm other than the broker and/or agent responsible for this display. The information and any photographs and video tours and the compilation from which they are derived is protected by copyright. Compilation © 2026 San Diego MLS®,