Sorrento Mesa Real Estate Search

Sorrento Mesa 3 Bedroom Properties for Sale

Our website features the best real estate search for 3 bedroom properties available in Sorrento Mesa and surrounding areas. It is the only site you will ever need! It is easy-to-use and updated by the official REALTOR®’s database every 15 minutes. 

You can save searches, and get daily email alerts of new listings, price changes, sold data, and market reports. Our Interactive Map Search allows you to view properties on a map or refine your search by drawing the boundaries around the area you desire.

Curious about what’s happening in the Sorrento Mesa real estate market? Sign up for a  Sorrento Mesa Real Estate Market Report to see what’s active, under contract, and sold!

Considering selling or refinancing your home? Get an INSTANT property valuation now!

Newest Sorrento Mesa 3 Bedroom Properties for Sale

$998,990
3 Beds 4 Baths NDP2608316 MLS ACTIVE Status
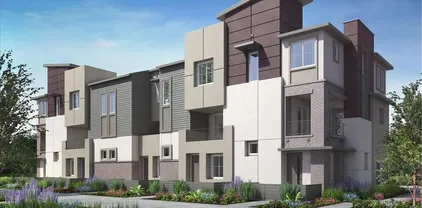
Brand new home in beautiful Carlsbad. Just a short drive to Carlsbad Village and just four miles from the beach. Community pool area, spa, tot lot, firepit, cornhole & bocce ball court, open and ready for use. First floor features side by side garage and bonus room/ office area with half bath & coat closet. Second floor has 9 ceilings and a spacious open floor plan, tidy kitchen with walk in pantry. Third floor has 3 bedrooms, 2 full baths, along with stack laundry closet. Overhead lightning and ceiling fan prewires have been added to each of the bedrooms, as well as bonus room and family room area. Ring Doorbell system included for each home. Enjoy the anticipated savings and efficiency from an Energy Star certified construction home, with an included homeowner owned solar system, included in the price. Pictures are of the model home. In house financing is available through builders trusted lending partner. This brand-new home is soon to be ready! Why deal with the hassle and tremendous expense of rehabbing a used antiquated home. Purchase a brand new, modern build home, with a warranty backed by one of the nations most trusted builders. This is a rare opportunity to own a brand-new home near the coveted Carlsbad coast. Brand new home in beautiful Carlsbad. Just a short drive to Carlsbad Village and just four miles from the beach. Community pool area, spa, tot lot, firepit, cornhole & bocce ball court, open and ready for use. First floor features side by side garage and bonus room/ office area with half bath & coat closet. Second floor has 9 ceilings and a spacious open floor plan, tidy kitchen with walk in pantry. Third floor has 3 bedrooms, 2 full baths, along with stack laundry closet. Overhead lightning and ceiling fan prewires have been added to each of the bedrooms, as well as bonus room and family room area. Ring Doorbell system included for each home. Enjoy the anticipated savings and efficiency from an Energy Star certified construction home, with an included homeowner owned solar system, included in the price. Pictures are of the model home. In house financing is available through builders trusted lending partner. This brand-new home is soon to be ready! Why deal with the hassle and tremendous expense of rehabbing a used antiquated home. Purchase a brand new, modern build home, with a warranty backed by one of the nations most trusted builders. This is a rare opportunity to own a brand-new home near the coveted Carlsbad coast.

2639 Scilla Way, Carlsbad

$629,000
3 Beds 2 Baths PTP2606723 MLS ACTIVE Status
Great opportunity to own a detached single-family home at a condo-level price! This charming property offers a spacious backyard and plenty of potential for updates and personalization. Bring your vision and create a home that reflects your style while adding value over time. The generous backyard provides ample space for outdoor entertaining, gardening, play, or creating your own private retreat. Inside, the home is ready for your customization and dream finishes. Conveniently located within walking distance of Lakeview Elementary School, a top ranked elementary school in the Lakeside Union Elementary School District. With an attractive price point, detached-home ownership, and room to improve, this property is a great opportunity for a first-time buyer, investor, or buyer looking for a home with potential. Great opportunity to own a detached single-family home at a condo-level price! This charming property offers a spacious backyard and plenty of potential for updates and personalization. Bring your vision and create a home that reflects your style while adding value over time. The generous backyard provides ample space for outdoor entertaining, gardening, play, or creating your own private retreat. Inside, the home is ready for your customization and dream finishes. Conveniently located within walking distance of Lakeview Elementary School, a top ranked elementary school in the Lakeside Union Elementary School District. With an attractive price point, detached-home ownership, and room to improve, this property is a great opportunity for a first-time buyer, investor, or buyer looking for a home with potential.

9049 Bubbling Wells Rd, Lakeside

$779,000
3 Beds 2 Baths NDP2608306 MLS ACTIVE Status
Welcome to effortless single-level living in the highly sought-after gated community of Shady Grove in Fallbrook. Beautifully staged and move-in ready, this inviting 3-bedroom, 2-bathroom home is situated on an expansive nearly half-acre lot, offering an exceptional combination of privacy, space, and peaceful surroundings. Proudly offered by its original owner, the home has been thoughtfully maintained since it was built in 2010 and is ready for its next chapter. Step inside to a bright, airy interior filled with natural light, where an open-concept floor plan creates an easy flow between the kitchen, dining, and living spaces. Fresh, neutral finishes and thoughtfully staged interiors highlight the home's spacious layout and make it easy to envision settling right in. At the heart of the home, the kitchen features a generous center island, walk-in pantry, recessed lighting, and stylish two-tone cabinetry with crisp white uppers and rich brown lowers. A picture window above the sink overlooks the front yard, while the kitchen opens seamlessly to the living room, where a wall of windows and glass door bring in abundant natural light and connect the interior to the backyard. The spacious primary suite provides a comfortable private retreat with an ensuite bathroom featuring a soaking tub, separate walk-in shower, dual sinks, and a generously sized walk-in closet. Two additional bedrooms and a well-appointed secondary bathroom offer flexibility for family, guests, or a dedicated home office. Additional features include a separate laundry room with built-in storage cabinetry and Welcome to effortless single-level living in the highly sought-after gated community of Shady Grove in Fallbrook. Beautifully staged and move-in ready, this inviting 3-bedroom, 2-bathroom home is situated on an expansive nearly half-acre lot, offering an exceptional combination of privacy, space, and peaceful surroundings. Proudly offered by its original owner, the home has been thoughtfully maintained since it was built in 2010 and is ready for its next chapter. Step inside to a bright, airy interior filled with natural light, where an open-concept floor plan creates an easy flow between the kitchen, dining, and living spaces. Fresh, neutral finishes and thoughtfully staged interiors highlight the home's spacious layout and make it easy to envision settling right in. At the heart of the home, the kitchen features a generous center island, walk-in pantry, recessed lighting, and stylish two-tone cabinetry with crisp white uppers and rich brown lowers. A picture window above the sink overlooks the front yard, while the kitchen opens seamlessly to the living room, where a wall of windows and glass door bring in abundant natural light and connect the interior to the backyard. The spacious primary suite provides a comfortable private retreat with an ensuite bathroom featuring a soaking tub, separate walk-in shower, dual sinks, and a generously sized walk-in closet. Two additional bedrooms and a well-appointed secondary bathroom offer flexibility for family, guests, or a dedicated home office. Additional features include a separate laundry room with built-in storage cabinetry and a finished two-car attached garage, providing plenty of functionality for everyday living. Outside, the nearly half-acre property offers a sense of space that is increasingly difficult to find. Low-maintenance landscaping with established succulents and an automatic drip system makes upkeep simple, while the backyard is designed for both relaxation and entertaining. A spacious slab patio with an awning provides a shaded outdoor living area, and the distinctive half-brick, half-glass viewing fence preserves the peaceful ravine outlook. With no immediate rear neighbors, the backyard feels private, quiet, and connected to the surrounding natural landscape. Beyond the property, Shady Grove offers an impressive collection of community amenities, including scenic walking trails, picnic areas, tennis and pickleball courts, basketball courts, a playground, and expansive grassy recreation areas. Offering single-story living, an oversized lot, privacy, and the security and amenities of a gated community, this beautifully presented Fallbrook home is an exceptional opportunity

352 Tom Mcguinness Jr Cir, Fallbrook

$719,999
3 Beds 2 Baths PTP2606725 MLS ACTIVE Status
Completely remodeled less than 2 years ago, this move-in-ready home features a spacious, flat lot in the heart of Santee. The expansive, usable backyard, offers plenty of room to entertain, create your dream outdoor space, or explore the potential for a future ADU, ideal for additional living space, multigenerational living, or added flexibility.Beautifully updated with modern finishes, recessed lighting, LVP flooring, abundant natural light, Samsung stainless steel appliances, and a Whirlpool washer and dryerall less than two years old.The property also features solar panels, a large driveway, and plenty of street parking.Beyond the home, families will appreciate being only 6 minutes from the highly rated local schools, including the Carlton Hills School Elementary School and West Hills High School, both currently rated 9/10 anda quiet, peaceful neighborhood that is walking distance from theSantee Lakes Recreation Preserve and the weekly Wednesday Santee Farmers Market, while also having convenient access to the 52 highway that makes getting around San Diego easy. This home is also only a 20 minute drive from the San Diego International Airport, Downtown San Diego, MCRD San Diego, and MCAS Miramar and a 10 minute drive from Cowles mountain for those that enjoy an active lifestyle.Whether you're looking for a move in ready home, a spacious backyard, future possibilities, or a peaceful neighborhood with easy access to recreation and easy commute to the rest of San Diego, 9561 Carlton Hills Blvd has a rare combination of comfort, location, and opportunity. Completely remodeled less than 2 years ago, this move-in-ready home features a spacious, flat lot in the heart of Santee. The expansive, usable backyard, offers plenty of room to entertain, create your dream outdoor space, or explore the potential for a future ADU, ideal for additional living space, multigenerational living, or added flexibility.Beautifully updated with modern finishes, recessed lighting, LVP flooring, abundant natural light, Samsung stainless steel appliances, and a Whirlpool washer and dryerall less than two years old.The property also features solar panels, a large driveway, and plenty of street parking.Beyond the home, families will appreciate being only 6 minutes from the highly rated local schools, including the Carlton Hills School Elementary School and West Hills High School, both currently rated 9/10 anda quiet, peaceful neighborhood that is walking distance from theSantee Lakes Recreation Preserve and the weekly Wednesday Santee Farmers Market, while also having convenient access to the 52 highway that makes getting around San Diego easy. This home is also only a 20 minute drive from the San Diego International Airport, Downtown San Diego, MCRD San Diego, and MCAS Miramar and a 10 minute drive from Cowles mountain for those that enjoy an active lifestyle.Whether you're looking for a move in ready home, a spacious backyard, future possibilities, or a peaceful neighborhood with easy access to recreation and easy commute to the rest of San Diego, 9561 Carlton Hills Blvd has a rare combination of comfort, location, and opportunity.

9561 Carlton Hills Blvd, Santee

$1,199,900
3 Beds 3 Baths 260021706 MLS ACTIVE Status
Experience the pinnacle of sophisticated rural living in this custom built western red cedar masterpiece. Set on 2 sprawling acres, this 3 bedrom, 2 bathroom main residence blends timeless craftsmanship with modern luxury. The heart of the home features soaring vaulted wood ceilings and a dramatic fireplace anchoring the great room, while new Milgard windows and slider doors frame breathtaking panoramic views of the valley and hills. The open concept design flows effortlessly to expansive decks, perfect for taking in sweeping vistas under motorized awnings. This versatile estate includes a fully attached 1 bedroom guest house with its own kitchen, living area, and private fenced yard, ideal for multi generational living or rental potential. Modern efficiency is built in with a solar system and a whole house backup generator for ultimate peace of mind. Outdoors, your private sanctuary includes a lush Valencia orange grove, a relaxing hot tub, and a detached workshop for the hobbyist. The property is fully equipped for a refined agricultural lifestyle with a 2 inch agricultural water main, a covered livestock area, and a chicken coop. Practicality meets luxury with a 4 car garage featuring motorized screens, dedicated RV parking with a large vehicle entrance, and a private gated entry. Move in ready and meticulously maintained, this is a rare opportunity to own a piece of North County serenity designed for elegance and effortless indoor outdoor living. This custom red western cedar home represents the finest in Valley Center living, offering a unique blend of architectural excellence and practical utility. The main level is designed for grand scale entertaining, highlighted by a massive great room with floor to ceiling wood accents and premium hardwood flooring. Recently upgraded with new Milgard windows and slider doors throughout, the interior is bathed in natural light while maintaining privacy with custom blackout shades. Exterior motorized window screens and awnings provide effortless climate control and shade for the expansive outdoor living areas. The attached guest house is a complete secondary residence, featuring its own bedroom, bathroom, kitchen, and living area, along with a dedicated fenced yard and deck. Sustainability and self reliance are core features, including a solar system and a whole house backup generator. The home is further enhanced by a whole house water filter and a central vacuum system for modern convenience. For those with agricultural or hobbyist interests, the 2 acre estate offers a producing Valencia orange grove and lemon tree supported by a 2 inch agricultural water main. The property is fully animal ready with a chicken coop, a covered livestock or work area, and a fully fenced dog run. Storage and workspace are abundant with an attached garage plus a detached workshop. The garage doors are equipped with motorized retractable screens, allowing for a breezy workspace. Large vehicles and trailers are easily accommodated by the dedicated RV parking and a separate large vehicle entrance on the northeast corner of the property. Every inch of the 2 acre parcel is designed for privacy and security, secured by a private gated entrance. Whether you are relaxing in the hot tub or enjoying the panoramic views from the large expansive decks, this property offers a lifestyle of tranquility and modern efficiency.

30830 Ranch Creek, Valley Center

$721,900
3 Beds 2 Baths ND26190043 MLS ACTIVE Status
Opportunity is knocking in the desirable Lake Rancho Viejo Community in Fallbrook. This light and bright home is a 3 bedroom, 2 bath, 1535 sq ft single story home on a cul-de-sac. Minutes to I-15 and Hwy 76, this is an excellent commuter location. The family room has vaulted ceilings, a fireplace with gas lighter, ceiling fan with light, glass sliding door to backyard and plenty of natural light. The kitchen opens to the family room and has tile counter tops, an eat at bar, recessed lighting, gas stove, new dishwasher, stainless steel refrigerator approximately 2 years old and a kitchen dining area with a window seat. The laundry room is conveniently located off the kitchen near the direct garage access. The large primary bedroom has a vaulted ceiling, a walk in closet, ceiling fan with light, and opens to the primary bathroom with dual sinks, shower in the tub and privacy toilet. There is new plumbing in the primary bathroom sinks and toilets have been replaced in both bathrooms. The hall bathroom also has a new vanity as well as plumbing replaced under the sink. Home has newer vinyl plank in the kitchen, hallways, and hall bathroom. There is carpet in bedrooms and family room and was installed approximately 2 years ago. There are no neighbors directly behind as this home backs up to a walking trail and the seasonal lake. Enjoy the amenities of a community pool, tennis courts, walking trails, tot lots, playground and clubhouse. Close to the beach, Camp Pendleton and Temecula's Wine Country. Bonsall School District. This North San Diego County home will go fast! Opportunity is knocking in the desirable Lake Rancho Viejo Community in Fallbrook. This light and bright home is a 3 bedroom, 2 bath, 1535 sq ft single story home on a cul-de-sac. Minutes to I-15 and Hwy 76, this is an excellent commuter location. The family room has vaulted ceilings, a fireplace with gas lighter, ceiling fan with light, glass sliding door to backyard and plenty of natural light. The kitchen opens to the family room and has tile counter tops, an eat at bar, recessed lighting, gas stove, new dishwasher, stainless steel refrigerator approximately 2 years old and a kitchen dining area with a window seat. The laundry room is conveniently located off the kitchen near the direct garage access. The large primary bedroom has a vaulted ceiling, a walk in closet, ceiling fan with light, and opens to the primary bathroom with dual sinks, shower in the tub and privacy toilet. There is new plumbing in the primary bathroom sinks and toilets have been replaced in both bathrooms. The hall bathroom also has a new vanity as well as plumbing replaced under the sink. Home has newer vinyl plank in the kitchen, hallways, and hall bathroom. There is carpet in bedrooms and family room and was installed approximately 2 years ago. There are no neighbors directly behind as this home backs up to a walking trail and the seasonal lake. Enjoy the amenities of a community pool, tennis courts, walking trails, tot lots, playground and clubhouse. Close to the beach, Camp Pendleton and Temecula's Wine Country. Bonsall School District. This North San Diego County home will go fast!

4933 Lake Shore Ct, Fallbrook

$699,500
3 Beds 3 Baths SR26188824 MLS ACTIVE Status
Welcome to this beautifully updated 3-bedroom, 2.5-bath townhome in the highly desirable, park-like community of Mission Meadows at Jeffries Ranch where stylish upgrades and everyday comfort come together. Step inside to a bright, inviting interior featuring luxury vinyl plank flooring, designer paint, and thoughtful updates throughout. The remodeled gourmet kitchen is a true standout, complete with quartz countertops, crisp white cabinetry, a farmhouse sink, and stainless-steel appliances creating a stylish and functional space. The spacious living and dining areas flow seamlessly to the low-maintenance backyard, where a concrete patio and artificial turf create an easy-care outdoor retreat for relaxing, dining, or enjoying time with pets. Upstairs, the vaulted primary suite offers a peaceful escape with two closets, a ceiling fan, and a beautifully updated private bath featuring quartz countertops and newer shower doors. Two additional bedrooms provide comfortable space for family, guests, or a home office, each with ceiling fans and mirrored closet doors. Additional upgrades and conveniences include updated secondary bathrooms, a newer furnace and A/C, solar, and a two-car garage with abundant storage and laundry helping make daily life more comfortable and efficient. Recent improvements include HVAC (2025), primary bath shower valve (2026), and garbage disposal (November 2024). Beyond your front door, enjoy the tranquility of lush greenbelts and the communitys nearby pool and spa. Pet-friendly and ideally located with convenient access to Highway 76, this home offers a Welcome to this beautifully updated 3-bedroom, 2.5-bath townhome in the highly desirable, park-like community of Mission Meadows at Jeffries Ranch where stylish upgrades and everyday comfort come together. Step inside to a bright, inviting interior featuring luxury vinyl plank flooring, designer paint, and thoughtful updates throughout. The remodeled gourmet kitchen is a true standout, complete with quartz countertops, crisp white cabinetry, a farmhouse sink, and stainless-steel appliances creating a stylish and functional space. The spacious living and dining areas flow seamlessly to the low-maintenance backyard, where a concrete patio and artificial turf create an easy-care outdoor retreat for relaxing, dining, or enjoying time with pets. Upstairs, the vaulted primary suite offers a peaceful escape with two closets, a ceiling fan, and a beautifully updated private bath featuring quartz countertops and newer shower doors. Two additional bedrooms provide comfortable space for family, guests, or a home office, each with ceiling fans and mirrored closet doors. Additional upgrades and conveniences include updated secondary bathrooms, a newer furnace and A/C, solar, and a two-car garage with abundant storage and laundry helping make daily life more comfortable and efficient. Recent improvements include HVAC (2025), primary bath shower valve (2026), and garbage disposal (November 2024). Beyond your front door, enjoy the tranquility of lush greenbelts and the communitys nearby pool and spa. Pet-friendly and ideally located with convenient access to Highway 76, this home offers a wonderful combination of peaceful surroundings and easy commuting. Stylish, thoughtfully upgraded, low-maintenance, and move-in ready this is a townhome designed for comfortable Southern California living.

5665 Tumbleweed Way, Oceanside

$1,299,000
3 Beds 2 Baths OC26193587 MLS ACTIVE Status
STUNNING AND RARELY AVAILABLE CANYON-FRONT HOME TUCKED AWAY ON A QUIET STREET AT THE END OF THE ROAD!!! This beautifully maintained 3-bedroom, 2 bath home offers an exceptional combination of privacy, comfort, and breathtaking canyon views. Situated on an approximately 11,800-square-foot lot, this property provides a wonderful sense of space and tranquility. Inside you'll find gorgeous wood flooring, recessed lighting in the kitchen, granite counter tops, double-pane windows, and a double-pane slider that fills the room with natural light. Ceiling fans throughout add comfort, while the newer air conditioning and heating system keeps the home comfortable year-round. Additional upgrades include a tankless water heater, electrical rewiring completed in 2007, and updated plumbing. the front and backyard feature low-maintenance turf, creating beautiful outdoor spaces that are perfect for relaxing and enjoying the stunning surroundings. Located at the end of a quiet street with a gorgeous canyon view, this is a truly special opportunity to own a home that offers both privacy and a luxurious lifestyle. Located approx 12 miles from Sea World, Mission Bay Park and Resort, Mission Bay Golf, and just a few minutes from La Jolla and Pacific Beach, Old Town and Down Town. Rarely does a property with this setting and view become available. STUNNING AND RARELY AVAILABLE CANYON-FRONT HOME TUCKED AWAY ON A QUIET STREET AT THE END OF THE ROAD!!! This beautifully maintained 3-bedroom, 2 bath home offers an exceptional combination of privacy, comfort, and breathtaking canyon views. Situated on an approximately 11,800-square-foot lot, this property provides a wonderful sense of space and tranquility. Inside you'll find gorgeous wood flooring, recessed lighting in the kitchen, granite counter tops, double-pane windows, and a double-pane slider that fills the room with natural light. Ceiling fans throughout add comfort, while the newer air conditioning and heating system keeps the home comfortable year-round. Additional upgrades include a tankless water heater, electrical rewiring completed in 2007, and updated plumbing. the front and backyard feature low-maintenance turf, creating beautiful outdoor spaces that are perfect for relaxing and enjoying the stunning surroundings. Located at the end of a quiet street with a gorgeous canyon view, this is a truly special opportunity to own a home that offers both privacy and a luxurious lifestyle. Located approx 12 miles from Sea World, Mission Bay Park and Resort, Mission Bay Golf, and just a few minutes from La Jolla and Pacific Beach, Old Town and Down Town. Rarely does a property with this setting and view become available.

3850 Chippewa Ct, Clairemont/Bay Park

$3,125,000
3 Beds 2 Baths 260021704 MLS ACTIVE Status Summer House BLDG.
Experience elevated coastal living at 2351 Ocean Street, an exceptional top-floor residence within Summer House, an exclusive gated enclave in the heart of Carlsbad Village. Offered for the first time by its original owner, this beautifully upgraded home combines sophisticated interiors, effortless single-level living, captivating views of the Pacific Ocean, Buena Vista Lagoon, and surrounding mountains, and a remarkable sense of privacy and tranquility. Designed for both full-time living and an easy lock-and-leave coastal lifestyle, this turnkey three-bedroom, two-bath residence features an open, light-filled floor plan with thoughtfully selected finishes throughout. At the heart of the home, the chef’s kitchen is beautifully appointed with an oversized island, professional-grade appliances, abundant cabinetry, and elevated finishes, creating a natural gathering place for everyday living and entertaining. The primary suite is a private retreat where the Pacific Ocean becomes part of the everyday experience. Wake each morning and enjoy beautiful ocean views without ever leaving your bed, framed by expansive floor-to-ceiling glass doors that fill the room with natural light and open directly to the water-facing balcony. The suite is complemented by a beautifully remodeled, spa-inspired bath featuring a freestanding soaking tub, dual vanities, and a generous walk-in closet custom designed by California Closets. Floor-to-ceiling glass doors in both the living room and primary suite blur the line between indoors and out, opening to an expansive water-facing balcony that spans the width of the residence. Here, ocean breezes and sweeping sunset vistas provide an ever-changing backdrop from morning through sunset. A second private deck, accessible from both secondary bedrooms, overlooks the community pool and creates another inviting space to relax and unwind. One of the home's most compelling qualities is the rare balance between connection and retreat. Tucked within the privacy of a gated community, this top-floor residence enjoys a peaceful, quiet setting that feels removed from the energy just beyond its gates. Yet the beach and the restaurants, cafés, boutiques, and vibrant lifestyle of Carlsbad Village are all moments away. It is the best of both worlds: close to the action when you want it, with the privacy, peace, and solitude to truly unwind when you return home. Built in 2016, Summer House offers the rare combination of newer construction, gated privacy, resort-style amenities, and direct beach access. Residents enjoy a sparkling pool and spa, fire pit, fitness center, garage parking, and private storage. Beautifully maintained, extensively upgraded, and positioned to embrace the very best of the Southern California coastline, 2351 Ocean Street presents a rare opportunity to enjoy refined, low-maintenance coastal living—where ocean views, privacy, tranquility, the beach, and the best of Carlsbad Village come together in one exceptional setting.

2351 Ocean St, Carlsbad

$699,000
3 Beds 3 Baths 260021677 MLS ACTIVE Status Riverview BLDG.
Seller will entertain offers between $679,000 - $699,000. Welcome to Riverview in the heart of Santee! This stylish and move-in-ready 3-bedroom, 3-bath townhome offers approximately 1,384 sq. ft. of thoughtfully designed living space and was built by Taylor Morrison in 2021. The main level features a convenient bedroom and full bath, perfect for guests, a home office, or flexible living arrangements. The beautifully appointed kitchen features a spacious island, shaker-style cabinetry, quartz countertops, and stainless-steel appliances, creating a modern and inviting space for cooking and entertaining. Central air conditioning and heating, along with a whole-house fan, provide year-round comfort and an energy-efficient way to keep the home cool. No Mello-Roos. Upstairs, the spacious primary suite offers a large walk-in closet with custom built-in shelving designed to maximize organization and storage, along with a luxurious en-suite bath featuring dual vanities. An additional bedroom and full bath complete the upper level. Enjoy your morning coffee or evening relaxation on the balcony. Additional highlights include a 2-car attached garage with built-in cabinetry providing excellent storage and an in-unit washer and dryer. The desirable Riverview community offers resort-style amenities, including a sparkling pool and spa and a tot lot. Ideally located in the heart of Santee, you'll be just minutes from Trolley Square at Santee Town Center, with convenient access to shopping, dining, entertainment, walking trails, and more.

340 Waterbury Ct, Santee

$679,000
3 Beds 3 Baths 260021660 MLS ACTIVE Status The Grove BLDG.
Privately positioned within the community, this spacious Scripps Ranch townhome lives more like a single-family home, with multiple living spaces, two outdoor areas, direct garage access, and three bedrooms upstairs. In home laundry, full sized. The main level offers a large living room that opens directly to a private outdoor space, plus a second living area and dining room with another patio tucked beneath mature trees, creating an easy connection between indoor and outdoor living. A half bath completes the first floor, along with an attached two-car garage with direct entry into the front entry of the home. Upstairs, the oversized primary bedroom features vaulted ceilings, peaceful treetop views, and generous closet space. Two additional bedrooms, an upstairs storage room, attic storage space, and ample hallway closet provide plenty of flexibility and storage. Forced air conditioning and heat offer year-round comfort, with a new AC condenser just installed. The location captures what makes Scripps Ranch such a desirable place to live—mature trees, parks, trails, open space, and a neighborhood feel while still being incredibly convenient to the rest of San Diego. Hendrix Pond is directly across the street, offering a peaceful spot to walk, explore, and enjoy the outdoors. Just down the road, Scripps Ranch Marketplace and nearby shopping centers put Vons, cafés, restaurants, fitness, and everyday conveniences within minutes of home. Lake Miramar, Hoyt Park, neighborhood trails, and recreation are also close by, making it easy to spend more time outside. The community offers a pool, and the home also comes with a grandfathered-in membership opportunity to the Scripps Ranch Swim & Racquet Club, allowing the new owner to bypass the membership waitlist while remaining responsible for applicable dues. Convenient access to I-15 makes commuting to nearby employment centers and getting throughout San Diego easy, while the tree-lined setting gives you a sense of separation once you’re home. It’s a combination Scripps Ranch does especially well: established neighborhoods, access to nature, everyday convenience, and central connectivity.

10507 Caminito Memosac, Scripps Ranch

$919,000
3 Beds 2 Baths SW26192696 MLS ACTIVE Status
Discover the rare opportunity to own a private vineyard estate in the heart of beautiful Escondido wine country. Set on approximately 1.97 acres, this unique property features nearly 500 Sangiovese vines, planted approximately two years ago and carefully cultivated with an emphasis on producing high-quality grapes. As the vineyard matures, it offers exciting potential to produce distinctive estate-grown Sangiovese wine for years to come. The young vineyard creates a beautiful backdrop throughout the property, with picturesque rows of vines offering a peaceful setting and a true taste of the California wine-country lifestyle. Imagine morning walks among the vines, gathering family and friends for sunset dinners overlooking the vineyard, and watching your own grapes mature from season to season. Whether your dream is to create wine for family and friends, develop a private label, or simply enjoy the beauty and romance of living among the vines, this property offers an increasingly rare opportunity in Southern California. The single-story manufactured home offers approximately 1,633 square feet with 3 bedrooms, 2 bathrooms, and a 2-car garage, providing a comfortable home base surrounded by the beauty of the vineyard. With no HOA and plenty of space to enjoy the property, this is more than a home; it is an opportunity to embrace a one-of-a-kind California lifestyle where home, vineyard, and a passion for wine come together. Create lasting memories, build a family tradition, and perhaps one day enjoy a vintage grown right on your own property. Discover the rare opportunity to own a private vineyard estate in the heart of beautiful Escondido wine country. Set on approximately 1.97 acres, this unique property features nearly 500 Sangiovese vines, planted approximately two years ago and carefully cultivated with an emphasis on producing high-quality grapes. As the vineyard matures, it offers exciting potential to produce distinctive estate-grown Sangiovese wine for years to come. The young vineyard creates a beautiful backdrop throughout the property, with picturesque rows of vines offering a peaceful setting and a true taste of the California wine-country lifestyle. Imagine morning walks among the vines, gathering family and friends for sunset dinners overlooking the vineyard, and watching your own grapes mature from season to season. Whether your dream is to create wine for family and friends, develop a private label, or simply enjoy the beauty and romance of living among the vines, this property offers an increasingly rare opportunity in Southern California. The single-story manufactured home offers approximately 1,633 square feet with 3 bedrooms, 2 bathrooms, and a 2-car garage, providing a comfortable home base surrounded by the beauty of the vineyard. With no HOA and plenty of space to enjoy the property, this is more than a home; it is an opportunity to embrace a one-of-a-kind California lifestyle where home, vineyard, and a passion for wine come together. Create lasting memories, build a family tradition, and perhaps one day enjoy a vintage grown right on your own property.

9914 W Lilac Rd, Escondido

$227,000
3 Beds 2 Baths NDP2608299 MLS ACTIVE Status El Dorado BLDG.
Welcome to easy, comfortable living in this beautifully maintained 2016 built home offering 3 bedrooms, 2 bathrooms, and approximately 1,213 square feet. Its newer construction provides the advantage of more modern electrical and plumbing systems compared with many older homes in the community. Central heating and air conditioning perform exceptionally well, providing dependable year round comfort. The bright, open floor plan brings the kitchen, dining area, and living room together, providing an ideal setting for entertaining or relaxing at home. The kitchen features abundant cabinetry, generous workspace, and an island with counter seating. A split bedroom design creates additional privacy, placing the primary suite apart from the two secondary bedrooms. The primary bathroom includes dual sinks and a spacious tiled walk-in shower, while the walk-in closet provides plenty of storage. Both guest bedrooms offer nicely sized closets, and a nearby linen cabinet adds even more storage. Dual pane windows bring in abundant natural light while contributing to the homes energy efficiency. Additional features include an interior laundry room with cabinetry, a covered rear deck, and attractive low maintenance landscaping with irrigation. Ideally positioned directly across from the community pool and recreation room, the home also offers convenient access to nearby guest parking. Residents can enjoy a clubhouse, poolside patio areas, and an on-site car-washing station. Located in a welcoming 55+ community close to Highway 78, shopping, restaurants, Palomar College, and everyday conven Welcome to easy, comfortable living in this beautifully maintained 2016 built home offering 3 bedrooms, 2 bathrooms, and approximately 1,213 square feet. Its newer construction provides the advantage of more modern electrical and plumbing systems compared with many older homes in the community. Central heating and air conditioning perform exceptionally well, providing dependable year round comfort. The bright, open floor plan brings the kitchen, dining area, and living room together, providing an ideal setting for entertaining or relaxing at home. The kitchen features abundant cabinetry, generous workspace, and an island with counter seating. A split bedroom design creates additional privacy, placing the primary suite apart from the two secondary bedrooms. The primary bathroom includes dual sinks and a spacious tiled walk-in shower, while the walk-in closet provides plenty of storage. Both guest bedrooms offer nicely sized closets, and a nearby linen cabinet adds even more storage. Dual pane windows bring in abundant natural light while contributing to the homes energy efficiency. Additional features include an interior laundry room with cabinetry, a covered rear deck, and attractive low maintenance landscaping with irrigation. Ideally positioned directly across from the community pool and recreation room, the home also offers convenient access to nearby guest parking. Residents can enjoy a clubhouse, poolside patio areas, and an on-site car-washing station. Located in a welcoming 55+ community close to Highway 78, shopping, restaurants, Palomar College, and everyday conveniences. Exceptionally clean, thoughtfully cared for, and ready for its next owner! Come see this home today!

1515 Capalina, Unit 15, San Marcos

$500,000
3 Beds 2 Baths PTP2606712 MLS ACTIVE Status
Welcome to one of Chula Vistas best-kept secret neighborhoods! This 2-story, 3-bedroom, 1.5-bathroom end-unit is located in a PUD (Planned Unit Development). It presents a rare opportunity to own in a peaceful, well-established community with a single-family feel. Featuring a spacious and functional floor plan that is ready for your personal touch, the home offers a formal living area, dining area, and a kitchen that overlooks the patio. Step outside to the large enclosed patio, a serene and private setting that is absolutely ideal for entertaining guests, enjoying your morning coffee, or relaxing in your own tranquil outdoor space.The community itself offers fantastic amenities for your enjoyment, including a community pool and a park, no Mello-Roos, and low HOA fees. Perfectly situated with easy freeway access and located near parks, schools, shopping, and dining this is a unique opportunity in a highly desirable Chula Vista location. HUD Home. FHA Case# 044-538819 Welcome to one of Chula Vistas best-kept secret neighborhoods! This 2-story, 3-bedroom, 1.5-bathroom end-unit is located in a PUD (Planned Unit Development). It presents a rare opportunity to own in a peaceful, well-established community with a single-family feel. Featuring a spacious and functional floor plan that is ready for your personal touch, the home offers a formal living area, dining area, and a kitchen that overlooks the patio. Step outside to the large enclosed patio, a serene and private setting that is absolutely ideal for entertaining guests, enjoying your morning coffee, or relaxing in your own tranquil outdoor space.The community itself offers fantastic amenities for your enjoyment, including a community pool and a park, no Mello-Roos, and low HOA fees. Perfectly situated with easy freeway access and located near parks, schools, shopping, and dining this is a unique opportunity in a highly desirable Chula Vista location. HUD Home. FHA Case# 044-538819

215 Otay Valley Rd Unit B, Chula Vista

$750,000
3 Beds 2 Baths PTP2606707 MLS ACTIVE Status
Welcome to this charming single-story 3-bedroom, 2-bath home filled with natural light and opportunity. With a comfortable layout and a warm, inviting feel, this home is ready for someone to bring their ideas, personal style, and vision to life. The family room features a cozy fireplace, creating the perfect spot to gather, unwind, and make the space your own. And then theres the cutest backyard that features a few established fruit trees, this sweet outdoor space is ready for you to create your own cozy settingenjoy your morning coffee, garden, entertain friends, or simply relax and enjoy the sunshine. Bring your ideas, bring your creativity, and bring your vision! Whether youre looking to create a space that reflects your personal style, or make it your home....this single-story gem offers a wonderful place to start. Come see the possibilities and imagine what you can create! Welcome to this charming single-story 3-bedroom, 2-bath home filled with natural light and opportunity. With a comfortable layout and a warm, inviting feel, this home is ready for someone to bring their ideas, personal style, and vision to life. The family room features a cozy fireplace, creating the perfect spot to gather, unwind, and make the space your own. And then theres the cutest backyard that features a few established fruit trees, this sweet outdoor space is ready for you to create your own cozy settingenjoy your morning coffee, garden, entertain friends, or simply relax and enjoy the sunshine. Bring your ideas, bring your creativity, and bring your vision! Whether youre looking to create a space that reflects your personal style, or make it your home....this single-story gem offers a wonderful place to start. Come see the possibilities and imagine what you can create!

973 Woodrow Ave, Encanto

$775,000
3 Beds 3 Baths ND26188301 MLS ACTIVE Status
Welcome to 3958 Lake Park Street, located in the highly sought-after community of Lake Rancho Viejo, established in 2009. This beautiful two-level residence offers approximately 1,970 square feet of thoughtfully designed living space, featuring 3 bedrooms and 2.5 bathrooms. The inviting open-concept floor plan features a spacious family room with a cozy fireplace, creating a warm and comfortable gathering space. The beautifully updated kitchen features stainless steel appliances, granite countertops, updated cabinetry, and a gas cooktop, along with a range hood, microwave, dishwasher, and garbage disposal. The home also features hardwood laminate flooring, adding warmth and style throughout the living areas. A convenient separate laundry room is located on the upper level. The home also includes a two-car garage for parking and additional storage. Step outside to enjoy the beautiful backyard, complete with a covered patio, perfect for relaxing, entertaining, or enjoying the Southern California lifestyle. Additional features include leased solar, providing an energy-conscious option for the new homeowner. Enjoy all that Lake Rancho Viejo has to offer, including numerous walking paths throughout the community, beautiful areas to stroll and enjoy the outdoors, community parks, and refreshing community pools. The neighborhood provides a wonderful setting for an active and relaxed lifestyle. Situated on a quiet cul-de-sac, this home offers comfort, functionality, and a desirable location within the Lake Rancho Viejo community. Don't miss the opportunity to make this beautiful ho Welcome to 3958 Lake Park Street, located in the highly sought-after community of Lake Rancho Viejo, established in 2009. This beautiful two-level residence offers approximately 1,970 square feet of thoughtfully designed living space, featuring 3 bedrooms and 2.5 bathrooms. The inviting open-concept floor plan features a spacious family room with a cozy fireplace, creating a warm and comfortable gathering space. The beautifully updated kitchen features stainless steel appliances, granite countertops, updated cabinetry, and a gas cooktop, along with a range hood, microwave, dishwasher, and garbage disposal. The home also features hardwood laminate flooring, adding warmth and style throughout the living areas. A convenient separate laundry room is located on the upper level. The home also includes a two-car garage for parking and additional storage. Step outside to enjoy the beautiful backyard, complete with a covered patio, perfect for relaxing, entertaining, or enjoying the Southern California lifestyle. Additional features include leased solar, providing an energy-conscious option for the new homeowner. Enjoy all that Lake Rancho Viejo has to offer, including numerous walking paths throughout the community, beautiful areas to stroll and enjoy the outdoors, community parks, and refreshing community pools. The neighborhood provides a wonderful setting for an active and relaxed lifestyle. Situated on a quiet cul-de-sac, this home offers comfort, functionality, and a desirable location within the Lake Rancho Viejo community. Don't miss the opportunity to make this beautiful home your own!

3958 Lake Park, Fallbrook

$1,085,000
3 Beds 2 Baths PTP2606708 MLS ACTIVE Status
Honey we are HOME! 17633 Corte Potosi, a beautifully updated residence nestled in the highly sought after Rancho Bernardo 55+ Mirador community of Oaks North. On a quiet cul-de-sac, you have the perfect blend of comfort, style, convenience and value with fully owned solar. From the moment you step through the front door you discover a light-filled living space, an open and yet functional floor plan with thoughtfully designed interiors ideal for both everyday living and entertaining. The spacious kitchen flows seamlessly into the main living areas. The private primary suite services as a relaxing retreat that offers a private entrance to the backyard retreat, while additional bedrooms provide flexibility for guests, a home office, or growing households. The backyard oasis is a peaceful setting to dine, relax, and take advantage of the Southern California Sunshine. Residents also enjoy access to the area's renowned community amenities which include recreation center, pools, tennis courts, pickle ball courts, walking trails, ceramics & wood working. Come fall in love today with your new place to call HOME! Honey we are HOME! 17633 Corte Potosi, a beautifully updated residence nestled in the highly sought after Rancho Bernardo 55+ Mirador community of Oaks North. On a quiet cul-de-sac, you have the perfect blend of comfort, style, convenience and value with fully owned solar. From the moment you step through the front door you discover a light-filled living space, an open and yet functional floor plan with thoughtfully designed interiors ideal for both everyday living and entertaining. The spacious kitchen flows seamlessly into the main living areas. The private primary suite services as a relaxing retreat that offers a private entrance to the backyard retreat, while additional bedrooms provide flexibility for guests, a home office, or growing households. The backyard oasis is a peaceful setting to dine, relax, and take advantage of the Southern California Sunshine. Residents also enjoy access to the area's renowned community amenities which include recreation center, pools, tennis courts, pickle ball courts, walking trails, ceramics & wood working. Come fall in love today with your new place to call HOME!

17633 Corte Potosi, Rancho Bernardo/Sabre Springs/Carmel Mt Ranch

$696,000
3 Beds 2 Baths IV26191773 MLS ACTIVE Status
PRICED TO SELL! Dont miss this exceptional Alpine property offering 3 bedrooms, 2 bathrooms, approximately 1,600 square feet, plus an additional flexible roomideal for a home office, playroom, gym, hobby space, or whatever suits your needs! Situated on a huge, fenced lot, this property offers plenty of room to enjoy the Alpine lifestyle. The expansive outdoor space includes mature fruit trees, a patio area at the upper portion of the property, and ample space for entertaining, relaxing, and enjoying the outdoors. There is also plenty of room for RV and boat parking! The property features a large detached garage and the added benefit of solar, helping provide long-term energy savings. Conveniently located near schools, grocery stores, local restaurants, shopping, and other Alpine amenities, this home offers the perfect combination of space, flexibility, convenience, and value. So much potential and so much more to see. PRICED TO SELL! Dont miss this exceptional Alpine property offering 3 bedrooms, 2 bathrooms, approximately 1,600 square feet, plus an additional flexible roomideal for a home office, playroom, gym, hobby space, or whatever suits your needs! Situated on a huge, fenced lot, this property offers plenty of room to enjoy the Alpine lifestyle. The expansive outdoor space includes mature fruit trees, a patio area at the upper portion of the property, and ample space for entertaining, relaxing, and enjoying the outdoors. There is also plenty of room for RV and boat parking! The property features a large detached garage and the added benefit of solar, helping provide long-term energy savings. Conveniently located near schools, grocery stores, local restaurants, shopping, and other Alpine amenities, this home offers the perfect combination of space, flexibility, convenience, and value. So much potential and so much more to see.

1691 Roble Grande Rd, Alpine

$750,000
3 Beds 3 Baths 260021602 MLS ACTIVE Status Eastlake Greens BLDG.
Welcome to 1228 La Vida Ct, a beautifully maintained 3-bedroom, 2.5-bath home nestled in the highly desirable Eastlake Greens community of Chula Vista. This two-story residence offers 1,395 square feet of comfortable living space with an inviting open-concept layout, abundant natural light, and a warm, welcoming atmosphere. The main level features a spacious living room with a cozy fireplace, durable LVP flooring, and a well-appointed kitchen with stainless steel appliances. Upstairs, you'll find three generously sized bedrooms, including a primary suite with a walk-in closet, along with convenient access to the home's laundry area. An attached 1-car garage provides direct access, while an additional private parking space offers added convenience. Enjoy the best of Eastlake living with access to an impressive collection of resort-style amenities, including three community pools, two parks, five tennis courts, two basketball courts, and two sand volleyball courts. The community also offers controlled access, beautifully maintained common areas, walking and biking opportunities, and close proximity to Enagic Golf Club at Eastlake. With excellent schools, shopping, dining, parks, and everyday conveniences all nearby, this home offers an exceptional combination of comfort, recreation, and location. Don't miss the opportunity to make this Eastlake Greens gem your own!

1228 La Vida Ct, Chula Vista

$739,900
3 Beds 3 Baths PTP2606706 MLS ACTIVE Status
A beautifully positioned 3 bed, 2.5 bath home nestled in the scenic hills of San Diego Country Estates in Ramona, offering space, views, and incredible potential. Surrounded by mature landscaping and set on a picturesque lot, this home welcomes you with a layout designed for both everyday living and entertaining. The kitchen features Bosch stainless steel appliances, a large center island, and mountain views that make it the heart of the home. Step outside to a private backyard retreat complete with an expansive deck, spacious patio, custom pool, and pergolaperfect for enjoying panoramic views and San Diego sunsets. Additional highlights include a solar system to help offset energy costs and generous indoor-outdoor living spaces throughout. This is a rare opportunity to own a view property in San Diego Country Estates with strong upside and long-term value. Buyer to qualify for and assume existing solar lease. Short sale. Subject to lender approval. Property to be sold as-is. A beautifully positioned 3 bed, 2.5 bath home nestled in the scenic hills of San Diego Country Estates in Ramona, offering space, views, and incredible potential. Surrounded by mature landscaping and set on a picturesque lot, this home welcomes you with a layout designed for both everyday living and entertaining. The kitchen features Bosch stainless steel appliances, a large center island, and mountain views that make it the heart of the home. Step outside to a private backyard retreat complete with an expansive deck, spacious patio, custom pool, and pergolaperfect for enjoying panoramic views and San Diego sunsets. Additional highlights include a solar system to help offset energy costs and generous indoor-outdoor living spaces throughout. This is a rare opportunity to own a view property in San Diego Country Estates with strong upside and long-term value. Buyer to qualify for and assume existing solar lease. Short sale. Subject to lender approval. Property to be sold as-is.

24144 St Helena Ct, Ramona

$545,000
3 Beds 2 Baths 260021459 MLS ACTIVE Status Oceana BLDG.
No quick flip here-but renovated and move in ready. This end unit house has been made into a home over the past years...slowly, with care to the quality of materials, and safety of the home. In 3 Bedrooms+ yoga/craft/reading room and 2 baths within approx. 1,291 sq. ft.* you will enjoy all of this: Kitchen—new **CAFE brand gas range with six burners and a double oven. **CAFE brand Refrigerator: 23 cubic-foot, counter-depth model. **CAFE brand Dishwasher: Features an adjustable second rack and a removable third rack. **Sink: Undermounted with brand-new Kohler fixtures. **Microwave: Reliable Whirlpool unit. **Countertops: Premium quartzite stone. Climate & Ventilation/Air Conditioning: **3-Ton, multi zone, ductless mini split heat pump system, with three indoor units located in living room, main bedroom, and second bedroom. **.Attic & Venting: Fully serviced in 2024 with old ducting removed and proper venting installed for the hoods in the kitchen, microwave, and bathrooms. **Bathrooms equipped with new, quiet, and high-efficiency ventilation fans. Roof & LaundryRoof: Full re-roofing completed in 2024. Laundry: Washer and gas dryer are included. Oceana Community: 2 pools with spa, Pickleball court, community garden, dog park, Clubhouse with theater, library, craft rooms, gym, computer center, lapidary, wood shop, ceramics...and a golf course Just hang up your clothes-head out to explore living in this wonderful beach town where there are always new restaurants, shopping and cultural events to explore. Breath. Relax. Feel the ocean breeze. You are home.

3755 Vista Campana N Unit 11, Oceanside

$1,099,000
3 Beds 2 Baths 260021572 MLS ACTIVE Status
Welcome to 5434 Brunswick, a home where timeless character, thoughtful improvements and true pride of ownership come together in the heart of San Diego. Beautifully maintained and extensively upgraded over the years, this is the kind of property that feels special the moment you step inside! Refinished hardwood floors bring warmth and character throughout, while an expanded living room creates a welcoming space to gather, relax and entertain. The remodeled kitchen blends beautifully with the home’s original charm, complemented by updated bathrooms, including a newer primary bath addition, dual-pane windows and a dedicated laundry room. Beyond what you see, the sellers have made substantial investments in the home’s major systems, including a 50-year roof installed in 2020, fully paid solar, a new AC system installed in 2024, upgraded electrical and a newer gas water heater, offering an exceptional combination of character and modern comfort. Outside, mature landscaping and a private garden setting create a peaceful backyard escape complete with automatic irrigation, a patio and firepit area, and Jacuzzi. A detached two-car garage offers additional storage and workshop potential, while gated off-street parking adds everyday convenience. Even the home’s custom solid-redwood “Hot Wheels” library has become a beloved local touch, giving the property a personality all its own. Tucked into a quiet residential setting yet wonderfully central to so much of San Diego, with shopping, dining, schools, freeways and everyday conveniences within easy reach!

5434 Brunswick Ave, Del Cerro

Start Your Search
board logo

This information is deemed reliable but not guaranteed. You should rely on this information only to decide whether or not to further investigate a particular property. BEFORE MAKING ANY OTHER DECISION, YOU SHOULD PERSONALLY INVESTIGATE THE FACTS (e.g. square footage and lot size) with the assistance of an appropriate professional. You may use this information only to identify properties you may be interested in investigating further. All uses except for personal, non-commercial use in accordance with the foregoing purpose are prohibited. Redistribution or copying of this information, any photographs or video tours is strictly prohibited. This information is derived from the Internet Data Exchange (IDX) service provided by San Diego MLS®. Displayed property listings may be held by a brokerage firm other than the broker and/or agent responsible for this display. The information and any photographs and video tours and the compilation from which they are derived is protected by copyright. Compilation © 2026 San Diego MLS®,