Sorrento Mesa Real Estate Search

Sorrento Mesa 3 Bathroom for Sale

Our website features the best real estate search for 3 bathroom properties available in Sorrento Mesa and surrounding areas. It is the only site you will ever need! It is easy-to-use and updated by the official REALTOR®’s database every 15 minutes. 

You can save searches, and get daily email alerts of new listings, price changes, sold data, and market reports. Our Interactive Map Search allows you to view properties on a map or refine your search by drawing the boundaries around the area you desire.

Curious about what’s happening in the Sorrento Mesa real estate market? Sign up for a  Sorrento Mesa Real Estate Market Report to see what’s active, under contract, and sold!

Considering selling or refinancing your home? Get an INSTANT property valuation now!

Newest Sorrento Mesa 3 Bathroom Properties for Sale

$675,000
2 Beds 3 Baths PTP2605861 MLS ACTIVE Status Genesis BLDG.
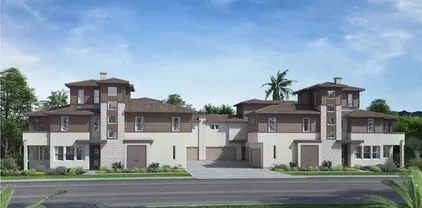
Stunning former model 2-story townhome in Millenia offering 2 bedrooms, 2.5 bathrooms, a spacious loft with views, an attached two car garage, and a front patio. The main living areas including the kitchen, living, dining, and half bath are all conveniently located on the first floor. Every space feels elevated with premium upgrades that include quartz countertops, a designer tile backsplash, wood look tile flooring, and stainless-steel appliances. The large kitchen with its center island flows seamlessly into the open concept living area, and the modern stair railing adds a fresh contemporary touch. Refrigerator, washer, and dryer are all included for an easy move in. Upstairs, the generous loft captures a beautiful view of Otay Mountain and works perfectly as a home office, media room, or additional lounge space. The primary suite features dual sinks, a walk in closet, and sleek modern finishes. A full-size washer and dryer in the second-floor laundry room adds everyday convenience. Enjoy relaxing on the front patio or take a short stroll to the community pool. This home is ideally located near parks, highly rated schools, and the Otay Ranch Town Center. A beautiful blend of comfort, style, and location. This townhome is a must see. Stunning former model 2-story townhome in Millenia offering 2 bedrooms, 2.5 bathrooms, a spacious loft with views, an attached two car garage, and a front patio. The main living areas including the kitchen, living, dining, and half bath are all conveniently located on the first floor. Every space feels elevated with premium upgrades that include quartz countertops, a designer tile backsplash, wood look tile flooring, and stainless-steel appliances. The large kitchen with its center island flows seamlessly into the open concept living area, and the modern stair railing adds a fresh contemporary touch. Refrigerator, washer, and dryer are all included for an easy move in. Upstairs, the generous loft captures a beautiful view of Otay Mountain and works perfectly as a home office, media room, or additional lounge space. The primary suite features dual sinks, a walk in closet, and sleek modern finishes. A full-size washer and dryer in the second-floor laundry room adds everyday convenience. Enjoy relaxing on the front patio or take a short stroll to the community pool. This home is ideally located near parks, highly rated schools, and the Otay Ranch Town Center. A beautiful blend of comfort, style, and location. This townhome is a must see.

2054 Foxtrot Loop Unit 3, Chula Vista

$1,760,000
4 Beds 3 Baths PTP2605862 MLS ACTIVE Status
Experience exceptional craftsmanship, timeless elegance, and resort-style living in this extraordinary custom estate set on more than four flat, usable acres with direct easement access to federal open space and horse trails. A dramatic circular driveway with an impressive 8-foot fountain welcomes you to this remarkable residence, distinguished by its multicolored clay tile roof and beautifully designed architecture. Tuscan-inspired travertine flooring flows seamlessly from the interior to the front courtyard and expansive rear patios, creating effortless indoor-outdoor living. Step inside to soaring vaulted ceilings, graceful arched passageways, hand-hewn mahogany engineered wood flooring, an inlaid Tuscan mosaic stone entry, custom built-in entertainment cabinetry, and a stunning floor-to-ceiling stone fireplace featuring a raised granite hearth and substantial stone mantel. Designed by a kitchen designer as a true showroom, the spectacular kitchen showcases custom solid walnut cabinetry inside and out, Movento lift-up upper cabinets, a commercial-grade 42-inch range, stone chimney-style hood with mantel, coffee bar, wine storage, wine refrigerator, oversized walk-in pantry with shelving to the 10-foot ceiling, and exceptional workspace for everyday living and entertaining. The thoughtfully designed main level offers three bedrooms, including two with cork flooring, plus a dedicated office or craft room featuring custom cherry wood cabinetry, granite countertops, and a built-in desk. A whimsical bedroom includes a custom four-poster treehouse bed, teak ceiling panels, and Experience exceptional craftsmanship, timeless elegance, and resort-style living in this extraordinary custom estate set on more than four flat, usable acres with direct easement access to federal open space and horse trails. A dramatic circular driveway with an impressive 8-foot fountain welcomes you to this remarkable residence, distinguished by its multicolored clay tile roof and beautifully designed architecture. Tuscan-inspired travertine flooring flows seamlessly from the interior to the front courtyard and expansive rear patios, creating effortless indoor-outdoor living. Step inside to soaring vaulted ceilings, graceful arched passageways, hand-hewn mahogany engineered wood flooring, an inlaid Tuscan mosaic stone entry, custom built-in entertainment cabinetry, and a stunning floor-to-ceiling stone fireplace featuring a raised granite hearth and substantial stone mantel. Designed by a kitchen designer as a true showroom, the spectacular kitchen showcases custom solid walnut cabinetry inside and out, Movento lift-up upper cabinets, a commercial-grade 42-inch range, stone chimney-style hood with mantel, coffee bar, wine storage, wine refrigerator, oversized walk-in pantry with shelving to the 10-foot ceiling, and exceptional workspace for everyday living and entertaining. The thoughtfully designed main level offers three bedrooms, including two with cork flooring, plus a dedicated office or craft room featuring custom cherry wood cabinetry, granite countertops, and a built-in desk. A whimsical bedroom includes a custom four-poster treehouse bed, teak ceiling panels, and a built-in desk with granite countertops. The spacious laundry room offers abundant storage and a convenient laundry chute from the primary suite. Inspired by the elegance of the Ritz Paris, the upstairs primary suite is a luxurious retreat featuring a coffered ceiling, paneled walls, a private fireplace, custom cherry wood closet cabinetry, and a spa-inspired Carrera marble bathroom complete with a steam shower and Jacuzzi soaking tub. Outside, enjoy your own private resort featuring a solar-heated pool, spa, separate children's pool, two sand-filled beach areas, beautifully landscaped grounds, and 52 owned elevated solar panels that also provide shade for a future riding arena. Equestrian enthusiasts will appreciate the barn with two covered tube-steel horse stalls, tack room, round pen, direct horse trail access, and over four acres of level, usable land. Additional amenities include a detached garage with a studio apartment complete with a kitchen and full bath, a 24' x 30' metal workshop on slab, raised garden beds, tube-steel chicken coop, tube-steel aviary, private well, and a 3,000-gallon water storage tank. This one-of-a-kind estate offers an exceptional combination of luxury, craftsmanship, privacy, and equestrian living in a setting designed for unforgettable entertaining and everyday comfort. Fruit Trees 9 avocado (shorter species for use round fruit) 3 orange 1 tangello 1 lemon 1 key lime 1 persimmon 2 pomegranate 3 grape vines 1 pear 2 apple 2 peach 4 olives

20276 Rancho Villa Rd, Ramona

$1,650,000
5 Beds 3 Baths OC26168623 MLS ACTIVE Status
Priced to sell in this highly sought after La Costa area of Carlsbad. Spacious floor plan. Light and bright. Vaulted ceilings. Gourmet kitchen with marble countertops, Sub-Zero refrigerator, 6 burner gas range, and other high-end appliances. One bedroom and full bathroom downstairs. Four bedrooms, two full bathrooms and bonus loft upstairs. The large and private primary suite includes a sitting area, separate dressing area with custom built-in closets, and remodeled bathroom. Very private backyard built for entertaining with patio, large fireplace, and valley views. Located in the Alga Hills community with low HOA, no Mello-Roos, and a community pool and spa. Minutes from top-rated schools, shopping, dining, and North County's beautiful beaches. Priced to sell in this highly sought after La Costa area of Carlsbad. Spacious floor plan. Light and bright. Vaulted ceilings. Gourmet kitchen with marble countertops, Sub-Zero refrigerator, 6 burner gas range, and other high-end appliances. One bedroom and full bathroom downstairs. Four bedrooms, two full bathrooms and bonus loft upstairs. The large and private primary suite includes a sitting area, separate dressing area with custom built-in closets, and remodeled bathroom. Very private backyard built for entertaining with patio, large fireplace, and valley views. Located in the Alga Hills community with low HOA, no Mello-Roos, and a community pool and spa. Minutes from top-rated schools, shopping, dining, and North County's beautiful beaches.

2351 Terraza Ribera, Carlsbad

$800,000
4 Beds 3 Baths ND26168371 MLS ACTIVE Status
Welcome to 13318 Star Trail Lane, where modern comfort meets the peaceful beauty of Valley Center. Built in 2023, this beautifully designed 4-bedroom, 3-bathroom home offers approximately 2,058 square feet of thoughtfully planned living space, combining contemporary style with everyday functionality. Step inside to an open-concept floor plan featuring abundant natural light, spacious living and dining areas, and a chef-inspired kitchen complete with sleek countertops, quality cabinetry, stainless steel appliances, and a large center island perfect for gathering with family and friends. The versatile layout includes a convenient downstairs bedroom and full bath, ideal for guests, multi-generational living, or a private home office. Upstairs, the spacious primary suite provides a relaxing retreat with a generous walk-in closet and an elegant en-suite bath, while two additional bedrooms and a loft offer flexibility for today's lifestyle. Outside, enjoy a low-maintenance backyard designed for relaxing or entertaining, allowing more time to enjoy the surrounding natural beauty and nearby community amenities. Located in one of Valley Center's desirable newer neighborhoods, this home offers easy access to local parks, schools, shopping, dining, and major commuter routes while maintaining the tranquility of country living. Whether you're searching for your first home, upgrading your space, or looking for a move-in-ready property, 13318 Star Trail Lane delivers the perfect blend of modern design, comfort, and convenience. Welcome to 13318 Star Trail Lane, where modern comfort meets the peaceful beauty of Valley Center. Built in 2023, this beautifully designed 4-bedroom, 3-bathroom home offers approximately 2,058 square feet of thoughtfully planned living space, combining contemporary style with everyday functionality. Step inside to an open-concept floor plan featuring abundant natural light, spacious living and dining areas, and a chef-inspired kitchen complete with sleek countertops, quality cabinetry, stainless steel appliances, and a large center island perfect for gathering with family and friends. The versatile layout includes a convenient downstairs bedroom and full bath, ideal for guests, multi-generational living, or a private home office. Upstairs, the spacious primary suite provides a relaxing retreat with a generous walk-in closet and an elegant en-suite bath, while two additional bedrooms and a loft offer flexibility for today's lifestyle. Outside, enjoy a low-maintenance backyard designed for relaxing or entertaining, allowing more time to enjoy the surrounding natural beauty and nearby community amenities. Located in one of Valley Center's desirable newer neighborhoods, this home offers easy access to local parks, schools, shopping, dining, and major commuter routes while maintaining the tranquility of country living. Whether you're searching for your first home, upgrading your space, or looking for a move-in-ready property, 13318 Star Trail Lane delivers the perfect blend of modern design, comfort, and convenience.

13318 Star Trl, Valley Center

$2,650,000
3 Beds 3 Baths 260018868 MLS ACTIVE Status Parkloft BLDG.
Elevate your lifestyle to unparalleled heights in this exquisitely curated Parkloft penthouse, where the essence of urban sophistication intertwines with the vibrant energy of Downtown San Diego. This New York-inspired loft is a sanctuary of refined elegance, offering expansive city vistas an exclusive, unobstructed view into Petco Park—perfect for the discerning baseball aficionado. Crafted for the consummate entertainer, the open-concept design showcases soaring ceilings, exposed ductwork, brick accents, infusing the space with genuine urban allure. THREE private balconies seamlessly extend the living areas, each providing an idyllic setting for al fresco entertaining or tranquil contemplation against a backdrop of breathtaking cityscapes. The gourmet kitchen is a chef's haven, outfitted with top-tier stainless appliances, custom cabinetry, and a sophisticated bar with seating for twelve. A chic powder room with a vessel sink enhances both convenience and style. The primary bedroom is a haven of luxury, featuring its own balcony with direct views into Petco Park, a generous walk-in closet, an adjacent office or den, a sumptuous ensuite bathroom complete with a soaking tub, a step-in shower, dual vanities. Additional highlights include bespoke lighting, newer flooring, sleek ceiling fans, ample storage, two dedicated parking spaces. This residence transcends the ordinary, offering a privileged perspective on the finest aspects of city living. Embrace the opportunity to experience unparalleled penthouse luxury in the heart of San Diego. Experience the vibrant East Village lifestyle to the fullest at Parkloft, an exclusive and authentic loft community that's truly one of a kind. Nestled in a prime location, Parkloft immerses you in the heart of urban excitement, just steps away from iconic destinations like Petco Park, the bustling Gaslamp Quarter, and the vibrant Marina District. Plus, enjoy the added convenience of being close to the San Diego International Airport and the Santa Fe Train Station. As a resident, you'll be treated to a luxurious living experience that includes top-notch concierge services, a serene Zen-inspired lobby, a state-of-the-art fitness center, and a charming central courtyard with a communal gathering space. At Parkloft, you can fully embrace the quintessential urban lifestyle and relish in the epitome of city living.

877 Island Ave Unit 1102, Downtown

$699,900
3 Beds 3 Baths PTP2605833 MLS ACTIVE Status
**Creekside Pointe | Private North-Facing Homesite, Paid Solar & Attached 2-Car Garage** Experience the benefits of brand-new construction in this private, north-facing residence at Creekside Pointe. Thoughtfully positioned within the community, this particular homesite offers greater privacy and a more peaceful setting than many of the surrounding residences in Creekside Pointe. This detached 3-bedroom, 3-bath PUD residence, not a condominium, features a contemporary three-level design with 9-foot ceilings, abundant natural light, and flexible living spaces throughout. A spacious entry foyer creates an inviting arrival and provides access to the attached two-car garage, dedicated laundry room, and convenient storage beneath the staircase. The main living level features an open-concept layout where the kitchen, dining, and living areas flow seamlessly together. The contemporary kitchen features stainless-steel appliances and modern finishes, making it equally suited for everyday living and entertaining. Enjoy fresh air from the private balcony or relax on the welcoming front porch. An upstairs landing provides valuable flex space for a home office, study area, play space, or additional storage. Both upper-level bedrooms include private ensuite bathrooms, offering comfort and separation for family members, guests, roommates, or multigenerational living. Additional features include a fully paid solar system, energy-efficient split-system heating and air conditioning, an attached two-car garage, a dedicated laundry room, and additional interior storage. Conveniently located ap **Creekside Pointe | Private North-Facing Homesite, Paid Solar & Attached 2-Car Garage** Experience the benefits of brand-new construction in this private, north-facing residence at Creekside Pointe. Thoughtfully positioned within the community, this particular homesite offers greater privacy and a more peaceful setting than many of the surrounding residences in Creekside Pointe. This detached 3-bedroom, 3-bath PUD residence, not a condominium, features a contemporary three-level design with 9-foot ceilings, abundant natural light, and flexible living spaces throughout. A spacious entry foyer creates an inviting arrival and provides access to the attached two-car garage, dedicated laundry room, and convenient storage beneath the staircase. The main living level features an open-concept layout where the kitchen, dining, and living areas flow seamlessly together. The contemporary kitchen features stainless-steel appliances and modern finishes, making it equally suited for everyday living and entertaining. Enjoy fresh air from the private balcony or relax on the welcoming front porch. An upstairs landing provides valuable flex space for a home office, study area, play space, or additional storage. Both upper-level bedrooms include private ensuite bathrooms, offering comfort and separation for family members, guests, roommates, or multigenerational living. Additional features include a fully paid solar system, energy-efficient split-system heating and air conditioning, an attached two-car garage, a dedicated laundry room, and additional interior storage. Conveniently located approximately 4 miles from Naval Base San Diego, with easy access to major freeways, trolley service, shopping, dining, and everyday conveniences, this brand-new home offers modern comfort, energy efficiency, privacy, and exceptional connectivity.

438 Creekside Cir, Encanto

$2,995,000
3 Beds 3 Baths NDP2607263 MLS ACTIVE Status
Discover a rare slice of coastal paradise in the heart of Leucadia, Encinitas' beloved beachside enclave. Set on a peaceful cul-de-sac street, this two-story coastal home has room to breathe, on a level, third-acre lot just west of I-5. There's even room to add a guest house or ADU. With 3,121 square feet, this is one of the larger homes in the neighborhood, offering three bedrooms downstairs plus a family room and game room that flex to fit your life: home gym, media room, playroom, or guest space. Owned solar and upgraded dual-paned French doors deliver comfort, quiet, and lower energy bills year-round. The entire upper level is built for entertaining. A light and bright open kitchen, bar, dining, and living space flows onto an extensive wraparound deck with peek ocean and sunset views, so the party and the coastal air are never more than a few steps away. Outside, the fenced backyard is level and private, with room to relax, entertain, or add a pool. The terraced side yard features a small vegetable garden with room to grow. A two-car attached garage offers EV charging and extra storage, and the circular driveway parks four more cars. Explore the trails at nearby Batiquitos Lagoon or bike to Grandview, the closest of the area's renowned surf beaches, along with Beacons and Swami's. Moonlight Beach and Encinitas Ranch Golf Course are minutes away. Renowned restaurants, cafs, and boutique shopping are part of the rhythm here, served by acclaimed schools. Come feel the good vibes, and make coastal Leucadia yours. Discover a rare slice of coastal paradise in the heart of Leucadia, Encinitas' beloved beachside enclave. Set on a peaceful cul-de-sac street, this two-story coastal home has room to breathe, on a level, third-acre lot just west of I-5. There's even room to add a guest house or ADU. With 3,121 square feet, this is one of the larger homes in the neighborhood, offering three bedrooms downstairs plus a family room and game room that flex to fit your life: home gym, media room, playroom, or guest space. Owned solar and upgraded dual-paned French doors deliver comfort, quiet, and lower energy bills year-round. The entire upper level is built for entertaining. A light and bright open kitchen, bar, dining, and living space flows onto an extensive wraparound deck with peek ocean and sunset views, so the party and the coastal air are never more than a few steps away. Outside, the fenced backyard is level and private, with room to relax, entertain, or add a pool. The terraced side yard features a small vegetable garden with room to grow. A two-car attached garage offers EV charging and extra storage, and the circular driveway parks four more cars. Explore the trails at nearby Batiquitos Lagoon or bike to Grandview, the closest of the area's renowned surf beaches, along with Beacons and Swami's. Moonlight Beach and Encinitas Ranch Golf Course are minutes away. Renowned restaurants, cafs, and boutique shopping are part of the rhythm here, served by acclaimed schools. Come feel the good vibes, and make coastal Leucadia yours.

398 Andrew Ave, Encinitas

$1,465,000
5 Beds 3 Baths NDP2607260 MLS ACTIVE Status
PRICE IMPROVEMENT Now offered at $1,465,000! Beautifully updated 5-bedroom, 3-bath home in the highly desirable gated Stone Canyon community of San Marcos. This move-in-ready residence offers a spacious, open floor plan and an updated kitchen featuring quartz countertops, soft-close cabinetry, a remodeled pantry with custom shelving and pull-out baskets, and newer stainless steel appliances, including a refrigerator and dishwasher with transferable warranties. Upon entering this home into the light and bright living/dining area, you will immediately notice the beautiful crown moldings and baseboards as well as the updated full bath. The cozy family room showcases an updated fireplace and mantel and modern ceiling fan. The entire home has refreshed interior paint creating a warm, contemporary feel throughout. Enjoy Southern California indoor-outdoor living with a landscaped rear yard, numerous fruit trees, patio pergola, six-person spa, peek-a-boo ocean view, and beautiful sunset views. Additional upgrades include Owned solar installed by Baker Electric, dual central A/C systems, two Wi-Fi Nest thermostats, a Wi-Fi-enabled garage door opener, and a recently painted, epoxy-coated 2.5-car garage offering abundant storage and workspace. Ideally located on a quiet street within the sought-after Stone Canyon community, this home is just minutes from schools, parks, shopping, dining, and convenient freeway access. This meticulously maintained home, now priced $30,000 below original list, offers an exceptional opportunity to own a beautifully upgraded property in San Marcos. Infor PRICE IMPROVEMENT Now offered at $1,465,000! Beautifully updated 5-bedroom, 3-bath home in the highly desirable gated Stone Canyon community of San Marcos. This move-in-ready residence offers a spacious, open floor plan and an updated kitchen featuring quartz countertops, soft-close cabinetry, a remodeled pantry with custom shelving and pull-out baskets, and newer stainless steel appliances, including a refrigerator and dishwasher with transferable warranties. Upon entering this home into the light and bright living/dining area, you will immediately notice the beautiful crown moldings and baseboards as well as the updated full bath. The cozy family room showcases an updated fireplace and mantel and modern ceiling fan. The entire home has refreshed interior paint creating a warm, contemporary feel throughout. Enjoy Southern California indoor-outdoor living with a landscaped rear yard, numerous fruit trees, patio pergola, six-person spa, peek-a-boo ocean view, and beautiful sunset views. Additional upgrades include Owned solar installed by Baker Electric, dual central A/C systems, two Wi-Fi Nest thermostats, a Wi-Fi-enabled garage door opener, and a recently painted, epoxy-coated 2.5-car garage offering abundant storage and workspace. Ideally located on a quiet street within the sought-after Stone Canyon community, this home is just minutes from schools, parks, shopping, dining, and convenient freeway access. This meticulously maintained home, now priced $30,000 below original list, offers an exceptional opportunity to own a beautifully upgraded property in San Marcos. Information deemed reliable but not guaranteed. Buyer and Buyer's Agent are advised to independently verify all information, including square footage, lot size, permits, room dimensions, HOA information, assessments, schools, and all other information affecting the purchase prior to close of escrow.

1137 Via Vera Cruz, San Marcos

$725,900
3 Beds 3 Baths PTP2605828 MLS ACTIVE Status
Brand-new construction at Ocean View Terrace in San Diego's Diamond District. This 3-bedroom, 2.5-bath home is ideally positioned near the end of the community, offering convenient access to the community exit, mailboxes and picnic area, plus a fully fenced private pocket yard for easy, low-maintenance outdoor living. Inside, the open-concept main living level features a spacious kitchen with a large center island flowing into the living and dining areas. Contemporary finishes, abundant natural light and energy-efficient features complement the home's clean, modern design. The primary suite includes a private balcony, walk-in closet and en-suite bath. Additional highlights include a two-car garage, fully paid solar, energy-efficient mini-split heating and cooling, low HOA fees and a 10-year builder warranty. Conveniently located with access to Downtown San Diego, major freeways, Naval Base San Diego and employment centers throughout the region. Builder credits may be available for qualified buyers. Visit the Ocean View Terrace model homes or contact the listing agent for current showing information, financing options and available buyer incentives. Brand-new construction at Ocean View Terrace in San Diego's Diamond District. This 3-bedroom, 2.5-bath home is ideally positioned near the end of the community, offering convenient access to the community exit, mailboxes and picnic area, plus a fully fenced private pocket yard for easy, low-maintenance outdoor living. Inside, the open-concept main living level features a spacious kitchen with a large center island flowing into the living and dining areas. Contemporary finishes, abundant natural light and energy-efficient features complement the home's clean, modern design. The primary suite includes a private balcony, walk-in closet and en-suite bath. Additional highlights include a two-car garage, fully paid solar, energy-efficient mini-split heating and cooling, low HOA fees and a 10-year builder warranty. Conveniently located with access to Downtown San Diego, major freeways, Naval Base San Diego and employment centers throughout the region. Builder credits may be available for qualified buyers. Visit the Ocean View Terrace model homes or contact the listing agent for current showing information, financing options and available buyer incentives.

4984 Ocean View Blvd, Logan Heights

$5,750,000
4 Beds 3 Baths 260018847 MLS ACTIVE Status
We couldn’t be prouder to present for your consideration this four bedroom, three bath just completed two story exquisite modern home designed to capture the finest views from Mission Bay, Downtown, Coronado Bridge and the Islands beyond. Walls of glass throughout the house will captivate you at the same time that you will marvel at the finishing details found in homes at least three times more expensive. For example, all the doors are made of hand-crafted solid wood using the finest pickled oak vertical grain veneer finished with striking modern bronze finished hardware. The exterior walls are finished with imported Italian porcelain veneer. Solid quartz slabs have been used throughout and there is bleached oak extra wide and length plank luxury flooring. State of the art micro can lighting can be found throughout along with direct and indirect lighting for a soft glow accent on the walls. There are two primary suites, one on each level, and large finished closets. The second level primary leads to a second living or family room pouring onto an enormous view balcony with secondary kitchen. The bathroom has a double walk- in shower measuring 12x5 feet and his and her 20 inch rain heads and walls wrapped in 7 slabs of quartz. Additionally, there is a finished oval soaking tub. The open concept kitchen, living and dining room will take your breath away both for its artistic beauty and volume. Autograph Edition Z Line appliances grace the kitchen and feature a side by side 30 inch refrigerator and freezer, a 48 inch double stove with six burners plus griddle, dis

2157 Harbour Heights Rd, Pacific Beach/Mission Beach

$659,990
2 Beds 3 Baths SW26168013 MLS ACTIVE Status
The Plan 1A has 1,223 square feet with 2 bedrooms + den and 2.5 bathrooms. The home has a cozy floor plan with the Great room just steps to the covered deck and the Kitchen includes stainless steel appliances with full backsplash quartz countertops. Upstairs is the stackable laundry closet, the primary bedroom with a walk-in closet and ensuite, another bedroom, and full bathroom. There is upgraded laminate flooring at the entry, kitchen, Great Room, bathrooms and laundry. This home has Smart Home technology throughout, solar is included in the price, and a direct access 2-car garage pre-plumbed for an electric car. This home also has a Move-in Ready Package that includes a refrigerator, washer & dryer, and blinds window treatments through 9/20/26. Tesoro Square is an all-electric community. The home is ready now for move-in. The Plan 1A has 1,223 square feet with 2 bedrooms + den and 2.5 bathrooms. The home has a cozy floor plan with the Great room just steps to the covered deck and the Kitchen includes stainless steel appliances with full backsplash quartz countertops. Upstairs is the stackable laundry closet, the primary bedroom with a walk-in closet and ensuite, another bedroom, and full bathroom. There is upgraded laminate flooring at the entry, kitchen, Great Room, bathrooms and laundry. This home has Smart Home technology throughout, solar is included in the price, and a direct access 2-car garage pre-plumbed for an electric car. This home also has a Move-in Ready Package that includes a refrigerator, washer & dryer, and blinds window treatments through 9/20/26. Tesoro Square is an all-electric community. The home is ready now for move-in.

365 Moonstone Gln, Escondido

$1,695,000
3 Beds 3 Baths 260018833 MLS ACTIVE Status Liberty Station - Beacon Point BLDG.
Welcome to one of Liberty Station’s most sought-after residences, where timeless design, generous living spaces, and an exceptional indoor-outdoor lifestyle come together seamlessly. A private, beautifully landscaped courtyard creates a tranquil first impression and serves as an extension of the home, showcasing premium Brazilian Ipe hardwood—renowned for its exceptional beauty and remarkable lifespan. Warm wood accents, raised planter boxes, custom lighting, built-in seating, and a welcoming firepit create the perfect setting for relaxing or entertaining on San Diego evenings. Inside, soaring ceilings, two added windows in living room for abundant natural light, travertine flooring, recessed lighting, and a cozy fireplace enhance the spacious open-concept living area. The heart of the home is the beautifully appointed chef’s kitchen, featuring stunning Quartzite countertops, a premium designer-selected natural stone prized for its classic elegance, exceptional durability, and stain resistance, complemented by a stylish designer backsplash, five-burner gas cooktop, double ovens, abundant cabinetry, and an oversized island with breakfast bar seating ideal for casual dining and entertaining. Just off the entry, a versatile office with French doors opening to its own private patio and custom dual workstations easily functions as a home office, guest bedroom, fitness room, or creative space. Upstairs, rich bamboo flooring, high ceilings, ceiling fans, and expansive windows continue the home’s warm and inviting ambiance. The luxurious primary suite is a true retreat, complete with a private sitting room or yoga space featuring French doors and a charming Juliet balcony overlooking the peaceful courtyard. The spa-inspired bath offers dual vanities, a soaking tub, walk-in shower, generous counter space, and large walk-in closets. Additional highlights include abundant hallway linen storage, an added hallway skylight, a dedicated laundry room with a full-size washer and dryer, utility sink, extensive cabinetry, an attached two-car garage, and central air conditioning. Beyond your front door, Liberty Station offers one of San Diego’s most desirable coastal lifestyles with exceptional walkability to Liberty Public Market, acclaimed restaurants, Trader Joe’s, boutique shopping, waterfront promenades, parks, top-rated schools, and the scenic Liberty Station Esplanade where you can kayak or paddleboard on San Diego Bay. Just minutes from Downtown, San Diego International Airport, and all that Point Loma has to offer, this is resort-style living in one of San Diego’s most vibrant and coveted communities.

2985 Farragut Rd, Point Loma (Pt Loma)

$1,199,000
5 Beds 3 Baths PTP2605815 MLS ACTIVE Status
Best deal in Rolling Hills Ranch! Spectacular Rolling Hills Ranch community. No Mello-Roos. Low HOA. Cul-de-sac location. This home has 5 beds, 3 full bath (1,1 on first floor) + a large office (with full built-in library shelves) also on 1st floor, solar. @26100 esf. Enjoy your tropical backyard complete with a covered BBQ station, dramatic waterfall and pond, and mature plants and landscaping. This two-story home has a formal dining and living room, and an open floor plan. As you enter, the cathedral ceilings, a sweeping curved staircase and a custom-painted mural create a welcoming, elegant atmosphere. Walk to 3 community pools and playgrounds, and an elementary school. Enjoy the community parks with pickleball courts, basketball courts, and more. The Shops at San Miguel Ranch include a wide variety of restaurants, and a sports bar. In a rush? Take advantage of easy access to the 125. The home was built in 2000. All of this and more! Information on tax records is incorrect (doesn't take into consideration builder-added office square footage or 5th bedroom). Best deal in Rolling Hills Ranch! Spectacular Rolling Hills Ranch community. No Mello-Roos. Low HOA. Cul-de-sac location. This home has 5 beds, 3 full bath (1,1 on first floor) + a large office (with full built-in library shelves) also on 1st floor, solar. @26100 esf. Enjoy your tropical backyard complete with a covered BBQ station, dramatic waterfall and pond, and mature plants and landscaping. This two-story home has a formal dining and living room, and an open floor plan. As you enter, the cathedral ceilings, a sweeping curved staircase and a custom-painted mural create a welcoming, elegant atmosphere. Walk to 3 community pools and playgrounds, and an elementary school. Enjoy the community parks with pickleball courts, basketball courts, and more. The Shops at San Miguel Ranch include a wide variety of restaurants, and a sports bar. In a rush? Take advantage of easy access to the 125. The home was built in 2000. All of this and more! Information on tax records is incorrect (doesn't take into consideration builder-added office square footage or 5th bedroom).

731 Pueblo Pl, Chula Vista

$1,148,000
4 Beds 3 Baths NDP2607235 MLS ACTIVE Status
Welcome to this spacious 4-bedroom, 2.5-bath home in the desirable Encore Addition neighborhood of Mira Mesa. Featuring new vinyl flooring and fresh interior paint, this two-story residence offers 1,938 square feet of comfortable living space on a generous 7,415-square-foot lot. The bright, open-concept living and dining area features recessed lighting, large windows, and direct backyard access. The updated kitchen is equipped with granite countertops, white shaker cabinets, stainless steel appliances, ample storage, and plenty of workspace. A separate family room with a cozy fireplace overlooks the backyard, creating an inviting space for entertaining or relaxing. Upstairs, you will find all four bedrooms, including a spacious primary suite with a private vanity area and ensuite bathroom. Outside, the expansive backyard features a large covered patio, mature fruit trees, and abundant room for gardening, recreation, or gatherings. A low-maintenance front yard, wide driveway, and attached two-car garage add convenience and curb appeal. Ideally located near Hage Elementary, Wangenheim Middle, and Mira Mesa High School, as well as parks, shopping, dining, and major freeways, this home offers space, comfort, and a prime location in one of Mira Mesa's most established neighborhoods. Don't miss this exceptional opportunity! Welcome to this spacious 4-bedroom, 2.5-bath home in the desirable Encore Addition neighborhood of Mira Mesa. Featuring new vinyl flooring and fresh interior paint, this two-story residence offers 1,938 square feet of comfortable living space on a generous 7,415-square-foot lot. The bright, open-concept living and dining area features recessed lighting, large windows, and direct backyard access. The updated kitchen is equipped with granite countertops, white shaker cabinets, stainless steel appliances, ample storage, and plenty of workspace. A separate family room with a cozy fireplace overlooks the backyard, creating an inviting space for entertaining or relaxing. Upstairs, you will find all four bedrooms, including a spacious primary suite with a private vanity area and ensuite bathroom. Outside, the expansive backyard features a large covered patio, mature fruit trees, and abundant room for gardening, recreation, or gatherings. A low-maintenance front yard, wide driveway, and attached two-car garage add convenience and curb appeal. Ideally located near Hage Elementary, Wangenheim Middle, and Mira Mesa High School, as well as parks, shopping, dining, and major freeways, this home offers space, comfort, and a prime location in one of Mira Mesa's most established neighborhoods. Don't miss this exceptional opportunity!

9378 Twin Mountain Cir, Mira Mesa

$1,075,000
5 Beds 3 Baths NDP2607232 MLS ACTIVE Status
Welcome home to Santa Fe Hills! This spacious 5-bedroom, 3-bathroom residence has been beautifully refreshed from top to bottom and is vacant, pristine, and ready for its new owners. Step inside to a light, bright, and airy floor plan featuring fresh interior paint throughout, stylish wood-look flooring, elegant fireplace, and beautiful plantation shutters framing sweeping neighborhood views. The heart of the home is the open kitchen, complete with rich custom cabinetry, expansive granite countertops, stainless steel appliances, and a layout built for effortless entertaining. Key Features & Recent Upgrades: - Energy Savings: Powerful solar system paired with brand-new high-insulation dual-pane windows. - Turnkey Interior: Fresh paint inside and out, pristine condition, and immaculate cleanliness throughout. - Outdoor Oasis: Step out to a private backyard featuring a brand-new covered patio awning, perfect for weekend BBQs and outdoor dining. - Prime Location: Situated in Santa Fe Hills near top-rated schools, parks, and trails. - ZERO HOA fees! Don't miss out on this turnkey San Marcos gem! Welcome home to Santa Fe Hills! This spacious 5-bedroom, 3-bathroom residence has been beautifully refreshed from top to bottom and is vacant, pristine, and ready for its new owners. Step inside to a light, bright, and airy floor plan featuring fresh interior paint throughout, stylish wood-look flooring, elegant fireplace, and beautiful plantation shutters framing sweeping neighborhood views. The heart of the home is the open kitchen, complete with rich custom cabinetry, expansive granite countertops, stainless steel appliances, and a layout built for effortless entertaining. Key Features & Recent Upgrades: - Energy Savings: Powerful solar system paired with brand-new high-insulation dual-pane windows. - Turnkey Interior: Fresh paint inside and out, pristine condition, and immaculate cleanliness throughout. - Outdoor Oasis: Step out to a private backyard featuring a brand-new covered patio awning, perfect for weekend BBQs and outdoor dining. - Prime Location: Situated in Santa Fe Hills near top-rated schools, parks, and trails. - ZERO HOA fees! Don't miss out on this turnkey San Marcos gem!

1273 Avenida Fragata, San Marcos

$1,425,000
4 Beds 3 Baths NDP2607231 MLS ACTIVE Status
Seller entertaining offers btwn $1,389,900-$1,425,000 Panoramic views, privacy and true single level living define this four bedroom, three bath Mediterranean residence set on 2.43 acres in guard gated Rim Rock Estates. Offering approx 3000 square feet, This semi custom home welcomes you through a private iron gate into a peaceful courtyard accented by wall fountain. High ceilings and abundant windows fill the main living areas with natural light while showcasing the surroundings hills, valley and memorable sunsets. the open Kitchen and spacious living areas provide a comfortable setting for everyday living and entertaining. Outside, enjoy view oriented spaces surrounded by low-maintenance landscaping, artificial turf, and drought tolerant plantings, fruit trees and fruitless olive trees. Recent improvements include a newer HVAC system and water softener. A rare opportunity to combine privacy, beautiful scenery and location. This semi custom dream Home offers upscale amenities. As you drive up you will be greeted with this homes elegance and charm. When entering the custom iron gate it leads you to the breezeway and wall fountain as you continue through the private courtyard.Breathtaking Panoramic views of Mountains and on clear day Catalina Island. Enjoy the several patios spaces home offers allowing different areas to enjoy incredible sunsets. Home offers an open floor plan concept with a chefs kitchen includes stainless steel Thermador and kitchen aid appliances, custom cabinetry and built in refrigerator. The great-room offers soaring ceilings with painted glass windows Seller entertaining offers btwn $1,389,900-$1,425,000 Panoramic views, privacy and true single level living define this four bedroom, three bath Mediterranean residence set on 2.43 acres in guard gated Rim Rock Estates. Offering approx 3000 square feet, This semi custom home welcomes you through a private iron gate into a peaceful courtyard accented by wall fountain. High ceilings and abundant windows fill the main living areas with natural light while showcasing the surroundings hills, valley and memorable sunsets. the open Kitchen and spacious living areas provide a comfortable setting for everyday living and entertaining. Outside, enjoy view oriented spaces surrounded by low-maintenance landscaping, artificial turf, and drought tolerant plantings, fruit trees and fruitless olive trees. Recent improvements include a newer HVAC system and water softener. A rare opportunity to combine privacy, beautiful scenery and location. This semi custom dream Home offers upscale amenities. As you drive up you will be greeted with this homes elegance and charm. When entering the custom iron gate it leads you to the breezeway and wall fountain as you continue through the private courtyard.Breathtaking Panoramic views of Mountains and on clear day Catalina Island. Enjoy the several patios spaces home offers allowing different areas to enjoy incredible sunsets. Home offers an open floor plan concept with a chefs kitchen includes stainless steel Thermador and kitchen aid appliances, custom cabinetry and built in refrigerator. The great-room offers soaring ceilings with painted glass windows, hardwood floors, and porcelain tiles. There are two log burning fireplaces, one in master, the other in great room. This house is located on 2.5 acres large plentiful windows, plantation shutters and spacious layout that lets the light flow. The dining room includes French doors, fireplace and French doors leading to private backyard patios offer interlocking pavers. Master has a large walk in closet master includes travertine shower enclosure, large tub, his/her sinks, walk-in shower with his/her nozzles, as well. Separate wing has three additional bedrooms with two full baths. 4 bedroom, 3 bathroom residence feet of warm architectural character, panoramic hillside views, and an inviting indoor-outdoor lifestyle. The expansive windows create a timeless atmosphere filled with texture, warmth, and natural light. Spacious kitchen designed for gathering and everyday living. The floorplan provides flexibility for guests, work-from-home needs, or retired low maintenance property not to overwhelming of a floor plan to manage but still spacious enough. The Outdoors offers mature elevated entertaining spaces surround patios, creating a setting that feels both private and connected to the natural beauty of the property. The elevated setting captures rolling hillside vistas and colorful sunset skies. A rare opportunity to live in Rimrock and enjoy a one story home.

29472 Welk Highland Dr, Escondido

$979,000
3 Beds 3 Baths NDP2607219 MLS ACTIVE Status Versaille BLDG.
Welcome to this beautifully maintained 3-bedroom, 2.5-bath home in the highly desirable gated community of Versailles at Ivey Ranch. This move-in ready home features soaring ceilings, formal living and dining rooms, and an open-concept family room with a cozy fireplace. The light and bright kitchen features quartz countertops, a stylish tile backsplash, stainless steel appliances, a breakfast bar, walk-in pantry, and a bay window overlooking the private backyard. Upstairs, the spacious primary suite offers double-door entry, a large walk-in closet, and a remodeled spa-inspired bath with dual vanities, a soaking tub, and a walk-in shower. Laminate flooring flows throughout the home with no carpet. Enjoy a charming, low-maintenance backyard that offers privacy with no rear neighbors. Additional highlights include an attached garage with built-in cabinetry and laundry hookups. Residents enjoy resort-style amenities, including a gated community, pool, spa, park, and no Mello-Roos. Conveniently located just 4.5 miles from the beach with easy access to Highways 76, 78, and I-5. Walking distance to Ivey Ranch Elementary, King Middle, El Camino High schools. Additionally, conveniently close to shopping, dining, parks, & skate parks. Nearby attractions Frontwave Arena, the SoCal Sports Complex, and the William A. Wagner Aquatic Center. This home offers the perfect blend of coastal convenience and everyday comfort. Welcome to this beautifully maintained 3-bedroom, 2.5-bath home in the highly desirable gated community of Versailles at Ivey Ranch. This move-in ready home features soaring ceilings, formal living and dining rooms, and an open-concept family room with a cozy fireplace. The light and bright kitchen features quartz countertops, a stylish tile backsplash, stainless steel appliances, a breakfast bar, walk-in pantry, and a bay window overlooking the private backyard. Upstairs, the spacious primary suite offers double-door entry, a large walk-in closet, and a remodeled spa-inspired bath with dual vanities, a soaking tub, and a walk-in shower. Laminate flooring flows throughout the home with no carpet. Enjoy a charming, low-maintenance backyard that offers privacy with no rear neighbors. Additional highlights include an attached garage with built-in cabinetry and laundry hookups. Residents enjoy resort-style amenities, including a gated community, pool, spa, park, and no Mello-Roos. Conveniently located just 4.5 miles from the beach with easy access to Highways 76, 78, and I-5. Walking distance to Ivey Ranch Elementary, King Middle, El Camino High schools. Additionally, conveniently close to shopping, dining, parks, & skate parks. Nearby attractions Frontwave Arena, the SoCal Sports Complex, and the William A. Wagner Aquatic Center. This home offers the perfect blend of coastal convenience and everyday comfort.

4555 Avenida Manessa, Oceanside

$899,999
4 Beds 3 Baths SW26142900 MLS ACTIVE Status
Nestled on a desirable corner lot, 1083 Thermal Ave. offers the perfect blend of modern style, functionality, and energy efficiency. This beautifully maintained 4-bedroom, 3-bathroom home features 2,129 square feet of thoughtfully designed living space on a 3,346-square-foot lot. The open-concept floor plan is filled with natural light and seamlessly connects the spacious living and dining areas to a well-appointed kitchen, creating an ideal space for both everyday living and entertaining. The kitchen features granite countertops, stainless steel appliances, abundant cabinetry, a large center island with seating, and recessed lighting. Upstairs, the spacious primary suite provides a private retreat with a dual-sink vanity, soaking tub, separate glass-enclosed shower, and a large walk-in closet. Three additional bedrooms offer plenty of space for family, guests, or a home office. Step outside to a low-maintenance backyard complete with an expansive stamped concrete patio, perfect for outdoor dining, entertaining, or relaxing year-round. Additional highlights include luxury vinyl plank flooring throughout the main living areas, an upstairs laundry room, an attached two-car garage, and owned solar with a Tesla Powerwall for added energy efficiency and backup power.Conveniently located near schools, parks, shopping, dining, and major freeways, this move-in-ready home offers comfort, convenience, and exceptional value in one of San Diego's most accessible locations. Nestled on a desirable corner lot, 1083 Thermal Ave. offers the perfect blend of modern style, functionality, and energy efficiency. This beautifully maintained 4-bedroom, 3-bathroom home features 2,129 square feet of thoughtfully designed living space on a 3,346-square-foot lot. The open-concept floor plan is filled with natural light and seamlessly connects the spacious living and dining areas to a well-appointed kitchen, creating an ideal space for both everyday living and entertaining. The kitchen features granite countertops, stainless steel appliances, abundant cabinetry, a large center island with seating, and recessed lighting. Upstairs, the spacious primary suite provides a private retreat with a dual-sink vanity, soaking tub, separate glass-enclosed shower, and a large walk-in closet. Three additional bedrooms offer plenty of space for family, guests, or a home office. Step outside to a low-maintenance backyard complete with an expansive stamped concrete patio, perfect for outdoor dining, entertaining, or relaxing year-round. Additional highlights include luxury vinyl plank flooring throughout the main living areas, an upstairs laundry room, an attached two-car garage, and owned solar with a Tesla Powerwall for added energy efficiency and backup power.Conveniently located near schools, parks, shopping, dining, and major freeways, this move-in-ready home offers comfort, convenience, and exceptional value in one of San Diego's most accessible locations.

1083 Thermal, Otay Mesa

$999,900
5 Beds 3 Baths NDP2607221 MLS ACTIVE Status
So Cal living at its finest! Remodeled 5 bedroom home with sparkling pool and 3 car garage! Situated on a lovely street in popular Oceanside Heights! Step inside to find soaring ceilings with huge windows - giving a WOW entrance. Beautiful remodeled kitchen with all new SS appliances, quartzite stone countertops, and garden window to grow fresh herbs. Adjoining is the large family room facing the sparkling, heated pool and new landscaping. Downstairs you also have a spacious bedroom and full bathroom. Upstairs you will find the primary suite with vaulted ceilings, a relaxing soaking tub, separate shower, toilet closet and dual sink vanity complete with quartz countertops. Thousands in recent upgrades including gorgeous wood-look flooring, full interior and exterior paint, new pool filter, and so much more! Huge 3 car garage with workbench, shelving, built-in storage and laundry area. Great location - just minutes from the beach, shopping, new THE WAVE waterpark, restaurants... you will LOVE this home! Call Now!! So Cal living at its finest! Remodeled 5 bedroom home with sparkling pool and 3 car garage! Situated on a lovely street in popular Oceanside Heights! Step inside to find soaring ceilings with huge windows - giving a WOW entrance. Beautiful remodeled kitchen with all new SS appliances, quartzite stone countertops, and garden window to grow fresh herbs. Adjoining is the large family room facing the sparkling, heated pool and new landscaping. Downstairs you also have a spacious bedroom and full bathroom. Upstairs you will find the primary suite with vaulted ceilings, a relaxing soaking tub, separate shower, toilet closet and dual sink vanity complete with quartz countertops. Thousands in recent upgrades including gorgeous wood-look flooring, full interior and exterior paint, new pool filter, and so much more! Huge 3 car garage with workbench, shelving, built-in storage and laundry area. Great location - just minutes from the beach, shopping, new THE WAVE waterpark, restaurants... you will LOVE this home! Call Now!!

3444 Meadow View Dr, Oceanside

$954,000
4 Beds 3 Baths PTP2605803 MLS ACTIVE Status
***Price Reduced!*** METICULOUSLY MAINTAINED Eastlake Beauty in The Gated Summit: Pride of ownership is evident throughout this exceptional residence in the highly sought-after Summit at Eastlake. Offering approximately 2,310 square feet, this spacious home features 3 bedrooms with optional large 4th room, 2.5 bathrooms, and a versatile floor plan designed for comfortable everyday living and entertaining. Unlike many renovated homes on the market today, this property is NOT A FLIP. It has been METICULOUSLY MAINTAINED, thoughtfully cared for, and EXCEPTIONALLY CLEAN, reflecting years of attentive ownership and ongoing upkeep. From the moment you enter, you'll appreciate the quality, condition, and attention to detail that set this home apart. The well-designed floor plan features generous living and dining areas, an inviting family room with fireplace and custom built-ins, and a spacious kitchen with abundant cabinetry, center island, ample counter space, and double ovens. Natural light fills the home, creating a bright and welcoming atmosphere throughout. Upstairs, the oversized primary suite offers a private retreat with a large walk-in closet, dual vanities, soaking tub, and separate shower. A spacious loft/bonus room provides flexibility for a home office, media room, fitness area, or potential fourth bedroom. Additional bedrooms are generously sized and well-positioned for privacy. Step outside to a private, low-maintenance patio perfect for relaxing, entertaining, or enjoying Southern California's year-round climate. Located in one of Eastlake's most desirable neighbor ***Price Reduced!*** METICULOUSLY MAINTAINED Eastlake Beauty in The Gated Summit: Pride of ownership is evident throughout this exceptional residence in the highly sought-after Summit at Eastlake. Offering approximately 2,310 square feet, this spacious home features 3 bedrooms with optional large 4th room, 2.5 bathrooms, and a versatile floor plan designed for comfortable everyday living and entertaining. Unlike many renovated homes on the market today, this property is NOT A FLIP. It has been METICULOUSLY MAINTAINED, thoughtfully cared for, and EXCEPTIONALLY CLEAN, reflecting years of attentive ownership and ongoing upkeep. From the moment you enter, you'll appreciate the quality, condition, and attention to detail that set this home apart. The well-designed floor plan features generous living and dining areas, an inviting family room with fireplace and custom built-ins, and a spacious kitchen with abundant cabinetry, center island, ample counter space, and double ovens. Natural light fills the home, creating a bright and welcoming atmosphere throughout. Upstairs, the oversized primary suite offers a private retreat with a large walk-in closet, dual vanities, soaking tub, and separate shower. A spacious loft/bonus room provides flexibility for a home office, media room, fitness area, or potential fourth bedroom. Additional bedrooms are generously sized and well-positioned for privacy. Step outside to a private, low-maintenance patio perfect for relaxing, entertaining, or enjoying Southern California's year-round climate. Located in one of Eastlake's most desirable neighborhoods, residents enjoy convenient access to Eastlake Village Marketplace, Eastlake Commons, Otay Ranch Town Center, Trader Joe's, Vons, Starbucks, restaurants, fitness centers, and everyday shopping needsmost just minutes from the home. The property is also close to parks, walking trails, golf courses, and schools, including Olympic View Elementary, Eastlake Middle, and Eastlake High School.

1485 Caminito Padova, Chula Vista

$755,000
3 Beds 3 Baths 260018785 MLS ACTIVE Status
Welcome to your own private retreat in the highly desirable San Diego Country Estates! Tucked away on a peaceful cul-de-sac just minutes from Barnett Elementary School, this beautifully maintained home offers the perfect blend of comfort, style, and outdoor living. Step inside to an inviting open-concept great room featuring a cozy fireplace, skylight, and elegant French doors that fill the home with natural light and lead to a spacious backyard deck. The eat-in kitchen is designed for both everyday living and entertaining, complete with quartz countertops, stainless steel appliances, an electric cooktop, and durable wood-look vinyl flooring. The spacious primary suite offers a bay window, walk-in closet, and a relaxing retreat at the end of the day. Ceiling fans throughout the bedrooms, dining area, and great room provide year-round comfort. Outside, you’ll find a generous backyard with mature shade and fruit trees, rear access to the horse trails, and plenty of space to entertain, garden, or simply unwind. The home also features owned solar, helping reduce energy costs while adding long-term value. As part of the San Diego Country Estates community, residents enjoy an exceptional lifestyle with access to golf, tennis, swimming, hiking trails, equestrian facilities, parks, and more. This is a rare opportunity to enjoy country-style living with outstanding community amenities, all while being conveniently close to schools, shopping, and everyday conveniences.

24235 Cerro Vista Way, Ramona

$830,000
4 Beds 3 Baths PTP2605802 MLS ACTIVE Status
PRICE IMPROVEMENT -- NOW $830K!! Beautifully maintained two-story home offering 4 bedrooms, 3 full bathrooms, and 2,424 sq. ft., tucked away on a quiet cul-de-sac in Spring Valley. The private-entry lower-level guest suite with a covered patio offers exceptional flexibility for extended family, guests, a home office, or potential rental income (buyer to verify permitted uses and rental regulations). A spacious basement provides abundant storage, workshop space, or additional flexible-use space. Step inside to a bright and inviting living room filled with natural light. French doors open to a spacious balcony where you can relax and enjoy beautiful city views and refreshing evening breezes. Recent updates include brand-new flooring, fresh interior paint, beautifully remodeled bathrooms, upgraded kitchen appliances, and dual-pane windows, making this home truly move-in ready. Enjoy the generous front and back yards, perfect for entertaining, gardening, or simply relaxing outdoors. A two-car garage provides ample parking and storage. Conveniently located just minutes from Sweetwater Reservoir, shopping, dining, schools, parks, and major freeways, this home offers the perfect combination of space, flexibility, and convenience. Whether you're seeking a comfortable family home, multi-generational living, or a property with excellent rental income potential, 8808 Leigh Avenue is a must-see! PRICE IMPROVEMENT -- NOW $830K!! Beautifully maintained two-story home offering 4 bedrooms, 3 full bathrooms, and 2,424 sq. ft., tucked away on a quiet cul-de-sac in Spring Valley. The private-entry lower-level guest suite with a covered patio offers exceptional flexibility for extended family, guests, a home office, or potential rental income (buyer to verify permitted uses and rental regulations). A spacious basement provides abundant storage, workshop space, or additional flexible-use space. Step inside to a bright and inviting living room filled with natural light. French doors open to a spacious balcony where you can relax and enjoy beautiful city views and refreshing evening breezes. Recent updates include brand-new flooring, fresh interior paint, beautifully remodeled bathrooms, upgraded kitchen appliances, and dual-pane windows, making this home truly move-in ready. Enjoy the generous front and back yards, perfect for entertaining, gardening, or simply relaxing outdoors. A two-car garage provides ample parking and storage. Conveniently located just minutes from Sweetwater Reservoir, shopping, dining, schools, parks, and major freeways, this home offers the perfect combination of space, flexibility, and convenience. Whether you're seeking a comfortable family home, multi-generational living, or a property with excellent rental income potential, 8808 Leigh Avenue is a must-see!

8808 Leigh Ave, Spring Valley

$1,945,500
7 Beds 3 Baths 260018766 MLS ACTIVE Status
This charming Triplex consists of 1 detached one-level single-family home and a 2-Story Duplex inside a privately gated compound. The property is situated in Fox Canyon, a quiet and hidden away enclave of City Heights, close to downtown, with easy access to FWYs 94, 805 & 15. The entire property has been thoroughly renovated and tastefully designed and decorated. Extensive recent improvements include all interiors, brand new kitchen cabinets with quartz countertops, new appliances, new bathrooms, new roofs, double pane windows and more. The single-family home (5074) and the lower unit of the duplex (5076) are currently being operated as vacation rentals and listed on both Airbnb and VRBO. The upper duplex with its private deck is being rented as a furnished unit. All the furniture and interior designed furnishings including the refrigerators and appliances in 5074 & 5076 are included in the sale.. The stated actual incomes are for the month of July 2026. Three more additional units/ADUs can be added and the current living square footage could be raised from the existing 2490 sq. ft to 7514 sq. ft. due to the favorable RM-1-1 Zoning. Currently, the owner has preliminary drawings for the addition 2 ADUs between the 2 buildings. Each existing unit has 2 off-street parking spaces inside the gate. Rare opportunity for investors or owner-occupants to purchase a turn-key property with a thriving vacation rental business, and even further development potential within a private compound on a large lot. All units have split systems for AC/Heat in addition to wall units for heating.

5074 Auburn Dr, East San Diego

$1,325,000
3 Beds 3 Baths OC26167140 MLS ACTIVE Status
TURNKEY SHORT-TERM RENTAL & INVESTOR MASTERPIECE ON 5 ACRES! Experience the ultimate blend of custom Mediterranean luxury, privacy, and proven income potential at this spectacular hilltop estate. Perched on a scenic ridgeline with panoramic, west-facing sunset and canyon views, this custom-built 4,173 SF masterpiece features 4 spacious bedrooms, 3 bathrooms, and an unbeatably flexible layout. Already successfully optimized as a high-performing short-term rental, this property represents a rare, turnkey cash-flow opportunity for savvy investors or an incredible multi-generational sanctuary for owner-occupants. Step inside to dramatic interiors showcasing soaring vaulted ceilings, beautiful exposed timber beams, a floor-to-ceiling stone fireplace, and authentic Saltillo tile that radiates timeless Spanish/Santa Barbara charm. The massive gourmet chefs kitchen serves as the heart of the home, fully equipped with premium Thermador appliances, dual sinks, custom lighted cabinetry, and a massive center island. The layout flows effortlessly out to a resort-style pool deck and pebble-finish pool, providing an extraordinary indoor-outdoor entertainment experience against a backdrop of rolling hills. For the investor, the value here is unparalleled. A rare and major benefit includes two legal parcels spanning nearly 5 acres of terraced landscape, offering a completely blank canvas to build an additional guest house/ADU, expand your short-term rental footprint, or create a private vineyard. Complete with a 3-car garage, expansive driveway parking for up to 11 vehicles, a primary suite TURNKEY SHORT-TERM RENTAL & INVESTOR MASTERPIECE ON 5 ACRES! Experience the ultimate blend of custom Mediterranean luxury, privacy, and proven income potential at this spectacular hilltop estate. Perched on a scenic ridgeline with panoramic, west-facing sunset and canyon views, this custom-built 4,173 SF masterpiece features 4 spacious bedrooms, 3 bathrooms, and an unbeatably flexible layout. Already successfully optimized as a high-performing short-term rental, this property represents a rare, turnkey cash-flow opportunity for savvy investors or an incredible multi-generational sanctuary for owner-occupants. Step inside to dramatic interiors showcasing soaring vaulted ceilings, beautiful exposed timber beams, a floor-to-ceiling stone fireplace, and authentic Saltillo tile that radiates timeless Spanish/Santa Barbara charm. The massive gourmet chefs kitchen serves as the heart of the home, fully equipped with premium Thermador appliances, dual sinks, custom lighted cabinetry, and a massive center island. The layout flows effortlessly out to a resort-style pool deck and pebble-finish pool, providing an extraordinary indoor-outdoor entertainment experience against a backdrop of rolling hills. For the investor, the value here is unparalleled. A rare and major benefit includes two legal parcels spanning nearly 5 acres of terraced landscape, offering a completely blank canvas to build an additional guest house/ADU, expand your short-term rental footprint, or create a private vineyard. Complete with a 3-car garage, expansive driveway parking for up to 11 vehicles, a primary suite with its own private view balcony, and top-tier upgrades like a newer above-ground spa and comprehensive water purification system. Gated, private, and situated in the highly desirable Fallbrook area, this income-generating view estate is priced for immediate interest. Schedule your tour today and secure a truly unique asset with immense long-term upside!

2323 Wilt, Fallbrook

$1,695,000
4 Beds 3 Baths 260017834 MLS ACTIVE Status
Welcome to this beautifully renovated, Mid-Century Modern turnkey 4-bedroom, 2.5-bathroom home ideally located just one block from Liberty Station and all it has to offer. Situated on a desirable corner lot, this home offers the perfect combination of modern updates, functionality, and an unbeatable location. The thoughtfully designed floor plan features four generously sized bedrooms, providing flexibility and comfort for family, guests, a home office, or additional living space. The beautifully remodeled kitchen features sleek stone countertops, updated cabinetry, and a clean, contemporary design that is both stylish and practical. The inviting interior showcases quality upgrades throughout, creating a comfortable and move-in-ready living space. Enjoy the private backyard area and deck, offering a wonderful space to unwind, enjoy outdoor dining, or entertain friends and family. The property also offers exceptional parking with a 2-car garage and an additional 3-car driveway, a rare and valuable feature in this sought-after neighborhood. Located just moments from Liberty Station’s restaurants, shops, parks, and waterfront, with easy access to the airport, downtown San Diego, beaches, and Point Loma, this home provides the ideal blend of convenience, comfort, and modern San Diego living. Don’t miss the opportunity to own this beautifully updated home in one of San Diego’s most desirable locations.

2204 Rosecrans, Point Loma (Pt Loma)

$1,695,000
4 Beds 3 Baths 260018680 MLS ACTIVE Status Felspar Condo BLDG.
Model Home. Like New, The Contemporary Coastal Living in Pacific Beach – 2114 Felspar St, San Diego, CA 92109. Step into the ultimate Pacific Beach lifestyle with this amazing 4-bedroom, 3-bathroom condominium, with 1,800 sq. ft. of modern design elegance. This isn’t just a home; it’s your gateway to coastal bliss, free from HOA fees and meetings, thanks to a clever condo lot split that creates two independent homes. Arrive through a charming front gate and shared walkway or slip in discreetly via the quiet alley to your two-car garage and additional parking spaces. Inside, an open-concept design welcomes you with a showcase atrium staircase that spans all three levels, bathing the home in golden natural light. The ground floor hums with possibility: a sleek, modern kitchen flows effortlessly into the dining and living areas, perfect for lively gatherings or cozy nights in. A versatile bonus room awaits your vision—transform it into a fourth ground-level bedroom, a chic home office, or a welcoming guest retreat. Ascend to the upper levels, where three thoughtfully designed bedrooms offer comfort and style. The primary suite is your personal sanctuary, complete with a private deck for morning coffee or starlit evenings. But the real showstopper? An expansive rooftop deck and recreational area, serving up panoramic peek views of Mission Bay and the twinkling San Diego skyline. Picture yourself hosting sunset soirees, lounging in the sun, or cheering for Mission Bay summer-long fireworks from this unobstructed perch.

2114 Felspar, Pacific Beach/Mission Beach

$724,999
3 Beds 3 Baths NDP2607192 MLS ACTIVE Status
Beautiful home in the desirable San Diego County Estates of Ramona. Owned Solar on a 1-acre lot. A 600-foot deck to enjoy stunning panoramic views, rolling hills, and breathtaking sunsets. The perfect backdrop for relaxing or hosting family and friends. This spacious 3-bedroom, 3-bathroom home offers a cozy rock fireplace and vaulted ceiling, and a formal dining room. Laminate and tile flooring throughout. Laundry room with many storage cabinets. Primary bedroom suite has a door to a private patio with more amazing views. Low-maintenance artificial grass for year round greenery. Lots of great Amenities, 2 equestrian centers, golf course, horseback riding trails, hiking trails, 2 community pool, lighted tennis/pickleball courts, clubhouse, Ramona Oaks Park. Beautiful home in the desirable San Diego County Estates of Ramona. Owned Solar on a 1-acre lot. A 600-foot deck to enjoy stunning panoramic views, rolling hills, and breathtaking sunsets. The perfect backdrop for relaxing or hosting family and friends. This spacious 3-bedroom, 3-bathroom home offers a cozy rock fireplace and vaulted ceiling, and a formal dining room. Laminate and tile flooring throughout. Laundry room with many storage cabinets. Primary bedroom suite has a door to a private patio with more amazing views. Low-maintenance artificial grass for year round greenery. Lots of great Amenities, 2 equestrian centers, golf course, horseback riding trails, hiking trails, 2 community pool, lighted tennis/pickleball courts, clubhouse, Ramona Oaks Park.

24501 Tesoro Way, Ramona

$490,000
3 Beds 3 Baths PTP2605772 MLS ACTIVE Status
Welcome Home to this beautifully renovated 3br/2.5 ba condo. This unit just received a makeover less than 3 months ago. Brand new laminate flooring, new carpet upstairs and a fresh coat of paint. This private and desirable end unit is Move-In Ready! Updated kitchen with a slider door to the front deck, lots of cabinet space for storage, quartz counters, dish washer and a wine/beverage fridge in the peninsula. New washer/dryer are less than 4 months old and can convey with the right offer. Large 1st floor primary bedroom & bath with double sink vanity and two large closets and slider door in bedroom that lead to a private backyard deck with beautiful views. Main floor also has a spacious living area with high ceilings, a nice dining room off the kitchen, entryway coat closet and a 1/2 bath for convenience. 2nd floor includes 2 bedrooms, 1 full bath and laundry room. Newer HVAC system, newer water heater, windows and doors. 2 covered carports parking spaces and lots of wonderful amenities: golf, horseback riding trails, hiking trails, community pool, tennis/pickleball court and much more. NOTE: Flooring has been replaced since the pictures were taken. New flooring is a solid wood laminate, not the multicolored shown in the pictures. Welcome Home to this beautifully renovated 3br/2.5 ba condo. This unit just received a makeover less than 3 months ago. Brand new laminate flooring, new carpet upstairs and a fresh coat of paint. This private and desirable end unit is Move-In Ready! Updated kitchen with a slider door to the front deck, lots of cabinet space for storage, quartz counters, dish washer and a wine/beverage fridge in the peninsula. New washer/dryer are less than 4 months old and can convey with the right offer. Large 1st floor primary bedroom & bath with double sink vanity and two large closets and slider door in bedroom that lead to a private backyard deck with beautiful views. Main floor also has a spacious living area with high ceilings, a nice dining room off the kitchen, entryway coat closet and a 1/2 bath for convenience. 2nd floor includes 2 bedrooms, 1 full bath and laundry room. Newer HVAC system, newer water heater, windows and doors. 2 covered carports parking spaces and lots of wonderful amenities: golf, horseback riding trails, hiking trails, community pool, tennis/pickleball court and much more. NOTE: Flooring has been replaced since the pictures were taken. New flooring is a solid wood laminate, not the multicolored shown in the pictures.

15719 Davis Cup Ln, Ramona

$1,089,000
3 Beds 3 Baths NDP2607178 MLS ACTIVE Status
671 Philton Drive, Ramona, CA 92065 Welcome to this beautiful ranch-style home on usable acreage with sweeping valley views in Ramona. Nestled on approximately 4.3 acres, this property offers the perfect blend of rural privacy and convenient access to shopping and town amenities. Enjoy peaceful valley views year-round, including a front-row seat to Ramonas 4th of July fireworks. A seasonal creek adds to the natural setting, while a covered rear patio provides ideal outdoor living space. The home features a comfortable single-level layout centered around a great room with soaring vaulted ceilings. Highlights include a remodeled kitchen, dual-pane windows, a wood-burning pot belly stove, central vacuum, recirculating hot water, and a new water heater. A concrete tile roof completes the durable exterior. Outside youll find a detached garage/workshop plus room for an additional workshop or ADU. An RV pad with 50-amp power, water, and sewer hookups makes this property especially practical for outdoor enthusiasts. This is a rare opportunity for buyers seeking usable acreage, privacy, workshop space, and a well-appointed ranch home in a desirable Ramona location. Bring your vision and make it your own. 671 Philton Drive, Ramona, CA 92065 Welcome to this beautiful ranch-style home on usable acreage with sweeping valley views in Ramona. Nestled on approximately 4.3 acres, this property offers the perfect blend of rural privacy and convenient access to shopping and town amenities. Enjoy peaceful valley views year-round, including a front-row seat to Ramonas 4th of July fireworks. A seasonal creek adds to the natural setting, while a covered rear patio provides ideal outdoor living space. The home features a comfortable single-level layout centered around a great room with soaring vaulted ceilings. Highlights include a remodeled kitchen, dual-pane windows, a wood-burning pot belly stove, central vacuum, recirculating hot water, and a new water heater. A concrete tile roof completes the durable exterior. Outside youll find a detached garage/workshop plus room for an additional workshop or ADU. An RV pad with 50-amp power, water, and sewer hookups makes this property especially practical for outdoor enthusiasts. This is a rare opportunity for buyers seeking usable acreage, privacy, workshop space, and a well-appointed ranch home in a desirable Ramona location. Bring your vision and make it your own.

671 Philton, Ramona

$624,999
2 Beds 3 Baths 260018632 MLS ACTIVE Status Mission Villas BLDG.
Welcome to this beautifully appointed 2-bedroom, 2.5-bath townhome in one of San Marcos's most sought-after newer communities - a 2022 KB Home build where the original owner went well beyond the standard package, loading it with smart upgrades and energy-efficient features rarely found at this price point. The open-concept main level features large-format porcelain tile throughout the entry, kitchen, bathrooms and great room, with plush carpet upstairs in the bedrooms. The kitchen is the heart of the home - upgraded cabinetry with dovetail soft-close drawers, quartz countertops, a center island, and a full stainless steel appliance package. Sliding glass doors open to a private covered balcony, and upstairs you'll find two spacious bedrooms, a primary suite with extended vanity, clear glass shower enclosure, and walk-in closet, plus convenient upper-level laundry. The smart home and energy package truly sets this home apart: owned solar (owner pays under $30/month for electricity), dual-zone Wi-Fi smart thermostat, whole-home air purifier, smart water meter with auto leak shutoff, and smart lighting throughout. The 2-car garage features a premium epoxy floor, keyless entry, and EV-charger-ready wiring already in place. Outside your door, San Marcos delivers - CSUSM, North City's dining and shops, Kaiser Medical Center, parks, the 78 corridor, and the Sprinter rail line for easy coastal access. Zoned for a highly rated school district. Turnkey, tech-forward living in one of San Marcos's most connected locations.

219 Mission Villas Rd, San Marcos

$1,225,000
5 Beds 3 Baths PW26164948 MLS ACTIVE Status
Opportunity awaits at 1041 Calle De Alcala in desirable Vineyard Estates! Offering approximately 3,030 square feet of living space, this spacious 5 bedroom, 3 bathroom home sits on an impressive 12,829 square foot lot and is ready for its next owner to bring their vision and personal touches. The home needs TLC and is priced accordingly, presenting a great opportunity for a buyer looking to update and make it their own. The generous two-story floor plan features high ceilings, abundant natural light, multiple living and dining areas, a kitchen with center island, and a bedroom with full bathroom on the main levelideal for guests, extended family, or a home office. Upstairs, the expansive primary suite includes a retreat, spacious bathroom, and private view deck. Conveniently located near Vineyard Golf Course, Orfila Winery, shopping, parks, and area schools. Bring your ideas and imaginationthis is an opportunity to add value and transform a generously sized home and lot into something truly your own. Opportunity awaits at 1041 Calle De Alcala in desirable Vineyard Estates! Offering approximately 3,030 square feet of living space, this spacious 5 bedroom, 3 bathroom home sits on an impressive 12,829 square foot lot and is ready for its next owner to bring their vision and personal touches. The home needs TLC and is priced accordingly, presenting a great opportunity for a buyer looking to update and make it their own. The generous two-story floor plan features high ceilings, abundant natural light, multiple living and dining areas, a kitchen with center island, and a bedroom with full bathroom on the main levelideal for guests, extended family, or a home office. Upstairs, the expansive primary suite includes a retreat, spacious bathroom, and private view deck. Conveniently located near Vineyard Golf Course, Orfila Winery, shopping, parks, and area schools. Bring your ideas and imaginationthis is an opportunity to add value and transform a generously sized home and lot into something truly your own.

1041 Calle De Alcala, Escondido

$870,000
4 Beds 3 Baths PTP2605762 MLS ACTIVE Status
This beautifully maintained Central Jamul home offering the perfect blend of comfort, flexibility, and breathtaking scenery, located just 10 minutes from Rancho San Diego. Showcasing gorgeous panoramic mountain and valley views, this turnkey property is thoughtfully designed with a spacious open floor plan and features a private lower-level 1-bedroom, 1-bath apartment, making it ideal for multigenerational living, extended guests, or rental income potential. The light-filled main level offers an inviting formal living room with a cozy fireplace, a generously sized family room with vaulted wood-beam ceilings that flows seamlessly into the dining area, and an eat-in kitchen complete with a center island, creating the perfect space for both everyday living and entertaining. Beautiful vinyl plank flooring and travertine tile flow throughout the home, while a skylight enhances the abundance of natural light, creating a warm and inviting atmosphere. Upgraded plantation shutters throughout add timeless elegance and privacy, and the oversized walk-in closet in the primary suite provides exceptional storage. Designed for efficiency and convenience, the home features leased solar, an all-electric system, and a well-appointed garage with built-in storage cabinets, a utility sink, and laundry area. Step outside to enjoy the expansive fully-fenced front and rear yards where the stunning mountain and valley vistas create a peaceful backdrop for relaxing or entertaining. Surrounded by mature landscaping and thoughtfully cultivated gardens, the large usable outdoor spaces offer endless pos This beautifully maintained Central Jamul home offering the perfect blend of comfort, flexibility, and breathtaking scenery, located just 10 minutes from Rancho San Diego. Showcasing gorgeous panoramic mountain and valley views, this turnkey property is thoughtfully designed with a spacious open floor plan and features a private lower-level 1-bedroom, 1-bath apartment, making it ideal for multigenerational living, extended guests, or rental income potential. The light-filled main level offers an inviting formal living room with a cozy fireplace, a generously sized family room with vaulted wood-beam ceilings that flows seamlessly into the dining area, and an eat-in kitchen complete with a center island, creating the perfect space for both everyday living and entertaining. Beautiful vinyl plank flooring and travertine tile flow throughout the home, while a skylight enhances the abundance of natural light, creating a warm and inviting atmosphere. Upgraded plantation shutters throughout add timeless elegance and privacy, and the oversized walk-in closet in the primary suite provides exceptional storage. Designed for efficiency and convenience, the home features leased solar, an all-electric system, and a well-appointed garage with built-in storage cabinets, a utility sink, and laundry area. Step outside to enjoy the expansive fully-fenced front and rear yards where the stunning mountain and valley vistas create a peaceful backdrop for relaxing or entertaining. Surrounded by mature landscaping and thoughtfully cultivated gardens, the large usable outdoor spaces offer endless possibilities for gardening, recreation, outdoor living, or future improvements. The yard is a gardener's delight with mature fig, orange, and apple trees, along with multiple avocado varieties, pomegranate, olive trees, and flourishing grapevines, creating your own private orchard right at home. Conveniently located in the heart of Jamul within walking distance of the elementary school and close to Jamul's beautiful wineries and vineyards, this move-in ready home offers the space, versatility, and lifestyle you've been searching for.

14668 Lyons Valley Rd, Jamul

$899,990
3 Beds 3 Baths 260018613 MLS ACTIVE Status Melrose Pointe BLDG.
Phase 2 release, On Sale. Set on a New Cul De Sac, on Melrose Way off of South Melrose. New Construction with exceptional backyard and outdoor living spaces - Move in Ready. Welcome to South Vista’s newest luxury enclave—an exclusive release of 5 homes in Phase Two, with move-ins beginning August 2026. Ideally located steps from Breeze Hill Elementary, this intimate community blends modern comfort with thoughtful design in one of Vista’s most desirable neighborhoods. These stunning two-story homes feature 3 spacious bedrooms and 2 full bathrooms plus a powder room, including a spacious loft area for flex space. Bright, open-concept living showcases quartz countertops, custom-tiled showers, luxury vinyl plank flooring, gourmet kitchen, with center island, premium Bosch appliance package with a range, dishwasher, 36-inch refrigerator, and microwave. Classic tile roofs and refined designer finishes elevate the style throughout. Each homesite offers large private backyards ideal for outdoor living, garden, or expanded entertainment area. Additional highlights include 2-car garages, a private street, and a base solar system included for energy efficiency. With limited availability in this premier location, these homes offer the perfect blend of luxury, convenience, and value in the heart of South Vista. Use 1205 Melrose Way as the new project gps address. This home is ON SALE! This weekend take advantage for buyer incentives! Large backyards. Full Fit and Finish Warranty, Bosch appliances. Nice private location. New Street off of Melrose Way, gps 1205 Melrose Way for directions.

749 Michael Ct, Vista

Start Your Search
board logo

This information is deemed reliable but not guaranteed. You should rely on this information only to decide whether or not to further investigate a particular property. BEFORE MAKING ANY OTHER DECISION, YOU SHOULD PERSONALLY INVESTIGATE THE FACTS (e.g. square footage and lot size) with the assistance of an appropriate professional. You may use this information only to identify properties you may be interested in investigating further. All uses except for personal, non-commercial use in accordance with the foregoing purpose are prohibited. Redistribution or copying of this information, any photographs or video tours is strictly prohibited. This information is derived from the Internet Data Exchange (IDX) service provided by San Diego MLS®. Displayed property listings may be held by a brokerage firm other than the broker and/or agent responsible for this display. The information and any photographs and video tours and the compilation from which they are derived is protected by copyright. Compilation © 2026 San Diego MLS®,