Rancho Santa Fe Real Estate Search

Rancho Santa Fe Properties between $4,000,000 and $5,000,000 for Sale

Our website features the best real estate search for between $4,000,000 and $5,000,000 properties available in Rancho Santa Fe and surrounding areas. It is the only site you will ever need! It is easy-to-use and updated by the official REALTOR®’s database every 15 minutes. 

You can save searches, and get daily email alerts of new listings, price changes, sold data, and market reports. Our Interactive Map Search allows you to view properties on a map or refine your search by drawing the boundaries around the area you desire.

Curious about what’s happening in the Rancho Santa Fe real estate market? Sign up for a  Rancho Santa Fe Real Estate Market Report to see what’s active, under contract, and sold!

Considering selling or refinancing your home? Get an INSTANT property valuation now!

Newest Rancho Santa Fe Properties between $4,000,000 and $5,000,000 for Sale

$4,975,000
6 Beds 6 Baths 260017185 MLS COMING SOON Status
Nestled behind the gates of Fairbanks Ranch North, this exceptional estate offers nearly 6,700 square feet of refined living on a private, elevated lot backing to open space. Featuring 6 bedrooms and 6.5 bathrooms, this remarkable residence blends timeless design with the effortless indoor-outdoor lifestyle Southern California is known for. A dramatic, light-filled entry welcomes you into elegant living spaces overlooking the resort-inspired backyard. Designed for both everyday living and entertaining, the home features a formal living room, formal dining room, executive office, and spacious family room with a fireplace. The chef's kitchen flows into the breakfast nook, creating a warm gathering space with beautiful backyard views. The private primary suite offers a fireplace, dual walk-in closets, a spa-inspired bath, and a wraparound balcony overlooking the tranquil grounds. Three ensuite bedrooms are conveniently located on the main level, while a separate upstairs wing includes an additional bedroom, full bath, and versatile bonus retreat. Outside, enjoy your own private oasis with a one-of-a-kind rockscape pool and spa, serene koi pond with cascading waterfall, multiple patios, and beautifully landscaped grounds designed for entertaining or quiet relaxation. Backing to open space, the setting offers exceptional privacy. Located in the prestigious gated community of Fairbanks Ranch North, this extraordinary home is just minutes from premier golf, upscale shopping, fine dining, scenic trails, and beautiful Southern California beaches.

6150 Avenida Alteras, Rancho Santa Fe

$4,500,000
5 Beds 7 Baths 260017027 MLS ACTIVE Status The Groves BLDG.
Perched on a premier elevated lot at the end of a peaceful double cul-de-sac, this exceptional single-level Mediterranean estate showcases breathtaking 180-degree panoramic views and the ultimate Southern California resort lifestyle. The 5,669 sq. ft. residence, located within the prestigious gated community of The Groves, features 5 bedroom suites, 6 full baths, and a powder room, with a thoughtfully designed floor plan offering a private primary suite and executive office in one wing and four en-suite bedrooms in the other. The luxurious primary retreat includes dual walk-in closets and a spa-inspired bath. Designed for seamless indoor-outdoor living, the gourmet kitchen opens to the inviting family room with fireplace. Walls of glass lead to a view-oriented pool and spa, expansive decks, a charming gazebo, and a built-in barbecue, creating the perfect setting for entertaining and sunset views. Set on 2.27 beautifully landscaped acres with mature fruit trees, the property also offers a 3-car garage, generous guest parking, and community tennis courts. Located within the acclaimed Roger Rowe School District and just minutes from golf, hiking and equestrian trails, fine dining, shopping, and The Bridges at Rancho Santa Fe, this is a rare opportunity to own an extraordinary view estate combining timeless Mediterranean elegance, privacy, and resort-style living.

18103 Via Ascenso, Rancho Santa Fe

$4,875,000
5 Beds 4 Baths 260016984 MLS ACTIVE Status
Tucked away in the ultra-exclusive, guard-gated community of The River Estates, this custom single-story masterpiece is one of only 14 luxury residences in Rancho Santa Fe. This rare property offers a seamless blend of modern elegance and resort-style living, featuring a spacious main home and a completely separate, private guest house. Designed with a fresh, contemporary Tuscan aesthetic, the residence showcases flawless craftsmanship and an open layout that celebrates the classic Southern California indoor-outdoor lifestyle. Despite its profound sense of privacy, the estate sits just minutes from the historic Rancho Santa Fe Village, elite local schools, equestrian centers, fine dining and stunning landscapes. The true showstopper of this estate is its sprawling, oasis-like backyard, which is hidden behind mature palms and lush, vibrant landscaping. Outside, homeowners will find a stunning pool and spa accented by a cascading waterfall, alongside a covered loggia and veranda tailored for outdoor dining. Culinary enthusiasts will appreciate the premium summer kitchen, which features a built-in grill and a traditional stone pizza oven. The grounds double as a private sports park, complete with a seven-hole putting green, a basketball half-court, bocce ball, and a horseshoe pit. For quieter moments, the estate offers a peaceful koi pond, a crackling outdoor fireplace, and multiple soothing water fountains, creating an exquisite retreat that feels worlds away from the everyday.

15823 The River Trl, Rancho Santa Fe

$4,999,000
260016531 MLS ACTIVE Status
One of the finest remaining estate parcels on the coveted west side of the historic Rancho Santa Fe Covenant, this rare 3.5-acre homesite presents an outstanding opportunity to build a world-class custom estate with ocean views. Large west-side parcels with this level of privacy, infrastructure, and development progress have become increasingly scarce, making this one of the few opportunities to create a legacy property in one of Southern California's most sought-after communities. A tremendous amount of time, planning, and capital has already been invested, providing a significant head start for the next owner. Previously approved architectural plans through the Covenant Art Jury were designed by renowned local firm B&W Architects, with additional concept plans by acclaimed architect John P. Jensen. Landscape plans by George Mercer further complement the architectural vision, offering a cohesive foundation for an extraordinary estate. The property is well positioned for development. Prior ownership secured grading and drainage permits and completed extensive site preparation, including major grading, drainage infrastructure, compaction, and comprehensive soils engineering. Much of the costly and time-consuming groundwork has already been completed, allowing the next owner to move forward more efficiently. Privately situated at the end of a quiet cul-de-sac and surrounded by distinguished custom estates, the property enjoys coastal breezes, picturesque countryside vistas, and direct access to the Covenant's renowned equestrian trail system. Residents are eligible for membership at the recently renovated Rancho Santa Fe Golf Club, recognized among the Top 100 Walking Courses in America. Ideally located approximately one mile from the Village of Rancho Santa Fe, five miles from the Del Mar Racetrack, and five miles to the beach, the property offers an exceptional balance of privacy and convenience. Served by the highly regarded R. Roger Rowe School (K–8) and Torrey Pines High School, with several respected private schools nearby, this is a rare opportunity to create a custom estate in one of Rancho Santa Fe's most sought-after locations.

5281 La Glorieta, Rancho Santa Fe

$4,785,000
5 Beds 6 Baths NDP2606439 MLS ACTIVE Status
Welcome to this beautifully remodeled single-story residence, nestled in the exclusive guard-gated community of The Rancho Santa Fe Farms. Set on a quiet cul-de-sac, this rare showpiece blends timeless Spanish architecture with a refined modern flair, sitting on over half an acre of flat, usable land. Inside, youll find five spacious bedrooms, all with private en-suite baths, a large formal living room, a gracious dining room, a stunning remodeled kitchen that opens seamlessly to a bright family room and cozy breakfast nook, plus a powder room and a generous three-car garage. The home flows effortlessly to an expansive private backyard oasis featuring a sparkling pool and spa, surrounded by mature trees and lush landscaping that ensure complete privacy and serenity. The Farms Golf Club recently completed a stunning $18 million renovation. Led by Tim Liddy, the project restored the courses original Pete Dye character with signature bunkers, railroad-tie lake walls, and dramatic mounding, while adding new drought-tolerant turf, modern irrigation, rebuilt tees and fairways, and a state-of-the-art performance center. As a special bonus, residents with a Rancho Valencia membership enjoy exclusive gated access to the resorts world-renowned spa, acclaimed Pony Room restaurant, and championship tennis facilities. Just moments from championship golf, fine dining, and coastal escapes, this turnkey gem delivers unparalleled elegance and lifestyle in one of Southern Californias most exclusive communities. Welcome to this beautifully remodeled single-story residence, nestled in the exclusive guard-gated community of The Rancho Santa Fe Farms. Set on a quiet cul-de-sac, this rare showpiece blends timeless Spanish architecture with a refined modern flair, sitting on over half an acre of flat, usable land. Inside, youll find five spacious bedrooms, all with private en-suite baths, a large formal living room, a gracious dining room, a stunning remodeled kitchen that opens seamlessly to a bright family room and cozy breakfast nook, plus a powder room and a generous three-car garage. The home flows effortlessly to an expansive private backyard oasis featuring a sparkling pool and spa, surrounded by mature trees and lush landscaping that ensure complete privacy and serenity. The Farms Golf Club recently completed a stunning $18 million renovation. Led by Tim Liddy, the project restored the courses original Pete Dye character with signature bunkers, railroad-tie lake walls, and dramatic mounding, while adding new drought-tolerant turf, modern irrigation, rebuilt tees and fairways, and a state-of-the-art performance center. As a special bonus, residents with a Rancho Valencia membership enjoy exclusive gated access to the resorts world-renowned spa, acclaimed Pony Room restaurant, and championship tennis facilities. Just moments from championship golf, fine dining, and coastal escapes, this turnkey gem delivers unparalleled elegance and lifestyle in one of Southern Californias most exclusive communities.
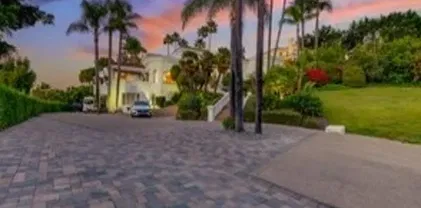
7825 Muirfield Way, Rancho Santa Fe

$4,199,000
4 Beds 4 Baths 260016070 MLS ACTIVE Status
Behind a private WiFi-controlled gate sits this exceptional European-inspired estate on over 4 private acres, offering breathtaking 180+ degree panoramic views in one of Rancho Santa Fe’s most desirable locations. With no HOA, Mello Roos, CC&Rs, or club fees, you’ll enjoy complete freedom to create your own legacy estate, with room for a guest house, vineyard, equestrian facilities, sports court, or additional residences (subject to approvals). Thoughtfully renovated in 2019 and further enhanced with a new roof and exterior paint, the home blends timeless craftsmanship with modern technology, including solar with Tesla Powerwall backup, whole-home generator, EV charging, advanced security, water filtration, and smart home systems throughout. The resort-style backyard features a spectacular pool, outdoor kitchen, built-in BBQ, and multiple entertaining spaces overlooking unforgettable sunsets. The flexible floor plan lives primarily as a single-level home, with beautifully designed living spaces, a chef’s kitchen, luxurious primary suite, and two private lower-level guest apartments with separate entrances ideal for multigenerational living, guests, or rental income. Just minutes from world-class golf, equestrian trails, Del Mar, top rated schools, shopping, dining, and the beaches, this is a rare opportunity to own one of Rancho Santa Fe’s most versatile and private estates.

7087 Rancho Santa Fe View Ct, Rancho Santa Fe

$4,495,000
4 Beds 4 Baths NDP2606231 MLS ACTIVE Status
Picturesque Mountain View Lot Quiet and Private Street Originally 4+ BR Sparkling Pool + Casita. Privately situated on 2.56 acres along a quiet street within the Covenant of Rancho Santa Fe, this exceptional ranch-style residence offers a rare combination of privacy, views, and architectural flexibility. Spanning approximately 4,942 square feet, the home has been redesigned to showcase the owners' impressive art collection, creating expansive gallery-like spaces filled with natural light and beautiful mountain views. Originally designed as a four-bedroom residence, the current floor plan was customized to accommodate large-scale artwork and generous entertaining areas, while offering the opportunity to easily convert the home back to its original bedroom configuration if desired. The residence blends timeless ranch-style architecture with open living spaces and a seamless connection to the surrounding landscape. The tranquil grounds provide an ideal setting for indoor-outdoor living, featuring a pool, detached guest casita, and multiple areas to relax and entertain while enjoying the peaceful mountain vistas and exceptional privacy afforded by the 2.56-acre site. Located within the highly sought-after Rancho Santa Fe Covenant, residents enjoy access to an unparalleled lifestyle including miles of equestrian and walking trails, the golf and tennis clubs, Roger Rowe School, and the charm of the Village, all just minutes away. Offering a unique blend of artistic inspiration, flexibility, and serene Rancho Santa Fe living, this special property presents an exceptional oppor Picturesque Mountain View Lot Quiet and Private Street Originally 4+ BR Sparkling Pool + Casita. Privately situated on 2.56 acres along a quiet street within the Covenant of Rancho Santa Fe, this exceptional ranch-style residence offers a rare combination of privacy, views, and architectural flexibility. Spanning approximately 4,942 square feet, the home has been redesigned to showcase the owners' impressive art collection, creating expansive gallery-like spaces filled with natural light and beautiful mountain views. Originally designed as a four-bedroom residence, the current floor plan was customized to accommodate large-scale artwork and generous entertaining areas, while offering the opportunity to easily convert the home back to its original bedroom configuration if desired. The residence blends timeless ranch-style architecture with open living spaces and a seamless connection to the surrounding landscape. The tranquil grounds provide an ideal setting for indoor-outdoor living, featuring a pool, detached guest casita, and multiple areas to relax and entertain while enjoying the peaceful mountain vistas and exceptional privacy afforded by the 2.56-acre site. Located within the highly sought-after Rancho Santa Fe Covenant, residents enjoy access to an unparalleled lifestyle including miles of equestrian and walking trails, the golf and tennis clubs, Roger Rowe School, and the charm of the Village, all just minutes away. Offering a unique blend of artistic inspiration, flexibility, and serene Rancho Santa Fe living, this special property presents an exceptional opportunity within one of Southern California's most prestigious communities

17517 El Vuelo, Rancho Santa Fe

$4,995,000
4 Beds 5 Baths NDP2605973 MLS ACTIVE Status
New 4 Bedroom Custom In the RSF Village Elegant Finishes Walk to: Town, Shops, Restaurants, School, The Inn, Trails. Experience the best of Rancho Santa Fe village living in this newly constructed 2026 Modern Spanish residence. Thoughtfully designed with timeless architecture and elegant, tasteful finishes throughout, this custom home offers a seamless blend of luxury, comfort, and functionality. Filled with natural light and an airy ambiance, the open-concept floor plan is designed for effortless everyday living and entertaining. The chef's kitchen flows seamlessly into the dining and living areas, while expansive doors open to a welcoming outdoor patio, creating exceptional indoor-outdoor living. Wide-plank oak flooring, designer finishes, and carefully curated details enhance the home's sophisticated yet inviting character. The residence features four spacious bedrooms, including a luxurious primary suite with a generous walk-in closet and spa-inspired bath highlighted by a spacious walk-in rain shower. An elevator provides convenient access throughout the home, while drought-tolerant landscaping offers beauty with minimal maintenance. Ideally located in the heart of Rancho Santa Fe, this rare in-town property is just moments from the Village, Roger Rowe School, golf and tennis clubs, scenic walking and riding trails, The Inn at Rancho Santa Fe, and an array of boutique shops and acclaimed restaurants. Combining modern convenience, timeless design, and an unbeatable walkable location, this exceptional home embodies the very best of the Rancho Santa Fe lifestyle. New 4 Bedroom Custom In the RSF Village Elegant Finishes Walk to: Town, Shops, Restaurants, School, The Inn, Trails. Experience the best of Rancho Santa Fe village living in this newly constructed 2026 Modern Spanish residence. Thoughtfully designed with timeless architecture and elegant, tasteful finishes throughout, this custom home offers a seamless blend of luxury, comfort, and functionality. Filled with natural light and an airy ambiance, the open-concept floor plan is designed for effortless everyday living and entertaining. The chef's kitchen flows seamlessly into the dining and living areas, while expansive doors open to a welcoming outdoor patio, creating exceptional indoor-outdoor living. Wide-plank oak flooring, designer finishes, and carefully curated details enhance the home's sophisticated yet inviting character. The residence features four spacious bedrooms, including a luxurious primary suite with a generous walk-in closet and spa-inspired bath highlighted by a spacious walk-in rain shower. An elevator provides convenient access throughout the home, while drought-tolerant landscaping offers beauty with minimal maintenance. Ideally located in the heart of Rancho Santa Fe, this rare in-town property is just moments from the Village, Roger Rowe School, golf and tennis clubs, scenic walking and riding trails, The Inn at Rancho Santa Fe, and an array of boutique shops and acclaimed restaurants. Combining modern convenience, timeless design, and an unbeatable walkable location, this exceptional home embodies the very best of the Rancho Santa Fe lifestyle.

6113 El Tordo, Rancho Santa Fe

$4,795,000
4 Beds 5 Baths 260013184 MLS ACTIVE Status
A Private Canyon Estate in the Heart of Rancho Santa Fe Tucked behind the gates of Las Villas and perched above Aliso Canyon, this single-level Rancho Santa Fe residence captures the rare kind of setting buyers dream about — private, peaceful, and completely connected to the beauty of the land. From the moment you arrive, the home feels grounded and intentional. Warm hand-scraped hardwood floors, vintage timbers, stone-clad walls, designer lighting, and walls of glass create a rich, layered atmosphere that feels both refined and relaxed. Every detail has been curated to bring texture, warmth, and character into the home, while allowing the surrounding canyon views and soft southwestern light to take center stage. Designed for effortless California living, the floor plan flows beautifully from intimate everyday spaces to expansive entertaining areas. The kitchen and family room are bright and open, framed by glass and filled with natural light, while the formal living and dining areas offer a more elevated setting for gathering. A stone-clad game room and custom 2,700-bottle wine cellar add a sense of destination within the home — perfect for hosting, collecting, and celebrating. The primary suite is its own private retreat, complete with a fireplace, generous walk-in closets, a spa-like bath, and direct access to the infinity pool and spa. Three additional en-suite bedrooms offer comfort and privacy for family or guests, while a dedicated office creates the ideal work-from-home escape. Outside, the property unfolds into a lush, colorful garden with fruit trees, flowers, secluded patios, outdoor fireplaces, and sweeping canyon views. Afternoon ocean breezes, hot air balloons drifting in the distance, and golden Rancho Santa Fe sunsets create a daily rhythm that feels almost cinematic. This is a home that lives beautifully — elegant without being overly formal, private without feeling remote, and designed for the kind of indoor-outdoor lifestyle that defines Rancho Santa Fe. A rare single-level estate where architecture, landscape, and light come together in perfect harmony.

6171 Avenida Del Duque, Rancho Santa Fe

$4,495,000
NDP2604569 MLS ACTIVE Status
Set on 2.34 elevated and highly usable acres on the coveted west side of the prestigious Rancho Santa Fe Covenant, this exceptional homesite captures sweeping panoramic south-facing views and offers a rare opportunity to build a world-class custom estate. Plans include a striking 7,721 SF single-level modern residence with 5 ensuite bedrooms, expansive entertaining spaces, chefs kitchen with prep kitchen, executive office, game room, wine bar, resort-style pool and spa, and a detached 2-bedroom guest house with its own garage. Designed for seamless indoor-outdoor living, privacy, and luxury, the property is ideally located near the Village, golf, tennis, private equestrian trails, and the award-winning Roger Rowe School. A rare opportunity to create a legacy estate in one of Rancho Santa Fes most sought-after locations. Set on 2.34 elevated and highly usable acres on the coveted west side of the prestigious Rancho Santa Fe Covenant, this exceptional homesite captures sweeping panoramic south-facing views and offers a rare opportunity to build a world-class custom estate. Plans include a striking 7,721 SF single-level modern residence with 5 ensuite bedrooms, expansive entertaining spaces, chefs kitchen with prep kitchen, executive office, game room, wine bar, resort-style pool and spa, and a detached 2-bedroom guest house with its own garage. Designed for seamless indoor-outdoor living, privacy, and luxury, the property is ideally located near the Village, golf, tennis, private equestrian trails, and the award-winning Roger Rowe School. A rare opportunity to create a legacy estate in one of Rancho Santa Fes most sought-after locations.

5501 Paseo Del Alba, Rancho Santa Fe

$4,900,000
5 Beds 6 Baths NDP2603374 MLS ACTIVE Status
Set within the prestigious guard-gated community of The Bridges, this custom 5-bedroom, 5.5-bath residence offers an exceptional opportunity to secure a grand estate with commanding golf course views and an impressive 7,800 sq. ft. floorplan. The homes scale, architecture, and setting provide a remarkable foundation for a buyer looking to personalize a luxury property in one of Rancho Santa Fes most sought-after enclaves. A dramatic foyer opens to generous formal and casual living spaces, all enhanced by abundant French doors that create a seamless indooroutdoor flow. The expansive primary suite features a fireplace, private terrace overlooking the fairways, and an oversized dressing room. Additional ensuite bedrooms, a library/office, bonus areas, and a spacious kitchen layout support a wide range of lifestyle needs. Outdoor living is equally compelling, with multiple terraces, a pool, and built-in amenities positioned to capture sweeping views of the award-winning golf course and surrounding hills. This residence retains the craftsmanship and presence expected in The Bridges, while offering the flexibility for thoughtful updatesan ideal match for buyers seeking value, vision, and long-term upside in a premier golf community. Residents enjoy world-class amenities, 24-hour security, and a setting known for privacy, beauty, and exclusivity. Set within the prestigious guard-gated community of The Bridges, this custom 5-bedroom, 5.5-bath residence offers an exceptional opportunity to secure a grand estate with commanding golf course views and an impressive 7,800 sq. ft. floorplan. The homes scale, architecture, and setting provide a remarkable foundation for a buyer looking to personalize a luxury property in one of Rancho Santa Fes most sought-after enclaves. A dramatic foyer opens to generous formal and casual living spaces, all enhanced by abundant French doors that create a seamless indooroutdoor flow. The expansive primary suite features a fireplace, private terrace overlooking the fairways, and an oversized dressing room. Additional ensuite bedrooms, a library/office, bonus areas, and a spacious kitchen layout support a wide range of lifestyle needs. Outdoor living is equally compelling, with multiple terraces, a pool, and built-in amenities positioned to capture sweeping views of the award-winning golf course and surrounding hills. This residence retains the craftsmanship and presence expected in The Bridges, while offering the flexibility for thoughtful updatesan ideal match for buyers seeking value, vision, and long-term upside in a premier golf community. Residents enjoy world-class amenities, 24-hour security, and a setting known for privacy, beauty, and exclusivity.

18325 Calle La Serra, Rancho Santa Fe

$4,495,000
NDP2600601 MLS ACTIVE Status
16331 Rambla De Las Flores presents a rare opportunity to create a private estate within the Rancho Santa Fe Covenant. Encompassing 12.35 acres, the property delivers exceptional privacy, independence, and a true sense of place. Approximately 7.25 acres are maintained by the Urban Corps of San Diego Countyan endowment benefit that runs with the land and allows ownership to enjoy expansive acreage without the operational burden typically associated with properties of this size. The land unfolds as a natural habitat sanctuary, where mature native vegetation borders thoughtfully cleared, buildable areas that are harmoniously integrated into the landscape. The setting offers privacy, panoramic views, and a feeling of seclusion, while remaining conveniently close to the Village and the full breadth of Covenant amenities. This is not simply land; it is a generational canvas where heritage, independence, and Covenant living converge. 16331 Rambla De Las Flores presents a rare opportunity to create a private estate within the Rancho Santa Fe Covenant. Encompassing 12.35 acres, the property delivers exceptional privacy, independence, and a true sense of place. Approximately 7.25 acres are maintained by the Urban Corps of San Diego Countyan endowment benefit that runs with the land and allows ownership to enjoy expansive acreage without the operational burden typically associated with properties of this size. The land unfolds as a natural habitat sanctuary, where mature native vegetation borders thoughtfully cleared, buildable areas that are harmoniously integrated into the landscape. The setting offers privacy, panoramic views, and a feeling of seclusion, while remaining conveniently close to the Village and the full breadth of Covenant amenities. This is not simply land; it is a generational canvas where heritage, independence, and Covenant living converge.

16331 Rambla De Las Flores, Rancho Santa Fe

$4,695,000
4 Beds 5 Baths 250043957 MLS ACTIVE Status
Set on 2.51 elevated view acres in the exclusive Covenant of Rancho Santa Fe, this custom-built 2009 estate has been recently refreshed and showcases 4,523 sq. ft. of beautifully scaled single-level living. Designed for both grand entertaining and everyday enjoyment, the home features soaring ceilings, an open flowing floor plan, and seamless indoor/outdoor living. The great room, with its stone-clad fireplace, lift-and-slide doors, and beverage bar, opens to the chef’s kitchen complete with a sun-filled breakfast area, copper sink, and bar seating. Additional highlights include a formal dining room, artisan-crafted office/library, secondary office, and a powder room. The luxurious primary suite offers a cozy fireplace, spa-inspired bath, and a generous custom-appointed dressing room. Three additional bedroom suites provide comfort for family or guests. Outdoor living is unrivaled, with a magnificent covered living/dining room and fireplace overlooking the resort-style pool and spa, outdoor shower, and expansive lounge areas—perfect for taking in the sweeping, peaceful views. Additional features include: wood and travertine flooring, whole-house and pool solar, raised-bed vegetable gardens, extensive chicken coop housing, gated entry and cul-de-sac location, garaging for 3 cars. Close to equestrian trails, the RSF Village, Golf and Tennis Clubs, and award-winning Roger Rowe schools, this estate blends elegance, comfort, and convenience in one of Rancho Santa Fe’s most coveted settings. Set on 2.51 elevated view acres in the exclusive Covenant of Rancho Santa Fe, this custom-built 2009 estate has been recently refreshed and showcases 4,523 sq. ft. of beautifully scaled single-level living. Designed for both grand entertaining and everyday enjoyment, the home features soaring ceilings, an open flowing floor plan, and seamless indoor/outdoor living. The great room, with its stone-clad fireplace, lift-and-slide doors, and beverage bar, opens to the chef’s kitchen complete with a sun-filled breakfast area, copper sink, and bar seating. Additional highlights include a formal dining room, artisan-crafted office/library, secondary office, and a powder room. The luxurious primary suite offers a cozy fireplace, spa-inspired bath, and a generous custom-appointed dressing room. Three additional bedroom suites provide comfort for family or guests. Outdoor living is unrivaled, with a magnificent covered living/dining room and fireplace overlooking the resort-style pool and spa, outdoor shower, and expansive lounge areas—perfect for taking in the sweeping, peaceful views. Additional features include: wood and travertine flooring, whole-house and pool solar, raised-bed vegetable gardens, extensive chicken coop housing, gated entry and cul-de-sac location, garaging for 3 cars. Close to equestrian trails, the RSF Village, Golf and Tennis Clubs, and award-winning Roger Rowe schools, this estate blends elegance, comfort, and convenience in one of Rancho Santa Fe’s most coveted settings.

16531 Zumaque, Rancho Santa Fe

$4,700,000
4 Beds 5 Baths NDP2504869 MLS ACTIVE Status
Extraordinary Larry Weir Adobe featuring 4 BRs and 4.5 BAs is overflowing with charm and character and is positioned on a magnificent 4.5 acre lot located on Rancho Santa Fe's most coveted street. The impressive 10-foot entry doors open to a beautiful hexagonal living room with rustic beams, a massive fireplace, and huge windows facing the beautiful views. Thick adobe walls, arched windows, Honduran Mahogony doors, and iron accents throughout are a few of the many authentic features. The commanding front courtyard has a pool, BBQ and outdoor fireplace and is positioned to best capture maximum amounts of sunshine. This is a rare and remarkable opportunity to create an amazing estate property. This peaceful and tranquil parcel is located in the highly desirable westerly portion of the covenant, with fabulous frontage along Las Planideras and a grand-fathered in U-shaped driveway. The westerly portion of the lot slopes down gently and is bordered by the Bridal Trail, while the southern portion of the lot has a lit-up sports court that is not able to be duplicated due to today's building codes in the Covenant. The property also allows for 2 horses (one can apply for a permit to potentially allow for 2 more), natural gas is in the street and it's on septic. This is a truly unique property offering endless opportunities in an incredibly desirable location. Subject to short sale approval by lenders. Extraordinary Larry Weir Adobe featuring 4 BRs and 4.5 BAs is overflowing with charm and character and is positioned on a magnificent 4.5 acre lot located on Rancho Santa Fe's most coveted street. The impressive 10-foot entry doors open to a beautiful hexagonal living room with rustic beams, a massive fireplace, and huge windows facing the beautiful views. Thick adobe walls, arched windows, Honduran Mahogony doors, and iron accents throughout are a few of the many authentic features. The commanding front courtyard has a pool, BBQ and outdoor fireplace and is positioned to best capture maximum amounts of sunshine. This is a rare and remarkable opportunity to create an amazing estate property. This peaceful and tranquil parcel is located in the highly desirable westerly portion of the covenant, with fabulous frontage along Las Planideras and a grand-fathered in U-shaped driveway. The westerly portion of the lot slopes down gently and is bordered by the Bridal Trail, while the southern portion of the lot has a lit-up sports court that is not able to be duplicated due to today's building codes in the Covenant. The property also allows for 2 horses (one can apply for a permit to potentially allow for 2 more), natural gas is in the street and it's on septic. This is a truly unique property offering endless opportunities in an incredibly desirable location. Subject to short sale approval by lenders.

15390 Las Planideras, Rancho Santa Fe

Start Your Search
board logo

This information is deemed reliable but not guaranteed. You should rely on this information only to decide whether or not to further investigate a particular property. BEFORE MAKING ANY OTHER DECISION, YOU SHOULD PERSONALLY INVESTIGATE THE FACTS (e.g. square footage and lot size) with the assistance of an appropriate professional. You may use this information only to identify properties you may be interested in investigating further. All uses except for personal, non-commercial use in accordance with the foregoing purpose are prohibited. Redistribution or copying of this information, any photographs or video tours is strictly prohibited. This information is derived from the Internet Data Exchange (IDX) service provided by San Diego MLS®. Displayed property listings may be held by a brokerage firm other than the broker and/or agent responsible for this display. The information and any photographs and video tours and the compilation from which they are derived is protected by copyright. Compilation © 2026 San Diego MLS®,