San Diego Real Estate Search
$7,790,000
16 Beds 12 Baths NDP2604894 MLS ACTIVE Status
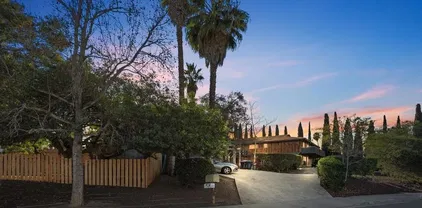
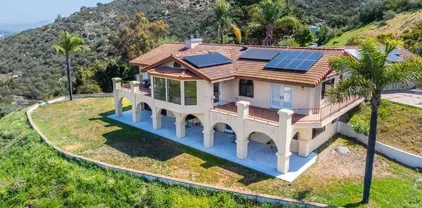
Set atop a quiet hillside in the Elfin Forest community of San Diego, this gated California Mediterranean style dual-estate presents the rare opportunity to own the end of the cul de sac commanding panoramic views. These estates are designed to fully unwind and reconnect with nature in a completely private oasis. At Fortuna Del Norte, the noise of the outer world melts away into your very own serene hillside, yet its very Western location lends itself to all the conveniences of modern life being only five minutes away from the vibrant shops, dining and groceries in the San Elijo Village and a relaxing drive through the hills to some of the best beaches in Southern California right here in North County San Diego. This combined 5-acre estate enjoys broad views overlooking miles of protected coastal chaparral and the trail system of Sage Hill Nature Reserve, spanning a wide swath of San Diego as far as the La Jolla skyline. Such a setting provides the ultimate feeling of privacy and serenity with the additional benefit of limited neighboring development from the adjacent reserve. Live almost entirely off the grid with a well tapped into a natural aquifer providing an abundance of natural clean water for the propertyregardless of drought statusand enough land to opt out of the main power grid by installing solar farms to power the estate independently. Fortuna Del Norte also includes two detached casitas: one complete with Jack-and-Jill style bedrooms close to the main residence for the ultimate guest experience and another out of view of the main residence as a completely self Set atop a quiet hillside in the Elfin Forest community of San Diego, this gated California Mediterranean style dual-estate presents the rare opportunity to own the end of the cul de sac commanding panoramic views. These estates are designed to fully unwind and reconnect with nature in a completely private oasis. At Fortuna Del Norte, the noise of the outer world melts away into your very own serene hillside, yet its very Western location lends itself to all the conveniences of modern life being only five minutes away from the vibrant shops, dining and groceries in the San Elijo Village and a relaxing drive through the hills to some of the best beaches in Southern California right here in North County San Diego. This combined 5-acre estate enjoys broad views overlooking miles of protected coastal chaparral and the trail system of Sage Hill Nature Reserve, spanning a wide swath of San Diego as far as the La Jolla skyline. Such a setting provides the ultimate feeling of privacy and serenity with the additional benefit of limited neighboring development from the adjacent reserve. Live almost entirely off the grid with a well tapped into a natural aquifer providing an abundance of natural clean water for the propertyregardless of drought statusand enough land to opt out of the main power grid by installing solar farms to power the estate independently. Fortuna Del Norte also includes two detached casitas: one complete with Jack-and-Jill style bedrooms close to the main residence for the ultimate guest experience and another out of view of the main residence as a completely self-sufficient one-bedroom-style home situated perfectly for rental income or multigenerational living. The combined two-parcel estates are equipped for full equestrian use, a luxurious heated swimming pool on each propertyone of which paired with an integrated waterfall jacuzzi, a lighted tennis court with a panoramic view, a wide variety of mature citrus and fruit trees, and lush landscaping throughout the grounds. Each property is also located within the attendance area of the R. Roger Rowe K-8 public school district of Rancho Santa Fe with designated access to a private gated back road leading directly to Rancho Santa Fe. Fortuna Del Norte presents a rare opportunity for the ultimate gated estate offering privacy, acreage, panoramic views and resort-style living in one of North County's most majestic and sought after hillside communities of the Enchanted Elfin Forest.

20780 Fortuna Del Norte, Escondido

$6,995,000
6 Beds 9 Baths 260006196 MLS ACTIVE Status
King of the Hill! This top quality, custom home enjoys a hilltop location on over 29 acres of land, with spectacular, panoramic ocean and open space views from every room and multiple outdoor entertaining areas. Overlooking the Bridges golf course, just half a mile from Encinitas and within the Rancho Santa Fe school district, this property offers coastal breezes and a rare combination of seclusion and easy access. The main residence provides 6 bedrooms and 9 baths with an open floor plan ideal for private enjoyment or entertaining in style. The grounds include private gardens, personal fruit orchards and miles of nature trails, with a second gate to a lower (but still ocean view) area with endless possibilities including equestrian, vineyards or the possible creation of additional parcels with their own separately gated access. This is a rare opportunity to enjoy the finest of North County living now, with the potential to ensure the same lifestyle for multiple generations. Designed by award-winning architect Dena Gillespie, this custom home features a chef’s kitchen with top-of-the-line appliances, a walk-in pantry, formal dining room, upgraded lighting, climate-controlled wine cellar, game room and spacious living areas with vaulted ceilings. The primary suite includes a luxurious bath, steam shower and a private balcony. Expansive views continue from the outdoor covered patios, infinity-edge pool and spa, fire pit, bocce ball court and surrounding private gardens providing abundant flowers and a wide array of delicious fruit. This energy-efficient home comes with an owned solar panel system (with storage or chicken coops below) plus a Tesla Powerwall, delivering substantial savings on electricity and seamless backup power during outages.

19557 Fortuna Del Este, Escondido

$6,300,000
260007438 MLS ACTIVE Status
We are pleased to present the opportunity to purchase Penn + Elm, a dense flexibly-zoned land assemblage consisting of five contiguous parcels located within the San Diego County submarket of Downtown Escondido. This portfolio consists of the properties: 815 E Pennsylvania - Vacant medical office and paved parking lot, 843 E Pennsylvania - Vacant single family, 848 E Ohio - Vacant lot, 830 E Ohio - Vacant duplex, and 838-840 E Ohio - Vacant duplex. Penn + Elm is situated within the S-P (Specific Plan) zoning designation, which is used by the City of Escondido to tailored development within specially planned districts. S-P Zoning allows for adaptable land-use standards, density provisions and development guidelines unique to each Specific Plan area, enabling flexibility in design and permitting. Depending on the applicable Specific Plan sub-area, the zoning may support mixed-use or multifamily residential development, enhanced height allowances, walkability-focused site planning and opportunities to incorporate affordability or community-serving uses. When paired with California’s Density Bonus Law, developers can further increase allowable density, height and reduced parking ratios allowing this offering well-positioned for near-term multifamily or mixed-use redevelopment. Proof of concept for the feasible density onsite is provided by various recently approved and redeveloped sites with the S-P Zoning designation in-and-around the Downtown Escondido submarket.

815 E Pennsylvania Ave Unit 16,15,13,13,12,11,,7,6,5, Escondido

$3,995,000
14 Beds 9 Baths NDP2604510 MLS ACTIVE Status
Perched above the serene waters of Lake Wohlford, Guardian Ranch is an exceptional 40.74 -acre Multi-Residence Estate that captures the essence of Southern Californias rural beauty while remaining just minutes from the conveniences of Escondido, nearby wineries and casinos, and major San Diego attractions. Surrounded by rolling hills, open pastureland and sweeping views, the property offers an increasingly uncommon combination of privacy and accessibility. ~Thoughtfully developed as an expansive compound, the ranch features four fully furnished single family residential homes, individually positioned to take advantage of the propertys peaceful surroundings. Guardian Ranch is equally suited for multigenerational living, retreat use, hospitality ventures, or a private recreational ranch. ~Each residence offers its own distinct character and functionality, contributing to the overall versatility of the estate. Anchoring the ranch is Casa Grande (2,870 esf), a spacious 5-bedroom, 3-bath ranch-style home designed for gathering and extended stays, featuring generous living areas, a large front yard, seamless indoor-outdoor flow, an impressive rock fireplace, indoor laundry, and a detached three-car garage. The Peacock House (1,173 esf) offers 3 bedrooms and 1 bath with a welcoming deck for outdoor living, complemented by an attached 1-bedroom, 1-bath studio (396 esf) ideal for guests, caretakers, or supplemental income, along with an attached three-car garage and a large laundry, utility, and storage area. The Event House (1,559 esf) includes 3 bedrooms and 2 baths in a bright, r Perched above the serene waters of Lake Wohlford, Guardian Ranch is an exceptional 40.74 -acre Multi-Residence Estate that captures the essence of Southern Californias rural beauty while remaining just minutes from the conveniences of Escondido, nearby wineries and casinos, and major San Diego attractions. Surrounded by rolling hills, open pastureland and sweeping views, the property offers an increasingly uncommon combination of privacy and accessibility. ~Thoughtfully developed as an expansive compound, the ranch features four fully furnished single family residential homes, individually positioned to take advantage of the propertys peaceful surroundings. Guardian Ranch is equally suited for multigenerational living, retreat use, hospitality ventures, or a private recreational ranch. ~Each residence offers its own distinct character and functionality, contributing to the overall versatility of the estate. Anchoring the ranch is Casa Grande (2,870 esf), a spacious 5-bedroom, 3-bath ranch-style home designed for gathering and extended stays, featuring generous living areas, a large front yard, seamless indoor-outdoor flow, an impressive rock fireplace, indoor laundry, and a detached three-car garage. The Peacock House (1,173 esf) offers 3 bedrooms and 1 bath with a welcoming deck for outdoor living, complemented by an attached 1-bedroom, 1-bath studio (396 esf) ideal for guests, caretakers, or supplemental income, along with an attached three-car garage and a large laundry, utility, and storage area. The Event House (1,559 esf) includes 3 bedrooms and 2 baths in a bright, relaxed setting with an expansive front yard and sweeping views that connect beautifully to the surrounding landscape, plus a detached two-car garage. Elevated above the ranch, the Top House (1,184 esf) features 2 bedrooms and 1.5 baths, offering a quieter and more private retreat with panoramic vistas, a rooftop deck, carport, and additional storage space. ~Designed to embrace the ranchs natural setting, a resort-style pool and spa with dedicated poolside bathroom serve as a central gathering space, while multiple fire pits, a built-in outdoor kitchen with double BBQ, and three pickleball courts create an environment equally suited for entertaining or relaxed day-to-day living. Meandering trails wind throughout the acreage, encouraging exploration and connection with the land. Solar infrastructure and a private water well further support a more self-sufficient and sustainable ranch lifestyle. ~The landscape itself is both productive and visually compelling, with mature avocado trees, citrus varieties, drought-tolerant plantings, and towering oaks and eucalyptus creating a layered canopy of shade and privacy throughout the grounds. Broad stretches of usable terrain and gently rolling pasture enhance the propertys versatility while preserving its open, pastoral character. ~Zoned for agricultural use, Guardian Ranch is well positioned for a variety of lifestyle, recreational, and agricultural pursuits, including equestrian use, livestock grazing, boutique farming operations, or retreat-oriented concepts. Blending extensive infrastructure, usable acreage, and a setting of tranquility, the property presents a rare opportunity to acquire a legacy-scale holding in one of North San Diego Countys most scenic and accessible rural enclaves.

26086 Bear Valley Heights Rd, Escondido

$3,795,000
8 Beds 6 Baths NDP2604848 MLS ACTIVE Status
Set atop a quiet hillside in the Elfin Forest community of San Diego, this gated California Mediterranean style estate is designed to fully unwind and reconnect with nature in a completely private oasis. At Fortuna Del Norte, the noise of the outer world melts away into your very own serene hillside, yet its very Western location lends itself to all the conveniences of modern life being only five minutes away from the vibrant shops, dining and groceries in the San Elijo Village and a relaxing drive through the hills to some of the best beaches in Southern California right here in North County San Diego. This 2.5 acre estate enjoys broad views overlooking miles of protected coastal chaparral and the trail system of Sage Hill Nature Reserve, spanning a wide swath of San Diego as far as the La Jolla skyline. Such a setting provides the ultimate feeling of privacy and serenity with the additional benefit of limited neighboring development from the adjacent reserve. Live almost entirely off the grid with a well tapped into a natural aquifer providing an abundance of natural clean water for the propertyregardless of drought statusand enough land to opt out of the main power grid by installing solar farms to power the estate independently. Fortuna Del Norte also includes two detached casitas: one complete with Jack-and-Jill style bedrooms close to the main residence for the ultimate guest experience and another out of view of the main residence as a completely self-sufficient one-bedroom-style home situated perfectly for rental income or multigenerational living. The estate is equ Set atop a quiet hillside in the Elfin Forest community of San Diego, this gated California Mediterranean style estate is designed to fully unwind and reconnect with nature in a completely private oasis. At Fortuna Del Norte, the noise of the outer world melts away into your very own serene hillside, yet its very Western location lends itself to all the conveniences of modern life being only five minutes away from the vibrant shops, dining and groceries in the San Elijo Village and a relaxing drive through the hills to some of the best beaches in Southern California right here in North County San Diego. This 2.5 acre estate enjoys broad views overlooking miles of protected coastal chaparral and the trail system of Sage Hill Nature Reserve, spanning a wide swath of San Diego as far as the La Jolla skyline. Such a setting provides the ultimate feeling of privacy and serenity with the additional benefit of limited neighboring development from the adjacent reserve. Live almost entirely off the grid with a well tapped into a natural aquifer providing an abundance of natural clean water for the propertyregardless of drought statusand enough land to opt out of the main power grid by installing solar farms to power the estate independently. Fortuna Del Norte also includes two detached casitas: one complete with Jack-and-Jill style bedrooms close to the main residence for the ultimate guest experience and another out of view of the main residence as a completely self-sufficient one-bedroom-style home situated perfectly for rental income or multigenerational living. The estate is equipped for full equestrian use, a luxurious heated swimming pool paired with an integrated waterfall jacuzzi, a variety of mature citrus and fruit trees, and lush landscaping throughout the grounds. The property is also located within the attendance area of the R. Roger Rowe K-8 public school district of Rancho Santa Fe with designated access to a private gated back road leading directly to Rancho Santa Fe. Fortuna Del Norte presents a rare opportunity for the ultimate gated estate offering privacy, acreage, panoramic views and resort-style living in one of North County's most majestic and sought after hillside communities of the Enchanted Elfin Forest.

20784 Fortuna Del Norte, Escondido

$3,795,000
8 Beds 6 Baths NDP2601241 MLS ACTIVE Status
Set atop a quiet hillside in the Elfin Forest community of San Diego, this gated California Mediterranean style estate is situated on 2.5 gently sloped acres and enjoys broad views overlooking miles of protected coastal chaparral and the trail system of Sage Hill Nature Reserve. This elevated outlook spans a wide swath of San Diego, with views as far as the La Jolla skyline. Such a setting provides the ultimate feeling of privacy and serenity with the additional benefit of limited neighboring development. Live almost entirely off the grid with a well tapped into a natural aquifer providing an abundance of natural clean water for the propertyregardless of drought statusand enough land to opt out of the main power grid by installing solar farms to power the estate independently. The estate includes a heated swimming pool, a lighted tennis court, expansive lawn areas, a playground structure and mature landscaping throughout the grounds. The property also features a variety of established citrus trees. With its acreage, layout and access to a vast system of trails, the estate also offers ideal equestrian opportunity. Despite the feeling of remote, natural privacy, the estate is conveniently located approximately 8 minutes from the shops, dining and services of the vibrant San Elijo Village and within a lovely winding drive to some of the very best beaches in Southern California in North County San Diego. The property is also located within the attendance area of the R. Roger Rowe K-8 public school district of Rancho Santa Fe with designated access to a private gated back road d Set atop a quiet hillside in the Elfin Forest community of San Diego, this gated California Mediterranean style estate is situated on 2.5 gently sloped acres and enjoys broad views overlooking miles of protected coastal chaparral and the trail system of Sage Hill Nature Reserve. This elevated outlook spans a wide swath of San Diego, with views as far as the La Jolla skyline. Such a setting provides the ultimate feeling of privacy and serenity with the additional benefit of limited neighboring development. Live almost entirely off the grid with a well tapped into a natural aquifer providing an abundance of natural clean water for the propertyregardless of drought statusand enough land to opt out of the main power grid by installing solar farms to power the estate independently. The estate includes a heated swimming pool, a lighted tennis court, expansive lawn areas, a playground structure and mature landscaping throughout the grounds. The property also features a variety of established citrus trees. With its acreage, layout and access to a vast system of trails, the estate also offers ideal equestrian opportunity. Despite the feeling of remote, natural privacy, the estate is conveniently located approximately 8 minutes from the shops, dining and services of the vibrant San Elijo Village and within a lovely winding drive to some of the very best beaches in Southern California in North County San Diego. The property is also located within the attendance area of the R. Roger Rowe K-8 public school district of Rancho Santa Fe with designated access to a private gated back road directly to the Village of Rancho Santa Fe. Fortuna Del Norte presents a rare opportunity for a private gated estate offering acreage, panoramic views, resort-style living in one of North County's most majestic and sought after hillside communities of the Enchanted Elfin Forest.

20780 Fortuna Del Norte, Escondido

$3,699,000
2 Beds 2 Baths OC26160522 MLS ACTIVE Status
This 1988 constructed complex is down the street from Downtown Escondido, and consists of (10) 2 Bedroom Units, plus a non-conforming studio. All units have been recently renovated, providing a low-maintenance investment with immediate cash flow. The property offers a 5.31% current cap rate with upside. Situated in a highly walkable location with a 90 Walk Score, the property is just 0.4 to 0.6 miles from Downtown Escondido's restaurants, retail, and entertainment. The surrounding area boasts an average household income of approximately $103,000, while homeownership costs are approximately double the average apartment rent. Additionally, the property is not subject to local rent control, providing greater operational flexibility for future ownership. This 1988 constructed complex is down the street from Downtown Escondido, and consists of (10) 2 Bedroom Units, plus a non-conforming studio. All units have been recently renovated, providing a low-maintenance investment with immediate cash flow. The property offers a 5.31% current cap rate with upside. Situated in a highly walkable location with a 90 Walk Score, the property is just 0.4 to 0.6 miles from Downtown Escondido's restaurants, retail, and entertainment. The surrounding area boasts an average household income of approximately $103,000, while homeownership costs are approximately double the average apartment rent. Additionally, the property is not subject to local rent control, providing greater operational flexibility for future ownership.

331 Washington, Escondido

$3,499,900
4 Beds 4 Baths PTP2604273 MLS ACTIVE Status
A rare and extraordinary opportunity awaits with two adjoining parcels totaling over 38 acres, offered together for one priceincluding the neighboring property at 16138 Old Guejito Grade Rd. Nestled within an ultra-private gated enclave, this remarkable ranch offers unparalleled seclusion, serenity, and natural beauty. Steeped in history along the iconic Butterfield Stagecoach route, the property is surrounded by rolling hills that create an exceptionally peaceful and quiet setting. A private gated entrance welcomes you into the scenic grounds, perfectly showcased in the virtual tour. The single-level main residence features a permitted $135,000 remodel completed in May 2025, highlighted by a fully upgraded kitchen with Quartzite Mount Crystal countertops and full-height backsplash, complemented by premium stainless-steel Bosch appliances. The home offers 2 bedrooms and 2 bathrooms, with a bright, open-concept great room design. Wood-framed Andersen windows capture sweeping views of the surrounding landscape and are outfitted with new Hunter Douglas automatic shades. Interior finishes include Berber carpeting in the living room and luxury vinyl plank flooring throughout the entry, dining area, kitchen, and hallway featuring a built-in desk with matching Quartzite countertopscreating a cohesive and elevated aesthetic. The property is supported by three private wells. Additional improvements and amenities include: Detached guest house (approx. 21' x 13') with its own kitchen and bathroom Spacious stamped concrete patio, ideal for entertaining Fully remodeled rental unit gener A rare and extraordinary opportunity awaits with two adjoining parcels totaling over 38 acres, offered together for one priceincluding the neighboring property at 16138 Old Guejito Grade Rd. Nestled within an ultra-private gated enclave, this remarkable ranch offers unparalleled seclusion, serenity, and natural beauty. Steeped in history along the iconic Butterfield Stagecoach route, the property is surrounded by rolling hills that create an exceptionally peaceful and quiet setting. A private gated entrance welcomes you into the scenic grounds, perfectly showcased in the virtual tour. The single-level main residence features a permitted $135,000 remodel completed in May 2025, highlighted by a fully upgraded kitchen with Quartzite Mount Crystal countertops and full-height backsplash, complemented by premium stainless-steel Bosch appliances. The home offers 2 bedrooms and 2 bathrooms, with a bright, open-concept great room design. Wood-framed Andersen windows capture sweeping views of the surrounding landscape and are outfitted with new Hunter Douglas automatic shades. Interior finishes include Berber carpeting in the living room and luxury vinyl plank flooring throughout the entry, dining area, kitchen, and hallway featuring a built-in desk with matching Quartzite countertopscreating a cohesive and elevated aesthetic. The property is supported by three private wells. Additional improvements and amenities include: Detached guest house (approx. 21' x 13') with its own kitchen and bathroom Spacious stamped concrete patio, ideal for entertaining Fully remodeled rental unit generating consistent monthly income Carriage house with oversized shop and garage Second property at 16108 featuring a 2 Joining Properties with multiple individual housing Equestrian facilities, including six corrals with metal fencing and water hookups, allowing for free-range horse access Surrounded by nature and tucked between two hillsides, this private ranch presents exceptional versatilityideal for multigenerational living, income-producing opportunities, or a fully functioning equestrian estate. Dont miss this truly unique offering. Contact us today to schedule your private showing.

16108 Old Guejito Grade Rd Rd, Escondido

$3,400,000
3 Beds 2 Baths NDP2604773 MLS ACTIVE Status
"Turn-Key" Avocado Estate. This thriving avocado ranch is located on the west flank of the San Pasqual Valley. The property consists of 4 parcels totaling 66 acres of which about 55 acres are planted with producing avocados trees. Ideally located in North San Diego County with convenient access to schools, shopping and the I-15 freeway, this property is an opportunity to combine lifestyle with an income producing farming operation. Three wells supplement the city water supply and make farming sustainable. With an accepted offer, production and income history can be shown that demonstrate this ranch's extraordinary history of production and profitability. Two of the parcels are improved with 3 bedroom, 2 bath homes, one of which is occupied by the ranch foreman. This offering combined with the third residence at 14048 San Pasqual Valley Road provide the ambiance of country living with a sustainable farming operation. Sellers want to sell both listings together and the combined asking price for both is $4,800,000. "Turn-Key" Avocado Estate. This thriving avocado ranch is located on the west flank of the San Pasqual Valley. The property consists of 4 parcels totaling 66 acres of which about 55 acres are planted with producing avocados trees. Ideally located in North San Diego County with convenient access to schools, shopping and the I-15 freeway, this property is an opportunity to combine lifestyle with an income producing farming operation. Three wells supplement the city water supply and make farming sustainable. With an accepted offer, production and income history can be shown that demonstrate this ranch's extraordinary history of production and profitability. Two of the parcels are improved with 3 bedroom, 2 bath homes, one of which is occupied by the ranch foreman. This offering combined with the third residence at 14048 San Pasqual Valley Road provide the ambiance of country living with a sustainable farming operation. Sellers want to sell both listings together and the combined asking price for both is $4,800,000.

14038 San Pasqual Valley Rd, Escondido

$3,349,000
6 Beds 5 Baths NDP2603700 MLS ACTIVE Status
Privately gated and set on 2.5 acres in the coveted enclave of Elfin Forest, this stunning estate offers a rare blend of elevated style, usable land, and seamless indoor-outdoor living complete with a large guest house. The single-level residence is thoughtfully curated with wide plank white oak flooring, skylights, and designer finishes throughout. The kitchen is a true focal point, featuring custom cabinetry, quartzite countertops, a statement AGA range, and handcrafted Zellige tile. The primary suite opens directly to the backyard and is complemented by a beautifully appointed bath with custom tile work and a well-designed walk-in closet. The vast outdoor space offers a covered lounge with dual TVs, Bromic heaters, and Sonos system that all flows into an expansive dining area built for entertaining. The outdoor kitchen is equipped with a Lynx BBQ, Wolf warming drawer, and refrigerator. A heated pool with Baja step, spa, and firepit create a true resort-style setting, with a sport court (basketball and pickleball) and turf field adding to the recreation options. A detached 2 bed/2 bath guest home of 1,349 est.sq.ft. includes a kitchen, office nook, laundry, mini-split A/C and wrap-around covered patio space. Additional highlights include a 3-car garage with potential for a lift for car enthusiasts, Tesla leased solar, mature orchard and a well. Set against the Escondido Creek Preserve that offers miles of scenic trails, the property delivers a unique sense of space and privacy just minutes from coastal living, a combination that rarely becomes available. Zoned for Bernard Privately gated and set on 2.5 acres in the coveted enclave of Elfin Forest, this stunning estate offers a rare blend of elevated style, usable land, and seamless indoor-outdoor living complete with a large guest house. The single-level residence is thoughtfully curated with wide plank white oak flooring, skylights, and designer finishes throughout. The kitchen is a true focal point, featuring custom cabinetry, quartzite countertops, a statement AGA range, and handcrafted Zellige tile. The primary suite opens directly to the backyard and is complemented by a beautifully appointed bath with custom tile work and a well-designed walk-in closet. The vast outdoor space offers a covered lounge with dual TVs, Bromic heaters, and Sonos system that all flows into an expansive dining area built for entertaining. The outdoor kitchen is equipped with a Lynx BBQ, Wolf warming drawer, and refrigerator. A heated pool with Baja step, spa, and firepit create a true resort-style setting, with a sport court (basketball and pickleball) and turf field adding to the recreation options. A detached 2 bed/2 bath guest home of 1,349 est.sq.ft. includes a kitchen, office nook, laundry, mini-split A/C and wrap-around covered patio space. Additional highlights include a 3-car garage with potential for a lift for car enthusiasts, Tesla leased solar, mature orchard and a well. Set against the Escondido Creek Preserve that offers miles of scenic trails, the property delivers a unique sense of space and privacy just minutes from coastal living, a combination that rarely becomes available. Zoned for Bernardo Elementary, Del Dios Middle, and San Pasqual High. Buyer and buyer's agent to verify all in MLS prior to COE.

19660 Elfin Gln, Escondido

$2,945,000
5 Beds 6 Baths NDP2600185 MLS ACTIVE Status
**LIVE ON TOP OF THE WORLD**NEW CONSTRUCTION**MULTI-GENERATIONAL LIVING Unprecedented privacy and ocean views. Located in the exclusive gate guarded community of Rimrock Estates. This 4500+ s.f. home is designed to capture sweeping views of the Hyatt Vacation Club and Golf Course as well as Catalina Island. It has 5 bedrooms with 5-1/2 baths, it is dual level use the ELEVATOR to have ease of access between levels. It can live as two complete homes for multi-generational living or accommodate your family. Three bedrooms on the main level all with their own bathrooms and baloneys. Livingroom, dining and kitchen have open floor plan with large outdoor living space with amazing views. Main level also has an office and laundry room. Lower level has its own entrance, two bedrooms with their own bathrooms, full kitchen and laundry room. Its own large outdoor patio area again with fantastic views. The lanai will surprise you! New construction. Overlooks the Hyatt Vacation Club and Golf Course. Home has fully paid solar with a Powerwall 3 in the garage. Call to schedule a showing appointment today, you will fall in love. **LIVE ON TOP OF THE WORLD**NEW CONSTRUCTION**MULTI-GENERATIONAL LIVING Unprecedented privacy and ocean views. Located in the exclusive gate guarded community of Rimrock Estates. This 4500+ s.f. home is designed to capture sweeping views of the Hyatt Vacation Club and Golf Course as well as Catalina Island. It has 5 bedrooms with 5-1/2 baths, it is dual level use the ELEVATOR to have ease of access between levels. It can live as two complete homes for multi-generational living or accommodate your family. Three bedrooms on the main level all with their own bathrooms and baloneys. Livingroom, dining and kitchen have open floor plan with large outdoor living space with amazing views. Main level also has an office and laundry room. Lower level has its own entrance, two bedrooms with their own bathrooms, full kitchen and laundry room. Its own large outdoor patio area again with fantastic views. The lanai will surprise you! New construction. Overlooks the Hyatt Vacation Club and Golf Course. Home has fully paid solar with a Powerwall 3 in the garage. Call to schedule a showing appointment today, you will fall in love.

9607 Misty Meadow Ln, Escondido

$2,900,000
NDP2509282 MLS ACTIVE Status
A once-in-a-generation opportunity to own land in Escondido with one of North San Diego County's most remarkable land holdings. Encompassing approximately 375 contiguous acres adjacent to the historic Rancho Guejitoone of California's last remaining Spanish Land Grantsthis extraordinary property offers an unparalleled combination of privacy, natural beauty, investment potential, and legacy. Situated along Rockwood Canyon just off Highway 78 in Escondido, the landscape is a breathtaking tapestry of rolling hills, expansive valleys, seasonal tributaries, and open grasslands. Elevated vantage points capture sweeping panoramic views stretching from the San Diego Zoo Safari Park to Catalina and San Clemente Islands on the Pacific horizon. Comprised of six Agricultural-zoned parcels with a 10-acre minimum lot size, the property presents a rare opportunity for a variety of future uses. Explore the potential for estate development, a private ranch, equestrian facilities, vineyards, orchards, regenerative agriculture, agricultural operations, agritourism ventures, or a destination event venue, all subject to county approvals and buyer verification. With its size, visibility, and exceptional setting, the possibilities are as expansive as the landscape itself. With few exceptions, the land remains in its natural, untouched state, offering an extraordinary canvas for visionary ownership. Electrical service is available nearby but has not been extended to the property. There is currently no public water or sewer service. Properties of this magnitude, location, and historical significanc A once-in-a-generation opportunity to own land in Escondido with one of North San Diego County's most remarkable land holdings. Encompassing approximately 375 contiguous acres adjacent to the historic Rancho Guejitoone of California's last remaining Spanish Land Grantsthis extraordinary property offers an unparalleled combination of privacy, natural beauty, investment potential, and legacy. Situated along Rockwood Canyon just off Highway 78 in Escondido, the landscape is a breathtaking tapestry of rolling hills, expansive valleys, seasonal tributaries, and open grasslands. Elevated vantage points capture sweeping panoramic views stretching from the San Diego Zoo Safari Park to Catalina and San Clemente Islands on the Pacific horizon. Comprised of six Agricultural-zoned parcels with a 10-acre minimum lot size, the property presents a rare opportunity for a variety of future uses. Explore the potential for estate development, a private ranch, equestrian facilities, vineyards, orchards, regenerative agriculture, agricultural operations, agritourism ventures, or a destination event venue, all subject to county approvals and buyer verification. With its size, visibility, and exceptional setting, the possibilities are as expansive as the landscape itself. With few exceptions, the land remains in its natural, untouched state, offering an extraordinary canvas for visionary ownership. Electrical service is available nearby but has not been extended to the property. There is currently no public water or sewer service. Properties of this magnitude, location, and historical significance rarely become available. Whether your vision is conservation, development, agriculture, recreation, or creating a legacy estate, this is an exceptional opportunity to own one of Southern California's most extraordinary land offerings. APNs included in the sale are 240-270-58-00, 242-010-71-00 and 72-00, and 242-020-71-00 to 73- 00.

Rockwood Rd, Escondido

$2,899,000
NDP2603977 MLS ACTIVE Status
2 homes on an avocado farm with a high producing 200 GMP well. Rare 61.85 Acre Organic Avocado Farm A Private, Income-Producing Retreat in the Heart of Escondido An extraordinary opportunity to own 61 acres with an avocado grove in the scenic hills of Escondido. Set across four separate parcels, this income-producing estate offers the ultimate blend of agricultural utility, residential flexibility, and serene privacyall just minutes from downtown Escondido, major highways, and San Diego attractions. The professionally managed grove consists of mature and planted Hass avocado trees, supported by advanced irrigation infrastructure and one high-producing wells (200+ GPM). One district water meters 3'' and a robust 144 panel (34kw) paid solar power system further enhance efficiency and long-term cost savings. Reclaimed water from the City of Escondido is expected to be available soon, increasing the property's sustainability and future value. The estate includes two detached homes, ideal for multigenerational living, rental income, or on-site management, along with a small woodshop perfect for creative projects or continuing the propertys tradition of handcrafted avocado wood furniture. Security and privacy are top priorities, with an automatic gated entry, and a comprehensive camera surveillance system. Enjoy panoramic views from every angle, with rolling terrain, scenic groves, and a hidden view deck tucked into the treesperfect for unwinding in your own private park-like setting. Multiple flat pads offer future development potential or additional farming capacity, and well- 2 homes on an avocado farm with a high producing 200 GMP well. Rare 61.85 Acre Organic Avocado Farm A Private, Income-Producing Retreat in the Heart of Escondido An extraordinary opportunity to own 61 acres with an avocado grove in the scenic hills of Escondido. Set across four separate parcels, this income-producing estate offers the ultimate blend of agricultural utility, residential flexibility, and serene privacyall just minutes from downtown Escondido, major highways, and San Diego attractions. The professionally managed grove consists of mature and planted Hass avocado trees, supported by advanced irrigation infrastructure and one high-producing wells (200+ GPM). One district water meters 3'' and a robust 144 panel (34kw) paid solar power system further enhance efficiency and long-term cost savings. Reclaimed water from the City of Escondido is expected to be available soon, increasing the property's sustainability and future value. The estate includes two detached homes, ideal for multigenerational living, rental income, or on-site management, along with a small woodshop perfect for creative projects or continuing the propertys tradition of handcrafted avocado wood furniture. Security and privacy are top priorities, with an automatic gated entry, and a comprehensive camera surveillance system. Enjoy panoramic views from every angle, with rolling terrain, scenic groves, and a hidden view deck tucked into the treesperfect for unwinding in your own private park-like setting. Multiple flat pads offer future development potential or additional farming capacity, and well-maintained access roads ensure smooth operation year-round. This is more than a farmit's a rare lifestyle property offering peace, productivity, and possibility in one of Southern Californias most fertile and desirable agricultural regions

3135 E Valley Pkwy, Escondido

$2,898,900
4 Beds 4 Baths NDP2605147 MLS ACTIVE Status
Welcome to the highly sought after Mountain House community! This stunning new construction model home has been exquisitely upgraded to the highest level, showcasing luxurious finishes and is being sold fully furnished! Upon entering the residence, you are immediately struck by the extravagance of this property from the vanishing edge pool with built-in firepit and spa, to the breathtaking panoramic views of cascading mountains and ocean. Enjoy the sunset views from the outdoor room or poolside outdoor kitchen. This sprawling single-story home includes over 3,600sqft and is perched on a 4-acre parcel with a 34,000sqft flat pad surrounded by expansive views of the mountains, city lights, and the ocean. The home has 3 spacious bedrooms, one of which is a Multi-Gen with a private entrance, an office, a Den, 3.5 baths, Outdoor Living Room with a fireplace and a 3-car garage with additional storage. The open floor plan is an amazing space for gatherings with a chefs kitchen appointed with split finish cabinets stacked to the ceiling with modern metal display cases, gorgeous quartzite countertops and JennAir stainless appliances including a 48" cooktop, double ovens and built-in refrigerator. Storage and convenience abound with a large walk-in pantry, butler pantry and huge laundry room that includes a built-in craft area, upper cabinets and a utility sink. The great room and den are the perfect balance of warmth and elegance for gatherings and conversation with a fireplace and wine bar. The stacking doors open to the outdoor living room to let the experience spill out to the ful Welcome to the highly sought after Mountain House community! This stunning new construction model home has been exquisitely upgraded to the highest level, showcasing luxurious finishes and is being sold fully furnished! Upon entering the residence, you are immediately struck by the extravagance of this property from the vanishing edge pool with built-in firepit and spa, to the breathtaking panoramic views of cascading mountains and ocean. Enjoy the sunset views from the outdoor room or poolside outdoor kitchen. This sprawling single-story home includes over 3,600sqft and is perched on a 4-acre parcel with a 34,000sqft flat pad surrounded by expansive views of the mountains, city lights, and the ocean. The home has 3 spacious bedrooms, one of which is a Multi-Gen with a private entrance, an office, a Den, 3.5 baths, Outdoor Living Room with a fireplace and a 3-car garage with additional storage. The open floor plan is an amazing space for gatherings with a chefs kitchen appointed with split finish cabinets stacked to the ceiling with modern metal display cases, gorgeous quartzite countertops and JennAir stainless appliances including a 48" cooktop, double ovens and built-in refrigerator. Storage and convenience abound with a large walk-in pantry, butler pantry and huge laundry room that includes a built-in craft area, upper cabinets and a utility sink. The great room and den are the perfect balance of warmth and elegance for gatherings and conversation with a fireplace and wine bar. The stacking doors open to the outdoor living room to let the experience spill out to the fully landscaped yard with vanishing edge pool, fire-pit, spa and outdoor kitchen. The primary suite offers spectacular views, access to the backyard and has a luxurious spa-like bathroom with warm natural countertops, garden tub, large shower and generous walk-in closet. This incredible model home with its breathtaking views is truly one of a kind! Call today to make an appointment for a tour! Estimated possession is first quarter 2027. Please contact community agent for specifics.

2570 Woodland Heights Gln, Escondido

$2,850,000
4 Beds 5 Baths NDP2606269 MLS ACTIVE Status
Nestled behind the private gates of an exclusive enclave of just four homes, this stunning single-level custom estate by renowned builder Michael Crews represents the pinnacle of refined Southern California living. Set on 3.35 fully fenced acres in highly desirable Southeast Escondido, the property commands breathtaking panoramic mountain and valley views while offering a level of privacy rarely available at any price point. From the moment you step inside, the craftsmanship is unmistakable, soaring 10+ ft ceilings, 8 ft solid-core doors, rich hardwood floors, and cherry wood cabinetry set an elegant tone throughout. The open concept design features coffered ceilings in both the primary suite and formal dining room, crown molding, plantation shutters, and custom lighting and ceiling fans in every room. The dedicated office is appointed with cherry wood wainscoting, while the formal dining room and garage feature custom cabinetry designed for the discerning homeowner. The gourmet kitchen is a chef's showcase: Viking 6-burner stove with range hood, double oven, built-in microwave, Miele dishwasher, and Jenn-Air built-in refrigerator, all framed by cherry wood cabinetry, 24" tile flooring, and a stunning tumbled marble backsplash with copper inlay. The primary suite is a true retreat, featuring marble vanity tops, a walk-in shower with dual showerheads and tumbled marble finishes, and custom-built closet cabinetry. Entertain effortlessly outdoors with a custom flagstone built-in BBQ with concrete surround, stainless grill, and refrigerator. A private well with dual pressure ta Nestled behind the private gates of an exclusive enclave of just four homes, this stunning single-level custom estate by renowned builder Michael Crews represents the pinnacle of refined Southern California living. Set on 3.35 fully fenced acres in highly desirable Southeast Escondido, the property commands breathtaking panoramic mountain and valley views while offering a level of privacy rarely available at any price point. From the moment you step inside, the craftsmanship is unmistakable, soaring 10+ ft ceilings, 8 ft solid-core doors, rich hardwood floors, and cherry wood cabinetry set an elegant tone throughout. The open concept design features coffered ceilings in both the primary suite and formal dining room, crown molding, plantation shutters, and custom lighting and ceiling fans in every room. The dedicated office is appointed with cherry wood wainscoting, while the formal dining room and garage feature custom cabinetry designed for the discerning homeowner. The gourmet kitchen is a chef's showcase: Viking 6-burner stove with range hood, double oven, built-in microwave, Miele dishwasher, and Jenn-Air built-in refrigerator, all framed by cherry wood cabinetry, 24" tile flooring, and a stunning tumbled marble backsplash with copper inlay. The primary suite is a true retreat, featuring marble vanity tops, a walk-in shower with dual showerheads and tumbled marble finishes, and custom-built closet cabinetry. Entertain effortlessly outdoors with a custom flagstone built-in BBQ with concrete surround, stainless grill, and refrigerator. A private well with dual pressure tanks handles all irrigation needs, and a fire hose connection provides added peace of mind on this expansive estate lot. The home is pre-wired for serious audio throughout ,surround sound in the family room with individual speaker controls extending to the patio and includes a smart box system for multimedia and networking. A detached bonus structure of approximately 1,200 sq. ft with a bathroom (not included in main home square footage) offers endless flexibility: guest house, private office, gym, game room, or clubhouse. Systems and infrastructure match the quality of the finishes: owned 45-panel ground-mounted solar system, 400-amp electrical service, dual-zone A/C, brand-new A/C and furnace (2025, living area), two whole-house fans, dual water heaters, and a spacious 4 car garage with custom cabinetry. This is estate living without compromise! single-level, gated, private, and built to last. Come see this today.

2308 Avenida La Cima, Escondido

$2,699,000
5 Beds 5 Baths NDP2605159 MLS ACTIVE Status
Welcome to 713 Quiet Hills Farm Road, a truly extraordinary and storied estate tucked into the highly sought-after Lake Hodges community, featuring timeless architecture, rich local history, and an unforgettable 1.13-acre setting. Originally built in 1935 by renowned author Harold Bell Wright and later owned by Reuben H. Fleet, this single-level farmhouse estate blends character and legacy with the comforts and design todays buyers crave. Thoughtfully remodeled in 2017, with additional enhancements to the carriage house and office completed in 2020, the property has been carefully curated for modern living. Set behind a gated entrance and approached by a long, private, tree-lined driveway, the home offers a peaceful, secluded setting just minutes from I-15, dining, and everyday conveniences. Spanning approximately 4,448 square feet (plus an additional 400-square-foot loft), the residence features 5 bedrooms and 4.5 baths, all on one level. Classic farmhouse charm is paired with refined finishes and warm, inviting spaces designed for both entertaining and everyday comfort. At the heart of the home is a chefs kitchen featuring dual Thermador ovens, a six-burner Thermador range, Sub-Zero refrigerator/freezer, Bosch dishwasher, and KitchenAid wine refrigerator. The kitchen opens seamlessly to expansive living areas and a central courtyard, creating easy indoor-outdoor flow. Large, light-filled rooms connect effortlessly to the surrounding grounds. Designed for gathering and making memories, the home offers a thoughtful collection of amenities including a temperature-controlled Welcome to 713 Quiet Hills Farm Road, a truly extraordinary and storied estate tucked into the highly sought-after Lake Hodges community, featuring timeless architecture, rich local history, and an unforgettable 1.13-acre setting. Originally built in 1935 by renowned author Harold Bell Wright and later owned by Reuben H. Fleet, this single-level farmhouse estate blends character and legacy with the comforts and design todays buyers crave. Thoughtfully remodeled in 2017, with additional enhancements to the carriage house and office completed in 2020, the property has been carefully curated for modern living. Set behind a gated entrance and approached by a long, private, tree-lined driveway, the home offers a peaceful, secluded setting just minutes from I-15, dining, and everyday conveniences. Spanning approximately 4,448 square feet (plus an additional 400-square-foot loft), the residence features 5 bedrooms and 4.5 baths, all on one level. Classic farmhouse charm is paired with refined finishes and warm, inviting spaces designed for both entertaining and everyday comfort. At the heart of the home is a chefs kitchen featuring dual Thermador ovens, a six-burner Thermador range, Sub-Zero refrigerator/freezer, Bosch dishwasher, and KitchenAid wine refrigerator. The kitchen opens seamlessly to expansive living areas and a central courtyard, creating easy indoor-outdoor flow. Large, light-filled rooms connect effortlessly to the surrounding grounds. Designed for gathering and making memories, the home offers a thoughtful collection of amenities including a temperature-controlled 120-bottle walk-in wine cellar and five historic storage cellars that add both charm and function. Outdoors, the estate is both beautiful and highly usable. A resort-style saltwater pool anchors the space, complemented by a gorgeous poolside cabana with an outdoor kitchen and dedicated entertaining area. Mature landscaping, curated gardens, and expansive improvements create a setting that feels lush, private, and serene. Owned solar for both the home and pool, energy-efficient systems, rainwater collection, and high-end synthetic turf with a custom wraparound mini-golf course add both sustainability and fun. An attached carriage house has been transformed into a character-rich entertaining space and bar, with a spiral staircase leading to a 400-square-foot loft (not included in the main square footage), ideal for guests, recreation, or creative use. Every corner of the property supports both large gatherings and everyday momentsmorning coffee in the courtyard, afternoons in the garden or greenhouse, and evenings spent outdoors. From neighborhood get-togethers and garden afternoons to greenhouse harvests and pool parties, the lifestyle here is as rich as the setting itself. Located in a community known for its quiet, serene landscapes and close-knit feel, where neighbors gather for holiday celebrations and seasonal traditions. This is a once-in-a-lifetime opportunity to own a home with deep history in one of North Countys most sought-after communitieswhere privacy, character, and connection come together in a way that is truly rare. Welcome home. For those seeking additional privacy, expanded outdoor space, or the opportunity to create a true family compound, please also consider the adjacent .74-acre parcel at 0 Quiet Hills Farm Road.

713 Quiet Hills Farm Rd, Escondido

$2,549,000
3 Beds 3 Baths NDP2605796 MLS ACTIVE Status
First showings at open house June 27 1-4 and June 28 2-5. Discover rural luxury, ultimate privacy, and elite equestrian freedom here, with an exceptional single-story ranch estate nestled on a sprawling 2.37-acre view lot in the highly coveted community of Elfin Forest. Perfect for animal lovers, this premium property boasts dedicated equestrian facilities including a riding arena with premium footing and (7) 12x24 shedrow stalls and tack room. Includes custom buildouts meticulously designed for chickens and other farm animals. The light-filled 2,913 sq ft main residence offers 3 spacious bedrooms plus office and 3 bathrooms featuring high ceilings, fully-paid eco-conscious solar panels, and an attached 3-car garage. Enjoy panoramic valley and mountain views, cooling ocean breezes, and direct access to miles of scenic multi-use trails, all while remaining just a short drive from top-tier North County schools, premium shopping, dining, and the coast. Backyard featured in San Diego Home and Garden Magazine. School district is Rancho Santa Fe (Roger Rowe). High School District is San Dieguito. No HOA or Mello Roos. Animal designator code "V." First showings at open house June 27 1-4 and June 28 2-5. Discover rural luxury, ultimate privacy, and elite equestrian freedom here, with an exceptional single-story ranch estate nestled on a sprawling 2.37-acre view lot in the highly coveted community of Elfin Forest. Perfect for animal lovers, this premium property boasts dedicated equestrian facilities including a riding arena with premium footing and (7) 12x24 shedrow stalls and tack room. Includes custom buildouts meticulously designed for chickens and other farm animals. The light-filled 2,913 sq ft main residence offers 3 spacious bedrooms plus office and 3 bathrooms featuring high ceilings, fully-paid eco-conscious solar panels, and an attached 3-car garage. Enjoy panoramic valley and mountain views, cooling ocean breezes, and direct access to miles of scenic multi-use trails, all while remaining just a short drive from top-tier North County schools, premium shopping, dining, and the coast. Backyard featured in San Diego Home and Garden Magazine. School district is Rancho Santa Fe (Roger Rowe). High School District is San Dieguito. No HOA or Mello Roos. Animal designator code "V."

7101 Circa De Media, Escondido

$2,499,900
6 Beds 4 Baths NDP2603974 MLS ACTIVE Status
2 homes on an avocado farm with a high producing 200 GMP well. Rare 49.05 Acre Organic Avocado Farm A Private, Income-Producing Retreat in the Heart of Escondido An extraordinary opportunity to own 49 acres with an avocado grove in the scenic hills of Escondido. Set across three separate parcels, this income-producing estate offers the ultimate blend of agricultural utility, residential flexibility, and serene privacyall just minutes from downtown Escondido, major highways, and San Diego attractions. The professionally managed grove consists of mature and planted Hass avocado trees, supported by advanced irrigation infrastructure and one high-producing wells (200+). One district water meter 3'' and a robust 144 panel (34kw) paid solar power system further enhance efficiency and long-term cost savings. Reclaimed water from the City of Escondido is expected to be available soon, increasing the property's sustainability and future value. The estate includes two well-maintained detached homes, ideal for multigenerational living, rental income, or on-site management, along with a small woodshop perfect for creative projects or continuing the propertys tradition of handcrafted avocado wood furniture. Security and privacy are top priorities, with an automatic gated entry, and a comprehensive camera surveillance system. Enjoy panoramic views from every angle, with rolling terrain, scenic groves, and a hidden view deck tucked into the treesperfect for unwinding in your own private park-like setting. Multiple flat pads offer future development potential or additional farming capacit 2 homes on an avocado farm with a high producing 200 GMP well. Rare 49.05 Acre Organic Avocado Farm A Private, Income-Producing Retreat in the Heart of Escondido An extraordinary opportunity to own 49 acres with an avocado grove in the scenic hills of Escondido. Set across three separate parcels, this income-producing estate offers the ultimate blend of agricultural utility, residential flexibility, and serene privacyall just minutes from downtown Escondido, major highways, and San Diego attractions. The professionally managed grove consists of mature and planted Hass avocado trees, supported by advanced irrigation infrastructure and one high-producing wells (200+). One district water meter 3'' and a robust 144 panel (34kw) paid solar power system further enhance efficiency and long-term cost savings. Reclaimed water from the City of Escondido is expected to be available soon, increasing the property's sustainability and future value. The estate includes two well-maintained detached homes, ideal for multigenerational living, rental income, or on-site management, along with a small woodshop perfect for creative projects or continuing the propertys tradition of handcrafted avocado wood furniture. Security and privacy are top priorities, with an automatic gated entry, and a comprehensive camera surveillance system. Enjoy panoramic views from every angle, with rolling terrain, scenic groves, and a hidden view deck tucked into the treesperfect for unwinding in your own private park-like setting. Multiple flat pads offer future development potential or additional farming capacity, and well-maintained access roads ensure smooth operation year-round. This is more than a farmit's a rare lifestyle property offering peace, productivity, and possibility in one of Southern Californias most fertile and desirable agricultural regions

3137 E Valley Pkwy, Escondido

$2,399,000
6 Beds 4 Baths PW26154805 MLS ACTIVE Status
Perched atop a scenic hill in the exclusive gated enclave of The Reservea boutique community of just 22 residences in highly sought-after Southwest Escondidothis exceptional estate showcases resort-inspired amenities, and an expansive lot with usable level land designed for elevated everyday living. Thoughtfully crafted for both grand-scale entertaining and relaxed family enjoyment, the backyard is a private resort unlike any other. Two custom palapas, a fully appointed outdoor kitchen and bar complete with a built-in gas grill, refrigerator, and sink, a cozy gas fire pit, sparkling pool and spa, and an extraordinary 4,400-square-foot artificial turf recreation area create an unrivaled outdoor experience with ample space for recreation, gatherings, and year-round enjoyment. Inside, the chef's kitchen serves as the heart of the home, featuring a center island, granite countertops, stainless steel appliances, abundant custom cabinetry, and a walk-in pantry. Rich engineered hardwood flooring and elegant travertine span the main level, while plush premium carpeting enhances the upper floor. Extensive crown molding throughout adds an extra layer of architectural sophistication. The luxurious primary suite is a true retreat, opening to a private balcony overlooking the resort-style backyard. Custom-designed walk-in closets and a beautifully appointed spa-inspired bath with upgraded finishes complete the suite. A spacious secondary guest suite offers exceptional flexibility with its own private bathroom and balcony, making it ideal as a second primary suite or luxurious accommodat Perched atop a scenic hill in the exclusive gated enclave of The Reservea boutique community of just 22 residences in highly sought-after Southwest Escondidothis exceptional estate showcases resort-inspired amenities, and an expansive lot with usable level land designed for elevated everyday living. Thoughtfully crafted for both grand-scale entertaining and relaxed family enjoyment, the backyard is a private resort unlike any other. Two custom palapas, a fully appointed outdoor kitchen and bar complete with a built-in gas grill, refrigerator, and sink, a cozy gas fire pit, sparkling pool and spa, and an extraordinary 4,400-square-foot artificial turf recreation area create an unrivaled outdoor experience with ample space for recreation, gatherings, and year-round enjoyment. Inside, the chef's kitchen serves as the heart of the home, featuring a center island, granite countertops, stainless steel appliances, abundant custom cabinetry, and a walk-in pantry. Rich engineered hardwood flooring and elegant travertine span the main level, while plush premium carpeting enhances the upper floor. Extensive crown molding throughout adds an extra layer of architectural sophistication. The luxurious primary suite is a true retreat, opening to a private balcony overlooking the resort-style backyard. Custom-designed walk-in closets and a beautifully appointed spa-inspired bath with upgraded finishes complete the suite. A spacious secondary guest suite offers exceptional flexibility with its own private bathroom and balcony, making it ideal as a second primary suite or luxurious accommodations for extended family and guests. Offering four bedrooms plus two dedicated offices that can easily function as additional bedrooms, the home's versatile floor plan adapts effortlessly to today's lifestyle needs. The property includes 36 paid solar panels, two Tesla Powerwall backup batteries, a whole-house water filtration system, and a dual-zone central HVAC system, providing exceptional comfort, sustainability, and peace of mind. Perfectly positioned on a quiet cul-de-sac, the home offers convenient access to I-15 fwy. Close by are North County Mall & Lake Hodges; award-winning Bernardo Elementary School & the natural beauty of Felicita Park are both walking distance. This is a rare opportunity to own a truly exceptional residence that seamlessly blends luxury, privacy, modern efficiency, and resort-style living in one of Southwest Escondido's most desirable gated communities.

2477 Saffron Gln, Escondido

$2,399,000
4 Beds 6 Baths P1-27837 MLS ACTIVE Status
Tucked at the end of a quiet cul-de-sac in beautiful Escondido, this a brand-new custom-built contemporary home boasts 4-bedroom, 6-bathroom, main level primary suite, lower-level in-law suite with separate entrance and ample parking including garage parking for up to 4 cars. Upon entering the main floor, you will find a bedroom wing with primary suite & spa-inspired bath with a dual sink vanity, makeup station, soaking tub, oversized walk-in shower, and a spacious walk-in closet with a laundry nook. An office or bedroom option offers flexibility. The open-concept living and formal dining area is framed by breathtaking hillside views that opens to a large second story deck ~ perfect for entertaining. The chef's kitchen features premium built-in appliances, a walk-in pantry, extensive cabinetry and counter space extending to a dedicated serving area, casual dining space, and a large center island with seating for 4, all seamlessly opening to the family room. The lower level has 2 additional bedrooms, a large bath with dual sinks and walk-in shower, large laundry room with built in cabinets, storage room, powder room and a versatile family room that invites you to a spacious covered patio and grassy back yard. A standout feature is a fully appointed in-law suite with separate entrance - featuring an ensuite bedroom and bathroom with walk-in shower, kitchen & pantry, living area, powder room, laundry nook, and a private covered patio entrance. A circular driveway leads to 3 garages providing parking for up to 4 vehicles and a space for a workshop adds functionality. A roof-mou Tucked at the end of a quiet cul-de-sac in beautiful Escondido, this a brand-new custom-built contemporary home boasts 4-bedroom, 6-bathroom, main level primary suite, lower-level in-law suite with separate entrance and ample parking including garage parking for up to 4 cars. Upon entering the main floor, you will find a bedroom wing with primary suite & spa-inspired bath with a dual sink vanity, makeup station, soaking tub, oversized walk-in shower, and a spacious walk-in closet with a laundry nook. An office or bedroom option offers flexibility. The open-concept living and formal dining area is framed by breathtaking hillside views that opens to a large second story deck ~ perfect for entertaining. The chef's kitchen features premium built-in appliances, a walk-in pantry, extensive cabinetry and counter space extending to a dedicated serving area, casual dining space, and a large center island with seating for 4, all seamlessly opening to the family room. The lower level has 2 additional bedrooms, a large bath with dual sinks and walk-in shower, large laundry room with built in cabinets, storage room, powder room and a versatile family room that invites you to a spacious covered patio and grassy back yard. A standout feature is a fully appointed in-law suite with separate entrance - featuring an ensuite bedroom and bathroom with walk-in shower, kitchen & pantry, living area, powder room, laundry nook, and a private covered patio entrance. A circular driveway leads to 3 garages providing parking for up to 4 vehicles and a space for a workshop adds functionality. A roof-mounted 12 panel, 5.52kW solar system enhances energy efficiency. Ideally situated in Escondido near shopping, dining, top schools, and outdoor recreation, this exceptional home offers modern luxury, flexible living, and the best of Southern California's indoor-outdoor lifestyle.

1048 Canyon Creek Pl, Escondido

$2,399,000
4 Beds 4 Baths NDP2604491 MLS ACTIVE Status
Significant price improvement! Tucked behind a private, gated, tree-lined drive atop an exclusive Elfin Forest mesa, this exceptional Santa Barbara-style estate flawlessly blends luxurious coastal living with rustic tranquility. The 4-bedroom main residence features a versatile floor plancomplete with a convenient entry-level bedroom and full bathand is thoughtfully oriented to frame breathtaking panoramic vistas of the Elfin Forest Recreational Reserve alongside shimmering peak ocean views. Recent energy-efficient upgrades include premium triple Low-E doors and windows that flood the comfortable interiors with natural light.The expansive 2.5-acre grounds are an outdoor entertainer's dream, showcasing manicured gardens, productive fruit and nut trees, intricate handcrafted rock work, and a sparkling saltwater pool perfect for savoring California's sunrises and sunsets. Positioned ideally between Rancho Santa Fe and Olivenhain, the property feeds into the highly sought-after Rancho Santa Fe Roger Rowe School District.The estate is loaded with exceptional, high-value improvements. A detached 256-square-foot casita with a full bath offers immediate guest or home-office utility, with space to add a kitchen. Automotive enthusiasts and hobbyists will marvel at the massive, brand-new 6-car workshop and garage (built in 2024), engineered with an ultra-durable 8-inch concrete floor. A massive, fully owned 48-panel solar system yielding 2,300 kWh ensures eco-friendly, low-cost utility management. Served by city water and septic, and located on the coveted south side of Elfin Forest, Significant price improvement! Tucked behind a private, gated, tree-lined drive atop an exclusive Elfin Forest mesa, this exceptional Santa Barbara-style estate flawlessly blends luxurious coastal living with rustic tranquility. The 4-bedroom main residence features a versatile floor plancomplete with a convenient entry-level bedroom and full bathand is thoughtfully oriented to frame breathtaking panoramic vistas of the Elfin Forest Recreational Reserve alongside shimmering peak ocean views. Recent energy-efficient upgrades include premium triple Low-E doors and windows that flood the comfortable interiors with natural light.The expansive 2.5-acre grounds are an outdoor entertainer's dream, showcasing manicured gardens, productive fruit and nut trees, intricate handcrafted rock work, and a sparkling saltwater pool perfect for savoring California's sunrises and sunsets. Positioned ideally between Rancho Santa Fe and Olivenhain, the property feeds into the highly sought-after Rancho Santa Fe Roger Rowe School District.The estate is loaded with exceptional, high-value improvements. A detached 256-square-foot casita with a full bath offers immediate guest or home-office utility, with space to add a kitchen. Automotive enthusiasts and hobbyists will marvel at the massive, brand-new 6-car workshop and garage (built in 2024), engineered with an ultra-durable 8-inch concrete floor. A massive, fully owned 48-panel solar system yielding 2,300 kWh ensures eco-friendly, low-cost utility management. Served by city water and septic, and located on the coveted south side of Elfin Forest, this property offers direct, seamless backyard access to miles of premium multi-use trails connecting you straight to Rancho Santa Fe, Olivenhain, San Marcos, and Escondido.

20063 Elfin Forest Ln, Escondido

$2,395,000
4 Beds 4 Baths NDP2604554 MLS ACTIVE Status
This extraordinary contemporary estate, custom built and completed in 2025, is a true architectural masterpiece where exceptional design, artistry, and nature exist in perfect harmony. Every detail has been thoughtfully curated to create a home that is both visually stunning and effortlessly livable. The accompanying media beautifully captures the homes artistic flow, dramatic use of light, and seamless connection to its natural surroundings. Exquisite finishes and bespoke craftsmanship are showcased throughout. The luxurious primary bath features handcrafted Moroccan tiles adorning the expansive walk-in shower, while engineered 3-inch plank oak flooring adds warmth and sophistication throughout the residence. A custom Renaissance Rumford 100 fireplace with guillotine doors serves as a striking focal point within the grand living space. Oversized bifold glass doors and dramatic floor-to-ceiling windows invite abundant natural light while framing breathtaking views. Anderson 100 Series windows throughout, with All-Weather black aluminum oversized windows around the floating staircase further enhance the homes clean contemporary aesthetic. At the heart of the home, the chefs kitchen is both elegant and functional, featuring the exceptional AGA Elise 48-inch induction range with three separate ovens and a ceramic glass cooktop with five induction burners, offering remarkable energy efficiency and professional-grade performance. Complementing the space are a 48-inch Thermador column refrigerator and exquisite Waterworks Henry gooseneck faucets. Every element reflects an uncompr This extraordinary contemporary estate, custom built and completed in 2025, is a true architectural masterpiece where exceptional design, artistry, and nature exist in perfect harmony. Every detail has been thoughtfully curated to create a home that is both visually stunning and effortlessly livable. The accompanying media beautifully captures the homes artistic flow, dramatic use of light, and seamless connection to its natural surroundings. Exquisite finishes and bespoke craftsmanship are showcased throughout. The luxurious primary bath features handcrafted Moroccan tiles adorning the expansive walk-in shower, while engineered 3-inch plank oak flooring adds warmth and sophistication throughout the residence. A custom Renaissance Rumford 100 fireplace with guillotine doors serves as a striking focal point within the grand living space. Oversized bifold glass doors and dramatic floor-to-ceiling windows invite abundant natural light while framing breathtaking views. Anderson 100 Series windows throughout, with All-Weather black aluminum oversized windows around the floating staircase further enhance the homes clean contemporary aesthetic. At the heart of the home, the chefs kitchen is both elegant and functional, featuring the exceptional AGA Elise 48-inch induction range with three separate ovens and a ceramic glass cooktop with five induction burners, offering remarkable energy efficiency and professional-grade performance. Complementing the space are a 48-inch Thermador column refrigerator and exquisite Waterworks Henry gooseneck faucets. Every element reflects an uncompromising commitment to quality and design. Designed for both entertaining and tranquil everyday living, the home offers multiple viewing decks, including expansive outdoor spaces adjoining the grand room and oversized upper loft. These exceptional vantage points provide sweeping views of surrounding greenery, open skies, and natural beauty ideal for dining al fresco, entertaining guests, grilling, or simply enjoying peaceful moments immersed in nature. The primary suite is a private sanctuary filled with natural light and serene vistas. A private deck extends from the suite, offering the perfect setting for morning coffee accompanied by birdsong among the Manzanitas. The spa-inspired primary bath features a custom Ofuro Japanese soaking tub crafted in African teak, creating a luxurious retreat designed for relaxation and wellness. The entry level also includes an additional spacious bedroom, currently utilized as an office, along with a generous craft room/art studio, each offering beautiful views. A dramatic floating staircase leads to the second level, where two additional spacious bedrooms, custom bathrooms, and an expansive loft provide exceptional flexibility for multi-generational living, guest accommodations, or additional entertaining space. Enhancing the upper level is a beautifully appointed butlers pantry complete with a microwave, sink, and wine cooler, allowing for effortless entertaining without leaving the second floor. An additional deck off the pantry further extends the indoor-outdoor living experience. Modern luxury and efficiency are seamlessly integrated throughout the property, including Lutron smart switches, Yale smart locks, pocket doors, an oversized two-car garage pre-wired for dual 220V EV chargers, an 8KW solar system, and a Tesla 10KW Powerwall. Set on approximately 1.4 acres, the grounds offer a balance of thoughtfully landscaped spaces and preserved natural beauty. With ample room for a pool, guest amenities, recreation, or future expansion, this remarkable property presents endless possibilities in an extraordinary setting.

10042 Tall Oak Dr, Escondido

$2,289,000
5 Beds 6 Baths 260017222 MLS ACTIVE Status Rimrock Estates BLDG.
Tucked within the private, guard-gated community of Rimrock Estates, this home offers a rare opportunity to experience one of North County’s best-kept secrets. Set among gorgeous custom estates, the property features sweeping panoramic vistas extending to the ocean and Catalina Island, exceptional privacy, and a peaceful hillside setting where space and a connection to nature come together. What truly sets this property apart is its layout: five bedrooms, each with its own private bath, plus an additional half bath, all spread across 5,287 square feet on a 1.14-acre lot with an oversized four-car garage and owned solar. The home is also designed for indoor-outdoor living, with a pool, spa, outdoor kitchen, and multiple living areas that open to the backyard and views. Designed for comfort, flexibility, and everyday livability, this is one of the community’s most practical and well-planned floor plans. The downstairs level offers an impressive blend of space, abundant natural light, and functionality. A dramatic entry with high ceilings and a sweeping staircase opens to generous living areas, including a huge family room with a fireplace, a separate living room currently used as a game room, a formal dining room, and a spacious kitchen with rich cabinetry, Thermador Appliances, a large center island, and a breakfast nook. The main rooms capture beautiful views and feature multiple French doors opening to the patio, backyard, pool, and outdoor kitchen. A downstairs bedroom with a full bath provides flexibility for guests, multigenerational living, or a private office, while an additional half bath adds everyday convenience. The upper level continues the home’s spacious and functional design with a large loft, built-in desk space, and a generous laundry room with ample cabinetry, counter space, and a sink. Three secondary bedrooms each feature their own private bath. The primary suite is an impressive private retreat with a sitting area and fireplace, large windows framing the panoramic views, and a private balcony. The primary bath is especially unique, with separate his-and-hers sides divided by a large walk-through shower with dual entrances. Her side features a soaking tub with views, a sink and vanity, a dedicated getting-ready area, and a large walk-in closet. His side includes its own sink and vanity, as well as a separate walk-in closet. Each side also has its own private water closet, creating a thoughtful layout that feels both luxurious and highly functional. The resort-style outdoor areas feature a sparkling saltwater pool and spa set against sweeping panoramic views. A separate circular fire pit terrace features built-in stone seating beneath a dramatic pergola, while two covered patios offer space for outdoor dining and relaxation. The expansive outdoor kitchen includes a gas barbecue, charcoal barbecue, griddle, burners, sink, refrigerator, generous counter space, and wraparound bar seating. Rimrock Estates offers many of the qualities luxury buyers seek—privacy, views, custom architecture, gated access, and larger homesites—along with a North Escondido location approximately 27 minutes from North County beaches and about 45 minutes from the airport. This is not a home you want to miss!

9572 Welk View Dr, Escondido

$2,249,999
5 Beds 4 Baths SW26142031 MLS ACTIVE Status
Welcome to 9547 Lilac Walk, a truly one-of-a-kind private estate nestled on 21.71 acres spanning six APNs in the rolling hills of Escondido. Offering unparalleled privacy, breathtaking panoramic views, multiple residences, and established income potential, this extraordinary property presents a rare opportunity to own a luxury retreat, event venue, and investment property all in one. The extensively remodeled main residence features 5 bedrooms, with four bedrooms conveniently located on the main level and a private upstairs retreat. Every room throughout the home has been thoughtfully designed with its own distinct character and style, creating an unforgettable living experience. Significant investments have been made throughout the property, with extensive renovations, permitted improvements, and meticulous attention to detail evident at every turn. The separately situated approximately 1,200 sq. ft. guest house offers exceptional flexibility, featuring 1 bedroom, 2 bathrooms, a full bar area, foyer, and private living spaces, making it ideal for guests, extended family, or additional income opportunities. Designed for both luxury living and entertaining, the estate features a heated pool, multiple outdoor gathering spaces, dedicated event and wedding areas, and stunning views in every direction. The property is currently operated as an extremely successful Airbnb destination, offering immediate income-producing potential. Additional features include public water service, propane utilities, two septic systems, keypad entry, mature citrus groves professionally maintained by Welcome to 9547 Lilac Walk, a truly one-of-a-kind private estate nestled on 21.71 acres spanning six APNs in the rolling hills of Escondido. Offering unparalleled privacy, breathtaking panoramic views, multiple residences, and established income potential, this extraordinary property presents a rare opportunity to own a luxury retreat, event venue, and investment property all in one. The extensively remodeled main residence features 5 bedrooms, with four bedrooms conveniently located on the main level and a private upstairs retreat. Every room throughout the home has been thoughtfully designed with its own distinct character and style, creating an unforgettable living experience. Significant investments have been made throughout the property, with extensive renovations, permitted improvements, and meticulous attention to detail evident at every turn. The separately situated approximately 1,200 sq. ft. guest house offers exceptional flexibility, featuring 1 bedroom, 2 bathrooms, a full bar area, foyer, and private living spaces, making it ideal for guests, extended family, or additional income opportunities. Designed for both luxury living and entertaining, the estate features a heated pool, multiple outdoor gathering spaces, dedicated event and wedding areas, and stunning views in every direction. The property is currently operated as an extremely successful Airbnb destination, offering immediate income-producing potential. Additional features include public water service, propane utilities, two septic systems, keypad entry, mature citrus groves professionally maintained by groundskeepers, and expansive usable acreage providing endless opportunities for recreation, events, hospitality, agriculture, or future expansion. As an added benefit, both residences are being offered fully furnished, including very high-end furnishings, decor, and appliances, allowing for a truly turnkey experience from day one. Whether you're searching for a private family compound, luxury retreat, established short-term rental operation, event venue, or multi-generational estate, 9547 Lilac Walk represents a once-in-a-lifetime opportunity to own one of North County San Diego's most unique properties.

9547 Lilac Walk, Escondido

$2,249,000
8 Beds 8 Baths PW26071419 MLS ACTIVE Status
Price reduced! Built in 2025, this modern fourplex features 4 fully leased 2 bed, 2 bath units across 2 separate buildings on a spacious lot. These upgraded units have 9' and 10' ceilings, Milgard windows, recessed lighting with skylights, central A/C, stainless steel appliances, in-unit full laundry, tankless water heaters and individual, outdoor private storage. Upstairs units enjoy large balconies off the back, while ground floor units have covered patios that open to the backyard. The property includes 8 parking spaces, with 4 covered steel carports. Utilities are separately metered for gas and electric with water sub-metered to each building for added efficiency. Centrally located near Downtown Escondido with local attractions such as San Diego Zoo Safari Park, breweries, wineries, restaurants, shopping and more. This is an excellent opportunity for investors seeking strong cash flow on a low-maintenance asset! **Additional buyer incentives may apply- call for info** Price reduced! Built in 2025, this modern fourplex features 4 fully leased 2 bed, 2 bath units across 2 separate buildings on a spacious lot. These upgraded units have 9' and 10' ceilings, Milgard windows, recessed lighting with skylights, central A/C, stainless steel appliances, in-unit full laundry, tankless water heaters and individual, outdoor private storage. Upstairs units enjoy large balconies off the back, while ground floor units have covered patios that open to the backyard. The property includes 8 parking spaces, with 4 covered steel carports. Utilities are separately metered for gas and electric with water sub-metered to each building for added efficiency. Centrally located near Downtown Escondido with local attractions such as San Diego Zoo Safari Park, breweries, wineries, restaurants, shopping and more. This is an excellent opportunity for investors seeking strong cash flow on a low-maintenance asset! **Additional buyer incentives may apply- call for info**

630 N Juniper St, Escondido

$2,249,000
8 Beds 8 Baths PW26070091 MLS ACTIVE Status
Price reduced! Built in 2025, this modern fourplex features 4 fully leased 2 bed, 2 bath units across 2 separate buildings on a spacious lot. These upgraded units have 9' and 10' ceilings, Milgard windows, recessed lighting with skylights, central A/C, stainless steel appliances, in-unit full laundry, tankless water heaters and individual, outdoor private storage. Upstairs units enjoy large balconies off the back, while ground floor units have covered patios that open to the backyard. The property includes 8 parking spaces, with 4 covered steel carports. Utilities are separately metered for gas and electric with water sub-metered to each building for added efficiency. Centrally located near Downtown Escondido with local attractions such as San Diego Zoo Safari Park, breweries, wineries, restaurants, shopping and more. This is an excellent opportunity for investors seeking strong cash flow on a low-maintenance asset! **Additional buyer incentives may apply- call for info** Price reduced! Built in 2025, this modern fourplex features 4 fully leased 2 bed, 2 bath units across 2 separate buildings on a spacious lot. These upgraded units have 9' and 10' ceilings, Milgard windows, recessed lighting with skylights, central A/C, stainless steel appliances, in-unit full laundry, tankless water heaters and individual, outdoor private storage. Upstairs units enjoy large balconies off the back, while ground floor units have covered patios that open to the backyard. The property includes 8 parking spaces, with 4 covered steel carports. Utilities are separately metered for gas and electric with water sub-metered to each building for added efficiency. Centrally located near Downtown Escondido with local attractions such as San Diego Zoo Safari Park, breweries, wineries, restaurants, shopping and more. This is an excellent opportunity for investors seeking strong cash flow on a low-maintenance asset! **Additional buyer incentives may apply- call for info**

630 N Juniper St, Escondido

$2,225,000
5 Beds 4 Baths 260017814 MLS ACTIVE Status
Beautifully reimagined and thoughtfully remodeled, this exceptional single-level residence is privately nestled on nearly three acres with sweeping views of the picturesque San Pasqual Valley. A long private drive leads to this serene retreat, where expansive windows frame sweeping natural vistas throughout. The single-level floor plan features a chef-inspired kitchen with premium appliances, an oversized island with bar seating, and seamless flow into the family room—ideal for both daily living and entertaining. The private primary suite offers a spa-like bath and stunning valley views, thoughtfully separated from four additional bedrooms. Resort-style grounds create a true outdoor oasis, highlighted by a solar-heated saltwater pool and spa, an outdoor kitchen / BBQ beneath a grand palapa, and a cozy gas fireplace for evening gatherings. Additional features include multiple palapas, a pool house with private bath, outdoor shower, and a spacious covered patio that enhances indoor-outdoor living. Blending tranquility, privacy, and convenience, the property also includes solar for the pool, leased solar for the home, and a prime location near top-rated schools, golf, shopping, vineyards, freeways, and scenic trails. A rare offering that seamlessly combines style, space, and resort-caliber living in one exceptional Escondido property. Beyond the gates, discover some of North County's most treasured destinations. Spend weekends exploring nearby wineries, championship golf courses, scenic hiking and biking trails, and the world-renowned San Diego Zoo Safari Park. You'll also enjoy convenient access to charming downtown Escondido, local dining, shopping, and major freeways, offering the perfect balance of peaceful privacy and everyday convenience. Whether you're searching for a private retreat, a home designed for entertaining, or a tranquil escape surrounded by natural beauty, 1101 Sierra Linda delivers an extraordinary lifestyle unlike any other.

1101 Sierra Linda, Escondido

$2,195,000
2 Beds 3 Baths NDP2602866 MLS ACTIVE Status
Welcome to 20790 Fortuna Del Norte, a rare and soulful gated property where nature, privacy, and intentional living come together in perfect harmony. Set on over two and a half private acres with sweeping panoramic views, this fully reimagined modern farmhouse retreat offers a lifestyle that is both grounding and elevated, designed for those who value space, serenity, and connection to the outdoors. The approximately 1,500 sq. ft. main residence has been thoughtfully transformed with a focus on light, flow, and well-being. Soaring open-beam ceilings, wide-plank LVP flooring, and a dramatic custom wood-burning fireplace create a warm, inviting atmosphere, while expansive windows frame the surrounding landscapebringing the outside in at every turn. At the center of the home, the chefs kitchen is both beautiful and functional, featuring an oversized waterfall-edge quartz island, black stainless appliances, and curated finishes that make everyday living feel elevated. The open-concept design seamlessly connects indoor and outdoor spaces, creating an effortless rhythm for both quiet mornings and lively gatherings. Step outside and the experience deepens. Multiple outdoor living spaces have been designed to restore and inspire, from the expansive view deck where sunrise coffee becomes a daily ritual, to the private spa and sauna, offering a true at-home wellness experience. Meandering paths, mature trees, and 2-person infrared sauna thoughtfully curated spaces invite moments of pause, connection, and reflection. The approximately 600 sq. ft. detached guest house adds incredible f Welcome to 20790 Fortuna Del Norte, a rare and soulful gated property where nature, privacy, and intentional living come together in perfect harmony. Set on over two and a half private acres with sweeping panoramic views, this fully reimagined modern farmhouse retreat offers a lifestyle that is both grounding and elevated, designed for those who value space, serenity, and connection to the outdoors. The approximately 1,500 sq. ft. main residence has been thoughtfully transformed with a focus on light, flow, and well-being. Soaring open-beam ceilings, wide-plank LVP flooring, and a dramatic custom wood-burning fireplace create a warm, inviting atmosphere, while expansive windows frame the surrounding landscapebringing the outside in at every turn. At the center of the home, the chefs kitchen is both beautiful and functional, featuring an oversized waterfall-edge quartz island, black stainless appliances, and curated finishes that make everyday living feel elevated. The open-concept design seamlessly connects indoor and outdoor spaces, creating an effortless rhythm for both quiet mornings and lively gatherings. Step outside and the experience deepens. Multiple outdoor living spaces have been designed to restore and inspire, from the expansive view deck where sunrise coffee becomes a daily ritual, to the private spa and sauna, offering a true at-home wellness experience. Meandering paths, mature trees, and 2-person infrared sauna thoughtfully curated spaces invite moments of pause, connection, and reflection. The approximately 600 sq. ft. detached guest house adds incredible flexibility, complete with a kitchen, full bath, and loft, ideal for extended stays, creative space, or income potential. Whether hosting guests or creating a private retreat, this space lives beautifully independent from the main home. Beyond its current beauty, this property offers rare opportunity and room to grow. The expansive grounds provide space to expand the main residence, add additional structures, or create a more robust compound-style estate. With usable land and a natural setting, there is also potential for equestrian use, gardens, or hobby farming, allowing you to truly tailor the property to your lifestyle. The land itself becomes part of the experience, offering both freedom and future potential in a way that is increasingly hard to find. Located within the Rancho Santa Fe School District and just minutes to San Elijo Hills as well as shopping, dining, and the beaches of North County, this property offers the rare balance of seclusion and convenience. This is more than a home, its a lifestyle. A place to slow down, breathe deeper, and live more intentionally, with the space to grow into whatever comes next. Truly one of a kind.

20790 Fortuna Del Norte, Escondido

$2,188,000
5 Beds 5 Baths 260017994 MLS ACTIVE Status Queensgate BLDG.
Welcome to 1563 Andorre Glen, Escondido, CA 92029, an exceptional residence nestled within a prestigious gated community just minutes from the natural beauty of Lake Hodges, where hiking, biking, boating, and outdoor recreation are part of everyday life. This beautifully appointed home offers 5 spacious bedrooms, a dedicated office, 4 full bathrooms, and a powder room, including a highly desirable main level bedroom and full bathroom, making it ideal for guests or multigenerational living. Rich flooring spans the entire main level, enhancing the home's warm and sophisticated design. Designed to embrace the Southern California lifestyle, the home features four expansive accordion doors that create a seamless transition between the interior and the resort style backyard, where you'll enjoy breathtaking mountain and sunset views, a sparkling pool and spa, a private playground, and multiple outdoor living spaces perfect for entertaining or relaxing year round. Upstairs, the luxurious primary suite features a beautifully remodeled spa inspired bathroom, creating the perfect private retreat. Additional highlights include a 3 car garage, a fully owned solar system for exceptional energy efficiency, and a thoughtfully designed floor plan that blends timeless elegance with modern functionality. Ideally located near top rated schools, shopping, dining, golf courses, and major commuter routes, this is a rare opportunity to own a luxury home in one of Escondido's most sought after gated communities.

1563 Andorre Gln, Escondido

$2,095,000
4 Beds 3 Baths NDP2603187 MLS ACTIVE Status
Experience elevated living at a sophisticated luxury residence framed by panoramic views over Southwest Escondido in the hills above Bear Valley. Four bedroom, three bath home has been completely transformed through an extensive remodel where every surface was touched, delivering a bright, move-in-ready sanctuary that has never been lived in since completion. Custom cabinetry, white oak woodwork, quartz countertops, black-framed windows and doors, and seamless indoor-outdoor flow, the open-concept spaces are flooded with natural light. Designed for entertaining, the gourmet kitchen opens to dining and living areas that effortlessly connect to the outdoors. The primary suite offers serene views, a spa-like bath with dual vanities and a luxurious walk-in shower, plus a custom closet. Unwind in the private cedar sauna for ultimate wellness. Additional highlights include a dramatic two-story open stairwell with glass railing, a built-in media wall, and abundant storage throughout. Outside, enjoy resort-style grounds at the end of a quiet cul-de-sac on 1.42 private acres. New hardscape, mature low-maintenance landscaping, fire pit seating, a covered patio with wood slat privacy screen, and a soothing water feature create the perfect setting. Owned solar panels on the new roof deliver energy efficiency and significant monthly savings. This rare, truly custom high-end offering combines privacy, fine architectural details, panoramic views, and turnkey luxury. Experience elevated living at a sophisticated luxury residence framed by panoramic views over Southwest Escondido in the hills above Bear Valley. Four bedroom, three bath home has been completely transformed through an extensive remodel where every surface was touched, delivering a bright, move-in-ready sanctuary that has never been lived in since completion. Custom cabinetry, white oak woodwork, quartz countertops, black-framed windows and doors, and seamless indoor-outdoor flow, the open-concept spaces are flooded with natural light. Designed for entertaining, the gourmet kitchen opens to dining and living areas that effortlessly connect to the outdoors. The primary suite offers serene views, a spa-like bath with dual vanities and a luxurious walk-in shower, plus a custom closet. Unwind in the private cedar sauna for ultimate wellness. Additional highlights include a dramatic two-story open stairwell with glass railing, a built-in media wall, and abundant storage throughout. Outside, enjoy resort-style grounds at the end of a quiet cul-de-sac on 1.42 private acres. New hardscape, mature low-maintenance landscaping, fire pit seating, a covered patio with wood slat privacy screen, and a soothing water feature create the perfect setting. Owned solar panels on the new roof deliver energy efficiency and significant monthly savings. This rare, truly custom high-end offering combines privacy, fine architectural details, panoramic views, and turnkey luxury.

806 Needlerock Pl, Escondido

$2,043,900
4 Beds 4 Baths NDP2606860 MLS ACTIVE Status
360 DEGREE VIEWS INCLUDING OCEAN! Discover the allure of Mountain House, an exclusive gated community that embodies privacy and the charm of rural living. Homeowners will experience the epitome of 21st- century luxury living while nestled on an expansive appx 5-acre lot with appx 24,743 sq. ft. flat pad. Panoramic and Breathtaking Views in a Gated Community! This appx 5-acre lot offers a 24,743sqft flat pad and sits up at one of Mountain House's highest peaks with the most stunning mountain views, ocean views and breathtaking sunsets The home includes just over 3,000sqft 4 bedrooms, plus an office, 3.5 baths, 3 car garage and Outdoor Living Room. One of the secondary bedrooms is a suite in addition to the primary. The stacking door in the great room opens to an outdoor living room and a pool size backyard with majestic views of the mountains and city lights. The primary suite has a large bedroom, walk-in closet, separate tub and shower. Features include Kitchen Aid SS appliances, double oven, quartz countertops, Home connect features, whole house fans, and much more. Built with solar panels & back up battery for lease or purchase. Buyers can select design features per the construction schedule. The construction has begun and buyer may be able to select design features if in contract before July 27, 2026. Estimated completion late 2026. Please contact community agent for specifics. Photos are of artist's renderings. Actual homes will vary. 360 DEGREE VIEWS INCLUDING OCEAN! Discover the allure of Mountain House, an exclusive gated community that embodies privacy and the charm of rural living. Homeowners will experience the epitome of 21st- century luxury living while nestled on an expansive appx 5-acre lot with appx 24,743 sq. ft. flat pad. Panoramic and Breathtaking Views in a Gated Community! This appx 5-acre lot offers a 24,743sqft flat pad and sits up at one of Mountain House's highest peaks with the most stunning mountain views, ocean views and breathtaking sunsets The home includes just over 3,000sqft 4 bedrooms, plus an office, 3.5 baths, 3 car garage and Outdoor Living Room. One of the secondary bedrooms is a suite in addition to the primary. The stacking door in the great room opens to an outdoor living room and a pool size backyard with majestic views of the mountains and city lights. The primary suite has a large bedroom, walk-in closet, separate tub and shower. Features include Kitchen Aid SS appliances, double oven, quartz countertops, Home connect features, whole house fans, and much more. Built with solar panels & back up battery for lease or purchase. Buyers can select design features per the construction schedule. The construction has begun and buyer may be able to select design features if in contract before July 27, 2026. Estimated completion late 2026. Please contact community agent for specifics. Photos are of artist's renderings. Actual homes will vary.

2563 Woodland Heights Gln, Escondido

$1,999,999
4 Beds 4 Baths 260017390 MLS ACTIVE Status
Whether you're hosting unforgettable gatherings, enjoying peaceful evenings beneath the stars, or simply embracing the tranquility of your own private acre, this is more than a home—it's a lifestyle. Discover the rare opportunity to own a private single-story estate on just over an acre in one of Southwest Escondido's most desirable neighborhoods. This exceptional ranch home offers the perfect blend of luxury, privacy, and peaceful country living—all just minutes from shopping, dining, wineries, golf, and convenient freeway access. Lovingly maintained by its owners for approximately 30 years, this beautifully appointed 3,458-square-foot home features an expansive single-level floor plan filled with natural light, vaulted and cedar-beamed ceilings, wide hallways, elegant double-door entries, and a spacious great room with a striking fireplace that creates a warm and inviting gathering space. The beautifully remodeled kitchen showcases premium Dekton countertops, cherrywood cabinets, abundant workspace, and quality finishes, while the luxurious primary suite offers a spa-inspired remodeled bath with a freestanding soaking tub. Designed for both everyday living and exceptional entertaining, the backyard is your own private oasis featuring a sparkling saltwater pool, inviting fire ring, covered redwood patio, mature shade trees, and a variety of fruit trees. See Supplemental. Additional highlights include an owned solar system, dual high-efficiency HVAC systems with two zones, a whole-house fan, a private irrigation well for landscape irrigation, a newer concrete roof, and an attached four-car garage. Offering an exceptional combination of space, craftsmanship, comfort, and privacy, this remarkable estate is designed for those who appreciate quality living both indoors and out. Whether you're entertaining on a grand scale, relaxing poolside, or enjoying a quiet evening by the fire, this home offers the perfect setting to create lasting memories for years to come. Welcome home.

2154 Orange Ave, Escondido

$1,998,000
4 Beds 4 Baths 260007299 MLS ACTIVE Status
Tucked within the private guard-gated community of Rimrock Estates, 28889 Anderson Court offers a rare opportunity to experience one of North County’s best-kept secrets. Set among gorgeous custom estates on expansive parcels, this exclusive enclave is defined by vast panoramic vistas, ocean views, and exceptional privacy—a peaceful retreat where residents enjoy space, security, and a deep connection to nature. Often compared to Rancho Santa Fe for its estate-style living, Rimrock Estates offers a compelling alternative with remarkable value while maintaining the same sense of prestige, tranquility, and lifestyle appeal. Perched at approximately 1,750 feet above sea level, the property enjoys breathtaking south- and west-facing views, capturing golden sunsets, distant ocean horizons, and rolling mountain landscapes. The elevated setting creates a unique microclimate ideal for lush landscaping and offers endless possibilities for expanding the grounds. Tucked within the private guard-gated community of Rimrock Estates, 28889 Anderson Court offers a rare opportunity to experience one of North County’s best-kept secrets. Set among gorgeous custom estates on expansive parcels, this exclusive enclave is defined by vast panoramic vistas, ocean views, and exceptional privacy—a peaceful retreat where residents enjoy space, security, and a deep connection to nature. Often compared to Rancho Santa Fe for its estate-style living, Rimrock Estates offers a compelling alternative with remarkable value while maintaining the same sense of prestige, tranquility, and lifestyle appeal. Perched at approximately 1,750 feet above sea level, the property enjoys breathtaking south- and west-facing views, capturing golden sunsets, distant ocean horizons, and rolling mountain landscapes. The elevated setting creates a unique microclimate ideal for lush landscaping and offers endless possibilities for expanding the grounds. A long private driveway and classic porte-cochère arrival set the tone for the residence, where timeless Spanish Mission-inspired architecture blends seamlessly with the surrounding natural beauty. The home offers four bedrooms, including a spacious primary suite with sweeping views, and can easily live as a three-bedroom main residence with a 1,000-square-foot attached guest suite—perfect for multi-generational living, guests, or a private office or rental opportunity. The guest suite includes its own private entrance, bedroom, bathroom, office space, laundry hookups, and pre-installed plumbing and 220 electric for a future kitchenette. Inside, soaring ceilings, warm architectural details, and light-filled living spaces create an inviting atmosphere. The grand living room with fireplace, oversized dining room overlooking the pool and gardens, and the open kitchen and family room all flow seamlessly to a covered outdoor loggia, designed for effortless indoor-outdoor living. Outside, the grounds offer an entertainer’s paradise with a sparkling pool and spa, expansive sun patios, lush lawns, and a private viewing pavilion perfectly positioned to take in the surrounding scenery. Beyond the landscaped areas, the property’s additional land offers exciting opportunities to create your dream estate—whether adding a tennis or pickleball court, vineyard, additional guest house, or garden retreat. While Rimrock Estates feels worlds away, it remains conveniently close to everyday amenities. Residents enjoy proximity to several private clubs and recreational facilities offering pools, tennis courts, fitness centers, and social activities, along with nearby golf, equestrian facilities, wineries, shopping, dining, and major freeway access. 28889 Anderson Court is more than a home—it’s a private sanctuary within one of North County’s most exclusive hidden communities, where luxury, nature, and lifestyle come together in perfect harmony. (SOME PHOTOS HAVE BEEN DIGITALLY ALTERED. FOR THOSE AND ALL UNALTERED PHOTOS VISIT SOTHEBYSREALTY.COM )

28889 Anderson Ct, Escondido

$1,998,000
4 Beds 4 Baths NDP2602167 MLS ACTIVE Status
Tucked within the private guard-gated community of Rimrock Estates, 28889 Anderson Court offers a rare opportunity to experience one of North Countys best-kept secrets. Set among gorgeous custom estates on expansive parcels, this exclusive enclave is defined by vast panoramic vistas, ocean views, and exceptional privacya peaceful retreat where residents enjoy space, security, and a deep connection to nature. Often compared to Rancho Santa Fe for its estate-style living, Rimrock Estates offers a compelling alternative with remarkable value while maintaining the same sense of prestige, tranquility, and lifestyle appeal. Perched at approximately 1,750 feet above sea level, the property enjoys breathtaking south- and west-facing views, capturing golden sunsets, distant ocean horizons, and rolling mountain landscapes. The elevated setting creates a unique microclimate ideal for lush landscaping and offers endless possibilities for expanding the grounds. A long private driveway and classic porte-cochre arrival set the tone for the residence, where timeless Spanish Mission-inspired architecture blends seamlessly with the surrounding natural beauty. The home offers four bedrooms, including a spacious primary suite with sweeping views, and can easily live as a three-bedroom main residence with a 1,000-square-foot attached guest suiteperfect for multi-generational living, guests, or a private office or rental opportunity. The guest suite includes its own private entrance, bedroom, bathroom, office space, laundry hookups, and pre-installed plumbing and 220 electric for a future kitche Tucked within the private guard-gated community of Rimrock Estates, 28889 Anderson Court offers a rare opportunity to experience one of North Countys best-kept secrets. Set among gorgeous custom estates on expansive parcels, this exclusive enclave is defined by vast panoramic vistas, ocean views, and exceptional privacya peaceful retreat where residents enjoy space, security, and a deep connection to nature. Often compared to Rancho Santa Fe for its estate-style living, Rimrock Estates offers a compelling alternative with remarkable value while maintaining the same sense of prestige, tranquility, and lifestyle appeal. Perched at approximately 1,750 feet above sea level, the property enjoys breathtaking south- and west-facing views, capturing golden sunsets, distant ocean horizons, and rolling mountain landscapes. The elevated setting creates a unique microclimate ideal for lush landscaping and offers endless possibilities for expanding the grounds. A long private driveway and classic porte-cochre arrival set the tone for the residence, where timeless Spanish Mission-inspired architecture blends seamlessly with the surrounding natural beauty. The home offers four bedrooms, including a spacious primary suite with sweeping views, and can easily live as a three-bedroom main residence with a 1,000-square-foot attached guest suiteperfect for multi-generational living, guests, or a private office or rental opportunity. The guest suite includes its own private entrance, bedroom, bathroom, office space, laundry hookups, and pre-installed plumbing and 220 electric for a future kitchenette. Inside, soaring ceilings, warm architectural details, and light-filled living spaces create an inviting atmosphere. The grand living room with fireplace, oversized dining room overlooking the pool and gardens, and the open kitchen and family room all flow seamlessly to a covered outdoor loggia, designed for effortless indoor-outdoor living. Outside, the grounds offer an entertainers paradise with a sparkling pool and spa, expansive sun patios, lush lawns, and a private viewing pavilion perfectly positioned to take in the surrounding scenery. Beyond the landscaped areas, the propertys additional land offers exciting opportunities to create your dream estatewhether adding a tennis or pickleball court, vineyard, additional guest house, or garden retreat. While Rimrock Estates feels worlds away, it remains conveniently close to everyday amenities. Residents enjoy proximity to several private clubs and recreational facilities offering pools, tennis courts, fitness centers, and social activities, along with nearby golf, equestrian facilities, wineries, shopping, dining, and major freeway access. 28889 Anderson Court is more than a homeits a private sanctuary within one of North Countys most exclusive hidden communities, where luxury, nature, and lifestyle come together in perfect harmony. (SOME PHOTOS HAVE BEEN DIGITALLY ALTERED. FOR THOSE AND ALL UNALTERED PHOTOS VISIT SOTHEBYSREALTY.COM )

28889 Anderson Ct, Escondido

$1,945,000
5 Beds 4 Baths NDP2605567 MLS ACTIVE Status
Enjoy panoramic views of the San Pasqual Valley from this spacious 5-bedroom, 4-bathroom home situated on a private 1.29-acre cul-de-sac lot. With soaring ceilings, abundant natural light, a versatile floor plan, resort-style outdoor living, and no HOA or Mello Roos, this property offers the perfect balance of privacy, comfort, and functionality. The home welcomes you with a formal living and dining room featuring a fireplace, soaring ceilings, and nine large windows with motorized blinds that fill the space with natural light. Just beyond, the kitchen, family room, and dining area come together in an open-concept layout designed for everyday living and entertaining. The family room features a fireplace and built-in wine and bar storage with a wine refrigerator, while the kitchen offers warm wood cabinetry, granite countertops, a large center island, walk-in pantry, double ovens, gas cooktop, and ample storage and prep space. Large windows throughout the back of the home frame the beautiful views of the San Pasqual Valley. Two bedrooms and two full bathrooms are located on the main level, providing flexibility for guests, multigenerational living, a home office, or workout space. Tile flooring extends throughout the downstairs living areas. Upstairs, a spacious loft creates an additional living area that can serve as a media room, study space, or playroom. Two secondary bedrooms each feature walk-in closets and share a bathroom with dual sinks and a shower/tub combination. The primary suite is privately situated upstairs and enjoys its own covered balcony. The spacious ensu Enjoy panoramic views of the San Pasqual Valley from this spacious 5-bedroom, 4-bathroom home situated on a private 1.29-acre cul-de-sac lot. With soaring ceilings, abundant natural light, a versatile floor plan, resort-style outdoor living, and no HOA or Mello Roos, this property offers the perfect balance of privacy, comfort, and functionality. The home welcomes you with a formal living and dining room featuring a fireplace, soaring ceilings, and nine large windows with motorized blinds that fill the space with natural light. Just beyond, the kitchen, family room, and dining area come together in an open-concept layout designed for everyday living and entertaining. The family room features a fireplace and built-in wine and bar storage with a wine refrigerator, while the kitchen offers warm wood cabinetry, granite countertops, a large center island, walk-in pantry, double ovens, gas cooktop, and ample storage and prep space. Large windows throughout the back of the home frame the beautiful views of the San Pasqual Valley. Two bedrooms and two full bathrooms are located on the main level, providing flexibility for guests, multigenerational living, a home office, or workout space. Tile flooring extends throughout the downstairs living areas. Upstairs, a spacious loft creates an additional living area that can serve as a media room, study space, or playroom. Two secondary bedrooms each feature walk-in closets and share a bathroom with dual sinks and a shower/tub combination. The primary suite is privately situated upstairs and enjoys its own covered balcony. The spacious ensuite bathroom features dual vanities, a soaking tub positioned to capture the scenery, a separate shower, marble countertops and surrounds, and a generous walk-in closet. Plantation shutters add a finished touch throughout the suite. Designed to take full advantage of its setting, the backyard offers exceptional privacy and breathtaking views of the San Pasqual Valley. Enjoy the infinity-edge pool and spa, outdoor BBQ area, fire pit, expansive lawn, and multiple patio spaces for relaxing or entertaining. The fully fenced yard provides plenty of room for recreation while maintaining the peaceful feel of the surrounding landscape. Additional highlights include a private laundry room with storage cabinetry, utility sink, and butcher block countertops, an attached three-car garage with additional driveway parking, whole-house water filtration and softener systems, an alkaline water filtration system at the kitchen sink, owned solar with two Powerwalls, two AC units, and a whole house fan.

2888 Eastview, Escondido

$1,900,000
4 Beds 6 Baths PW26057934 MLS ACTIVE Status
Perched among the rolling hills of Hidden Meadows, this exceptional 5.5-acre estate offers a private retreat defined by natural beauty and a true sense of tranquility. From the sweeping valley vistas to the peaceful ambiance of the surrounding hills, this is a property whose beauty extends far beyond what pictures can convey. This estate reveals its true magic the moment you arrive. The thoughtfully designed residence captures its surroundings from every vantage point, with expansive windows and multiple levels that invite in light, scenery, and serenity. The main home features three bedrooms, four full bathrooms, and a spacious office, while the primary suite provides a peaceful sanctuary complete with a built-in sauna and exceptional views of the vineyard. A separate lower-level in-law suitewith its own bedroom, kitchenette, and private entranceoffers flexibility for guests, extended family, or a secluded retreat space. The grounds are equally captivating, blending curated landscaping with the charm of a working vineyard. Meandering through the property, youll find mature olive trees, vibrant pomegranate trees, and citrus trees that add both beauty and seasonal bounty. A newly remodeled tasting room with an expansive deck serves as a stunning focal point for outdoor living and entertaining, perfectly positioned to take in panoramic views of the surrounding hills and vineyard rows. Whether hosting intimate gatherings or simply enjoying a quiet evening at sunset, the setting offers a rare combination of elegance and ease. As a distinctive complement to the estate, the prope Perched among the rolling hills of Hidden Meadows, this exceptional 5.5-acre estate offers a private retreat defined by natural beauty and a true sense of tranquility. From the sweeping valley vistas to the peaceful ambiance of the surrounding hills, this is a property whose beauty extends far beyond what pictures can convey. This estate reveals its true magic the moment you arrive. The thoughtfully designed residence captures its surroundings from every vantage point, with expansive windows and multiple levels that invite in light, scenery, and serenity. The main home features three bedrooms, four full bathrooms, and a spacious office, while the primary suite provides a peaceful sanctuary complete with a built-in sauna and exceptional views of the vineyard. A separate lower-level in-law suitewith its own bedroom, kitchenette, and private entranceoffers flexibility for guests, extended family, or a secluded retreat space. The grounds are equally captivating, blending curated landscaping with the charm of a working vineyard. Meandering through the property, youll find mature olive trees, vibrant pomegranate trees, and citrus trees that add both beauty and seasonal bounty. A newly remodeled tasting room with an expansive deck serves as a stunning focal point for outdoor living and entertaining, perfectly positioned to take in panoramic views of the surrounding hills and vineyard rows. Whether hosting intimate gatherings or simply enjoying a quiet evening at sunset, the setting offers a rare combination of elegance and ease. As a distinctive complement to the estate, the property includes an established vineyard and boutique winerypresenting a unique opportunity for those seeking a lifestyle rooted in wine country living. The boutique winery currently generates steady income and offers significant future potential for the right owner to further grow and elevate the brand. Whether embraced as a personal passion project, creative outlet, or with a plan to grow the winery, the vineyard and winery enhance the experience of the property without defining it. This is a place where natural beauty, refined living, and opportunity come together in one extraordinary offering.

28572 Meadow Mesa Ln, Escondido

$1,894,000
5 Beds 5 Baths NDP2605521 MLS ACTIVE Status
Stunning Tudor-Style Estate on Over Two Acres with Exceptional Views and Versatile Living Spaces Welcome to this one-of-a-kind Tudor-style estate, nestled on more than two fully landscaped acres with breathtaking mountain and estate views. The main residence spans over 3,400 square feet and is filled with charm, elegance, and thoughtful updates. Step into the oversized great room where vaulted ceilings and expansive windows create a dramatic, light-filled space that never fails to impress guests. Recent renovations include luxury vinyl plank flooring throughout the main areas and plush new carpeting in both main-floor bedrooms, for comfort and style. The spacious kitchen is perfect for entertaining and flows seamlessly into a charming sunroom. From there, enjoy serene views of the beautifully manicured backyard and the surrounding natural beauty. Downstairs, a separate living area with a private entrance offers flexible use as a potential in-law suite, guest quarters, or rental unitideal for multigenerational living or added potential. A detached structure houses a generous four-car garage and an attached ADU. The ADU includes a stunning upstairs bedroom with vaulted ceilings, a full bath, walk-in closet, and a private balcony with panoramic views. A second full bathroom is located on the ground floor for added convenience. Car enthusiasts and hobbyists will appreciate the massive 45 x 40 multipurpose buildingperfect for additional vehicle storage, a workshop, or even hosting events. This versatile space sits just beyond a tranquil pond, home to fish and visited by ducks ye Stunning Tudor-Style Estate on Over Two Acres with Exceptional Views and Versatile Living Spaces Welcome to this one-of-a-kind Tudor-style estate, nestled on more than two fully landscaped acres with breathtaking mountain and estate views. The main residence spans over 3,400 square feet and is filled with charm, elegance, and thoughtful updates. Step into the oversized great room where vaulted ceilings and expansive windows create a dramatic, light-filled space that never fails to impress guests. Recent renovations include luxury vinyl plank flooring throughout the main areas and plush new carpeting in both main-floor bedrooms, for comfort and style. The spacious kitchen is perfect for entertaining and flows seamlessly into a charming sunroom. From there, enjoy serene views of the beautifully manicured backyard and the surrounding natural beauty. Downstairs, a separate living area with a private entrance offers flexible use as a potential in-law suite, guest quarters, or rental unitideal for multigenerational living or added potential. A detached structure houses a generous four-car garage and an attached ADU. The ADU includes a stunning upstairs bedroom with vaulted ceilings, a full bath, walk-in closet, and a private balcony with panoramic views. A second full bathroom is located on the ground floor for added convenience. Car enthusiasts and hobbyists will appreciate the massive 45 x 40 multipurpose buildingperfect for additional vehicle storage, a workshop, or even hosting events. This versatile space sits just beyond a tranquil pond, home to fish and visited by ducks year-round. The estate features 36 fully paid-for solar panels, significantly reducing energy costs. The entire property is fully fenced and gated, providing both security and peace of mind. Outdoor enthusiasts and gardeners will love the lush, mature landscaping, complete with flowering plants, trees that attract birds and butterflies, and a mini orchard featuring four prolific avocado trees, citrus trees, an Asian pear tree, pomegranate tree, and two macadamia nut trees. With abundant storage, potential for additional ADUs, and a layout ideal for multigenerational living, this property is truly unlike anything else on the market in the area. If youre seeking an extraordinary estate that offers both luxury and flexibility, look no furtherthis is the home for you

2730 Mountain View Dr, Escondido

$1,849,900
3 Beds 3 Baths 260008371 MLS ACTIVE Status
Views Forever! Zoned Equestrian! Nestled in the sought-after Lake Hodges area, this exquisite custom home on a generous 1.33-acre lot offers views of the lake, rolling hills & majestic mountains. Inside-outside living is possible on three levels of this thoughtfully remodeled home. The property features luxurious upgrades & high-end finishes throughout. Enjoy sunny days by the oversized pool and hot tub or dine al fresco on the charming patio adjacent to the living area. The gourmet chef’s kitchen is equipped with top-of-the-line finishes, including quartz countertops, a Sub-Zero refrigerator, a Wolf range, and a Fisher & Paykel dishwasher. The kitchen, upper bathroom cabinets, and multiple built-ins are custom-crafted by a master cabinetmaker while the lower-level bathroom includes a floating vanity and vessel sink from Native Trails. The recently remodeled kitchen and bathrooms include high end Kohler fixtures. The property also includes a La Cantina kitchen window offering a seamless pass-through perfect for entertaining. The custom-designed laundry room offers ample storage and additional bespoke cabinetry with hidden extras such as a pull-out ironing board, extra power outlets, and an oversize stainless sink. Work from home? No problem in a private allocated office on the mezzanine level with more sweeping views. The primary bedroom features a custom walk-in California Closet and a beverage bar with a Zephyr refrigerator perfect for late-night beverages or early morning coffee or tea. The private deck situated off the master is ideal for enjoying sunsets and sunrises! The master bath is equipped with a soaking tub, a rain shower, body jets, and a custom floating dual vanity with a powered hair dryer storage drawer. The backyard hosts a variety of fruit trees including apples, limes, multiple varieties of oranges, grapefruit and avocado as well as olives, loquats and figs. Zoned irrigation ensures all plants will thrive. Space abounds to keep animals, build an ADU, park your boat or RV, toys, or work truck. Experience the perfect blend of elegance and tranquility in this exquisite retreat, providing a serene atmosphere while being only a five-minute drive from the 15 freeway, shopping mall, schools, and parks. This location offers convenient access to both nature and urban amenities, making it an ideal spot for those who appreciate both. Enjoy beautiful views and outdoor activities nearby while remaining close to essential services and entertainment options.

3453 Via Loma Vis, Escondido

$1,799,000
6 Beds 6 Baths NDP2606031 MLS ACTIVE Status
This gorgeous custom home offers over 6,000 sq ft of living space set on approximately 5 acres of land complete with panoramic views and endless opportunities. A private gate leads to a wide driveway, mature landscaping, and a covered carriage entrance. Step inside the main level, which includes a formal dining room, a family room with a wood-burning fireplace, a living room, and a gourmet kitchen with a center island, a secondary prep sink, granite counters, a marble backsplash, double ovens, a 6-burner stove, and two side-by-side fridges/freezers. Enjoy coffee in the morning, sitting in the breakfast nook with French doors opening to the custom concrete patio. Also on the main level are two primary suites, each with its own ensuite bath: one with private patio access, a gas fireplace with granite surround, and a bath featuring a walk-in shower, Jacuzzi tub, and dual sinks; the other with its own gas fireplace and access to a private view balcony. The main level also has 2 secondary half baths and two separate attached 2-car garages. Upstairs, you will find 4 additional bedrooms, 2 full baths, and bonus rooms for an office or retreat, and a shared balcony with endless views of the property and skyline. The home has dual AC and heating units, plus ceiling fans throughout. Outside, the property has A70 zoning, with room for RV and boat parking, horses, chickens, goats, and dogs, plus space for a pool, sports court, a vineyard, and more! With no HOA, no Mello-Roos, and flexible zoning, don't miss this rare and unique opportunity in Hidden Meadows! This gorgeous custom home offers over 6,000 sq ft of living space set on approximately 5 acres of land complete with panoramic views and endless opportunities. A private gate leads to a wide driveway, mature landscaping, and a covered carriage entrance. Step inside the main level, which includes a formal dining room, a family room with a wood-burning fireplace, a living room, and a gourmet kitchen with a center island, a secondary prep sink, granite counters, a marble backsplash, double ovens, a 6-burner stove, and two side-by-side fridges/freezers. Enjoy coffee in the morning, sitting in the breakfast nook with French doors opening to the custom concrete patio. Also on the main level are two primary suites, each with its own ensuite bath: one with private patio access, a gas fireplace with granite surround, and a bath featuring a walk-in shower, Jacuzzi tub, and dual sinks; the other with its own gas fireplace and access to a private view balcony. The main level also has 2 secondary half baths and two separate attached 2-car garages. Upstairs, you will find 4 additional bedrooms, 2 full baths, and bonus rooms for an office or retreat, and a shared balcony with endless views of the property and skyline. The home has dual AC and heating units, plus ceiling fans throughout. Outside, the property has A70 zoning, with room for RV and boat parking, horses, chickens, goats, and dogs, plus space for a pool, sports court, a vineyard, and more! With no HOA, no Mello-Roos, and flexible zoning, don't miss this rare and unique opportunity in Hidden Meadows!

11535 Alps Way, Escondido

$1,749,900
4 Beds 4 Baths NDP2606859 MLS ACTIVE Status
Gorgeous Views in a Gated Community! This appx 6-acre lot offers a 22,041sqft flat pad located at the end of a cul-de-sac and a huge pool-size backyard. The home includes just over 3,000sqft 4 bedrooms, plus an office, 3.5 baths, 3 car garage and Outdoor Living Room. One of the secondary bedrooms is a suite in addition to the primary. The stacking door in the great room opens to an outdoor living room and a pool size backyard with privacy and views of the mountains and city lights. The primary suite has a large bedroom, walk-in closet, separate tub and shower. Features include Kitchen Aid SS appliances, double oven, quartz countertops, Home connect features, whole house fans, and much more. Built with solar panels & back up battery for lease or purchase. Buyers can select design features per the construction schedule. The construction has begun and buyer may be able to select design features if in contract before July 20, 2026. Estimated completion late 2026. Please contact community agent for specifics. Photos are of artist's renderings. Actual homes will vary. Gorgeous Views in a Gated Community! This appx 6-acre lot offers a 22,041sqft flat pad located at the end of a cul-de-sac and a huge pool-size backyard. The home includes just over 3,000sqft 4 bedrooms, plus an office, 3.5 baths, 3 car garage and Outdoor Living Room. One of the secondary bedrooms is a suite in addition to the primary. The stacking door in the great room opens to an outdoor living room and a pool size backyard with privacy and views of the mountains and city lights. The primary suite has a large bedroom, walk-in closet, separate tub and shower. Features include Kitchen Aid SS appliances, double oven, quartz countertops, Home connect features, whole house fans, and much more. Built with solar panels & back up battery for lease or purchase. Buyers can select design features per the construction schedule. The construction has begun and buyer may be able to select design features if in contract before July 20, 2026. Estimated completion late 2026. Please contact community agent for specifics. Photos are of artist's renderings. Actual homes will vary.

1710 Hampton Gln, Escondido

$1,699,990
5 Beds 5 Baths OC26104642 MLS ACTIVE Status
Exceptional new construction home featuring a highy desirable multi-generational floorplan! This thoughtfully designed residence includes a private multi-gen suite with its own entrance, , kitchenette with space for a refrigerator, and added flexibility for extended family, guests, or home office needs. The main home offers 4 spacious bedrooms plus a large loft, providing ample room for everyday living and entertaining. Solar is included. Beautifully upgraded throughout and situated in a prime location, with a view, this move-in ready home is a rare opportunity you won't want to miss. Tucked west of the I-15 within a serene, rural-style enclave, Amanda Lane offers the rare blend of peaceful surroundings and everyday convenience. Just minutes from acclaimed local wineries, shopping, and dining. Experience a refined balance of quiet, country charm and easy access to vibrant north county amenties, creating a relaxed, resort-inspired lifestyle without compromising commuter convenience. Some images may contain virtual renderings for illustrative purposes only. Exceptional new construction home featuring a highy desirable multi-generational floorplan! This thoughtfully designed residence includes a private multi-gen suite with its own entrance, , kitchenette with space for a refrigerator, and added flexibility for extended family, guests, or home office needs. The main home offers 4 spacious bedrooms plus a large loft, providing ample room for everyday living and entertaining. Solar is included. Beautifully upgraded throughout and situated in a prime location, with a view, this move-in ready home is a rare opportunity you won't want to miss. Tucked west of the I-15 within a serene, rural-style enclave, Amanda Lane offers the rare blend of peaceful surroundings and everyday convenience. Just minutes from acclaimed local wineries, shopping, and dining. Experience a refined balance of quiet, country charm and easy access to vibrant north county amenties, creating a relaxed, resort-inspired lifestyle without compromising commuter convenience. Some images may contain virtual renderings for illustrative purposes only.

1660 Amanda Gln, Escondido

$1,698,000
4 Beds 4 Baths NDP2604192 MLS ACTIVE Status
Room to grow in the Lake Hodges Valley. Custom-built by the owner in 2010 and offered for the first time, this 3,392 sq ft home sits on just over two acres in one of Escondido's most desirable pockets, backing to open space that leads to Lake Hodges. Four bedrooms, 3.5 baths, and a tiled arched colonnade balcony that runs nearly the length of the home the heart of how this property is meant to be lived in, with sunset views across the valley. Beyond the finished space, a substantial unfinished lower level is framed and insulated, with electrical and plumbing accessible and the septic sized to accommodate it bring your contractor and your vision. Lot supports an ADU; acreage leaves room for an orchard, vineyard, or gardens. Mature fruit trees, fish pond, seasonal stream. Solar in place. Two-car garage, two roll-ups. Major systems solid; cosmetic updates wanted. Offered as-is, priced accordingly, ready for the next owner's vision. Room to grow in the Lake Hodges Valley. Custom-built by the owner in 2010 and offered for the first time, this 3,392 sq ft home sits on just over two acres in one of Escondido's most desirable pockets, backing to open space that leads to Lake Hodges. Four bedrooms, 3.5 baths, and a tiled arched colonnade balcony that runs nearly the length of the home the heart of how this property is meant to be lived in, with sunset views across the valley. Beyond the finished space, a substantial unfinished lower level is framed and insulated, with electrical and plumbing accessible and the septic sized to accommodate it bring your contractor and your vision. Lot supports an ADU; acreage leaves room for an orchard, vineyard, or gardens. Mature fruit trees, fish pond, seasonal stream. Solar in place. Two-car garage, two roll-ups. Major systems solid; cosmetic updates wanted. Offered as-is, priced accordingly, ready for the next owner's vision.

2057 Via Rancho Pkwy, Escondido

$1,665,000
5 Beds 5 Baths NDP2604757 MLS ACTIVE Status
Rarely available, the Estates at Canyon Grove with 3797 sq.ft. situated on a large, premium view lot! An impressive, newly constructed circular driveway brings excitement and refinement to the entry and puts the property in its own class- literally above the rest! On the first floor there is a very convenient multi-gen suite with kitchenette, as well as another flex room for study/hobby/playroom- you choose. The magnificent kitchen/ great room opens to a covered loggia with bi fold doors that fold back to enjoy the views and beautiful sunsets! The centerpiece of the gourmet kitchen is a large, stunning island with a custom 'leathered marble' counter top- it will take your breath away! The upstairs loft offers more flexible space. And, as if that isn't enough, the primary suite boasts a semi-enclosed veranda to enjoy the morning's coffee or the peace at day's end in privacy. Close to all- freeways, shopping, schools. And no mello roos adds a little bonus to this exceptional and exciting property! Rarely available, the Estates at Canyon Grove with 3797 sq.ft. situated on a large, premium view lot! An impressive, newly constructed circular driveway brings excitement and refinement to the entry and puts the property in its own class- literally above the rest! On the first floor there is a very convenient multi-gen suite with kitchenette, as well as another flex room for study/hobby/playroom- you choose. The magnificent kitchen/ great room opens to a covered loggia with bi fold doors that fold back to enjoy the views and beautiful sunsets! The centerpiece of the gourmet kitchen is a large, stunning island with a custom 'leathered marble' counter top- it will take your breath away! The upstairs loft offers more flexible space. And, as if that isn't enough, the primary suite boasts a semi-enclosed veranda to enjoy the morning's coffee or the peace at day's end in privacy. Close to all- freeways, shopping, schools. And no mello roos adds a little bonus to this exceptional and exciting property!

1365 Vista Ave, Escondido

$1,609,000
4 Beds 2 Baths PTP2602547 MLS ACTIVE Status
Welcome to Highland Valley Wine Country! Nestled in the rolling hills of Escondido's renowned wine country, this breathtaking 4.5 acre property offers a rare opportunity to own a custom-built adobe home with stunning unmatched panoramic views that stretch across the valley and beyond. Surrounded by over 200 thriving avocado and fruit trees, including graperruit, limes, oranges, persimmons, and mangoes, this property is a dream for those who appreciate privacy, nature, and the potential for hobby farming. The single-story home boasts four spacious bedrooms, two bathrooms, and a dedicated game room/office attached to a three-car garage perfect for a potential in-law suite or guest retreat. Gorgeous wood beam ceilings add character and warmth to the family room, dining area, and game room. The primary suite is privately situated on one side of the home, offering a peaceful escape. Recent upgrades include a new roof, a fully paid-off solar panel system for energy efficiency, and a brand-new AC unit- ensuring comfort and savings for years to come. This property is an entertainer's paradise with endless expansion possibilities-add an ADU, a pool, or a private spa to elevate your lifestyle. Imagine hosting guests while watching stunning sunsets and sparkling night skies from your secluded retreat. Located just steps from Cordiano Winery, you can enjoy world-class wine and dining right in your backyard. Plus, with a new roof and an extensive solar power system, this home is energy-efficient and ready for its next owner. Don't miss this rare opportunity to own a slice of San Diego W Welcome to Highland Valley Wine Country! Nestled in the rolling hills of Escondido's renowned wine country, this breathtaking 4.5 acre property offers a rare opportunity to own a custom-built adobe home with stunning unmatched panoramic views that stretch across the valley and beyond. Surrounded by over 200 thriving avocado and fruit trees, including graperruit, limes, oranges, persimmons, and mangoes, this property is a dream for those who appreciate privacy, nature, and the potential for hobby farming. The single-story home boasts four spacious bedrooms, two bathrooms, and a dedicated game room/office attached to a three-car garage perfect for a potential in-law suite or guest retreat. Gorgeous wood beam ceilings add character and warmth to the family room, dining area, and game room. The primary suite is privately situated on one side of the home, offering a peaceful escape. Recent upgrades include a new roof, a fully paid-off solar panel system for energy efficiency, and a brand-new AC unit- ensuring comfort and savings for years to come. This property is an entertainer's paradise with endless expansion possibilities-add an ADU, a pool, or a private spa to elevate your lifestyle. Imagine hosting guests while watching stunning sunsets and sparkling night skies from your secluded retreat. Located just steps from Cordiano Winery, you can enjoy world-class wine and dining right in your backyard. Plus, with a new roof and an extensive solar power system, this home is energy-efficient and ready for its next owner. Don't miss this rare opportunity to own a slice of San Diego Wine Country-schedule your private tour today!

15735 Highland Valley Rd, Escondido

$1,600,000
5 Beds 4 Baths 260015610 MLS ACTIVE Status
Welcome to your dream estate—a stunning, one-level executive-style home that effortlessly blends grandeur with everyday comfort. From the moment you step through the regal entry, you are greeted by soaring high ceilings that flow throughout the entire residence, leading into an elegant formal living room designed for sophisticated entertaining. At the heart of the home lies a true chef’s kitchen, boasting a huge center island, gas cooking, an abundance of counter space, and tons of cabinets to satisfy any culinary enthusiast. This magnificent kitchen seamlessly opens to a massive family room, creating a vibrant hub complete with a cozy, huge fireplace, a dedicated bar, and breathtaking views of the surrounding landscape. Designed with a thoughtful and spacious layout, this property offers five bedrooms and four full baths, providing ample space for family and guests alike. The fifth bedroom is currently configured as a handsome home office, fully equipped with custom bookshelves for the ultimate remote work environment. The oversized primary suite serves as a private sanctuary, featuring its own romantic fireplace and an opulent en suite bathroom. Inside the primary bath, you'll find a massive walk-in closet, a deep soaking tub, a separate shower, and a private commode area. Outside, the back patio offers a beautifully shaded, private oasis perfect for entertaining, with room for a pool and yard alongside peaceful views and excellent neighbor separation. Complete w/ an oversized three-car garage offering abundant storage, this rare single-story masterpiece truly has it all.

2475 Canyon Creek Rd, Escondido

$1,599,000
NDP2604595 MLS ACTIVE Status
THIS IS THE TWO STRUCTURES ON A LARGE CORNER LOT ON OVER .64 ACRES YOU HAVE BEEN LOOKING FOR! TWO STRUCTURES ON TAX RECORDS - ONE OF A KIND, TWO HOUSES ON ONE PARCEL! 12 PLUS BEDROOMS....MAIN BUILDING "A" IS 3480 SQ FT CURRENTLY BEING OPERATED AS RCFE WITH 8 BEDROOMS PLUS 2 EXTRA ROOMS, 6 BEDROOMS ARE ENSUITE WITH PRIVATE BATHS, WITH 2 EXTRA BATHS, HIGHLY UPGRADED IN 2020 WITH GRANITE, WIDE PLANK FLOORING, STAINLESS AND UPDATED APPLIANCES, FIXTURES AND CUSTOM DESIGN. MAJORITY OF RESIDENCE IS ON TOP VIEW LEVEL, WITH ENTRY THIS LEVEL FOR NO STAIRS FOR MOST OCCUPANTS, GARAGE AND 2 ROOMS ON LOWER LEVEL. THIS PERFECT SET UP FOR A BUSINESS OR MULTI GENERATIONAL FAMILY WITH SO MUCH POTENTIAL FOR MANY FAMILIES ALL WITH PRIVACY IN SEPERATE BUILDINGS OR LEVELS. 4 CAR TOTAL IN 2 GARAGES PLUS PARKING FOR 8 VEHICLES ON SEVERAL DRIVES INTO UPPER LEVEL AND LOWER LEVEL, WITH ADDITIONAL ACCESS POTENTIAL ON DESTREE SIDE OF PROPERTY FOR YOUR RV,TOYS, MOTERHOME, BOATS ALL WITH NO HOA! SMALLER RESIDENCE "B" IS 1380 SQ FEET, WITH 3 BEDROOMS, 2 BATHS ON 2 LEVELS, PERVIOUSLY USED AS RESIDENTS AND/OR CARETAKERS. THERE IS 2 ENTRANCES ON THIS STRUCTURE, ONE UPSTAIRS AND ONE DOWNSTAIRS TO ACCOMODATE ANY FUTURE RESIDENT NEEDS. CAR PORT AND GARAGE ON LOWER LEVEL THIS IS AN EXTREMELY DESIREALBE CORNER LARGE LOT WITH PLENTY OF OPEN SPACE STILL UNUTILIZED FOR POTENTIAL FUTURE YARD/ADU/LANDSCAPING/POOL ADDITION(S)....BRING YOUR DREAM OR RUN THE BUSINESS AS IS, IT IS READY TO GO! OWNER PURCHASED IN 2020 AND HIGHLY UPGRADED INTERIORS, KITCHENS, FLOORING AND SYSTEMS POOL SIZE LOT OR POTENTIAL ROOM FOR ADU, INQ THIS IS THE TWO STRUCTURES ON A LARGE CORNER LOT ON OVER .64 ACRES YOU HAVE BEEN LOOKING FOR! TWO STRUCTURES ON TAX RECORDS - ONE OF A KIND, TWO HOUSES ON ONE PARCEL! 12 PLUS BEDROOMS....MAIN BUILDING "A" IS 3480 SQ FT CURRENTLY BEING OPERATED AS RCFE WITH 8 BEDROOMS PLUS 2 EXTRA ROOMS, 6 BEDROOMS ARE ENSUITE WITH PRIVATE BATHS, WITH 2 EXTRA BATHS, HIGHLY UPGRADED IN 2020 WITH GRANITE, WIDE PLANK FLOORING, STAINLESS AND UPDATED APPLIANCES, FIXTURES AND CUSTOM DESIGN. MAJORITY OF RESIDENCE IS ON TOP VIEW LEVEL, WITH ENTRY THIS LEVEL FOR NO STAIRS FOR MOST OCCUPANTS, GARAGE AND 2 ROOMS ON LOWER LEVEL. THIS PERFECT SET UP FOR A BUSINESS OR MULTI GENERATIONAL FAMILY WITH SO MUCH POTENTIAL FOR MANY FAMILIES ALL WITH PRIVACY IN SEPERATE BUILDINGS OR LEVELS. 4 CAR TOTAL IN 2 GARAGES PLUS PARKING FOR 8 VEHICLES ON SEVERAL DRIVES INTO UPPER LEVEL AND LOWER LEVEL, WITH ADDITIONAL ACCESS POTENTIAL ON DESTREE SIDE OF PROPERTY FOR YOUR RV,TOYS, MOTERHOME, BOATS ALL WITH NO HOA! SMALLER RESIDENCE "B" IS 1380 SQ FEET, WITH 3 BEDROOMS, 2 BATHS ON 2 LEVELS, PERVIOUSLY USED AS RESIDENTS AND/OR CARETAKERS. THERE IS 2 ENTRANCES ON THIS STRUCTURE, ONE UPSTAIRS AND ONE DOWNSTAIRS TO ACCOMODATE ANY FUTURE RESIDENT NEEDS. CAR PORT AND GARAGE ON LOWER LEVEL THIS IS AN EXTREMELY DESIREALBE CORNER LARGE LOT WITH PLENTY OF OPEN SPACE STILL UNUTILIZED FOR POTENTIAL FUTURE YARD/ADU/LANDSCAPING/POOL ADDITION(S)....BRING YOUR DREAM OR RUN THE BUSINESS AS IS, IT IS READY TO GO! OWNER PURCHASED IN 2020 AND HIGHLY UPGRADED INTERIORS, KITCHENS, FLOORING AND SYSTEMS POOL SIZE LOT OR POTENTIAL ROOM FOR ADU, INQUIRE WITH CITY OF ESCONDIDO Recently/Previously used as residential assisted living facility, contact CYNDI STETSON 619.733.0222

1341 Boyle Ave, Escondido

$1,599,000
12 Beds 10 Baths NDP2604594 MLS ACTIVE Status
TWO BUILDINGS... THIS IS THE 4800 SQ FT TWO BUILDINGS MULTI-GENERATIONAL LARGE CORNER LOT ON OVER .64 ACRES YOU HAVE BEEN LOOKING FOR! TWO STRUCTURES ON TAX RECORDS - ONE OF A KIND, TWO HOUSES ON ONE PARCEL! MAIN BUILDING "A" IS 3480 SQ FT, HAS BEEN PREVIOUSLY OPERATED AS RCFE (Residential Care Facility for the Elderly) WITH 8 BEDROOMS PLUS 2 EXTRA ROOMS, 6 BEDROOMS ARE ENSUITE WITH PRIVATE BATHS, WITH 2 EXTRA BATHS, HIGHLY UPGRADED IN 2020 WITH GRANITE, WIDE PLANK FLOORING, STAINLESS AND UPDATED APPLIANCES, FIXTURES AND CUSTOM DESIGN. MAJORITY OF RESIDENCE IS ON TOP VIEW LEVEL, WITH ENTRY THIS LEVEL FOR NO STAIRS FOR MOST OCCUPANTS, GARAGE AND 2 ROOMS ON LOWER LEVEL. THIS PERFECT SET UP FOR A BUSINESS OR MULTI GENERATIONAL FAMILY WITH SO MUCH POTENTIAL FOR MANY FAMILIES ALL WITH PRIVACY IN SEPERATE BUILDINGS OR LEVELS. 4 CAR TOTAL IN 2 GARAGES PLUS PARKING FOR 8 VEHICLES ON SEVERAL DRIVES INTO UPPER LEVEL AND LOWER LEVEL, WITH ADDITIONAL ACCESS POTENTIAL ON DESTREE SIDE OF PROPERTY FOR YOUR RV,TOYS, MOTERHOME, BOATS ALL WITH NO HOA! SMALLER RESIDENCE "B" IS 1380 SQ FEET, WITH 3 BEDROOMS, 2 BATHS ON 2 LEVELS, PERVIOUSLY USED AS RESIDENTS AND/OR CARETAKERS. THERE IS 2 ENTRANCES ON THIS STRUCTURE, ONE UPSTAIRS AND ONE DOWNSTAIRS TO ACCOMODATE ANY FUTURE RESIDENT NEEDS. CAR PORT AND GARAGE ON LOWER LEVEL THIS IS AN EXTREMELY DESIREALBE CORNER LARGE LOT WITH PLENTY OF OPEN SPACE STILL UNUTILIZED FOR POTENTIAL FUTURE YARD/ADU/LANDSCAPING/POOL ADDITION(S)....BRING YOUR DREAM OR RUN THE BUSINESS AS IS, IT IS READY TO GO! OWNER PURCHASED IN 2020 AND HIGHLY UPGRADED INTERIORS, KITCH TWO BUILDINGS... THIS IS THE 4800 SQ FT TWO BUILDINGS MULTI-GENERATIONAL LARGE CORNER LOT ON OVER .64 ACRES YOU HAVE BEEN LOOKING FOR! TWO STRUCTURES ON TAX RECORDS - ONE OF A KIND, TWO HOUSES ON ONE PARCEL! MAIN BUILDING "A" IS 3480 SQ FT, HAS BEEN PREVIOUSLY OPERATED AS RCFE (Residential Care Facility for the Elderly) WITH 8 BEDROOMS PLUS 2 EXTRA ROOMS, 6 BEDROOMS ARE ENSUITE WITH PRIVATE BATHS, WITH 2 EXTRA BATHS, HIGHLY UPGRADED IN 2020 WITH GRANITE, WIDE PLANK FLOORING, STAINLESS AND UPDATED APPLIANCES, FIXTURES AND CUSTOM DESIGN. MAJORITY OF RESIDENCE IS ON TOP VIEW LEVEL, WITH ENTRY THIS LEVEL FOR NO STAIRS FOR MOST OCCUPANTS, GARAGE AND 2 ROOMS ON LOWER LEVEL. THIS PERFECT SET UP FOR A BUSINESS OR MULTI GENERATIONAL FAMILY WITH SO MUCH POTENTIAL FOR MANY FAMILIES ALL WITH PRIVACY IN SEPERATE BUILDINGS OR LEVELS. 4 CAR TOTAL IN 2 GARAGES PLUS PARKING FOR 8 VEHICLES ON SEVERAL DRIVES INTO UPPER LEVEL AND LOWER LEVEL, WITH ADDITIONAL ACCESS POTENTIAL ON DESTREE SIDE OF PROPERTY FOR YOUR RV,TOYS, MOTERHOME, BOATS ALL WITH NO HOA! SMALLER RESIDENCE "B" IS 1380 SQ FEET, WITH 3 BEDROOMS, 2 BATHS ON 2 LEVELS, PERVIOUSLY USED AS RESIDENTS AND/OR CARETAKERS. THERE IS 2 ENTRANCES ON THIS STRUCTURE, ONE UPSTAIRS AND ONE DOWNSTAIRS TO ACCOMODATE ANY FUTURE RESIDENT NEEDS. CAR PORT AND GARAGE ON LOWER LEVEL THIS IS AN EXTREMELY DESIREALBE CORNER LARGE LOT WITH PLENTY OF OPEN SPACE STILL UNUTILIZED FOR POTENTIAL FUTURE YARD/ADU/LANDSCAPING/POOL ADDITION(S)....BRING YOUR DREAM OR RUN THE BUSINESS AS IS, IT IS READY TO GO! OWNER PURCHASED IN 2020 AND HIGHLY UPGRADED INTERIORS, KITCHENS, FLOORING AND SYSTEMS POOL SIZE LOT AND MUCH POTENTIAL ROOM FOR ADU(S), A POOL AND A POOLHOUSE NEWER ROOF JUST INSTALLED Note- Stainless side by side fridge in main kitchen photos has been replaced with Stainless Top fridge/Bottom Freezer

1341 Boyle Avenue A And B, Escondido

$1,595,000
4 Beds 2 Baths 260018022 MLS ACTIVE Status
Welcome to 1451 Ventana Drive, a beautifully reimagined single-story residence offering 4 bedrooms, 2 bathrooms, and approximately 2,283 square feet of thoughtfully upgraded living space. Ideally situated in a desirable Escondido location near Felicita Park and Lake Hodges, this turnkey home combines modern design, exceptional functionality, and inviting indoor-outdoor living. Extensively renovated throughout, the home features new flooring, fresh paint, upgraded windows, a remodeled kitchen, updated bathrooms, and a thoughtfully designed bedroom addition. At the heart of the home is a chef-inspired kitchen showcasing premium Forno appliances, custom cabinetry, abundant storage, and stylish finishes that seamlessly blend form and function. Adjacent living spaces are ideal for entertaining, highlighted by a custom wet bar that creates the perfect setting for hosting family and friends. The spacious floor plan offers comfortable everyday living, while the attached three-car garage and expansive U-shaped driveway provide ample parking for guests, recreational vehicles, or multi-generational households. Step outside to discover an expansive backyard retreat designed for year-round enjoyment. Relax beneath the covered patio, unwind in the gazebo-covered spa, or gather around the outdoor grilling area for al fresco dining. Fresh sod, mature trees, and a storage shed complete the outdoor space, creating a private setting with room to entertain, play, and relax. Offering extensive upgrades, generous parking, and exceptional outdoor living experience with this move-in-ready home.

1451 Ventana Dr, Escondido

$1,595,000
260006217 MLS ACTIVE Status
2690 S. Escondido Boulevard is a 19,559 square-foot development parcel well suited for multifamily apartment development, located along a prominent South Escondido corridor. The property offers excellent visibility from S. Escondido Boulevard while benefiting from access via a secondary frontage street, providing a buffer from the main roadway and allowing for convenient entry and potential additional parking. The site is surrounded by established residential neighborhoods along with nearby retail, dining, and community services that support strong housing demand. Its proximity to Centre City Parkway and Interstate 15 provides convenient regional access throughout North County San Diego while maintaining close connectivity to Downtown Escondido and surrounding amenities. The property includes city-approved plans for a 15-unit multifamily apartment development. Based on preliminary discussions with City of Escondido planning staff, there may be potential to increase the unit count to approximately 17–19 units through design adjustments during development, subject to city review and approval. The parcel may qualify for density bonus provisions, which could allow for increased residential density depending on the inclusion of qualifying affordable housing components. Preliminary guidance from planning staff suggests the base density may be rounded to approximately 16 units, with the potential for up to approximately 24 total units under standard density bonus provisions, subject to applicable development standards and city approval.

2690 S Escondido Blvd Unit 238-152-16-00, Escondido

$1,575,000
5 Beds 4 Baths NDP2606055 MLS ACTIVE Status
Sometimes a home comes on the market that checks every box.Tucked away at the end of a peaceful cul-de-sac in highly desirable Southeast Escondido, this stunning A-frame estate offers the perfect blend of privacy, luxury, and lifestyle. Situated on 2 expansive acres with breathtaking views, this fully remodeled property presents a rare opportunity to own a truly unique retreat. From the moment you arrive, youre welcomed by a serene, fully fenced setting with low-maintenance drought-tolerant landscaping and a sense of tranquility that feels miles awayyet remains conveniently close to it all. Located near Orfila Winery and the San Diego Zoo Safari Park, this prime location offers both convenience and an elevated North County lifestyle. Inside, the home showcases high-end finishes throughout, highlighted by its striking A-frame architecture and an open, light-filled layout. The upstairs loft adds character and versatility, while the spacious floor plan includes 4 bedrooms and 3 full bathrooms designed for both comfort and functionality. The primary suite is a private sanctuary, featuring a spa-inspired bathroom complete with a soaking tub, walk-in shower, and a space designed for relaxation and recharge. Step outside and enjoy your own private resort complete with a sparkling pool and spa, ideal for entertaining or unwinding in total peace. As the sun sets, take in the clear night skies and enjoy stargazing from your own backyard, where quiet evenings and scenic views create a truly special atmosphere. Adding incredible value, the property also includes a detached ADU featurin Sometimes a home comes on the market that checks every box.Tucked away at the end of a peaceful cul-de-sac in highly desirable Southeast Escondido, this stunning A-frame estate offers the perfect blend of privacy, luxury, and lifestyle. Situated on 2 expansive acres with breathtaking views, this fully remodeled property presents a rare opportunity to own a truly unique retreat. From the moment you arrive, youre welcomed by a serene, fully fenced setting with low-maintenance drought-tolerant landscaping and a sense of tranquility that feels miles awayyet remains conveniently close to it all. Located near Orfila Winery and the San Diego Zoo Safari Park, this prime location offers both convenience and an elevated North County lifestyle. Inside, the home showcases high-end finishes throughout, highlighted by its striking A-frame architecture and an open, light-filled layout. The upstairs loft adds character and versatility, while the spacious floor plan includes 4 bedrooms and 3 full bathrooms designed for both comfort and functionality. The primary suite is a private sanctuary, featuring a spa-inspired bathroom complete with a soaking tub, walk-in shower, and a space designed for relaxation and recharge. Step outside and enjoy your own private resort complete with a sparkling pool and spa, ideal for entertaining or unwinding in total peace. As the sun sets, take in the clear night skies and enjoy stargazing from your own backyard, where quiet evenings and scenic views create a truly special atmosphere. Adding incredible value, the property also includes a detached ADU featuring 1 bedroom, 1 bathroom, full kitchen, laundry, and its own private fenced yard.Perfect for multigenerational living, guests, or potential rental income. Additional upgrades include a new HVAC system, new roof, and new pool equipment, offering both comfort and peace of mind. With its ideal location, expansive lot, and thoughtful upgrades, this property is perfectly suited for those seeking space, privacy, and a high-quality lifestyle in one of Escondidos most desirable areas. Come see it today!

3611 Tierra De Dios, Escondido

$1,519,000
5 Beds 4 Baths NDP2606243 MLS ACTIVE Status
First time ever offered for sale, this extraordinary custom Spanish estate is privately situated on 1.63 acres with panoramic valley and sunset views. The property features a 4-bedroom, 2.5-bath main residence with an attached 2-car garage, plus an incredible detached 2,000-square-foot 6-car garage/workshop with an oversized RV roll-up door and an attached 1-bedroom, 1-bath ADU located above the garage. The main residence showcases exceptional craftsmanship and timeless Spanish character throughout. Versailles-pattern travertine flooring, rich hardwood floors, handcrafted ironwork, custom masonry, and distinctive architectural finishes create a warm, refined, and inviting living environment. Expansive windows capture breathtaking views from nearly every room, while thoughtfully designed indoor-outdoor spaces make the home ideal for everyday living and entertaining. A generous covered patio, rooftop terrace, and charming cantina-style entertaining pavilion extend the homes Spanish character outdoors, creating memorable spaces for casual gatherings, celebrations, and sunset evenings with family and friends. Adding tremendous value and flexibility, the detached 6-car garage/workshop is a rare find, offering exceptional space for car collectors, RV and boat storage, woodworking, creative pursuits, equipment storage, or a home-based business. Above the garage, the attached 1-bedroom, 1-bath ADU provides an ideal setup for extended family, guests, private workspace, or potential rental use. The grounds offer mature Valencia orange, lemon, lime, and pomegranate trees, along with a First time ever offered for sale, this extraordinary custom Spanish estate is privately situated on 1.63 acres with panoramic valley and sunset views. The property features a 4-bedroom, 2.5-bath main residence with an attached 2-car garage, plus an incredible detached 2,000-square-foot 6-car garage/workshop with an oversized RV roll-up door and an attached 1-bedroom, 1-bath ADU located above the garage. The main residence showcases exceptional craftsmanship and timeless Spanish character throughout. Versailles-pattern travertine flooring, rich hardwood floors, handcrafted ironwork, custom masonry, and distinctive architectural finishes create a warm, refined, and inviting living environment. Expansive windows capture breathtaking views from nearly every room, while thoughtfully designed indoor-outdoor spaces make the home ideal for everyday living and entertaining. A generous covered patio, rooftop terrace, and charming cantina-style entertaining pavilion extend the homes Spanish character outdoors, creating memorable spaces for casual gatherings, celebrations, and sunset evenings with family and friends. Adding tremendous value and flexibility, the detached 6-car garage/workshop is a rare find, offering exceptional space for car collectors, RV and boat storage, woodworking, creative pursuits, equipment storage, or a home-based business. Above the garage, the attached 1-bedroom, 1-bath ADU provides an ideal setup for extended family, guests, private workspace, or potential rental use. The grounds offer mature Valencia orange, lemon, lime, and pomegranate trees, along with abundant room to create a private orchard, expansive gardens, or hobby farm. Modern amenities include owned solar, three Tesla Powerwall batteries, abundant parking, and no HOA. Perfectly positioned just minutes from Interstate 15, the San Diego Zoo Safari Park, San Pasqual Valley boutique wineries, California Center for the Arts, championship golf, shopping, dining, and everyday conveniences, this remarkable estate delivers a rare combination of craftsmanship, functionality, privacy, views, and convenience. A truly one-of-a-kind destination property, thoughtfully designed to be enjoyed for generations.

1865 Highgrove Dr, Escondido

$1,500,000
CV26160510 MLS ACTIVE Status
Presenting an exceptional opportunity to own one of North San Diego Countys premier income-producing agricultural properties. Spanning approximately 44.53 pristine acres, this professionally managed Certified Organic Hass Avocado Grove features approximately 1,800 productive Hass avocado trees and has been meticulously maintained for years. The current owner has continually enhanced the grove by replacing older trees with new plantings, ensuring long-term productivity and value. Approximately 30 acres are planted with thriving Hass avocados, while the remaining acreage offers outstanding expansion opportunities for additional avocado trees, citrus, or even a 14 acre vineyard along the picturesque seasonal stream bordering the northern portion of the property. Beyond its agricultural appeal, the property offers remarkable development potential. Buyers are encouraged to verify the possibility of subdividing into multiple parcels. There is currently no residence on the property, allowing the future owner to design and build a custom estate at the elevated homesite, where breathtaking panoramic views overlook Castle Creek Golf Course, Escondido, the rolling hills of Bonsall, and the iconic I-15 arch bridge in the distance. The grove is well-equipped with an existing well near the main entrance on Camino De Las Lomas, an extensive internal road system, and convenient secondary access from the northern end of the property. Future owners may explore adding additional wells in the lower section, creating the potential for a more self-sustaining irrigation system utilizing privately Presenting an exceptional opportunity to own one of North San Diego Countys premier income-producing agricultural properties. Spanning approximately 44.53 pristine acres, this professionally managed Certified Organic Hass Avocado Grove features approximately 1,800 productive Hass avocado trees and has been meticulously maintained for years. The current owner has continually enhanced the grove by replacing older trees with new plantings, ensuring long-term productivity and value. Approximately 30 acres are planted with thriving Hass avocados, while the remaining acreage offers outstanding expansion opportunities for additional avocado trees, citrus, or even a 14 acre vineyard along the picturesque seasonal stream bordering the northern portion of the property. Beyond its agricultural appeal, the property offers remarkable development potential. Buyers are encouraged to verify the possibility of subdividing into multiple parcels. There is currently no residence on the property, allowing the future owner to design and build a custom estate at the elevated homesite, where breathtaking panoramic views overlook Castle Creek Golf Course, Escondido, the rolling hills of Bonsall, and the iconic I-15 arch bridge in the distance. The grove is well-equipped with an existing well near the main entrance on Camino De Las Lomas, an extensive internal road system, and convenient secondary access from the northern end of the property. Future owners may explore adding additional wells in the lower section, creating the potential for a more self-sustaining irrigation system utilizing privately sourced water with reverse osmosis treatment. Offered with all productive trees, current fruit inventory, on-site equipment, and established income stream, the sale also includes access to the existing professional management resources, providing a seamless transition for investors or growers. The property enjoys a prestigious gated entrance shared with the exclusive Camino De Las Lomas community. A truly rare offering combining organic agricultural income, exceptional views, estate-home potential, and long-term investment opportunityone of the finest avocado groves in the region.

Circle R, Escondido

$1,500,000
4 Beds 4 Baths SW26151059 MLS COMING SOON Status
COMING SOON First Time on the Market! Located in the highly desirable Rancho Verde Estates neighborhood of Southwest Escondido, this single-story pool home sits on an incredibly private lot with almost an acre of flat usable land, unobstructed western views and breathtaking sunsets. Featuring a sparkling pool and spa, 3-car garage, circular driveway, mature palm trees, a stunning magnolia tree,outstanding curb appeal, and did I mention FULLY PAID FOR SOLAR, with EV charging station.While the home remains in its original condition, the unbeatable location, neighborhood, and incredible bones make this a rare opportunity. Homes like this dont come along often! Professional photos coming soon. Stay tunedthis one wont last! COMING SOON First Time on the Market! Located in the highly desirable Rancho Verde Estates neighborhood of Southwest Escondido, this single-story pool home sits on an incredibly private lot with almost an acre of flat usable land, unobstructed western views and breathtaking sunsets. Featuring a sparkling pool and spa, 3-car garage, circular driveway, mature palm trees, a stunning magnolia tree,outstanding curb appeal, and did I mention FULLY PAID FOR SOLAR, with EV charging station.While the home remains in its original condition, the unbeatable location, neighborhood, and incredible bones make this a rare opportunity. Homes like this dont come along often! Professional photos coming soon. Stay tunedthis one wont last!

2415 Eucalyptus, Escondido

$1,500,000
260002831 MLS ACTIVE Status
Prime Escondido commercial asset located along the highly trafficked E Valley Parkway corridor, offering strong street exposure and long-term upside. The property features an approximately 2,400 SF single-story commercial building on a 7,668 SF lot, configured into three ±800 SF units, each with independent front and rear access for flexible use. Zoned C-6 (Commercial), the site allows for a wide range of permitted retail, professional, and service-oriented uses (buyer to verify). The central Escondido location benefits from consistent daily traffic and visibility, appealing to both owner-users and investors. The property also offers future redevelopment or mixed-use potential, subject to City of Escondido approval, providing income today with optional long-term value creation. Buyer to independently verify all information including zoning, square footage, permitted uses, and development potential. Prime Escondido commercial asset located along the highly trafficked E Valley Parkway corridor, offering strong street exposure and long-term upside. The property features an approximately 2,400 SF single-story commercial building on a 7,668 SF lot, configured into three ±800 SF units, each with independent front and rear access for flexible use. Zoned C-6 (Commercial), the site allows for a wide range of permitted retail, professional, and service-oriented uses (buyer to verify). The central Escondido location benefits from consistent daily traffic and visibility, appealing to both owner-users and investors. The property also offers future redevelopment or mixed-use potential, subject to City of Escondido approval, providing income today with optional long-term value creation. Buyer to independently verify all information including zoning, square footage, permitted uses, and development potential.

1025-29 E Valley Pkwy, Escondido

$1,499,000
5 Beds 5 Baths NDP2606535 MLS ACTIVE Status
This fairly new, gorgeous home has awesome 330 views from the front to the back and throughout all the windows. Set against the hills of Escondido yet close to recreation, entertainment, shopping, banks, restaurants, and more... Big yard, spacious living room, and family room. Gourmet kitchen with many upgrades, the elegant master suite with a large walk-in closet, and the master bath offering an oval tub and a separate shower. High-efficiency air conditioning, large bedrooms, and a big loft on the 2nd floor. There's a spacious next-gen suite downstairs, which would be perfect for the guest or mother-in-law, or even for the rental suite for some extra income. There's a wonderful exercise pool/Jacuzzi in the backyard for you to enjoy (the exercise pool/ Jacuzzi in the backyard is not included in the house sale, but it is negotiable). This fairly new, gorgeous home has awesome 330 views from the front to the back and throughout all the windows. Set against the hills of Escondido yet close to recreation, entertainment, shopping, banks, restaurants, and more... Big yard, spacious living room, and family room. Gourmet kitchen with many upgrades, the elegant master suite with a large walk-in closet, and the master bath offering an oval tub and a separate shower. High-efficiency air conditioning, large bedrooms, and a big loft on the 2nd floor. There's a spacious next-gen suite downstairs, which would be perfect for the guest or mother-in-law, or even for the rental suite for some extra income. There's a wonderful exercise pool/Jacuzzi in the backyard for you to enjoy (the exercise pool/ Jacuzzi in the backyard is not included in the house sale, but it is negotiable).

2362 E Lincoln Avenue Ave, Escondido

$1,496,990
4 Beds 4 Baths OC26104593 MLS ACTIVE Status
Step into refined luxury with this versatile Plan 2 home at Amanda Lane. Designed for spacious living and everyday comfort, this thoughtfully designed floorplan features a main-level primary suite with spa-style bath, two additional downstairs bedrooms, plus an upstairs bedroom and bonus room ideal for guests, multigenerational living, or flexible use. The chef-inspired kitchen showcases a large center island, walk-in pantry, GE stainless steel appliances, and seamless flow into the open great room and expansive California Room for effortless indoor-outdoor living. A separate formal dining room, spacious laundry room, drop zone, and abundant storage add both style and function. Additional highlights include Spanish Colonial architecture, 8- & 9-ft ceilings, a 3-car tandem garage, and an approx. 11,872 sq. ft. lot. Enjoy peaceful living in an exclusive 21-home enclave just minutes from wineries, shopping, dining, and commuter access. Some images include virtual landscaping for illustrative purposes. Actual yard appearance may vary. Step into refined luxury with this versatile Plan 2 home at Amanda Lane. Designed for spacious living and everyday comfort, this thoughtfully designed floorplan features a main-level primary suite with spa-style bath, two additional downstairs bedrooms, plus an upstairs bedroom and bonus room ideal for guests, multigenerational living, or flexible use. The chef-inspired kitchen showcases a large center island, walk-in pantry, GE stainless steel appliances, and seamless flow into the open great room and expansive California Room for effortless indoor-outdoor living. A separate formal dining room, spacious laundry room, drop zone, and abundant storage add both style and function. Additional highlights include Spanish Colonial architecture, 8- & 9-ft ceilings, a 3-car tandem garage, and an approx. 11,872 sq. ft. lot. Enjoy peaceful living in an exclusive 21-home enclave just minutes from wineries, shopping, dining, and commuter access. Some images include virtual landscaping for illustrative purposes. Actual yard appearance may vary.

1381 Amanda Gln S, Escondido

$1,490,000
5 Beds 4 Baths 260017332 MLS ACTIVE Status
Nestled at the end of a quiet cul-de-sac, this executive-style, 2017-built masterpiece seamlessly blends modern luxury with resort-style living. Boasting every premium builder upgrade imaginable, this 3,606-square-foot home has been freshly repainted inside and out. This highly upgraded 5-bedroom, 4-bathroom home plus expansive loft spans an impressive 3,606 sqft not including the soaring sunroom. This home leaves absolutely nothing to be desired, offering a completely turnkey, modern aesthetic. From the moment you enter, you’ll notice the meticulous upgrades of full tile backsplash, semi-custom cabinetry, soaring ceilings, and abundant natural light. The true showstopper of the main level is the fully permitted, high-quality custom sunroom featuring gorgeous vaulted ceilings - a seamless extension of the home perfect for year-round lounging and entertaining. A bedroom and full bath rounds out the downstairs, making this home perfect for multi-generational living. Upstairs, a massive loft with Bose surround sound system offers endless possibilities, while the generous bedrooms provide quiet sanctuaries for the entire family and guests! Step outside into your private, low-maintenance paradise. The premium 9,999 sq. ft. lot features a sparkling pool with a baja shelf and oversized spa, artificial turf, and gorgeous resort style features. Plus, enjoy unmatched energy efficiency with a massive 56-panel solar system (46 panels fully paid off!) making your electric bill minimal. Tankless water heater, whole house water softener, dual zone newer AC unit, and so much more!

2077 Del Rincon Pl, Escondido

$1,450,000
8 Beds 7 Baths SW26124724 MLS ACTIVE Status
Welcome to 17535 Bear Valley Lane a rare, very private and secluded 12+ acre agricultural estate tucked into the oak-studded hills above Escondido, offering TWO separate homes PLUS a guest house, resort-style amenities, and views for days. The updated main home (3 bed/2 bath, built 1977) features an open island kitchen, new flooring, fresh exterior paint, walls of windows, an outdoor pizza oven, and a wraparound deck overlooking a sparkling Pebble Tec pool. A charming 1 bed/1 bath guest house sits poolside with a wine cellar tucked underneath. On the far side of the property, a spacious 4 bed/2 bath second home offers its own privacy, ideal for multi-generational living, guests, or rental income. Built for self-reliance: fully PAID-OFF solar with Tesla Powerwall battery storage, plus four separate septic systems one for each unit and the 2 bathrooms near the "wedding venue". The agricultural zoning may open the door to agricultural financing verify with the County of San Diego. The grounds are an edible paradise with 100+ fruit trees and vines citrus, stone fruit, avocados, persimmons, grapes, figs and more alongside established gardens and a terraced setting that could host weddings/events (Verify with the county of San Diego). This has a thriving orchard, and panoramic views on one extraordinary, secluded parcel. A truly one-of-a-kind opportunity come see all it has to offer. j Welcome to 17535 Bear Valley Lane a rare, very private and secluded 12+ acre agricultural estate tucked into the oak-studded hills above Escondido, offering TWO separate homes PLUS a guest house, resort-style amenities, and views for days. The updated main home (3 bed/2 bath, built 1977) features an open island kitchen, new flooring, fresh exterior paint, walls of windows, an outdoor pizza oven, and a wraparound deck overlooking a sparkling Pebble Tec pool. A charming 1 bed/1 bath guest house sits poolside with a wine cellar tucked underneath. On the far side of the property, a spacious 4 bed/2 bath second home offers its own privacy, ideal for multi-generational living, guests, or rental income. Built for self-reliance: fully PAID-OFF solar with Tesla Powerwall battery storage, plus four separate septic systems one for each unit and the 2 bathrooms near the "wedding venue". The agricultural zoning may open the door to agricultural financing verify with the County of San Diego. The grounds are an edible paradise with 100+ fruit trees and vines citrus, stone fruit, avocados, persimmons, grapes, figs and more alongside established gardens and a terraced setting that could host weddings/events (Verify with the county of San Diego). This has a thriving orchard, and panoramic views on one extraordinary, secluded parcel. A truly one-of-a-kind opportunity come see all it has to offer. j

17535 Bear Valley Ln, Escondido

$1,450,000
3 Beds 3 Baths NDP2602724 MLS ACTIVE Status
Diamond in the rough in sought-after Harmony Grove, set alongside Escondido Creekone of San Diego Countys only year-round creeks. This rare 3.4-acre property offers an incredible opportunity to create your dream homestead with room to grow, farm, and thrive. Zoned A70 with Special Livestock and Agricultural designations, the property is fully equipped for a self-sustaining lifestyle. A 1,000-foot well, extensive irrigation lines throughout, and a 5,000-gallon water tank support the land, along with a newer full-house water filtration system. Solar is installed and will be paid off, offering long-term efficiency and savings. The grounds are rich with features for farming and outdoor living, including 45 fruit trees (many currently producing), grapevines, blackberry and passion fruit, large above-ground metal planters, and mature native landscaping with lavender and rosemary. A dedicated bee pad with cement base, fenced chicken coop (up to 20 chickens), large aviary, and corral (currently used for storage) make this a true working property. Horses are allowed (no direct trail access). Additional improvements include a fully insulated two-story Tuff Shed with power and water, a 500 sq ft workshop with 220V on a secondary meter, and RV parking for up to three vehicles. Fire safety features include a nearby fire hydrant, 400-foot fire hose, and an interior fire sprinkler system. The 2,700+ sq ft home offers a flexible and functional layout with a finished basement level featuring a half kitchen and attached 2-car garageideal for extended living, workspace, or guest use. The main Diamond in the rough in sought-after Harmony Grove, set alongside Escondido Creekone of San Diego Countys only year-round creeks. This rare 3.4-acre property offers an incredible opportunity to create your dream homestead with room to grow, farm, and thrive. Zoned A70 with Special Livestock and Agricultural designations, the property is fully equipped for a self-sustaining lifestyle. A 1,000-foot well, extensive irrigation lines throughout, and a 5,000-gallon water tank support the land, along with a newer full-house water filtration system. Solar is installed and will be paid off, offering long-term efficiency and savings. The grounds are rich with features for farming and outdoor living, including 45 fruit trees (many currently producing), grapevines, blackberry and passion fruit, large above-ground metal planters, and mature native landscaping with lavender and rosemary. A dedicated bee pad with cement base, fenced chicken coop (up to 20 chickens), large aviary, and corral (currently used for storage) make this a true working property. Horses are allowed (no direct trail access). Additional improvements include a fully insulated two-story Tuff Shed with power and water, a 500 sq ft workshop with 220V on a secondary meter, and RV parking for up to three vehicles. Fire safety features include a nearby fire hydrant, 400-foot fire hose, and an interior fire sprinkler system. The 2,700+ sq ft home offers a flexible and functional layout with a finished basement level featuring a half kitchen and attached 2-car garageideal for extended living, workspace, or guest use. The main level includes a bedroom, full bath, spacious kitchen, and living area with soaring wood-beamed ceilings. Upstairs are two primary suites, each with private balconies and breathtaking south-facing views. Enjoy seamless indoor-outdoor living with a wraparound deck overlooking the property, surrounded by mature oak trees and the peaceful sounds of nature. The property also features private access to multiple creekside areasyour own tranquil retreats within the land. A rare opportunity to own a one-of-a-kind property in Harmony Grovefull of potential, character, and natural beauty.

9237 Harmony Grv, Escondido

$1,424,999
3 Beds 3 Baths NDP2606538 MLS ACTIVE Status
Perched above the San Pasqual Valley, this custom-built 3-bedroom, 2.5-bath residence captures sweeping valley, mountain and sunset views from nearly every main living space. Set in a private hilltop location with only two neighboring homes, the property offers a peaceful setting while remaining convenient to Escondido amenities. The spacious floor plan features hardwood floors, custom built-ins, multiple fireplaces, and expansive windows that frame the surrounding landscape. The kitchen offers custom cabinetry, stone countertops, an island, double ovens, and generous workspace. Recent improvements include central heating and air with a Lennox furnace and air handler, a whole-house water filtration system, a newer water heater, and owned solar for enhanced comfort and efficiency. The primary living areas open to an expansive covered patio overlooking the resort-style backyard with a sparkling pool, elevated spa, gazebo, and multiple outdoor entertaining spaces. Mature landscaping, terraced gardens, and exceptional outdoor living complement the home's custom craftsmanship. A rare opportunity to enjoy privacy, panoramic views, and indoor-outdoor living in one of North County's most scenic settings, near the San Pasqual Valley and the San Diego Zoo Safari Park. Perched above the San Pasqual Valley, this custom-built 3-bedroom, 2.5-bath residence captures sweeping valley, mountain and sunset views from nearly every main living space. Set in a private hilltop location with only two neighboring homes, the property offers a peaceful setting while remaining convenient to Escondido amenities. The spacious floor plan features hardwood floors, custom built-ins, multiple fireplaces, and expansive windows that frame the surrounding landscape. The kitchen offers custom cabinetry, stone countertops, an island, double ovens, and generous workspace. Recent improvements include central heating and air with a Lennox furnace and air handler, a whole-house water filtration system, a newer water heater, and owned solar for enhanced comfort and efficiency. The primary living areas open to an expansive covered patio overlooking the resort-style backyard with a sparkling pool, elevated spa, gazebo, and multiple outdoor entertaining spaces. Mature landscaping, terraced gardens, and exceptional outdoor living complement the home's custom craftsmanship. A rare opportunity to enjoy privacy, panoramic views, and indoor-outdoor living in one of North County's most scenic settings, near the San Pasqual Valley and the San Diego Zoo Safari Park.

2275 Via Cascabel, Escondido

$1,424,900
5 Beds 5 Baths 260014596 MLS ACTIVE Status Brookside BLDG.
Welcome to an extraordinary residence in the exclusive gated community of Brookside—where refined elegance meets resort-caliber living. Privately positioned on a premium lot with no rear neighbors, this remarkable home offers a level of tranquility and sophistication rarely found. From the moment you arrive, the property makes a striking impression with professionally designed uplighting on a timer, artfully illuminating mature trees and architectural details to create stunning evening curb appeal. The outdoor space is a true showpiece—fully reimagined and curated for luxury living. The backyard features a completely remodeled saltwater pool with new decking, enhanced by the addition of a mature privacy tree that elevates both seclusion and ambiance. A custom firepit and a dramatic outdoor fireplace beneath a beautifully crafted pergola with built-in lounge seating and umbrella features complete this exceptional space—perfect for both intimate evenings and sophisticated entertaining. See supplement for further details. Inside, the residence reveals a thoughtfully designed layout that balances elegance with functionality. The main level includes two bedrooms, highlighted by a private-entry casita with full bath, ideal for guests or multi-generational living. At the heart of the home, the expansive chef’s kitchen impresses with an oversized center island, upgraded single-basin sink and touchless faucet, and an open-concept flow into the dining and living spaces—perfect for modern living. Upstairs, the primary suite serves as a serene retreat, complete with a private balcony, dual walk-in closets, and a spa-inspired bath featuring a soaking tub and separate shower. Additional interior enhancements include a remodeled Jack-and-Jill bathroom with a walk-in shower, custom window treatments including Roman shades, and a designer feature staircase that adds architectural interest. No detail has been overlooked in the home’s extensive upgrades, including fully paid-off solar for energy efficiency, a three-zone HVAC system, newer windows throughout, and a Rinnai tankless water heater. The grounds are equally impressive, featuring newly installed low-maintenance turf in both the front and backyard, offering beauty without compromise. A spacious three-car garage with tandem parking provides both convenience and versatility. Set against the backdrop of North County’s natural beauty, this home offers close proximity to Reidy Creek Golf Course, scenic equestrian trails, Dixon Lake, and Daley Ranch. Residents enjoy access to top-rated schools, upscale shopping, dining, and cultural attractions—all while experiencing the privacy and prestige of one of Escondido’s most coveted communities. This is more than a home—it is a lifestyle defined by elegance, comfort, and effortless sophistication.

2340 Douglaston Gln, Escondido

$1,400,000
5 Beds 3 Baths NDP2606483 MLS ACTIVE Status
Welcome to 2763 Canyon Oak Place, a stunning 5-bedroom home nestled in Hidden Hills where sweeping valley views and spectacular sunsets are yours to enjoy every evening. Soaring vaulted ceilings and an abundance of natural light greet you upon entry, flowing into a warm living room with a cozy fireplace and plantation shutters throughout. The spacious kitchen impresses with white cabinetry, quartz counters, stainless appliances, and a sun-drenched breakfast nook. The main floor bedroom is currently configured as a sophisticated sitting room with a wet bar, easily restored to a full bedroom or used as a private home office. Upstairs, four additional bedrooms include a generous primary retreat with vaulted ceilings, dual walk-in closets, and a spa-like en suite with a soaking tub perfectly positioned to take in the westerly views. A bonus desk nook off the upper hall adds convenient work-from-home flex space. Step outside to a beautifully landscaped backyard where a view deck, jacuzzi, and sweeping hillside sunsets make every evening feel like a retreat. Owned solar. Roof updated with new underlayment and reinstalled original tile. No HOA. Welcome to 2763 Canyon Oak Place, a stunning 5-bedroom home nestled in Hidden Hills where sweeping valley views and spectacular sunsets are yours to enjoy every evening. Soaring vaulted ceilings and an abundance of natural light greet you upon entry, flowing into a warm living room with a cozy fireplace and plantation shutters throughout. The spacious kitchen impresses with white cabinetry, quartz counters, stainless appliances, and a sun-drenched breakfast nook. The main floor bedroom is currently configured as a sophisticated sitting room with a wet bar, easily restored to a full bedroom or used as a private home office. Upstairs, four additional bedrooms include a generous primary retreat with vaulted ceilings, dual walk-in closets, and a spa-like en suite with a soaking tub perfectly positioned to take in the westerly views. A bonus desk nook off the upper hall adds convenient work-from-home flex space. Step outside to a beautifully landscaped backyard where a view deck, jacuzzi, and sweeping hillside sunsets make every evening feel like a retreat. Owned solar. Roof updated with new underlayment and reinstalled original tile. No HOA.

2763 Canyon Oak Pl, Escondido

$1,400,000
4 Beds 5 Baths 260012554 MLS ACTIVE Status
Located in the highly sought-after, master-planned enclave of Harmony Grove Village, this pristine residence commands attention from the moment you pull up to the curb. The exterior presentation is a masterclass in modern craftsman elegance, featuring meticulously curated front landscaping with manicured greenery and vibrant accent plantings. An inviting, deep covered front porch sets a peaceful tone before you even step inside. Complete with pristine exterior paint, updated custom window screens, and a premium stone-and-siding facade, this property reflects a rare, exemplary level of pride of ownership and meticulous maintenance. Crossing the threshold, you are greeted by an expansive, light-filled floor plan that effortlessly balances grand scale with intimate warmth. What truly sets this interior apart is the comprehensive integration of custom designer lighting throughout the entire home. Eschewing standard builder-grade fixtures, every room features hand-selected lighting that serves as functional art—ranging from custom architectural recessed mapping to striking statement pendants and integrated under-cabinet illumination. The home’s open layout flows naturally from the dramatic entry into formal and informal living spaces, beautifully emphasized by professional staging. Large, strategically placed windows are outfitted with premium, newly updated screens, allowing crisp breezes and soft natural sunlight to filter into the home while maintaining a comfortable, protected indoor

2835 Demler Dr, Escondido

$1,400,000
4 Beds 3 Baths NDP2604770 MLS ACTIVE Status
Secluded estate home in SE Escondido. You could not find a better location that would provide you with privacy and beautiful sunrise views, yet be so close to shopping and schools. Pass through the beautiful entry gate and drive thru a lush avocado ranch to the covered veranda entryway to the home. When you enter the front door, you are dazzled by a panoramic view of the San Pasqual Valley and far hills. Vaulted ceilings in the living room and adjoining dining area enhance the sense of spacious. There is a wet bar in the living room to make entertaining easier. For those casual evenings at home, there is a spacious den room with ample room for lounging or indoor game and hobby tables. This home was designed to live in and enjoy with friends and family. Every room opens to the outdoors and has views of lush landscaping The swimming pool is located between the bedroom wing of the home and a detached pool house with a wet bar(equipped with a walk-in wine storage room) as well as a 3/4 bathroom which is an ideal feature for entertaining. Additional features are a detached 3-car garage with 6x12 walk-in cold storage room, a 24x36 storage building, and a cellar room that once was used to make and store wine. If you are seeking privacy and the casual southern California lifestyle, this is the home for you. Secluded estate home in SE Escondido. You could not find a better location that would provide you with privacy and beautiful sunrise views, yet be so close to shopping and schools. Pass through the beautiful entry gate and drive thru a lush avocado ranch to the covered veranda entryway to the home. When you enter the front door, you are dazzled by a panoramic view of the San Pasqual Valley and far hills. Vaulted ceilings in the living room and adjoining dining area enhance the sense of spacious. There is a wet bar in the living room to make entertaining easier. For those casual evenings at home, there is a spacious den room with ample room for lounging or indoor game and hobby tables. This home was designed to live in and enjoy with friends and family. Every room opens to the outdoors and has views of lush landscaping The swimming pool is located between the bedroom wing of the home and a detached pool house with a wet bar(equipped with a walk-in wine storage room) as well as a 3/4 bathroom which is an ideal feature for entertaining. Additional features are a detached 3-car garage with 6x12 walk-in cold storage room, a 24x36 storage building, and a cellar room that once was used to make and store wine. If you are seeking privacy and the casual southern California lifestyle, this is the home for you.

14048 San Pasqual Valley Rd, Escondido

$1,400,000
NDP2601739 MLS ACTIVE Status
Spectacular 10-Acre Property in Prestigious Hidden Meadows! Discover tranquility on this breathtaking 10-acre parcel, perched high in the hills north of Escondido, in the sought-after Hidden Meadows community. This rare gem offers panoramic views stretching across multiple citiessouth all the way to San Diegoand east to snow-capped mountain peaks. Hidden Meadows is known for its peaceful setting, ocean breezes, and scenic beauty, where you can enjoy both coastal sunsets and snowy mountain vistas. Whether youre dreaming of building a private estate, creating a multi-home development, or establishing a family compound, this property offers incredible potential. Zoned for horses and perfect for equestrian living. Possible well water access to minimize irrigation costs. Adjacent to Daley Ranch over 3,000 acres of protected open space with biking and walking trails, fishing spots, picnic areas, horseback riding, BBQ facilities, and so much more! Now is the time to own a piece of paradise. Create your dream home or invest in a development opportunity in one of North Countys hidden treasures. Set amid beautiful natural surroundings, this property presents an excellent opportunity for a future winery or estate retreat. Infrastructure is already underway with three approved septic locationstwo installedalong with existing water and fire meters. A serene seasonal pond enhances the landscape. With prior tentative approval for an three-lot split, the property offers exceptional flexibility for a custom home, agricultural use, or thoughtful development. Spectacular 10-Acre Property in Prestigious Hidden Meadows! Discover tranquility on this breathtaking 10-acre parcel, perched high in the hills north of Escondido, in the sought-after Hidden Meadows community. This rare gem offers panoramic views stretching across multiple citiessouth all the way to San Diegoand east to snow-capped mountain peaks. Hidden Meadows is known for its peaceful setting, ocean breezes, and scenic beauty, where you can enjoy both coastal sunsets and snowy mountain vistas. Whether youre dreaming of building a private estate, creating a multi-home development, or establishing a family compound, this property offers incredible potential. Zoned for horses and perfect for equestrian living. Possible well water access to minimize irrigation costs. Adjacent to Daley Ranch over 3,000 acres of protected open space with biking and walking trails, fishing spots, picnic areas, horseback riding, BBQ facilities, and so much more! Now is the time to own a piece of paradise. Create your dream home or invest in a development opportunity in one of North Countys hidden treasures. Set amid beautiful natural surroundings, this property presents an excellent opportunity for a future winery or estate retreat. Infrastructure is already underway with three approved septic locationstwo installedalong with existing water and fire meters. A serene seasonal pond enhances the landscape. With prior tentative approval for an three-lot split, the property offers exceptional flexibility for a custom home, agricultural use, or thoughtful development.

27623 Cougar Pass, Escondido

$1,399,900
4 Beds 3 Baths NDP2606812 MLS COMING SOON Status
Nestled on a corner lot at the end of a quiet cul-de-sac in the scenic foothills of North Escondido, this beautifully reimagined Spanish Modern home offers sweeping panoramic views of the surrounding hills, canyons and mountains. Thoughtfully remodeled with elevated finishes throughout, the home features a stunning new kitchen with Perla Veneta honed quartz countertops, modern oak cabinetry, brand-new appliances and a spacious walk-in pantry. Luxury vinyl plank flooring flows throughout the home, while vaulted ceilings with exposed beams add warmth, character and architectural charm. The primary suite is a true retreat, featuring French doors that open to a private patio where you can take in the incredible mountain views. The beautifully remodeled primary bathroom offers a spa-inspired experience complete with a luxurious rainfall shower. An additional bathroom has also been fully remodeled with beautiful Spanish Modern finishes, featuring a walk-in shower accented by elegant brass fixtures and thoughtfully selected designer details. Additional upgrades include a brand-new HVAC system, new tankless water heater and updated finishes throughout. Set on usable acreage, the fully fenced and gated property offers privacy, space and versatility, along with RV parking and endless possibilities for outdoor living. With no HOA and a peaceful foothill setting, this move-in-ready property perfectly blends modern luxury, Spanish-inspired style and the relaxed Southern California lifestyle. Nestled on a corner lot at the end of a quiet cul-de-sac in the scenic foothills of North Escondido, this beautifully reimagined Spanish Modern home offers sweeping panoramic views of the surrounding hills, canyons and mountains. Thoughtfully remodeled with elevated finishes throughout, the home features a stunning new kitchen with Perla Veneta honed quartz countertops, modern oak cabinetry, brand-new appliances and a spacious walk-in pantry. Luxury vinyl plank flooring flows throughout the home, while vaulted ceilings with exposed beams add warmth, character and architectural charm. The primary suite is a true retreat, featuring French doors that open to a private patio where you can take in the incredible mountain views. The beautifully remodeled primary bathroom offers a spa-inspired experience complete with a luxurious rainfall shower. An additional bathroom has also been fully remodeled with beautiful Spanish Modern finishes, featuring a walk-in shower accented by elegant brass fixtures and thoughtfully selected designer details. Additional upgrades include a brand-new HVAC system, new tankless water heater and updated finishes throughout. Set on usable acreage, the fully fenced and gated property offers privacy, space and versatility, along with RV parking and endless possibilities for outdoor living. With no HOA and a peaceful foothill setting, this move-in-ready property perfectly blends modern luxury, Spanish-inspired style and the relaxed Southern California lifestyle.

1650 Silver Tree Ln, Escondido

$1,395,000
5 Beds 5 Baths PTP2604751 MLS ACTIVE Status
Don't Miss This Exceptional Escondido Home! Nestled just up the hill from San Pasqual High School and minutes from Kit Carson Park, this spacious and versatile home offers the perfect blend of comfort, functionality, and entertainment. Featuring 5 bedrooms, 5 bathrooms, and 3,024 square feet of living space, this property is ideal for multi-generational living, large families, or anyone who loves to host. Enjoy the rare benefit of two primary suites, including one conveniently located on the main floor. The inviting living room boasts vaulted ceilings, a cozy fireplace, and beautiful mountain views, creating a warm and welcoming atmosphere. The home also features a dining room with direct access to the backyard, a comfortable TV/family room, a spacious kitchen with a large walk-in pantry, a dedicated laundry room, a dedicated butlers pantry and an attached 2 car garage with extra storage. Step outside to discover multiple spaces designed for entertaining and relaxation. The backyard includes mature fruit trees, a new jacuzzi, and additional storage for gardening and lawn equipment, providing both beauty and practicality. Conveniently located near major freeways, schools, shopping, dining, and the many activities and community events that Escondido has to offer, this home truly has it all. Space for RV or Boat parking. The fruit trees are pomegranate, orange, grapefruit, lemon, lime, kumquat, apricot, persimmon, and fig. Seller has Architecture plans to convert the garage into a Jr. ADU that can be shared. Don't Miss This Exceptional Escondido Home! Nestled just up the hill from San Pasqual High School and minutes from Kit Carson Park, this spacious and versatile home offers the perfect blend of comfort, functionality, and entertainment. Featuring 5 bedrooms, 5 bathrooms, and 3,024 square feet of living space, this property is ideal for multi-generational living, large families, or anyone who loves to host. Enjoy the rare benefit of two primary suites, including one conveniently located on the main floor. The inviting living room boasts vaulted ceilings, a cozy fireplace, and beautiful mountain views, creating a warm and welcoming atmosphere. The home also features a dining room with direct access to the backyard, a comfortable TV/family room, a spacious kitchen with a large walk-in pantry, a dedicated laundry room, a dedicated butlers pantry and an attached 2 car garage with extra storage. Step outside to discover multiple spaces designed for entertaining and relaxation. The backyard includes mature fruit trees, a new jacuzzi, and additional storage for gardening and lawn equipment, providing both beauty and practicality. Conveniently located near major freeways, schools, shopping, dining, and the many activities and community events that Escondido has to offer, this home truly has it all. Space for RV or Boat parking. The fruit trees are pomegranate, orange, grapefruit, lemon, lime, kumquat, apricot, persimmon, and fig. Seller has Architecture plans to convert the garage into a Jr. ADU that can be shared.

3554 Ryan Dr, Escondido

$1,395,000
4 Beds 4 Baths 260010981 MLS ACTIVE Status 764-766 N Grape St BLDG.
This is the one! Beautifully rebuilt and extensively remodeled with upscale finishes and major system upgrades throughout. Rebuilt by the builder for himself in 2021–2023, this property offers far more than cosmetic improvements with new electrical wiring, new water supply lines, new sewer lines including under-slab plumbing, new roofs, new kitchen cabinetry and appliances, new bathroom cabinetry and fixtures, and even beautifully finished curbless showers. The property consists of two 2 bed/1 bath units, one large studio, and one junior studio, creating exceptional flexibility for investors, multigenerational living, or a family compound setup. Three of the four units feature their own stacked washer/dryer. Each unit also includes off-street parking, separate fenced outdoor space, and remote gated access to the property. Designed with durability, functionality, and ease of maintenance in mind, this is a rare opportunity to acquire a turnkey multi-unit property where the heavy lifting has already been completed. Must see in person to appreciate the quality of workmanship and thoughtful improvements throughout. Located just minutes from vibrant Downtown Escondido, residents can enjoy a growing mix of restaurants, coffee shops, breweries, wine bars, boutiques, and local events that continue to energize the area. Friday night cruising on Grand Avenue remains a longtime local tradition, bringing classic cars and community activity into the heart of downtown. This location offers both convenience and authentic neighborhood feel that continues to attract renters & owner-occupied. This is the one! Beautifully rebuilt and extensively remodeled with upscale finishes and major system upgrades throughout. Rebuilt by the builder for himself in 2021–2023, this property offers far more than cosmetic improvements with new electrical wiring, new water supply lines, new sewer lines including under-slab plumbing, new roofs, new kitchen cabinetry and appliances, new bathroom cabinetry and fixtures, and even beautifully finished curbless showers. The property consists of two 2 bed/1 bath units, one large studio, and one junior studio, creating exceptional flexibility for investors, multigenerational living, or a family compound setup. Three of the four units feature their own stacked washer/dryer. Each unit also includes off-street parking, separate fenced outdoor space, and remote gated access to the property. Designed with durability, functionality, and ease of maintenance in mind, this is a rare opportunity to acquire a turnkey multi-unit property where the heavy lifting has already been completed. Must see in person to appreciate the quality of workmanship and thoughtful improvements throughout. Located just minutes from vibrant Downtown Escondido, residents can enjoy a growing mix of restaurants, coffee shops, breweries, wine bars, boutiques, and local events that continue to energize the area. Friday night cruising on Grand Avenue remains a longtime local tradition, bringing classic cars and community activity into the heart of downtown. This location offers both convenience and authentic neighborhood feel that continues to attract renters & owner-occupied.

764-766 N Grape St, Escondido

$1,395,000
4 Beds 3 Baths PTP2601895 MLS ACTIVE Status
Valley Views, Privacy & Exceptional Potential: Perched atop a private and peaceful hilltop, this custom home offers breathtaking panoramic views of the valley and surrounding mountains, along with a rare combination of privacy, space, and convenience just minutes from town. Lovingly cared for over the years, the home reflects the quality craftsmanship and thoughtful design of its era. Original features and a spacious floor plan provide a solid foundation for those who appreciate classic character and wish to make updates at their own pace. Natural light pours through expansive windows, highlighting the surrounding views and creating a warm, welcoming atmosphere throughout the home. A breezeway connects the residence to the garage, which includes a bonus room and additional bathroom. The property is enhanced by well water, owned solar, mature avocado and fruit trees, and peaceful natural surroundings. Seasonal wildflowers, native wildlife, and spectacular sunsets create a setting that is both tranquil and inspiring. Whether enjoyed exactly as it is today or thoughtfully updated over time, this remarkable property offers a unique combination of views, privacy, and potential in one of the area's most beautiful hilltop locations. Valley Views, Privacy & Exceptional Potential: Perched atop a private and peaceful hilltop, this custom home offers breathtaking panoramic views of the valley and surrounding mountains, along with a rare combination of privacy, space, and convenience just minutes from town. Lovingly cared for over the years, the home reflects the quality craftsmanship and thoughtful design of its era. Original features and a spacious floor plan provide a solid foundation for those who appreciate classic character and wish to make updates at their own pace. Natural light pours through expansive windows, highlighting the surrounding views and creating a warm, welcoming atmosphere throughout the home. A breezeway connects the residence to the garage, which includes a bonus room and additional bathroom. The property is enhanced by well water, owned solar, mature avocado and fruit trees, and peaceful natural surroundings. Seasonal wildflowers, native wildlife, and spectacular sunsets create a setting that is both tranquil and inspiring. Whether enjoyed exactly as it is today or thoughtfully updated over time, this remarkable property offers a unique combination of views, privacy, and potential in one of the area's most beautiful hilltop locations.

2702 Country Club Dr, Escondido

$1,388,000
5 Beds 4 Baths NDP2605260 MLS ACTIVE Status
Welcome to this beautifully maintained original-owner residence ideally situated at the end of a quiet cul-de-sac in one of North Escondidos most desirable neighborhoods. Thoughtfully designed with comfort, functionality, and indoor-outdoor living in mind, this spacious 5-bedroom, 4-bath home offers approximately 3,061 square feet of living space on an expansive lot. From the moment you arrive, pride of ownership is evident throughout. Inside, the home features a bright and open floor plan ideal for both everyday living and entertaining, with generous living spaces, a well-appointed kitchen, and seamless flow to the backyard retreat. Step outside and experience true resort-style living in your own private oasis. The backyard was designed to feel like a vacation at home, featuring a sparkling pool and spa, cozy fire pit, lush gardens, mature landscaping, and beautifully curated outdoor spaces that create a peaceful and inviting setting for relaxing or hosting guests. Located at the end of the cul-de-sac, the property offers added privacy, minimal through traffic, and an inviting sense of tranquility. Additional highlights include a 3-car garage, spacious bedrooms, and modern smart-home convenience with a Flo by Moen water leak detection system for added peace of mind. Built in 2018 and lovingly cared for by its original owners, this exceptional property offers the perfect blend of warmth, functionality, and California lifestyle living. Conveniently located near parks, schools, shopping, dining, and commuter access, this is a rare opportunity to own a turnkey home in the hear Welcome to this beautifully maintained original-owner residence ideally situated at the end of a quiet cul-de-sac in one of North Escondidos most desirable neighborhoods. Thoughtfully designed with comfort, functionality, and indoor-outdoor living in mind, this spacious 5-bedroom, 4-bath home offers approximately 3,061 square feet of living space on an expansive lot. From the moment you arrive, pride of ownership is evident throughout. Inside, the home features a bright and open floor plan ideal for both everyday living and entertaining, with generous living spaces, a well-appointed kitchen, and seamless flow to the backyard retreat. Step outside and experience true resort-style living in your own private oasis. The backyard was designed to feel like a vacation at home, featuring a sparkling pool and spa, cozy fire pit, lush gardens, mature landscaping, and beautifully curated outdoor spaces that create a peaceful and inviting setting for relaxing or hosting guests. Located at the end of the cul-de-sac, the property offers added privacy, minimal through traffic, and an inviting sense of tranquility. Additional highlights include a 3-car garage, spacious bedrooms, and modern smart-home convenience with a Flo by Moen water leak detection system for added peace of mind. Built in 2018 and lovingly cared for by its original owners, this exceptional property offers the perfect blend of warmth, functionality, and California lifestyle living. Conveniently located near parks, schools, shopping, dining, and commuter access, this is a rare opportunity to own a turnkey home in the heart of North Escondido.

2071 Wagon Wheel Ct, Escondido

$1,349,000
4 Beds 3 Baths NDP2606953 MLS ACTIVE Status Dixon Trails BLDG.
Experience the future of homeownership at 3120 Shue Place in Dixon Trails, recognized as the nation's first wildfire-resilient neighborhood. This newly built, single-story ranch home is ENERGY STAR certified, sits on a premium lot, & showcases more than $225,000 in designer upgrades. Offering the perfect blend of luxury, sustainability, comfort & peace of mind, this move-in ready, all-electric home features owned solar and exceptional energy efficiency for long-term savings in one of Escondido's most innovative communities in North County San Diego. From the moment you arrive, you'll appreciate the exceptional curb appeal with professionally designed drought-tolerant landscaping, attractive paver hardscaping, & a beautifully finished exterior. The desirable south-facing home enjoys a north-facing backyard with breathtaking mountain views, creating the perfect setting for outdoor entertaining, relaxing evenings, or your morning coffee. Inside, the bright open-concept floor plan is enhanced by soaring ceilings & taller interior doorways, creating an open, spacious feel throughout. In addition to four bedrooms, a versatile flex room offers endless possibilities as a formal dining room, media room, fitness room, or home office, allowing you to tailor the space to your lifestyle. The gourmet kitchen is loaded with premium upgrades & designed for both everyday living & entertaining. Highlights include maple cabinetry, quartz countertops, a coordinated backsplash, soft-close cabinetry, a spacious walk-in pantry, an edge-to-edge glass induction cooktop, & a Smart Combination Oven w Experience the future of homeownership at 3120 Shue Place in Dixon Trails, recognized as the nation's first wildfire-resilient neighborhood. This newly built, single-story ranch home is ENERGY STAR certified, sits on a premium lot, & showcases more than $225,000 in designer upgrades. Offering the perfect blend of luxury, sustainability, comfort & peace of mind, this move-in ready, all-electric home features owned solar and exceptional energy efficiency for long-term savings in one of Escondido's most innovative communities in North County San Diego. From the moment you arrive, you'll appreciate the exceptional curb appeal with professionally designed drought-tolerant landscaping, attractive paver hardscaping, & a beautifully finished exterior. The desirable south-facing home enjoys a north-facing backyard with breathtaking mountain views, creating the perfect setting for outdoor entertaining, relaxing evenings, or your morning coffee. Inside, the bright open-concept floor plan is enhanced by soaring ceilings & taller interior doorways, creating an open, spacious feel throughout. In addition to four bedrooms, a versatile flex room offers endless possibilities as a formal dining room, media room, fitness room, or home office, allowing you to tailor the space to your lifestyle. The gourmet kitchen is loaded with premium upgrades & designed for both everyday living & entertaining. Highlights include maple cabinetry, quartz countertops, a coordinated backsplash, soft-close cabinetry, a spacious walk-in pantry, an edge-to-edge glass induction cooktop, & a Smart Combination Oven with microwave, convection, steam & air fry capabilities. The luxurious primary suite is a private retreat featuring an oversized walk-in closet & a spa-inspired bathroom. Throughout the home, you'll find wood-look glazed porcelain tile flooring, plantation shutters, ceiling fans throughout, & the Privacy Package with upgraded insulation between interior walls for enhanced comfort & sound reduction. Designed for today's lifestyle, this smart home also includes a Wi-Fi-enabled HVAC system, an upgraded double sliding glass door, an EV charging outlet, epoxy garage flooring, & owned solar for exceptional efficiency & convenience. The ENERGY STAR certification helps reduce utility costs while high-performance ventilation & Low-E dual-pane windows contribute to a healthier, more comfortable living environment. Outdoor enthusiasts will love being just minutes from Dixon Lake, Daley Ranch, hiking, mountain biking, fishing, & scenic nature trails. Spend weekends exploring the world-famous San Diego Zoo Safari Park or enjoying Escondido Wine Country with more than 20 boutique wineries nearby. Shopping, restaurants, golf courses, & Interstate 15 are all just minutes away, providing convenient access throughout North County San Diego. Whether you're searching for a luxury home, a single-story home, an energy-efficient home, a smart home, or simply a beautifully upgraded home in Escondido, 3120 Shue Place offers an exceptional opportunity to enjoy modern living in one of Southern California's most innovative new communities. This premium lot, mountain-view home combines thoughtful design, sustainability, luxury finishes, owned solar, & an outstanding location that truly has it all.

3120 Shue Pl, Escondido

$1,349,000
4 Beds 3 Baths SW26123368 MLS ACTIVE Status
Welcome to a rare North County estate where luxury, privacy, and flexibility come together on approximately six usable acres. Completely reimagined with a stunning modern ranch design, this exceptional property offers the serenity of country living while remaining just minutes from shopping, dining, schools, and convenient access to San Diego's major commuter routes. Thoughtfully renovated from top to bottom, the residence showcases timeless architecture, designer-selected finishes, premium lighting, and beautifully curated landscaping that complements the surrounding natural beauty. Sweeping mountain views provide a spectacular backdrop from nearly every angle of the property. Inside, spacious living areas are filled with natural light and designed for both comfortable daily living and elegant entertaining. Large windows frame the picturesque hillside views while creating a seamless connection between the indoors and outdoors. One of the property's most desirable features is the newly completed private lower-level suite. This fully self-contained living space includes its own private entrance, full kitchen, full bathroom, and dedicated living area, making it ideal for multigenerational living, extended family, guests, a private executive retreat, rental income opportunity, or an au pair suite. The generous acreage may accommodate horses, livestock, agricultural uses, orchards, gardens, and other rural lifestyle opportunities. Buyers are encouraged to verify all intended uses with San Diego County. Property Highlights Approximately 6 acres Complete modern ranch transforma Welcome to a rare North County estate where luxury, privacy, and flexibility come together on approximately six usable acres. Completely reimagined with a stunning modern ranch design, this exceptional property offers the serenity of country living while remaining just minutes from shopping, dining, schools, and convenient access to San Diego's major commuter routes. Thoughtfully renovated from top to bottom, the residence showcases timeless architecture, designer-selected finishes, premium lighting, and beautifully curated landscaping that complements the surrounding natural beauty. Sweeping mountain views provide a spectacular backdrop from nearly every angle of the property. Inside, spacious living areas are filled with natural light and designed for both comfortable daily living and elegant entertaining. Large windows frame the picturesque hillside views while creating a seamless connection between the indoors and outdoors. One of the property's most desirable features is the newly completed private lower-level suite. This fully self-contained living space includes its own private entrance, full kitchen, full bathroom, and dedicated living area, making it ideal for multigenerational living, extended family, guests, a private executive retreat, rental income opportunity, or an au pair suite. The generous acreage may accommodate horses, livestock, agricultural uses, orchards, gardens, and other rural lifestyle opportunities. Buyers are encouraged to verify all intended uses with San Diego County. Property Highlights Approximately 6 acres Complete modern ranch transformation Private lower-level suite with separate entrance Full kitchen and full bathroom in lower-level suite Ideal setup for multigenerational living or rental income potential Panoramic mountain and valley views Expansive driveway with abundant parking Potential for horses, livestock, agricultural use, and additional improvements subject to county approval No HOA and no HOA fees Minutes to downtown Escondido, shopping, dining, schools, and major transportation routes A property of this scale, quality, and versatility is rarely available. Experience the freedom of wide-open space, the sophistication of a luxury remodel, and the convenience of city access, all from one exceptional North County estate. Buyer and buyer's agent to verify all. Information provided in the MLS is deemed reliable but not guaranteed.

3161 Shue, Escondido

$1,324,900
4 Beds 3 Baths NDP2605566 MLS ACTIVE Status
"How much work will I have to do?" The answer here is none! Welcome to the kind of property that becomes the destination for every gathering. Set on a private corner lot spanning more than half an acre, 1989 Rockhoff Lane has been thoughtfully reimagined and extensively upgraded. This move-in ready residence pairs modern comforts with the effortless indoor-outdoor lifestyle that defines Southern California living. Imagine summer afternoons spent beside the sparkling pool, evenings relaxing in the spa beneath the glow of caf lighting, and weekends hosting friends around the outdoor barbecue and entertainment area. The sound of the waterfall creates a peaceful backdrop while multiple seating and lounging areas provide room to unwind, celebrate, or simply enjoy the privacy of your own backyard oasis. With ample space for gardening, outdoor games, future projects, additional storage, or recreational vehicles, the property offers a level of flexibility rarely found in today's market. Inside, more than $178,000 in thoughtful improvements create a home that feels both welcoming and refined - including a PAID 24 panel solar system. The remodeled kitchen serves as the natural gathering place with updated Quartz countertops, refinished cabinetry, subway tile backsplash, black stainless-steel appliances, and generous prep and serving space. Whether preparing a casual breakfast before a day at the pool or hosting holiday celebrations, the layout supports the way people live and entertain. Throughout the home, updated flooring, new baseboards, custom lighting, recessed LED lighting, liv "How much work will I have to do?" The answer here is none! Welcome to the kind of property that becomes the destination for every gathering. Set on a private corner lot spanning more than half an acre, 1989 Rockhoff Lane has been thoughtfully reimagined and extensively upgraded. This move-in ready residence pairs modern comforts with the effortless indoor-outdoor lifestyle that defines Southern California living. Imagine summer afternoons spent beside the sparkling pool, evenings relaxing in the spa beneath the glow of caf lighting, and weekends hosting friends around the outdoor barbecue and entertainment area. The sound of the waterfall creates a peaceful backdrop while multiple seating and lounging areas provide room to unwind, celebrate, or simply enjoy the privacy of your own backyard oasis. With ample space for gardening, outdoor games, future projects, additional storage, or recreational vehicles, the property offers a level of flexibility rarely found in today's market. Inside, more than $178,000 in thoughtful improvements create a home that feels both welcoming and refined - including a PAID 24 panel solar system. The remodeled kitchen serves as the natural gathering place with updated Quartz countertops, refinished cabinetry, subway tile backsplash, black stainless-steel appliances, and generous prep and serving space. Whether preparing a casual breakfast before a day at the pool or hosting holiday celebrations, the layout supports the way people live and entertain. Throughout the home, updated flooring, new baseboards, custom lighting, recessed LED lighting, live edge fireplace mantles, stone fireplace enhancements, designer fixtures, barn doors, ceiling fans, updated sinks and faucets, and remodeled bathrooms contribute to a cohesive and elevated living experience. The just completed primary bathroom has been updated with new tiled shower with glass enclosure, new stand-alone soaking tub, new sinks, Quartz countertops, plumbing and light fixtures, while the renovated secondary bath adds both style and functionality. The laundry room is spacious, bright and comes with both washer and dryer. Beyond its beauty, the property delivers exceptional practicality. Paid solar with battery storage supports energy efficiency and long-term savings. 3 car garage with ample storage and space for all your toys. Don't forget about all the fruit trees - there is Apple, Lime, Avocado, Pear, Plum, Apricot, Persimmon, Tangelo, Cherimoya, Key Lime and Guava. Reinforced RV parking accommodates travel enthusiasts and outdoor adventurers. A powered workshop shed can be added in the side yard for hobbies, storage, creative projects, or a dedicated workspace. Additional parking ensures there is always room for guests. Located in Escondido's desirable North County setting, this property places you within easy reach of golf courses, wineries, hiking trails, shopping, dining, and outdoor recreation while maintaining the privacy and serenity that make coming home feel like an escape. For buyers seeking a move in ready single-story home with resort inspired amenities, extensive upgrades, paid solar, RV parking, and a backyard designed for making memories, 1989 Rockhoff Lane delivers an exceptional Southern California lifestyle.

1989 Rockhoff Rd, Escondido

$1,319,990
4 Beds 3 Baths NDP2605858 MLS ACTIVE Status
This charming, single-story former model home showcases an open floor plan with 9-ft. ceilings and luxury vinyl plank flooring throughout main living areas. A versatile Flex Space adapts to your needs. The kitchen offers a walk-in pantry, island, built-in trash/recycle bin, light maple Shaker-style cabinets, MSI quartz countertops, full tile backsplash and Whirlpool stainless steel appliances, including refrigerator, built-in oven/microwave and cooktop. The primary bedroom features a spacious walk-in closet and connecting bath that offers MSI quartz countertops, an extended dual-sink vanity, tub and separate walk-in shower with custom tile surround. Enjoy the convenience of a laundry room with front-load washer/dryer and cabinets. Additional highlights include decorator-selected paint, custom wall treatments, fully landscaped yards, solar energy system, LED lighting and smart thermostat. See sales counselor for approximate timing required for move-in ready homes. This charming, single-story former model home showcases an open floor plan with 9-ft. ceilings and luxury vinyl plank flooring throughout main living areas. A versatile Flex Space adapts to your needs. The kitchen offers a walk-in pantry, island, built-in trash/recycle bin, light maple Shaker-style cabinets, MSI quartz countertops, full tile backsplash and Whirlpool stainless steel appliances, including refrigerator, built-in oven/microwave and cooktop. The primary bedroom features a spacious walk-in closet and connecting bath that offers MSI quartz countertops, an extended dual-sink vanity, tub and separate walk-in shower with custom tile surround. Enjoy the convenience of a laundry room with front-load washer/dryer and cabinets. Additional highlights include decorator-selected paint, custom wall treatments, fully landscaped yards, solar energy system, LED lighting and smart thermostat. See sales counselor for approximate timing required for move-in ready homes.

3419 Foxley Dr, Escondido

$1,299,990
4 Beds 3 Baths OC26146470 MLS ACTIVE Status
Move into your brand-new home just in time for the start of the school year at Capistrano in Escondido. This beautifully designed home includes over $61,000 in professionally selected designer upgrades, making it an exceptional opportunity to enjoy the benefits of new construction without waiting to build. Ask about limited-time incentives and flexible financing options that may help to reduce closing costs or monthly payments. Thoughtfully designed for today's lifestyles, this spacious two-story floorplan features a first-floor bedroom and full bath that is perfect for guests, multigenerational living, or a private home office. The open-concept Great Room flows seamlessly into the Dining area and stylish Kitchen, where a large center island, walk-in pantry, and designer-selected finishes create the perfect space for everyday living and entertaining. Upstairs, the expansive Primary Suite offers a relaxing retreat with a spa-inspired bath featuring a soaking tub, separate walk-in shower, dual vanities, and a generous walk-in closet. Three additional bedrooms, each with its own walk-in closet, are complemented by a versatile Loft that can easily become a media room, homework space, fitness area, or second family room. An upstairs Laundry Room and abundant storage throughout the home add convenience to daily life. Built by Beazer Homes, the nation's #1 builder of DOE-certified Zero Energy Ready Homes, this home delivers outstanding energy efficiency, healthier indoor air with Indoor Air Plus certification, and the confidence of comprehensive new home warranties. Move in before Move into your brand-new home just in time for the start of the school year at Capistrano in Escondido. This beautifully designed home includes over $61,000 in professionally selected designer upgrades, making it an exceptional opportunity to enjoy the benefits of new construction without waiting to build. Ask about limited-time incentives and flexible financing options that may help to reduce closing costs or monthly payments. Thoughtfully designed for today's lifestyles, this spacious two-story floorplan features a first-floor bedroom and full bath that is perfect for guests, multigenerational living, or a private home office. The open-concept Great Room flows seamlessly into the Dining area and stylish Kitchen, where a large center island, walk-in pantry, and designer-selected finishes create the perfect space for everyday living and entertaining. Upstairs, the expansive Primary Suite offers a relaxing retreat with a spa-inspired bath featuring a soaking tub, separate walk-in shower, dual vanities, and a generous walk-in closet. Three additional bedrooms, each with its own walk-in closet, are complemented by a versatile Loft that can easily become a media room, homework space, fitness area, or second family room. An upstairs Laundry Room and abundant storage throughout the home add convenience to daily life. Built by Beazer Homes, the nation's #1 builder of DOE-certified Zero Energy Ready Homes, this home delivers outstanding energy efficiency, healthier indoor air with Indoor Air Plus certification, and the confidence of comprehensive new home warranties. Move in before the school year begins and start enjoying everything this exceptional Escondido community has to offer. Ask about limited-time incentives and flexible financing options that may help to reduce closing costs or monthly payments. Please note that pictures are of model home - Important - There are model homes to tour located just up the street at 2016 Woolem Place, please stop by the model homes first to gain access to this listing.

2025 Simpatico Pl, Escondido

$1,298,000
4 Beds 3 Baths SW26142604 MLS ACTIVE Status
Nestled in the tranquil hills of Escondido, in San Diego county sits this beautifully remodeled home in Rancho San Pasqual Gated Community. Sitting on a large lot the home has elevated views of the golf course and mountains. No one across the street or behind, making it a sleeper's dream! The front yard features two Italian stone pots on pillars framing the stairs surrouded by an English garden and magnolia tree. There is an automatic sprinkler and drip system. Three (3) new garage doors, all new shutters framing the windows, and new french style front door complete the aesthetics. Walking into the home enjoy the french white oak large plank hard wood floors throughout the first floor and the abundance of windows and natural light. The kitchen is a cooks dream depicting old world charm with modern convenieces. Look out the new windows over the large farm style sink & enjoy the sunsets! Brand new kitchen cabinets & soft close drawers with solid brass lacquered pulls, knobs and faucet, french style hood, define the space for the imported italian double, convection stove. The (8) foot island w/quartz counter tops makes for a perfect spot to gather all year round. The guest bathroom has remodeled shiplap with imported sink to dress it up! Upstairs features 4 bedrooms (1) a primary w/ensuite bathroom, remodeled with walk in closet & built-ins. The backyard features a dedicated firepit, water feature and herb & veggie garden w/views galore! There is a community pool, & recrearation area. Low HOA, solar is paid off, rural lanscape outside the communty with grazing horses and cows, Nestled in the tranquil hills of Escondido, in San Diego county sits this beautifully remodeled home in Rancho San Pasqual Gated Community. Sitting on a large lot the home has elevated views of the golf course and mountains. No one across the street or behind, making it a sleeper's dream! The front yard features two Italian stone pots on pillars framing the stairs surrouded by an English garden and magnolia tree. There is an automatic sprinkler and drip system. Three (3) new garage doors, all new shutters framing the windows, and new french style front door complete the aesthetics. Walking into the home enjoy the french white oak large plank hard wood floors throughout the first floor and the abundance of windows and natural light. The kitchen is a cooks dream depicting old world charm with modern convenieces. Look out the new windows over the large farm style sink & enjoy the sunsets! Brand new kitchen cabinets & soft close drawers with solid brass lacquered pulls, knobs and faucet, french style hood, define the space for the imported italian double, convection stove. The (8) foot island w/quartz counter tops makes for a perfect spot to gather all year round. The guest bathroom has remodeled shiplap with imported sink to dress it up! Upstairs features 4 bedrooms (1) a primary w/ensuite bathroom, remodeled with walk in closet & built-ins. The backyard features a dedicated firepit, water feature and herb & veggie garden w/views galore! There is a community pool, & recrearation area. Low HOA, solar is paid off, rural lanscape outside the communty with grazing horses and cows, yet minutes to the mall & Freeway! Don't miss this wonderful opportunity to make this your next home!

2313 Old Rnch, Escondido

$1,279,000
5 Beds 3 Baths 260018107 MLS ACTIVE Status The Summit BLDG.
First time ever on the market, this exceptional single-story residence is nestled within the prestigious gated community of The Summit at Hidden Meadows, where peaceful hilltop surroundings, premium amenities, and an open, airy floor plan create an extraordinary place to call home. Beautifully maintained on a 0.41 acre lot with attractive low-maintenance landscaping and an inviting front porch, the home welcomes you into light-filled living spaces with soaring ceilings, elegant architectural details, two fireplaces, and an advanced ERV whole-house air filtration system for enhanced indoor comfort. The formal living and dining rooms open to a private shaded courtyard, while the spacious family room flows seamlessly into the gourmet chef's kitchen, thoughtfully appointed with stunning quartz countertops and full-height backsplash, a 14-gauge stainless steel sink, Hansgrohe pull-down faucet, Viking gas cooktop, KitchenAid double ovens and microwave, Bosch dishwasher, abundant cabinetry, expansive prep space, and a large center island with bar seating—perfect for everyday living and effortless entertaining. The beautifully designed backyard extends the living space outdoors with a built-in BBQ and peaceful areas to relax while enjoying the natural surroundings. The luxurious primary suite serves as a private retreat featuring a generous walk-in closet and a spa-inspired bath with a Jacuzzi soaking tub, custom walk-in shower with rain glass enclosure, Moen fixtures, quartz dual vanities, vessel sinks, Hansgrohe faucets, designer lighting, and abundant storage. Four additional spacious bedrooms/office and two beautifully updated bathrooms showcase matching quartz vanities, vessel sinks, Hansgrohe fixtures, and contemporary lighting. Completing the home are a two-car garage plus a separate one-car garage, a spacious laundry room with utility sink and folding counters, and numerous high-end upgrades including a Wi-Fi 4-camera surveillance system, hot water recirculation system, EV car charger, Moen Flo smart leak detection and automatic shutoff, propane earthquake safety valve, occupancy-sensor lighting, and central air conditioning. Residents of The Summit enjoy an Olympic-size pool, wading pool, spa, recreation room, tennis and pickleball courts, while Side Yard Public House, The Market at Hidden Meadows, and Boulder Oaks Golf Club are just minutes away. This is a rare opportunity to own one of Hidden Meadows' most desirable first-time-on-the-market homes.

10540 Pinion Trl, Escondido

$1,275,000
4 Beds 3 Baths ND26161976 MLS COMING SOON Status
Located in the highly desirable Lake Hodges area, this elevated .96-acre corner property combines panoramic views, refreshing year-round breezes, and the freedom of no HOA. This single-story Spanish-style home features 4 bedrooms, an office/craft room, 2.5 bathrooms, a 3-car garage, and hardwood floors. Timeless Spanish arches and a decorative see-through fireplace connecting the living and family rooms add architectural character. The covered back patio extending the length of the home is perfectly positioned to enjoy the tranquil surroundings, scenic views, and gentle breezes. This large lot offers excellent potential for an ADU (buyer to verify), creating added flexibility for multigenerational living, guests, or rental income. Location Location Location!! Located in the highly desirable Lake Hodges area, this elevated .96-acre corner property combines panoramic views, refreshing year-round breezes, and the freedom of no HOA. This single-story Spanish-style home features 4 bedrooms, an office/craft room, 2.5 bathrooms, a 3-car garage, and hardwood floors. Timeless Spanish arches and a decorative see-through fireplace connecting the living and family rooms add architectural character. The covered back patio extending the length of the home is perfectly positioned to enjoy the tranquil surroundings, scenic views, and gentle breezes. This large lot offers excellent potential for an ADU (buyer to verify), creating added flexibility for multigenerational living, guests, or rental income. Location Location Location!!

1229 Via Sendero, Escondido

$1,275,000
5 Beds 3 Baths NDP2606867 MLS ACTIVE Status
Welcome home to this well maintained, move in ready, 5 bedroom, 3 bathroom residence, where soaring ceilings, abundant natural light, and an inviting floor plan create a warm welcome from the moment you arrive. Designed for both everyday living and entertaining, this home offers spaces that invite you to slow down, gather, and enjoy the moments that matter most. At the heart of the home, the expansive kitchen creates a natural gathering place with a large granite island, stainless steel appliances, a built in oven and microwave, generous pantry storage, and plenty of workspace. It flows seamlessly into the inviting family room, where a cozy fireplace creates the perfect place to relax, recharge, and unwind. A downstairs bedroom and full bathroom provide flexibility for guests, multigenerational living, a home office, or whatever best fits your lifestyle. Upstairs, the spacious primary suite offers its own fireplace, a well appointed ensuite bathroom with dual vanities, a soaking tub, separate shower, and dual walk in closets. Three additional bedrooms provide space for hobbies, wellness, and relaxing. Step outside to an expansive backyard designed for enjoying Southern California's outdoor lifestyle. Whether you envision weekend barbecues, dining under the stars, a flourishing garden, a future pool, or simply a quiet place to unwind, this oversized yard offers endless possibilities. The built in outdoor kitchen with a grill, refrigerator, sink, and side burner makes entertaining effortless. Additional highlights include a three car garage, indoor laundry room, crown molding Welcome home to this well maintained, move in ready, 5 bedroom, 3 bathroom residence, where soaring ceilings, abundant natural light, and an inviting floor plan create a warm welcome from the moment you arrive. Designed for both everyday living and entertaining, this home offers spaces that invite you to slow down, gather, and enjoy the moments that matter most. At the heart of the home, the expansive kitchen creates a natural gathering place with a large granite island, stainless steel appliances, a built in oven and microwave, generous pantry storage, and plenty of workspace. It flows seamlessly into the inviting family room, where a cozy fireplace creates the perfect place to relax, recharge, and unwind. A downstairs bedroom and full bathroom provide flexibility for guests, multigenerational living, a home office, or whatever best fits your lifestyle. Upstairs, the spacious primary suite offers its own fireplace, a well appointed ensuite bathroom with dual vanities, a soaking tub, separate shower, and dual walk in closets. Three additional bedrooms provide space for hobbies, wellness, and relaxing. Step outside to an expansive backyard designed for enjoying Southern California's outdoor lifestyle. Whether you envision weekend barbecues, dining under the stars, a flourishing garden, a future pool, or simply a quiet place to unwind, this oversized yard offers endless possibilities. The built in outdoor kitchen with a grill, refrigerator, sink, and side burner makes entertaining effortless. Additional highlights include a three car garage, indoor laundry room, crown molding, recessed lighting, community pool and tennis courts, plus a nearby golf course and beautiful natural surroundings. Thoughtful design, generous living spaces, and lasting value come together to create a place you'll love coming home to while creating memories for years to come.

28292 Meadow Glen Way W, Escondido

$1,275,000
5 Beds 4 Baths NDP2511226 MLS ACTIVE Status
2509 Honeybell Lane offers more home for less... and a sweeping hillside view most buyers in this price range never get. Down the street, a smaller, same 2008 home 2521 Honeybell Lane (MLS 250046255SD) just closed for $1,300,000, a full $25,000 above this list price. This is North County's rarest combination: executive-scale living on a private corner lot in the sought-after Eureka Springs neighborhood of Escondido without the executive tax bill. Perched to take in the view, the home looks out across the Escondido valley to the Daley Ranch hills, with hillside vistas and evening light from the family room, the primary suite, and a private balcony. Nearby new construction carries steep Mello-Roos special assessments; 2509 Honeybell carries none. Paid solar, a $110/month HOA, and zero special assessments eliminate roughly $600$800/month in carrying costs an estimated $161,000 five-year advantage over a comparable new build. Inside, the five-bedroom layout flexes to fit real life. A downstairs bedroom with a full bath works as a guest suite, a multi-generational wing, or a first-floor home office, and the upstairs loft easily absorbs a second both wired for high-speed connectivity and ready for remote work without compromise. The kitchen is built for people who genuinely cook: white cabinetry, granite counters, a Sub-Zero built-in refrigerator, dual GE Monogram ovens, a professional gas cooktop, and a pot-filler opening to a spacious family room with crown molding and surround sound. The primary suite adds a private view balcony, dual walk-in closets, and split vanities; 2509 Honeybell Lane offers more home for less... and a sweeping hillside view most buyers in this price range never get. Down the street, a smaller, same 2008 home 2521 Honeybell Lane (MLS 250046255SD) just closed for $1,300,000, a full $25,000 above this list price. This is North County's rarest combination: executive-scale living on a private corner lot in the sought-after Eureka Springs neighborhood of Escondido without the executive tax bill. Perched to take in the view, the home looks out across the Escondido valley to the Daley Ranch hills, with hillside vistas and evening light from the family room, the primary suite, and a private balcony. Nearby new construction carries steep Mello-Roos special assessments; 2509 Honeybell carries none. Paid solar, a $110/month HOA, and zero special assessments eliminate roughly $600$800/month in carrying costs an estimated $161,000 five-year advantage over a comparable new build. Inside, the five-bedroom layout flexes to fit real life. A downstairs bedroom with a full bath works as a guest suite, a multi-generational wing, or a first-floor home office, and the upstairs loft easily absorbs a second both wired for high-speed connectivity and ready for remote work without compromise. The kitchen is built for people who genuinely cook: white cabinetry, granite counters, a Sub-Zero built-in refrigerator, dual GE Monogram ovens, a professional gas cooktop, and a pot-filler opening to a spacious family room with crown molding and surround sound. The primary suite adds a private view balcony, dual walk-in closets, and split vanities; three more bedrooms and four baths in all give everyone defined space, framed by hardwood floors and plantation shutters throughout. Outside is where this home truly lives. The 12,742 SF corner lot is big yet turnkey a resort-style entertaining pavilion with a built-in Bull BBQ, a stone fireplace, and a dining gazebo, plus an awning-covered patio and quiet courtyard retreats. There's room to gather and host, with little left to maintain. A 3-car tandem garage with epoxy floors and an EV charger completes it. Eureka Springs puts community green space at the doorstep and the 3,200-acre Daley Ranch trail network minutes away. Run the math then schedule your tour before someone with a sharper pencil does.

2509 Honeybell Ln, Escondido

Start Your Search
board logo

This information is deemed reliable but not guaranteed. You should rely on this information only to decide whether or not to further investigate a particular property. BEFORE MAKING ANY OTHER DECISION, YOU SHOULD PERSONALLY INVESTIGATE THE FACTS (e.g. square footage and lot size) with the assistance of an appropriate professional. You may use this information only to identify properties you may be interested in investigating further. All uses except for personal, non-commercial use in accordance with the foregoing purpose are prohibited. Redistribution or copying of this information, any photographs or video tours is strictly prohibited. This information is derived from the Internet Data Exchange (IDX) service provided by San Diego MLS®. Displayed property listings may be held by a brokerage firm other than the broker and/or agent responsible for this display. The information and any photographs and video tours and the compilation from which they are derived is protected by copyright. Compilation © 2026 San Diego MLS®,