San Diego Real Estate Search

4S Ranch listings

$11,800,000
5 Beds 7 Baths 260009906 MLS ACTIVE Status
Discover unparalleled luxury in this GROUND UP BRAND NEW CONSTRUCTION, offering breathtaking panoramic golf course views. Nestled within an exclusive, guard-gated golf community, this never-lived-in home is a masterpiece of modern design. The single-level floor plan is open, airy, and flooded with natural light. Almost every room offers stunning golf course vistas, creating a serene, resort-like ambiance. The expansive covered patios seamlessly extend the living space, ideal for year-round entertaining, as they flow effortlessly through disappearing glass doors into the main home. The gourmet kitchen is a chef’s dream, featuring high-end appliances, custom cabinetry, and an open flow to the dining and living areas. A grand game room, complete with a wet bar and home theater, provides endless entertainment possibilities. Work from home in one of two private offices, each with sweeping golf views. A detached casita offers a fully equipped kitchen, perfect for guests or multi-generational living. This home is a rare gem in a prime location, combining sophisticated design, resort-style living, and elite golf course access. Don’t miss this extraordinary opportunity. Please watch video. . House is currently under construction, will be done by the end of 2026, buyer may customize some options if purchased promptly. Members of Santaluz enjoy world-class amenities, including a Reese Jones–designed championship golf course, a luxurious clubhouse, sparkling pools, and multiple recreational areas, all within a gated community offering 24-hour security. Conveniently located near top-rated schools, this home harmoniously blends refined living, modern comfort, and lifestyle convenience. Every detail reflects timeless design and thoughtful craftsmanship, creating a rare opportunity to experience serene luxury in one of San Diego’s most coveted addresses. Schedule a private tour today and immerse yourself in this extraordinary retreat.

8187 Run Of The Knls, Rancho Bernardo/4S Ranch/Santaluz/Crosby Estates

$11,500,000
6 Beds 8 Baths 260021897 MLS ACTIVE Status
Brand-New Luxury Home in Santaluz – 1.5-Acre Lot, Pool & Custom-Finish Opportunity Discover a rare opportunity to own a brand-new luxury home in the prestigious gated community of Santaluz, set on an expansive 1.5-acre lot. This exceptional property is ready for your final personal touches, allowing you to create a home that reflects your own style and vision with the assistance of an in-house designer. Designed for sophisticated indoor-outdoor living, the residence features an open-concept floor plan, soaring ceilings, abundant natural light, and expansive glass doors that seamlessly connect the interior with the private backyard and pool. The main level offers five bedrooms plus a separate casita, complete with its own living area and kitchenette—ideal for guests, extended family, or additional private accommodations. Upstairs, a spacious flexible-use room provides the perfect space for a home office, fitness room, or additional bedroom. The home is also designed for exceptional entertaining, featuring a private movie theater, bar, and game room. Outside, enjoy your own private backyard with a pool, creating an ideal setting for relaxing, entertaining, and enjoying the Southern California lifestyle. Located within the highly sought-after Santaluz golf community, this is a unique chance to secure a newly built luxury residence without the lengthy process of starting from scratch and waiting for approvals. Ready to create your dream home in Santaluz? At Santaluz you can and enjoy the security and advantages of living in a gated community with championship Rees Jones Championship 18 hole golf course, with a World Class Practice and Teaching Facility. Majestic Clubhouse offering Spa, Casual and fine dinning, Tavern Bar and Lounge, Luxurious locker rooms, Numerous outdoor and entertaining areas, Resort style swimming pool, fitness center, Yoga/Pilates and spin studio, basket ball gymnasium and tennis courts (Membership not included) 2,000+ acres of dedicated Open Space, 14+ miles of Manicured Trails for hiking and biking.

14980 Encendido, Rancho Bernardo/4S Ranch/Santaluz/Crosby Estates

$9,999,000
7 Beds 10 Baths NDP2601563 MLS ACTIVE Status
Welcome to the pinnacle of luxury living in Santaluz, nestled on nearly 3 acres of resort-style grounds. This magnificent estate encompasses 12,826 square feet of elegance and sophistication. As you approach the gated entrance, you're welcomed by impeccably landscaped grounds and breathtaking west-facing panoramic views of the Santaluz golf course, mountains, and ocean. Step inside, and the interior unfolds seamlessly with classic and contemporary design elements. High ceilings, large windows, and open-concept spaces create an airy, light-filled environment. The heart of the home is a gourmet kitchen equipped with top-of-the-line appliances, a large center island, custom cabinetry, and a large butler's pantry. Adjacent to the kitchen is an elegant dining room and great room that opens to the outdoor living spaces, allowing for effortless indoor-outdoor entertaining. Step outside to a backyard oasis. The home backs to the prestigious Santaluz golf course and sits majestically on Hole 1. You will also find a vanishing edge swimming pool that seemingly merges with the horizon, offering breathtaking sunset views. The expansive patios and covered loggias provide multiple settings for relaxation or hosting large gatherings. A BBQ area with a smoker, EVO, pizza oven, and fully equipped outdoor kitchen invites you to enjoy alfresco dining. There's a putting green for golf enthusiasts, a batting cage for sports lovers, and multiple lounging areas to soak in the serene ambiance. The main residence lives like a single-story home, featuring seven large bedrooms, each with an ensuite ba Welcome to the pinnacle of luxury living in Santaluz, nestled on nearly 3 acres of resort-style grounds. This magnificent estate encompasses 12,826 square feet of elegance and sophistication. As you approach the gated entrance, you're welcomed by impeccably landscaped grounds and breathtaking west-facing panoramic views of the Santaluz golf course, mountains, and ocean. Step inside, and the interior unfolds seamlessly with classic and contemporary design elements. High ceilings, large windows, and open-concept spaces create an airy, light-filled environment. The heart of the home is a gourmet kitchen equipped with top-of-the-line appliances, a large center island, custom cabinetry, and a large butler's pantry. Adjacent to the kitchen is an elegant dining room and great room that opens to the outdoor living spaces, allowing for effortless indoor-outdoor entertaining. Step outside to a backyard oasis. The home backs to the prestigious Santaluz golf course and sits majestically on Hole 1. You will also find a vanishing edge swimming pool that seemingly merges with the horizon, offering breathtaking sunset views. The expansive patios and covered loggias provide multiple settings for relaxation or hosting large gatherings. A BBQ area with a smoker, EVO, pizza oven, and fully equipped outdoor kitchen invites you to enjoy alfresco dining. There's a putting green for golf enthusiasts, a batting cage for sports lovers, and multiple lounging areas to soak in the serene ambiance. The main residence lives like a single-story home, featuring seven large bedrooms, each with an ensuite bathroom, offering comfort and privacy for family and guests. The primary suite boasts a spacious bedroom with a sitting area, a spa-like bathroom with a soaking tub, a walk-in shower, dual vanities, and a custom walk-in closet. The downstairs bonus room offers additional flexible space, with four secondary bedrooms set off this main room. It is perfect for a playroom, art studio, or game room. Also downstairs is a large office with built-ins and a fireplace, wine cellar, two laundry rooms, and a music room. A 7-car garage is ideal for car enthusiasts! The home's upper level opens to a large bonus room, an entertainer's dream, featuring a full bar and a state-of-the-art movie theatre room designed by Digital Concierge. This theatre provides an immersive cinematic experience with plush seating, lounge chaises, and cutting-edge audio-visual technology, ideal for movie nights or hosting the ultimate watch party. For fitness enthusiasts, a dedicated gym allows for daily workouts without leaving the comfort of home. The property also includes a one-bedroom, one-bathroom casita (the 7th bedroom), ideal for extended stays for family, guests, or live-in staff. This private guest house is thoughtfully designed with its own living area, ensuring comfort and independence. This estate is more than just a home; it's a lifestyle destination, offering unparalleled luxury, privacy, and convenience. The energy-efficient home has owned solar. With its prime location on the Santaluz golf course, resort-style amenities, and exquisite design, this property truly represents the pinnacle of Southern California living.

8287 Run Of The Knls, Rancho Bernardo/4S Ranch/Santaluz/Crosby Estates

$7,999,000
5 Beds 7 Baths NDP2601625 MLS ACTIVE Status Santaluz BLDG.
Welcome home to this extraordinary, private single-level estate in the prestigious gated community of Santaluz! This home is perfectly positioned on a quiet cul-de-sac that captures sweeping westerly views all the way to the Pacific Ocean. Designed for luxurious indoor-outdoor living, the property offers an array of exceptional outdoor spaces. Enjoy the fully equipped outdoor kitchen, sparkling pool and spa, inviting fire pit, and a lush grassy play area accented by a tranquil fountain. The Outdoor California Room is an entertainers dream...complete with a fireplace, overhead heaters, and TV, while showcasing breathtaking sunset views each evening. The primary suite is a secluded sanctuary of refined elegance, featuring a private covered terrace and an intimate fireside sitting lounge designed for quiet relaxation. A thoughtfully appointed in-suite laundry area and built-in Wolf coffee system add everyday convenience with elevated sophistication. The spa-inspired bath is a true retreat, showcasing a sumptuous soaking jetted tub, dual water closets, an indulgent steam shower, and expansive custom-designed walk-in wardrobes crafted to the highest standard. The chefs kitchen is beautifully appointed with a Wolf range and French cooktop, premium appliances including a Miele coffee system, quartzite countertops, and both a butlers pantry and walk-in food pantry. A temperature-controlled 1,800-bottle wine cellar adds to the homes impressive amenities. The grand dining room showcases box-beamed ceilings and doors that open to a charming front courtyard with fountain. Throughout th Welcome home to this extraordinary, private single-level estate in the prestigious gated community of Santaluz! This home is perfectly positioned on a quiet cul-de-sac that captures sweeping westerly views all the way to the Pacific Ocean. Designed for luxurious indoor-outdoor living, the property offers an array of exceptional outdoor spaces. Enjoy the fully equipped outdoor kitchen, sparkling pool and spa, inviting fire pit, and a lush grassy play area accented by a tranquil fountain. The Outdoor California Room is an entertainers dream...complete with a fireplace, overhead heaters, and TV, while showcasing breathtaking sunset views each evening. The primary suite is a secluded sanctuary of refined elegance, featuring a private covered terrace and an intimate fireside sitting lounge designed for quiet relaxation. A thoughtfully appointed in-suite laundry area and built-in Wolf coffee system add everyday convenience with elevated sophistication. The spa-inspired bath is a true retreat, showcasing a sumptuous soaking jetted tub, dual water closets, an indulgent steam shower, and expansive custom-designed walk-in wardrobes crafted to the highest standard. The chefs kitchen is beautifully appointed with a Wolf range and French cooktop, premium appliances including a Miele coffee system, quartzite countertops, and both a butlers pantry and walk-in food pantry. A temperature-controlled 1,800-bottle wine cellar adds to the homes impressive amenities. The grand dining room showcases box-beamed ceilings and doors that open to a charming front courtyard with fountain. Throughout the home, youll find wood-cased archways, wood-beamed ceilings in the great room, and abundant natural light from thoughtfully placed skylights. Integrated home automation enhances modern living. Additional highlights include four en-suite secondary bedrooms, an executive wood-clad library with fireplace, custom bookcases and built-in desk, owned solar, and an oversized four-car garage. No expense has been spared, this is truly a one-of-a-kind estate, masterfully designed to embrace endless ocean views and unforgettable sunsets.

7953 Sentinel, Rancho Bernardo/4S Ranch/Santaluz/Crosby Estates

$7,895,000
5 Beds 6 Baths 260018371 MLS ACTIVE Status
Premier Del Sur Estate Model Home-Over 2 million in Luxury Upgrades! This is not just a home, it’s an experience. A once-in-a-lifetime opportunity to own the premier model home in Del Sur Estates. This extraordinary estate showcases endless upgrades with every room thoughtfully designed to deliver the highest level of luxury, quality and craftmanship. From designer lighting and premium finishes, to whole-home surround sound and custom architectural details, no expense has been spared. Every space has been meticulously upgraded to create an elegant yet comfortable living space. The kitchen features ceiling height cabinets, tongue and groove ceilings, granite counters with designer full height backsplash and SS Thermador appliance package with 2 dishwashers and 72” refrigerator. Master suite features a spa-inspired bath with luxurious sleeping porch complete with fireplace, refrigerators and ceiling fan. The spectacular backyard is an entertainer’s paradise! The backyard features a resort-style pool, expansive outdoor living areas and a fully equipped outdoor Kitchen with two refrigerators and a built-in keg system. There is a sandy recreation area perfect for cornhole of family games. Whether you are hosting large gatherings or enjoying a quiet evening under the stars, this backyard offers the ultimate indoor-outdoor lifestyle. The beautiful landscape is impeccably maintained. It is truly an exceptional residence that blends sophistication, comfort and resort style living in one of Del Sur’s most sought-after neighborhoods.

14906 Rivawill Ct, Rancho Bernardo/4S Ranch/Santaluz/Crosby Estates

$5,799,000
5 Beds 6 Baths NDP2604347 MLS ACTIVE Status
PERFECT - In So Many Ways. 1. Oceanview 2. Brand New Saltwater Pool. 3. New Quartz Countered Kitchen 4. Enclosed Courtyard wi/ Fountain & Fireplace. 5. 5 beds/5.5 bath. 6. (3) family rooms and so much more. Some homes impress you. This one lets you breathe. Set atop a private 1.8-acre homesite within prestigious Santaluz, this fully reimagined 5,547-square-foot residence captures nearly 30 miles of panoramic Pacific Ocean views, championship golf vistas and rolling foothillscreating a setting few homes can match. Completely transformed in 2025, every detail was designed for effortless luxury living rather than unnecessary square footage. This isn't a home built to impress with size. It's a home built to impress with how beautifully it lives. Whether you're entertaining beneath spectacular sunsets or enjoying a quiet morning overlooking the Pacific, every room was designed to celebrate comfort, privacy and extraordinary views. Now offered at $5,799,000. A rare opportunity to own one of Santaluz's most thoughtfully transformed homes. This home lives as beautifully as it looks. Private tours available by appointment. PERFECT - In So Many Ways. 1. Oceanview 2. Brand New Saltwater Pool. 3. New Quartz Countered Kitchen 4. Enclosed Courtyard wi/ Fountain & Fireplace. 5. 5 beds/5.5 bath. 6. (3) family rooms and so much more. Some homes impress you. This one lets you breathe. Set atop a private 1.8-acre homesite within prestigious Santaluz, this fully reimagined 5,547-square-foot residence captures nearly 30 miles of panoramic Pacific Ocean views, championship golf vistas and rolling foothillscreating a setting few homes can match. Completely transformed in 2025, every detail was designed for effortless luxury living rather than unnecessary square footage. This isn't a home built to impress with size. It's a home built to impress with how beautifully it lives. Whether you're entertaining beneath spectacular sunsets or enjoying a quiet morning overlooking the Pacific, every room was designed to celebrate comfort, privacy and extraordinary views. Now offered at $5,799,000. A rare opportunity to own one of Santaluz's most thoughtfully transformed homes. This home lives as beautifully as it looks. Private tours available by appointment.

8062 Entrada De Luz E, Rancho Bernardo/4S Ranch/Santaluz/Crosby Estates

$5,385,000
4 Beds 5 Baths 260014296 MLS ACTIVE Status
Showcasing one of the most spectacular and sought after full western view settings in The Lakes Above Rancho Santa Fe, this exceptional residence captures breathtaking panoramic vistas and unforgettable sunsets from nearly every living space. Situated on a beautifully landscaped homesite within the prestigious guard-gated community, the home offers approximately 5,162 square feet of thoughtfully designed living space with 4 bedrooms and 4.5 bathrooms, blending luxury, comfort, and effortless Southern California living. A charming courtyard entry welcomes you into a home designed for both grand entertaining and everyday enjoyment. Expansive living spaces, soaring ceilings, and elegant finishes create a warm yet sophisticated atmosphere throughout. The chef’s kitchen anchors the home, opening seamlessly to the main living and dining areas, creating the perfect setting for gatherings large and small. One of the home’s most desirable features is the private NextGen suite, complete with its own living area, kitchen, laundry, bedroom, bathroom, walk-in closet, and separate entrance. Ideal for multigenerational living, extended guests, or long-term accommodations, it offers exceptional flexibility and privacy. The main level also includes a private office and secondary ensuite bedroom. Upstairs, the spacious primary suite serves as a peaceful retreat with a private balcony, generous walk-in closet, and spa-inspired bath. Additional ensuite bedrooms provide comfort and privacy for family and guests.

17004 Rendezvous Cir, Rancho Bernardo/4S Ranch/Santaluz/Crosby Estates

$4,995,000
4 Beds 5 Baths NDP2605509 MLS ACTIVE Status
2022 Custom Estate Preserve & Sunset Views 6,523 SF | 4BR + Office + Game Room Rim-Flow Pool & Spa 800-Bottle Wine Cellar. This extraordinary estate offers a combination of privacy, sophistication, and resort-style living. Completed in 2022, the residence showcases exceptional craftsmanship, timeless design, and breathtaking sunset views. Designed for both entertaining and comfortable everyday living, the home is filled with natural light and seamlessly blends indoor and outdoor spaces. Exposed solid wood beams, hardwood flooring, and custom Alder cabinetry, create a warm and refined aesthetic. Disappearing pocket doors to a covered outdoor living room complete with a fireplace, outdoor kitchen, and Wolf BBQ, creating an ideal setting for year-round enjoyment. The chef's kitchen is appointed with Brazilian quartzite countertops, eight-burner Wolf range with an infrared grill, dual dishwashers and custom wet bar with built-in kegerator, and temperature controlled 800 Bottle wine cellar. The flexible floor plan, features a private office, a bedroom suite on the main level, and spacious upstairs accommodations including a luxurious primary retreat, two additional ensuite bedrooms, and a versatile game room with balcony overlooking the scenic surroundings. The resort-inspired grounds offer a stunning PebbleTec rim-flow pool and spa, complemented by raised fire features, an outdoor kitchen, fireplace, all with unobstructed western views over the preserve beyond. Highlights include an owned solar system, and a four-car garage configuration, including a Tesla charger, while t 2022 Custom Estate Preserve & Sunset Views 6,523 SF | 4BR + Office + Game Room Rim-Flow Pool & Spa 800-Bottle Wine Cellar. This extraordinary estate offers a combination of privacy, sophistication, and resort-style living. Completed in 2022, the residence showcases exceptional craftsmanship, timeless design, and breathtaking sunset views. Designed for both entertaining and comfortable everyday living, the home is filled with natural light and seamlessly blends indoor and outdoor spaces. Exposed solid wood beams, hardwood flooring, and custom Alder cabinetry, create a warm and refined aesthetic. Disappearing pocket doors to a covered outdoor living room complete with a fireplace, outdoor kitchen, and Wolf BBQ, creating an ideal setting for year-round enjoyment. The chef's kitchen is appointed with Brazilian quartzite countertops, eight-burner Wolf range with an infrared grill, dual dishwashers and custom wet bar with built-in kegerator, and temperature controlled 800 Bottle wine cellar. The flexible floor plan, features a private office, a bedroom suite on the main level, and spacious upstairs accommodations including a luxurious primary retreat, two additional ensuite bedrooms, and a versatile game room with balcony overlooking the scenic surroundings. The resort-inspired grounds offer a stunning PebbleTec rim-flow pool and spa, complemented by raised fire features, an outdoor kitchen, fireplace, all with unobstructed western views over the preserve beyond. Highlights include an owned solar system, and a four-car garage configuration, including a Tesla charger, while the detached insulated two-car garage is pre-wired for an EV charger or a/c, offering endless flexibility as a gym or flex bonus space. The Crosby offers optional membership levels to the award-winning 18-hole golf course, with a complete sports center with pool, tennis, and pickleball courts, casual and fine dining options. Located within the top-rated Solana Beach Elementary and San Dieguito High School District.

7545 Top O The Morning, Rancho Bernardo/4S Ranch/Santaluz/Crosby Estates

$4,995,000
6 Beds 7 Baths NDP2604230 MLS ACTIVE Status
Come experience refined living in one of North Countys most desirable enclaves, The Lakes Above Rancho Santa Fe. This Sterling Heights Plan 4 estate is situated on over an acre and offers 6,063 square feet of thoughtfully designed living space with six bedrooms and six-and-a-half bathrooms. A charming courtyard welcomes you upon entry and sets the tone for the home. It also provides private access to the NextGen suite, complete with its own living room, kitchen, laundry, bathroom, and walk-in closet. The main living area features soaring ceilings and flows seamlessly into the formal dining room and chefs kitchen, appointed with top-of-the-line Monogram appliances, a walk-in pantry, white cabinetry, quartz countertops, and a large center island. Stacking sliding glass doors open to an expansive covered California room, creating effortless indoor-outdoor living. The main level also includes a secondary ensuite bedroom and a spacious office with a board and batten accent wall. Upstairs, the primary suite serves as a private retreat with a generous walk-in closet with built-ins and a balcony. The primary bathroom offers a soaking tub, a large dual-head shower, and dual sink vanities. Three additional upstairs bedrooms each feature ensuite bathrooms and walk-in closets, along with a convenient laundry room with a sink, cabinetry, and extra storage. The backyard is designed for both relaxation and entertaining, featuring a saltwater pool and spa, outdoor kitchen, manicured turf, basketball court, putting green, and a covered California room with a fireplace and TV. Additional hig Come experience refined living in one of North Countys most desirable enclaves, The Lakes Above Rancho Santa Fe. This Sterling Heights Plan 4 estate is situated on over an acre and offers 6,063 square feet of thoughtfully designed living space with six bedrooms and six-and-a-half bathrooms. A charming courtyard welcomes you upon entry and sets the tone for the home. It also provides private access to the NextGen suite, complete with its own living room, kitchen, laundry, bathroom, and walk-in closet. The main living area features soaring ceilings and flows seamlessly into the formal dining room and chefs kitchen, appointed with top-of-the-line Monogram appliances, a walk-in pantry, white cabinetry, quartz countertops, and a large center island. Stacking sliding glass doors open to an expansive covered California room, creating effortless indoor-outdoor living. The main level also includes a secondary ensuite bedroom and a spacious office with a board and batten accent wall. Upstairs, the primary suite serves as a private retreat with a generous walk-in closet with built-ins and a balcony. The primary bathroom offers a soaking tub, a large dual-head shower, and dual sink vanities. Three additional upstairs bedrooms each feature ensuite bathrooms and walk-in closets, along with a convenient laundry room with a sink, cabinetry, and extra storage. The backyard is designed for both relaxation and entertaining, featuring a saltwater pool and spa, outdoor kitchen, manicured turf, basketball court, putting green, and a covered California room with a fireplace and TV. Additional highlights include owned solar, a four-car garage, and ample on-site parking for up to fifteen vehicles. Located within the award-winning Poway Unified School District, with top-rated schools like Del Norte High, The Lakes Above Rancho Santa Fe offers a family-friendly community and an unbeatable Southern California lifestyle. Just half a mile from The Crosby Club at Rancho Santa Fe, which offers optional membership for residents to enjoy the world-class amenities, including golf, dining, entertainment, fitness center, tennis, pickleball, and a heated lap pool. With 25 golf courses, 17 parks, and 4 hiking reserves within 10 miles, and over 79 restaurants within 5 miles, there's no shortage of activities to enjoy. Conveniently located minutes from I-15 and CA-56 freeways, this exceptional property offers unparalleled access to all that San Diego has to offer. Don't miss your chance to own this stunning Sterling Heights estate and live the ultimate California dream.

8490 Silent Tide Ct, Rancho Bernardo/4S Ranch/Santaluz/Crosby Estates

$4,650,000
5 Beds 6 Baths NDP2601743 MLS ACTIVE Status
Come experience the pinnacle of refined living in one of North Countys most coveted enclaves, The Lakes Above Rancho Santa Fe. Set within the exclusive Sterling Heights collection, this exceptional estate is gracefully positioned atop a private ridge, capturing sweeping panoramic views across the Santa Fe Valley and stretching west toward Del Mar and Solana Beach. Situated on over half an acre, the residence offers nearly 5,000 square feet of thoughtfully curated living space, encompassing five generously proportioned bedrooms and five-and-a-half baths. A grand entry with soaring ceilings introduces an airy, light-filled interior where refined finishes and architectural detail define each space. The open-concept design seamlessly connects the formal dining room, expansive great room, and gourmet kitchen creating an effortless flow for both intimate gatherings and large-scale entertaining. The chefs kitchen is a statement in both style and function, featuring dual oversized islands that are perfect for culinary adventures and hosting guests. Contemporary porcelain tile backsplashes add a beautiful designer touch. The adjoining family room is anchored by a striking fluted marble fireplace, complemented by custom built-ins, shiplap detailing, and a board-and-batten feature wall blending warmth with modern sophistication. The main-level primary suite is a private sanctuary, framed by tranquil valley views. Its spa-inspired bath offers dual vanities, an oversized soaking tub, and a serene palette of soft greys and whites. A custom-designed walk-in closet with center island provi Come experience the pinnacle of refined living in one of North Countys most coveted enclaves, The Lakes Above Rancho Santa Fe. Set within the exclusive Sterling Heights collection, this exceptional estate is gracefully positioned atop a private ridge, capturing sweeping panoramic views across the Santa Fe Valley and stretching west toward Del Mar and Solana Beach. Situated on over half an acre, the residence offers nearly 5,000 square feet of thoughtfully curated living space, encompassing five generously proportioned bedrooms and five-and-a-half baths. A grand entry with soaring ceilings introduces an airy, light-filled interior where refined finishes and architectural detail define each space. The open-concept design seamlessly connects the formal dining room, expansive great room, and gourmet kitchen creating an effortless flow for both intimate gatherings and large-scale entertaining. The chefs kitchen is a statement in both style and function, featuring dual oversized islands that are perfect for culinary adventures and hosting guests. Contemporary porcelain tile backsplashes add a beautiful designer touch. The adjoining family room is anchored by a striking fluted marble fireplace, complemented by custom built-ins, shiplap detailing, and a board-and-batten feature wall blending warmth with modern sophistication. The main-level primary suite is a private sanctuary, framed by tranquil valley views. Its spa-inspired bath offers dual vanities, an oversized soaking tub, and a serene palette of soft greys and whites. A custom-designed walk-in closet with center island provides boutique-level organization and elegance. Upstairs, a generous loft offers flexible space for a media lounge, executive office, fitness studio, or playroom. An additional bedroom opens to a spacious view balcony overlooking Rancho Santa Fe and the rolling hills of Cielo, an idyllic setting for sunset evenings. Designed for the quintessential Southern California lifestyle, the resort-caliber backyard features a sparkling pool and spa, outdoor kitchen, manicured turf, and a fire pit lounge perfect for hosting under the stars. Thoughtful enhancements include owned solar, automated shades, plantation shutters, upgraded designer lighting, crown molding, and an expansive four-car garage with additional on-site parking for up to eight vehicles. Residents of The Lakes enjoy proximity to the charming Village of Rancho Santa Fe, premier shopping, and convenient access to I-15 and CA-56. The home is located within the highly acclaimed Poway Unified School District, serving top-rated schools such as Del Norte High School and Del Sur Elementary School. At the heart of the community, The Crosby Club at Rancho Santa Fe offers optional membership opportunities, granting access to world-class golf, elevated dining, tennis, pickleball, a state-of-the-art fitness center, and a vibrant social calendar. This is more than a residenceit is a lifestyle defined by privacy, prestige, and effortless coastal elegance.

8144 Silverwind Dr, Rancho Bernardo/4S Ranch/Santaluz/Crosby Estates

$4,395,000
5 Beds 4 Baths NDP2603230 MLS ACTIVE Status
Imagine the Rancho Santa Fe Lifestyle. County Freedom. No HOA. There are few addresses in North County San Diego that offer the proximity of Rancho Santa Fe with the flexibility of San Diego County. This is one of them. Positioned within the coveted Artesian corridor, just east of the Covenant, this 2.44-acre ranch estate offers a rare combination of location, usability, and long-term potentialthe lifestyle of Rancho Santa Fe with the expansive lot sizes of San Diego County. Here, you are minutes from the Village, Del Mar, and the coast, yet free from HOA and Mello-Roos, allowing a level of flexibility and long-term ease of living that is increasingly difficult to find. Set behind two gated entrancesone dedicated to the residence and one to the equestrian facilitiesthe property is thoughtfully arranged for both privacy and function. The land is entirely flat and usable, offering immediate enjoyment with meaningful opportunity for future expansion. The Santa Fe-style main residence features 5 bedrooms and 4 bathrooms, with warm, connected living spaces designed for everyday comfort and effortless entertaining. A chefs kitchen with a built-in breakfast nook anchors the home, while French doors open to a series of outdoor living areas that feel both natural and refined. The grounds are cohesive and understated, complementing the architecture rather than competing with it. A pool, spa, outdoor shower, and BBQ area create a relaxed, resort-like setting, while a rooftop deck captures ocean views on clear days. Owned solar and an attached ADU provide flexibility for guests, extend Imagine the Rancho Santa Fe Lifestyle. County Freedom. No HOA. There are few addresses in North County San Diego that offer the proximity of Rancho Santa Fe with the flexibility of San Diego County. This is one of them. Positioned within the coveted Artesian corridor, just east of the Covenant, this 2.44-acre ranch estate offers a rare combination of location, usability, and long-term potentialthe lifestyle of Rancho Santa Fe with the expansive lot sizes of San Diego County. Here, you are minutes from the Village, Del Mar, and the coast, yet free from HOA and Mello-Roos, allowing a level of flexibility and long-term ease of living that is increasingly difficult to find. Set behind two gated entrancesone dedicated to the residence and one to the equestrian facilitiesthe property is thoughtfully arranged for both privacy and function. The land is entirely flat and usable, offering immediate enjoyment with meaningful opportunity for future expansion. The Santa Fe-style main residence features 5 bedrooms and 4 bathrooms, with warm, connected living spaces designed for everyday comfort and effortless entertaining. A chefs kitchen with a built-in breakfast nook anchors the home, while French doors open to a series of outdoor living areas that feel both natural and refined. The grounds are cohesive and understated, complementing the architecture rather than competing with it. A pool, spa, outdoor shower, and BBQ area create a relaxed, resort-like setting, while a rooftop deck captures ocean views on clear days. Owned solar and an attached ADU provide flexibility for guests, extended family, or staff. Equestrian amenities include a 4-stall barn, 10 corrals, tack rooms, wash racks, cross ties, arena, round pen, and pasture. The property connects directly to miles of county-maintained riding and hiking trails, including access to the Lusardi Creek Preserve and its surrounding network of open space, lakes, and picnic areasan essential part of the lifestyle this location offers. This pocket of 92127 has long been valued by those seeking space, privacy, and access to the equestrian lifestyle without the constraints of a managed community. Nearby conveniences include 4S Ranch, HITS Del Mar, Helen Woodward Animal Center, Mary's Tack & Feed, and the Village of Rancho Santa Feall within a short drive. Located within Solana Beach Elementary School District and the highly regarded San Dieguito Union High School District, this offering presents both immediate livability and long-term upside. Properties in this corridor are limited, and opportunities with this combination of usable land, location, flexibility, and ease of living are increasingly rare. A property defined not only by what it is today, but by what it allows for tomorrow.

16761 Artesian Breeze Way, Rancho Bernardo/4S Ranch/Santaluz/Crosby Estates

$4,100,000
5 Beds 6 Baths 260015262 MLS ACTIVE Status
Tucked behind the guard gates of The Lakes above Rancho Santa Fe, this nearly 5,628 sq ft estate sits on a rare full acre with sweeping canyon and hillside views. Inside the award-winning Poway Unified School District, with private school options nearby, this is a home with exceptional bones and room to make it your own. Soaring beamed ceilings, dramatic Spanish archways, and rich dark hardwood run throughout. The two-story entry opens to a handsome main-level office with custom built-in shelving and private courtyard access, ideal as a study, library, or studio. Straight ahead, the formal living room features a fireplace and three sets of French doors framing the grounds, flowing to the dining area. Beyond, the kitchen opens to an expansive family great room with a center island and warm corner fireplace. The main level also includes a convenient bedroom with bath, plus a private guest suite off the pool with its own entrances and en-suite bath, ideal for extended family, guests, or a home office. Upstairs, the primary suite, two additional bedrooms, and a versatile bonus room offer flexible space and privacy. The resort-style backyard centers on a pool and spa overlooking the canyon, with a covered loggia, room to entertain, and direct access to the community trails just steps away. Optional membership available at the neighboring Crosby Club. Comparable upgraded estates have sold well above asking. Bring your vision and your finishes in one of North County's most coveted gated enclaves.

8306 The Landing Way, Rancho Bernardo/4S Ranch/Santaluz/Crosby Estates

$3,900,000
5 Beds 5 Baths NDP2607971 MLS ACTIVE Status
Come experience refined living in one of North Countys most desirable enclaves, The Lakes Above Rancho Santa Fe. Situated on over half an acre, this exceptional estate offers 5,491 square feet of thoughtfully designed living space with five bedrooms and four-and-a-half bathrooms. The floor plan lives primarily as a single-story residence, with all bedrooms located downstairs and an upstairs loft that offers flexible space for a home office, library, or playroom. Upon entering, you are greeted by a formal living room with soaring two-story ceilings and a fireplace, along with a formal dining area. The main living area features soaring ceilings and flows seamlessly into the dining room and chefs kitchen, appointed with a butlers pantry, wood cabinetry, granite countertops, travertine backsplash and a large center island. French doors open to a central courtyard with a water fountain, creating a beautiful setting for al fresco dining and entertaining. The spacious primary suite is filled with natural light and features an en suite bathroom with dual-sink vanities, a soaking tub, separate shower, and walk-in closet. Designed for both relaxation and entertaining, the backyard features a generous lawn and expansive patio space. Additional features include hardwood flooring throughout and a three-car attached garage. Located within the award-winning Poway Unified School District, with top-rated schools like Del Norte High, The Lakes Above Rancho Santa Fe offers a family-friendly community and an unbeatable Southern California lifestyle. Just half a mile from The Crosby Club at Ran Come experience refined living in one of North Countys most desirable enclaves, The Lakes Above Rancho Santa Fe. Situated on over half an acre, this exceptional estate offers 5,491 square feet of thoughtfully designed living space with five bedrooms and four-and-a-half bathrooms. The floor plan lives primarily as a single-story residence, with all bedrooms located downstairs and an upstairs loft that offers flexible space for a home office, library, or playroom. Upon entering, you are greeted by a formal living room with soaring two-story ceilings and a fireplace, along with a formal dining area. The main living area features soaring ceilings and flows seamlessly into the dining room and chefs kitchen, appointed with a butlers pantry, wood cabinetry, granite countertops, travertine backsplash and a large center island. French doors open to a central courtyard with a water fountain, creating a beautiful setting for al fresco dining and entertaining. The spacious primary suite is filled with natural light and features an en suite bathroom with dual-sink vanities, a soaking tub, separate shower, and walk-in closet. Designed for both relaxation and entertaining, the backyard features a generous lawn and expansive patio space. Additional features include hardwood flooring throughout and a three-car attached garage. Located within the award-winning Poway Unified School District, with top-rated schools like Del Norte High, The Lakes Above Rancho Santa Fe offers a family-friendly community and an unbeatable Southern California lifestyle. Just half a mile from The Crosby Club at Rancho Santa Fe, which offers optional membership for residents to enjoy the world-class amenities, including golf, dining, entertainment, fitness center, tennis, pickleball, and a heated lap pool. With 25 golf courses, 17 parks, and 4 hiking reserves within 10 miles, and over 79 restaurants within 5 miles, there's no shortage of activities to enjoy. Conveniently located minutes from I-15 and CA-56 freeways, this exceptional property offers unparalleled access to all that San Diego has to offer. Don't miss your chance to own this stunning estate and live the ultimate California dream.

8245 The Landing Way, Rancho Bernardo/4S Ranch/Santaluz/Crosby Estates

$3,849,000
4 Beds 5 Baths 260020042 MLS ACTIVE Status
Located within the guard-gated community of The Crosby, this beautifully updated 4-bedroom, 4.5-bath residence pairs timeless architecture with an inviting, functional floor plan and an impressive collection of recent enhancements throughout. Thoughtfully refreshed inside and out, the home offers flexible living spaces and seamless indoor-outdoor living designed for both everyday comfort and entertaining. The main level features a welcoming combination of formal and casual living spaces, along with a private guest bedroom with ensuite bath and a dedicated office featuring new herringbone wood flooring, built-in credenza cabinetry and shelving. At the heart of the home, the kitchen opens to the main living areas and is equipped with new appliances, including a Wolf dual-fuel range with eight dual-stacked burners and dual ovens, Sub-Zero refrigerator, Wolf microwave, and Cove dishwasher. An adjacent wine closet with a Sub-Zero wine refrigerator adds another thoughtful element for entertaining. Fresh interior paint and new carpeting throughout give the home a refreshed, move-in-ready feel. Upstairs, the primary suite offers a private retreat complete with its own fireplace and a spacious primary bath with dual vanities. Two additional guest bedrooms each feature ensuite baths, while a separate flex space, currently used as a fitness room, provides versatility for a gym, media room, playroom or additional lounge. The private backyard centers around the pool and spa with restored Spanish tile details and a water feature. Multiple areas for gathering and entertaining are complemented by an outdoor fireplace with a premium ceramic gas log system, built-in Bull BBQ, and a striking side-yard waterfall fountain with an integrated fire feature. Refreshed landscaping, including more than 150 added plants, succulents and trees, along with new dual-zone LED landscape lighting, further enhances the outdoor setting. The garage has been thoughtfully upgraded with a new polyaspartic floor finish and a tech-ready ChargePoint Home Flex Level 2 EV charging system supported by a dedicated 240V, 60-amp circuit. Additional enhancements include new LED overhead lighting, a Gladiator GarageWorks organization system and two heavy-duty ultra-quiet garage door openers with app-based remote control, bringing added functionality and convenience to the space. Come experience all this beautifully updated Crosby residence has to offer.

7946 Kathryn Crosby Ct, Rancho Bernardo/4S Ranch/Santaluz/Crosby Estates

$3,848,888
6 Beds 6 Baths NDP2509376 MLS ACTIVE Status
An exceptional residence in the prestigious gated community of Mirasol, just moments from the charm and amenities of Santaluz. Set on over half an acre, this over 5,000 sq ft estate blends timeless design with thoughtful modern upgrades, creating a private retreat designed for elevated everyday living and seamless entertaining. Recently updated with beautiful new white oak hardwood flooring throughout and all-new custom kitchen cabinetry, the home feels fresh, refined, and move-in ready. At the heart of the home is a stunning open-concept kitchen and family room, where bi-folding glass doors open to a spectacular covered outdoor living areacomplete with fireplace, built-in BBQ, media, ceiling-mounted heaters, and multiple seating and dining spaces for year-round enjoyment. The chefs kitchen features a massive center island, high-end appliances, and double ovens, now complemented by its brand-new cabinetry for a clean, modern aesthetic. Upstairs, the primary suite is a tranquil escape with a spa-style steam shower, soaking tub, and a spacious walk-in closet. Outdoor amenities include a solar-heated saltwater pool and spa, lush mature landscaping, multiple entertaining zones, and a custom putting green by Back Nine Greens. The attached guest casita with a private entrance offers flexibility for long-term guests or multigenerational living. Additional features include an owned solar system, whole-home water filtration and softening, a two-car garage plus separate single-car garage, and location within the award-winning Poway Unified School District. An exceptional residence in the prestigious gated community of Mirasol, just moments from the charm and amenities of Santaluz. Set on over half an acre, this over 5,000 sq ft estate blends timeless design with thoughtful modern upgrades, creating a private retreat designed for elevated everyday living and seamless entertaining. Recently updated with beautiful new white oak hardwood flooring throughout and all-new custom kitchen cabinetry, the home feels fresh, refined, and move-in ready. At the heart of the home is a stunning open-concept kitchen and family room, where bi-folding glass doors open to a spectacular covered outdoor living areacomplete with fireplace, built-in BBQ, media, ceiling-mounted heaters, and multiple seating and dining spaces for year-round enjoyment. The chefs kitchen features a massive center island, high-end appliances, and double ovens, now complemented by its brand-new cabinetry for a clean, modern aesthetic. Upstairs, the primary suite is a tranquil escape with a spa-style steam shower, soaking tub, and a spacious walk-in closet. Outdoor amenities include a solar-heated saltwater pool and spa, lush mature landscaping, multiple entertaining zones, and a custom putting green by Back Nine Greens. The attached guest casita with a private entrance offers flexibility for long-term guests or multigenerational living. Additional features include an owned solar system, whole-home water filtration and softening, a two-car garage plus separate single-car garage, and location within the award-winning Poway Unified School District.

7442 Rancho Cabrillo Trl, Rancho Bernardo/4S Ranch/Santaluz/Crosby Estates

$3,490,000
5 Beds 4 Baths PTP2606156 MLS ACTIVE Status
Experience elevated living in this exceptional home within the prestigious guard-gated community of Avaron in Del Sur. Showcasing timeless architecture and modern luxury, this stunning residence offers approximately five spacious bedrooms, four and a half bathrooms, a formal dining room, expansive living and family rooms, and a versatile bonus space ideal for a home office, gym, media room, or game room. Designed to impress, the home features soaring ceilings, abundant natural light, and a seamless open-concept floor plan that effortlessly blends indoor and outdoor living. The heart of the home is the spectacular great room, where the chef's kitchen flows seamlessly into the living and family rooms, creating an ideal setting for both everyday living and grand-scale entertaining. Thoughtfully curated designer finishes, premium stainless-steel appliances further enhance the home's appeal. A desirable first-floor bedroom and full bath provide flexibility for guests or multigenerational living, while four additional bedrooms upstairs offer privacy and comfort for family and visitors alike. Step outside to your private resort-style backyard, perfect for Southern California's year-round lifestyle. The expansive California Room overlooks a sparkling pool and spa, creating a true indoor-outdoor experience. Entertain with ease at the built-in barbecue island featuring stainless steel amenities. Residents enjoy an unparalleled lifestyle with proximity to the charming Village of Rancho Santa Fe, premier shopping, dining, and convenient access to I-15 and SR-56. The home is located in Experience elevated living in this exceptional home within the prestigious guard-gated community of Avaron in Del Sur. Showcasing timeless architecture and modern luxury, this stunning residence offers approximately five spacious bedrooms, four and a half bathrooms, a formal dining room, expansive living and family rooms, and a versatile bonus space ideal for a home office, gym, media room, or game room. Designed to impress, the home features soaring ceilings, abundant natural light, and a seamless open-concept floor plan that effortlessly blends indoor and outdoor living. The heart of the home is the spectacular great room, where the chef's kitchen flows seamlessly into the living and family rooms, creating an ideal setting for both everyday living and grand-scale entertaining. Thoughtfully curated designer finishes, premium stainless-steel appliances further enhance the home's appeal. A desirable first-floor bedroom and full bath provide flexibility for guests or multigenerational living, while four additional bedrooms upstairs offer privacy and comfort for family and visitors alike. Step outside to your private resort-style backyard, perfect for Southern California's year-round lifestyle. The expansive California Room overlooks a sparkling pool and spa, creating a true indoor-outdoor experience. Entertain with ease at the built-in barbecue island featuring stainless steel amenities. Residents enjoy an unparalleled lifestyle with proximity to the charming Village of Rancho Santa Fe, premier shopping, dining, and convenient access to I-15 and SR-56. The home is located in the Poway Unified School District. At the center of the community, The Crosby Club at Rancho Santa Fe offers membership opportunities, providing access to world-class golf, exceptional dining, tennis, pickleball, a state-of-the-art fitness center, and an active social calendar-completing the luxury lifestyle that makes this neighborhood so sought after.

15566 Rising River Pl S, Rancho Bernardo/4S Ranch/Santaluz/Crosby Estates

$3,375,000
4 Beds 4 Baths 260020886 MLS ACTIVE Status Mission Ranch BLDG.
Welcome to an exceptional luxury residence in Mission Ranch, one of 4S Ranch’s most exclusive enclaves. Thoughtfully enhanced and impeccably maintained, this residence offers a rare combination of distinctive designer interiors, resort-style outdoor living, and a coveted sense of privacy and tranquility. Designed for effortless indoor-outdoor entertaining, the heart of the home opens through accordion doors to a beautifully appointed California Room and private backyard retreat. A sparkling PebbleTec pool and spa are accented by dramatic fire bowls and water features, with a sunken fire pit thoughtfully integrated into the poolside setting. The outdoor kitchen features a brand-new barbecue and two brand-new refrigerators. Two primary suites, one on each level, offer exceptional versatility for multigenerational living or extended guests. The upstairs primary suite features custom wainscoting, while the spacious secondary bedrooms and Jack-and-Jill bath provide comfort and privacy. Additional highlights include over $50,000 in Malibu Oak hardwood flooring, Ralph Lauren light fixtures, travertine stone hardscape, Sub-Zero refrigerator, owned solar, whole-house reverse osmosis filtration, home alarm system, and a custom solid-wood garage door. With serene preserve and mountain views, refined designer details, and an extraordinary backyard designed for entertaining, this is a rare opportunity to experience elevated living in Mission Ranch.

17812 Ralphs Ranch Rd, Rancho Bernardo/4S Ranch/Santaluz/Crosby Estates

$3,295,000
3 Beds 4 Baths 260015947 MLS ACTIVE Status
Perched atop one of the premier homesites in the prestigious guard gated community of Santaluz, this former Hacienda-Sur model home sits on an expansive 0.84-acre lot overlooking the 7th green with sweeping views the length of the fairway. Offering exceptional privacy and resort-style living, this stunning single-level residence is surrounded by mature landscaping, including olive, pepper, and melaleuca trees. Designed with timeless elegance, the home showcases soaring vaulted ceilings, premium natural stone and wood flooring, custom built-ins, decorative interior moldings, and a temperature-controlled wine cellar with cedar walls and wrought-iron doors. The gourmet kitchen opens seamlessly to the family room and features a walk-in pantry, new KitchenAid double ovens, and quality finishes throughout. Entertain with ease in the formal dining room, complete with its own fireplace, while the spacious primary suite offers a luxurious retreat with a walk-in closet and spa-inspired bath featuring dual vanities, a soaking tub, and an oversized walk-in shower. A detached casita with its own fireplace provides comfortable accommodations for visitors or a private workspace. The beautifully landscaped backyard is designed for year-round enjoyment with a sparkling pool, covered patio, brick-paver entertaining areas, and breathtaking golf course views. Meticulously maintained and extensively updated, the home includes newer HVAC systems, a new water heater, Pentair pool pumps, smart Moen water shut-off valve, new garage door, refreshed exterior paint and doors, replastered pool, new washer and dryer, and numerous additional improvements. Residents enjoy Santaluz's exceptional amenities, including controlled access, scenic walking trails, a resort-style pool, fitness center, tennis courts, playgrounds, and world-class golf. Ideally located within the acclaimed Poway Unified School District and just minutes from shopping, dining, parks, and convenient access to I-15, this remarkable estate offers luxury living at its finest.

7936 Entrada De Luz W, Rancho Bernardo/4S Ranch/Santaluz/Crosby Estates

$3,195,000
NDP2608423 MLS ACTIVE Status
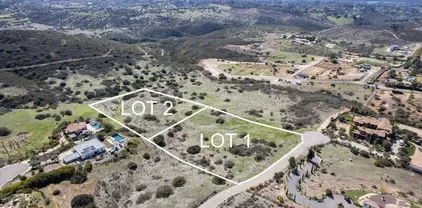
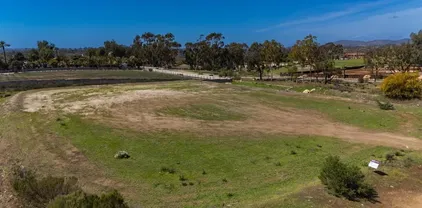
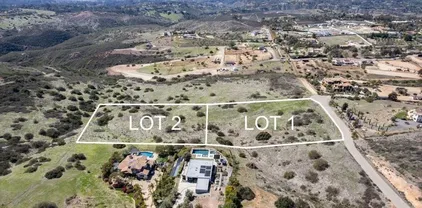
A rare opportunity to build a custom dream estate on The Crosby's final remaining homesite One of Rancho Santa Fe's premier guard-gated golf communities 1.28-acre golf course frontage site with 360-degree views Architectural & landscape plans available, currently in the last stages of approval Panoramic golf, mountain & sunset views with direct frontage along the 12th fairway Exceptional privacy and proximity to the sports club and club house. An extraordinary opportunity to create a custom estate on one of the most compelling homesites in The Crosby. Set on approximately 1.28 acres, 7925 Old Man River combines rare golf course frontage, exceptional privacy, panoramic views and the opportunity to build new. Adding significant value, architectural and landscape plans are available and currently awaiting final approvals, giving a future owner the option to move forward with a thoughtfully developed vision rather than beginning the design process from scratch. The plans envision a substantial custom residence with attached and detached garages, courtyards, covered outdoor living, pool and spa, while the accompanying landscape design incorporates olive trees, gardens, terraces, a pergola and resort-inspired entertaining spaces. The setting itself is exceptional. Positioned directly along The Crosby golf course, the homesite captures unobstructed views up the 12th fairway and across the valley toward the 11th tee and green, with mountain and Cielo views to the east and sunsets stretching across the valley and neighboring horse farms to the west. Its orientation also creates A rare opportunity to build a custom dream estate on The Crosby's final remaining homesite One of Rancho Santa Fe's premier guard-gated golf communities 1.28-acre golf course frontage site with 360-degree views Architectural & landscape plans available, currently in the last stages of approval Panoramic golf, mountain & sunset views with direct frontage along the 12th fairway Exceptional privacy and proximity to the sports club and club house. An extraordinary opportunity to create a custom estate on one of the most compelling homesites in The Crosby. Set on approximately 1.28 acres, 7925 Old Man River combines rare golf course frontage, exceptional privacy, panoramic views and the opportunity to build new. Adding significant value, architectural and landscape plans are available and currently awaiting final approvals, giving a future owner the option to move forward with a thoughtfully developed vision rather than beginning the design process from scratch. The plans envision a substantial custom residence with attached and detached garages, courtyards, covered outdoor living, pool and spa, while the accompanying landscape design incorporates olive trees, gardens, terraces, a pergola and resort-inspired entertaining spaces. The setting itself is exceptional. Positioned directly along The Crosby golf course, the homesite captures unobstructed views up the 12th fairway and across the valley toward the 11th tee and green, with mountain and Cielo views to the east and sunsets stretching across the valley and neighboring horse farms to the west. Its orientation also creates an unusually private setting, with broad frontage and a generous building area offering flexibility for a grand arrival, outdoor living and a true custom estate. An exclusive offer to create a legacy residence in The Crosby where you will enjoy an unparalleled blend of luxury, tranquility, and resort-style living.

7925 Old Man River Rd, Rancho Bernardo/4S Ranch/Santaluz/Crosby Estates

$2,995,000
5 Beds 5 Baths NDP2606156 MLS ACTIVE Status
Experience elevated living in this exceptional view home within the prestigious guard-gated community of The Lakes Above Rancho Santa Fe. Showcasing timeless architecture and modern luxury, this stunning residence offers approximately five spacious bedrooms, five bathrooms, a formal dining room, expansive living and family rooms, and a versatile bonus space ideal for a home office, gym, media room, or game room. Designed to impress, the home features soaring ceilings, abundant natural light, and a seamless open-concept floor plan that effortlessly blends indoor and outdoor living. The heart of the home is the spectacular great room, where the chef's kitchen flows seamlessly into the living and family rooms, creating an ideal setting for both everyday living and grand-scale entertaining. Thoughtfully curated designer finishes, premium stainless-steel appliances, owned solar, and pool solar further enhance the home's modern appeal. A desirable first-floor bedroom and full bath provide flexibility for guests or multigenerational living, while four additional bedrooms upstairs offer privacy and comfort for family and visitors alike. Step outside to your private resort-style backyard, perfectly designed to embrace Southern California's year-round lifestyle. The expansive California Room overlooks a sparkling upgraded pool and spa, creating a true indoor-outdoor experience. Entertain with ease at the built-in barbecue island featuring stainless steel amenities and bar seating, all while enjoying beautiful views and tranquil surroundings. Residents of The Lakes Above Rancho Santa Experience elevated living in this exceptional view home within the prestigious guard-gated community of The Lakes Above Rancho Santa Fe. Showcasing timeless architecture and modern luxury, this stunning residence offers approximately five spacious bedrooms, five bathrooms, a formal dining room, expansive living and family rooms, and a versatile bonus space ideal for a home office, gym, media room, or game room. Designed to impress, the home features soaring ceilings, abundant natural light, and a seamless open-concept floor plan that effortlessly blends indoor and outdoor living. The heart of the home is the spectacular great room, where the chef's kitchen flows seamlessly into the living and family rooms, creating an ideal setting for both everyday living and grand-scale entertaining. Thoughtfully curated designer finishes, premium stainless-steel appliances, owned solar, and pool solar further enhance the home's modern appeal. A desirable first-floor bedroom and full bath provide flexibility for guests or multigenerational living, while four additional bedrooms upstairs offer privacy and comfort for family and visitors alike. Step outside to your private resort-style backyard, perfectly designed to embrace Southern California's year-round lifestyle. The expansive California Room overlooks a sparkling upgraded pool and spa, creating a true indoor-outdoor experience. Entertain with ease at the built-in barbecue island featuring stainless steel amenities and bar seating, all while enjoying beautiful views and tranquil surroundings. Residents of The Lakes Above Rancho Santa Fe enjoy an unparalleled lifestyle with proximity to the charming Village of Rancho Santa Fe, premier shopping, dining, and convenient access to I-15 and SR-56. The home is located within the award-winning Poway Unified School District, serving highly acclaimed schools including Del Sur Elementary and Del Norte High School. At the center of the community, The Crosby Club at Rancho Santa Fe offers optional membership opportunities, providing access to world-class golf, exceptional dining, tennis, pickleball, a state-of-the-art fitness center, and an active social calendarcompleting the luxury lifestyle that makes The Lakes one of North County's most sought-after communities.

8746 Tillage Ln, Rancho Bernardo/4S Ranch/Santaluz/Crosby Estates

$2,799,000
3 Beds 4 Baths 260021273 MLS ACTIVE Status
Set along the 16th fairway in guard-gated Santaluz, 7929 Entrada De Luz East captures sweeping golf course and Black Mountain views from an exceptional setting. This tuscan-inspired Sentinel Plan 2 residence with casita pairs timeless architectural character with the relaxed elegance of Southern California living. Inside, Saltillo tile, wrought iron details, soaring beamed ceilings, a richly coffered wood ceiling, and three fireplaces bring warmth and distinction throughout. French doors invite natural light and open the living spaces to lush patios, a built-in BBQ, and an outdoor fireplace overlooking the fairway—an idyllic backdrop for intimate dinners, sunset gatherings, or quiet mornings at home. The well-appointed kitchen features KitchenAid and Bosch appliances, a six-burner range, pot filler, farmhouse sink, and quartz and granite surfaces. The main-level primary suite offers its own kiva-style fireplace, serene views, and ensuite bath, while the private casita with full bath creates a private retreat for guests, an office, or extended stays. Owned solar and a 3-car tandem garage add everyday ease. Surrounded by the rolling landscape of Santaluz and its Rees Jones-designed golf course. This is a home where architecture, setting, and lifestyle come together beautifully. Santaluz has 3 tears of membership to enjoy golf, tennis, pickleball, gym, 3 restaurants etc.

7929 Entrada De Luz E, Rancho Bernardo/4S Ranch/Santaluz/Crosby Estates

$2,775,000
5 Beds 4 Baths NDP2608466 MLS ACTIVE Status
This beautifully renovated family home has been extensively updated inside and out and offers an exceptional combination of space, comfort, and resort-style amenities. Designed with the whole family in mind, the property features a private pool with waterfall and waterslide, spa, putting green, half basketball court, fire pit, built-in BBQ, trampoline, dedicated office, upstairs kids hangout area, and built-in desks for study stations. Ideally positioned on a quiet cul-de-sac street, the home is within walking distance of Stone Ranch Elementary, Oak Valley Middle School, and nearby parks. Located within the highly regarded Poway Unified School District, the property is also a quick drive to the renowned Del Norte High School. This location also offers easy access to the restaurants, shopping, recreation, and everyday conveniences throughout 4S Ranch and Del Sur. With its extensive renovations, family-friendly floor plan, incredible outdoor amenities, and prime location within the community, this is a rare opportunity to own a truly turnkey home in 4S Ranch. This beautifully renovated family home has been extensively updated inside and out and offers an exceptional combination of space, comfort, and resort-style amenities. Designed with the whole family in mind, the property features a private pool with waterfall and waterslide, spa, putting green, half basketball court, fire pit, built-in BBQ, trampoline, dedicated office, upstairs kids hangout area, and built-in desks for study stations. Ideally positioned on a quiet cul-de-sac street, the home is within walking distance of Stone Ranch Elementary, Oak Valley Middle School, and nearby parks. Located within the highly regarded Poway Unified School District, the property is also a quick drive to the renowned Del Norte High School. This location also offers easy access to the restaurants, shopping, recreation, and everyday conveniences throughout 4S Ranch and Del Sur. With its extensive renovations, family-friendly floor plan, incredible outdoor amenities, and prime location within the community, this is a rare opportunity to own a truly turnkey home in 4S Ranch.

15256 Heather Stone Ct, Rancho Bernardo/4S Ranch/Santaluz/Crosby Estates

$2,490,000
5 Beds 5 Baths 260021234 MLS ACTIVE Status
Step into this entertainer's dream home and enjoy a stunning chef's kitchen. A Wolf 5-burner stovetop, Thermador ovens, and a built-in Thermador refrigerator anchor this fully remodeled space, with quartz counters and an oversized island that's perfect for hosting friends and family. From the kitchen you have a perfect line of sight to your dream backyard built for entertaining. A remodeled outdoor kitchen comes complete with a built-in grill and dual taps, and a covered spa sits just steps away. Mature orange, lemon, lime, and grapefruit trees frame the yard. Back inside, a flexible bonus room offers space for a home gym or media room. A main-level bedroom with its own ensuite makes an ideal in-law suite or guest retreat, well suited to multigenerational living. Hardwood floors run throughout the downstairs, and dual A/C units keep both levels comfortable. Upstairs you will find the spacious primary suite set apart from the secondary bedrooms, featuring his and hers walk-in closets, a soaking tub, and an oversized walk-in shower. Two of the secondary bedrooms share a Jack and Jill bathroom, while the fourth bedroom upstairs has its own ensuite. An additional tech area at the top of the stairs makes the perfect home office. A low $105/month HOA covers the neighborhood splash park and 900 feet of maintained hillside just beyond the yard. All of it sits minutes from top-rated Poway Unified schools, trails, shopping, and dining in the heart of 4S Ranch.

15993 Cayenne Ridge Rd, Rancho Bernardo/4S Ranch/Santaluz/Crosby Estates

$2,484,000
5 Beds 5 Baths 260019168 MLS ACTIVE Status
Spacious,upgraded home on treelined street near park areas in a desirable Verrazzano. Enter a gated courtyard with a waterfall feature, refreshed landscaping, and a backyard setup made for entertaining: BBQ island, spa, and spacious seating. Inside: new flooring throughout, custom built-ins, speakers in multiple rooms, French doors, and a Great Room with gourmet kitchen. Downstairs ensuite guest room plus upstairs 4 bedrooms (one office). Primary bedroom spans entire width of house w/ retreat + fireplace; 3-car garage with bay workshop/den. Thoughtful upgrades throughout include custom built-ins, abundant storage, elegant finishes, and seamless indoor-outdoor flow with charming French doors. A gated courtyard sets the tone with a stunning waterfall feature, creating a serene focal point. In the backyard, an impressive BBQ island anchors the outdoor entertaining area, complemented by a spa and a spacious seating areas. Inside,a convenient ensuite guest room downstairs provides privacy and comfort for visitors or multigenerational living. The Great Room is bright and welcoming, featuring a gourmet kitchen with thoughtful design details that make cooking and entertaining a pleasure. Upstairs, you’ll find 4 bedrooms, including a primary suite that spans the entire width of the home. The primary retreat offers space to lounge, while a fireplace in the bedroom adds warmth and character. One of the additional bedrooms is currently used as an office. For the hobbyist the 3-car garage includes a side car bay that’s ideally suited as a workshop or den.

14760 Via Mantova, Rancho Bernardo/4S Ranch/Santaluz/Crosby Estates

$2,475,000
5 Beds 5 Baths 260022003 MLS ACTIVE Status
Backing to open space with panoramic mountain and bluff views, this 2018 five bedroom offers 3,894 square feet of light, height and flexible living. A two story foyer with cathedral ceilings opens to a great room with nine foot plus ceilings, recessed lighting and an open plan that flows into a kitchen built for real cooking: stone counters, oversized island, walk in pantry, gas cooking, double convection ovens with warming drawer and a full appliance suite. A bonus game room with wet bar sits to the side of the great room with panoramic windows that open to the covered extended California room. A downstairs den that can be used as an office or music room. An entry level bedroom and full bath sit apart from the upstairs primary suite with walk in closet and spa style bath. Upstairs holds 3 bedrooms, a Jack and Jill bath, a dedicated laundry room, and a loft that opens to a covered balcony. Outside, a covered patio and built in barbecue island open onto low water artificial turf, with a clear glass fence at the rear so nothing interrupts the view. Built to a serious efficiency standard: owned solar, tankless water heater, whole house fan, dual electric and gas HVAC, Energy Star systems, high performance windows, doors and insulation, plus air filtration and ventilation upgrades. The Bluffs community adds pool, spa, playground and outdoor cooking area. Poway Unified School District. Buyer and Buyer's Agent to verify all prior to COE. 6.2kW solar system is owned. Mello-Roos ends 2052-2053.

15932 Taburno Way, Rancho Bernardo/4S Ranch/Santaluz/Crosby Estates

$2,439,000
3 Beds 4 Baths 260012782 MLS ACTIVE Status
Beautifully upgraded luxury home in sought-after Verrazzano at Santaluz, 92127, ideally positioned overlooking a tranquil park and greenbelt within the award-winning Poway Unified School District (PUSD). This 3BR/3.5BA residence offers approximately 3,117 sq. ft. plus an office and bonus room, a desirable first-floor primary suite, designer finishes, and exceptional indoor-outdoor living. The highly upgraded kitchen features custom Italian cabinetry, quartz countertops, premium Fisher & Paykel appliances, Liebherr wine cooler, two-tap kegerator, Kohler workstation sink, custom lighting, and motorized shades. The luxurious primary suite features a spa-inspired remodeled bath and illuminated custom closet system. Multiple French doors create seamless indoor-outdoor living, opening to a private side yard with built-in 40-inch BBQ, natural gas firepit, stone water feature, Italian-tiled patio, and lush landscaping. The inviting front courtyard features a koi pond and waterfalls, creating a peaceful resort-style entrance.Additional upgrades include porcelain tile and hardwood flooring, LED and designer lighting, central vacuum, Ring security system, and epoxy garage floors. Move-in ready and beautifully appointed, this exceptional Santaluz home combines luxury, location, and lifestyle. 7705 Allegro Lane – Property Upgrades & Improvements Exterior & Grounds Front of Home: • Stone walkway with waterfall and koi pond • Wrought iron gates • Alliance WiFi lighting system with new low-voltage brass lighting Courtyard & Backyard: • Stone fountain • 2019 landscape renovation with all new plantings and drip irrigation system • Italian tiled patio • Natural gas fire pit (no propane tank required) • Built-in 40-inch gas grill with searing station & rotisserie • Alliance WiFi lighting system with low-voltage brass lighting • Lemon and Ruby Red grapefruit trees • Retaining wall and herb garden added along backside of property • Added sump pump for enhanced drainage • Ring security system Interior Improvements: • Central vacuum system • Custom wrought iron stairway • 2022: New 24” x 48” porcelain tile flooring throughout downstairs • All new LED recessed lighting • Upgraded interior doors with glass panels • Designer lighting in dining room & foyer • New door handles, baseboards & door stops • Smoothed walls to remove textured finish Gourmet Kitchen Remodel: Custom Features • Interni Cucina custom Italian cabinetry • Quartz countertops • Kohler workstation sink • Prep sink with water filtration system • Additional storage under illuminated countertop • Designer custom lighting • Custom window treatments with motorized shades Fisher & Paykel Appliances • Custom panel refrigerator • 48-inch gas range with baker’s proofing feature • Steam/convection oven • Microwave/convection oven • Double-drawer dishwasher Specialty Storage & Extras • Kesseböhmer LeMans corner swing-out with soft-close • Rev-A-Shelf knife & utensil pullout • Rev-A-Shelf mixer lift • Double trash pullout • Liebherr wine cooler • Kegco two-tap kegerator bar Powder Room: • Custom granite vanity • Designer light fixtures Primary Suite & Bath: Primary Bath Remodel • Walk-in shower with illuminated niche & glass enclosure • Interni Cucina custom Italian cabinetry • Quartz countertops • Pocket door at water closet • His & hers towel warmers • Custom illuminated closet system with soft-close drawers, trouser rack & shelving Primary Bedroom • Custom motorized roller shades & window treatments Laundry Room: • Interni Cucina Italian cabinetry • Granite countertop with built-in deep utility sink • Pocket door • Samsung front-loading washer & gas dryer Garage & Mechanical Improvements: • Epoxy garage floors • 2-car garage with approximately 9’ x 12’ additional storage space • Full-size refrigerator • 75-gallon water heater with circulating system (new in 2020) Second Floor Improvements: • Hardwood flooring in bonus room • Secondary ensuite bathroom with walk-in shower • Granite countertops • Grohe fixtures • Updated light fixtures

7705 Allegro Ln, Rancho Bernardo/4S Ranch/Santaluz/Crosby Estates

$2,400,000
4 Beds 3 Baths PTP2606182 MLS ACTIVE Status
Welcome to one of Del Surs most coveted streets, where this former model home blends refined design with effortless California living. Featuring a full bedroom and bath on the main level, a flexible upstairs loft, and fully owned solar, this home offers exceptional versatility. New luxury vinyl plank flooring is complemented by custom built-ins, architectural paneling, and thoughtful designer details throughout. Expansive floor-to-ceiling doors create seamless indoor-outdoor flow to a beautifully landscaped backyard with turf, an outdoor kitchen, and built-in BBQ. A built-in breakfast nook and dedicated bar with dual-zone wine refrigerators create inviting spaces for gathering, while the spacious primary suite features beautifully updated finishes. A three-car tandem garage with epoxy flooring and additional built ins adds generous space for vehicles, storage, or hobbies. Ideally located just moments from the neighborhood parks, this distinctive Del Sur residence captures elevated indoor-outdoor living with the craftsmanship of a former model home. Welcome to one of Del Surs most coveted streets, where this former model home blends refined design with effortless California living. Featuring a full bedroom and bath on the main level, a flexible upstairs loft, and fully owned solar, this home offers exceptional versatility. New luxury vinyl plank flooring is complemented by custom built-ins, architectural paneling, and thoughtful designer details throughout. Expansive floor-to-ceiling doors create seamless indoor-outdoor flow to a beautifully landscaped backyard with turf, an outdoor kitchen, and built-in BBQ. A built-in breakfast nook and dedicated bar with dual-zone wine refrigerators create inviting spaces for gathering, while the spacious primary suite features beautifully updated finishes. A three-car tandem garage with epoxy flooring and additional built ins adds generous space for vehicles, storage, or hobbies. Ideally located just moments from the neighborhood parks, this distinctive Del Sur residence captures elevated indoor-outdoor living with the craftsmanship of a former model home.

15897 Trent Pl, Rancho Bernardo/4S Ranch/Santaluz/Crosby Estates

$2,099,000
4 Beds 3 Baths NDP2607641 MLS ACTIVE Status
Welcome to this fully upgraded residence in one of San Diego's most sought after neighborhoods. Ideally located in the top rated Poway Unified School District, near shopping, dining, parks, recreation, and overlooking the scenic trails of Lake Hodges. This home offers the perfect blend of luxury, comfort, convenience, and outdoor livingwith no Mello-Roos and a low HOA. No expense was spared on the thoughtfully remodeled interior, showcasing rich hardwood flooring, abundant natural light, and elegant finishes. The stunning chefs kitchen features Italian Arabescato marble, natural soapstone, and premium appliances. Additional upgrades include a reverse osmosis drinking system and whole-home water softener for enhanced comfort and convenience. The versatile floor plan offers generously sized bedrooms, beautifully updated living spaces, a large epoxied 3 car garage and exceptional indoor-outdoor flow. The private backyard retreat is an entertainers dream, including a newly redesigned PebbleTec pool and spa, recently upgraded Pentair remote pool equipment, elegant flagstone hardscape, multiple seating areas, and peaceful canyon views. The professionally designed Mediterranean-butterfly inspired landscape combines grapes, passionfruit, mature fruit trees, and drought-tolerant plantings for a low-maintenance outdoor oasis that seamlessly blends beauty and sustainability. Enjoy an exceptional community lifestyle with access to a premier gated recreation center featuring tennis and pickleball courts, indoor basketball, baseball fields, a gym, resort-style pool, and year-round commun Welcome to this fully upgraded residence in one of San Diego's most sought after neighborhoods. Ideally located in the top rated Poway Unified School District, near shopping, dining, parks, recreation, and overlooking the scenic trails of Lake Hodges. This home offers the perfect blend of luxury, comfort, convenience, and outdoor livingwith no Mello-Roos and a low HOA. No expense was spared on the thoughtfully remodeled interior, showcasing rich hardwood flooring, abundant natural light, and elegant finishes. The stunning chefs kitchen features Italian Arabescato marble, natural soapstone, and premium appliances. Additional upgrades include a reverse osmosis drinking system and whole-home water softener for enhanced comfort and convenience. The versatile floor plan offers generously sized bedrooms, beautifully updated living spaces, a large epoxied 3 car garage and exceptional indoor-outdoor flow. The private backyard retreat is an entertainers dream, including a newly redesigned PebbleTec pool and spa, recently upgraded Pentair remote pool equipment, elegant flagstone hardscape, multiple seating areas, and peaceful canyon views. The professionally designed Mediterranean-butterfly inspired landscape combines grapes, passionfruit, mature fruit trees, and drought-tolerant plantings for a low-maintenance outdoor oasis that seamlessly blends beauty and sustainability. Enjoy an exceptional community lifestyle with access to a premier gated recreation center featuring tennis and pickleball courts, indoor basketball, baseball fields, a gym, resort-style pool, and year-round community events for all ages. Outdoor enthusiasts will love the miles of hiking and biking trails surrounding scenic Lake Hodges. This is a rare opportunity to own a meticulously renovated home, resort-style amenities, top schools and in an unbeatable locationoffering the very best of Southern California living.

11276 Monticook Ct, Rancho Bernardo/4S Ranch/Santaluz/Crosby Estates

$1,995,000
4 Beds 3 Baths NDP2607613 MLS ACTIVE Status
Now offered at $1,995,000an exceptional value for more than 3,000 square feet in one of Del Surs most desirable neighborhoods. Originally built as the Davidson Communities model home for Kensington, this quality-built, light-filled residence offers distinctive architectural character and an outstanding floor plan. Four bedrooms and three full baths include a main-level bedroom and bath, while an upstairs loft provides additional flexibility. Exposed wood beams, graceful archways and plantation shutters add warmth, and the open kitchen and living spaces are ideal for everyday living and entertaining. The expansive primary suite features a fireplace, spa-inspired bath and generous walk-in closet. The private backyard offers an in-ground spa and tranquil water feature. Located directly across from a neighborhood park and community pool, the home also enjoys access to Del Surs celebrated parks, trails, resort-style amenities and highly regarded Poway Unified schools. With the size, layout, construction quality and location already in place, a buyer can create something truly special by adding their own style through updates to the flooring, lighting, and select finishes. Now offered at $1,995,000an exceptional value for more than 3,000 square feet in one of Del Surs most desirable neighborhoods. Originally built as the Davidson Communities model home for Kensington, this quality-built, light-filled residence offers distinctive architectural character and an outstanding floor plan. Four bedrooms and three full baths include a main-level bedroom and bath, while an upstairs loft provides additional flexibility. Exposed wood beams, graceful archways and plantation shutters add warmth, and the open kitchen and living spaces are ideal for everyday living and entertaining. The expansive primary suite features a fireplace, spa-inspired bath and generous walk-in closet. The private backyard offers an in-ground spa and tranquil water feature. Located directly across from a neighborhood park and community pool, the home also enjoys access to Del Surs celebrated parks, trails, resort-style amenities and highly regarded Poway Unified schools. With the size, layout, construction quality and location already in place, a buyer can create something truly special by adding their own style through updates to the flooring, lighting, and select finishes.

15616 New Park Ter, Rancho Bernardo/4S Ranch/Santaluz/Crosby Estates

$1,975,000
NDP2600043 MLS ACTIVE Status
Rare opportunity to purchase a residential building site in the premier Del Sur - Santa Fe Hills community. The heavy lifting/development tasks are completed and you are the beneficiary of that accomplishment that has taken place over the last 11 years. Residential Building pad is approximately .80 Acre or 34,848 SQFT! The lot is located on a private street Camino Lima, which will only serve as ingress and egress to 3 other new estates. The lot is equipped with all utilities: sewer lateral stubbed to the lot, water meter, gas line, electricity, and cox cable (high-speed internet)! Truly a builders delight, and a homeowners dream location! NO Mello Roos or HOA fees This site provides an optimal location to build a luxury estate and additional dwelling unit with flexible outbuilding options, so you can truly have life your way! Rare opportunity to purchase a residential building site in the premier Del Sur - Santa Fe Hills community. The heavy lifting/development tasks are completed and you are the beneficiary of that accomplishment that has taken place over the last 11 years. Residential Building pad is approximately .80 Acre or 34,848 SQFT! The lot is located on a private street Camino Lima, which will only serve as ingress and egress to 3 other new estates. The lot is equipped with all utilities: sewer lateral stubbed to the lot, water meter, gas line, electricity, and cox cable (high-speed internet)! Truly a builders delight, and a homeowners dream location! NO Mello Roos or HOA fees This site provides an optimal location to build a luxury estate and additional dwelling unit with flexible outbuilding options, so you can truly have life your way!

Camino Lima Corner, Rancho Bernardo/4S Ranch/Santaluz/Crosby Estates

$1,975,000
NDP2600042 MLS ACTIVE Status
Spectacular Del Sur / Santa Fe Hills residential building parcel; building pad was previously graded and compacted. This large corner lot contains two separate building pads; home pad approximately .64 AC = 27,878 SQFT and the guest house and/or RV garage pad is approximately .18 AC = 7,840; for a combined total of .82 AC=35,719 SQFT. Site affords splendid southerly and westerly views especially from a second story home in this premier location! This is your opportunity to build your estate here on this coveted acreage property in beautiful Del Sur/Santa Fe Hills! Equestrian friendly location! No Architectural Review Board, NO Mello Roos or HOA fees; enjoy more freedom to set forth your comprehensive plan & desire here! San Diego County is the governing jurisdiction allowing more flexibility to build a guest home and outbuildings, barns, corrals or pasture to board multiple horses, ADU Additional Dwelling Unit/Guest home living sqft up to a maximum of 1200 SQFT. There is a greater opportunity to personalize your lifestyle on this expansive parcel of land than in other more restrictive locations. Spectacular Del Sur / Santa Fe Hills residential building parcel; building pad was previously graded and compacted. This large corner lot contains two separate building pads; home pad approximately .64 AC = 27,878 SQFT and the guest house and/or RV garage pad is approximately .18 AC = 7,840; for a combined total of .82 AC=35,719 SQFT. Site affords splendid southerly and westerly views especially from a second story home in this premier location! This is your opportunity to build your estate here on this coveted acreage property in beautiful Del Sur/Santa Fe Hills! Equestrian friendly location! No Architectural Review Board, NO Mello Roos or HOA fees; enjoy more freedom to set forth your comprehensive plan & desire here! San Diego County is the governing jurisdiction allowing more flexibility to build a guest home and outbuildings, barns, corrals or pasture to board multiple horses, ADU Additional Dwelling Unit/Guest home living sqft up to a maximum of 1200 SQFT. There is a greater opportunity to personalize your lifestyle on this expansive parcel of land than in other more restrictive locations.

Rio Vista Cor, Rancho Bernardo/4S Ranch/Santaluz/Crosby Estates

$1,849,000
4 Beds 4 Baths 260011761 MLS ACTIVE Status
Welcome to 15897 Paseo Del Sur—a home that doesn’t just sit in Del Sur, it fully embraces it. Think sunshine, space, and a setting that feels just a little more special than the rest. Positioned on a prime corner lot beside open space, this home lives brighter, more private, and more expansive than expected. From the moment you arrive, there’s an effortless ease. Natural light pours in, the air feels open, and everything simply flows—the kind of feeling that makes you pause and think, “this is it.” Inside, you’ll find 4 bedrooms, 3.5 bathrooms, and approximately 3,005 square feet of thoughtfully designed living space. Hardwood floors add warmth and character, while built-in closet organizers bring everyday functionality. Step outside and the home truly shines. The backyard is designed for gathering—morning coffee by the custom fountain, evenings around the firepit, or hosting at the built-in BBQ with bar seating, all perfectly positioned to take in the view. The oversized two-car garage—one of the largest in Del Sur—features overhead storage and an EV/Tesla charger. A built-in refrigerator and upgraded garage door opener with digital wall pad add modern convenience. Located in the award-winning Poway Unified School District and close to Del Sur’s parks, pools, and amenities, this home offers a lifestyle of connection, comfort, and ease. If you’ve been searching for light, space, privacy, and community in 92127—this one stands apart. Del Sur offers more than just a place to live—it’s a true community experience. Located within the highly regarded Poway Unified School District, the neighborhood is served by Del Sur Elementary, Oak Valley Middle, and Del Norte High. Residents enjoy a lively calendar of community events that foster connection, along with close proximity to Highland Village shopping and convenient access to I-15 and Highway 56. With 14 thoughtfully designed parks, solar-heated pools and spas, an amphitheater, dog parks, pickleball and tennis courts, a skate park, and miles of scenic trails that extend into Black Mountain Ranch, Del Sur seamlessly blends everyday convenience with resort-style living.

15897 Paseo Del Sur, Rancho Bernardo/4S Ranch/Santaluz/Crosby Estates

$1,698,888
4 Beds 4 Baths 260021035 MLS ACTIVE Status Sur 33 BLDG.
Welcome to this stunning home nestled in a prime corner lot location of Sur 33. This west-facing residence boasts owned SOLAR, smart home features & luxury upgrades throughout. 4 bd/3.5 ba spread over 2280 sqft, offers ample space for relaxation & entertaining. Entry level has bd/ba; 2nd fl is main living area with beautiful kitchen, large center island, walk in pantry & family rm that opens to a spacious patio for seamless indoor/outdoor living! 3rd fl has primary suite, 2 secondary bdrms & laundry. Walk to PUSD schools! Beautiful home in the highly desirable Sur 33 community of Del Sur. The main living area features a beautiful kitchen w/stainless steel appliances, including a new refrigerator & a large center island that opens to the spacious living area—ideal for everyday living or entertaining a crowd. Just off the family room is the covered Del Sur Room, complete with an electric fireplace & designated space for a TV, creating a comfortable indoor-outdoor living experience. Electronic blinds on the exterior balcony as well as the interior, provide enhanced privacy and convenient light control. Smart home features connect the blinds, doorbell, locks, and AC thermostat through Apple Home, with Google Home compatibility also available. As a bonus, the lot location provides extra area for guest parking! Oversized garage featuring custom built-in storage and overhead racks, offering exceptional space and organization for vehicles, tools, gear, and all your storage needs. The Del Sur community offers 9 parks, 11 solar heated pools, 25 miles of walking trails and wonderful restaurants, shopping, grocery stores & medical offices

16240 Camden Cir, Rancho Bernardo/4S Ranch/Santaluz/Crosby Estates

$1,550,000
4 Beds 4 Baths NDP2608330 MLS COMING SOON Status
Welcome home to Sur 33 in the highly sought-after community of Del Sur. This beautifully upgraded 4-bedroom, 4-bathroom residence offers a versatile three-level floor plan, soaring ceilings, and thoughtfully curated finishes throughout. Designed for both everyday living and effortless entertaining, this home offers flexible spaces and quality upgrades at every level. The first level features a spacious bedroom and full bathroom, providing a private and comfortable space for guests, family members, or a home office. This level also offers access to an outdoor area with a small turf patch, creating a convenient space for pets, play, or enjoying the outdoors. Brand new carpeting adds a fresh, updated feel throughout the home. The main living level welcomes you with an open-concept layout featuring soaring ceilings, a spacious family room, and a beautifully upgraded chefs kitchen. The kitchen showcases white cabinetry, gray countertops, marble backsplash, built-in pantry cabinets, and a Samsung Smart refrigerator with Family Hub, compatible with Alexa and Ring. Just off the main living area, the inviting balcony features a fireplace, motorized shade, and designer ceiling fan, creating an ideal setting for outdoor dining, relaxing, or entertaining. This level also includes a bedroom and full bathroom, offering additional flexibility for guests or a home office. Upstairs, the expansive primary suite provides a private retreat with its own balcony and a spa-inspired bathroom featuring dual-sink vanities with limestone countertops, a soaking tub, separate shower, towel warmer, and Welcome home to Sur 33 in the highly sought-after community of Del Sur. This beautifully upgraded 4-bedroom, 4-bathroom residence offers a versatile three-level floor plan, soaring ceilings, and thoughtfully curated finishes throughout. Designed for both everyday living and effortless entertaining, this home offers flexible spaces and quality upgrades at every level. The first level features a spacious bedroom and full bathroom, providing a private and comfortable space for guests, family members, or a home office. This level also offers access to an outdoor area with a small turf patch, creating a convenient space for pets, play, or enjoying the outdoors. Brand new carpeting adds a fresh, updated feel throughout the home. The main living level welcomes you with an open-concept layout featuring soaring ceilings, a spacious family room, and a beautifully upgraded chefs kitchen. The kitchen showcases white cabinetry, gray countertops, marble backsplash, built-in pantry cabinets, and a Samsung Smart refrigerator with Family Hub, compatible with Alexa and Ring. Just off the main living area, the inviting balcony features a fireplace, motorized shade, and designer ceiling fan, creating an ideal setting for outdoor dining, relaxing, or entertaining. This level also includes a bedroom and full bathroom, offering additional flexibility for guests or a home office. Upstairs, the expansive primary suite provides a private retreat with its own balcony and a spa-inspired bathroom featuring dual-sink vanities with limestone countertops, a soaking tub, separate shower, towel warmer, and large walk-in closet. Upgraded barn doors and coordinating barn-door-style window coverings add a custom touch to the primary bedroom. An additional upstairs bedroom features its own private bathroom, offering comfort and privacy for family or guests. Designer ceiling fans are featured in all bedrooms, providing both style and comfort. The third level offers a versatile loft, perfect for a home office, media room, playroom, or additional lounge space. Additional thoughtful upgrades include a QuietCool whole-house fan and smart home features throughout, including dual-zone ecobee thermostats, smart lighting, a tankless water heater, and smart garage door. Three outdoor Ring security cameras and a Ring doorbell provide added convenience and peace of mind. Del Sur is renowned for its incredible sense of community and exceptional amenities, including 14 parks, 11 private pools, and miles of scenic walking trails. Ideally located just a short stroll from the Del Sur Town Center, residents enjoy convenient access to Target, Starbucks, restaurants, fitness centers, grocery stores, and everyday essentials. Situated within the acclaimed Poway Unified School District, nearby schools include Del Sur Elementary, Design39Campus, Oak Valley Middle School, and Del Norte High School. With easy access to the CA-56 and I-15 freeways, this exceptional residence offers the perfect blend of elegance, comfort, convenience, and community living in one of North County San Diegos most desirable master-planned communities.

15110 Lincoln Loop, Rancho Bernardo/4S Ranch/Santaluz/Crosby Estates

$1,550,000
3 Beds 2 Baths PTP2604896 MLS ACTIVE Status
EXPERIENCE EXTRAORDINARY RESORT-STYLE LIVING IN THE HIGHLY COVETED, PRIVATELY GATED 55+ COMMUNITY OF AUBERGE! IT'S LIKE HAVING A 5 STAR RESORT IN YOUR OWN BACKYARD AS YOU BACK UP TO A SERENE POOL AND EXCLUSIVE CLUB!!! This stunning single-level detached residence showcases sophisticated design, exceptional quality, and effortless low-maintenance living. Thoughtfully remodeled throughout, the bright and inviting interior features gorgeous recently installed quartz countertops, beautiful wood flooring, fresh designer paint, and custom lighting throughout! A spacious walk-in pantry and an open-concept floor plan create the perfect setting for everyday living and effortless entertaining. Step into your own private backyard oasis featuring a tranquil water featurethe perfect setting to relax, entertain, or simply enjoy Southern Californias incredible weather. Additional highlights include an attached two-car garage and the tremendous value of PAID SOLAR, allowing the homeowner to enjoy virtually no electric bill! Ideally situated just steps from the spectacular clubhouse, residents enjoy an unmatched collection of world-class amenities, including a magnificent resort-style clubhouse, state-of-the-art fitness center, sparkling pool, luxurious spa, outdoor BBQ area, elegant cabanas, pickleball and bocce courts, scenic walking trails, and a private dog park. An exciting calendar of fitness classes, card and game groups, holiday celebrations, and year-round social events creates an exceptional lifestyle unlike any other! Dont miss this rare opportunity to own an extraordinary home i EXPERIENCE EXTRAORDINARY RESORT-STYLE LIVING IN THE HIGHLY COVETED, PRIVATELY GATED 55+ COMMUNITY OF AUBERGE! IT'S LIKE HAVING A 5 STAR RESORT IN YOUR OWN BACKYARD AS YOU BACK UP TO A SERENE POOL AND EXCLUSIVE CLUB!!! This stunning single-level detached residence showcases sophisticated design, exceptional quality, and effortless low-maintenance living. Thoughtfully remodeled throughout, the bright and inviting interior features gorgeous recently installed quartz countertops, beautiful wood flooring, fresh designer paint, and custom lighting throughout! A spacious walk-in pantry and an open-concept floor plan create the perfect setting for everyday living and effortless entertaining. Step into your own private backyard oasis featuring a tranquil water featurethe perfect setting to relax, entertain, or simply enjoy Southern Californias incredible weather. Additional highlights include an attached two-car garage and the tremendous value of PAID SOLAR, allowing the homeowner to enjoy virtually no electric bill! Ideally situated just steps from the spectacular clubhouse, residents enjoy an unmatched collection of world-class amenities, including a magnificent resort-style clubhouse, state-of-the-art fitness center, sparkling pool, luxurious spa, outdoor BBQ area, elegant cabanas, pickleball and bocce courts, scenic walking trails, and a private dog park. An exciting calendar of fitness classes, card and game groups, holiday celebrations, and year-round social events creates an exceptional lifestyle unlike any other! Dont miss this rare opportunity to own an extraordinary home in one of the areas most prestigious and sought-after active adult communities. Experience the luxury, convenience, and vibrant lifestyle that make Auberge truly exceptional!

7875 Lusardi Creek Ln, Rancho Bernardo/4S Ranch/Santaluz/Crosby Estates

$1,457,000
3 Beds 3 Baths NDP2608211 MLS ACTIVE Status Del Sur BLDG.
Welcome to 15776 Paseo Del Sur a beautifully maintained 3-bedroom, 2.5-bath twin home with a 2-car garage in the heart of the highly sought-after Del Sur community. Just moments from Del Sur Elementary, neighborhood parks, resort-style pools, scenic trails, and the Del Sur Town Center, this home offers the lifestyle that has made Del Sur one of North County San Diegos most desirable neighborhoods. Step inside to bright, sun-filled living spaces and a functional floor plan built for both everyday living and entertaining. Upstairs, beautiful newly installed hardwood flooring adds a fresh, elevated feel throughout. Thoughtful upgrades add lasting value and efficiency, including owned solar, a whole-home water softener, carbon filtration system, and reverse osmosis drinking water system this home is move-in ready and meticulously cared for, combining comfort, convenience, and energy efficiency. The private backyard is made for year-round enjoyment, with a pergola-covered patio and built-in BBQ island perfect for outdoor dining, entertaining, or simply relaxing. Zoned for the award-winning Poway Unified School District, residents also enjoy Del Surs miles of walking trails, community pools, and year-round neighborhood events making this one of San Diegos most desirable places to call home. Welcome to 15776 Paseo Del Sur a beautifully maintained 3-bedroom, 2.5-bath twin home with a 2-car garage in the heart of the highly sought-after Del Sur community. Just moments from Del Sur Elementary, neighborhood parks, resort-style pools, scenic trails, and the Del Sur Town Center, this home offers the lifestyle that has made Del Sur one of North County San Diegos most desirable neighborhoods. Step inside to bright, sun-filled living spaces and a functional floor plan built for both everyday living and entertaining. Upstairs, beautiful newly installed hardwood flooring adds a fresh, elevated feel throughout. Thoughtful upgrades add lasting value and efficiency, including owned solar, a whole-home water softener, carbon filtration system, and reverse osmosis drinking water system this home is move-in ready and meticulously cared for, combining comfort, convenience, and energy efficiency. The private backyard is made for year-round enjoyment, with a pergola-covered patio and built-in BBQ island perfect for outdoor dining, entertaining, or simply relaxing. Zoned for the award-winning Poway Unified School District, residents also enjoy Del Surs miles of walking trails, community pools, and year-round neighborhood events making this one of San Diegos most desirable places to call home.

15776 Paseo Del Sur, Rancho Bernardo/4S Ranch/Santaluz/Crosby Estates

$1,349,000
3 Beds 3 Baths OC26158682 MLS ACTIVE Status
Located in the highly sought-after Del Sur community and directly across from the neighborhood park, this light-filled home features with three bedrooms, 2.5 bath home and an open-concept great room floor plan with double-sided fireplace separating family room and dining area which is ideal for modern living and effortless entertaining. The house is nicely decorated with hard wood flooring, granite countertops, and window shutters. Upstairs, the generous primary suite is a true retreat, complete with a spa-inspired bath, dual vanities, soaking tub, and dual closets. The backyard seamlessly blends indoor and outdoor living, offering generous space for entertaining and making this property ideal for hosting large gatherings. New tankless water heater located at side yard. Attached two car garage. This is a greenhouse with energy from solar panels being sold back to SDGE. Residents enjoy top-rated Poway Unified schools, parks, pools, scenic hiking trails, and a vibrant, walkable neighborhood lifestyle. This is Del Sur living at its finest. Located in the highly sought-after Del Sur community and directly across from the neighborhood park, this light-filled home features with three bedrooms, 2.5 bath home and an open-concept great room floor plan with double-sided fireplace separating family room and dining area which is ideal for modern living and effortless entertaining. The house is nicely decorated with hard wood flooring, granite countertops, and window shutters. Upstairs, the generous primary suite is a true retreat, complete with a spa-inspired bath, dual vanities, soaking tub, and dual closets. The backyard seamlessly blends indoor and outdoor living, offering generous space for entertaining and making this property ideal for hosting large gatherings. New tankless water heater located at side yard. Attached two car garage. This is a greenhouse with energy from solar panels being sold back to SDGE. Residents enjoy top-rated Poway Unified schools, parks, pools, scenic hiking trails, and a vibrant, walkable neighborhood lifestyle. This is Del Sur living at its finest.

8340 Kern Cres, Rancho Bernardo/4S Ranch/Santaluz/Crosby Estates

$1,150,000
2 Beds 3 Baths NDP2607452 MLS ACTIVE Status
Discover refined, resort-style living at Avante, Del Sur's premier 55+ gated community! This beautiful home offers an inviting atmosphere with soaring ceilings, beautiful wood flooring throughout the main living level, and a spacious open-concept floor plan. Featuring 2 generously sized bedrooms, 2.5 bathrooms, a spacious den, an in-unit elevator, a private balcony, and large windows that fill the home with an abundance of natural light, this home is designed for comfortable living and easy entertaining. The state-of-the-art chef's kitchen features white cabinetry, quartz countertops, a tile backsplash, stainless steel appliances, and a large center island. The adjoining dining and family rooms create an ideal space for everyday living and effortless entertaining. The spacious primary suite is a relaxing retreat with a walk-in closet featuring built-in cabinetry and an en-suite bathroom complete with dual sinks and a large walk-in shower. The secondary bedroom is generously sized and includes built-in closet cabinetry, with a conveniently located full bathroom nearby for added comfort and privacy. Additional features include solar, a tankless water heater, a spacious laundry room, an attached 2-car garage with epoxy flooring and built-in cabinetry, and custom window shades, including solar-powered automatic blinds. Avante residents enjoy amenities such as a clubhouse, pool, spa, gym, 4 large grills, outdoor seating areas, and a curated activity and social calendar. This home is just 3 doors down from the clubhouse and pool, making it a short walk to all the amenities and th Discover refined, resort-style living at Avante, Del Sur's premier 55+ gated community! This beautiful home offers an inviting atmosphere with soaring ceilings, beautiful wood flooring throughout the main living level, and a spacious open-concept floor plan. Featuring 2 generously sized bedrooms, 2.5 bathrooms, a spacious den, an in-unit elevator, a private balcony, and large windows that fill the home with an abundance of natural light, this home is designed for comfortable living and easy entertaining. The state-of-the-art chef's kitchen features white cabinetry, quartz countertops, a tile backsplash, stainless steel appliances, and a large center island. The adjoining dining and family rooms create an ideal space for everyday living and effortless entertaining. The spacious primary suite is a relaxing retreat with a walk-in closet featuring built-in cabinetry and an en-suite bathroom complete with dual sinks and a large walk-in shower. The secondary bedroom is generously sized and includes built-in closet cabinetry, with a conveniently located full bathroom nearby for added comfort and privacy. Additional features include solar, a tankless water heater, a spacious laundry room, an attached 2-car garage with epoxy flooring and built-in cabinetry, and custom window shades, including solar-powered automatic blinds. Avante residents enjoy amenities such as a clubhouse, pool, spa, gym, 4 large grills, outdoor seating areas, and a curated activity and social calendar. This home is just 3 doors down from the clubhouse and pool, making it a short walk to all the amenities and the outdoor grill. Positioned near dog parks, hiking and biking trails, equestrian paths, and Black Mountain Open Space Park, this location is a short drive to beautiful beaches and 15 golf courses within a 20-minute radius. Enjoy the benefits of buying a property within the award-winning master-planned community of Del Sur, with 14 parks, extensive hiking trails, year-round community events, and convenient shopping. Within walking distance to the Del Sur town center, featuring Sprouts Farmers Market, Target, Starbucks, restaurants, fitness clubs, and more, this is the epitome of upscale living.

16750 Coyote Bush Dr Unit 11, Rancho Bernardo/4S Ranch/Santaluz/Crosby Estates

$1,110,000
3 Beds 3 Baths PTP2604253 MLS ACTIVE Status
Serene Canyon Retreat in Rancho Bernardo's Most Coveted Neighborhood Nestled in a peaceful canyon setting within the highly sought-after Poway Unified School District, this beautifully remodeled 3-bedroom, 2.5-bath home offers the perfect blend of tranquility and turn-key convenience. Located just a short distance from award-winning schools, this is family living at its finest. Step inside to discover a stunning, fully remodeled interior featuring a custom kitchen outfitted with LG appliances, sleek quartz countertops, and a designer farmhouse sink all set within an open-concept layout that's flooded with natural sunlight. Every bathroom has been tastefully updated, including a spa-like primary suite with a dual-sink vanity, custom walk-in shower, and an expansive walk-in closet. Additional upgrades include new windows, a new HVAC system ,new Custom luxury vinyl plank flooring and modern recessed lighting throughout meaning all the big-ticket items are already done for you. The low-maintenance front yard and attached two-car garage add everyday ease to this move-in-ready home. Residents enjoy access to the Westwood Club, included in a low HOA, offering a community pool, tennis courts, and year-round family activities and sports programs. Peaceful, updated, and ideally located near top schools this Rancho Bernardo gem ready for new family. Serene Canyon Retreat in Rancho Bernardo's Most Coveted Neighborhood Nestled in a peaceful canyon setting within the highly sought-after Poway Unified School District, this beautifully remodeled 3-bedroom, 2.5-bath home offers the perfect blend of tranquility and turn-key convenience. Located just a short distance from award-winning schools, this is family living at its finest. Step inside to discover a stunning, fully remodeled interior featuring a custom kitchen outfitted with LG appliances, sleek quartz countertops, and a designer farmhouse sink all set within an open-concept layout that's flooded with natural sunlight. Every bathroom has been tastefully updated, including a spa-like primary suite with a dual-sink vanity, custom walk-in shower, and an expansive walk-in closet. Additional upgrades include new windows, a new HVAC system ,new Custom luxury vinyl plank flooring and modern recessed lighting throughout meaning all the big-ticket items are already done for you. The low-maintenance front yard and attached two-car garage add everyday ease to this move-in-ready home. Residents enjoy access to the Westwood Club, included in a low HOA, offering a community pool, tennis courts, and year-round family activities and sports programs. Peaceful, updated, and ideally located near top schools this Rancho Bernardo gem ready for new family.

10717 Matinal Cir, Rancho Bernardo/4S Ranch/Santaluz/Crosby Estates

$1,050,000
2 Beds 3 Baths NDP2607873 MLS ACTIVE Status Avante Del Sur BLDG.
Welcome to effortless living in Del Surs sought-after Avante 55+ community. This beautifully upgraded Avante Plan 4 end-unit residence offers the perfect blend of comfort, convenience, and style, with abundant natural light, added windows, park views just across the street, and more than $100K in thoughtful post-builder enhancements................................ Step inside to find refined finishes throughout, including Valley Oak flooring, wainscoting, crown molding, designer kitchen and bath selections, upgraded cabinetry and countertops, a Bianco Carrera mosaic marble backsplash, custom doors, designer wallpaper, custom closets, plantation shutters, luxury lighting, and a private elevator. The garage is equally well appointed with custom epoxy flooring, storage racks, cabinetry, and drawers for everyday ease.................................................... Designed for a low-maintenance, lock-and-leave lifestyle, the home offers approximately 1,787 sq ft with two bedrooms, two and a half baths, a flexible ground-floor office or optional third bedroom, and a two-car garage. HOA groundskeeping and exterior upkeep make it easier to spend time on what matters most..................................................... Enjoy the best of Avante and Del Sur living with access to a clubhouse, pool, jacuzzi, gym, lounge, barbecue kitchen, fire pits, eleven pools, fourteen parks, and miles of manicured hiking trails. Close to shopping, dining, family, friends, and everyday conveniencesand just a short drive to San Diegos beaches and coastal destinationsthis turnkey home is idea Welcome to effortless living in Del Surs sought-after Avante 55+ community. This beautifully upgraded Avante Plan 4 end-unit residence offers the perfect blend of comfort, convenience, and style, with abundant natural light, added windows, park views just across the street, and more than $100K in thoughtful post-builder enhancements................................ Step inside to find refined finishes throughout, including Valley Oak flooring, wainscoting, crown molding, designer kitchen and bath selections, upgraded cabinetry and countertops, a Bianco Carrera mosaic marble backsplash, custom doors, designer wallpaper, custom closets, plantation shutters, luxury lighting, and a private elevator. The garage is equally well appointed with custom epoxy flooring, storage racks, cabinetry, and drawers for everyday ease.................................................... Designed for a low-maintenance, lock-and-leave lifestyle, the home offers approximately 1,787 sq ft with two bedrooms, two and a half baths, a flexible ground-floor office or optional third bedroom, and a two-car garage. HOA groundskeeping and exterior upkeep make it easier to spend time on what matters most..................................................... Enjoy the best of Avante and Del Sur living with access to a clubhouse, pool, jacuzzi, gym, lounge, barbecue kitchen, fire pits, eleven pools, fourteen parks, and miles of manicured hiking trails. Close to shopping, dining, family, friends, and everyday conveniencesand just a short drive to San Diegos beaches and coastal destinationsthis turnkey home is ideal for active adults who want connection, convenience, and room to enjoy life..................................................... Avante is an age-qualified 55+ community, but that does not mean every resident must be 55 or older. Each home must include at least one resident age 55 or older, and certain other household members may also qualify under the communitys residency rules..................................................... At least one resident must be a Qualified Resident who is 55 years of age or older --- Other eligible residents may include a spouse or domestic partner, someone age 45 or older, a qualifying disabled child or grandchild, or someone providing primary physical or economic support (each a Qualified Permanent Resident). ----A person providing substantial medical care or daily living assistance may qualify as a Permitted Health Care Resident------If the Qualified Resident divorces, passes away, or is away for a prolonged period, a Qualified Permanent Resident may remain in the home indefinitely --------A Permitted Health Care Resident may remain up to 90 days, with a possible Board-approved extension.----------Come see how easy 55+ living can be. Schedule a private showing today and discover whether this turnkey Avante home is the right fit for your next chapter.

16750 Coyote Bush 47 Unit 47, Rancho Bernardo/4S Ranch/Santaluz/Crosby Estates

$950,000
2 Beds 3 Baths 260022116 MLS ACTIVE Status Avante BLDG.
Coveted Plan 4 home in Avante at Del Sur, ideally located just steps from the private clubhouse and pool—with NO MELLO-ROOS! Light-filled home with Temporale LVP flooring, Valley Mist Tuftex carpet, white shaker cabinetry, cellular shades, modern ceiling fans, and an epoxied garage with EV charger and built-in shelving. The entry level offers a versatile den, powder room, generous storage closet, and private in-home elevator. Upstairs, walls of windows fill the spacious great room with natural light, while sliding doors open to an inviting, west facing, open-air balcony. The large kitchen features Arizona Lagos quartz countertops, a 6-inch quartz backsplash with full-height backsplash above the cooktop, abundant cabinetry, European soft-close drawers, and glass display cabinets. Additional finishes include Arizona Denali White quartz bathroom counters, Emser shower tile, and crown molding in the primary bedroom. Walk to Del Sur Town Center and enjoy exclusive Avante amenities, including a clubhouse, pool and spa, fire pit, BBQ areas, and a full calendar of social events—plus access to Del Sur’s 11 pools, 14 parks, trails, and community events. Smart lock, Ring doorbell, smart thermostats, and built-in Wi-Fi extenders complete this easy lock-and-leave home—ideal for downsizing, frequent travelers, or a second-home lifestyle!

16750 Coyote Bush Dr Unit 116, Rancho Bernardo/4S Ranch/Santaluz/Crosby Estates

$929,900
3 Beds 3 Baths PTP2605135 MLS ACTIVE Status Avante At Del Sur BLDG.
HIGHLY UPGRADED 55+ IN DEL SUR! LIVES LIKE A MODEL! Welcome home to one of the most highly upgraded units in Avante, a gated community with resort-style amenities and low-maintenance living. This rare corner home is flooded with natural light from a stunning wrap-around window setup, and every detail has been elevated well beyond builder grade. NO CONSTRUCTION WAIT. MELLO-ROOS PAID OFF! The chef's kitchen showcases a quartz island, gas cooktop, double wall oven, full stainless steel appliance package, built-in coffee bar, designer backsplash and cabinetry that runs to the ceiling with custom pantry pull-outs. Luxury vinyl plank flooring flows throughout, with upgraded carpet in the guest bedroom and luxury tile in both baths. The primary suite features a fully custom California Closets system, while the office/bedroom includes a built-in custom bookcase. Additional highlights include high-end window treatments throughout, 2 car garage with epoxy floor, laundry room, private balcony and central air conditioning. Avante residents enjoy a private recreation center with a pool, spa, fitness room, barbecue area, firepit and gathering spaces. As part of greater Del Sur, you'll also have access to eleven pools, fourteen parks and miles of hiking trails. Walk or bike to Del Sur Town Center for Target, dining and shopping, with easy I-15 access nearby. HIGHLY UPGRADED 55+ IN DEL SUR! LIVES LIKE A MODEL! Welcome home to one of the most highly upgraded units in Avante, a gated community with resort-style amenities and low-maintenance living. This rare corner home is flooded with natural light from a stunning wrap-around window setup, and every detail has been elevated well beyond builder grade. NO CONSTRUCTION WAIT. MELLO-ROOS PAID OFF! The chef's kitchen showcases a quartz island, gas cooktop, double wall oven, full stainless steel appliance package, built-in coffee bar, designer backsplash and cabinetry that runs to the ceiling with custom pantry pull-outs. Luxury vinyl plank flooring flows throughout, with upgraded carpet in the guest bedroom and luxury tile in both baths. The primary suite features a fully custom California Closets system, while the office/bedroom includes a built-in custom bookcase. Additional highlights include high-end window treatments throughout, 2 car garage with epoxy floor, laundry room, private balcony and central air conditioning. Avante residents enjoy a private recreation center with a pool, spa, fitness room, barbecue area, firepit and gathering spaces. As part of greater Del Sur, you'll also have access to eleven pools, fourteen parks and miles of hiking trails. Walk or bike to Del Sur Town Center for Target, dining and shopping, with easy I-15 access nearby.

16750 Coyote Bush Dr Unit 94, Rancho Bernardo/4S Ranch/Santaluz/Crosby Estates

$929,000
3 Beds 3 Baths NDP2604926 MLS ACTIVE Status Avante BLDG.
Inside the Gated 55+ Lifestyle community of AVANTE. MELLO ROOS has been PAID OFF for this Unit. Leased SOLAR. Avante is perfectly located in the Del Sur Community, close to local shopping, and Freeway Access. Avante Home Owners have access to the numerous Del Sur exclusive and adjacent Pools. This is a Plan 2 Avante with it's own elevator inside the Unit; ground floor to a functional Open Concept / Main Floor Living Area & Kitchen. There is a balcony off the dining area. The Home has been recently Painted throughout. Stainless Steel Appliances include a gas range and programmable smart appliances, White Stone Countertops, Luxurious Lam-anent wood flooring throughout Living Area, and New Carpet at all 3 - Bedrooms. Also on the Main Floor is the Primary Bedroom and Secondary Bedroom 2, and Laundry Room. The 3rd Bedroom has an En Suite Bathroom and is downstairs at the Entry, sharing a Hallway to the Elevator and Garage. These units were constructed with an integrated pest control system to allow pest company to access a portal at the front porch of these units. Community / complex amenities are within close proximity, offering all the wants and needs todays Home Buyer is looking for: a (seasonally) heated pool, spa, BBQ Area, Pergola. A Clubhouse with pool table, game / card tables, weight room, TV entertainment area and more. This is truly a must see. Call or text for your appointment today! Inside the Gated 55+ Lifestyle community of AVANTE. MELLO ROOS has been PAID OFF for this Unit. Leased SOLAR. Avante is perfectly located in the Del Sur Community, close to local shopping, and Freeway Access. Avante Home Owners have access to the numerous Del Sur exclusive and adjacent Pools. This is a Plan 2 Avante with it's own elevator inside the Unit; ground floor to a functional Open Concept / Main Floor Living Area & Kitchen. There is a balcony off the dining area. The Home has been recently Painted throughout. Stainless Steel Appliances include a gas range and programmable smart appliances, White Stone Countertops, Luxurious Lam-anent wood flooring throughout Living Area, and New Carpet at all 3 - Bedrooms. Also on the Main Floor is the Primary Bedroom and Secondary Bedroom 2, and Laundry Room. The 3rd Bedroom has an En Suite Bathroom and is downstairs at the Entry, sharing a Hallway to the Elevator and Garage. These units were constructed with an integrated pest control system to allow pest company to access a portal at the front porch of these units. Community / complex amenities are within close proximity, offering all the wants and needs todays Home Buyer is looking for: a (seasonally) heated pool, spa, BBQ Area, Pergola. A Clubhouse with pool table, game / card tables, weight room, TV entertainment area and more. This is truly a must see. Call or text for your appointment today!

16750 Coyote Bush Dr Unit 50, Rancho Bernardo/4S Ranch/Santaluz/Crosby Estates

$910,000
3 Beds 4 Baths PTP2606337 MLS ACTIVE Status
Beautifully updated end-unit townhome in the desirable San Moritz community of 4S Ranch. Offering approximately 1,498 sq. ft., this thoughtfully designed tri-level home features 3 bedrooms and 3.5 bathrooms, with the added convenience of a private ensuite bathroom for each bedroom. The entry-level bedroom and full bath provide excellent flexibility for guests, a home office, or multigenerational living. The bright main living level offers an open and comfortable layout, while the upper level features the spacious primary suite and an additional ensuite bedroom. Recent improvements include new luxury vinyl flooring on the first and third floors and an updated second-floor bathroom vanity and fixtures. Additional highlights include central A/C, in-unit laundry, and an attached 2-car garage. Ideally located within the highly regarded Poway Unified School District, with convenient access to 4S Ranch shopping, dining, parks, schools, and community amenities. A move-in-ready home offering a versatile floor plan in one of North County San Diegos most desirable communities. Beautifully updated end-unit townhome in the desirable San Moritz community of 4S Ranch. Offering approximately 1,498 sq. ft., this thoughtfully designed tri-level home features 3 bedrooms and 3.5 bathrooms, with the added convenience of a private ensuite bathroom for each bedroom. The entry-level bedroom and full bath provide excellent flexibility for guests, a home office, or multigenerational living. The bright main living level offers an open and comfortable layout, while the upper level features the spacious primary suite and an additional ensuite bedroom. Recent improvements include new luxury vinyl flooring on the first and third floors and an updated second-floor bathroom vanity and fixtures. Additional highlights include central A/C, in-unit laundry, and an attached 2-car garage. Ideally located within the highly regarded Poway Unified School District, with convenient access to 4S Ranch shopping, dining, parks, schools, and community amenities. A move-in-ready home offering a versatile floor plan in one of North County San Diegos most desirable communities.

10558 Zenor Ln Unit 56, Rancho Bernardo/4S Ranch/Santaluz/Crosby Estates

$775,000
2 Beds 3 Baths 260022138 MLS ACTIVE Status San Moritz BLDG.
Welcome to this beautiful three-story, 2-bedroom, 2.5-bath townhome with a loft in the desirable San Moritz community of 4S Ranch. This light and bright home offers brand-new luxury vinyl plank flooring, newly replaced baseboards, and plantation shutters throughout. The open-concept main floor features a spacious living and dining area with a vaulted ceiling and cozy gas fireplace, flowing into the kitchen with a pantry, brand-new quartz countertops with a 6-inch quartz backsplash for a clean look, and a serving island. The main level also features a laundry closet with stackable laundry, a half bath, and a private balcony with a westerly breeze. With no buildings directly in front and the home facing the green strip along 4S Ranch Pkwy, the balcony provides excellent privacy while enjoying abundant natural light and tree views. Upstairs, the primary suite provides added privacy with the secondary bedroom located on the ground floor. The primary suite includes a loft area that can be used as an office, nursery area or den, a brand new fixtures , quartz dual sinks, and a spacious walk-in closet. The ensuite secondary bedroom is located on the ground floor near the garage, offering privacy for guests, roommates, gym or a home office. The home includes an attached two-car bay garage with extra storage. Enjoy access to community amenities including a pool and spa. Ideally located across from 4S Commons Town Center with shopping and dining, and close to parks, trails, a splash park, and more. 4S Ranch is an upscale, master-planned community located approximately 25 miles north of downtown San Diego and just 13 miles east of the Pacific Ocean. Known for its beautiful parks, miles of hiking and biking trails, and welcoming neighborhoods, 4S Ranch offers convenient access to schools, shopping, dining, and recreation. Residents can easily walk, hike, or bike to nearby parks, trails, and community amenities. The area also features an impressive selection of restaurants, fitness centers, and highly regarded, award-winning schools, making 4S Ranch a desirable place to live.

10505 Zenor, Unit 21, Rancho Bernardo/4S Ranch/Santaluz/Crosby Estates

$699,900
2 Beds 2 Baths 260015872 MLS ACTIVE Status Mira La Paz BLDG.
Panoramic View, Welcome to 16470 Avenida Venusto Unit F located in the Mira La Paz Complex of Rancho Bernardo. This Spacious Two-Bedroom & Two-Bathroom (Full) Single-Level Condominium Unit is Beautifully Designed with Many Fine Details such as Crown Molding, Decorative Grid Style DUAL-PANE Windows, Cordless Cellular Shades, and Decorative Light Fixtures. Located on the VERY Top Floor, this End-Unit has NO Neighbors Above, JUST Below. With an OVERSIZED Detached Two-Car Garage, comfortably park two (2) sedan sized vehicles side-by-side. Swim, Play, and Enjoy! As Part of the Association of Bernardo Heights, Membership to the Bernardo Heights Clubhouse comes at NO ADDITIONAL COST. At the Bernardo Heights Clubhouse, Members are given Exclusive Access to Resort-Style Amenities and Plenty of Recreational Activities such as Swimming, Tennis, Pickle ball, Basketball, Ping Pong, and Much, Much More. For Your Entertainment and Enjoyment, Members are also Granted Access to Lucido Park, a Private Park with Pool, Hat Spa, four (4) Tennis Courts, a Walking Trail, and a Playground, Gym, Club House ($), Recretonal Facilities, 4 Tennis Courts, Walking Trail, HOA Fees INCLUDE Cable, Internet, Water, Trash, Sewer, Roof maintennce, Exterior Insurance, Common Area Maintenance, Exterior Building Maintenance, and Exterior Landscaping and maintenance

16470 Avenida Venusto Unit Unit F, Rancho Bernardo/4S Ranch/Santaluz/Crosby Estates

$674,999
2 Beds 3 Baths 260021435 MLS ACTIVE Status Westwood Townhouses BLDG.
Welcome to this beautifully updated end-unit home in the desirable Westwood Townhomes community of Rancho Bernardo. Extensively renovated throughout with timeless style and modern conveniences, this move-in-ready home offers features rarely found within the community. The open-concept kitchen showcases crisp white shaker cabinetry, quartz countertops, a designer backsplash, stainless-steel appliances, and a spacious island with additional seating and prep space, creating a bright and sophisticated setting for everyday living and entertaining. Upstairs, both bedrooms offer the added comfort and privacy of their own full en-suite bathrooms, each tastefully updated with a timeless blend of classic and modern design-an exceptional advantage over many homes in the community featuring a shared Jack-and-Jill bath. Additional improvements include newer dual-pane windows and 8-foot slider, a reverse osmosis system, updated lighting and ceiling fans throughout, and central AC for year-round comfort. As an end unit, the home enjoys an abundance of natural light, while the absence of a neighbor directly to the south provides added privacy. Convenient proximity to parking further enhances everyday fenced-in courtyard offers direct access to the garage and creates a wonderful extension of the living space-perfect for alfresco dining, entertaining, or simply relaxing in your own private outdoor retreat. Enjoy the Westwood Club Lifestyle! Residents have access to an impressive array of resort-style recreational amenities including a heated pool, bubbling spa, tennis, pickleball courts, basketball courts, a workout facility, miniature golf, soccer fields, baseball and softball fields, activity rooms, a teen center, and more. With so many amenities right within the community, there are countless opportunities for recreation, fitness, and connection for residents of all ages. Combining thoughtful updates, the rare convenience of two full en-suite bathrooms plus a downstairs half bath, desirable end-unit privacy, a private courtyard ideal for entertaining, convenient parking and garage access, extensive community amenities, and a prime Rancho Bernardo location, this is a special opportunity to own a stylish, turnkey home in an established and amenity-rich community.

11401 Florindo Rd, Rancho Bernardo/4S Ranch/Santaluz/Crosby Estates

$655,000
2 Beds 2 Baths NDP2511447 MLS ACTIVE Status Westwood Townhouses BLDG.
This beautifully remodeled 2-bedroom, 2-bath townhome in Rancho Bernardo's sought-after Westwood Townhomes community is priced aggressively for a fast sale an outstanding opportunity for first-time buyers, downsizers, investors, or anyone searching for move-in-ready homes for sale near Rancho Bernardo. Tucked against a quiet greenbelt with no rear neighbors, this light-filled home delivers privacy, comfort, and instant equity potential. The kitchen remodel includes new quartz countertops, modern cabinetry, and a full suite of new appliances (electric range, hood, microwave, dishwasher), plus updated plumbing and electrical. Both bathrooms have been renovated with new quartz vanities, fixtures, toilets, and lighting. Additional recent upgrades: new laminate flooring on the main level, new carpet upstairs, fresh interior and exterior paint, new vinyl windows, mirrored closet doors, and new in-room heaters throughout this is a true turnkey, move-in-ready home with nothing left to do. Step outside to your private front courtyard or relax in the open living space with peaceful greenbelt views. Practical perks include in-unit laundry, a one-car garage, an additional dedicated parking spot, and ample street parking. Low-maintenance living is covered by the HOA, which handles exterior upkeep and grants access to the Westwood Club featuring a pool, spa, and tennis courts. This beautifully remodeled 2-bedroom, 2-bath townhome in Rancho Bernardo's sought-after Westwood Townhomes community is priced aggressively for a fast sale an outstanding opportunity for first-time buyers, downsizers, investors, or anyone searching for move-in-ready homes for sale near Rancho Bernardo. Tucked against a quiet greenbelt with no rear neighbors, this light-filled home delivers privacy, comfort, and instant equity potential. The kitchen remodel includes new quartz countertops, modern cabinetry, and a full suite of new appliances (electric range, hood, microwave, dishwasher), plus updated plumbing and electrical. Both bathrooms have been renovated with new quartz vanities, fixtures, toilets, and lighting. Additional recent upgrades: new laminate flooring on the main level, new carpet upstairs, fresh interior and exterior paint, new vinyl windows, mirrored closet doors, and new in-room heaters throughout this is a true turnkey, move-in-ready home with nothing left to do. Step outside to your private front courtyard or relax in the open living space with peaceful greenbelt views. Practical perks include in-unit laundry, a one-car garage, an additional dedicated parking spot, and ample street parking. Low-maintenance living is covered by the HOA, which handles exterior upkeep and grants access to the Westwood Club featuring a pool, spa, and tennis courts.

11364 Poblado Rd, Rancho Bernardo/4S Ranch/Santaluz/Crosby Estates

$645,000
2 Beds 2 Baths RS26165304 MLS ACTIVE Status
Come view this townhome in the heart of desirable Westwood Community with sweeping views and tons of upgrades! Energy saving fully paid off Solar Panels. New Ultra Quiet Windows and Sliding Glass Door. Security Door on Front Door. Granite Countertops in kitchen. Upgraded Powder Bath with designer stone surround. Organizers installed in All Bedroom Closets, Oval tub in Upstairs Bath. Private Courtyard in Gated Area. Lovely, Serene Back Patio Area with Views of the Mountains and Towering Pine Trees. Minutes to Award Winning Westwood Elementary. Close proximity to I-15 Freeway, Starbucks, Restaurants and so MUCH MORE, The Amazing Westwood Club includes Heated Pool, Bubbling Spa, Tennis/Pickleball/Basketball Courts, Workout Facility, Miniature Golf, Soccer Fields, Baseball/Softball Fields, Activity Rooms, Teen Center, and more. Don't miss this opportunity to own a home in this resort type community. Come view this townhome in the heart of desirable Westwood Community with sweeping views and tons of upgrades! Energy saving fully paid off Solar Panels. New Ultra Quiet Windows and Sliding Glass Door. Security Door on Front Door. Granite Countertops in kitchen. Upgraded Powder Bath with designer stone surround. Organizers installed in All Bedroom Closets, Oval tub in Upstairs Bath. Private Courtyard in Gated Area. Lovely, Serene Back Patio Area with Views of the Mountains and Towering Pine Trees. Minutes to Award Winning Westwood Elementary. Close proximity to I-15 Freeway, Starbucks, Restaurants and so MUCH MORE, The Amazing Westwood Club includes Heated Pool, Bubbling Spa, Tennis/Pickleball/Basketball Courts, Workout Facility, Miniature Golf, Soccer Fields, Baseball/Softball Fields, Activity Rooms, Teen Center, and more. Don't miss this opportunity to own a home in this resort type community.

11124 Poblado, Rancho Bernardo/4S Ranch/Santaluz/Crosby Estates

$599,000
2 Beds 1 Baths 260021589 MLS ACTIVE Status Westwood Townhouses BLDG.
Welcome to this beautifully upgraded townhome-style condo located in the highly sought-after Westwood community of Rancho Bernardo. Nestled among lush greenbelts, mature landscaping, and peaceful walking paths, this charming 2-bedroom, 1-bath residence offers the perfect blend of comfort, convenience, and resort-style living in one of North County San Diego’s most desirable neighborhoods. With 840 square feet of thoughtfully updated living space, the home features new flooring, fresh interior paint, upgraded kitchen finishes, newer appliances, and stylish modern touches throughout. Natural light fills the functional open layout, creating a warm and inviting atmosphere from the moment you step inside. The spacious private patio provides an ideal setting for outdoor dining, entertaining, gardening, or simply relaxing in the beautiful San Diego weather. A detached two-car garage offers ample parking and additional storage, while the HOA conveniently covers water. Residents enjoy exclusive access to the renowned Westwood Club, an incredible amenity center featuring resort-style pools and spa, fitness center, tennis, racquetball, and pickleball courts, mini-golf course, playgrounds, clubhouse activities, and more. Located within the award-winning Poway Unified School District and just minutes from shopping, dining, parks, hiking trails, golf courses, and easy freeway access, Rancho Bernardo is known for its strong sense of community, scenic surroundings, and exceptional quality of life.

17340 Caminito Canasto, Rancho Bernardo/4S Ranch/Santaluz/Crosby Estates

$510,000
2 Beds 1 Baths PTP2605967 MLS ACTIVE Status Waterbridge BLDG.
Welcome to your beautiful upgraded 2 bedroom, 1 bath, lower level condo in the highly desirable Waterbridge community that's close to award winning schools, restaurants, movie theaters & just south from Lake Hodges. This move-in ready unit comes complete with all new stainless steel appliances refrigerator, stove/oven, microwave, dishwasher with a farmhouse sink & faucet, garbage disposal, white cabinetry with new handles, knobs and a good size granite counter top in the spacious kitchen. Modern crown molding, base boards & new interior paint throughout the unit, with new blinds newer vinyl flooring throughout. The bathroom has new medicine cabinets, faucets, reglazed tub. Newly installed dual pane window! You will love this home with central air condition and full size washer and dryer located in the patio where you can relax and enjoy one another each or catchup with the friendly neighbors. This is a must see unit! Welcome to your beautiful upgraded 2 bedroom, 1 bath, lower level condo in the highly desirable Waterbridge community that's close to award winning schools, restaurants, movie theaters & just south from Lake Hodges. This move-in ready unit comes complete with all new stainless steel appliances refrigerator, stove/oven, microwave, dishwasher with a farmhouse sink & faucet, garbage disposal, white cabinetry with new handles, knobs and a good size granite counter top in the spacious kitchen. Modern crown molding, base boards & new interior paint throughout the unit, with new blinds newer vinyl flooring throughout. The bathroom has new medicine cabinets, faucets, reglazed tub. Newly installed dual pane window! You will love this home with central air condition and full size washer and dryer located in the patio where you can relax and enjoy one another each or catchup with the friendly neighbors. This is a must see unit!

17155 W Bernardo Dr Unit 106, Rancho Bernardo/4S Ranch/Santaluz/Crosby Estates

$499,000
2 Beds 2 Baths 260018763 MLS ACTIVE Status The Summit At West Bernardo BLDG.
Welcome to one of the best values in San Diego! This beautifully maintained second-floor, 2-bedroom, 2-bath condo offers nearly 1,000 sq. ft. of comfortable living in a highly sought-after community within the award-winning Poway Unified School District. Whether you're a first-time buyer, downsizing, or looking for an investment opportunity, this home offers an incredible combination of value, location, and lifestyle. The open-concept floor plan creates a bright and inviting living space, while the thoughtfully designed split-bedroom layout places each bedroom and full bathroom on opposite sides of the home, offering added privacy for guests, roommates, or a home office setup. Enjoy resort-style amenities including a pool, spa, fitness center, tennis courts, clubhouse, BBQ areas, and beautifully maintained grounds. Outdoor enthusiasts will appreciate the nearby parks, walking trails, and recreation opportunities, while commuters will enjoy convenient access to major freeways. With its functional layout, desirable location, exceptional community amenities, and access to some of San Diego County's most sought-after schools, this condo offers the lifestyle buyers are looking for without compromising affordability. Don't miss this opportunity to own one of the most desirable 2-bedroom, 2-bath homes in the area!

17161 Alva, Unit 922, Rancho Bernardo/4S Ranch/Santaluz/Crosby Estates

$499,000
2 Beds 2 Baths PTP2603269 MLS ACTIVE Status
VA approved condo! First-floor 2-bedroom, 1.5-bathroom condo in the highly sought-after Waterbridge community of Rancho Bernardo west of the 15 fwy. This inviting home features upgrades including travertine stone flooring, custom paint, new dual-pane windows, and recessed lighting throughout. With ample natural light that creates a warm and airy feel and easy access to amenties and green space youll feel like youre in a serene getaway. Enjoy a private patio, perfect for relaxing or entertaining. The kitchen offers white cabinetry, granite countertops, newer appliances and flows seamlessly into the dining and living areas, making it ideal for everyday living and hosting. Additional highlights include ample size bedrooms, two parking spaces conveniently located close to the unit, and in-unit laundry and central AC/heat. Waterbridge residents enjoy resort-style amenities including a pool, spa, fitness center, scenic ponds, BBQ and picnic areas, and a playground. HOA covers water, trash, sewer, exterior, on-site maintenance and staff. Ideally located within the award-winning Poway Unified School District and just minutes from RB Community Park, shopping, dining, and easy freeway access. A must-see opportunity in one of Rancho Bernardos most desirable communities! VA approved condo! First-floor 2-bedroom, 1.5-bathroom condo in the highly sought-after Waterbridge community of Rancho Bernardo west of the 15 fwy. This inviting home features upgrades including travertine stone flooring, custom paint, new dual-pane windows, and recessed lighting throughout. With ample natural light that creates a warm and airy feel and easy access to amenties and green space youll feel like youre in a serene getaway. Enjoy a private patio, perfect for relaxing or entertaining. The kitchen offers white cabinetry, granite countertops, newer appliances and flows seamlessly into the dining and living areas, making it ideal for everyday living and hosting. Additional highlights include ample size bedrooms, two parking spaces conveniently located close to the unit, and in-unit laundry and central AC/heat. Waterbridge residents enjoy resort-style amenities including a pool, spa, fitness center, scenic ponds, BBQ and picnic areas, and a playground. HOA covers water, trash, sewer, exterior, on-site maintenance and staff. Ideally located within the award-winning Poway Unified School District and just minutes from RB Community Park, shopping, dining, and easy freeway access. A must-see opportunity in one of Rancho Bernardos most desirable communities!

17141 W Bernardo Dr Unit 105, Rancho Bernardo/4S Ranch/Santaluz/Crosby Estates

$480,000
2 Beds 2 Baths NDP2607732 MLS ACTIVE Status
*** Great Investment !!!! Welcome to this wonderful first-floor condo in the desirable Waterbridge community of Rancho Bernardo! This inviting home offers comfortable living with the convenience of single-level, first-floor access. Enjoy the beautifully maintained community with scenic ponds, lush green spaces, swimming pool, spa, fitness center, clubhouse and BBQ areas. Ideally located within the highly regarded Poway Unified School District and close to shopping, dining, parks and major commuter routes, including easy access to I-15. A great opportunity for a first-time homebuyer, downsizer or investor looking for an excellent location and community amenities. Come experience all that Waterbridge and Rancho Bernardo have to offer! *** Great Investment !!!! Welcome to this wonderful first-floor condo in the desirable Waterbridge community of Rancho Bernardo! This inviting home offers comfortable living with the convenience of single-level, first-floor access. Enjoy the beautifully maintained community with scenic ponds, lush green spaces, swimming pool, spa, fitness center, clubhouse and BBQ areas. Ideally located within the highly regarded Poway Unified School District and close to shopping, dining, parks and major commuter routes, including easy access to I-15. A great opportunity for a first-time homebuyer, downsizer or investor looking for an excellent location and community amenities. Come experience all that Waterbridge and Rancho Bernardo have to offer!

17093 W Bernardo Dr Unit 106, Rancho Bernardo/4S Ranch/Santaluz/Crosby Estates

$474,000
1 Beds 1 Baths NDP2606290 MLS ACTIVE Status
PRICED TO SELL!! Perched in one of the BEST VIEW locations in the community, this upstairs end-unit residence offers breathtaking views overlooking the tranquil resort-style pool, creating a peaceful and private setting rarely available. Soaring vaulted ceilings, expansive windows, and multiple sliding glass doors flood the home with natural light, making every room feel bright, open, and inviting. Meticulously maintained and move-in ready, the home features brand-new luxury vinyl plank flooring throughout, providing a modern, high-end finish that complements the spacious floor plan. Ideally located just moments from the neighborhood elementary school, recreation center, and miles of scenic hiking and walking trails, this home also offers convenient access to an abundance of shopping, dining, and everyday amenities just minutes away. Additional highlights include a deeded reserved parking space that is covered, in-unit washer/dryer, and access to outstanding HOA amenities, including a fully equipped fitness center, tennis courts, resort-style pool, and spa. Situated within the highly acclaimed Poway Unified School District, this exceptional home combines comfort, convenience, and one of the community's most desirable locations. PRICED TO SELL!! Perched in one of the BEST VIEW locations in the community, this upstairs end-unit residence offers breathtaking views overlooking the tranquil resort-style pool, creating a peaceful and private setting rarely available. Soaring vaulted ceilings, expansive windows, and multiple sliding glass doors flood the home with natural light, making every room feel bright, open, and inviting. Meticulously maintained and move-in ready, the home features brand-new luxury vinyl plank flooring throughout, providing a modern, high-end finish that complements the spacious floor plan. Ideally located just moments from the neighborhood elementary school, recreation center, and miles of scenic hiking and walking trails, this home also offers convenient access to an abundance of shopping, dining, and everyday amenities just minutes away. Additional highlights include a deeded reserved parking space that is covered, in-unit washer/dryer, and access to outstanding HOA amenities, including a fully equipped fitness center, tennis courts, resort-style pool, and spa. Situated within the highly acclaimed Poway Unified School District, this exceptional home combines comfort, convenience, and one of the community's most desirable locations.

15387 Maturin Dr Unit 231, Rancho Bernardo/4S Ranch/Santaluz/Crosby Estates

Start Your Search
board logo

This information is deemed reliable but not guaranteed. You should rely on this information only to decide whether or not to further investigate a particular property. BEFORE MAKING ANY OTHER DECISION, YOU SHOULD PERSONALLY INVESTIGATE THE FACTS (e.g. square footage and lot size) with the assistance of an appropriate professional. You may use this information only to identify properties you may be interested in investigating further. All uses except for personal, non-commercial use in accordance with the foregoing purpose are prohibited. Redistribution or copying of this information, any photographs or video tours is strictly prohibited. This information is derived from the Internet Data Exchange (IDX) service provided by San Diego MLS®. Displayed property listings may be held by a brokerage firm other than the broker and/or agent responsible for this display. The information and any photographs and video tours and the compilation from which they are derived is protected by copyright. Compilation © 2026 San Diego MLS®,