Refine Search
Sort by
$585,000
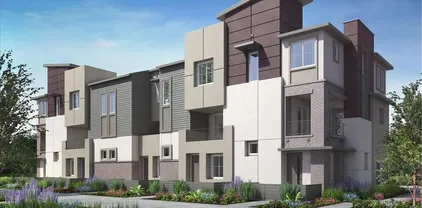
2 Beds 3 Baths 260020838 MLS ACTIVE Status Spinnaker Point Terrace BLDG.
Welcome to this light-filled 2-bedroom, 2.5-bath townhome offering a spacious 3-level floor plan in a gated Spinnaker Point community. The main living level features a well-appointed kitchen, dining area, living room, extra room, and convenient powder bath, providing distinct spaces for everyday living and entertaining. An additional bonus room with direct balcony access offers flexible space - perfect for a smaller family room, home office, playroom, hobby area, or simply extra room to enjoy. Step outside to the private balcony overlooking mature trees and peaceful surroundings. Upstairs are two generously sized bedrooms, each with access to its own bathroom. The spacious primary suite features an ensuite bath with dual sinks and shower, while the secondary bedroom has an adjoining full bath with tub. Laundry is conveniently located on the bedroom level. The entry level offers direct access to the attached one-car garage and additional storage. Community amenities include a pool, hot tub and a tot lot. Located in a fully gated community, and conveniently located near shopping, schools, dining and freeway access, this inviting townhome offers space, flexibility, and an easy, low-maintenance San Diego lifestyle.

762 Castaway Cv, Otay Mesa

$1,399,000
4 Beds 3 Baths 260020836 MLS ACTIVE Status
INCREDIBLE OPPORTUNITY! Set on nearly one-half acre atop a peaceful hillside, this beautifully reimagined La Mesa Village residence showcases sweeping southern views that stretch across rolling hillsides to the distant mountains. A captivating first impression begins with professionally curated drought-tolerant landscaping, sculptural mature succulents, and a striking designer entry door that sets the tone for the home's timeless sophistication. Inside, rich hardwood flooring, elegant coved ceilings, and expansive picture windows frame the ever-changing vistas, while the gracious living and dining rooms are anchored by a classic fireplace, creating an inviting setting for both everyday living and effortless entertaining. The thoughtfully designed kitchen features abundant custom cabinetry, generous preparation space, and designer finishes, flowing seamlessly to an elevated covered terrace where breathtaking sunsets and alfresco dining become part of your daily routine. Below, beautifully landscaped gardens, shaded seating areas, and peaceful outdoor retreats create a private sanctuary unlike any other. The spacious floor plan continues with three light-filled bedrooms, while the attached two-car garage offers exceptional versatility with built-in storage, a dedicated workshop complete with cabinetry and utility sink, an additional half bath, and attic storage with a pull-down ladder. On the lower level, a private one-bedroom guest residence with its own full kitchen and bath provides exceptional flexibility for multigenerational living, extended guests, a luxury home office, or valuable income potential. Situated on an expansive 19,822-square-foot lot, additional appointments include central heating and air conditioning, dual-pane windows, whole-home water filtration, and a six-camera Ring security system—all just moments from the vibrant shops, restaurants, and charm of La Mesa Village. Ideally located just moments from the charm of La Mesa Village, this residence enjoys exceptional walkability to beloved local shops, dining, coffee houses, and the weekly farmers market, as well as nearby Collier Park with its tennis courts and recreation areas—offering a rare blend of hillside privacy and vibrant village living. The garden includes 3 avocado trees, 2 jacarandas, 1 lemon tree, 2 lime trees, 2 mandarin tree, 1 macadamia tree, 1 pepper tree, 1 Japanese giant tree, 2 pines, 1 very large plumeria, 1 magnolia, and 1 olive tree. Additional architectural plans included for future ADU build (3 different options), plus plans for the expansion of the main house on the left, rear and right sides! This is a true must see!

4413 Upland St, La Mesa

$1,340,000
4 Beds 3 Baths NDP2608006 MLS ACTIVE Status
Welcome to 23029 Stokes Road in the exclusive Black Canyon Estates neighborhood of Ramona, CA 92065 a stunning, turnkey equestrian-ready estate on approximately 2.28 acres of usable, flat land. This immaculately maintained single-story home, built in 2014, perfectly blends modern luxury, functionality, and outdoor living in the desirable Black Canyon Estates community. This peaceful enclave features semi-custom homes on spacious lots with rural charm, panoramic mountain and valley views, and an incredible sense of privacy. Key Home Features: 4 bedrooms, 3 bathrooms, 2,710 sq ft of thoughtfully designed living space with taller ceilings, 8-foot doors, and dual-pane windows for an open, light-filled feel. Formal entry leading to a formal dining room and living room, seamlessly connected by expansive sliding glass doors that open to a large, fully covered patio ideal for family gatherings, entertaining, or relaxing with breathtaking views. Gourmet kitchen opening to the family/great room, featuring a massive granite island, matching backsplash, large double sink, generous walk-in pantry, and abundant storage a dream for the home chef. Spacious primary suite with a large walk-in closet, luxurious tile shower, jetted tub, and private access to a hot tub oasis. Additional highlights include a fireplace in the family room, dedicated laundry room, bonus space, and exceptional storage throughout. 3-car attached garage with 220V outlet ready for EV charging a must-have feature for todays buyers. Outdoor & Equestrian Paradise: Beautiful white 3-rail split rail fencing surro Welcome to 23029 Stokes Road in the exclusive Black Canyon Estates neighborhood of Ramona, CA 92065 a stunning, turnkey equestrian-ready estate on approximately 2.28 acres of usable, flat land. This immaculately maintained single-story home, built in 2014, perfectly blends modern luxury, functionality, and outdoor living in the desirable Black Canyon Estates community. This peaceful enclave features semi-custom homes on spacious lots with rural charm, panoramic mountain and valley views, and an incredible sense of privacy. Key Home Features: 4 bedrooms, 3 bathrooms, 2,710 sq ft of thoughtfully designed living space with taller ceilings, 8-foot doors, and dual-pane windows for an open, light-filled feel. Formal entry leading to a formal dining room and living room, seamlessly connected by expansive sliding glass doors that open to a large, fully covered patio ideal for family gatherings, entertaining, or relaxing with breathtaking views. Gourmet kitchen opening to the family/great room, featuring a massive granite island, matching backsplash, large double sink, generous walk-in pantry, and abundant storage a dream for the home chef. Spacious primary suite with a large walk-in closet, luxurious tile shower, jetted tub, and private access to a hot tub oasis. Additional highlights include a fireplace in the family room, dedicated laundry room, bonus space, and exceptional storage throughout. 3-car attached garage with 220V outlet ready for EV charging a must-have feature for todays buyers. Outdoor & Equestrian Paradise: Beautiful white 3-rail split rail fencing surrounds the entire property and is fully wire-backed for superior security and reliable animal containment (perfect for dogs, horses, and other livestock). The fencing divides the lot into multiple functional areas. The large lower pasture/paddock is ideal for horses, with ample room for a round pen, arena, barn, corral, tack room, or additional storage structures. Two patio covers, solar shades, and automatic shades in the living room for comfortable outdoor enjoyment year-round. Chicken coop and dedicated dog run area. Front yard fenced with black chain-link for added security and definition. Prepaid solar lease provides excellent energy efficiency and cost savings. Ample space for RV parking, ADU potential (subject to approvals), and further improvements on this horse-property-friendly lot in the A70 zoning area. Black Canyon Estates is a serene, rural-yet-accessible community in Ramona with low HOA fees of $100/month, offering a peaceful escape with modern conveniences, stunning views, and easy proximity to trails, outdoor recreation, and San Diego amenities. This entertainers dream home feels like a model home and is move-in ready for your family to enjoy the Ramona lifestyle whether raising animals, hosting gatherings, or simply unwinding in your private oasis. A must-see property that combines luxury, functionality, and endless potential! Property Details Summary (for MLS): Year Built: 2014 Lot Size: 2.28 Acres Garage: 3-car attached + ample uncovered/RV parking (with 220V EV outlet) Utilities: Public water, septic HOA: Black Canyon Estates $100/month Schools: Ramona Unified School District Zoning: Horse-friendly (A70)

23029 Stokes Rd, Ramona

$2,600,000
5 Beds 3 Baths NDP2607999 MLS ACTIVE Status
Welcome to this exceptional Saratoga home on a corner lot. From the moment you arrive, you are greeted by professionally landscaped grounds and a gated front courtyard. Inside, you will find soaring ceilings and a custom travertine tile medallion inlay set an elegant tone for this residence, leading you through a thoughtfully designed downstairs layout that features a private bedroom, a dedicated office, and an inviting family room. The gourmet kitchen features white cabinets and light green granite countertops, a complementary tiled backsplash, and walk-in pantry. The family room features a cozy fireplace and large windows look out to the back patio. Just across the way, the separate dining room exits directly to your own private swimming pool. Upstairs, the expansive master retreat offers a luxurious escape with two separate walk-in closets, dual sinks, a Jacuzzi soaking tub, a step-in shower, and a private water closet. The second level also hosts two additional bedrooms, a full bath, a convenient laundry room, and a spacious loft. Every bathroom in the home is finished with premium tile flooring, granite or marble countertops, and custom tiled shower enclosures. This home features solar electricity-producing roof tiles, central air conditioning, 220V outlet in the garage, and fire sprinklers throughout the home. Situated in a highly desirable neighborhood, this prime location offers convenient access to shopping, local parks, pristine beaches, and award-winning school districts. Buyer to verify all before close of escrow. Welcome to this exceptional Saratoga home on a corner lot. From the moment you arrive, you are greeted by professionally landscaped grounds and a gated front courtyard. Inside, you will find soaring ceilings and a custom travertine tile medallion inlay set an elegant tone for this residence, leading you through a thoughtfully designed downstairs layout that features a private bedroom, a dedicated office, and an inviting family room. The gourmet kitchen features white cabinets and light green granite countertops, a complementary tiled backsplash, and walk-in pantry. The family room features a cozy fireplace and large windows look out to the back patio. Just across the way, the separate dining room exits directly to your own private swimming pool. Upstairs, the expansive master retreat offers a luxurious escape with two separate walk-in closets, dual sinks, a Jacuzzi soaking tub, a step-in shower, and a private water closet. The second level also hosts two additional bedrooms, a full bath, a convenient laundry room, and a spacious loft. Every bathroom in the home is finished with premium tile flooring, granite or marble countertops, and custom tiled shower enclosures. This home features solar electricity-producing roof tiles, central air conditioning, 220V outlet in the garage, and fire sprinklers throughout the home. Situated in a highly desirable neighborhood, this prime location offers convenient access to shopping, local parks, pristine beaches, and award-winning school districts. Buyer to verify all before close of escrow.

5274 Foxborough, Carmel Valley

$560,000
2 Beds 3 Baths 260020829 MLS ACTIVE Status Skylark Terrace BLDG.
Timeless style and modern comfort come together in this beautifully updated townhome featuring 2 bedrooms, 2.5 baths and 1184 sq. ft in the heart of Escondido. A private gated patio with newer pavers creates a warm welcome, while laminate wood flooring flows throughout the open and inviting main level. The spacious living room is anchored by a cozy gas fireplace, and newer dual-pane windows and doors fill the home with natural light. The generous kitchen features granite countertops, stainless steel appliances, abundant cabinetry, breakfast-bar seating, and direct access to the patio—perfect for indoor-outdoor living and entertaining. Upstairs, the expansive primary suite offers vaulted ceilings, ample closet space with newer doors, and an ensuite bath with an updated shower and extensive granite countertops. A second bedroom and updated full hall bath complete the upper level. Additional highlights include newer central heating and air conditioning, extra storage, and a detached two-car garage. Residents of Skylark Terrace enjoy lush, mature landscaping, a refreshing community pool, and a relaxing spa—all just minutes from shopping, dining, parks, schools, and convenient access to Highways 15 and 78.

140 E El Norte Pkwy Unit 3, Escondido

$1,299,000
4 Beds 3 Baths NDP2607997 MLS ACTIVE Status
Beautiful custom home on 2.01 acres along a private road! This 4-bedroom farmhouse offers the perfect blend of peaceful country living, comfortable living spaces, privacy and endless possibilities. Step inside to a bright and inviting home featuring a dramatic two-story entry and comfortable family room with a wood-burning stove and access to the back covered concrete patioan ideal space for dining, relaxing and entertaining guests. The beautiful, updated kitchen features granite countertops, wood cabinetry, recessed lighting, a large center island with ample workspace and a convenient breakfast nook. Separate formal dining and living areas have vaulted ceilings and provide additional space for gatherings and entertaining. The spacious primary suite is conveniently located on the first floor and features a private bath with separate tub and shower and a walk-in closet. Upstairs, enjoy beautiful Fallbrook sunsets and westerly views from the balcony accessed from two of the bedrooms, while the fourth bedroom offers easterly views. The expansive grounds provide plenty of usable space for animals, gardening, recreation or future improvements and include a horse arena, corral, two large sheds, and mature fruit and avocado trees. Ideally located just 5 minutes from the I-15 freeway, enjoy the space and privacy of country living while remaining close to shopping, dining, entertainment, wineries and the beach. Lots of room to create your own private homestead, horse property, ranch or dream estate, with potential for an ADU and plenty of space to make the property your own. No HOA Beautiful custom home on 2.01 acres along a private road! This 4-bedroom farmhouse offers the perfect blend of peaceful country living, comfortable living spaces, privacy and endless possibilities. Step inside to a bright and inviting home featuring a dramatic two-story entry and comfortable family room with a wood-burning stove and access to the back covered concrete patioan ideal space for dining, relaxing and entertaining guests. The beautiful, updated kitchen features granite countertops, wood cabinetry, recessed lighting, a large center island with ample workspace and a convenient breakfast nook. Separate formal dining and living areas have vaulted ceilings and provide additional space for gatherings and entertaining. The spacious primary suite is conveniently located on the first floor and features a private bath with separate tub and shower and a walk-in closet. Upstairs, enjoy beautiful Fallbrook sunsets and westerly views from the balcony accessed from two of the bedrooms, while the fourth bedroom offers easterly views. The expansive grounds provide plenty of usable space for animals, gardening, recreation or future improvements and include a horse arena, corral, two large sheds, and mature fruit and avocado trees. Ideally located just 5 minutes from the I-15 freeway, enjoy the space and privacy of country living while remaining close to shopping, dining, entertainment, wineries and the beach. Lots of room to create your own private homestead, horse property, ranch or dream estate, with potential for an ADU and plenty of space to make the property your own. No HOA and no CC&Rs.

1850 Canyon Heights Rd, Fallbrook

$1,089,000
4 Beds 3 Baths NDP2607996 MLS ACTIVE Status Arbor Ranch BLDG.
Charming Arbor Ranch Home with Peek Ocean Views! Welcome to this inviting home in the desirable Arbor Ranch neighborhood, featuring peek ocean views and a cozy covered front porch that creates a warm and welcoming first impression. Located within close proximity to Sunset Park, this property offers both comfort and convenience. The freshly painted interior features granite countertops and an upstairs laundry area for added functionality. Step outside to the beautifully designed backyard, complete with sculpted concrete and a fire-pit feature, creating an ideal setting for relaxing or entertaining. With plenty of convenient street parking and a desirable neighborhood location, this home is a wonderful opportunity to enjoy coastal living with a comfortable, inviting atmosphere. Seller to select services. Room dimensions & sq footage are approximate, per builder & assessor/recorder's office. Charming Arbor Ranch Home with Peek Ocean Views! Welcome to this inviting home in the desirable Arbor Ranch neighborhood, featuring peek ocean views and a cozy covered front porch that creates a warm and welcoming first impression. Located within close proximity to Sunset Park, this property offers both comfort and convenience. The freshly painted interior features granite countertops and an upstairs laundry area for added functionality. Step outside to the beautifully designed backyard, complete with sculpted concrete and a fire-pit feature, creating an ideal setting for relaxing or entertaining. With plenty of convenient street parking and a desirable neighborhood location, this home is a wonderful opportunity to enjoy coastal living with a comfortable, inviting atmosphere. Seller to select services. Room dimensions & sq footage are approximate, per builder & assessor/recorder's office.

3403 Arborview Dr, San Marcos

$765,000
3 Beds 3 Baths NDP2607994 MLS ACTIVE Status Melrose Heights BLDG.
Looking for a 3-bedroom condo in Oceanside with newer construction, owned solar, and community amenities? Then Melrose Heights is the place. Built in 2023, 1836 Red Willow Way offers 1,618 square feet, 3 bedrooms, 3 bathrooms, a 2-car garage, and a modern interior designed for comfortable everyday living. Step inside to a bright, contemporary setting with clean finishes and a layout that makes great use of the space. The kitchen features quartz countertops, a stylish tile backsplash, stainless steel appliances, and a farmhouse-style sink that adds to the home's fresh, modern appeal. Enjoy the balcony off the dining area for a morning coffee, lunch break or evening cocktail. Quartz countertops continue into all bathrooms for a cohesive look throughout. The three-bedroom, three-bath layout provides plenty of flexibility for everyday living, overnight guests, a home office, workout space, or whatever fits your lifestyle. Each room has an abundance of natural light with custom window coverings for privacy. Owned solar and a tankless water heater add even more value and efficiency, while the 2-car garage provides convenient parking along with additional storage space. Beyond the home, Melrose Heights offers amenities that make it easy to enjoy the Southern California lifestyle close to home. Spend sunny afternoons at the community pool, relax in the spa, gather with friends around the BBQ and firepit area, or enjoy time outdoors at the community park. Vista Sports Park is also nearby, providing convenient access to additional outdoor recreation and sports facilities. With its ne Looking for a 3-bedroom condo in Oceanside with newer construction, owned solar, and community amenities? Then Melrose Heights is the place. Built in 2023, 1836 Red Willow Way offers 1,618 square feet, 3 bedrooms, 3 bathrooms, a 2-car garage, and a modern interior designed for comfortable everyday living. Step inside to a bright, contemporary setting with clean finishes and a layout that makes great use of the space. The kitchen features quartz countertops, a stylish tile backsplash, stainless steel appliances, and a farmhouse-style sink that adds to the home's fresh, modern appeal. Enjoy the balcony off the dining area for a morning coffee, lunch break or evening cocktail. Quartz countertops continue into all bathrooms for a cohesive look throughout. The three-bedroom, three-bath layout provides plenty of flexibility for everyday living, overnight guests, a home office, workout space, or whatever fits your lifestyle. Each room has an abundance of natural light with custom window coverings for privacy. Owned solar and a tankless water heater add even more value and efficiency, while the 2-car garage provides convenient parking along with additional storage space. Beyond the home, Melrose Heights offers amenities that make it easy to enjoy the Southern California lifestyle close to home. Spend sunny afternoons at the community pool, relax in the spa, gather with friends around the BBQ and firepit area, or enjoy time outdoors at the community park. Vista Sports Park is also nearby, providing convenient access to additional outdoor recreation and sports facilities. With its newer construction, thoughtful finishes, flexible floor plan, owned solar, garage parking, and inviting community amenities, this 3-bedroom condo in Oceanside offers a great combination of modern style, convenience, and low-maintenance living. Come see what makes 1836 Red Willow Way and Melrose Heights such a great place to call home.

1836 Red Willow Way, Oceanside

$785,000
3 Beds 3 Baths NDP2607993 MLS ACTIVE Status
Beautiful 3-bedroom, 2.5-bath home offering over 2,000 sq. ft. of comfortable living space! The interior features beautiful vinyl flooring, vaulted ceilings, and a welcoming kitchen with Corian countertops and plenty of space for gathering and entertaining. Outside, youll find a detached garage with ample space for boat and RV parking, along with a fully fenced backyard featuring a relaxing hot tub and plenty of room to add a pool. With no HOA, youll have the flexibility to truly make this property your own.Conveniently located near schools, shopping, dining, and everyday amenities, this home offers a great combination of space, privacy, and versatility. Dont miss this opportunitythis home wont last long! Schedule your private showing today. Beautiful 3-bedroom, 2.5-bath home offering over 2,000 sq. ft. of comfortable living space! The interior features beautiful vinyl flooring, vaulted ceilings, and a welcoming kitchen with Corian countertops and plenty of space for gathering and entertaining. Outside, youll find a detached garage with ample space for boat and RV parking, along with a fully fenced backyard featuring a relaxing hot tub and plenty of room to add a pool. With no HOA, youll have the flexibility to truly make this property your own.Conveniently located near schools, shopping, dining, and everyday amenities, this home offers a great combination of space, privacy, and versatility. Dont miss this opportunitythis home wont last long! Schedule your private showing today.

1422 E Fallbrook St, Fallbrook

$1,499,000
3 Beds 3 Baths PTP2606478 MLS ACTIVE Status
Welcome home to your quiet retreat within the gated community of Torrey Ranch. Enter to elevated ceilings and a light-filled front living room and continue to your welcoming kitchen and family room with a new Bosch dishwasher, stainless steel appliances, granite countertops and a fireplace for cozy evenings. Youll find bamboo flooring throughout the ground floor and soft, modern carpeting that leads you upstairs to your spacious primary suite with two walk-in closets and a master bath with marble flooring, soaking tub, separate shower, and dual sinks. Two additional bedrooms down the hall on this level share an additional bathroom. Your beautifully landscaped low-maintenance backyard features blooming lemon and orange trees and a full sprinkler system for the front and backyard. With fully OWNED SOLAR (5.6kw) your new home is EV-Ready: Equipped with a Level 2 EV Charging Station featuring a native Tesla/NACS cable. Special features include an ISpring whole house water filtration system, recessed lighting, main level laundry room, custom window treatments and 2-car garage with new flooring, storage unit and storage racks. Each garage is a separate space, so can easily be converted to extra office or playroom. Ideally located a short distance to all the conveniences of the Highlands Village mall, the lovely Torrey Meadows Park, steps to Westview High School and just moments to the 56 freeway for a drive straight to Torrey Pines Beach. (Photos from previous staging.) Welcome home to your quiet retreat within the gated community of Torrey Ranch. Enter to elevated ceilings and a light-filled front living room and continue to your welcoming kitchen and family room with a new Bosch dishwasher, stainless steel appliances, granite countertops and a fireplace for cozy evenings. Youll find bamboo flooring throughout the ground floor and soft, modern carpeting that leads you upstairs to your spacious primary suite with two walk-in closets and a master bath with marble flooring, soaking tub, separate shower, and dual sinks. Two additional bedrooms down the hall on this level share an additional bathroom. Your beautifully landscaped low-maintenance backyard features blooming lemon and orange trees and a full sprinkler system for the front and backyard. With fully OWNED SOLAR (5.6kw) your new home is EV-Ready: Equipped with a Level 2 EV Charging Station featuring a native Tesla/NACS cable. Special features include an ISpring whole house water filtration system, recessed lighting, main level laundry room, custom window treatments and 2-car garage with new flooring, storage unit and storage racks. Each garage is a separate space, so can easily be converted to extra office or playroom. Ideally located a short distance to all the conveniences of the Highlands Village mall, the lovely Torrey Meadows Park, steps to Westview High School and just moments to the 56 freeway for a drive straight to Torrey Pines Beach. (Photos from previous staging.)

7962 Brooke Vista Ln, Rancho Penasquitos

$1,150,000
4 Beds 3 Baths NDP2607992 MLS ACTIVE Status
Welcome to 2140 Alta Vista Drive, a beautifully curated 4-bedroom, 2.5-bath residence where professional design, architectural character and tranquil indoor-outdoor living come together effortlessly. Thoughtfully positioned on a gorgeous lot, this ready to move into home is surrounded by lush, mature landscaping that creates exceptional privacy and the peaceful feeling of a private retreat. There is NO HOA and a very small Mello Roos. Inside, dramatic vaulted ceilings with exposed wood beams add warmth and character to the expansive, light-filled living and dining areas. Large windows frame the surrounding greenery, while multiple outdoor access points create a seamless connection to the gardens and entertaining spaces. The spacious kitchen offers abundant cabinetry, generous counter space, gas cooktop, a large center island and an open layout ideal for everyday living and gathering with friends. Set apart from the secondary bedrooms, the expansive primary wing offers outstanding privacy and feels like a retreat of its own boasting 800 square feet of seclusion. It features a spacious sitting area, warm wood flooring, generous closet space and a spectacular spa-inspired bathroom with a freestanding soaking tub, oversized glass-enclosed shower, dual vanities and striking designer finishes. Three additional bedrooms and 1.5 bathrooms (with a 2nd dedicated hot water heater) provide excellent flexibility for guests, a home office or creative space. The outdoor space is like a sanctuary with over 100, mature trees + 2 fruit trees and thoughtfully designed landscaping surround mul Welcome to 2140 Alta Vista Drive, a beautifully curated 4-bedroom, 2.5-bath residence where professional design, architectural character and tranquil indoor-outdoor living come together effortlessly. Thoughtfully positioned on a gorgeous lot, this ready to move into home is surrounded by lush, mature landscaping that creates exceptional privacy and the peaceful feeling of a private retreat. There is NO HOA and a very small Mello Roos. Inside, dramatic vaulted ceilings with exposed wood beams add warmth and character to the expansive, light-filled living and dining areas. Large windows frame the surrounding greenery, while multiple outdoor access points create a seamless connection to the gardens and entertaining spaces. The spacious kitchen offers abundant cabinetry, generous counter space, gas cooktop, a large center island and an open layout ideal for everyday living and gathering with friends. Set apart from the secondary bedrooms, the expansive primary wing offers outstanding privacy and feels like a retreat of its own boasting 800 square feet of seclusion. It features a spacious sitting area, warm wood flooring, generous closet space and a spectacular spa-inspired bathroom with a freestanding soaking tub, oversized glass-enclosed shower, dual vanities and striking designer finishes. Three additional bedrooms and 1.5 bathrooms (with a 2nd dedicated hot water heater) provide excellent flexibility for guests, a home office or creative space. The outdoor space is like a sanctuary with over 100, mature trees + 2 fruit trees and thoughtfully designed landscaping surround multiple patios and intimate gathering areas, including a shaded pergola-covered dining area and a private firepit setting for year-round enjoyment. The landscaping is currently fed through fertilizing injecting system along w timer drip sprinklers. The two-car garage features a dedicated workshop, extensive built-in cabinetry and exceptional storage. A substantial under-house crawl space provides even more room for household, seasonal and recreational items (not included in listed square footage). Tasteful furnishings are available separately by negotiation, creating an opportunity for a truly turnkey purchase. This is a distinctive home filled with warmth, privacy and personalitybeautifully designed and ready to enjoy.

2140 Alta Vista Dr, Vista

$870,000
3 Beds 3 Baths NDP2607990 MLS ACTIVE Status
Price Reduction! Welcome to 10865 Caminito Arcada in the highly desirable Aspire/Encore community of Scripps Ranch! This bright and inviting 3-bedroom, 2.5-bath home (approx. 1,172 sq ft) offers comfortable, easy living with an open layout perfect for everyday life and entertaining. Enjoy private outdoor space ideal for relaxing or gathering with friends, plus the convenience of an attached garage. Located in a peaceful, well-maintained neighborhood just steps from Dingeman Elementary, nearby parks, shopping, and diningwith quick access to the I-15. A wonderful opportunity to settle into one of San Diegos most sought-after communities. Come experience the warmth and charm for yourself! Price Reduction! Welcome to 10865 Caminito Arcada in the highly desirable Aspire/Encore community of Scripps Ranch! This bright and inviting 3-bedroom, 2.5-bath home (approx. 1,172 sq ft) offers comfortable, easy living with an open layout perfect for everyday life and entertaining. Enjoy private outdoor space ideal for relaxing or gathering with friends, plus the convenience of an attached garage. Located in a peaceful, well-maintained neighborhood just steps from Dingeman Elementary, nearby parks, shopping, and diningwith quick access to the I-15. A wonderful opportunity to settle into one of San Diegos most sought-after communities. Come experience the warmth and charm for yourself!

10865 Caminito Arcada, Scripps Ranch

$1,095,000
5 Beds 3 Baths PTP2606475 MLS ACTIVE Status
Beautifully renovated and privately situated on approximately half an acre, this spacious Bonita ranch-style home offers exceptional versatility, privacy, and modern upgrades. Featuring 5 bedrooms, 3 bathrooms, two brand-new kitchens, three distinct living areas, remodeled bathrooms, new flooring, and new sliding glass doors, the flexible layout is ideal for multigenerational living, guests, home offices, or additional private living space. A newly installed Tesla solar system with Powerwall battery is designed to support the propertys all-electric appliances and provide backup power during outages. Tesla also installed a brand-new roof as part of the solar projectan outstanding added value. Set back from the road with a long private driveway and peaceful, country-like surroundings, this move-in-ready home offers generous space for relaxing and entertaining while remaining close to shopping, freeways, and surrounding San Diego communities. A truly unique opportunity offering modern comfort, energy efficiency, and flexible living options. Buyer to verify solar agreement, utility savings, system capacity, and current NEM status. Beautifully renovated and privately situated on approximately half an acre, this spacious Bonita ranch-style home offers exceptional versatility, privacy, and modern upgrades. Featuring 5 bedrooms, 3 bathrooms, two brand-new kitchens, three distinct living areas, remodeled bathrooms, new flooring, and new sliding glass doors, the flexible layout is ideal for multigenerational living, guests, home offices, or additional private living space. A newly installed Tesla solar system with Powerwall battery is designed to support the propertys all-electric appliances and provide backup power during outages. Tesla also installed a brand-new roof as part of the solar projectan outstanding added value. Set back from the road with a long private driveway and peaceful, country-like surroundings, this move-in-ready home offers generous space for relaxing and entertaining while remaining close to shopping, freeways, and surrounding San Diego communities. A truly unique opportunity offering modern comfort, energy efficiency, and flexible living options. Buyer to verify solar agreement, utility savings, system capacity, and current NEM status.

3431 Proctor Valley Rd, Bonita

$2,299,000
3 Beds 3 Baths 260020810 MLS ACTIVE Status
A HIDDEN JEWEL IN THE CORONADO CAYS! This meticulously cared for home is move in ready. Nestled in a tranquil, family neighborhood with wonderful landscaping. From the moment you arrive, the residence offers a bright open floor plan with high ceilings and two large patios. Expansive living spaces create an inviting atmosphere, while thoughtfully designed interiors and abundant natural light provide the perfect backdrop for everyday living or elegant entertaining. Enjoy seamless indoor-outdoor living as you take in a luscious backyard with an inground spa. The Coronado Cays lifestyle is truly unmatched, offering boating, water activities, scenic walking paths, and resort-style amenities—all within a private coastal community. The home also comes with a nearby dock. Whether enjoying a morning coffee overlooking the water, hosting friends and family, or unwinding after a day at the beach, 22 Catspaw Cape is an immaculate home that embodies the ultimate Coronado coastal lifestyle. Ideally located near Coronado’s renowned beaches, charming village, fine dining, shopping, and the vibrant San Diego waterfront, this exceptional property offers the perfect combination of luxury, privacy, and location.

22 Catspaw Cpe, Coronado

$1,195,000
3 Beds 3 Baths 260020808 MLS ACTIVE Status Sycamore @ Junipers BLDG.
Built in 2024, this exceptional home is nestled within the most desirable enclave of the gated 55+ active adult community of Junipers. It is the only home currently available in the community’s quiet interior location, thoughtfully set away from the noisy freeway hustle and bustle. The sunlit, open floor plan features stylish, modern finishes, premium upgrades, smart appliances, walk-in pantry, owned solar, and very private back and side yards featuring a personal spa and room for outdoor entertaining. The landscaping has already been done, so just sit down and enjoy! This unique home features a secluded primary suite and guest bedroom and bathroom, conveniently located on the main level. Upstairs offers a spacious bonus loft/retreat with another private bedroom and full bathroom. Perfect for an office, grandkids, crafts, or even a live-in caregiver. Enjoy resort-style, living with a sparkling pool and spa, fitness center, pickle ball courts, scenic, walking trails, a 1st class clubhouse, and a vibrant calendar of many social activities. Ideally located near shopping, dining and freeway access. This is effortless luxury and the lifestyle you’ve been waiting for.

11321 Jacob Ln, Rancho Penasquitos

$1,798,000
3 Beds 3 Baths NDP2607978 MLS ACTIVE Status
Wow, wow, WOW!!! Located in the elevated coastal community of Skyloft, with AMAZING and PRICELESS back-country views, views, VIEWS - including to Batiquitos Lagoon! Very private! First time on the market in over 30 years. One of the secondary bedrooms can easily be purposed as a home office, gym or storage area. Freshly painted on the exterior and in some areas inside. BRAND NEW ROOF with warranty, attached 2-car garage. HOA-owned/maintained vacant lot next to this property. This residence makes for an ideal primary residence or perfect second-home/vacation property. Conveniently accessible to the beach, restaurants, shopping and other services! The property sits on the quiet side of the community with no freeway noise. NOTE: The photos capturing the ocean are from a drone and do not depict the property's actual views ... the photos are provided to give an idea of the property's surroundings and proximity to the ocean. Wow, wow, WOW!!! Located in the elevated coastal community of Skyloft, with AMAZING and PRICELESS back-country views, views, VIEWS - including to Batiquitos Lagoon! Very private! First time on the market in over 30 years. One of the secondary bedrooms can easily be purposed as a home office, gym or storage area. Freshly painted on the exterior and in some areas inside. BRAND NEW ROOF with warranty, attached 2-car garage. HOA-owned/maintained vacant lot next to this property. This residence makes for an ideal primary residence or perfect second-home/vacation property. Conveniently accessible to the beach, restaurants, shopping and other services! The property sits on the quiet side of the community with no freeway noise. NOTE: The photos capturing the ocean are from a drone and do not depict the property's actual views ... the photos are provided to give an idea of the property's surroundings and proximity to the ocean.

1731 Gascony Rd, Encinitas

$689,900
3 Beds 3 Baths 260020793 MLS ACTIVE Status Creekeside Crossing 1cr Hs 40 BLDG.
Are you looking for a home that is Ready for move-in and includes backsplash and upgraded flooring already installed, then look no further than Creekside Crossing in Ramona! This small collection of Detached Condo homes will be sure to impress the Buyer looking for peace and tranquility in their new home.  Step out to your side porch to welcome guests and bring them inside to your spacious Great Room - perfect for entertaining!  The Kitchen features a large island with Miami White Quartz and new Samsung appliances.  White Shaker-style Cabinets throughout keeps this home light and bright, and the flooring has been upgraded throughout.  Upstairs you will find a generous Primary Suite with a walk-in closet, a convenient Bonus Room, a handy Laundry Room, and the secondary bedrooms and bathroom. Designer selected flooring throughout. Come experience Creekside Crossing today!  Come experience Creekside Crossing today! Photos or renderings may be of the Model Home and not the actual home.

1881 Christiana Ct, Ramona

$630,000
3 Beds 3 Baths 260020784 MLS ACTIVE Status Vela At Epoca BLDG.
Welcome to 2005 Vela Ln. a beautifully maintained 3 bedroom, 3 full bath home built in 2024, offering 1,385 square feet of like-new living in San Diego. Two of the three bedrooms feature ensuite baths, offering added privacy for family or guests. The updated kitchen is the centerpiece of the home, opening seamlessly to the living area for effortless everyday living and entertaining. Step outside to your own private balcony, a perfect spot to unwind. The two-car garage comes finished with sleek epoxy flooring, giving you a clean, durable space for parking and storage. And with paid solar already installed, you'll enjoy year-round energy savings from day one. Conveniently located near the CBX Cross Border Xpress with easy freeway access, all while tucked into a peaceful, walkable neighborhood with parks and green space nearby. Move-in ready and thoughtfully finished throughout, this home offers the comfort of new construction without the new-construction price tag or timeline. Come see why 2005 Vela Ln truly feels like home.

2005 Vela Ln, Otay Mesa

$749,000
2 Beds 3 Baths 260020741 MLS ACTIVE Status Pacific Regent BLDG.
Enjoy dynamic, panoramic views day and night in this rarely available, double-unit. Open concept layout with big windows make this 2 bed/2.5 bath, 1,812 esf, meticulously maintained condo feel light and bright. Fully furnished with luxury community amenities make this condo feel like being on vacation everyday. Pacific Regent is a 62+ community with a non-profit HOA. The owner loved being there and said it was like living on a luxury cruise ship. They enjoyed everything going on around them: Movies, theater trips, shopping, being driven to Costco or a doctor’s appointment, engaging with their vibrant neighbors in community spaces like the reading room and dining room. Everything kept them feeling excited to be a part of the happenings and hear the unique stories each person had to share. They also loved how the front desk staff felt like family. Community amenities include valet service, weekly housekeeping, 24-hour concierge and security, restaurant-style dining, pool/spa, fitness center, library, salon, and a full calendar of activities.

3890 Nobel Unit 707-708, University City/UTC

$2,149,999
4 Beds 3 Baths NDP2607970 MLS ACTIVE Status
Luxury Equestrian Estate with Resort-Style Living in the Prestigious Los Alisos Community. Welcome to one of Fallbrooks most extraordinary gated estates, where luxury living, equestrian amenities, privacy, and unforgettable entertaining come together on approximately 3.67 acres in the highly sought-after Los Alisos community. Surrounded by majestic rolling hills, mountain views, mature trees, and a peaceful seasonal stream, this exceptional property offers the lifestyle so many dream about, but rarely find. A long, palm tree-lined driveway with evening lighting creates a dramatic arrival, leading you to a private hilltop residence positioned to capture breathtaking sunsets and panoramic views from nearly every room. Designed for seamless indoor-outdoor living, the expansive wraparound deck extends from the living room, dining area, and kitchen, creating the perfect setting for morning coffee, evening beverage, or entertaining while overlooking your own private paradise. The bright, open floor plan offers comfortable luxury with a main-level primary suite featuring direct outdoor access, a spa-inspired bathroom with soaking tub, oversized shower, and generous walk-in closet. A second bedroom and full bath are also conveniently located on the main level. Downstairs is designed for entertaining with two additional bedrooms, an oversized bathroom, an expansive great room with fireplace, a full bar, and a game room/den opening directly to the resort-style backyard. Step outside and discover an entertainers dream. The spectacular pool and spa are surrounded by multiple lounging a Luxury Equestrian Estate with Resort-Style Living in the Prestigious Los Alisos Community. Welcome to one of Fallbrooks most extraordinary gated estates, where luxury living, equestrian amenities, privacy, and unforgettable entertaining come together on approximately 3.67 acres in the highly sought-after Los Alisos community. Surrounded by majestic rolling hills, mountain views, mature trees, and a peaceful seasonal stream, this exceptional property offers the lifestyle so many dream about, but rarely find. A long, palm tree-lined driveway with evening lighting creates a dramatic arrival, leading you to a private hilltop residence positioned to capture breathtaking sunsets and panoramic views from nearly every room. Designed for seamless indoor-outdoor living, the expansive wraparound deck extends from the living room, dining area, and kitchen, creating the perfect setting for morning coffee, evening beverage, or entertaining while overlooking your own private paradise. The bright, open floor plan offers comfortable luxury with a main-level primary suite featuring direct outdoor access, a spa-inspired bathroom with soaking tub, oversized shower, and generous walk-in closet. A second bedroom and full bath are also conveniently located on the main level. Downstairs is designed for entertaining with two additional bedrooms, an oversized bathroom, an expansive great room with fireplace, a full bar, and a game room/den opening directly to the resort-style backyard. Step outside and discover an entertainers dream. The spectacular pool and spa are surrounded by multiple lounging areas, a fire pit with built-in seating, outdoor shower, BBQ island, and expansive patios designed for everything from intimate evenings to large celebrations. Elevated above the surrounding landscape, the backyard enjoys exceptional privacy while showcasing sweeping views of Fallbrooks picturesque hills and mountains. Sports enthusiasts will appreciate the large lighted court currently used for basketball, while also offering endless possibilities as a tennis court or one of todays most desirable amenitiesa private pickleball courts. For horse lovers, this property truly shines. Thoughtfully designed with the equestrian lifestyle in mind, the estate features four horse stalls with turnouts, a tack and hay storage area, and an expansive flat area ideal for creating a riding arena, training facility, round pen, or additional pasture. Two separate gated entrances provide convenient trailer access directly to the stable area, making loading, unloading, and daily horse care exceptionally easy. Whether youre an avid rider, trainer, or simply appreciate the country lifestyle, this property offers the flexibility to customize your dream equestrian setup. Located in one of Fallbrooks most established rural communities, Los Alisos is cherished for its estate-sized properties, scenic riding opportunities, quiet country roads, and relaxed luxury lifestyle. Residents enjoy the rare combination of privacy and open space while remaining just minutes from Fallbrooks charming downtown, award-winning wineries, golf courses, restaurants, and convenient access to Interstate 15 for commuting to San Diego, Temecula, or Orange County. Adding to the propertys uniqueness are more than 250 producing citrus and exotic fruit trees, creating your own private orchard and farm-to-table experience. A fenced vegetable garden offers even more opportunities for sustainable living, while the oversized two-car garage with workshop space provides ample room for hobbies, equipment, and storage. Whether your perfect day includes horseback riding through the countryside, hosting unforgettable pool parties, enjoying pickleball with friends, tending your orchard, or simply relaxing as the sun sets over the hills, this remarkable Los Alisos estate delivers a lifestyle unlike any other. This is more than a home, it's your own private luxury resort, equestrian retreat, & legacy property

2440 Los Alisos, Fallbrook

$479,000
3 Beds 3 Baths 260020733 MLS ACTIVE Status San Diego BLDG.
Welcome to this 3 bedroom, 2.5 bathroom condo in the highly sought after Legacy Walk complex. This home offers a spacious and functional layout with great natural light and comfortable living areas. The property is in need of cosmetic updates including paint, flooring, cabinetry, and other improvements, making it a perfect opportunity for the next buyer to customize and make it their own. The open kitchen connects to the living and dining spaces, offering excellent potential for a modern refresh. Each bedroom provides good separation and privacy, including a primary suite with a private bath. Additional features include in unit laundry, a 2 car garage, and a secure, well maintained community. Located just minutes from downtown San Diego, this condo offers convenient access to dining, shopping, freeways, and entertainment, all while being tucked into a residential neighborhood.

4300 Newton Ave Unit 85, Logan Heights

$1,825,000
4 Beds 3 Baths NDP2607962 MLS ACTIVE Status
Enjoy the best of Carlsbad living at this beautifully updated and exceptionally well-maintained Calavera Hills residence, complete with a private backyard oasis featuring a pebble-finish pool and spaperfect for cooling off, relaxing, and entertaining throughout the year. Inside, the home combines thoughtful upgrades with an inviting, sophisticated design. Rich hardwood flooring extends throughout the living spaces, complemented by travertine tile in the bathrooms and laundry room. The remodeled kitchen is designed for both everyday living and entertaining, featuring a generous center island, granite countertops, travertine backsplash, upgraded sink and fixtures, and newer double ovens, cooktop, and microwave. The bathrooms have been refreshed with stylish finishes, updated fixtures, travertine shower surrounds, and newer toilets. Dramatic 20-foot ceiling creates an impressive sense of scale in the dining and sitting rooms, where a striking chandelier adds an elegant focal point. Plantation shutters and remote-controlled window shades provide convenient control over natural light and privacy. A newer HVAC system provides efficient year-round comfort, while pool controls and passive solar heating make extending pool season simple and enjoyable. The oversized three-car garage offers exceptional flexibility beyond vehicle storage, with the third bay perfectly suited for a home gym, creative studio, workshop, office, or hobby space. Ideally situated in the desirable Calavera Hills community, this home is close to scenic hiking trails leading toward Calavera Lake, convenient free Enjoy the best of Carlsbad living at this beautifully updated and exceptionally well-maintained Calavera Hills residence, complete with a private backyard oasis featuring a pebble-finish pool and spaperfect for cooling off, relaxing, and entertaining throughout the year. Inside, the home combines thoughtful upgrades with an inviting, sophisticated design. Rich hardwood flooring extends throughout the living spaces, complemented by travertine tile in the bathrooms and laundry room. The remodeled kitchen is designed for both everyday living and entertaining, featuring a generous center island, granite countertops, travertine backsplash, upgraded sink and fixtures, and newer double ovens, cooktop, and microwave. The bathrooms have been refreshed with stylish finishes, updated fixtures, travertine shower surrounds, and newer toilets. Dramatic 20-foot ceiling creates an impressive sense of scale in the dining and sitting rooms, where a striking chandelier adds an elegant focal point. Plantation shutters and remote-controlled window shades provide convenient control over natural light and privacy. A newer HVAC system provides efficient year-round comfort, while pool controls and passive solar heating make extending pool season simple and enjoyable. The oversized three-car garage offers exceptional flexibility beyond vehicle storage, with the third bay perfectly suited for a home gym, creative studio, workshop, office, or hobby space. Ideally situated in the desirable Calavera Hills community, this home is close to scenic hiking trails leading toward Calavera Lake, convenient freeway connections, shopping, Carlsbad Village, and the area's beautiful beaches. A turnkey home with resort-style outdoor living, substantial upgrades, and a location that captures the best of Carlsbad.

3693 Strata Dr, Carlsbad

$885,000
2 Beds 3 Baths NDP2607959 MLS ACTIVE Status
Beautifully upgraded end-unit townhome in the highly desirable Tides community of Oceanside! Ideally situated west of I-5 and less than a mile from the beach, this coastal retreat offers both style and convenience and it is also an established rental property with a proven track record. The bright, modern kitchen features white shaker cabinetry, quartz countertops, a custom tile backsplash, and newer stainless steel appliances. Enjoy casual dining at the breakfast bar or gather in the open-concept dining area, accented by a custom woven light fixture and pleasant views. The spacious living room is perfect for relaxing or entertaining, with abundant windows that fill the home with natural light. Step out onto the inviting private balcony to enjoy scenic views and refreshing ocean breezes. Upstairs, the primary suite includes an en-suite bathroom and a generous closet. A charming secondary bedroom and a conveniently located stacked laundry closet complete the upper level. The oversized two-car garage provides ample storage space. Just across the street, residents enjoy access to the resort-style community pool and BBQ area. Additional highlights include owned solar, air conditioning, and low HOA fees! Let us welcome you home today! Beautifully upgraded end-unit townhome in the highly desirable Tides community of Oceanside! Ideally situated west of I-5 and less than a mile from the beach, this coastal retreat offers both style and convenience and it is also an established rental property with a proven track record. The bright, modern kitchen features white shaker cabinetry, quartz countertops, a custom tile backsplash, and newer stainless steel appliances. Enjoy casual dining at the breakfast bar or gather in the open-concept dining area, accented by a custom woven light fixture and pleasant views. The spacious living room is perfect for relaxing or entertaining, with abundant windows that fill the home with natural light. Step out onto the inviting private balcony to enjoy scenic views and refreshing ocean breezes. Upstairs, the primary suite includes an en-suite bathroom and a generous closet. A charming secondary bedroom and a conveniently located stacked laundry closet complete the upper level. The oversized two-car garage provides ample storage space. Just across the street, residents enjoy access to the resort-style community pool and BBQ area. Additional highlights include owned solar, air conditioning, and low HOA fees! Let us welcome you home today!

1115 Sea Glass Way, Oceanside

$739,000
2 Beds 3 Baths NDP2607960 MLS ACTIVE Status
Set in one of Point Lomas most relaxed coastal communities, this Sea Colony townhome offers a true resort-style coastal lifestyle with a sparkling pool, relaxing spa, tennis and pickleball courts, and a welcoming clubhouse, all just moments from Liberty Station, shopping, the San Diego Airport, and the beach. The home features dual-pane windows, 2 bedrooms, 2.5 baths, a vaulted primary suite that feels airy and serene, and a large private patio off the living room perfect for morning coffee or entertaining. A spacious 2-car garage provides excellent parking and storage, while plentiful street parking makes access effortless. The home sits within a community known for its walkability, convenience, and relaxed coastal charm an effortless San Diego lifestyle. Set in one of Point Lomas most relaxed coastal communities, this Sea Colony townhome offers a true resort-style coastal lifestyle with a sparkling pool, relaxing spa, tennis and pickleball courts, and a welcoming clubhouse, all just moments from Liberty Station, shopping, the San Diego Airport, and the beach. The home features dual-pane windows, 2 bedrooms, 2.5 baths, a vaulted primary suite that feels airy and serene, and a large private patio off the living room perfect for morning coffee or entertaining. A spacious 2-car garage provides excellent parking and storage, while plentiful street parking makes access effortless. The home sits within a community known for its walkability, convenience, and relaxed coastal charm an effortless San Diego lifestyle.

2232 Caminito Pajarito, Unit 114, Ocean Beach (OB)

$630,000
2 Beds 3 Baths NDP2607966 MLS ACTIVE Status Aubrey Glen BLDG.
Light and bright. Beautiful well maintained corner unit at Aubrey Glen in west Santee. Newer A/C, refrigerator, water heater and carpeting. Neutral colors throughout. Kitchen has cherry cabinetry and breakfast bar for 3 to 4 people. Stove, dryer and water heater are natural gas. Inside full-sized laundry. Large 2 car attached garage with direct access to unit. Master Bedroom has dual sinks and walk-in closet. Close to shopping/retail, 52 & 125 freeways. Enjoy the outdoors? Close to Cowles Mountain, Mission Trails and Santee Lakes. Well maintained community with low HOA fees, a sparkling community pool and spa. Light and bright. Beautiful well maintained corner unit at Aubrey Glen in west Santee. Newer A/C, refrigerator, water heater and carpeting. Neutral colors throughout. Kitchen has cherry cabinetry and breakfast bar for 3 to 4 people. Stove, dryer and water heater are natural gas. Inside full-sized laundry. Large 2 car attached garage with direct access to unit. Master Bedroom has dual sinks and walk-in closet. Close to shopping/retail, 52 & 125 freeways. Enjoy the outdoors? Close to Cowles Mountain, Mission Trails and Santee Lakes. Well maintained community with low HOA fees, a sparkling community pool and spa.

1819 Clare Ln, Santee

$849,999
4 Beds 3 Baths PTP2606459 MLS ACTIVE Status
Welcome to 2044 Avenida Andanza, a beautifully maintained 2019-built single-family home in The Village of Escaya at Otay Ranch. Offering 4 bedrooms, 2.5 bathrooms, approximately 1,833 sq. ft. of living space, a private backyard, and an oversized approximately 2.5-car attached garage, this two-story residence combines modern comfort, flexible living, and an exceptional community lifestyle. Inside, the thoughtfully designed floor plan features laminate flooring, shutters and blinds, central A/C and HVAC heating, and abundant space for everyday living and entertaining. A desirable main-level bedroom provides excellent flexibility for guests, multigenerational living, a private office, fitness room, or additional living space. The kitchen, dining, and living areas flow naturally together, creating an inviting central gathering space. Notable upgrades and features include durable epoxy flooring in the garage and a living room already set up for surround sound, making it easy to create an enhanced entertainment experience. The oversized garage provides additional flexibility beyond traditional two-car parking for bikes, motorcycles, recreational equipment, tools, storage, or a workshop area. The home also offers an extensive appliance package. The refrigerator, microwave, dishwasher, stove/oven, washer, and electric dryer all convey with the sale, along with the shutters and blinds. The wine refrigerator is excluded. Outside, the private backyard provides additional space for relaxing, outdoor dining, entertaining, or creating a personalized retreat. The home is complemented by a Welcome to 2044 Avenida Andanza, a beautifully maintained 2019-built single-family home in The Village of Escaya at Otay Ranch. Offering 4 bedrooms, 2.5 bathrooms, approximately 1,833 sq. ft. of living space, a private backyard, and an oversized approximately 2.5-car attached garage, this two-story residence combines modern comfort, flexible living, and an exceptional community lifestyle. Inside, the thoughtfully designed floor plan features laminate flooring, shutters and blinds, central A/C and HVAC heating, and abundant space for everyday living and entertaining. A desirable main-level bedroom provides excellent flexibility for guests, multigenerational living, a private office, fitness room, or additional living space. The kitchen, dining, and living areas flow naturally together, creating an inviting central gathering space. Notable upgrades and features include durable epoxy flooring in the garage and a living room already set up for surround sound, making it easy to create an enhanced entertainment experience. The oversized garage provides additional flexibility beyond traditional two-car parking for bikes, motorcycles, recreational equipment, tools, storage, or a workshop area. The home also offers an extensive appliance package. The refrigerator, microwave, dishwasher, stove/oven, washer, and electric dryer all convey with the sale, along with the shutters and blinds. The wine refrigerator is excluded. Outside, the private backyard provides additional space for relaxing, outdoor dining, entertaining, or creating a personalized retreat. The home is complemented by a Spanish tile roof and the low-maintenance appeal of newer 2019 construction. Living in Escaya means enjoying much more than the home itself. Residents have access to The Orchard Club, featuring a main community pool, children's pool, cabanas, clubhouse, fire pit, and gathering spaces. The HARVEST Wellness Center offers fitness equipment and workout areas, while additional community amenities include basketball courts, soccer fields, neighborhood parks, an amphitheater-style lawn, walking and biking opportunities, and access to the Otay Ranch trail system. Nearby outdoor spaces include Escaya Park, Escaya Dog Park, Escaya Linear Park, Borden Park, Santa Maya Park, The Residences Park, and Strata & Flora Park. Neighborhood dining and coffee options include Taco Lounge Escaya, Yaqui Coffee House, Rustic Boards Artisanal Cuisine, and SINTA. Location is another major advantage. Fahari L. Jeffers Elementary is approximately 0.1 mile away, while neighborhood dining, coffee, and conveniences within Escaya are approximately 0.20.3 mile away. Otay Ranch Town Center is approximately 3 miles away, roughly 710 minutes by car depending on traffic, with additional shopping and dining available at Eastlake Village Marketplace and throughout Chula Vista. Sesame Place San Diego and North Island Credit Union Amphitheatre are approximately 12 miles from the Escaya area, placing recreation, entertainment, and major events only minutes away. The home is conveniently located near Heritage Road, Olympic Parkway, SR-125/South Bay Expressway, and I-805, providing access throughout Chula Vista and greater San Diego. Downtown San Diego is approximately 1215 miles from the Escaya area, generally around 2030 minutes during lighter traffic. Sharp Chula Vista Medical Center and Sharp Rees-Stealy Otay are also nearby. With 4 bedrooms, a versatile main-level bedroom, private backyard, oversized garage with epoxy flooring, surround-sound setup, included appliances, central HVAC, resort-style amenities, nearby parks and trails, walkable neighborhood conveniences, shopping and entertainment minutes away, and convenient regional access, 2044 Avenida Andanza offers an exceptional opportunity to enjoy the complete Village of Escaya lifestyle. HOA approximately $146/month; Mello-Roos applies.

2044 Avenida Andanza, Chula Vista

$1,149,000
3 Beds 3 Baths OC26185089 MLS ACTIVE Status
Last chance to purchase NEW with warranties and OWNED SOLAR at Everly! Home site 2601 is an exquisite END unit E1 home design, flooded with natural light, with oversized garage including windows built by Americas Luxury Home Builder- Toll Brothers! This Northeast facing home features 3 bedrooms, 2.5 bathrooms, and an oversized 2 car garage with EV Charger, boasting approximately 1,458 sq. ft. Brimming with high end designer finishes from the Toll Brothers Design Studio such as upgraded Designer Luxury Vinyl Plank flooring throughout and Berber carpet, Upgraded designer Ripieno quartz counters with full splash in kitchen, extended height upgraded exotic dark cabinets with interior dove tail wooden drawer package, upgraded designer tile surrounds in both bathrooms, OWNED SOLAR- save big on your utility bills, interior insulation package, additional electrical packages, and so much more. As you enter the home take notice of the front loading oversized two car garage with direct entry. The 2nd floor living area features a spacious chefs kitchen with center island. Sundrenched with light, the kitchen, great room, dining room and outdoor balcony make the 2nd floor feel much larger than the square footage. The 3rd floor is comprised of a primary bedroom with floor to ceiling windows and an incredible walk-in shower tiled to the ceiling with and complimented with designer flooring. Two other secondary bedrooms adorn the 3rd floor making the home flow throughout. This location is prime with privacy galore and conveniently tucked in the entry of the community allowing for quick and c Last chance to purchase NEW with warranties and OWNED SOLAR at Everly! Home site 2601 is an exquisite END unit E1 home design, flooded with natural light, with oversized garage including windows built by Americas Luxury Home Builder- Toll Brothers! This Northeast facing home features 3 bedrooms, 2.5 bathrooms, and an oversized 2 car garage with EV Charger, boasting approximately 1,458 sq. ft. Brimming with high end designer finishes from the Toll Brothers Design Studio such as upgraded Designer Luxury Vinyl Plank flooring throughout and Berber carpet, Upgraded designer Ripieno quartz counters with full splash in kitchen, extended height upgraded exotic dark cabinets with interior dove tail wooden drawer package, upgraded designer tile surrounds in both bathrooms, OWNED SOLAR- save big on your utility bills, interior insulation package, additional electrical packages, and so much more. As you enter the home take notice of the front loading oversized two car garage with direct entry. The 2nd floor living area features a spacious chefs kitchen with center island. Sundrenched with light, the kitchen, great room, dining room and outdoor balcony make the 2nd floor feel much larger than the square footage. The 3rd floor is comprised of a primary bedroom with floor to ceiling windows and an incredible walk-in shower tiled to the ceiling with and complimented with designer flooring. Two other secondary bedrooms adorn the 3rd floor making the home flow throughout. This location is prime with privacy galore and conveniently tucked in the entry of the community allowing for quick and convenient access. The laundry room is conveniently located on the 3rd floor with NEW full-size front-loading washer and dryer making your day to day living efficient and delightful. Resort style amenities include a world class $13,000,000 recreation center that is jaw-dropping. With the opportunity to purchase new, dont miss this final opportunity with as only a select few homes remain waiting for their first homeowner! The laundry room is conveniently located on the 3rd floor with NEW full-size front-loading washer and dryer making your day to day living efficient and delightful. Resort style amenities include a world class $13,000,000 recreation center that is jaw-dropping. With the opportunity to purchase new, dont miss this final opportunity with as only a select few homes remain waiting for their first homeowner!

2747 Everly Dr, Mission Valley

board logo

This information is deemed reliable but not guaranteed. You should rely on this information only to decide whether or not to further investigate a particular property. BEFORE MAKING ANY OTHER DECISION, YOU SHOULD PERSONALLY INVESTIGATE THE FACTS (e.g. square footage and lot size) with the assistance of an appropriate professional. You may use this information only to identify properties you may be interested in investigating further. All uses except for personal, non-commercial use in accordance with the foregoing purpose are prohibited. Redistribution or copying of this information, any photographs or video tours is strictly prohibited. This information is derived from the Internet Data Exchange (IDX) service provided by San Diego MLS®. Displayed property listings may be held by a brokerage firm other than the broker and/or agent responsible for this display. The information and any photographs and video tours and the compilation from which they are derived is protected by copyright. Compilation © 2026 San Diego MLS®,