Refine Search
Sort by
$1,689,900
5 Beds 5 Baths OC26134563 MLS ACTIVE Status
There is a certain kind of peace that only nearly 10 acres can give you. Privately nestled behind a gated entrance on 9.76 picturesque view acres, 1109 N Stagecoach Lane offers breathtaking panoramic views across the Santa Margarita River Valley, extending to De Luz and Rock Mountain beyond. Spanning approximately 4,200 square feet, this exceptional estate features five bedroomsincluding one presently configured as a private officealong with three full bathrooms and a powder bath, thoughtfully designed for comfortable everyday living and effortless entertaining. Filled with natural light, the home showcases vaulted ceilings, exposed wood beams, and expansive windows that frame the surrounding landscape. The heart of the home is an impressive chefs kitchen featuring beautiful stone countertops, an oversized center island, abundant cabinetry, and seamless flow into the dining and living areas. The spacious open-concept living room invites gatherings large and small while showcasing the spectacular scenery that surrounds the property. Step outside and experience a setting that feels worlds away. Mountain vistas, open skies, and a sense of tranquility define everyday life here, while the sparkling pool invites warm afternoons, unforgettable sunsets, and evenings spent beneath the stars. The property is as practical as it is beautiful, featuring solar for energy efficiency, an impressive 800-foot well, and a 1.5-inch water meter that provides ample water for irrigating the grove and maintaining the expansive grounds. Car enthusiasts, hobbyists, and adventure seekers will appreci There is a certain kind of peace that only nearly 10 acres can give you. Privately nestled behind a gated entrance on 9.76 picturesque view acres, 1109 N Stagecoach Lane offers breathtaking panoramic views across the Santa Margarita River Valley, extending to De Luz and Rock Mountain beyond. Spanning approximately 4,200 square feet, this exceptional estate features five bedroomsincluding one presently configured as a private officealong with three full bathrooms and a powder bath, thoughtfully designed for comfortable everyday living and effortless entertaining. Filled with natural light, the home showcases vaulted ceilings, exposed wood beams, and expansive windows that frame the surrounding landscape. The heart of the home is an impressive chefs kitchen featuring beautiful stone countertops, an oversized center island, abundant cabinetry, and seamless flow into the dining and living areas. The spacious open-concept living room invites gatherings large and small while showcasing the spectacular scenery that surrounds the property. Step outside and experience a setting that feels worlds away. Mountain vistas, open skies, and a sense of tranquility define everyday life here, while the sparkling pool invites warm afternoons, unforgettable sunsets, and evenings spent beneath the stars. The property is as practical as it is beautiful, featuring solar for energy efficiency, an impressive 800-foot well, and a 1.5-inch water meter that provides ample water for irrigating the grove and maintaining the expansive grounds. Car enthusiasts, hobbyists, and adventure seekers will appreciate the oversized garage featuring an RV door, room for four to five vehicles, and an additional full bathroom with shower, sink, and toileta rare amenity offering endless possibilities for storage, projects, outdoor entertaining, or a prized collection. With unmatched privacy, sweeping views, and nearly 10 acres to call your own, this is a rare opportunity to experience the best of Fallbrook living.

1109 N Stage Coach, Fallbrook

$4,750,000
5 Beds 5 Baths 260014809 MLS ACTIVE Status
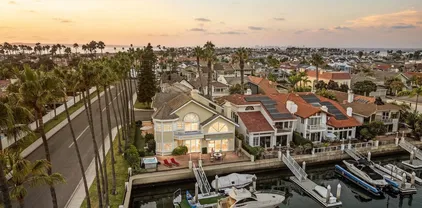
Oversized corner-lot bayfront estate in the coveted Coronado Cays, offering over 4,000 sq. ft. of refined coastal living on a 6,067 sq. ft. parcel with a private dock fit for water toys and an up to 60 ft. yacht. Five bedrooms and 4.5 baths are framed by doubleheight ceilings, travertine floors, and walls of glass that capture unobstructed channel views. An updated kitchen with pro appliances anchors open-concept living and dining zones that flow seamlessly to expansive bay-view terraces—ideal for sunset dinners or cocktail soirées. Lifestyle amenities include hot tub, sauna, full solar, three-car garage, and ground-level guest suite for multi-generational ease. Built in 1989 and meticulously updated, the residence delivers effortless, low-maintenance ownership—designed for maximum enjoyment with minimal upkeep. From your dock, reach Downtown San Diego in minutes; by car or water-taxi you’re under ten minutes to Silver Strand Beach and the iconic Hotel del Coronado.This is Southern California waterfront living at its most effortless and exclusive.

35 Buccaneer Way, Coronado

$1,849,999
7 Beds 5 Baths 260014781 MLS ACTIVE Status Imperial Beach BLDG.
**TRIPLEX, INCOME PRODUCING PROPERTY** Welcome to this completely reimagined, rebuilt-from-the-studs-up triplex in Imperial Beach, offering a rare opportunity to own a turnkey coastal investment property just one block from the beach. With ocean views and walkability to restaurants, shopping, and local attractions, this property perfectly captures the laid-back Southern California lifestyle while delivering exceptional income potential. The property features two spacious 3-bedroom, 2-bathroom units, along with a newly constructed 1-bedroom, 1-bathroom unit, creating an ideal setup for owner-occupants, multi-generational living, or a premium addition to an investment portfolio. Thoughtfully redesigned with modern finishes, functional layouts, and quality craftsmanship throughout, every unit has been extensively upgraded with brand-new interiors and systems. Each residence includes a private yard, a dedicated A/C mini-split system, and stylish contemporary finishes throughout. From the kitchens and bathrooms to the flooring, fixtures, appliances, and major systems, everything is brand new, offering a truly low-maintenance ownership experience. Opportunities like this are rare in Imperial Beach. A fully rebuilt, move-in-ready triplex with ocean views in an unbeatable beachside location, just steps from the sand, dining, shopping, and entertainment. Don’t miss out!

611 Silver Strand, Imperial Beach

$1,699,999
4 Beds 5 Baths 260014758 MLS ACTIVE Status The Ridge BLDG.
New Estate Home. Created by New Pointe Communities, five rare new single-level semi-custom homes, set on an elevated cul de sac with views, offering spacious open floorplans, elevated finishes, and exceptional flexibility. Choose from two thoughtfully designed plans featuring 4 bedrooms and 3 full bathrooms plus a guest bathroom, 10-foot ceilings, luxury wide-plank flooring, and expansive great-room living designed for today’s lifestyle. The chef’s kitchen showcases an upgraded Dacor appliance package with a 6-burner gas range, built-in 42-inch refrigerator, microwave, dishwasher, generous center island, and walk-in pantry. Additional highlights include a 3-car garage, owned PV solar system, and an oversized laundry room with sink and abundant counter space. Many homesites offer panoramic views and generous lot space for outdoor living, a pool, ADU/guest house, RV parking, gardens, or recreation areas. No HOA and no Mello-Roos, these new homes deliver rare value, modern efficiency, and long-term flexibility in a highly desirable single-level design. Move in September 2026. Single level floorplans feature 4 bedrooms, plus 3 full bathrooms and a guest powder room. Room for ADU/Pool/Outdoor living. RB parking possible on several of the lots. Move in September 2026.

1748 Ishihara Rd, Vista

$2,595,000
6 Beds 5 Baths PTP2604634 MLS ACTIVE Status
PRICE IMPROVEMENT! Luxury Retreat in Stonebridge Estates | Dual Downstairs Suites & Mature Orchard on a Premium Corner Lot Rare among Stonebridge Estates homes, this residence offers two full suites on the main level including a luxurious primary retreat with direct backyard access, a spa-inspired bath with dual vanities, jetted soaking tub, stone shower, and an oversized walk-in closet, plus a second en-suite bedroom ideal for guests or multi-generational living. Step outside to a resort-style backyard anchored by a mature, established orchard pomegranate, peach, donut peach, lemon, avocado, persimmon, and loquat trees plus a flourishing grapevine alongside a designer pool and lush landscaping, all set on a premium corner lot with no neighbors to the side or behind for exceptional privacy and open-space views. Inside, a grand entry welcomes you with soaring ceilings, abundant natural light, and elegant hardwood and stone flooring. The gourmet chef's kitchen features premium Thermador appliances, a built-in refrigerator, and a commercial-grade range, opening to a spacious family room built for entertaining. Upstairs, four additional bedrooms include one with its own en-suite bath and a retreat space perfect as an office or playroom, plus an oversized bedroom with panoramic views suited for a media room or second primary. Additional highlights: paid-off solar for both the home and pool, a wine cellar, a three-car garage with a converted guest-quarters bay, Nest thermostat, crown molding, and a charming courtyard fountain off the formal dining room. Located within the award- PRICE IMPROVEMENT! Luxury Retreat in Stonebridge Estates | Dual Downstairs Suites & Mature Orchard on a Premium Corner Lot Rare among Stonebridge Estates homes, this residence offers two full suites on the main level including a luxurious primary retreat with direct backyard access, a spa-inspired bath with dual vanities, jetted soaking tub, stone shower, and an oversized walk-in closet, plus a second en-suite bedroom ideal for guests or multi-generational living. Step outside to a resort-style backyard anchored by a mature, established orchard pomegranate, peach, donut peach, lemon, avocado, persimmon, and loquat trees plus a flourishing grapevine alongside a designer pool and lush landscaping, all set on a premium corner lot with no neighbors to the side or behind for exceptional privacy and open-space views. Inside, a grand entry welcomes you with soaring ceilings, abundant natural light, and elegant hardwood and stone flooring. The gourmet chef's kitchen features premium Thermador appliances, a built-in refrigerator, and a commercial-grade range, opening to a spacious family room built for entertaining. Upstairs, four additional bedrooms include one with its own en-suite bath and a retreat space perfect as an office or playroom, plus an oversized bedroom with panoramic views suited for a media room or second primary. Additional highlights: paid-off solar for both the home and pool, a wine cellar, a three-car garage with a converted guest-quarters bay, Nest thermostat, crown molding, and a charming courtyard fountain off the formal dining room. Located within the award-winning Poway Unified School District and a short stroll to the community park and playground this is more than a home, it's a lifestyle in one of San Diego's most prestigious neighborhoods.

13303 Greenstone Ct, Scripps Ranch

$1,250,000
7 Beds 5 Baths NDP2605803 MLS ACTIVE Status
We're pleased to present Forty Second Street Apartments, a 5-unit multifamily investment opportunity located at 3753-3759 42nd Street in San Diego, California. Situated on an approximately 7,427 square foot lot, the property consists of three separate residential buildings totaling approximately 3,000 square feet and features a diverse unit mix of (1) four-bedroom/two-bath unit, (1) two-bedroom/one-bath unit, (1) one-bedroom/one-bath unit, and (2) studio units. Originally constructed in 1937, the property offers investors a unique blend of stable cash flow, strong rental demand, and significant value-add potential in the highly sought-after City Heights / Colina Del Sol submarket. The property benefits from separate gas and electric metering, helping reduce operating expenses and improve management efficiency. Additional amenities include two gated parking spaces, a secure gated entry, a communal courtyard, and supplemental income generated through parking revenue. The property's diverse unit mix appeals to a broad tenant base, ranging from individual renters to larger households seeking affordable housing options within central San Diego. Ideally located in the heart of City Heights, the property provides convenient access to major employment centers, shopping, dining, schools, and public transportation. Residents benefit from close proximity to Interstate 15, Interstate 805, Downtown San Diego, Mission Valley, North Park, Kensington, and Balboa Park, making the location highly desirable for commuters and long-term tenants alike. The surrounding neighborhood continues to e We're pleased to present Forty Second Street Apartments, a 5-unit multifamily investment opportunity located at 3753-3759 42nd Street in San Diego, California. Situated on an approximately 7,427 square foot lot, the property consists of three separate residential buildings totaling approximately 3,000 square feet and features a diverse unit mix of (1) four-bedroom/two-bath unit, (1) two-bedroom/one-bath unit, (1) one-bedroom/one-bath unit, and (2) studio units. Originally constructed in 1937, the property offers investors a unique blend of stable cash flow, strong rental demand, and significant value-add potential in the highly sought-after City Heights / Colina Del Sol submarket. The property benefits from separate gas and electric metering, helping reduce operating expenses and improve management efficiency. Additional amenities include two gated parking spaces, a secure gated entry, a communal courtyard, and supplemental income generated through parking revenue. The property's diverse unit mix appeals to a broad tenant base, ranging from individual renters to larger households seeking affordable housing options within central San Diego. Ideally located in the heart of City Heights, the property provides convenient access to major employment centers, shopping, dining, schools, and public transportation. Residents benefit from close proximity to Interstate 15, Interstate 805, Downtown San Diego, Mission Valley, North Park, Kensington, and Balboa Park, making the location highly desirable for commuters and long-term tenants alike. The surrounding neighborhood continues to experience reinvestment and revitalization, supporting strong rental demand and long-term appreciation prospects. With three separate buildings, a favorable unit mix, utility efficiencies, gated parking, and demonstrated rental upside, Forty Second Street Apartments presents an attractive opportunity for investors seeking a centrally located San Diego asset with both immediate income and future growth potential. Buyer to verify all property information, including but not limited to square footage, lot size, unit count, unit mix, parking configuration, utility metering, permits, financial information, rental projections, and all other material aspects of the property.

3753-59 N 42nd St, East San Diego

$2,300,000
4 Beds 5 Baths NDP2605792 MLS ACTIVE Status
Set behind the gates on 3.75 private acres, 2362 Edgehill Road offers a rare combination of scale, privacy, architectural character, and sweeping views. Custom-designed by the owner in collaboration with respected local builder Norbert Waldenmayer, this one-of-a-kind 5,749 square foot estate was completed in 2003 and captures stunning 270-degree views that stretch toward the ocean, Catalina Island, surrounding hillsides, and evening city lights. A long private driveway leads through thoughtfully landscaped grounds filled with native plants and chaparral selected by the owner. Nearly 10,000 square feet of freshly sealed stamped concrete create an impressive approach, including the circular driveway, four-car garage area, and grand front entrance. Inside, the home opens with a dramatic entry featuring oversized travertine flooring, custom cabinetry, marble countertops, and a striking stone faade that adds warmth and texture. The layout is designed for both comfortable everyday living and large-scale entertaining, with easy access to the main gathering spaces as well as the private bedroom wings. The expansive living room showcases floor-to-ceiling windows that fill the space with natural light and frame the panoramic views. A built-in wet bar and direct access to a spacious patio create an effortless indoor-outdoor connection, ideal for hosting guests or simply taking in the setting. The chefs kitchen is a true centerpiece, featuring a massive 7 x 10 island with seating for 68 people, granite countertops, high-end Dacor appliances, a six-burner gas cooktop with dual electric Set behind the gates on 3.75 private acres, 2362 Edgehill Road offers a rare combination of scale, privacy, architectural character, and sweeping views. Custom-designed by the owner in collaboration with respected local builder Norbert Waldenmayer, this one-of-a-kind 5,749 square foot estate was completed in 2003 and captures stunning 270-degree views that stretch toward the ocean, Catalina Island, surrounding hillsides, and evening city lights. A long private driveway leads through thoughtfully landscaped grounds filled with native plants and chaparral selected by the owner. Nearly 10,000 square feet of freshly sealed stamped concrete create an impressive approach, including the circular driveway, four-car garage area, and grand front entrance. Inside, the home opens with a dramatic entry featuring oversized travertine flooring, custom cabinetry, marble countertops, and a striking stone faade that adds warmth and texture. The layout is designed for both comfortable everyday living and large-scale entertaining, with easy access to the main gathering spaces as well as the private bedroom wings. The expansive living room showcases floor-to-ceiling windows that fill the space with natural light and frame the panoramic views. A built-in wet bar and direct access to a spacious patio create an effortless indoor-outdoor connection, ideal for hosting guests or simply taking in the setting. The chefs kitchen is a true centerpiece, featuring a massive 7 x 10 island with seating for 68 people, granite countertops, high-end Dacor appliances, a six-burner gas cooktop with dual electric ovens, and a Sub-Zero built-in refrigerator/freezer. Surrounded by views, the kitchen connects beautifully to the formal dining room, a generous 16 x 15 space with access to a view deck complete with a gas BBQ and seating area. Also on the main level is a comfortable family room with recessed lighting, a dual-sided gas fireplace, and fresh new carpet. A private office with custom built-in cabinetry offers a refined work-from-home setting, while the home theater roomwith giant screen, projector, surround sound, and blackout shadescreates an exceptional entertainment experience. The private primary suite is located on the south side of the home and serves as a peaceful retreat with plush carpeting, private patio access, and sweeping views. The en-suite bathroom offers a spa-like experience with a double-sided vanity, marble countertops, a standalone clawfoot tub, and a custom-tiled shower with beautiful westward views, perfect for enjoying the sunset. Three generously sized secondary bedrooms, each with its own en-suite bathroom, provide excellent comfort and privacy for family or guests. The home also includes a four-car garage with abundant storage and freshly applied epoxy flooring. Additional highlights include three separate AC zones, a wine room with its own AC unit, a zoned radiant heating system powered by a boiler, a forced-air system, a water pressure booster pump, and a fully paid-off 10KW solar system with 44 panels, adding meaningful efficiency to this impressive estate. 2362 Edgehill Road is a truly special property that must be experienced in person to fully appreciate the privacy, scale, craftsmanship, and unforgettable viewsespecially when the city lights come alive at night. Schedule your private tour today.

2362 Edgehill Rd, Vista

$1,199,900
4 Beds 5 Baths NDP2605703 MLS ACTIVE Status
PANORAMIC VIEWS, OVER AN ACRE OF PEACEFUL SECLUSION & RESORT-STYLE LIVING. This 3,975 SF Fallbrook estate sits on 1.08 usable acres and offers 3 bedrooms and 3 baths on the main level, a detached casita, and exceptional indoor-outdoor living. Outside, enjoy your own exclusive resort with a PebbleTec pool and spa, cascading waterfalls, pergola, fire pit, expansive wraparound deck, and extraordinary sunset views. The enormous garage area features a game room with bar, TV, and lounge area, creating an enticing space for movie nights, game days, and entertaining. The detached casita adds even more options for guests, extended family, or a quiet retreat. A spiral staircase leads to a flexible loft space that can adapt to your needs as an additional bedroom, home office, exercise room, creative studio, etc. The open kitchen, living, and dining areas flow seamlessly together. The spacious primary suite offers a tranquil escape from your busy day. Privacy, panoramic views, usable acreage, solar electricity and resort-style living come together in this exceptional Fallbrook estate. PANORAMIC VIEWS, OVER AN ACRE OF PEACEFUL SECLUSION & RESORT-STYLE LIVING. This 3,975 SF Fallbrook estate sits on 1.08 usable acres and offers 3 bedrooms and 3 baths on the main level, a detached casita, and exceptional indoor-outdoor living. Outside, enjoy your own exclusive resort with a PebbleTec pool and spa, cascading waterfalls, pergola, fire pit, expansive wraparound deck, and extraordinary sunset views. The enormous garage area features a game room with bar, TV, and lounge area, creating an enticing space for movie nights, game days, and entertaining. The detached casita adds even more options for guests, extended family, or a quiet retreat. A spiral staircase leads to a flexible loft space that can adapt to your needs as an additional bedroom, home office, exercise room, creative studio, etc. The open kitchen, living, and dining areas flow seamlessly together. The spacious primary suite offers a tranquil escape from your busy day. Privacy, panoramic views, usable acreage, solar electricity and resort-style living come together in this exceptional Fallbrook estate.

2039 E Mission Rd, Fallbrook

$5,385,000
4 Beds 5 Baths 260014296 MLS ACTIVE Status
Showcasing one of the most spectacular and sought after full western view settings in The Lakes Above Rancho Santa Fe, this exceptional residence captures breathtaking panoramic vistas and unforgettable sunsets from nearly every living space. Situated on a beautifully landscaped homesite within the prestigious guard-gated community, the home offers approximately 5,162 square feet of thoughtfully designed living space with 4 bedrooms and 4.5 bathrooms, blending luxury, comfort, and effortless Southern California living. A charming courtyard entry welcomes you into a home designed for both grand entertaining and everyday enjoyment. Expansive living spaces, soaring ceilings, and elegant finishes create a warm yet sophisticated atmosphere throughout. The chef’s kitchen anchors the home, opening seamlessly to the main living and dining areas, creating the perfect setting for gatherings large and small. One of the home’s most desirable features is the private NextGen suite, complete with its own living area, kitchen, laundry, bedroom, bathroom, walk-in closet, and separate entrance. Ideal for multigenerational living, extended guests, or long-term accommodations, it offers exceptional flexibility and privacy. The main level also includes a private office and secondary ensuite bedroom. Upstairs, the spacious primary suite serves as a peaceful retreat with a private balcony, generous walk-in closet, and spa-inspired bath. Additional ensuite bedrooms provide comfort and privacy for family and guests.

17004 Rendezvous Cir, Rancho Bernardo/4S Ranch/Santaluz/Crosby Estates

$2,195,000
4 Beds 5 Baths NDP2605646 MLS ACTIVE Status
Prime Little Italy location with incredible rental income potential. This rarely available and highly sought after Johnathan Segal detached Row Home offers 2-units, plus a garage and a separate loft unit above the garage. Located in the heart of Little Italy with the vibrant culture, restaurants, bars, shops and more just round the corner, yet this gem still provides privacy and a common space/greenbelt to enjoy. No HOA or Mello Roos. The possibilities are endless, live in one, rent out the others; use as short-term rentals; or use the entire property for yourself. No short-term rental restrictions, just apply for the permit. The main space (unit A) offers the most square footage with huge windows that flood with natural light, 1 bedroom + an office space, 1.5 baths, projector screen TV, multiple balconies and an amazing rooftop deck with city and bay views. The bottom unit (Unit B) features 1 bedroom/1 bath and a spacious private patio, perfect for entertaining. (A & B can easily return to original layout). There is also a detached garage with a separate loft above, both offering tons of additional potentialrentals, office, room for guests, etc. Currently generates approx. $9655 in monthly income. *Seller is open to Seller Financing* See confidential remarks for more information. Buyer and buyers agent to verify all in MLS prior to COE. Prime Little Italy location with incredible rental income potential. This rarely available and highly sought after Johnathan Segal detached Row Home offers 2-units, plus a garage and a separate loft unit above the garage. Located in the heart of Little Italy with the vibrant culture, restaurants, bars, shops and more just round the corner, yet this gem still provides privacy and a common space/greenbelt to enjoy. No HOA or Mello Roos. The possibilities are endless, live in one, rent out the others; use as short-term rentals; or use the entire property for yourself. No short-term rental restrictions, just apply for the permit. The main space (unit A) offers the most square footage with huge windows that flood with natural light, 1 bedroom + an office space, 1.5 baths, projector screen TV, multiple balconies and an amazing rooftop deck with city and bay views. The bottom unit (Unit B) features 1 bedroom/1 bath and a spacious private patio, perfect for entertaining. (A & B can easily return to original layout). There is also a detached garage with a separate loft above, both offering tons of additional potentialrentals, office, room for guests, etc. Currently generates approx. $9655 in monthly income. *Seller is open to Seller Financing* See confidential remarks for more information. Buyer and buyers agent to verify all in MLS prior to COE.

1535 Kettner Blvd, Downtown

$3,795,000
4 Beds 5 Baths 260014228 MLS ACTIVE Status
Experience refined resort-style living in the prestigious guard-gated community of Cielo in Rancho Santa Fe. Situated on approximately 1.27 private acres, this exceptional residence offers 4 bedrooms, 4.5 bathrooms, and approximately 4,535 square feet of thoughtfully designed living space. A highly desirable main-level primary suite provides comfort and convenience, while soaring ceilings, abundant natural light, and expansive living areas create an inviting atmosphere ideal for both everyday living and elegant entertaining. Large windows and seamless indoor-outdoor flow open to a peaceful backyard with scenic views, offering the perfect setting for relaxing evenings, outdoor dining, and enjoying Southern California's year-round lifestyle. Adding to the charm of the property is a flourishing orchard with more than 40 mature lemon trees, providing an abundance of fresh fruit and creating a truly serene, park-like setting. Designed with both privacy and functionality in mind, the home combines spacious interiors with tranquil outdoor spaces, creating a private retreat within one of Rancho Santa Fe's most sought-after communities. Residents of Cielo enjoy outstanding resort-style amenities, including a clubhouse, fitness center, swimming pool, tennis courts, parks, and miles of scenic walking trails, all within a beautifully maintained and secure gated neighborhood. Conveniently located near top-rated schools, shopping, dining, golf, and the beaches of North County, this is a rare opportunity to enjoy luxury living in one of Rancho Santa Fe's premier communities.

17813 La Amapola, Rancho Santa Fe

$1,599,000
6 Beds 5 Baths PTP2604465 MLS ACTIVE Status
Experience luxury living in this exceptional 6-bedroom, 5-bathroom residence which features one of the biggest backyards in Windingwalk at 19,466 sqft. The landscaping was carefully designed to maximize your space while showcasing the centerpiece of your backyard, the custom built Koi Pond w/ waterfall and over 20+ mature Koi and a turtle. A grand entry welcomes you into an elegant open-concept floor plan where soaring ceilings create a bright and spacious atmosphere. You will find three private en-suite bedrooms w/ private bathrooms, including a convenient first-floor suite, this home offers versatile living. The formal living and dining areas flow into the heart of the homea chef-inspired kitchen appointed with premium appliances, including a built in Sub-Zero refrigerator, Wolf microwave, range, and hood. Quartz countertops, beadboard cabinetry, a large center island, and plenty of storage making this space as functional and beautiful. The kitchen opens to the dining area and family room featuring a fireplace, lighted display cabinetry, and Bose surround sound. Completing the first floor is a powder room and a bedroom with its own en-suite bath. Custom wrought-iron balusters lead to the 2nd floor showcasing floor-to-ceiling cabinetry and a custom built-in display wall with arched illuminated niches. The second level includes a dedicated laundry room, and 5 total bedrooms. Two bedrooms have en-suite bathrooms, one of which is the luxurious primary suite. The primary retreat is a sanctuary featuring a retreat/sitting area, private balcony access, stained-glass transom wind Experience luxury living in this exceptional 6-bedroom, 5-bathroom residence which features one of the biggest backyards in Windingwalk at 19,466 sqft. The landscaping was carefully designed to maximize your space while showcasing the centerpiece of your backyard, the custom built Koi Pond w/ waterfall and over 20+ mature Koi and a turtle. A grand entry welcomes you into an elegant open-concept floor plan where soaring ceilings create a bright and spacious atmosphere. You will find three private en-suite bedrooms w/ private bathrooms, including a convenient first-floor suite, this home offers versatile living. The formal living and dining areas flow into the heart of the homea chef-inspired kitchen appointed with premium appliances, including a built in Sub-Zero refrigerator, Wolf microwave, range, and hood. Quartz countertops, beadboard cabinetry, a large center island, and plenty of storage making this space as functional and beautiful. The kitchen opens to the dining area and family room featuring a fireplace, lighted display cabinetry, and Bose surround sound. Completing the first floor is a powder room and a bedroom with its own en-suite bath. Custom wrought-iron balusters lead to the 2nd floor showcasing floor-to-ceiling cabinetry and a custom built-in display wall with arched illuminated niches. The second level includes a dedicated laundry room, and 5 total bedrooms. Two bedrooms have en-suite bathrooms, one of which is the luxurious primary suite. The primary retreat is a sanctuary featuring a retreat/sitting area, private balcony access, stained-glass transom window, a spacious walk-in closet, and a spa-inspired bathroom with heated floors and an oversized shower equipped with dual shower systems. Step outside into your fully landscaped backyard. Enjoy over 20+ fruit trees, avocado, blackberries, and grapevines to name a few. Enjoy life w/ a fully equipped outdoor kitchen featuring a sink, grill, burners, and refrigerator. A tranquil koi pond steals the show along w/ a cascading waterfall, upper-level covered deck, covered patio, and a separate pergola with fireplacecreating the ultimate setting for entertaining and relaxation. Additional highlights include crown molding throughout, owned and leased solar panels, dual AC systems, plantation shutters, multiple walk-in closets, recessed lighting, dual irrigation systems, newer waterfall pump, EV charging capability, tankless water heater, whole-house water softener, extensive garage storage systems, and a 3-car garage. Residents enjoy access to resort-style HOA amenities including community pools and spas, fitness center, clubhouse, sports courts and fields, parks, and playgrounds. Schedule your private tour today.

2415 Wishing Star Way, Chula Vista

$2,995,000
5 Beds 5 Baths NDP2605544 MLS ACTIVE Status
Authentic coastal character, walk-to-beach location, and income from day one! 215-223 Lolita Street is the rare gem that captures the soul of old Encinitas. This five-unit coastal income property sits just three blocks, or 0.2 miles, from the sand of Moonlight Beach. Whether you're an investor seeking a turnkey opportunity or an owner-occupant craving the beach lifestyle, this one checks every box. The building consists of four cozy one-bedroom units and one charming studio with a loft, a versatile mix that appeals to a wide range of tenants and keeps vacancy low in this perpetually sought-after coastal market. The current ownership has invested heavily in the fundamentals. The entire property has been re-piped with hardline galvanized pipes, new roof vents installed, and every unit equipped with a new heater. A new commercial-grade water heater serves the building, and the studio features a fully remodeled bathroom giving the next owner true peace of mind. A comprehensive renovation in 2010 modernized the interiors throughout, including remodeled kitchens and bathrooms, upgraded plumbing and electrical, sound insulation between each unit, and beautiful bamboo flooring, all hallmarks of a well-loved, well-maintained property. Income properties just a short stroll to the sand in Encinitas are as coveted as they are scarce, don't let this one slip by! Authentic coastal character, walk-to-beach location, and income from day one! 215-223 Lolita Street is the rare gem that captures the soul of old Encinitas. This five-unit coastal income property sits just three blocks, or 0.2 miles, from the sand of Moonlight Beach. Whether you're an investor seeking a turnkey opportunity or an owner-occupant craving the beach lifestyle, this one checks every box. The building consists of four cozy one-bedroom units and one charming studio with a loft, a versatile mix that appeals to a wide range of tenants and keeps vacancy low in this perpetually sought-after coastal market. The current ownership has invested heavily in the fundamentals. The entire property has been re-piped with hardline galvanized pipes, new roof vents installed, and every unit equipped with a new heater. A new commercial-grade water heater serves the building, and the studio features a fully remodeled bathroom giving the next owner true peace of mind. A comprehensive renovation in 2010 modernized the interiors throughout, including remodeled kitchens and bathrooms, upgraded plumbing and electrical, sound insulation between each unit, and beautiful bamboo flooring, all hallmarks of a well-loved, well-maintained property. Income properties just a short stroll to the sand in Encinitas are as coveted as they are scarce, don't let this one slip by!

215 Lolita St, Encinitas

$1,999,999
5 Beds 5 Baths SW26125246 MLS ACTIVE Status
Tucked behind the exclusive gates of Champagne Crest, this remarkable estate offers an extraordinary blend of luxury, privacy, and lifestyle on approximately 2.6 beautifully maintained acres. Rarely does a property combine the versatility of two separate single-story residences with the amenities and setting of a true private resort. A long driveway welcomes you to the main residence, where extensive renovations and thoughtful upgrades have transformed the home into a showcase of modern elegance. Soaring cathedral ceilings, rich hardwood flooring, abundant natural light, and an open-concept layout create an inviting atmosphere designed for both everyday living and grand entertaining. The chef's kitchen serves as the centerpiece of the home, featuring stone countertops, premium appliances including a Sub-Zero refrigerator and double ovens, a spacious walk-in pantry, and seamless flow into the surrounding living and dining spaces. Step outside and discover the heart of the estatea spectacular resort-inspired outdoor environment centered around a sparkling pool and expansive entertaining areas. Surrounded by mature landscaping, lush greenery, and producing citrus trees, the grounds create a private sanctuary that feels worlds away while remaining conveniently close to everything North San Diego County has to offer. Adding tremendous value and flexibility is the detached guest residence, complete with its own full kitchen, living room with fireplace, spacious bedroom, and full bathroom. Whether utilized for multigenerational living, long-term guests, a private office, caretaker Tucked behind the exclusive gates of Champagne Crest, this remarkable estate offers an extraordinary blend of luxury, privacy, and lifestyle on approximately 2.6 beautifully maintained acres. Rarely does a property combine the versatility of two separate single-story residences with the amenities and setting of a true private resort. A long driveway welcomes you to the main residence, where extensive renovations and thoughtful upgrades have transformed the home into a showcase of modern elegance. Soaring cathedral ceilings, rich hardwood flooring, abundant natural light, and an open-concept layout create an inviting atmosphere designed for both everyday living and grand entertaining. The chef's kitchen serves as the centerpiece of the home, featuring stone countertops, premium appliances including a Sub-Zero refrigerator and double ovens, a spacious walk-in pantry, and seamless flow into the surrounding living and dining spaces. Step outside and discover the heart of the estatea spectacular resort-inspired outdoor environment centered around a sparkling pool and expansive entertaining areas. Surrounded by mature landscaping, lush greenery, and producing citrus trees, the grounds create a private sanctuary that feels worlds away while remaining conveniently close to everything North San Diego County has to offer. Adding tremendous value and flexibility is the detached guest residence, complete with its own full kitchen, living room with fireplace, spacious bedroom, and full bathroom. Whether utilized for multigenerational living, long-term guests, a private office, caretaker quarters, or potential rental opportunities, the possibilities are endless. For those seeking a wellness-focused lifestyle, the property also features a dedicated gym structure, creating a private fitness retreat just steps from home and eliminating the need for a gym membership altogether. Modern conveniences include owned solar, upgraded HVAC systems, reverse osmosis water filtration, and a long list of improvements that provide efficiency and peace of mind without sacrificing luxury. Offering the rare combination of acreage, privacy, guest accommodations, resort-style amenities, and the prestige of Champagne Crest, this is more than a homeit's a lifestyle property designed for those who expect the exceptional.

2771 Dos Lomas, Fallbrook

$4,650,000
4 Beds 5 Baths 260013903 MLS ACTIVE Status
Nestled in Del Mar Heights, this refined turn-key four bedroom residence with three car garage offers the perfect blend of luxury, comfort, and coastal living. Tucked behind a privacy gate this home welcomes you with soaring ceilings, light-filled rooms and living spaces that open to tranquil gardens, patio and backyard pool spaces. Refined choices emanate not only with quality but also functionality, all bedrooms feature en-suite bathrooms and walk-in closets. The thoughtful layout maximizes usable space and storage enhancing effortless daily routine. The remodeled chef’s kitchen is the heart of the home, showcasing premium finishes, abundant cabinetry, a fantastic butler’s pantry and a seamless flow into the main living spaces of the home. Rich hardwood floors add warmth and timeless sophistication. A dedicated home office provides the ideal space for remote work, study, or creative pursuits. Steps from the kitchen and family room is the private backyard retreat, where a newly constructed pool with integrated spa is equipped with a premium, load-bearing automatic safety cover, creating a resort-style setting for relaxation and family gatherings year-round. Thoughtfully designed with generous indoor and outdoor living areas this residence makes it easy to enjoy Southern California’s coveted lifestyle. Located just minutes from award-winning schools, pristine beaches, hiking trails, shopping, dining, and all that Del Mar has to offer, this exceptional home presents a rare opportunity to experience coastal living at its finest.

14004 Mercado Dr, Del Mar

$7,250,000
4 Beds 5 Baths PF26124419 MLS ACTIVE Status
Situated on a nearly half-acre lot in one of La Jolla's most coveted neighborhoods, 8361 Calle Del Cielo presents a rare opportunity to own something truly special in La Jolla Shores. The property offers ocean views, a single-level residence, privacy, a pool and an exceptional location all just a few blocks from La Jolla Shores Beach. The floor plan offers expansive living spaces with vaulted ceilings and ocean views from each of the four bedrooms and multiple areas of the home. The spacious primary suite enjoys panoramic ocean and garden views, dual bathrooms and walk-in closets and a private patio. The home opens beautifully to its private grounds through French doors, revealing expansive patios, lush landscaping and a sparkling pool and spa, a quintessential setting for enjoying La Jollas year-round climate. The property provides a sense of space and privacy that is exceptionally rare in La Jolla Shores, with ample off street parking and owned solar. The substantial lot offers exciting possibilities, including the potential to add a second story and further capture the surrounding ocean views. For the buyer who has been waiting for the right La Jolla Shores property on an exceptional lot, this is a chance to bring a personal vision to a truly irreplaceable setting. Nearby is the La Jolla Beach and Tennis Club, La Jolla Cove, Birch Aquarium, Torrey Pines Golf Course, La Jolla Playhouse as well as world-class dining. Whether preserving its timeless coastal character, refreshing the existing home, or creating an entirely new vision, 8361 Calle Del Cielo is a rare La Jolla j Situated on a nearly half-acre lot in one of La Jolla's most coveted neighborhoods, 8361 Calle Del Cielo presents a rare opportunity to own something truly special in La Jolla Shores. The property offers ocean views, a single-level residence, privacy, a pool and an exceptional location all just a few blocks from La Jolla Shores Beach. The floor plan offers expansive living spaces with vaulted ceilings and ocean views from each of the four bedrooms and multiple areas of the home. The spacious primary suite enjoys panoramic ocean and garden views, dual bathrooms and walk-in closets and a private patio. The home opens beautifully to its private grounds through French doors, revealing expansive patios, lush landscaping and a sparkling pool and spa, a quintessential setting for enjoying La Jollas year-round climate. The property provides a sense of space and privacy that is exceptionally rare in La Jolla Shores, with ample off street parking and owned solar. The substantial lot offers exciting possibilities, including the potential to add a second story and further capture the surrounding ocean views. For the buyer who has been waiting for the right La Jolla Shores property on an exceptional lot, this is a chance to bring a personal vision to a truly irreplaceable setting. Nearby is the La Jolla Beach and Tennis Club, La Jolla Cove, Birch Aquarium, Torrey Pines Golf Course, La Jolla Playhouse as well as world-class dining. Whether preserving its timeless coastal character, refreshing the existing home, or creating an entirely new vision, 8361 Calle Del Cielo is a rare La Jolla jewel; offering a combination of location, land, views, and unlimited potential.

8361 Calle Del Cielo, La Jolla

$1,850,000
5 Beds 5 Baths NDP2605521 MLS ACTIVE Status
2730 Mountain View Dr, Escondido, CA 92027 The Ultimate Lifestyle Estate: Tudor Luxury, ADU, and Premier Workshop Experience the ultimate "Lifestyle Estate" on 2.04 fully gated and private acres in Escondido. This premier Tudor-style masterpiece is a rare North County San Diego find, perfectly optimized for multigenerational living, sustainable energy, and high-end hobbyist utility. The Ultimate Workshop & Garage Suite A true destination for car enthusiasts, makers, and creative entrepreneurs. The property features a massive 42' x 40' detached workshopideal for classic car restoration, a professional art studio, or a high-tech innovation hub. This is complemented by an additional detached 4-car garage, providing unparalleled space for collections and equipment. Luxury Living & Income Potential The 3,400+ sq. ft. main residence offers an open, airy floor plan with soaring vaulted ceilings, premium luxury vinyl plank flooring, and a sun-drenched sunroom overlooking the grounds. For guests or secondary income, the private detached ADU includes its own bedroom, full bath, and scenic balcony, offering a turnkey solution for rental income or long-term guest housing. Sustainable & Eco-Friendly Assets Command your utility costs with 36 fully paid solar panels, providing massive energy efficiency for the entire estate. The lush, 2-acre grounds feature a mature, productive orchard including 4 avocado trees, macadamia nut trees, citrus, Asian pear, and pomegranate. Property Highlights Total Living Space: 4,317 Sq. Ft. (5 Beds / 5 Baths) Acreage: 2.04 Gated Acres Hobbyist Hub: 1,680 2730 Mountain View Dr, Escondido, CA 92027 The Ultimate Lifestyle Estate: Tudor Luxury, ADU, and Premier Workshop Experience the ultimate "Lifestyle Estate" on 2.04 fully gated and private acres in Escondido. This premier Tudor-style masterpiece is a rare North County San Diego find, perfectly optimized for multigenerational living, sustainable energy, and high-end hobbyist utility. The Ultimate Workshop & Garage Suite A true destination for car enthusiasts, makers, and creative entrepreneurs. The property features a massive 42' x 40' detached workshopideal for classic car restoration, a professional art studio, or a high-tech innovation hub. This is complemented by an additional detached 4-car garage, providing unparalleled space for collections and equipment. Luxury Living & Income Potential The 3,400+ sq. ft. main residence offers an open, airy floor plan with soaring vaulted ceilings, premium luxury vinyl plank flooring, and a sun-drenched sunroom overlooking the grounds. For guests or secondary income, the private detached ADU includes its own bedroom, full bath, and scenic balcony, offering a turnkey solution for rental income or long-term guest housing. Sustainable & Eco-Friendly Assets Command your utility costs with 36 fully paid solar panels, providing massive energy efficiency for the entire estate. The lush, 2-acre grounds feature a mature, productive orchard including 4 avocado trees, macadamia nut trees, citrus, Asian pear, and pomegranate. Property Highlights Total Living Space: 4,317 Sq. Ft. (5 Beds / 5 Baths) Acreage: 2.04 Gated Acres Hobbyist Hub: 1,680 Sq. Ft. Detached Shop + 4-Car Garage Sustainable: Fully Paid Solar + Private Orchard Location: Secure, gated privacy in the hills of Escondido with easy access to all of North County. This is more than a home; it is a versatile compound designed for those who value privacy, production, and sustainable luxury.

2730 Mountain View Dr, Escondido

$4,995,000
4 Beds 5 Baths NDP2605509 MLS ACTIVE Status
2022 Custom Estate Preserve & Sunset Views 6,523 SF | 4BR + Office + Game Room Rim-Flow Pool & Spa 800-Bottle Wine Cellar. This extraordinary estate offers a combination of privacy, sophistication, and resort-style living. Completed in 2022, the residence showcases exceptional craftsmanship, timeless design, and breathtaking sunset views. Designed for both entertaining and comfortable everyday living, the home is filled with natural light and seamlessly blends indoor and outdoor spaces. Exposed solid wood beams, hardwood flooring, and custom Alder cabinetry, create a warm and refined aesthetic. Disappearing pocket doors to a covered outdoor living room complete with a fireplace, outdoor kitchen, and Wolf BBQ, creating an ideal setting for year-round enjoyment. The chef's kitchen is appointed with Brazilian quartzite countertops, eight-burner Wolf range with an infrared grill, dual dishwashers and custom wet bar with built-in kegerator, and temperature controlled 800 Bottle wine cellar. The flexible floor plan, features a private office, a bedroom suite on the main level, and spacious upstairs accommodations including a luxurious primary retreat, two additional ensuite bedrooms, and a versatile game room with balcony overlooking the scenic surroundings. The resort-inspired grounds offer a stunning PebbleTec rim-flow pool and spa, complemented by raised fire features, an outdoor kitchen, fireplace, all with unobstructed western views over the preserve beyond. Highlights include an owned solar system, and a four-car garage configuration, including a Tesla charger, while t 2022 Custom Estate Preserve & Sunset Views 6,523 SF | 4BR + Office + Game Room Rim-Flow Pool & Spa 800-Bottle Wine Cellar. This extraordinary estate offers a combination of privacy, sophistication, and resort-style living. Completed in 2022, the residence showcases exceptional craftsmanship, timeless design, and breathtaking sunset views. Designed for both entertaining and comfortable everyday living, the home is filled with natural light and seamlessly blends indoor and outdoor spaces. Exposed solid wood beams, hardwood flooring, and custom Alder cabinetry, create a warm and refined aesthetic. Disappearing pocket doors to a covered outdoor living room complete with a fireplace, outdoor kitchen, and Wolf BBQ, creating an ideal setting for year-round enjoyment. The chef's kitchen is appointed with Brazilian quartzite countertops, eight-burner Wolf range with an infrared grill, dual dishwashers and custom wet bar with built-in kegerator, and temperature controlled 800 Bottle wine cellar. The flexible floor plan, features a private office, a bedroom suite on the main level, and spacious upstairs accommodations including a luxurious primary retreat, two additional ensuite bedrooms, and a versatile game room with balcony overlooking the scenic surroundings. The resort-inspired grounds offer a stunning PebbleTec rim-flow pool and spa, complemented by raised fire features, an outdoor kitchen, fireplace, all with unobstructed western views over the preserve beyond. Highlights include an owned solar system, and a four-car garage configuration, including a Tesla charger, while the detached insulated two-car garage is pre-wired for an EV charger or a/c, offering endless flexibility as a gym or flex bonus space. The Crosby offers optional membership levels to the award-winning 18-hole golf course, with a complete sports center with pool, tennis, and pickleball courts, casual and fine dining options. Located within the top-rated Solana Beach Elementary and San Dieguito High School District.

7545 Top O The Morning, Rancho Bernardo/4S Ranch/Santaluz/Crosby Estates

$2,925,000
3 Beds 5 Baths 260013633 MLS ACTIVE Status Alvarado Estates BLDG.
Alvarado Estates home, on 4 acres with its own private gate, designed for both comfortable living and effortless entertaining. Expansive windows showcase breathtaking canyon views, spectacular sunsets, sparkling city lights, and seasonal fireworks displays. At the heart of the home is a spacious great room where the family room and gourmet kitchen seamlessly connect. Rich light hickory flooring, custom built-in cabinetry, and one of three fireplaces create a warm yet sophisticated atmosphere. The chef's kitchen features premium Dacor and Sub-Zero appliances, including three ovens, a six-burner gas cooktop, warming drawers, twin refrigerator and freezer units, a beverage refrigerator, prep sink, dishwasher, and an impressive 8-by-8-foot walk-in pantry. The primary suite serves as a private retreat with expansive views, a generous walk-in closet, and a luxurious bath with soaking tub and separate shower. Two additional ensuite bedrooms and a dedicated home office provide comfort and flexibility. Outdoor amenities include a pergola-covered seating area, tranquil water feature, firepit, raised garden beds, and a variety of mature fruit trees including lemon, tangerine, grapefruit, plum, apricot, nectarine, peach, and guava. An unfinished walk-out basement offers exceptional potential for future expansion. A rare opportunity to enjoy refined estate living in one of San Diego's most sought-after communities.

4505 Palo Verde Ter, Talmadge/San Diego Central

$3,998,000
4 Beds 5 Baths NDP2605395 MLS ACTIVE Status
Perched above the Pacific with sweeping whitewater views stretching from the village and coast of La Jolla to distant snow-capped peaks, this meticulously renovated John Lloyd Wright residence is a rare convergence of architectural history and modern coastal living. One of just a handful of homes designed by the son of Frank Lloyd Wright, the property seamlessly blends organic design principles with thoughtful contemporary updates, including a two-bedroom wing addition, a chef's kitchen outfitted with Sub-Zero, Viking, and Miele appliances, and owned solar. Floor-to-ceiling windows frame every vista, whether it is a sunrise over the mountains or a glowing sunset over the open Pacific. With four bedrooms plus a lower-level studio, almost every living space captures unobstructed ocean views, and there are large outdoor living spaces both in front where the views are and in the back for privacy. Steps from the beach and the energy of La Jolla Village, this is a home designed to inspire as much as it is to impress. Priced to sell properties of this architectural significance, in a setting this spectacular, are truly once in a lifetime. Perched above the Pacific with sweeping whitewater views stretching from the village and coast of La Jolla to distant snow-capped peaks, this meticulously renovated John Lloyd Wright residence is a rare convergence of architectural history and modern coastal living. One of just a handful of homes designed by the son of Frank Lloyd Wright, the property seamlessly blends organic design principles with thoughtful contemporary updates, including a two-bedroom wing addition, a chef's kitchen outfitted with Sub-Zero, Viking, and Miele appliances, and owned solar. Floor-to-ceiling windows frame every vista, whether it is a sunrise over the mountains or a glowing sunset over the open Pacific. With four bedrooms plus a lower-level studio, almost every living space captures unobstructed ocean views, and there are large outdoor living spaces both in front where the views are and in the back for privacy. Steps from the beach and the energy of La Jolla Village, this is a home designed to inspire as much as it is to impress. Priced to sell properties of this architectural significance, in a setting this spectacular, are truly once in a lifetime.

1641 Crespo Dr, La Jolla

$1,325,000
5 Beds 5 Baths NDP2605363 MLS ACTIVE Status
Imagine Your Story Here... 26829 Saint Andrews Lane Tucked away in the peaceful, gated enclave of Woods Valley surrounded by the rolling fairways of the Native Oaks Golf Course sits a beautiful two-story home, as you pull up to the circular driveway of this 4,413 sq ft TriMark Estate featuring 5 large bedrooms and 4 full baths with a guest powder room on .56 acres you will love the elevated views. Step inside and youre welcomed by soaring 10-foot ceilings, rich hardwood floors, and an abundance of natural light. The heart of the home is the expansive great room and family area, anchored by a cozy fireplace perfect for gathering with loved ones. Just beyond lies a gourmet kitchen featuring upgraded cabinets, granite counters, a massive center island that seats six, a sunny breakfast nook, and a coffee bar nook. Around the corner youll find a full laundry room with a sink and convenient access to the private granny flat (downstairs) a self-contained suite with its own side entrance, full kitchen, bathroom, and washer/dryer. Ideal for visiting parents, adult children, or guests who want their own space. Upstairs, the luxurious primary suite awaits. Wake up to gentle breezes on your private balcony, watching sunsets over the hills or enjoying quiet morning coffee. The suite includes a spa-like bath with soaking tub and walk-in shower, plus an oversized walk-in closet. A spacious loft overlooks the home below easily transformed into a home office, gym, or kids playroom. Three additional bedrooms complete the upstairs: one with its own ensuite bath and two that share a conven Imagine Your Story Here... 26829 Saint Andrews Lane Tucked away in the peaceful, gated enclave of Woods Valley surrounded by the rolling fairways of the Native Oaks Golf Course sits a beautiful two-story home, as you pull up to the circular driveway of this 4,413 sq ft TriMark Estate featuring 5 large bedrooms and 4 full baths with a guest powder room on .56 acres you will love the elevated views. Step inside and youre welcomed by soaring 10-foot ceilings, rich hardwood floors, and an abundance of natural light. The heart of the home is the expansive great room and family area, anchored by a cozy fireplace perfect for gathering with loved ones. Just beyond lies a gourmet kitchen featuring upgraded cabinets, granite counters, a massive center island that seats six, a sunny breakfast nook, and a coffee bar nook. Around the corner youll find a full laundry room with a sink and convenient access to the private granny flat (downstairs) a self-contained suite with its own side entrance, full kitchen, bathroom, and washer/dryer. Ideal for visiting parents, adult children, or guests who want their own space. Upstairs, the luxurious primary suite awaits. Wake up to gentle breezes on your private balcony, watching sunsets over the hills or enjoying quiet morning coffee. The suite includes a spa-like bath with soaking tub and walk-in shower, plus an oversized walk-in closet. A spacious loft overlooks the home below easily transformed into a home office, gym, or kids playroom. Three additional bedrooms complete the upstairs: one with its own ensuite bath and two that share a convenient Jack-and-Jill bathroom. Outside, your private resort awaits. Dive into the sparkling pool and jacuzzi, practice your short game on the putting green, fire up the built-in BBQ island, or relax under the large pergola with a good book. The backyard offers plenty of room for gardens, play, or simply unwinding under the California sky. Best of all? This home comes with a fully owned solar system, keeping your electric bills remarkably low, along with dual-zone air conditioning, ceiling fans, and thoughtful upgrades throughout. Located in the Valley Center School District, with bus pickup and drop-off right at the Woods Valley entrance making life easier for busy families. This is more than a house. Its where your next chapter begins.

26829 Saint Andrews Ln, Valley Center

$5,500,000
4 Beds 5 Baths PTP2604272 MLS ACTIVE Status
**Elegant Contemporary Residence with Panoramic City and Harbor Views to Mexico** This sophisticated contemporary home designed by Architect Scott Emsley offers sweeping, unobstructed vistas across the city skyline and harbor, extending all the way to the coastline of Mexico. Perfectly positioned for those who appreciate elevated living, the residence captures dramatic day-to-night views that define coastal luxury. Meticulously constructed with uncompromising attention to quality and timeless design, the home features a refined material palette of rich mahogany, honed granite, and exceptionally engineered imported German sliding glass doors. These signature doors cantilever outward from the top, creating seamless indoor-outdoor flow while providing sophisticated natural ventilation and effortless air circulation. Clean architectural lines, premium finishes, and thoughtful engineering come together to create a residence that feels both contemporary and enduring ideal for the discerning buyer seeking refined coastal elegance. **Elegant Contemporary Residence with Panoramic City and Harbor Views to Mexico** This sophisticated contemporary home designed by Architect Scott Emsley offers sweeping, unobstructed vistas across the city skyline and harbor, extending all the way to the coastline of Mexico. Perfectly positioned for those who appreciate elevated living, the residence captures dramatic day-to-night views that define coastal luxury. Meticulously constructed with uncompromising attention to quality and timeless design, the home features a refined material palette of rich mahogany, honed granite, and exceptionally engineered imported German sliding glass doors. These signature doors cantilever outward from the top, creating seamless indoor-outdoor flow while providing sophisticated natural ventilation and effortless air circulation. Clean architectural lines, premium finishes, and thoughtful engineering come together to create a residence that feels both contemporary and enduring ideal for the discerning buyer seeking refined coastal elegance.

711 Armada, Point Loma (Pt Loma)

$1,399,000
7 Beds 5 Baths 260013421 MLS ACTIVE Status
Let your mortgage pay you back. This Mt. Helix hillside retreat isn't just a home — it's THREE income-ready living spaces on one property: a 4BR main residence, a permitted 1BR/1BA ADU, and a permitted 2BR/2BA lower-level suite, each with its own living space (7 bedrooms, 5 bathrooms, 3,125 sq ft total). Live in the main house and rent out the other two, house-hack your way into one of La Mesa's most coveted view neighborhoods, or set up multigenerational living without giving up privacy. The main residence offers an open floor plan, abundant natural light, and a private balcony framing panoramic canyon and sunset views. Step outside to a resort-style backyard — heated pool, spa, and multiple entertaining areas — powered by a prepaid solar lease (paid in full through 2040, NO monthly bill). Now priced to sale at $1,399,000, with the seller offering up to $10,000 toward buyer's closing costs or a rate buydown. Three separate living spaces. One extraordinary setting. ***Buyer to verify rental/ADU use with the City of La Mesa. Note: not every bedroom includes a closet — full floor plan available upon request.

10111 Cliffwood Dr, La Mesa

$2,495,000
4 Beds 5 Baths NDP2605312 MLS ACTIVE Status
Some homes you simply do not forget, and 4848 La Cruz Place is one of them. This ocean-view estate offers a rare combination of architecture, privacy, and setting. Tucked behind a private, gated drive on the west side of Mt. Helix, the single-story home sits elevated on 1.2 acres, capturing panoramic views that stretch across San Diego, Coronado Island, and the Pacific Ocean. Inside, soaring ceilings, rich hardwood floors, custom stonework, and expansive picture windows give this home a grand, effortless quality felt the moment you step inside. Throughout the home, the views are not just a backdrop, theyre part of the design. The gourmet kitchen anchors the living spaces with bird's-eye maple cabinetry and granite countertops, opening seamlessly into the great room and dining area. Three bedrooms have en-suites, and the oversized primary retreat features dual walk-in closets and two spa-inspired bathrooms. The fourth bedroom has been thoughtfully reconfigured as an office and billiard room. Outside, the grounds unfold like a private resort. A Pebble Tec pool and spa, rock waterfall features, a covered BBQ pavilion, and winding pathways through gardens and mature trees across fully fenced acres. This is the kind of outdoor space where guests arrive for dinner, and nobody wants to leave. Mt. Helix is one of San Diego's most coveted hillside communities, and the location reflects that. The pathways behind the property connect to Mt. Helix Park, a historic amphitheater and nature preserve at 1,365 feet, offering some of the most sweeping views in the region. La Mesa Village is Some homes you simply do not forget, and 4848 La Cruz Place is one of them. This ocean-view estate offers a rare combination of architecture, privacy, and setting. Tucked behind a private, gated drive on the west side of Mt. Helix, the single-story home sits elevated on 1.2 acres, capturing panoramic views that stretch across San Diego, Coronado Island, and the Pacific Ocean. Inside, soaring ceilings, rich hardwood floors, custom stonework, and expansive picture windows give this home a grand, effortless quality felt the moment you step inside. Throughout the home, the views are not just a backdrop, theyre part of the design. The gourmet kitchen anchors the living spaces with bird's-eye maple cabinetry and granite countertops, opening seamlessly into the great room and dining area. Three bedrooms have en-suites, and the oversized primary retreat features dual walk-in closets and two spa-inspired bathrooms. The fourth bedroom has been thoughtfully reconfigured as an office and billiard room. Outside, the grounds unfold like a private resort. A Pebble Tec pool and spa, rock waterfall features, a covered BBQ pavilion, and winding pathways through gardens and mature trees across fully fenced acres. This is the kind of outdoor space where guests arrive for dinner, and nobody wants to leave. Mt. Helix is one of San Diego's most coveted hillside communities, and the location reflects that. The pathways behind the property connect to Mt. Helix Park, a historic amphitheater and nature preserve at 1,365 feet, offering some of the most sweeping views in the region. La Mesa Village is minutes away, with its tree-lined boulevard of restaurants, boutique shops, and a Friday farmers market that locals plan their weekends around. Balboa Park, the beaches, and downtown San Diego are all within 20 minutes. Once people find this corner of the city, they tend to stay. Homes with this setting, this architecture, and these views do not come along often. 4848 La Cruz Place is ready for whoever is lucky enough to find it.

4848 La Cruz Pl, La Mesa

$829,000
5 Beds 5 Baths NDP2605273 MLS ACTIVE Status
An opportunity to acquire 3.11 acre horse property with 2 units, under $1m!! This terrific view property offers a 3Bedroom, 3 bath home with a living room, formal dining room and a LARGE Family room with wood burning stove and stunning view of the valley and surrounding mountains. Additionally the home boasts a newer roof, HVAC system, attached 2 car garage with ample storage and home office.The granny flat, situated above another 2 car garage, includes 2 bedrooms, 2 baths and large great room with views and its own wood burning stove. The property also includes an attached barn with three horse stalls a work area, 2 out buildings an a couple sheds. Septic in place and an operational well. This is the estate youve been looking for! Buyer, buyers agent to confirm permitting and conforming land use. An opportunity to acquire 3.11 acre horse property with 2 units, under $1m!! This terrific view property offers a 3Bedroom, 3 bath home with a living room, formal dining room and a LARGE Family room with wood burning stove and stunning view of the valley and surrounding mountains. Additionally the home boasts a newer roof, HVAC system, attached 2 car garage with ample storage and home office.The granny flat, situated above another 2 car garage, includes 2 bedrooms, 2 baths and large great room with views and its own wood burning stove. The property also includes an attached barn with three horse stalls a work area, 2 out buildings an a couple sheds. Septic in place and an operational well. This is the estate youve been looking for! Buyer, buyers agent to confirm permitting and conforming land use.

17566 Lyons Valley Rd, Jamul

$1,545,000
7 Beds 5 Baths PTP2604193 MLS ACTIVE Status
Must See!!! Whether you're expanding your portfolio or looking for a multi unit property in a prime location, this triplex delivers both. Desirable corner location close to everything.....main freeways, schools, parks, shopping outlets, trolley and other public transportation. This exceptional property combines long term value, and outstanding cash-flow possibilities ideal for investors or owner-occupants. Unit A, 3Br. 2Ba Washer & Dryer in unit Unit B, 2Br. 1Ba Washer & Dryer in Unit Unit C, 2Br. 2Ba. Opportunities like this don't come around often. Contact listing agent for showing information. Energy-efficient home featuring solar panels, helping reduce utility cost while providing a more sustainable lifestyle. Enjoy the benefits of modern energy savings and long-term value Must See!!! Whether you're expanding your portfolio or looking for a multi unit property in a prime location, this triplex delivers both. Desirable corner location close to everything.....main freeways, schools, parks, shopping outlets, trolley and other public transportation. This exceptional property combines long term value, and outstanding cash-flow possibilities ideal for investors or owner-occupants. Unit A, 3Br. 2Ba Washer & Dryer in unit Unit B, 2Br. 1Ba Washer & Dryer in Unit Unit C, 2Br. 2Ba. Opportunities like this don't come around often. Contact listing agent for showing information. Energy-efficient home featuring solar panels, helping reduce utility cost while providing a more sustainable lifestyle. Enjoy the benefits of modern energy savings and long-term value

306 Averil Rd Unit A, B. & C, San Ysidro

$1,420,000
6 Beds 5 Baths 260013265 MLS ACTIVE Status No BLDG.
Welcome to your dream home in Vista, CA—an exceptional custom-built luxury residence tucked away on a peaceful cul-de-sac with NO HOA. This turnkey, multi-generational estate offers 6 bedrooms, 5 bathrooms, an attached ADU, and the rare flexibility to convert the primary bedroom suite into an additional ADU if desired. Whether you’re accommodating extended family or exploring rental income opportunities, this home adapts beautifully to your needs. Set on an expansive 0.3-acre lot, this 3,426 sq. ft. property showcases sweeping views, modern upgrades, and highly versatile living spaces designed for comfort, style, and functionality. The remodeled gourmet kitchen is a true showpiece, featuring high-end stainless steel appliances, custom cabinetry, and luxury finishes perfect for both everyday living and effortless entertaining. Throughout the home, you’ll find spacious bedrooms, spa-inspired updated bathrooms, hardwood floors, travertine tile, and premium upgrades that elevate every room. A bonus room with its own private balcony offers the ideal setting for a home office, gym, media room, or entertainment lounge. The attached ADU with a private entrance plus the option to create a second ADU adds exceptional value, privacy, and long-term flexibility. Step outside to your own private outdoor oasis, complete with a patio, built-in BBQ area, and two driveways with RV parking perfect for embracing the best of California indoor-outdoor living. Located just 5.5 miles from the beach, this prime Vista location offers quick access to shopping, dining, parks, and top-rated schools.

523 Hatherly St, Vista

$2,249,900
5 Beds 5 Baths SW26116914 MLS ACTIVE Status
Perched upon one of the most coveted hilltops, this extraordinary gated estate captures what may be the most breathtaking panoramic valley views in all of Fallbrook. A rare combination of luxury, privacy, and resort-style living, this extensively upgraded property has been thoughtfully enhanced with nearly $280,000 in improvements and amenities designed to elevate every aspect of daily life. The main residence showcases an open-concept plan filled with natural light and framed by spectacular views from nearly every room. At the heart of the home is a beautifully remodeled chef's kitchen featuring premium appliances, high-end finishes, and seamless flow into the living, dining, and family rooms, creating an ideal environment entertaining and everyday living. Upgraded Anderson windows and Milgard sliders further enhance the home's connection to its stunning surroundings. The primary suite serves as a private sanctuary, offering sweeping views of the valley and resort grounds, a spacious retreat, an expansive walk-in closet, and a luxurious spa-inspired bathroom that has been thoughtfully renovated with premium finishes and fixtures. Beyond the main residence, the estate unfolds into a collection of exceptional indoor and outdoor spaces. A detached ADU provides complete independence with its own living room, dining area, kitchen, and full bathroom, making it ideal for guests, extended family, or multi-generational living. Additional detached structures include a dedicated recreation room and a private yoga/exercise studio. Designed to rival a private resort, the grounds featur Perched upon one of the most coveted hilltops, this extraordinary gated estate captures what may be the most breathtaking panoramic valley views in all of Fallbrook. A rare combination of luxury, privacy, and resort-style living, this extensively upgraded property has been thoughtfully enhanced with nearly $280,000 in improvements and amenities designed to elevate every aspect of daily life. The main residence showcases an open-concept plan filled with natural light and framed by spectacular views from nearly every room. At the heart of the home is a beautifully remodeled chef's kitchen featuring premium appliances, high-end finishes, and seamless flow into the living, dining, and family rooms, creating an ideal environment entertaining and everyday living. Upgraded Anderson windows and Milgard sliders further enhance the home's connection to its stunning surroundings. The primary suite serves as a private sanctuary, offering sweeping views of the valley and resort grounds, a spacious retreat, an expansive walk-in closet, and a luxurious spa-inspired bathroom that has been thoughtfully renovated with premium finishes and fixtures. Beyond the main residence, the estate unfolds into a collection of exceptional indoor and outdoor spaces. A detached ADU provides complete independence with its own living room, dining area, kitchen, and full bathroom, making it ideal for guests, extended family, or multi-generational living. Additional detached structures include a dedicated recreation room and a private yoga/exercise studio. Designed to rival a private resort, the grounds feature a stunning infinity-edge pool and spa overlooking the valley below, an outdoor kitchen and barbecue area, multiple gathering spaces, and a freestanding pergola anchored by a cozy outdoor fireplace. Mature landscaping, extensive fencing, gated access, and thoughtful site planning create a remarkable sense of privacy while preserving the property's commanding views. Additional highlights include SOLAR, RV PARKING, upgraded bathrooms throughout, remodeled fireplaces, new pool equipment including pumps, heaters, lighting and tile, two storage out-buildings, and extensive property improvements that reflect true pride of ownership. This is a rare opportunity to own one of Fallbrook's premier view propertiesan exceptional estate where luxury, comfort, and unforgettable scenery come together in perfect harmony. Welcome Home!

3508 Vista Corona, Fallbrook

$4,795,000
4 Beds 5 Baths 260013184 MLS ACTIVE Status
A Private Canyon Estate in the Heart of Rancho Santa Fe Tucked behind the gates of Las Villas and perched above Aliso Canyon, this single-level Rancho Santa Fe residence captures the rare kind of setting buyers dream about — private, peaceful, and completely connected to the beauty of the land. From the moment you arrive, the home feels grounded and intentional. Warm hand-scraped hardwood floors, vintage timbers, stone-clad walls, designer lighting, and walls of glass create a rich, layered atmosphere that feels both refined and relaxed. Every detail has been curated to bring texture, warmth, and character into the home, while allowing the surrounding canyon views and soft southwestern light to take center stage. Designed for effortless California living, the floor plan flows beautifully from intimate everyday spaces to expansive entertaining areas. The kitchen and family room are bright and open, framed by glass and filled with natural light, while the formal living and dining areas offer a more elevated setting for gathering. A stone-clad game room and custom 2,700-bottle wine cellar add a sense of destination within the home — perfect for hosting, collecting, and celebrating. The primary suite is its own private retreat, complete with a fireplace, generous walk-in closets, a spa-like bath, and direct access to the infinity pool and spa. Three additional en-suite bedrooms offer comfort and privacy for family or guests, while a dedicated office creates the ideal work-from-home escape. Outside, the property unfolds into a lush, colorful garden with fruit trees, flowers, secluded patios, outdoor fireplaces, and sweeping canyon views. Afternoon ocean breezes, hot air balloons drifting in the distance, and golden Rancho Santa Fe sunsets create a daily rhythm that feels almost cinematic. This is a home that lives beautifully — elegant without being overly formal, private without feeling remote, and designed for the kind of indoor-outdoor lifestyle that defines Rancho Santa Fe. A rare single-level estate where architecture, landscape, and light come together in perfect harmony.

6171 Avenida Del Duque, Rancho Santa Fe

board logo

This information is deemed reliable but not guaranteed. You should rely on this information only to decide whether or not to further investigate a particular property. BEFORE MAKING ANY OTHER DECISION, YOU SHOULD PERSONALLY INVESTIGATE THE FACTS (e.g. square footage and lot size) with the assistance of an appropriate professional. You may use this information only to identify properties you may be interested in investigating further. All uses except for personal, non-commercial use in accordance with the foregoing purpose are prohibited. Redistribution or copying of this information, any photographs or video tours is strictly prohibited. This information is derived from the Internet Data Exchange (IDX) service provided by San Diego MLS®. Displayed property listings may be held by a brokerage firm other than the broker and/or agent responsible for this display. The information and any photographs and video tours and the compilation from which they are derived is protected by copyright. Compilation © 2026 San Diego MLS®,