Refine Search
Sort by
$3,699,000
7 Beds 5 Baths 260019040 MLS ACTIVE Status
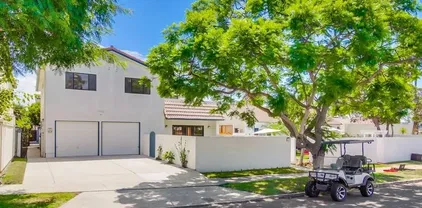
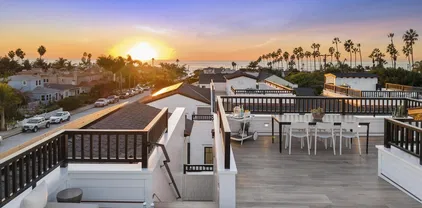
A rare opportunity to own two homes on a spacious lot in Coronado Village, comprising a generous 3,000+ square foot main residence and a detached three-bedroom residence with its own address. Set on two separate underlying parcels, the property offers immediate livability and long-term flexibility in equal measure. The main home features four bedrooms and 2.5 baths across a floor plan with real room to spread out — separate living and family rooms, generously scaled bedrooms, and multiple outdoor spaces that extend the living area beyond the walls. A two-car garage with additional driveway parking completes the front residence. The detached rear home guest house offers three bedrooms, 1.5 baths, an attached garage, and a spacious private yard — well suited to extended family, guests, a dedicated workspace, or rental income, with the privacy only a fully separate structure provides. With two underlying parcels, there is also potential for future construction of two detached single-family homes. Live in one, lease the other, or plan for what comes next.

349 G, Coronado

$3,699,000
7 Beds 5 Baths 260018995 MLS ACTIVE Status Coronado Village BLDG.
A rare 2-on-1 opportunity in Coronado Village, offered on two separate underlying parcels. The existing lot configuration opens the door to future construction of two detached single-family homes — a meaningful advantage for buyers with redevelopment in mind, and equally compelling as an income-producing hold. The main residence offers four bedrooms and 2.5 baths, with spacious living and family rooms, generously scaled bedrooms, multiple outdoor spaces for entertaining, and a two-car garage with additional driveway parking. Located behind it is a fully detached three-bedroom, 1.5-bath residence includes its own attached garage and a spacious private yard. Legally rentable. Live in one and lease the other, house extended family, or plan for what comes next. Properties with this kind of flexibility rarely surface in the Village.

349-51 G, Coronado

$3,995,000
4 Beds 5 Baths 260018980 MLS ACTIVE Status
Perched on an elevated street in this beloved, little-traveled pocket of Del Mar, sweeping VIEWS of the San Dieguito River and open space adorn nearly every room of this natural-light filled home. With high ceilings, skylights, oversized windows, and 10 sets of glass slider doors, a sense of breathability and connection to the outdoors welcomes you home. A wrap-around balcony extends the living space across the main level. Dual primary suites, one that is step-free on the main level and a second on the lower level, each feature large walk-in closets, luxuriously sized bathrooms, and outdoor patio space. The lower level primary suite also features your own in-home sauna. All 4 bedrooms enjoy ensuite bathrooms. Downstairs, 10ft ceilings greet you to a second living room accented by a wet bar and wine cellar. Steps outside, an in-ground spa and a charming orchard with walking path invite you to unwind. Additional value-adds include owned solar and a whole-house water filtration system. NO HOA or Mello-Roos! Zoned for Solana Beach schools and a stone’s throw away from Whole Foods, Gelson’s, fabulous beaches, dining, golf, and so much more, this home is a 10/10 for its incredibly convenient location while offering tranquility and living size.

941 Avocado Pl, Del Mar

$999,900
7 Beds 5 Baths 260018933 MLS ACTIVE Status Old Highway 80 3 Units BLDG.
Exceptional INVESTMENT opportunity to own 3 income-producing units on approximately 3.5 acres in the desirable East County area near Old Highway 80 and Lake Jennings. The duplex features two spacious units, each with central A/C and attached two-car garages. One side of the duplex unit has been completely remodeled. The detached two-story 3rd unit offers a large private yard and barn/storage area, providing added versatility. Each unit enjoys its own private driveway with ample off-street parking. The property is separately metered with 3 SDG&E meters and 1 water meter. An excellent opportunity for investors seeking strong rental income or an owner-occupant looking to offset expenses with rental income. Excellent long-term tenants currently in place. 3rd unit is not permitted.

14371-73 Old Hwy 80, El Cajon

$3,995,000
4 Beds 5 Baths 260018885 MLS ACTIVE Status
Enjoy privacy and panoramic views of the golf course and surrounding hills in this 5,349 sq. ft. residence, located in the gated Crosby Community on a premier 0.61-acre lot with no neighbors directly behind. This home is fully equipped for modern living, featuring a fully owned solar system, an integrated EV charger, a three-car garage, and a freshly painted, open floor plan designed for easy entertaining. The kitchen is equipped for a chef, featuring upgraded maple cabinetry, granite countertops, dual sinks, dual dishwashers, and double ovens. For added flexibility, the first floor includes two spacious primary suites; the main suite features a bathroom with dual water closets, a dual-access walk-in shower, two large walk-in closets, and a soaking tub positioned to capture the expansive scenery. The second floor provides two additional bedrooms and a versatile bonus room. Outside, the grounds offer sophisticated, low-maintenance living with drought-resistant landscaping, artificial turf, and an outdoor kitchen with Viking appliances, mature citrus trees, and a fire pit  that overlooks the scenic course and rolling hills. The home is conveniently located within walking distance to the community dog park.

16647 Riding High Way, Rancho Bernardo/4S Ranch/Santaluz/Crosby Estates

$2,699,800
4 Beds 5 Baths NDP2607274 MLS ACTIVE Status
Beautiful, gorgeous, one-story custom home in a gated Rimrock Estates for sale. The house is on the top of the mountain in Escondido with 2.3 acres of land and a 330-degree, absolutely breathtaking, awesome view. You can see the beautiful golf course, the mountains, the hills, the ocean, and Catalina Island. Mt. Baldy and Big Bear. The setting is beyond spectacular! Professionally designed gorgeous landscaping with a waterfall and fruit trees, great for world-class entertaining! Very quiet and peaceful place to live. Open space and very high ceilings, huge living room, family room, and kitchen spaces. Large master bedroom with a walk-in closet and a spacious bathroom with a hot tub and large walk-in shower... other bedrooms and pluses an office... ceiling fans and a 4-car garage. The community pool, tennis courts, and golf courts. The house is well insulated from hot air and cold air to keep the house not hot in the summer and not cold in the winter either. Easy access to Freeway 15, close to Costco, shopping centers, Escondido downtown, grocery stores, banks, restaurants, and the art center. The house with solar saves you a lot of money on electricity bills. Come see the house; you will love it. Please 858 at 322 at 3298. Theres another awesome thing with this house: a detached guest house with a cooking area and office desk. You can rent it out or use it for guests. Beautiful, gorgeous, one-story custom home in a gated Rimrock Estates for sale. The house is on the top of the mountain in Escondido with 2.3 acres of land and a 330-degree, absolutely breathtaking, awesome view. You can see the beautiful golf course, the mountains, the hills, the ocean, and Catalina Island. Mt. Baldy and Big Bear. The setting is beyond spectacular! Professionally designed gorgeous landscaping with a waterfall and fruit trees, great for world-class entertaining! Very quiet and peaceful place to live. Open space and very high ceilings, huge living room, family room, and kitchen spaces. Large master bedroom with a walk-in closet and a spacious bathroom with a hot tub and large walk-in shower... other bedrooms and pluses an office... ceiling fans and a 4-car garage. The community pool, tennis courts, and golf courts. The house is well insulated from hot air and cold air to keep the house not hot in the summer and not cold in the winter either. Easy access to Freeway 15, close to Costco, shopping centers, Escondido downtown, grocery stores, banks, restaurants, and the art center. The house with solar saves you a lot of money on electricity bills. Come see the house; you will love it. Please 858 at 322 at 3298. Theres another awesome thing with this house: a detached guest house with a cooking area and office desk. You can rent it out or use it for guests.

29516 Welk Highland Dr, Escondido

$1,711,990
5 Beds 5 Baths 260018841 MLS ACTIVE Status Summit Estates BLDG.
Phase 3- Lot 12 New Construction Detached VIEW home in La Mesa. 3,105 sq. ft. Plan 2 in the Summit Estates Community. Quick Move-in! Upgraded with over $155,000 in options, including Seta Color Maple cabinets with satin nickel square pulls, upgraded flooring, kitchen countertops and balcony off primary. 5Be/4.5Ba/2-car garage. Multi-gen suite with kitchenette for extended family. Solar is included and is owned, not leased. Go into contract by 8/31/2026 using the builder's designated lender and receive up to $30k builder incentives! Phase 3- Lot 12 New Construction Detached VIEW home in La Mesa. 3,105 sq. ft. Plan 2 in the Summit Estates Community. Quick Move-in! Upgraded with over $155,000 in options, including Seta Color Maple cabinets with satin nickel square pulls, upgraded flooring and kitchen countertops and balcony off primary. 5Be/4.5Ba/2-car garage. Multi-gen suite with kitchenette for extended family. Solar is included and is owned, not leased. Go into contract by 8/31/2026 using the builder's designated lender and receive up to $30k builder incentives!

7765 La Mesa Summit Dr, La Mesa

$6,300,000
4 Beds 5 Baths NDP2607247 MLS ACTIVE Status
Completely reimagined contemporary elevated home with a focus on capturing its extraordinary city, bay, Coronado Bridge, and ocean views, this exceptional single-level residence offers a rare blend of contemporary design, privacy, and effortless elevated coastal living. Expansive vistas stretch across the Pacific Ocean to Mission Bay to Downtown creating a spectacular backdrop both day and night. Thoughtfully designed around an open-concept floor plan, the home features two primary suites, two en-suite guest bedrooms and sophisticated living spaces that seamlessly connect to the lush outdoors garden. The chef's kitchen serves as the centerpiece of the home, appointed with a full suite of Sub Zero and Wolf appliances along with 146 bottle wine fridge. Exceptional craftsmanship is evident throughout, highlighted by wide-plank white oak flooring, custom cabinetry, designer lighting, curated natural stone and fine plaster finishes. Set on a rare, predominantly flat lot on a quiet side street, the grounds have been thoughtfully designed to create a private resort-like retreat. Multiple outdoor living spaces include a private grassy backyard, mature landscaping, a 85 foot wide deck and an outdoor kitchenoffering the ideal setting for both large-scale entertaining and everyday enjoyment. A truly rare opportunity to acquire a meticulously renovated coastal residence that combines panoramic ocean views, refined finishes, exceptional privacy, and seamless indoor-outdoor living in one of the La Jollas most coveted locations. Completely reimagined contemporary elevated home with a focus on capturing its extraordinary city, bay, Coronado Bridge, and ocean views, this exceptional single-level residence offers a rare blend of contemporary design, privacy, and effortless elevated coastal living. Expansive vistas stretch across the Pacific Ocean to Mission Bay to Downtown creating a spectacular backdrop both day and night. Thoughtfully designed around an open-concept floor plan, the home features two primary suites, two en-suite guest bedrooms and sophisticated living spaces that seamlessly connect to the lush outdoors garden. The chef's kitchen serves as the centerpiece of the home, appointed with a full suite of Sub Zero and Wolf appliances along with 146 bottle wine fridge. Exceptional craftsmanship is evident throughout, highlighted by wide-plank white oak flooring, custom cabinetry, designer lighting, curated natural stone and fine plaster finishes. Set on a rare, predominantly flat lot on a quiet side street, the grounds have been thoughtfully designed to create a private resort-like retreat. Multiple outdoor living spaces include a private grassy backyard, mature landscaping, a 85 foot wide deck and an outdoor kitchenoffering the ideal setting for both large-scale entertaining and everyday enjoyment. A truly rare opportunity to acquire a meticulously renovated coastal residence that combines panoramic ocean views, refined finishes, exceptional privacy, and seamless indoor-outdoor living in one of the La Jollas most coveted locations.

1553 Copa De Oro Dr, La Jolla

$2,875,000
6 Beds 5 Baths 260018793 MLS ACTIVE Status
Proud to present Point Thirty at 3034–3042 Newell Street, a turnkey five-unit multifamily investment opportunity ideally situated in the highly desirable Point Loma neighborhood of San Diego, California. Originally constructed in 1953 and reimagined through a comprehensive 2024 renovation, Point Thirty is positioned on an approximately 0.12-acre lot and offers ±3,197 rentable square feet of elevated living space. Point Thirty carries the character that has long defined Old Point Loma: historic, graceful architecture, a peninsula setting that has never lost its pull, and a lifestyle shaped by the bay just beyond the block. The top-to-bottom renovation honors that heritage while layering in contemporary selections throughout. A multi-tone color palette brings warmth and dimension to the interiors, high-end finishes carry a consistent standard of quality from unit to unit, and well-planned custom lighting and fixtures, inside and out, add both security and beauty after dark. The unit mix consists of four (1-bedroom / 1-bathroom) units and one (2-bedroom / 1-bathroom) unit, appealing to a wide range of renters including young professionals, military personnel, couples, and long-term residents seeking a refined standard of housing in one of San Diego's premier coastal communities. Among them is a newly constructed, freestanding bungalow with no shared walls and its own privacy-fenced yard. Every home offers an LG full-size stackable washer and dryer, an LG dishwasher, remote-controlled mini-split air conditioning, and thoughtfully updated interiors designed for the way tenant

3034-42 Newell St, Point Loma (Pt Loma)

$3,018,000
4 Beds 5 Baths 260018744 MLS ACTIVE Status
Torrey Hills! Gated Monte Claire Community! Ocean Views!!! Experience luxury coastal living in the prestigious gated community of Monte Claire in Torrey Hills. This beautifully reimagined residence offers breathtaking ocean views, paid-off solar, and an exceptional floor plan designed for both everyday comfort and elegant entertaining. Backing to a tranquil canyon preserve, the home provides a rare sense of privacy while remaining just minutes from the beach and the best of San Diego. The thoughtfully designed layout features a bedroom and full bath on the main level, perfect for guests or multigenerational living. Upstairs, you'll find the primary suite facing the ocean. Wake up to sweeping ocean views and unwind each evening with unforgettable sunsets. Two additional bedrooms, a dedicated office. Plus a loft area with ocean views every day. Located within the award-winning Del Mar Union and San Dieguito Union High School Districts, this home is also just minutes from Torrey Pines Golf Course, Del Mar Highlands Town Center, One Paseo, Downtown Del Mar, world-famous beaches, shopping, dining, and major freeways. With no Mello-Roos, paid solar, a premium gated location, breathtaking ocean views, and unmatched convenience, this is a rare opportunity to own one of Torrey Hills' most desirable luxury homes.

4058 Lago Di Grata Cir, Carmel Valley

$4,495,000
4 Beds 5 Baths 260018661 MLS ACTIVE Status Terramar BLDG.
Are you searching for a new California modern contemporary single-story home with clean lines and bold surfaces that is beach close? With ocean views? Plus an ADU too? This is it! The phenomenal great room is flooded with natural light, and the kitchen features high-end Miele appliances, Euro-modern lighting, separate coffee bar plus a sleek chef’s island perfect for entertaining. Big money has discovered Terramar and new coastal estates are being constructed everywhere - with a handful of Terramar non-oceanfront homes having sold for $3 million to $6 million recently. A similar home at 5170 Carlsbad Blvd. sold in February for $6,500,000 with less ocean view - wow! Meticulously crafted, this stunning architectural masterpiece is now ready for the coastal buyer who wants a trophy property remarkably close to the Terramar private-gate beach access!

5065-67 Los Robles Dr, Carlsbad

$1,950,000
3 Beds 5 Baths OC26166758 MLS ACTIVE Status
MUST SEEPerched atop the rolling hills of the gated, hidden-gem Rancho Heights community, this stunning single-story 3-bedroom with den (4th bedroom option), 4.5-bath estate captures panoramic mountain, valley, city-light, and sunset views from every angle. Set on an expansive private lot, the home blends spacious indoor living with tranquil, resort-style outdoor amenities, creating a true retreat just minutes from Temecula and wine country. The open, light-filled layout features generous living and dining spaces, 10-foot-high ceilings, and picture windows framing the dramatic vistas. A large den serves perfectly as a 4th bedroom option, home office, or media room. Each bedroom includes its own en-suite bath and sliding door to a private patio, offering exceptional comfort and privacy for family and guests. A standout highlight is the impressive pool pavilion, fully fenced with glass to maximize views, complete with a steam-shower bathroom, covered outdoor kitchen, and fireplaceideal for entertaining and delivering an authentic resort-living experience. The property also offers ample space for a future ADU. Designed for year-round enjoyment, the outdoor setting includes a sparkling pool, large spa, expansive patios, and multiple view decks overlooking the surrounding hills and twinkling city lights. Located within a private, gated enclave known for its large parcels and serene natural setting, this home offers a rare combination of privacy, space, and breathtaking sceneryall within easy reach of shopping, dining, and freeway access. MUST SEEPerched atop the rolling hills of the gated, hidden-gem Rancho Heights community, this stunning single-story 3-bedroom with den (4th bedroom option), 4.5-bath estate captures panoramic mountain, valley, city-light, and sunset views from every angle. Set on an expansive private lot, the home blends spacious indoor living with tranquil, resort-style outdoor amenities, creating a true retreat just minutes from Temecula and wine country. The open, light-filled layout features generous living and dining spaces, 10-foot-high ceilings, and picture windows framing the dramatic vistas. A large den serves perfectly as a 4th bedroom option, home office, or media room. Each bedroom includes its own en-suite bath and sliding door to a private patio, offering exceptional comfort and privacy for family and guests. A standout highlight is the impressive pool pavilion, fully fenced with glass to maximize views, complete with a steam-shower bathroom, covered outdoor kitchen, and fireplaceideal for entertaining and delivering an authentic resort-living experience. The property also offers ample space for a future ADU. Designed for year-round enjoyment, the outdoor setting includes a sparkling pool, large spa, expansive patios, and multiple view decks overlooking the surrounding hills and twinkling city lights. Located within a private, gated enclave known for its large parcels and serene natural setting, this home offers a rare combination of privacy, space, and breathtaking sceneryall within easy reach of shopping, dining, and freeway access.

12457 Rancho Heights Rd, Pala

$1,295,000
5 Beds 5 Baths 260018638 MLS ACTIVE Status Complex BLDG.
Fourplex situated on an approximately 6,248-square-foot lot, 4225–4231 Central Avenue is a stabilized, cottage-style multifamily property in central San Diego. 3/2 house, 1/1 cottage, 1/1 cottage, 0/1 cottage. (House is currently rented out as a 2/1 & 1/1). The property generates $9,294 in current monthly gross income and provides five off-street parking spaces. (3 individual spots in the rear off the alley, and 1 tandem in the driveway) All but one of the cottage units have been fully or partially improved, with updated kitchens, flooring, appliances, bathrooms, exterior paint, fencing and landscaping. Additional upside exists through potential rent growth and future renovation. Conveniently located near Kensington, Teralta Park, neighborhood restaurants, Downtown San Diego, I-805 and SR-15. Listing agent & broker hold an ownership interest in the property. Property is offered in its present as-is condition. Buyer to independently verify permits, unit configuration, square footage, zoning, income, expenses, condition and development potential.

4225 Central Ave, East San Diego

$5,325,000
5 Beds 5 Baths 260018364 MLS ACTIVE Status
Only one 5BR New Construction Home Left - 3 sold - ideal Summer Lock n Go Luxury Home in La Jolla! Experience the pinnacle of coastal luxury in this brand-new 5BR, 3,473 sq ft detached 'Lock-n-Go' Beach House perfectly positioned in La Jolla’s coveted Beach Barber Tract—just moments from Windansea Beach, Little Point and the Village. Bathed in natural southern light, this architectural standout showcases refined craftsmanship and thoughtful design, featuring a striking tambour wood cupola primary bath ceiling detail, chef’s Thermador appointed kitchen with tucked away walk-in catering pantry, and a unique entertainer’s Media Room Lounge complete with designer wet bar, Control 4 Home Automation/AV System, 50+ bottle wine column fridge and elevator access to all levels. The panoramic rooftop deck captures sweeping coastal vistas of the La Jolla, Blacks & entire San Diego coastline to the north. Every detail reflects custom luxury & maximized use of space—from bespoke wood millwork and tongue-and-groove ceilings to modern Lutron lighting, Solar, Tesla Battery & Control 4 Home system. Perfect as a multigenerational 2nd Home, lock-and-leave coastal escape, or premier luxury rental potential, 466 Westbourne defines modern La Jolla living just steps from year round surf, sand, sunsets! BUILDER: Attention to detail & pride of ownership define this rare La Jolla new construction offering, blending modern luxury with timeless design. Timeless black-and-white lines, copper downspouts, and custom washed brick frame a bright, sun-soaked entry patio, outdoor fireplace & yard adorned with lush hedges. KITCHEN / LIVING: The main level welcomes you with vaulted alder beam ceilings, gas fireplace, and light beachy wide-plank oak floors. The entertainer’s kitchen features a walk-in working pantry with 2nd sink, 2nd dishwasher, and microwave, plus a full Thermador appliance suite—36” paneled fridge, 48” range top with griddle, 30” double ovens, Kohler farmhouse sink, and natural slab center island with bar stool seating. LOWER LEVEL: All floors Accessible by elevator, the expandable lower-level Media/Game Room offers a custom wet bar, sink, Thermador 50+ bottle wine column, beverage fridge, floating shelves, AV system, and crown molding LED lighting. This level boasts a private guest room with en-suite bath, the 5th Room for your needs, owner storage room, and a spacious walk-in laundry room. TOP FLOOR: The impressive Primary Suite captures sunset views and flows into a spa-inspired bathroom featuring a freestanding Kohler soaking tub under a tambour wood cupola ceiling, herringbone inlay tile, dual vanities with LED mirrors, makeup counter, and rainfall shower with multi-function fixtures. A must after a day in the sun! OTHER: 1) Laundry room with front-load washer/dryer, quartz counters, and farm sink. 2) Solar Panels Installed with Tesla Powerwall Battery. 3) Two-car garage with EV Outlet. 4) Exterior beach surf shower. 5) Control 4 Smart Home AV System with built-in speakers, Lutron lighting, mult cameras installed & expandability.

466 Westbourne St, La Jolla

$1,539,000
5 Beds 5 Baths NDP2607062 MLS ACTIVE Status
New Price, same beautiful home! Rarely available in the gated Vientos community of Rancho Tesoro, this beautifully upgraded 2018 home features a highly desirable floor plan with two primary suites-perfect for multigenerational living or extended guests. The downstairs suite offers private backyard access, a walk-in closet, and its own stackable washer and dryer, while the upstairs suite includes two oversized walk-in closets. Situated on one of the largest lots in the neighborhood, the backyard is designed for entertaining with a built-in BBQ bar, outdoor refrigerator, two covered patios, a fire pit, and a finished detached flex space with electricity and windowsideal as a home office, art studio, hobby room or retreat. Additional highlights include owned solar, tankless water heater, Lutron smart lighting, luxury vinyl plank flooring, and designer faux wood blinds throughout. Residents enjoy Vientos vibrant community events, resort style pool, and convenient location just minutes from Discovery Lake, Double Peak Park and Trails, shopping, dining, Friday Farmers Market and top tier schools. This is a rare opportunity to own one of Rancho Tesoro's most desirable homes. New Price, same beautiful home! Rarely available in the gated Vientos community of Rancho Tesoro, this beautifully upgraded 2018 home features a highly desirable floor plan with two primary suites-perfect for multigenerational living or extended guests. The downstairs suite offers private backyard access, a walk-in closet, and its own stackable washer and dryer, while the upstairs suite includes two oversized walk-in closets. Situated on one of the largest lots in the neighborhood, the backyard is designed for entertaining with a built-in BBQ bar, outdoor refrigerator, two covered patios, a fire pit, and a finished detached flex space with electricity and windowsideal as a home office, art studio, hobby room or retreat. Additional highlights include owned solar, tankless water heater, Lutron smart lighting, luxury vinyl plank flooring, and designer faux wood blinds throughout. Residents enjoy Vientos vibrant community events, resort style pool, and convenient location just minutes from Discovery Lake, Double Peak Park and Trails, shopping, dining, Friday Farmers Market and top tier schools. This is a rare opportunity to own one of Rancho Tesoro's most desirable homes.

128 Unity Ln, San Marcos

$5,495,000
5 Beds 5 Baths NDP2607061 MLS ACTIVE Status
Stunning Fairbanks Ranch estate offering exceptional indoor-outdoor living on a private, level view lot. Approached by a gracious, winding driveway and expansive motor court, this beautifully renovated contemporary residence delivers an ideal blend of scale, comfort, and resort-style living within one of Rancho Santa Fes most sought-after guard-gated communities. Ideally located on the highly coveted North Side, the home offers rare walkable access to the lake, park, scenic trails, equestrian center, tennis courts, and clubhousean exceptional lifestyle advantage within Fairbanks Ranch. At the heart of the home is a spectacular backyard designed for year-round enjoyment, featuring a saltwater pool and spa, outdoor kitchen, generous patio areas, lush landscaping, landscape lighting, and fruit trees that enhance the setting. Multiple sets of French doors create a seamless connection between indoor and outdoor spaces, giving the home a bright, airy feel perfect for both entertaining and everyday living. The residence lives primarily like a single-story home, highlighted by a private main-level primary suite with dual walk-in closets, a fireplace, and direct access to the pool patio. The open-concept layout includes expansive living and family rooms, a sunlit gathering space, two dedicated offices, and a beautifully appointed kitchen with butlers pantryoffering flexibility for both relaxed living and hosting. A rare combination of privacy, prestige, and a premier location just moments from Fairbanks Ranchs most sought-after amenitiesthis is coastal North County living at its fin Stunning Fairbanks Ranch estate offering exceptional indoor-outdoor living on a private, level view lot. Approached by a gracious, winding driveway and expansive motor court, this beautifully renovated contemporary residence delivers an ideal blend of scale, comfort, and resort-style living within one of Rancho Santa Fes most sought-after guard-gated communities. Ideally located on the highly coveted North Side, the home offers rare walkable access to the lake, park, scenic trails, equestrian center, tennis courts, and clubhousean exceptional lifestyle advantage within Fairbanks Ranch. At the heart of the home is a spectacular backyard designed for year-round enjoyment, featuring a saltwater pool and spa, outdoor kitchen, generous patio areas, lush landscaping, landscape lighting, and fruit trees that enhance the setting. Multiple sets of French doors create a seamless connection between indoor and outdoor spaces, giving the home a bright, airy feel perfect for both entertaining and everyday living. The residence lives primarily like a single-story home, highlighted by a private main-level primary suite with dual walk-in closets, a fireplace, and direct access to the pool patio. The open-concept layout includes expansive living and family rooms, a sunlit gathering space, two dedicated offices, and a beautifully appointed kitchen with butlers pantryoffering flexibility for both relaxed living and hosting. A rare combination of privacy, prestige, and a premier location just moments from Fairbanks Ranchs most sought-after amenitiesthis is coastal North County living at its finest.

16775 Via Lago Azul, Rancho Santa Fe

$2,995,000
5 Beds 5 Baths NDP2607046 MLS ACTIVE Status
Priced to Sell!! Amazing Del Mar Summit Home ~ Spectacular Location ~ Exceptional Floor Plan. Perfectly situated on a quiet cul-de-sac in the highly sought-after Del Mar Summit community, this beautifully upgraded home offers the ideal blend of elegance, comfort, and modern convenience. Step inside to discover rich custom hardwood and tile flooring, soaring light-filled living spaces, and a thoughtfully designed floor plan that lives beautifully for both everyday living and effortless entertaining. The expansive gourmet kitchen is the heart of the home, featuring a generous center island, upgraded cabinetry, abundant storage, a large walk-in pantry, stainless steel appliances, and seamless flow into the spacious family room. Elegant formal living and dining rooms, recessed lighting throughout, and an oversized first-floor bonus roomperfect as an office, library, media room, or game roomprovide exceptional flexibility. A desirable first-floor en-suite bedroom and bath offer ideal accommodations for guests or multigenerational living. Upstairs, the impressive primary suite serves as a private retreat, complete with a spacious walk-in closet, luxurious soaking tub, oversized walk-in shower, and spa-inspired bath. Generously sized secondary bedrooms ensure comfort for family and guests alike. Additional highlights include three cozy fireplaces, owned solar with 24 panels, Tesla Wall Connectors, Ring smart security, exterior surveillance cameras, one-touch electric blinds, Wi-Fi-controlled exterior lighting and irrigation, and a host of thoughtful smart-home upgrades. The privat Priced to Sell!! Amazing Del Mar Summit Home ~ Spectacular Location ~ Exceptional Floor Plan. Perfectly situated on a quiet cul-de-sac in the highly sought-after Del Mar Summit community, this beautifully upgraded home offers the ideal blend of elegance, comfort, and modern convenience. Step inside to discover rich custom hardwood and tile flooring, soaring light-filled living spaces, and a thoughtfully designed floor plan that lives beautifully for both everyday living and effortless entertaining. The expansive gourmet kitchen is the heart of the home, featuring a generous center island, upgraded cabinetry, abundant storage, a large walk-in pantry, stainless steel appliances, and seamless flow into the spacious family room. Elegant formal living and dining rooms, recessed lighting throughout, and an oversized first-floor bonus roomperfect as an office, library, media room, or game roomprovide exceptional flexibility. A desirable first-floor en-suite bedroom and bath offer ideal accommodations for guests or multigenerational living. Upstairs, the impressive primary suite serves as a private retreat, complete with a spacious walk-in closet, luxurious soaking tub, oversized walk-in shower, and spa-inspired bath. Generously sized secondary bedrooms ensure comfort for family and guests alike. Additional highlights include three cozy fireplaces, owned solar with 24 panels, Tesla Wall Connectors, Ring smart security, exterior surveillance cameras, one-touch electric blinds, Wi-Fi-controlled exterior lighting and irrigation, and a host of thoughtful smart-home upgrades. The private backyard is designed for year-round entertaining and relaxation, with plenty of room to gather while enjoying peaceful afternoons and watching colorful hot air balloons drift across the North County skies. Ideally located just minutes from premier shopping, dining, beautiful beaches, convenient freeway access, and award-winning schools, this exceptional residence offers the very best of coastal North County San Diego living. This is more than a homeit's a lifestyle. A true Del Mar Summit standout and an absolute must-see.

5116 White Emerald Dr, Carmel Valley

$2,924,999
6 Beds 5 Baths 260018198 MLS ACTIVE Status
Rare opportunity to own an exceptional nearly 2-acre equestrian estate in coveted Green Valley of Poway. Private corner lot with direct access to the Poway Equestrian Trail System. No HOA. Designed for horse enthusiasts and those seeking space, privacy, and functionality. 48' x 24' barn with power and water, four covered stalls, riding arena, multiple turnouts, extensive storage buildings, equipment areas, and abundant room for RVs, boats, trailers, motorcycles, and more. Completely rebuilt in 2008 down to the studs. 6 bedrooms, 5.5 baths. New plumbing, electrical, HVAC, insulation, dual water heaters. Vaulted ceilings, formal living/music room, spacious family room, private guest wing with two bedrooms, two baths, kitchenette, and garden access. Chef's kitchen featuring dual Sub-Zero refrigerator/freezers, induction cooktop, nugget ice maker, built-in dishwasher, and generous prep space. Resort-style pool and spa, 480+ sq. ft. covered patio, mature landscaping, cottage gardens, producing fruit trees, reinforced stamped concrete driveways, multiple gated entrances, abundant parking, detached 1,150 sq. ft. four-car garage with full bath and ADU potential. A rare Green Valley estate offering exceptional equestrian amenities, modern comfort, and the privacy of country living just minutes from shopping, dining, and top-rated Poway schools. Rare opportunity to own an exceptional nearly 2-acre equestrian estate in coveted Green Valley of Poway. Private corner lot with direct access to the Poway Equestrian Trail System. No HOA. Designed for horse enthusiasts and those seeking space, privacy, and functionality. 48' x 24' barn with power and water, four covered stalls, riding arena, multiple turnouts, extensive storage buildings, equipment areas, and abundant room for RVs, boats, trailers, motorcycles, and more. Completely rebuilt in 2008 down to the studs. 6 bedrooms, 5.5 baths. New plumbing, electrical, HVAC, insulation, dual water heaters. Vaulted ceilings, formal living/music room, spacious family room, private guest wing with two bedrooms, two baths, kitchenette, and garden access. Chef's kitchen featuring dual Sub-Zero refrigerator/freezers, induction cooktop, nugget ice maker, built-in dishwasher, and generous prep space. Resort-style pool and spa, 480+ sq. ft. covered patio, mature landscaping, cottage gardens, producing fruit trees, reinforced stamped concrete driveways, multiple gated entrances, abundant parking, detached 1,150 sq. ft. four-car garage with full bath and ADU potential. A rare Green Valley estate offering exceptional equestrian amenities, modern comfort, and the privacy of country living just minutes from shopping, dining, and top-rated Poway schools. Premier Green Valley Location Highly sought-after Green Valley neighborhood of Poway Nearly 2-acre private corner lot No HOA, fees, or restrictive CC&Rs Direct access to the Poway Equestrian Trail System Peaceful country setting just minutes from shopping, dining, and top-rated schools Painted Rock Elementary within walking distance Ample street parking for guests and large gatherings Equestrian Facilities 48' x 24' barn with power and water Three covered horse stalls plus one covered walled stall Riding arena Multiple turnout areas Dedicated water line to equestrian facilities Seven detached outbuildings for equipment, tack, storage, workshops, hobbies, or office space Deep potable well providing abundant irrigation water Extensive room for horse trailers, RVs, boats, motorcycles, and additional recreational equipment Residence Completely rebuilt in 2008 (down to the studs) Approximately 6 bedrooms | 5.5 bathrooms New copper plumbing New electrical wiring New insulation Dual HVAC systems Dual water heaters Vaulted ceilings French doors throughout Extensive custom built-in storage Formal living/music room Spacious family room open to the kitchen Private guest wing featuring two bedrooms, two bathrooms, kitchenette, and garden access Chef's Kitchen Dual 36" Sub-Zero refrigerator/freezers Induction cooktop Nugget ice maker Built-in dishwasher Generous counter space and storage Designed for entertaining and large gatherings Outdoor Living Resort-style pool and spa Outdoor shower Over 480 sq. ft. covered entertaining patio Woodland cottage gardens Mature shade trees Producing fruit trees including: Orange Tangelo Apple Plum Pomegranate Fig Loquat Olive Future vegetable garden area Decorative rock stream and bridge Fully fenced backyard Self-closing gates Wide concrete pathways perfect for bikes, scooters, and outdoor recreation Garage, Workshop & Parking Detached 1,150 sq. ft. four-car garage Extra-tall garage doors Full bathroom Washer & dryer hookups Separate electrical subpanel Large attic storage Excellent ADU conversion potential South-facing roof ideal for future solar installation RV & Equipment Storage Multiple gated driveway entrances Pull-through access Over 6,000 sq. ft. of reinforced stamped concrete Designed to accommodate heavy vehicles and equipment Dock-height loading area within the barn Numerous concealed storage areas for trailers and recreational equipment Technology & Infrastructure CAT6 wiring throughout Coax wiring throughout In-wall and in-ceiling surround sound speakers Whole-house water softener Underground utilities On-site fire hydrant Dual laundry areas

13327 Calle Colina, Poway

$850,000
4 Beds 5 Baths NDP2607001 MLS ACTIVE Status
Custom designed home built in 2004 by the original owner on the desirable golf course side of San Diego Country Estates. Designed for entertaining, this single story residence showcases quality craftsmanship and a thoughtfully designed floor plan. Soaring vaulted ceilings, detailed crown molding, solar tubes, dual-pane windows, and natural light create a bright and inviting atmosphere. The home offers four bedrooms, including an expansive primary suite with a walk-in closet and dual vanities. Two secondary bedrooms share a convenient Jack-and-Jill bathroom, while the fourth bedroom, currently used as an office, features its own private en-suite. The oversized kitchen opens to the welcoming family room, creating the perfect gathering space, and includes a fireplace and pantry. A formal dining room with a sliding glass door opens to the expansive wraparound deck, seamlessly blending indoor and outdoor living. Additional highlights include a spacious laundry room, web bar, whole-house fan, dumbwaiter, and a rare long, flat driveway with ample parking. Enjoy scenic easterly views toward the golf course, with the greens located just two homes away, offering golf course living without being directly on the fairway. An additional 468-square-foot bonus room (not included in the square footage) is located adjacent to the garage and features a private restroom and sliding glass door to the backyard. This space is ideal for a home office, guest suite, gym, studio, workshop, or multigenerational living. Custom designed home built in 2004 by the original owner on the desirable golf course side of San Diego Country Estates. Designed for entertaining, this single story residence showcases quality craftsmanship and a thoughtfully designed floor plan. Soaring vaulted ceilings, detailed crown molding, solar tubes, dual-pane windows, and natural light create a bright and inviting atmosphere. The home offers four bedrooms, including an expansive primary suite with a walk-in closet and dual vanities. Two secondary bedrooms share a convenient Jack-and-Jill bathroom, while the fourth bedroom, currently used as an office, features its own private en-suite. The oversized kitchen opens to the welcoming family room, creating the perfect gathering space, and includes a fireplace and pantry. A formal dining room with a sliding glass door opens to the expansive wraparound deck, seamlessly blending indoor and outdoor living. Additional highlights include a spacious laundry room, web bar, whole-house fan, dumbwaiter, and a rare long, flat driveway with ample parking. Enjoy scenic easterly views toward the golf course, with the greens located just two homes away, offering golf course living without being directly on the fairway. An additional 468-square-foot bonus room (not included in the square footage) is located adjacent to the garage and features a private restroom and sliding glass door to the backyard. This space is ideal for a home office, guest suite, gym, studio, workshop, or multigenerational living.

15511 Calistoga Dr, Ramona

$2,599,000
5 Beds 5 Baths NDP2606974 MLS ACTIVE Status
Experience a rare blend of historic Olivenhain charm and sophisticated modern living at this remarkable estate. Set on a private 0.58-acre lot neighboring the iconic Olivenhain Meeting Hall, this property has been thoughtfully refreshed with new interior and exterior paint, presenting a pristine canvas for its next chapter. The property offers approximately 3,395 square feet of combined space, consisting of an approximately 2,819-square-foot main residence plus a 576-square-foot detached flex/casita. Inside, wide-plank wood flooring and abundant natural light create an atmosphere of warmth and elegance. The chefs kitchen serves as the heart of the home, featuring granite countertops, a center island with a gas cooktop, stainless steel appliances, and custom cabinetry. The layout flows seamlessly into the primary living areas and out to the backyard, facilitating a perfect indoor-outdoor connection. The primary suite provides a peaceful retreat with a large walk-in closet, dual vanities, and a soaking tub. For those seeking flexibility, the home includes an attached guest suite with its own private exterior entrance and direct kitchen access, ideal for extended family or a secluded home office. The grounds are a true sanctuary, featuring panoramic valley and mountain views. The outdoor entertaining area is equipped with a built-in barbecue, a mini-fridge, and a fire pit, all enhanced by an entire home fire sprinkler system (including the garage) and front yard sprinklers. The detached studio, accessible via the propertys main gate, offers endless possibilities as a creative Experience a rare blend of historic Olivenhain charm and sophisticated modern living at this remarkable estate. Set on a private 0.58-acre lot neighboring the iconic Olivenhain Meeting Hall, this property has been thoughtfully refreshed with new interior and exterior paint, presenting a pristine canvas for its next chapter. The property offers approximately 3,395 square feet of combined space, consisting of an approximately 2,819-square-foot main residence plus a 576-square-foot detached flex/casita. Inside, wide-plank wood flooring and abundant natural light create an atmosphere of warmth and elegance. The chefs kitchen serves as the heart of the home, featuring granite countertops, a center island with a gas cooktop, stainless steel appliances, and custom cabinetry. The layout flows seamlessly into the primary living areas and out to the backyard, facilitating a perfect indoor-outdoor connection. The primary suite provides a peaceful retreat with a large walk-in closet, dual vanities, and a soaking tub. For those seeking flexibility, the home includes an attached guest suite with its own private exterior entrance and direct kitchen access, ideal for extended family or a secluded home office. The grounds are a true sanctuary, featuring panoramic valley and mountain views. The outdoor entertaining area is equipped with a built-in barbecue, a mini-fridge, and a fire pit, all enhanced by an entire home fire sprinkler system (including the garage) and front yard sprinklers. The detached studio, accessible via the propertys main gate, offers endless possibilities as a creative workspace, gym, or private lounge. Equestrian enthusiasts will appreciate the property's horse-friendly setting and convenient access to community horse trails. The expansive lot also provides ample room for RV or boat parking and potential for additional or ADU use, subject to buyer verification and applicable City of Encinitas requirements. Located within the prestigious San Dieguito Union High School District, this home offers easy access to the beaches of Encinitas, Lake Hodges trails, and the luxury amenities of Rancho Santa Fe. This is a rare opportunity to enjoy privacy, space, and a sophisticated coastal lifestyle in one of North Countys most coveted equestrian communities.

441 Rancho Santa Fe Rd, Encinitas

$1,799,999
4 Beds 5 Baths 260018104 MLS ACTIVE Status 1265 Lincoln Ave BLDG.
Multi-Unit Craftsman Oasis in the heart of San Diego! Discover refined living in this meticulously reimagined Craftsman home, a turn-key sanctuary that seamlessly balances sophistication with California's coveted indoor-outdoor lifestyle. This multi-unit property represents the pinnacle of curated urban living within one of San Diego's most desirable neighborhood. Every room speaks to discerning taste. The heart of the home features a professional gourmet kitchen, a gas fireplace that anchors intimate gatherings upon entry, and an inspired speakeasy access that elevates entertaining. A dramatic nine-foot retractable glass door dissolves the boundary between interior spaces and your private outdoor sanctuary, the hallmark of SoCal living reimagined. The thoughtfully designed floor plan includes dual primary bedroom suites on the upper level, an entry-level guest quarters with full bath plus a fully appointed ADU that serves as the ideal flexible space: guest house, home office, or revenue-generating rental unit. Located mere steps from the Vermont Street Bridge, you're positioned at the intersection of urban convenience, Trader Joe's, Hillcrest Hub, and the neighborhood's vibrant cultural scene wrapped in suburban tranquility. Solar technology and low maintenance landscaping ensure your lifestyle is as effortless as it is elevated. For the engaged urbanite seeking substance alongside style, this is simply the cornerstone piece your life has been waiting for. Located in west University Heights, enjoy the livability of a suburban community feel within the city! Leisurely neighborhood walks, adventures to Balboa Park or a stroll across Vermont St bridge for shopping, meals and entertainment; this location offers it all! Perfect for the owner occupied investor looking for a move in ready home with the upside of a rear rental unit, multi generational families or the need for separate and independent home office!

1265-67 Lincoln Ave, Mission Hills

$2,500,000
5 Beds 5 Baths NDP2606969 MLS ACTIVE Status
Welcome to paradise in the exclusive Azure community, located just minutes from the vibrant downtown San Elijo Hills town center. Encompassing a sprawling 0.76 acres, this remarkable estate has the largest lot in the entire development and features magnificent, park-like grounds that simply cannot be replicated. It is a rare property that must be experienced in person. Designed as the ultimate private retreat, the expansive backyard offers a lifestyle of wellness, entertainment, and relaxation, featuring a private, regulation-size pickleball court, a dedicated outdoor wellness area, a cozy firepit and built-in grill setup for dining, and lush landscaping and mature fruiting trees. Spanning over 4,000 square feet of beautifully maintained living space, the home is masterfully oriented so that almost every room captures views of the breathtaking grounds. The main level has a welcoming guest bedroom and full bathroom, offering the perfect setup for visitors or multi-generational living. The floor plan unfolds into multiple great rooms, formal dining spaces, and a private den. The attached three car garage features an extended layout in the back, ideal for a dedicated workshop or hobby station. The second level has a luxurious primary suite complete with two independent walk in closets and a tastefully designed suite bathroom. Three additional bright bedrooms and two more full bathrooms provide plenty of space for family and guests. The San Elijo Hills lifestyle means embedding yourself in one of San Diego Countys most dynamic, amenity-rich master-planned communities. Residents Welcome to paradise in the exclusive Azure community, located just minutes from the vibrant downtown San Elijo Hills town center. Encompassing a sprawling 0.76 acres, this remarkable estate has the largest lot in the entire development and features magnificent, park-like grounds that simply cannot be replicated. It is a rare property that must be experienced in person. Designed as the ultimate private retreat, the expansive backyard offers a lifestyle of wellness, entertainment, and relaxation, featuring a private, regulation-size pickleball court, a dedicated outdoor wellness area, a cozy firepit and built-in grill setup for dining, and lush landscaping and mature fruiting trees. Spanning over 4,000 square feet of beautifully maintained living space, the home is masterfully oriented so that almost every room captures views of the breathtaking grounds. The main level has a welcoming guest bedroom and full bathroom, offering the perfect setup for visitors or multi-generational living. The floor plan unfolds into multiple great rooms, formal dining spaces, and a private den. The attached three car garage features an extended layout in the back, ideal for a dedicated workshop or hobby station. The second level has a luxurious primary suite complete with two independent walk in closets and a tastefully designed suite bathroom. Three additional bright bedrooms and two more full bathrooms provide plenty of space for family and guests. The San Elijo Hills lifestyle means embedding yourself in one of San Diego Countys most dynamic, amenity-rich master-planned communities. Residents enjoy top-rated schools, ball fields, dog parks, playgrounds, and a bustling town center packed with local shops and eateries. For outdoor enthusiasts, the neighborhood boasts 18 miles of scenic trails, a 19-acre community park, and over 1,000 acres of protected open space. Embrace the very best of Southern California's coastal living all just a short drive from world class beaches and everything San Diego has to offer.

813 Genoa Way, San Marcos

$2,188,000
5 Beds 5 Baths 260017994 MLS ACTIVE Status Queensgate BLDG.
Welcome to 1563 Andorre Glen, Escondido, CA 92029, an exceptional residence nestled within a prestigious gated community just minutes from the natural beauty of Lake Hodges, where hiking, biking, boating, and outdoor recreation are part of everyday life. This beautifully appointed home offers 5 spacious bedrooms, a dedicated office, 4 full bathrooms, and a powder room, including a highly desirable main level bedroom and full bathroom, making it ideal for guests or multigenerational living. Rich flooring spans the entire main level, enhancing the home's warm and sophisticated design. Designed to embrace the Southern California lifestyle, the home features four expansive accordion doors that create a seamless transition between the interior and the resort style backyard, where you'll enjoy breathtaking mountain and sunset views, a sparkling pool and spa, a private playground, and multiple outdoor living spaces perfect for entertaining or relaxing year round. Upstairs, the luxurious primary suite features a beautifully remodeled spa inspired bathroom, creating the perfect private retreat. Additional highlights include a 3 car garage, a fully owned solar system for exceptional energy efficiency, and a thoughtfully designed floor plan that blends timeless elegance with modern functionality. Ideally located near top rated schools, shopping, dining, golf courses, and major commuter routes, this is a rare opportunity to own a luxury home in one of Escondido's most sought after gated communities.

1563 Andorre Gln, Escondido

$1,279,000
4 Beds 5 Baths NDP2606934 MLS ACTIVE Status
Black Canyon Ranchette is a beautifully renovated 3,597 sq. ft. estate on 8.53 scenic acres, blending modern comfort with the freedom of country living. The home features 3 bedrooms, 4.5 bathrooms, a lower-level apartment, separate studio suite, and a functional barn, making it ideal for multigenerational living, hobby farming, equestrian use, or a private retreat. Surrounded by rolling hills and sweeping views just minutes from downtown Ramona, the property has been extensively updated with remodeled bathrooms, new flooring, fresh interior and exterior paint, upgraded lighting and electrical, owned solar with Tesla battery backup, and a Generac automatic standby generator. The flexible floor plan offers spacious living areas, a chef's kitchen, a luxurious primary suite with adjoining office or nursery, and private guest quarters with potential rental opportunities. The usable acreage includes a productive orchard, raised garden beds, turnout areas, private well, 10,000-gallon water storage tank, renovated chicken coop with 16 nesting boxes, and a multi-functional barn for agricultural use, workshops, or storage. For added convenience enjoy a dedicated electric vehicle (EV) charging outlet. Beautifully improved and exceptionally versatile, Black Canyon Ranchette offers a rare opportunity to enjoy peaceful country living with modern conveniences. Black Canyon Ranchette is a beautifully renovated 3,597 sq. ft. estate on 8.53 scenic acres, blending modern comfort with the freedom of country living. The home features 3 bedrooms, 4.5 bathrooms, a lower-level apartment, separate studio suite, and a functional barn, making it ideal for multigenerational living, hobby farming, equestrian use, or a private retreat. Surrounded by rolling hills and sweeping views just minutes from downtown Ramona, the property has been extensively updated with remodeled bathrooms, new flooring, fresh interior and exterior paint, upgraded lighting and electrical, owned solar with Tesla battery backup, and a Generac automatic standby generator. The flexible floor plan offers spacious living areas, a chef's kitchen, a luxurious primary suite with adjoining office or nursery, and private guest quarters with potential rental opportunities. The usable acreage includes a productive orchard, raised garden beds, turnout areas, private well, 10,000-gallon water storage tank, renovated chicken coop with 16 nesting boxes, and a multi-functional barn for agricultural use, workshops, or storage. For added convenience enjoy a dedicated electric vehicle (EV) charging outlet. Beautifully improved and exceptionally versatile, Black Canyon Ranchette offers a rare opportunity to enjoy peaceful country living with modern conveniences.

21041 Black Canyon Rd, Ramona

$2,729,000
5 Beds 5 Baths PTP2605514 MLS ACTIVE Status
Spectacular Poway estate with infinity pool and incredible mountain views. This home offers 5 bedrooms, 4.5 baths, plus 3 bonus rooms, as well as expansive outdoor space for entertaining, play, RV and boat parking. Enter through the large double doors into formal living and dining room with high ceilings and sweeping mountain views. Continue into the open concept kitchen and family room with large center island, dining nook, and relaxing fireplace. The spacious primary suite is on the main level and features a private balcony and stunning spa bathroom with extra large soaking tub and walk-in shower. Two of the additional bedrooms on the second level have en suite bathrooms, and two share a jack and jill style bathroom. The first bonus room is set up as a home office. The second bonus room has built in kitchenette and laundry, making it perfect for a guest suite or multi-generational living. The third bonus room is set up as a small home gym / dance studio. The backyard is an entertainers paradise with an outdoor kitchen, large deck, covered patio, infinity pool and spa. One side of the house has a basketball court and the other is a fully fenced in dog run. The attached garage offers 3 parking spaces plus storage and provides easy access for unloading into the kitchen. Additionally, there is extensive driveway space large enough for RV / boat parking and multiple vehicles. This property offers ultimate privacy, but is close to all that Poway has to offer, including award-winning PUSD schools! Spectacular Poway estate with infinity pool and incredible mountain views. This home offers 5 bedrooms, 4.5 baths, plus 3 bonus rooms, as well as expansive outdoor space for entertaining, play, RV and boat parking. Enter through the large double doors into formal living and dining room with high ceilings and sweeping mountain views. Continue into the open concept kitchen and family room with large center island, dining nook, and relaxing fireplace. The spacious primary suite is on the main level and features a private balcony and stunning spa bathroom with extra large soaking tub and walk-in shower. Two of the additional bedrooms on the second level have en suite bathrooms, and two share a jack and jill style bathroom. The first bonus room is set up as a home office. The second bonus room has built in kitchenette and laundry, making it perfect for a guest suite or multi-generational living. The third bonus room is set up as a small home gym / dance studio. The backyard is an entertainers paradise with an outdoor kitchen, large deck, covered patio, infinity pool and spa. One side of the house has a basketball court and the other is a fully fenced in dog run. The attached garage offers 3 parking spaces plus storage and provides easy access for unloading into the kitchen. Additionally, there is extensive driveway space large enough for RV / boat parking and multiple vehicles. This property offers ultimate privacy, but is close to all that Poway has to offer, including award-winning PUSD schools!

14040 Iris Ln, Poway

board logo

This information is deemed reliable but not guaranteed. You should rely on this information only to decide whether or not to further investigate a particular property. BEFORE MAKING ANY OTHER DECISION, YOU SHOULD PERSONALLY INVESTIGATE THE FACTS (e.g. square footage and lot size) with the assistance of an appropriate professional. You may use this information only to identify properties you may be interested in investigating further. All uses except for personal, non-commercial use in accordance with the foregoing purpose are prohibited. Redistribution or copying of this information, any photographs or video tours is strictly prohibited. This information is derived from the Internet Data Exchange (IDX) service provided by San Diego MLS®. Displayed property listings may be held by a brokerage firm other than the broker and/or agent responsible for this display. The information and any photographs and video tours and the compilation from which they are derived is protected by copyright. Compilation © 2026 San Diego MLS®,