Refine Search
Sort by
$880,000
2 Beds 2 Baths 260020512 MLS ACTIVE Status Sunrise BLDG.
1810 Spyglass Circle, a beautifully maintained single story home on a private cul-de-dac in the master planned community of Shadowridge in South Vista. This inviting home offers the perfect blend of comfort, privacy and indoor-outdoor living, with low maintenance landscaping, synthetic turf and spacious patio and yard areas ideal for entertaining or relaxing year round. Potential 3rd bedroom or office by enclosing the gernerously sized lounge area. Set on a spacious lot with low HOA fees, this move-in ready home offers the perfect blend of style, comfort, and convenience. Inside, soaring vaulted ceilings, abundant natural light and plantation shutters create a bright, welcoming atmosphere. The open living and dining areas flow effortlessly into the kitchen, while the fireplace provides a warm focal point for gathering with family and friends. The large primary suite with generous his and hers closet space, fully remodeled primary bathroom and convenient direct access to the backyard. The oversized backyard with enhanced landscaping offers plenty of room to entertain, relax, or create your own outdoor retreat. Located in a family-friendly neighborhood featuring a community pool and easy access to parks, shopping, dining, golf, Bressi Ranch, Vista Village, Shadowridge Country Club, and nearby hiking & walking trails. Conveniently located and just a short drive to North County's beautiful beaches, this home delivers the Southern California lifestyle at its best! 1810 Spyglass Circle, a beautifully maintained single story home on a private cul-de-dac in the master planned community of Shadowridge in South Vista. This inviting home offers the perfect blend of comfort, privacy and indoor-outdoor living, with low maintenance landscaping, synthetic turf and spacious patio and deck areas ideal for entertaining or relaxing year round. Potential 3rd bedroom or office by enclosing the gernerously sized lounge area. Set on a spacious lot with low HOA fees, this move-in ready home offers the perfect blend of style, comfort, and convenience. Inside, soaring vaulted ceilings, abundant natural light and plantation shutters create a bright, welcoming atmosphere. The open living and dining areas flow effortlessly into the kitchen, while the fireplace provides a warm focal point for gathering with family and friends. The large primary suite with generous his and hers closet space, fully remodeled primary bathroom and convenient direct access to the backyard. The oversized backyard with enhanced landscaping offers plenty of room to entertain, relax, or create your own outdoor retreat. Located in a family-friendly neighborhood featuring a community pool and easy access to parks, shopping, dining, golf, Bressi Ranch, Vista Village, Shadowridge Country Club, and nearby hiking & walking trails. Conveniently located and just a short drive to North County's beautiful beaches, this home delivers the Southern California lifestyle at its best!

1810 Spyglass, Vista

$799,900
4 Beds 2 Baths 260020510 MLS ACTIVE Status
Wake up to picturesque mountain views in this beautifully remodeled 4 bed, 2 bath home. With a spacious primary suite, private backyard, and large patio, this home is designed for comfortable living and effortless entertaining. Thoughtfully updated throughout, the home features modern finishes and important recent improvements including a new furnace, new windows, updated plumbing supply lines, and a new water heater. The private backyard provides plenty of space to relax and entertain. Ideally situated near parks, hiking trails, and Sweetwater Reservoir, with convenient access to shopping, dining, and major commuter routes, this move-in-ready home combines modern comfort with an enviable outdoor lifestyle.

8284 Brookhaven Rd, Encanto

$999,995
3 Beds 2 Baths 260020507 MLS ACTIVE Status
Huge Labor Day Weekend Sale!! Looking for a rare pool home in one of San Diego's hottest neighborhoods? Welcome home to this clean and modern pad in Clairemont Mesa. This 3BR/2BA single story home has been fully remodeled and upgraded top to bottom, inside & out within the last 7 years. All major items done giving you peace of mind for years to come. Just move in & enjoy!The kitchen features new cabinetry, quartz counters, tile backsplash and stainless steel appliances, built for real cooking, not just show. The pool has been converted to saltwater for cleaner, lower-maintenance swimming, no more harsh chemicals or red eyes. Major systems are done: whole-house water softener and reverse osmosis system, fully replaced main line, newer water heater, and owned solar that keeps annual energy bills around $500 total. Plantation shutters run throughout the home, new luxury vinyl plank flooring underfoot, dual pane windows and a mini-split AC system for efficient comfort in every room. A custom 7' metal privacy fencing wraps the backyard for extra privacy while you're out at the pool. New washer and all appliances included. Walkable pocket of Clairemont Mesa close to community parks, Vons grocery store in a couple of blocks, with excellent, top-rated schools nearby. Minutes from the famed Convoy District, known as one of San Diego's top dining destinations, with amazing Chinese, Thai, Vietnamese, Korean BBQ, hand-pulled noodles, hot pot and boba all just a short drive away. Easy access to I-805, I-5 and SR-52 puts downtown, Mission Valley, UTC and the beaches all within minutes.

3884 Mount Abraham, Linda Vista

$879,000
3 Beds 2 Baths NDP2607870 MLS ACTIVE Status
Welcome to this peaceful paradise just a few minutes from the freeway. Recently remodeled, this home also has a newer roof, paid for solar with a generator, a well, and newer heating and air! 3.09 acres of basically flat land. Horses welcome. This three-bedroom, two-bath VIEW property offers so much more. With the remodel completed, theres little to do inside, so let the fun begin on this acreage. Currently, the landscape consists of citrus, nut and fruit trees, and as a bonus has been developed as a FLOWER farm for the current owners floral business. With an amazing outside office/creative space, the vibes are amazing. Excellent areas for future guest house, corrals, a barn, literally whatever you dream of having. There is no HOA. Not far from 15 freeway as the property is not far up Rainbow Heights Rd. This home ticks all the boxes, hurry to come see it. Animal designator of L very flexible. Welcome to this peaceful paradise just a few minutes from the freeway. Recently remodeled, this home also has a newer roof, paid for solar with a generator, a well, and newer heating and air! 3.09 acres of basically flat land. Horses welcome. This three-bedroom, two-bath VIEW property offers so much more. With the remodel completed, theres little to do inside, so let the fun begin on this acreage. Currently, the landscape consists of citrus, nut and fruit trees, and as a bonus has been developed as a FLOWER farm for the current owners floral business. With an amazing outside office/creative space, the vibes are amazing. Excellent areas for future guest house, corrals, a barn, literally whatever you dream of having. There is no HOA. Not far from 15 freeway as the property is not far up Rainbow Heights Rd. This home ticks all the boxes, hurry to come see it. Animal designator of L very flexible.

5741 Rainbow Heights Rd, Fallbrook

$799,000
3 Beds 3 Baths 260020495 MLS ACTIVE Status Savona BLDG.
Privacy, outdoor space, and townhome convenience come together at 893 Custer Ave., featuring a rare fenced backyard. Thoughtfully maintained and move-in ready, the home offers an open, functional floor plan filled with natural light and an easy flow between the living, dining, and kitchen spaces. The spacious main living area is located on the first level along with a convenient half bath, providing plenty of room to relax or entertain, while the kitchen offers ample storage and workspace for everyday living. Upstairs, you’ll find three bedrooms and two baths, offering flexibility for family, guests, or a home office. The paver patio extends the living space outdoors, with room for dining, gardening, pets, entertaining, or simply enjoying San Diego’s year-round sunshine.” The property also features a split two-car garage, newer 50amp electric car charging outlet, cozy gas fireplace, central AC & heat, laundry hookups in the garage, pergo laminate floors and window shutters throughout. In the gated Savona community, residents enjoy a pool and playground. The home offers convenient access to everyday necessities and North County recreation - just minutes from Cal State San Marcos, restaurants, shopping, Discovery Lake, and Highway 78. A rare combination of privacy, outdoor space, and convenience in a well-connected San Marcos location.

893 Custer Ave, San Marcos

$774,000
3 Beds 2 Baths NDP2607864 MLS ACTIVE Status
For the first time ever, this custom-built home is being offered for sale. Thoughtfully designed and lovingly maintained, this is a rare opportunity to own a home that has never before been available on the market. From the front of the home, enjoy beautiful views that add to the peaceful setting and welcoming feel of the property. Inside, original craftsmanship blends beautifully with thoughtful modern updates. The kitchen features solid red oak cabinetry with a distinctive pickled finish, complemented by quartz countertops for a warm yet updated look. New LVP flooring flows throughout the home, while new windows bring in abundant natural light and add to the fresh, comfortable feel. With 1,988 square feet, three bedrooms, and two bathrooms, the home offers a spacious and inviting layout designed for everyday living and gathering with family and friends. Located within San Diego Country Estates, the lifestyle extends well beyond the front door. Enjoy a community known for its recreational amenities, open spaces, and variety of activities for all agesall while enjoying the relaxed atmosphere and natural beauty of Ramona. Custom built, carefully maintained, and offered for the very first time, this is more than another home hitting the marketits an opportunity to become part of its next chapter. For the first time ever, this custom-built home is being offered for sale. Thoughtfully designed and lovingly maintained, this is a rare opportunity to own a home that has never before been available on the market. From the front of the home, enjoy beautiful views that add to the peaceful setting and welcoming feel of the property. Inside, original craftsmanship blends beautifully with thoughtful modern updates. The kitchen features solid red oak cabinetry with a distinctive pickled finish, complemented by quartz countertops for a warm yet updated look. New LVP flooring flows throughout the home, while new windows bring in abundant natural light and add to the fresh, comfortable feel. With 1,988 square feet, three bedrooms, and two bathrooms, the home offers a spacious and inviting layout designed for everyday living and gathering with family and friends. Located within San Diego Country Estates, the lifestyle extends well beyond the front door. Enjoy a community known for its recreational amenities, open spaces, and variety of activities for all agesall while enjoying the relaxed atmosphere and natural beauty of Ramona. Custom built, carefully maintained, and offered for the very first time, this is more than another home hitting the marketits an opportunity to become part of its next chapter.

16220 Wikiup Rd, Ramona

$797,000
2 Beds 2 Baths 260020493 MLS ACTIVE Status Las Palmas BLDG.
Welcome to 4170 Porte De Palmas #20! This inviting 2 bedroom, 2 bath condo offers comfort, convenience, and an effortless lifestyle. With 1,004 sq ft of well-designed living space, the home features a freshly painted interior that feels crisp, modern, and move-in ready. The open-concept living and dining areas provide an easy flow for everyday living and entertaining. Both bedrooms are generously sized, and the bathrooms are thoughtfully arranged for privacy and functionality. A standout feature is the full-size washer and dryer conveniently located inside the unit, offering everyday practicality without sacrificing space. This home also includes a private 2-car garage, providing secure parking and valuable storage, and two balconies for relaxing and enjoying your coffee. Situated just minutes from shopping, restaurants, UCSD, trails and major freeways, the location delivers effortless access to daily essentials and the vibrant energy of the University City area. Whether you're a first-time buyer, downsizing, or seeking an investment property, this condo blends comfort, location, and value.

4170 Porte De Palmas, Unit 20, University City/UTC

$799,999
2 Beds 1 Baths PTP2606381 MLS ACTIVE Status
Fully Renovated 2-Bedroom Home with Large Yard & Detached Garage Beautifully renovated 2-bedroom, 1-bathroom home offering 852 sq. ft. of comfortable living space. This move-in-ready property features new flooring, fresh interior paint, renovated bathrooms, dual-pane windows, central A/C, and a modern kitchen with quartz countertops and stainless steel appliances. Enjoy the outdoors with a large front and backyard, offering plenty of room for entertaining, gardening, relaxing, or creating your own outdoor oasis. The property also includes a detached garage and new roof, providing added convenience and peace of mind. A wonderful opportunity for a first-time buyer, investor, or anyone looking for a turnkey home with modern updates, comfortable living, and a spacious yard. Fully Renovated 2-Bedroom Home with Large Yard & Detached Garage Beautifully renovated 2-bedroom, 1-bathroom home offering 852 sq. ft. of comfortable living space. This move-in-ready property features new flooring, fresh interior paint, renovated bathrooms, dual-pane windows, central A/C, and a modern kitchen with quartz countertops and stainless steel appliances. Enjoy the outdoors with a large front and backyard, offering plenty of room for entertaining, gardening, relaxing, or creating your own outdoor oasis. The property also includes a detached garage and new roof, providing added convenience and peace of mind. A wonderful opportunity for a first-time buyer, investor, or anyone looking for a turnkey home with modern updates, comfortable living, and a spacious yard.

4231 54th Pl, Talmadge/San Diego Central

$891,900
3 Beds 3 Baths NDP2607862 MLS ACTIVE Status
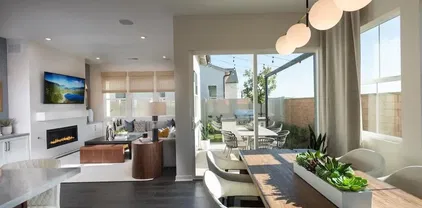
Spacious two story home located in the Master Plan of Cota Vera, a mixed -use, walkable master-planned community surrounded by the beauty of Otay Ranch. Haddington, a gated community, for 55 years and older offering homeowners an easy, fun, lifestyle with exclusive access to their own community private recreational facility, outdoor pool with sundeck and cabanas, firepit, BBQ'S, and an indoor fitness center. Walking distance to a future public park which will include Pickle Ball and much more. This two story home is detached, spacious with primary and second bedroom downstairs and office with bonus room and full bed and bath upstairs. This home boasts high ceilings, open floorplan, gourmet kitchen with large island, stainless steel appliances, white shaker cabinets, quartz countertops, indoor laundry room with a sink and 2 car attached garage. Photos are of the community's model home and only shown for representative purposes. Spacious two story home located in the Master Plan of Cota Vera, a mixed -use, walkable master-planned community surrounded by the beauty of Otay Ranch. Haddington, a gated community, for 55 years and older offering homeowners an easy, fun, lifestyle with exclusive access to their own community private recreational facility, outdoor pool with sundeck and cabanas, firepit, BBQ'S, and an indoor fitness center. Walking distance to a future public park which will include Pickle Ball and much more. This two story home is detached, spacious with primary and second bedroom downstairs and office with bonus room and full bed and bath upstairs. This home boasts high ceilings, open floorplan, gourmet kitchen with large island, stainless steel appliances, white shaker cabinets, quartz countertops, indoor laundry room with a sink and 2 car attached garage. Photos are of the community's model home and only shown for representative purposes.

1745 Camino Strava, Chula Vista

$976,215
3 Beds 4 Baths NDP2607855 MLS ACTIVE Status Peak 59 BLDG.
NEW CONSTRUCTION at Peak59 in The Hill District in North City, where elevated modern design meets a vibrant, walkable San Marcos lifestyle. Located adjacent to Cal State San Marcos, this connected North City setting offers convenient access to dining, shopping, entertainment, the community fitness center, coworking spaces and the SPRINTER, with future parks, trails and recreation amenities planned nearby. This stylish three-story Plan 1 offers approximately 1,816 sq. ft., 3 bedrooms, 3.5 baths and a two-car garage. Designer-selected interiors feature satin-white shaker cabinetry, Frost quartz countertops with mitered-edge detailing, a glossy Cielo Azule scallop tile backsplash and matte-black fixtures and hardware. The open-concept kitchen includes Bosch stainless-steel appliances, an induction range, French-door refrigerator and single-basin undermount sink. Upgraded flooring is included throughout. Additional features include a primary-suite barn door, contemporary open-rail staircase, Maytag washer and dryer, interior window coverings plus 3.6 kW solar purchase package! NEW CONSTRUCTION at Peak59 in The Hill District in North City, where elevated modern design meets a vibrant, walkable San Marcos lifestyle. Located adjacent to Cal State San Marcos, this connected North City setting offers convenient access to dining, shopping, entertainment, the community fitness center, coworking spaces and the SPRINTER, with future parks, trails and recreation amenities planned nearby. This stylish three-story Plan 1 offers approximately 1,816 sq. ft., 3 bedrooms, 3.5 baths and a two-car garage. Designer-selected interiors feature satin-white shaker cabinetry, Frost quartz countertops with mitered-edge detailing, a glossy Cielo Azule scallop tile backsplash and matte-black fixtures and hardware. The open-concept kitchen includes Bosch stainless-steel appliances, an induction range, French-door refrigerator and single-basin undermount sink. Upgraded flooring is included throughout. Additional features include a primary-suite barn door, contemporary open-rail staircase, Maytag washer and dryer, interior window coverings plus 3.6 kW solar purchase package!

472 Gadget Rd, San Marcos

$769,900
2 Beds 3 Baths 260020450 MLS ACTIVE Status Windward BLDG.
Beautifully updated coastal condo in the gated community of Winward, offering ocean views, abundant natural light, refreshing sea breezes, and an effortless lock-and-leave lifestyle. Built in 2005, the home features tasteful updates throughout along with the rare convenience of two garages—one attached and a second detached garage with laundry and additional space for bikes, surfboards, and beach gear. Winward is a well-maintained gated community with a pool, ample guest parking, and a private pedestrian bridge over I-5 providing easy access to the coast. Leave the car at home and enjoy nearby beaches, the Oceanside Pier and Harbor, restaurants, shopping, farmers market, and the energy of downtown Oceanside. With convenient access to major commuter routes, this is an ideal opportunity to enjoy the best of Southern California coastal living from a peaceful, private setting.

845 Harbor Cliff Way Unit 305, Oceanside

$759,950
4 Beds 3 Baths CV26171036 MLS ACTIVE Status
Welcome to this beautifully refreshed 4-bedroom, 3-bathroom view home tucked away in the gated community of Parc De Cailles. A unique, long private driveway creates an impressive approach to the property, offering added privacy and a sense of arrival. Inside, the home features a spacious living and dining area, a welcoming family room with fireplace and wet bar, and a bright kitchen with tile flooring, newer-style cabinetry, updated countertops, and appliances. The main level also offers a convenient laundry room, full bathroom, and bedroom, providing an ideal setup for guests, a home office, or multi-generational living. Upstairs, you'll find the remaining bedrooms and bathrooms, including a truly special primary suite. The primary bedroom features double-door entry, a private fireplace, walk-in closets, an en-suite bathroom with dual sinks, separate tub and shower, and a private balcony showcasing incredible views. The rear yard is designed for enjoyment and entertaining, with a covered patio and generous additional space for outdoor dining, gatherings, play, or simply relaxing while taking in the surroundings. An attached two-car garage adds everyday convenience and storage. Recent improvements include extensive exterior landscaping, sprinkler and power-washing repairs, and numerous interior updates including drywall and baseboard repairs, fresh interior paint, cabinet painting, countertop and bathroom improvements, carpet, staircase repairs, HVAC service, electrical and lighting updates, smoke alarms, fixtures, cleaning, and other miscellaneous enhancements. With its ga Welcome to this beautifully refreshed 4-bedroom, 3-bathroom view home tucked away in the gated community of Parc De Cailles. A unique, long private driveway creates an impressive approach to the property, offering added privacy and a sense of arrival. Inside, the home features a spacious living and dining area, a welcoming family room with fireplace and wet bar, and a bright kitchen with tile flooring, newer-style cabinetry, updated countertops, and appliances. The main level also offers a convenient laundry room, full bathroom, and bedroom, providing an ideal setup for guests, a home office, or multi-generational living. Upstairs, you'll find the remaining bedrooms and bathrooms, including a truly special primary suite. The primary bedroom features double-door entry, a private fireplace, walk-in closets, an en-suite bathroom with dual sinks, separate tub and shower, and a private balcony showcasing incredible views. The rear yard is designed for enjoyment and entertaining, with a covered patio and generous additional space for outdoor dining, gatherings, play, or simply relaxing while taking in the surroundings. An attached two-car garage adds everyday convenience and storage. Recent improvements include extensive exterior landscaping, sprinkler and power-washing repairs, and numerous interior updates including drywall and baseboard repairs, fresh interior paint, cabinet painting, countertop and bathroom improvements, carpet, staircase repairs, HVAC service, electrical and lighting updates, smoke alarms, fixtures, cleaning, and other miscellaneous enhancements. With its gated-community setting, private driveway, spacious floor plan, exceptional primary suite, beautiful views, and inviting indoor/outdoor living spaces, 8649 Shannonbrook Ct offers a wonderful opportunity to make this Lemon Grove property your next home.

8649 Shannonbrook Ct, Lemon Grove

$995,000
2 Beds 3 Baths NDP2607851 MLS ACTIVE Status
Beautifully maintained 2-bedroom, 2.5-bath townhome in the desirable Las Playas community of South Carlsbad. The bright, open floor plan features hardwood flooring throughout the main level, an updated kitchen and bathrooms, a cozy fireplace, and a private paver patio ideal for outdoor dining, entertaining, or relaxing. Thoughtful improvements include dual-pane windows and doors, wood plantation shutters, newer appliances, relined copper plumbing, an updated garage floor, newer fencing, fresh interior paint completed in 2024, and exterior paint completed in 2025. Both bedrooms feature private en-suite bathrooms, and a two-car garage connected with the patio. Las Playas offers community amenities including a pool, spa, and tennis courts. Conveniently located near Carlsbad beaches, shopping, dining, parks, recreation, and other local amenities. A well-appointed South Carlsbad townhome offering an excellent combination of location, updates, indoor-outdoor living, and community amenities. Beautifully maintained 2-bedroom, 2.5-bath townhome in the desirable Las Playas community of South Carlsbad. The bright, open floor plan features hardwood flooring throughout the main level, an updated kitchen and bathrooms, a cozy fireplace, and a private paver patio ideal for outdoor dining, entertaining, or relaxing. Thoughtful improvements include dual-pane windows and doors, wood plantation shutters, newer appliances, relined copper plumbing, an updated garage floor, newer fencing, fresh interior paint completed in 2024, and exterior paint completed in 2025. Both bedrooms feature private en-suite bathrooms, and a two-car garage connected with the patio. Las Playas offers community amenities including a pool, spa, and tennis courts. Conveniently located near Carlsbad beaches, shopping, dining, parks, recreation, and other local amenities. A well-appointed South Carlsbad townhome offering an excellent combination of location, updates, indoor-outdoor living, and community amenities.

6854 Maple Leaf Dr, Carlsbad

$795,000
2 Beds 3 Baths 260020441 MLS ACTIVE Status Larkspur Heights And Calico Bluffs BLDG.
1st floor office could be used as 3rd bedroom. Former model home in the desirable Larkspur Heights community, this beautifully updated townhome offers the perfect blend of style, flexibility, and low-maintenance living. The versatile lower level showcases custom built-in cabinetry, a signature feature from its time as the model home, and is ideal as a home office, media room, guest suite, gym, or optional third bedroom with direct access to the attached two-car garage. Inside, you'll find American walnut hardwood floors, fresh interior paint, brand-new carpet, a spacious living room with a gas fireplace, designated dining area, solid wood kitchen cabinetry, stone countertops, a brand-new refrigerator, laundry closet, and abundant natural light throughout. Upstairs are two generously sized bedroom suites, each with a private bathroom, including a spacious primary retreat with a walk-in closet. Additional upgrades include plantation shutters, smart home features, a brand-new water heater, epoxy garage flooring with extra storage, and pre-wiring for a future EV charger. Enjoy resort-style amenities including a sparkling community pool, barbecue area, neighborhood park, and ample guest parking. Located within the highly regarded San Marcos Unified School District and just minutes from shopping, dining, parks, Cal State San Marcos, hiking trails, and convenient freeway access, this move-in ready home offers exceptional value in one of San Marcos' most sought-after communities.

2134 Silverado St, San Marcos

$769,000
3 Beds 2 Baths 260020424 MLS ACTIVE Status
Welcome to 858 Hickory Ct, a thoughtfully renovated coastal retreat in the heart of Imperial Beach. This move-in-ready home has undergone an extensive transformation featuring new luxury vinyl plank flooring, new bedroom carpeting, fresh interior and exterior paint, updated lighting, upgraded bathroom ventilation, and a new stainless steel counter-depth refrigerator. The exterior has been equally enhanced with new landscaping, fresh mulch, fence repairs and replacement, exterior lighting, stucco repairs, new fascia boards, a tongue-and-groove entry ceiling feature, garage floor coating, and refinished patio surfaces. Additional improvements include electrical updates, exterior wood repairs, and extensive curb appeal enhancements throughout the property. Ideally located approximately 8 minutes from the Imperial Beach shoreline and Pier Plaza, this beautifully updated residence offers convenient access to local dining, shopping, parks, and coastal recreation. Combining thoughtful upgrades, modern comfort, and a prime South Bay location, this turnkey home presents an exceptional opportunity to enjoy the best of Imperial Beach living.

858 Hickory, Imperial Beach

$840,000
3 Beds 2 Baths NDP2607842 MLS ACTIVE Status
Over a half-acre of level, usable land creates the perfect setting for outdoor living, featuring a swimming pool, built-in BBQ and fire pit with plenty of additional space for horses, a shop or potential ADU. Tucked away on a quiet easement road off Rowley, the home features newer interior and exterior paint, laminate flooring throughout and new energy-efficient mini-splits for heating and cooling. Flexible additional room(s) are currently used as an expansive primary retreat and sitting room with direct pool access, but could easily function as a home office, guest space, recreation room or multipurpose entertaining area with wet bar. Enjoy privacy, usable land and flexible living space while remaining conveniently close to town and within walking distance of Ramona Community School, Olive Peirce Middle School and Ramona High School. Over a half-acre of level, usable land creates the perfect setting for outdoor living, featuring a swimming pool, built-in BBQ and fire pit with plenty of additional space for horses, a shop or potential ADU. Tucked away on a quiet easement road off Rowley, the home features newer interior and exterior paint, laminate flooring throughout and new energy-efficient mini-splits for heating and cooling. Flexible additional room(s) are currently used as an expansive primary retreat and sitting room with direct pool access, but could easily function as a home office, guest space, recreation room or multipurpose entertaining area with wet bar. Enjoy privacy, usable land and flexible living space while remaining conveniently close to town and within walking distance of Ramona Community School, Olive Peirce Middle School and Ramona High School.

1977 Rowley Ave, Ramona

$799,000
3 Beds 2 Baths PTP2606365 MLS ACTIVE Status
Beautifully reimagined 3-bedroom, 2-bath home offering approximately 1,102 square feet of bright, modern living. The open-concept interior showcases warm flooring, recessed lighting, abundant natural light, and thoughtfully selected finishes throughout. A stunning designer kitchen anchors the home with waterfall-edge quartz countertops, a generous island with bar seating, elegant cabinetry, champagne-brass accents, open shelving, and striking Forno appliances. The spacious primary suite features a remodeled private bath and direct backyard access. Outside, enjoy a private, freshly landscaped yard with green lawn, shade sails, and a pergola-covered entertaining area. Complete with a two-car garage and an exceptionally generous driveway, this stylish, move-in-ready home brings together comfort, function, and effortless San Diego living. RV parking, Boat Parking. Beautifully reimagined 3-bedroom, 2-bath home offering approximately 1,102 square feet of bright, modern living. The open-concept interior showcases warm flooring, recessed lighting, abundant natural light, and thoughtfully selected finishes throughout. A stunning designer kitchen anchors the home with waterfall-edge quartz countertops, a generous island with bar seating, elegant cabinetry, champagne-brass accents, open shelving, and striking Forno appliances. The spacious primary suite features a remodeled private bath and direct backyard access. Outside, enjoy a private, freshly landscaped yard with green lawn, shade sails, and a pergola-covered entertaining area. Complete with a two-car garage and an exceptionally generous driveway, this stylish, move-in-ready home brings together comfort, function, and effortless San Diego living. RV parking, Boat Parking.

115 65th St, Encanto

$799,999
3 Beds 2 Baths 260020403 MLS ACTIVE Status
Welcome to 5710 Greycourt Ave, located in the vibrant city of San Diego, CA. This charming house accords a unique opportunity to enjoy the perks of living in one of California's most desirable areas. The property's exterior showcases a classic design with clean lines and a welcoming façade. An inviting front yard greets you, providing a pleasant space for outdoor enjoyment. The location is advantageous, offering easy access to local amenities and the natural beauty that San Diego is renowned for. Whether you're looking to unwind or entertain, this house provides a versatile backdrop for your lifestyle needs. With its prime location and timeless appeal, this property presents an excellent opportunity to own a piece of San Diego charm. Explore the potential of this home and envision your future in this dynamic community. Experience the best of Southern California living at 5710 Greycourt Ave.

5710 Greycourt, Encanto

$849,999
3 Beds 3 Baths NDP2607839 MLS ACTIVE Status
STUNNING VIEWS! Set against the rolling hills of Rancho Tesoro, this beautifully maintained Latitude end-unit home pairs a spacious, modern interior with spectacular west-facing views. Offered for sale for the first time, this home has been exceptionally well cared for and feels fresh and lightly used throughout. Two private patios, one off the main living area and another off the primary bedroom, create incredible spaces to enjoy the peaceful surroundings, colorful sunsets, and wide-open hillside views from one of the communitys most desirable locations. The bright, open-concept main living level brings the kitchen, dining, and living spaces together with LVP flooring and an easy flow to the outdoor view patio. The kitchen features generous counter space and storage, KitchenAid appliances and centers around an oversized island with plenty of room for gathering, prep, and dining. A conveniently located entry-level bathroom with additional storage adds functionality for both everyday living and guests. Upstairs, the primary suite feels like its own retreat with a spacious dual vanity, shower, walk-in closet, and direct access to a private patio overlooking the surrounding hills. The secondary bedrooms are generously sized with walk-in closets, and the additional bathroom at the end of the hall has a bathtub. And the upstairs laundry down the hall from the bedrooms makes day-to-day living that much easier. An attached two-car garage provides additional storage and direct access to the home. Owned solar and dual-pane windows add to the homes everyday efficiency, and an EV-read STUNNING VIEWS! Set against the rolling hills of Rancho Tesoro, this beautifully maintained Latitude end-unit home pairs a spacious, modern interior with spectacular west-facing views. Offered for sale for the first time, this home has been exceptionally well cared for and feels fresh and lightly used throughout. Two private patios, one off the main living area and another off the primary bedroom, create incredible spaces to enjoy the peaceful surroundings, colorful sunsets, and wide-open hillside views from one of the communitys most desirable locations. The bright, open-concept main living level brings the kitchen, dining, and living spaces together with LVP flooring and an easy flow to the outdoor view patio. The kitchen features generous counter space and storage, KitchenAid appliances and centers around an oversized island with plenty of room for gathering, prep, and dining. A conveniently located entry-level bathroom with additional storage adds functionality for both everyday living and guests. Upstairs, the primary suite feels like its own retreat with a spacious dual vanity, shower, walk-in closet, and direct access to a private patio overlooking the surrounding hills. The secondary bedrooms are generously sized with walk-in closets, and the additional bathroom at the end of the hall has a bathtub. And the upstairs laundry down the hall from the bedrooms makes day-to-day living that much easier. An attached two-car garage provides additional storage and direct access to the home. Owned solar and dual-pane windows add to the homes everyday efficiency, and an EV-ready pre-wired electrical box in the garage makes adding an electric car charger simple. The home is also pre-wired for Cox, with existing equipment conveying for added convenience. Its easy to imagine your elevated lifestyle at Rancho Tesoro, where peaceful surroundings meet exceptional everyday convenience and a low HOA. This gated community is surrounded by hills, open space, lakes, and bike and walking trails, with resort-style amenities including a beautiful pool, cabanas and loungers, BBQ and gathering areas, fire pits, playground, and sports field. Spend mornings fishing or exploring nearby trails, afternoons by the pool, and evenings watching the stunning sunset from your patio. And this location is hard to beat! Unlike the other new townhomes in the area, the prestigious Double Peak School is just around the corner and the SMUSD website lists Double Peak School as being assigned to this property. Discovery Lake, South Lake, Lake San Marcos, Double Peak, San Elijo Hills, CSUSM, Kaiser Permanente, Palomar hospital, shopping, restaurants, the 78 and the coast are all within easy reach. Tucked away yet remarkably connected, 862 Slate offers an exceptional combination of space, functionality, outdoor living, and some of Rancho Tesoros most memorable views.

862 Slate St, San Marcos

$799,000
4 Beds 2 Baths 260020381 MLS ACTIVE Status
Rare in Egger Highlands: a single-story home on a sprawling 8,100 sq ft lot. A covered patio opens to lush lawn framed by mature palms and fruit trees, a true backyard retreat. Inside, the spacious kitchen offers a center island, granite countertops, stainless-steel appliances, and an adjoining dining area perfect for entertaining. Wood-look plank flooring, smooth ceilings, recessed lighting, and abundant windows create a sun-drenched, welcoming atmosphere throughout. The home includes four bedrooms with generous closet space and a recently renovated bathroom. Solar panels, two off-street parking spaces, and a convenient location near South Bay schools, amenities, transit, and Imperial Beach complete the home.

1768 Hermes St, Otay Mesa

$750,000
2 Beds 3 Baths AR26182254 MLS ACTIVE Status
Welcome to 7787 Caminito Monarca #3-108, located in the desirable community of Monarch Villas in Costa, Carslbad. This spacious 2-bedroom, 2.5 bath townhome offers approximately 1,308 square feet of comfortable living space with a highly desirable dual-primary-suite floor plan. Each spacious bedroom features its own private ensuite bathroom, offering privacy and flexibility for family, guests, roommates, or a home office. The main and upper levels feature beautiful solid oak wood flooring, adding warmth and timeless appeal throughout the home. The kitchen includes a stove, microwave, refrigerator, and dishwasher, while a washer and dryer are also included for added California lifestyle. An attached 2-car garage with direct access provides convenient parking and additional storage. Monarch Villas offers a wonderful selection of amenities, including a community pool, spa, tennis courts, tot lot, and scenic walking trails throughout the community Ideally situated near shopping, dining, golf, top-rated schools, and the beautiful beaches of North County, this home offers the perfect blend of comfort, convenience, and coastal La Costa Living. Welcome to 7787 Caminito Monarca #3-108, located in the desirable community of Monarch Villas in Costa, Carslbad. This spacious 2-bedroom, 2.5 bath townhome offers approximately 1,308 square feet of comfortable living space with a highly desirable dual-primary-suite floor plan. Each spacious bedroom features its own private ensuite bathroom, offering privacy and flexibility for family, guests, roommates, or a home office. The main and upper levels feature beautiful solid oak wood flooring, adding warmth and timeless appeal throughout the home. The kitchen includes a stove, microwave, refrigerator, and dishwasher, while a washer and dryer are also included for added California lifestyle. An attached 2-car garage with direct access provides convenient parking and additional storage. Monarch Villas offers a wonderful selection of amenities, including a community pool, spa, tennis courts, tot lot, and scenic walking trails throughout the community Ideally situated near shopping, dining, golf, top-rated schools, and the beautiful beaches of North County, this home offers the perfect blend of comfort, convenience, and coastal La Costa Living.

7787 Caminito Monarca, Carlsbad

$929,900
2 Beds 2 Baths PTP2606355 MLS ACTIVE Status
A true Talmadge gem, this beautifully updated home proves that great design comes in all sizes. Carefully curated upgrades create a modern,high-impact living space, highlighted by a striking 16-foot bifold patio door that opens to an expansive backyard patioperfect for entertainingandindoor-outdoor living. Additional features include a contemporary front door and modern garage door, enhancing both curb appealandfunctionality. Ideally located near local shops, dining, and easy freeway access, this home offers style, convenience, and comfort. A true Talmadge gem, this beautifully updated home proves that great design comes in all sizes. Carefully curated upgrades create a modern,high-impact living space, highlighted by a striking 16-foot bifold patio door that opens to an expansive backyard patioperfect for entertainingandindoor-outdoor living. Additional features include a contemporary front door and modern garage door, enhancing both curb appealandfunctionality. Ideally located near local shops, dining, and easy freeway access, this home offers style, convenience, and comfort.

4547 Contour Blvd, Talmadge/San Diego Central

$798,000
3 Beds 2 Baths PTP2606353 MLS ACTIVE Status
Beautifully updated single-story home situated on a desirable corner lot in Lakeside. This 3-bedroom, 2-bath home is move-in ready with brand-new interior paint and carpet, along with numerous upgrades inside and out. The light and inviting interior features vaulted ceilings and an updated kitchen with quartz countertops and stainless steel appliances. Additional improvements include dual-pane Andersen windows, a newer water heater, whole-house water purification and soft-water system, plus a reverse-osmosis drinking water system in the kitchen. Energy-conscious buyers will appreciate the solar system and EV charger in the garage. Outside you'll find low-maintenance artificial turf in the front yard, newer exterior paint, new pavers, an updated garage door, and a covered backyard patio perfect for relaxing or entertaining. Plum, apple and orange trees in backyard. Located in Lakeside's beloved "Tinsel Town" neighborhood, known for its festive holiday light displays and strong sense of community. With its desirable single-level floor plan, corner-lot location, and extensive list of improvements, this home offers a great combination of comfort, convenience, and low-maintenance living. Beautifully updated single-story home situated on a desirable corner lot in Lakeside. This 3-bedroom, 2-bath home is move-in ready with brand-new interior paint and carpet, along with numerous upgrades inside and out. The light and inviting interior features vaulted ceilings and an updated kitchen with quartz countertops and stainless steel appliances. Additional improvements include dual-pane Andersen windows, a newer water heater, whole-house water purification and soft-water system, plus a reverse-osmosis drinking water system in the kitchen. Energy-conscious buyers will appreciate the solar system and EV charger in the garage. Outside you'll find low-maintenance artificial turf in the front yard, newer exterior paint, new pavers, an updated garage door, and a covered backyard patio perfect for relaxing or entertaining. Plum, apple and orange trees in backyard. Located in Lakeside's beloved "Tinsel Town" neighborhood, known for its festive holiday light displays and strong sense of community. With its desirable single-level floor plan, corner-lot location, and extensive list of improvements, this home offers a great combination of comfort, convenience, and low-maintenance living.

10355 Paseo Palmas Dr, Lakeside

$849,000
2 Beds 2 Baths 260020362 MLS ACTIVE Status Lomas Santa Fe Villas BLDG.
Welcome to Villas of Lomas Santa Fe! This bright and spacious 2-bedroom, 2-bath, 2nd floor condo is ideally located just 1.5 miles from the beach, offering the perfect blend of comfort, convenience, and coastal lifestyle. The open-concept floor plan features energy-efficient mini-split A/C systems for comfortable climate control throughout, soaring vaulted ceilings, abundant natural light, customized air conditioning, a cozy fireplace, and a spacious living area that opens to a large private balcony, deal for relaxing or entertaining. The generously sized primary suite includes an en-suite shower room, while the second bedroom and full bath provide flexibility for guests, a home office, or roommates. Additional highlights includes in-unit laundry, a large attic with standing-room & ladder access, one assigned covered parking space with additional storage, and ample guest parking. Residents enjoy resort-style amenities including a sparkling pool, spa, and racquetball court. Conveniently located within walking distance to shops, restaurants, and everyday essentials, this home offers the best of Solana Beach living just minutes from the coast. Welcome to Villas of Lomas Santa Fe! This bright and spacious 2-bedroom, 2-bath, 2nd floor condo is ideally located just 1.5 miles from the beach, offering the perfect blend of comfort, convenience, and coastal lifestyle. The open-concept floor plan features energy-efficient mini-split A/C systems for comfortable climate control throughout, soaring vaulted ceilings, abundant natural light, customized air conditioning, a cozy fireplace, and a spacious living area that opens to a large private balcony, deal for relaxing or entertaining. The generously sized primary suite includes an en-suite shower room, while the second bedroom and full bath provide flexibility for guests, a home office, or roommates. Additional highlights includes in-unit laundry, a large attic with standing-room & ladder access, one assigned covered parking space with additional storage, and ample guest parking. Residents enjoy resort-style amenities including a sparkling pool, spa, and racquetball court. Conveniently located within walking distance to shops, restaurants, and everyday essentials, this home offers the best of Solana Beach living just minutes from the coast.

930 Via Mil Cumbres, Unit 164, Solana Beach

$990,000
2 Beds 2 Baths 260020347 MLS ACTIVE Status Renaissance BLDG.
Experience sophisticated Downtown San Diego living in the North Tower of Renaissance. Used primarily as a second home and lightly lived in, this spacious residence offers an open floor plan, captivating city views, abundant natural light, and a private balcony with a peek view of the bay. The inviting living area flows seamlessly into a well-appointed kitchen featuring rich wood cabinetry, granite countertops, stainless appliances, generous storage, and a center island with bar seating. Expansive windows and mirrored walls enhance the natural light and sense of space, while pendant and track lighting add warmth and style. The primary suite is a relaxing retreat with impressive city views, a generous walk-in closet with custom built ins, and a spacious bath featuring dual vanities, a soaking tub, and separate shower. The residence also includes 2 deeded parking spaces (side-by-side D62 & D63 on P2), with EV charging stations coming soon, plus a dedicated storage (D85 on P2). Ideally located in the desirable Marina District near the waterfront, dining, shopping, and entertainment, this is an exceptional opportunity to enjoy generous living space, beautiful views, and the best of the Downtown San Diego lifestyle. Located on arguably one of the most convenient blocks in all of Downtown, just a few blocks to walk along the harbor, public transportation, excellent restaurants, shopping, Ralphs Signature grocery store next door, and the Rady’s Shell at Jacobs Park, a unique live music venue and home of the San Diego Symphony! Also enjoy proximity to the future life science and biotechnology research development The Research and Development District (The RaDD) at the Embarcadero and the sustainable tech-focused Campus at Horton in the center of the city. Delight in the casual elegance of Renaissance amidst the convenience of sophisticated urban living. Renaissance common areas have been recently refreshed and refurbished and include staffed lobbies, 24/7 security, pool & spa, barbecues, lounge areas, an outdoor fireplace, a well-equipped fitness center, and meeting rooms. Don’t miss your chance to call this special residence your own!

645 Front St Unit 1804, Downtown

$899,000
4 Beds 3 Baths NDP2607818 MLS ACTIVE Status
OWNED SOLAR, 3-CAR GARAGE, RV PARKING & A SPARKLING POOL. Some homes simply give you more room. 10260 Pinon Place gives you more room to live, gather, play and make memories. Tucked into a peaceful Lakeside neighborhood, this spacious 4-bedroom, 3-bath home was made for sunny pool days, weekend barbecues, holiday gatherings and quiet evenings at home. Step inside to soaring cathedral ceilings, tall windows and abundant natural light that create an immediate sense of openness. The thoughtfully designed floorplan offers separation when you want it and connection where it matters. The kitchen opens to the family room and looks toward the backyard and pool, keeping you at the heart of everything whether you're preparing dinner, entertaining friends or watching the fun outside. A cozy fireplace adds warmth and character to the living space. A main-level bedroom and full bath offer valuable flexibility for overnight guests, extended family, a home office or multigenerational living. Upstairs, additional bedrooms provide plenty of space to unwind and make the home your own. Then step outside to what may quickly become your favorite part of the home. The private backyard retreat features a sparkling heated pool and spa, gazebo, patio areas and easy-maintenance outdoor space ready for San Diego sunshine, dinners under the stars, celebrations with friends or simply floating in the pool and forgetting about the rest of the world for a while. And theres room for the toys, too. The 3-car garage, generous driveway and RV parking provide exceptional flexibility, while the third garage bay OWNED SOLAR, 3-CAR GARAGE, RV PARKING & A SPARKLING POOL. Some homes simply give you more room. 10260 Pinon Place gives you more room to live, gather, play and make memories. Tucked into a peaceful Lakeside neighborhood, this spacious 4-bedroom, 3-bath home was made for sunny pool days, weekend barbecues, holiday gatherings and quiet evenings at home. Step inside to soaring cathedral ceilings, tall windows and abundant natural light that create an immediate sense of openness. The thoughtfully designed floorplan offers separation when you want it and connection where it matters. The kitchen opens to the family room and looks toward the backyard and pool, keeping you at the heart of everything whether you're preparing dinner, entertaining friends or watching the fun outside. A cozy fireplace adds warmth and character to the living space. A main-level bedroom and full bath offer valuable flexibility for overnight guests, extended family, a home office or multigenerational living. Upstairs, additional bedrooms provide plenty of space to unwind and make the home your own. Then step outside to what may quickly become your favorite part of the home. The private backyard retreat features a sparkling heated pool and spa, gazebo, patio areas and easy-maintenance outdoor space ready for San Diego sunshine, dinners under the stars, celebrations with friends or simply floating in the pool and forgetting about the rest of the world for a while. And theres room for the toys, too. The 3-car garage, generous driveway and RV parking provide exceptional flexibility, while the third garage bay opens through to the backyard for convenient access. Fully owned and paid solar, central A/C and NO HOA add even more value and freedom. Beyond your front door, enjoy the outdoor lifestyle East County is known for, with nearby lakes, parks, trails, fishing, boating and recreation throughout Lakeside and neighboring Santee. Shopping, dining and everyday conveniences are close by, with easy access to Highways 67, 52 and 125 connecting you to the rest of San Diego. 10260 Pinon Place isn't simply a house with more space. It's a place for pool days, family dinners, weekend adventures, celebrations, quiet mornings and whatever comes next. Come experience it for yourself and imagine the memories you'll make here.

10260 Pinon Pl, Lakeside

board logo

This information is deemed reliable but not guaranteed. You should rely on this information only to decide whether or not to further investigate a particular property. BEFORE MAKING ANY OTHER DECISION, YOU SHOULD PERSONALLY INVESTIGATE THE FACTS (e.g. square footage and lot size) with the assistance of an appropriate professional. You may use this information only to identify properties you may be interested in investigating further. All uses except for personal, non-commercial use in accordance with the foregoing purpose are prohibited. Redistribution or copying of this information, any photographs or video tours is strictly prohibited. This information is derived from the Internet Data Exchange (IDX) service provided by San Diego MLS®. Displayed property listings may be held by a brokerage firm other than the broker and/or agent responsible for this display. The information and any photographs and video tours and the compilation from which they are derived is protected by copyright. Compilation © 2026 San Diego MLS®,