Refine Search
Sort by
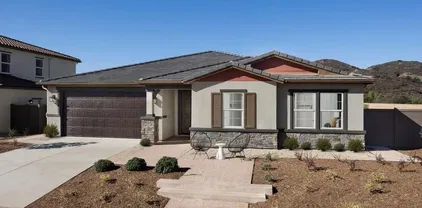
11375 Paymogo, Rancho Penasquitos
$2,249,000
4 Beds ⋅ 4 Baths ⋅ 260015380 MLS ⋅ ACTIVE Status
Welcome to your󠃳󠂠󠂀󠂠󠃢󠂁󠂢󠃢󠂁󠂣󠃢󠂁󠂣󠃍󠂏󠃍󠂏 private hillside oasis! Nestled at the end of an exclusive cul-de-sac in Rancho Peñasquitos, this custom luxury and award winning estate offers a rare blend of scale, privacy, and prestige on nearly 2/3 of an acre that's been cared for by just one owner. Zoned for the award-winning Poway Unified School District, this unique tri-level masterpiece spans nearly 3,000 sq. ft. of expertly designed living space. Step inside to a grand formal living and dining room, perfect for elegant entertaining and years of holiday memories. The heart of the home is the spectacular great room, featuring a dream kitchen equipped with an exquisite Viking stove (complete with a center griddle and dual convection ovens), a Sub-Zero fridge, and storage galore. This culinary space flows seamlessly into a casual family dining area, a welcoming family room, secondary den/game/flex space, and a private office. Designed for versatility, the main level also features a convenient bedroom and two full bathrooms: an ideal setup for guests, multi-generational living, a nanny or a caregiver. Upstairs offers ultimate daily convenience with the lovely primary suite with soaking tub ( tankless water heater to fill it), 2 more bedrooms, and the laundry area. The true *coup de grâce* is the resort-style backyard. Lose yourself in impeccably curated grounds featuring a sparkling pool with a water slide, a cascading rock waterfall, and a fully equipped outdoor kitchen. A 2-car garage, PPA solar,no Mello Roos complete this unparalleled package. Don't miss this one-of-a-kind Rancho Peñasquitos gem!

11375 Paymogo, Rancho Penasquitos

1406 La Jolla Knl, La Jolla
$4,000,000
4 Beds ⋅ 4 Baths ⋅ NDP2606068 MLS ⋅ ACTIVE Status
Set in the heart of one of La Jolla's best neighborhoods, this Spanish Revival style home offers an enviable combination of ocean views, privacy and essentially single-level living, all just minutes from the Village. The main, entry level holds the primary bedroom, a second bedroom and a private office with fireplace, all with ocean views, while two additional bedrooms, laundry and the garage are tucked below. High ceilings, a beautiful fireplace and French doors that open the living room to the entry patio create a wonderful flow for both everyday living and entertaining, as does the spacious dining room with a butler's pantry. The kitchen has a charming built-in breakfast nook. The home sits on a large lot adjacent to a decommissioned City reservoir, which gives it an unusually open, expansive feeling rarely found this close to the coast. Believed to be a 1927/28 work of Lilian Rice, the home retains its original character: white stucco, clay tile, deeply recessed openings, an intimate courtyard, and interiors with the details of a master architect. The house creates a rare opportunity for a buyer looking to put their own stamp on a true La Jolla classic in one of the area's most desirable enclaves. Set in the heart of one of La Jolla's best neighborhoods, this Spanish Revival style home offers an enviable combination of ocean views, privacy and essentially single-level living, all just minutes from the Village. The main, entry level holds the primary bedroom, a second bedroom and a private office with fireplace, all with ocean views, while two additional bedrooms, laundry and the garage are tucked below. High ceilings, a beautiful fireplace and French doors that open the living room to the entry patio create a wonderful flow for both everyday living and entertaining, as does the spacious dining room with a butler's pantry. The kitchen has a charming built-in breakfast nook. The home sits on a large lot adjacent to a decommissioned City reservoir, which gives it an unusually open, expansive feeling rarely found this close to the coast. Believed to be a 1927/28 work of Lilian Rice, the home retains its original character: white stucco, clay tile, deeply recessed openings, an intimate courtyard, and interiors with the details of a master architect. The house creates a rare opportunity for a buyer looking to put their own stamp on a true La Jolla classic in one of the area's most desirable enclaves.

1406 La Jolla Knl, La Jolla

16551 Zumaque, Rancho Santa Fe
$3,750,000
4 Beds ⋅ 3 Baths ⋅ 260015263 MLS ⋅ ACTIVE Status
BEST VALUE IN RSF COVENANT...Enjoy privacy, space, and breathtaking views from this peaceful single-level mid-century COVENANT estate situated on a 2.5-acre view lot overlooking picturesque rolling hills and open-space vistas. This expansive residence offers an ideal blend of comfort and functionality with generous living spaces, soaring vaulted wood-beamed ceilings, abundant natural light, and seamless indoor-outdoor living. The spacious kitchen features granite countertops, a large center island, stainless steel appliances, and opens to an oversized family room and casual dining area. Formal living and dining spaces showcase dramatic ceilings, a fireplace, and walls of windows framing the serene countryside setting. Multiple French doors lead to an expansive patio, lush lawn, and private spa-perfect for entertaining, relaxing, or enjoying spectacular sunsets year-round. The property offers ample parking, mature landscaping, and exceptional privacy while remaining conveniently close to Rancho Santa Fe Village, ROGER ROWE schools, golf + More. * Pool Size Lot * Single-level floor plan * Scenic canyon and hillside views *2-horses allowed * * Small Barn with power on property * Space for Pickleball, sport Court * Vaulted wood-beamed ceilings * Large gourmet kitchen with center island * Multiple indoor-outdoor living areas * Expansive lawn and private spa | Fenced Backyard * Gated setting with ample parking * Convenient access to beaches, shopping, dining, and freeways * Rancho Santa Fe & San Dieguito School Districts

16551 Zumaque, Rancho Santa Fe

5447 Don Luis Dr, Carlsbad
$924,000
4 Beds ⋅ 3 Baths ⋅ PTP2604798 MLS ⋅ ACTIVE Status ⋅ Rancho Carlsbad Country Club Estates BLDG.
Welcome to luxury, active-adult resort living in the highly coveted, 24/7 guard-gated 55+ community of Rancho Carlsbad! Sitting on a premium creek-side lot, this exceptional, light-filled residence features a large, highly unique 4-bedroom, 3-full-bathroom layout and boasts a rare, highly sought-after 2-car garagean incredibly scarce combination for this community. Step inside to discover gorgeous, brand-new hardwood flooring professionally finished just this week, radiating warmth and modern elegance. Designed for ultimate comfort, the layout features two spacious primary suites situated on opposite sides of the home, offering maximum privacy for guests, family, or co-living. The expansive rear deck overlooks the serene creek channel, creating a peaceful outdoor sanctuary perfect for morning coffee, coastal breezes, and sunset dining. Rest easy knowing this property is legally established as a Fee-Simple Real Property Condominium resting on an HCD-approved Form 433A permanent concrete foundation systemmeaning you OWN the land (NO land lease or space rent!), and the home fully qualifies for conventional financing! Even better, the $485/mo HOA fee includes all enmities below plus 24/7 gate security and active neighborhood security patrol. Rancho Carlsbad's world-class resort amenities are steps away: a scenic 18-hole golf course, a modern fitness center, lighted tennis and pickleball and tennis courts, a scenic community pond, a sparkling pool and spa, a grand clubhouse, dedicated RV parking, and active social clubs. Located less than 10 minutes from the ocean, you are just Welcome to luxury, active-adult resort living in the highly coveted, 24/7 guard-gated 55+ community of Rancho Carlsbad! Sitting on a premium creek-side lot, this exceptional, light-filled residence features a large, highly unique 4-bedroom, 3-full-bathroom layout and boasts a rare, highly sought-after 2-car garagean incredibly scarce combination for this community. Step inside to discover gorgeous, brand-new hardwood flooring professionally finished just this week, radiating warmth and modern elegance. Designed for ultimate comfort, the layout features two spacious primary suites situated on opposite sides of the home, offering maximum privacy for guests, family, or co-living. The expansive rear deck overlooks the serene creek channel, creating a peaceful outdoor sanctuary perfect for morning coffee, coastal breezes, and sunset dining. Rest easy knowing this property is legally established as a Fee-Simple Real Property Condominium resting on an HCD-approved Form 433A permanent concrete foundation systemmeaning you OWN the land (NO land lease or space rent!), and the home fully qualifies for conventional financing! Even better, the $485/mo HOA fee includes all enmities below plus 24/7 gate security and active neighborhood security patrol. Rancho Carlsbad's world-class resort amenities are steps away: a scenic 18-hole golf course, a modern fitness center, lighted tennis and pickleball and tennis courts, a scenic community pond, a sparkling pool and spa, a grand clubhouse, dedicated RV parking, and active social clubs. Located less than 10 minutes from the ocean, you are just a short drive to historic Carlsbad Village, beaches, Michelin-star dining, and premier coastal shopping! *Rancho Carlsbad is a 55+ senior community. At least one permanent resident must be 55 years of age or older, and all other permanent residents must be at least 45 years of age. All buyers must successfully pass an orientation and background approval process with park management prior to the close of escrow.

5447 Don Luis Dr, Carlsbad

1714 California St, Oceanside
$2,589,000
4 Beds ⋅ 4 Baths ⋅ 260015223 MLS ⋅ ACTIVE Status
Welcome to this󠃳󠂠󠂀󠂠󠃢󠂁󠂢󠃢󠂁󠂣󠃢󠂁󠂣󠃍󠂏󠃍󠂏 exceptional new-construction residence, thoughtfully designed to blend timeless farmhouse architecture with sophisticated modern luxury. Set on an expansive 17,460-square-foot homesite, this stunning single-level property offers approximately 2,988 square feet of beautifully curated living space, including a private attached one-bedroom ADU, ideal for guests, multigenerational living, or added flexibility. The main residence features three spacious bedrooms, a dedicated office, 2.5 designer-appointed bathrooms, and an oversized three-car garage. Designed with both everyday comfort and effortless entertaining in mind, the home showcases soaring ceilings, expansive windows, and an abundance of natural light, creating a warm, open, and inviting atmosphere throughout. Exceptional attention to detail is evident at every turn, from rich hardwood flooring and elevated designer finishes to carefully selected fixtures and quality craftsmanship. The open-concept floorplan seamlessly connects the chef-inspired kitchen, dining area, and great room, creating an ideal setting for intimate gatherings, family living, and elegant entertaining. The contemporary farmhouse exterior delivers striking curb appeal with a timeless aesthetic, while the thoughtfully designed interiors offer the perfect balance of warmth, sophistication, and functionality. The generous homesite provides endless opportunities to create a personalized outdoor retreat, whether envisioned with a pool, spa, gardens, entertaining areas, or resort-inspired amenities.

1714 California St, Oceanside

1561 Camiito Zaragosa, Chula Vista
$650,000
4 Beds ⋅ 3 Baths ⋅ 260015192 MLS ⋅ ACTIVE Status ⋅ Treviana BLDG.
Well-maintained corner-lot condominium offering exceptional privacy and numerous custom upgrades. Features include a beautiful limestone fireplace, a custom-built alder-wood entertainment center, elegant crown molding, plantation shutters throughout, marble-tile kitchen countertops, custom wood cabinetry, and recessed lighting. The spacious primary suite includes a walk-in closet. The upstairs laundry room is equipped with a utility sink and built-in cabinets for added convenience. The garage features epoxy flooring and custom storage cabinets. This corner-lot building features a larger L-shaped outdoor patio, Great for entertaining and barbecuing. Ideally located near restaurants, shopping centers, parks, and several highly regarded schools, including Veterans Elementary School, Rancho del Rey Middle School, Olympian High School, and Mater Dei Catholic High School. The home also features a versatile loft on the second floor, perfect for a home office, media room, or additional living space. There is an outdoor community Pool, jacuzzi, and Gym.

1561 Camiito Zaragosa, Chula Vista

1666 Walbollen St, Spring Valley
$700,000
4 Beds ⋅ 2 Baths ⋅ PTP2604761 MLS ⋅ ACTIVE Status
Investor special with tremendous potential! Located in a highly desirable neighborhood near shopping, restaurants, and freeway access, this home features great bones, a functional floor plan, and a large backyard. Property needs interior cosmetic improvements, including paint, flooring, and cleanup, offering an excellent opportunity to build equity. Priced to sell and offered as-is. Seller is motivated. Contact listing agent for additional details or to schedule a showing. Buyer to assume solar contract . Investor special with tremendous potential! Located in a highly desirable neighborhood near shopping, restaurants, and freeway access, this home features great bones, a functional floor plan, and a large backyard. Property needs interior cosmetic improvements, including paint, flooring, and cleanup, offering an excellent opportunity to build equity. Priced to sell and offered as-is. Seller is motivated. Contact listing agent for additional details or to schedule a showing. Buyer to assume solar contract .

1666 Walbollen St, Spring Valley

3023 E 10th St, National City
$1,150,000
4 Beds ⋅ 4 Baths ⋅ 260015023 MLS ⋅ ACTIVE Status ⋅ Na BLDG.
We are pleased to present 3023 E 10th Street, a 3-unit property situated in the heart of National City. This property is comprised of one (1) studio unit, one (1) one-bedroom / one-bathroom unit, and one (1) three-bedroom / two-bathroom unit. 3019-23 E 10th Street has undergone significant remodeling and redesign recently featuring in-unit washer and dryers for each unit, custom cabinetry, quartz countertops, and stainless-steel appliances. Tenants pay all utilities at the property and energy efficient dual pane windows and a solar system have been added. National City is one of San Diego’s fastest-growing and most supply-constrained rental markets, fueled by its strategic location near major job centers including Downtown San Diego, the Naval Base, and the South Bay Industrial Corridor. The area continues to see rising rental rates and low vacancy due to ongoing infrastructure investment and strong demand from working professionals and families. Investors benefit from a favorable regulatory environment, access to public transit, and proximity to schools, parks, and essential retail services.

3023 E 10th St, National City

3031 Plaza Natalia, Bonita
$635,000
4 Beds ⋅ 3 Baths ⋅ PTP2604713 MLS ⋅ ACTIVE Status
Welcome to beautiful Bonita Views. Perfectly nestled towards the rear of the community where there is tons of privacy and still being able to have easy access to the 54 freeway in minutes. This home only shares one wall while boasting a good size back patio to entertain friends and family. Kitchen has been completely remodeled recently with new countertops. Master bath shower was completely replaced. upgraded bathroom on the first and second floor. New carpet throughout. Comes with a double car garage with a tesla battery and solar panels. Welcome to beautiful Bonita Views. Perfectly nestled towards the rear of the community where there is tons of privacy and still being able to have easy access to the 54 freeway in minutes. This home only shares one wall while boasting a good size back patio to entertain friends and family. Kitchen has been completely remodeled recently with new countertops. Master bath shower was completely replaced. upgraded bathroom on the first and second floor. New carpet throughout. Comes with a double car garage with a tesla battery and solar panels.

3031 Plaza Natalia, Bonita

909 Woodhaven Rd, San Marcos
$1,375,000
4 Beds ⋅ 3 Baths ⋅ NDP2605895 MLS ⋅ ACTIVE Status
You've got to󠃳󠂠󠂀󠂠󠃢󠂁󠂢󠃢󠂁󠂣󠃢󠂁󠂣󠃍󠂏󠃍󠂏 see this one in person to truly appreciate the amazing upgrades of this home that make it better than others in the community. Imagine moving into a newer home where the work is already done and every upgrade was designed to make life easier, comfortable, and more enjoyable. The owner invested over $190,000 in improvements, this exceptional single-story Ridgeview home offers a rare opportunity to enjoy premium living without the wait, expense, or hassle of starting from scratch. Set on a HUGE premium lot bigger than many in the area with no neighbors directly behind and additional usable space beyond the rear fence, this home delivers a level of privacy that's becoming increasingly difficult to find. The thoughtfully designed floor plan centers around a spacious great room and a chef-inspired kitchen featuring a large island, walk-in pantry, and a premium Wolf gas range, creating the perfect setting for entertaining, family gatherings, or relaxing nights at home. The 85-inch TV, included with the sale, makes movie nights and game days even better, too. Every detail has been elevated. Professionally designed landscaping, premium turf in both the front and back yards, upgraded flooring, custom built-ins, a dedicated office workspace, and extensive garage storage with a motorized overhead rack provide a seamless blend of style and functionality. With low-maintenance outdoor spaces, you'll spend less time on upkeep and more time enjoying life. Energy-efficient features like paid-off solar, a tankless water heater, smart home technology, and ENERGY STAR certificati You've got to see this one in person to truly appreciate the amazing upgrades of this home that make it better than others in the community. Imagine moving into a newer home where the work is already done and every upgrade was designed to make life easier, comfortable, and more enjoyable. The owner invested over $190,000 in improvements, this exceptional single-story Ridgeview home offers a rare opportunity to enjoy premium living without the wait, expense, or hassle of starting from scratch. Set on a HUGE premium lot bigger than many in the area with no neighbors directly behind and additional usable space beyond the rear fence, this home delivers a level of privacy that's becoming increasingly difficult to find. The thoughtfully designed floor plan centers around a spacious great room and a chef-inspired kitchen featuring a large island, walk-in pantry, and a premium Wolf gas range, creating the perfect setting for entertaining, family gatherings, or relaxing nights at home. The 85-inch TV, included with the sale, makes movie nights and game days even better, too. Every detail has been elevated. Professionally designed landscaping, premium turf in both the front and back yards, upgraded flooring, custom built-ins, a dedicated office workspace, and extensive garage storage with a motorized overhead rack provide a seamless blend of style and functionality. With low-maintenance outdoor spaces, you'll spend less time on upkeep and more time enjoying life. Energy-efficient features like paid-off solar, a tankless water heater, smart home technology, and ENERGY STAR certification help keep utility costs low while adding everyday convenience. Located in the sought-after San Marcos Highlands community, you'll enjoy easy access to parks, hiking and mountain biking trails, while remaining just minutes from shopping, dining, Cal State San Marcos, Palomar College, major medical centers, and convenient access to Highways 78 and 15. A model-match home in the community previously sold for over $1.6 million, which helps to highlight the exceptional value offered here! With tons of upgrades, a premium private lot, and a highly sought-after single-level design, this residence delivers a combination of comfort, lifestyle and value that is rarely available at this price point. This is one that you dont want to miss!

909 Woodhaven Rd, San Marcos

5707 Mildred St, Old Town
$1,545,000
4 Beds ⋅ 4 Baths ⋅ 260014837 MLS ⋅ ACTIVE Status ⋅ Na BLDG.
Well-maintained 4-unit property in San Diego's desirable Morena neighborhood. The property is occupied by long-term tenants in month to month contracts and provides stable in-place income from day one. Value add opportunity in renovating the units. The building has a good roof, one assigned on-site parking space for each unit, and a layout that is easy to manage. Parking is a valuable amenity in this area and helps support tenant retention or could be an ADU opportunity. Located just minutes from the University of San Diego, Mission Bay, Old Town, Fashion Valley, SeaWorld, and major employment centers, the property benefits from strong and consistent rental demand. Easy access to I-5, I-8, nearby trolley stations, and San Diego International Airport makes the location convenient for a wide range of tenants. This is an opportunity to acquire a stabilized asset in a central San Diego location with immediate cash flow and long-term upside through continued improvements and rent growth.

5707 Mildred St, Old Town

3419 Foxley Dr, Escondido
$1,199,990
4 Beds ⋅ 3 Baths ⋅ NDP2605858 MLS ⋅ ACTIVE Status
THIS MODEL HOME IS FOR SALE!!! QUICK MOVE IN!!! The nation's first wildfire-resilient neighborhood. This ENERGY STAR-certified residence is a Wildfire Prepared Home. LOW INSURANCE COST!!! This charming, single-story former model home showcases an open floor plan with 9-ft. ceilings and luxury vinyl plank flooring throughout main living areas. A versatile Flex Space adapts to your needs. The kitchen offers a walk-in pantry, island, built-in trash/recycle bin, light maple Shaker-style cabinets, MSI quartz countertops, full tile backsplash and Whirlpool stainless steel appliances, including refrigerator, built-in oven/microwave and cooktop. The primary bedroom features a spacious walk-in closet and connecting bath that offers MSI quartz countertops, an extended dual-sink vanity, tub and separate walk-in shower with custom tile surround. Enjoy the convenience of a laundry room with front-load washer/dryer and cabinets. Additional highlights include decorator-selected paint, custom wall treatments, fully landscaped yards, solar energy system, LED lighting and smart thermostat. See sales counselor for approximate timing required for move-in ready homes. THIS MODEL HOME IS FOR SALE!!! QUICK MOVE IN!!! The nation's first wildfire-resilient neighborhood. This ENERGY STAR-certified residence is a Wildfire Prepared Home. LOW INSURANCE COST!!! This charming, single-story former model home showcases an open floor plan with 9-ft. ceilings and luxury vinyl plank flooring throughout main living areas. A versatile Flex Space adapts to your needs. The kitchen offers a walk-in pantry, island, built-in trash/recycle bin, light maple Shaker-style cabinets, MSI quartz countertops, full tile backsplash and Whirlpool stainless steel appliances, including refrigerator, built-in oven/microwave and cooktop. The primary bedroom features a spacious walk-in closet and connecting bath that offers MSI quartz countertops, an extended dual-sink vanity, tub and separate walk-in shower with custom tile surround. Enjoy the convenience of a laundry room with front-load washer/dryer and cabinets. Additional highlights include decorator-selected paint, custom wall treatments, fully landscaped yards, solar energy system, LED lighting and smart thermostat. See sales counselor for approximate timing required for move-in ready homes.

3419 Foxley Dr, Escondido

8654 Amherst, Santee
$879,000
4 Beds ⋅ 4 Baths ⋅ PTP2604660 MLS ⋅ ACTIVE Status
Welcome to this stunning newly constructed three-story townhome offering 2,014 square feet of thoughtfully designed living space, blending modern luxury, comfort, and convenience. With 4 bedrooms and 3.5 bathrooms, this spacious residence is ideal for families, professionals, and those who love to entertain. The first floor features a private guest suite complete with its own full bathroom, creating the perfect space for visitors, multi-generational living, or a private home office. The heart of the home is located on the second floor, where an open-concept design seamlessly connects the living, dining, and kitchen areas. Flooded with natural light from large windows and enhanced by a private balcony, this inviting space is ideal for both everyday living and entertaining. The chef-inspired kitchen boasts high-end stainless-steel appliances, a spacious center island, ample cabinetry, and a walk-in pantry, offering both style and functionality. The third floor is dedicated to comfortable living, featuring additional bedrooms and flexible space for a home office or growing family. The expansive primary suite serves as a private retreat, complete with a generous walk-in closet and a spa-inspired ensuite bathroom featuring dual vanities and a walk-in shower. Designed with efficiency and modern living in mind, this home includes solar panels, EV Charger and smart home technology, helping you enjoy lower utility costs and enhanced convenience. Welcome to this stunning newly constructed three-story townhome offering 2,014 square feet of thoughtfully designed living space, blending modern luxury, comfort, and convenience. With 4 bedrooms and 3.5 bathrooms, this spacious residence is ideal for families, professionals, and those who love to entertain. The first floor features a private guest suite complete with its own full bathroom, creating the perfect space for visitors, multi-generational living, or a private home office. The heart of the home is located on the second floor, where an open-concept design seamlessly connects the living, dining, and kitchen areas. Flooded with natural light from large windows and enhanced by a private balcony, this inviting space is ideal for both everyday living and entertaining. The chef-inspired kitchen boasts high-end stainless-steel appliances, a spacious center island, ample cabinetry, and a walk-in pantry, offering both style and functionality. The third floor is dedicated to comfortable living, featuring additional bedrooms and flexible space for a home office or growing family. The expansive primary suite serves as a private retreat, complete with a generous walk-in closet and a spa-inspired ensuite bathroom featuring dual vanities and a walk-in shower. Designed with efficiency and modern living in mind, this home includes solar panels, EV Charger and smart home technology, helping you enjoy lower utility costs and enhanced convenience.

8654 Amherst, Santee

1170 Pine St, Coronado
$15,950,000
4 Beds ⋅ 6 Baths ⋅ 260014668 MLS ⋅ COMING SOON Status
White water views!!!! Exceptional new construction coastal residence scheduled for completion in October 2026 This thoughtfully designed 4 bedroom, 6 bath home showcases stunning ocean views, timeless architecture, and luxury finishes throughout. The spacious floor plan features two primary suites , tall gambrel ceilings, wood detailing and two fireplaces. An elevator provides convenient access to two floors. The chef's kitchen and bar is equipped with Sub Zero refrigeration, icemaker, refrigerator drawers, wine cooler, Wolf range, and custom cabinetry, creating the perfect setting for entertaining. Ocean views from the kitchen sink. Enjoy seamless indoor-outdoor living with folding doors, multiple covered decks, outdoor kitchen, a private pool and spa, and a spectacular roof top deck offering panoramic 360 views of ocean, city skyline, and surrounding coastline. Additional highlights include Waterworks fixtures and faucets, and a dedicated laundry room with double stackable washers and dryers. A rare opportunity to own brand new luxury home combing exceptional craftmanship, premier amenities, and breathtaking ocean views in one of Southern California's most desirable coastal communities

1170 Pine St, Coronado

2362 Edgehill Rd, Vista
$2,300,000
4 Beds ⋅ 5 Baths ⋅ NDP2605792 MLS ⋅ ACTIVE Status
Set behind the gates on 3.75 private acres, 2362 Edgehill Road offers a rare combination of scale, privacy, architectural character, and sweeping views. Custom-designed by the owner in collaboration with respected local builder Norbert Waldenmayer, this one-of-a-kind 5,749 square foot estate was completed in 2003 and captures stunning 270-degree views that stretch toward the ocean, Catalina Island, surrounding hillsides, and evening city lights. A long private driveway leads through thoughtfully landscaped grounds filled with native plants and chaparral selected by the owner. Nearly 10,000 square feet of freshly sealed stamped concrete create an impressive approach, including the circular driveway, four-car garage area, and grand front entrance. Inside, the home opens with a dramatic entry featuring oversized travertine flooring, custom cabinetry, marble countertops, and a striking stone faade that adds warmth and texture. The layout is designed for both comfortable everyday living and large-scale entertaining, with easy access to the main gathering spaces as well as the private bedroom wings. The expansive living room showcases floor-to-ceiling windows that fill the space with natural light and frame the panoramic views. A built-in wet bar and direct access to a spacious patio create an effortless indoor-outdoor connection, ideal for hosting guests or simply taking in the setting. The chefs kitchen is a true centerpiece, featuring a massive 7 x 10 island with seating for 68 people, granite countertops, high-end Dacor appliances, a six-burner gas cooktop with dual electric Set behind the gates on 3.75 private acres, 2362 Edgehill Road offers a rare combination of scale, privacy, architectural character, and sweeping views. Custom-designed by the owner in collaboration with respected local builder Norbert Waldenmayer, this one-of-a-kind 5,749 square foot estate was completed in 2003 and captures stunning 270-degree views that stretch toward the ocean, Catalina Island, surrounding hillsides, and evening city lights. A long private driveway leads through thoughtfully landscaped grounds filled with native plants and chaparral selected by the owner. Nearly 10,000 square feet of freshly sealed stamped concrete create an impressive approach, including the circular driveway, four-car garage area, and grand front entrance. Inside, the home opens with a dramatic entry featuring oversized travertine flooring, custom cabinetry, marble countertops, and a striking stone faade that adds warmth and texture. The layout is designed for both comfortable everyday living and large-scale entertaining, with easy access to the main gathering spaces as well as the private bedroom wings. The expansive living room showcases floor-to-ceiling windows that fill the space with natural light and frame the panoramic views. A built-in wet bar and direct access to a spacious patio create an effortless indoor-outdoor connection, ideal for hosting guests or simply taking in the setting. The chefs kitchen is a true centerpiece, featuring a massive 7 x 10 island with seating for 68 people, granite countertops, high-end Dacor appliances, a six-burner gas cooktop with dual electric ovens, and a Sub-Zero built-in refrigerator/freezer. Surrounded by views, the kitchen connects beautifully to the formal dining room, a generous 16 x 15 space with access to a view deck complete with a gas BBQ and seating area. Also on the main level is a comfortable family room with recessed lighting, a dual-sided gas fireplace, and fresh new carpet. A private office with custom built-in cabinetry offers a refined work-from-home setting, while the home theater roomwith giant screen, projector, surround sound, and blackout shadescreates an exceptional entertainment experience. The private primary suite is located on the south side of the home and serves as a peaceful retreat with plush carpeting, private patio access, and sweeping views. The en-suite bathroom offers a spa-like experience with a double-sided vanity, marble countertops, a standalone clawfoot tub, and a custom-tiled shower with beautiful westward views, perfect for enjoying the sunset. Three generously sized secondary bedrooms, each with its own en-suite bathroom, provide excellent comfort and privacy for family or guests. The home also includes a four-car garage with abundant storage and freshly applied epoxy flooring. Additional highlights include three separate AC zones, a wine room with its own AC unit, a zoned radiant heating system powered by a boiler, a forced-air system, a water pressure booster pump, and a fully paid-off 10KW solar system with 44 panels, adding meaningful efficiency to this impressive estate. 2362 Edgehill Road is a truly special property that must be experienced in person to fully appreciate the privacy, scale, craftsmanship, and unforgettable viewsespecially when the city lights come alive at night. Schedule your private tour today.

2362 Edgehill Rd, Vista

3868 Avenida Feliz, Rancho Santa Fe
$2,495,000
4 Beds ⋅ 3 Baths ⋅ 260014569 MLS ⋅ ACTIVE Status ⋅ Whispering Palms BLDG.
Fantastic Property Located󠃳󠂠󠂀󠂠󠃢󠂁󠂢󠃢󠂁󠂣󠃢󠂁󠂣󠃍󠂏󠃍󠂏 in the prestigious Whispering Palms community of Rancho Santa Fe, 3868 Avenida Feliz is a versatile single-family home offering a blend of classic charm and modern updates. This spacious residence features 4 bedrooms and 3 full bathrooms with Dual Primary Suites. Originally a single-level home, a 2012 remodel added a second-story primary suite, complementing the existing entry-level primary bedroom and an extensively renovated home with high-end appliances, the Chef's Kitchen includes a Bertazzoni range, Sub-Zero refrigerator, Carrera marble countertops, and a classic apron sink. The home is appointed with gorgeous Hickory hardwood flooring and tile throughout along with a cozy fireplace in the living room. Set on a flat 6,970 sq. ft. lot, the property includes landscaped front yard and easy maintenance back yard that includes a half pipe skate ramp. Parking & Utilities features a 2-car attached garage, central cooling, forced air heating, and a tankless water heater. And if that wasn't enough! The home is within walking distance of the new La Valle Coastal Club & Golf Resort, which offers Golf, Tennis, Pickle Ball, a Fitness Facility, and Spa. Prime Location: Ideally situated just 4.6 miles from the Del Mar beaches and served by the highly rated San Dieguito Union High School District. Residents benefit from exceptionally low homeowner association fees, currently estimated at just $100 per year.

3868 Avenida Feliz, Rancho Santa Fe

12451 Rancho Hts, Pala
$1,250,000
4 Beds ⋅ 3 Baths ⋅ SW26128774 MLS ⋅ ACTIVE Status
Incredible opportunity! Single level acreage home with pool and spa in gated community with panoramic views of the Temecula Valley below. Better than new construction with fully paid for solar keeps this home affordable. San Diego county higher loan limits with Temecula convenience! Just 5 minute drive from Pechanga casino in South Temecula, this home has everything you've been looking for. Gated entry to the covered front porch with views of the hills beyond. Enter to the spacious great room with chef's kitchen, including massive center island, upgraded appliances and loaded with counter and cabinet space. All of this open to eating area and large family room. To one side of the home, laundry room, 2 bedrooms and 2 baths, including a roomy primary suite with luxury 5 piece bath, built ins and large walk in closet, with exit to the covered back patio. On the opposite side of the home, the "west wing" has privacy doors which separate it from the rest of the home and includes 2 more bedrooms and another bath. Fenced in pool/spa and covered back patio overlook the Temecula valley below and the city lights at night! Rural living with convenience of town just a few minutes away. Easy freeway access for commuters. Incredible opportunity! Single level acreage home with pool and spa in gated community with panoramic views of the Temecula Valley below. Better than new construction with fully paid for solar keeps this home affordable. San Diego county higher loan limits with Temecula convenience! Just 5 minute drive from Pechanga casino in South Temecula, this home has everything you've been looking for. Gated entry to the covered front porch with views of the hills beyond. Enter to the spacious great room with chef's kitchen, including massive center island, upgraded appliances and loaded with counter and cabinet space. All of this open to eating area and large family room. To one side of the home, laundry room, 2 bedrooms and 2 baths, including a roomy primary suite with luxury 5 piece bath, built ins and large walk in closet, with exit to the covered back patio. On the opposite side of the home, the "west wing" has privacy doors which separate it from the rest of the home and includes 2 more bedrooms and another bath. Fenced in pool/spa and covered back patio overlook the Temecula valley below and the city lights at night! Rural living with convenience of town just a few minutes away. Easy freeway access for commuters.

12451 Rancho Hts, Pala

4134 Vela Way, Oceanside
$818,000
4 Beds ⋅ 3 Baths ⋅ 260014366 MLS ⋅ ACTIVE Status ⋅ Mission Lane BLDG.
Welcome to Mission󠃳󠂠󠂀󠂠󠃢󠂁󠂢󠃢󠂁󠂣󠃢󠂁󠂣󠃍󠂏󠃍󠂏 Lane! Spacious and beautifully designed with 4 bedrooms, 3 baths and a generous upstairs loft perfect for home office or additional living space. Located in the highly sought after Mission Lane Community. This large floor plan offers exceptional flexibility and comfort, featuring a convenient downstairs bedroom and full bath perfect for guests, multi-generational living or home office. This fabulous home also is equipped with a whole house water filtration system. The primary suite features large closet space and scenic mountain top views! Situated in one of the better locations within the community, this property offers added privacy with no neighbors on one side. Mission Lane offers year-round heated pool, barbecuing area, tot-lot, and more all with low HOA fees and no Mello Roos. Mission Lane is known for its family friendly atmosphere and well-maintained surroundings, making it an ideal place to call home!

4134 Vela Way, Oceanside

3429-37 Madison, Carlsbad
$1,689,000
4 Beds ⋅ 2 Baths ⋅ 260014326 MLS ⋅ ACTIVE Status ⋅ N/A BLDG.
Prime coastal development opportunity west of I-5 and just south of Carlsbad Village. Rare R-2 zoned lot spanning approximately 6,913 sqft with alley access, offering strong potential for redevelopment, expansion, or income-producing improvements. Property consists of two detached structures: a 3 bed/1 bath main home (approx. 1,032 sqft) and a 1 bed/1 bath unit (approx. 576 sqft), along with a detached garage with additional storage. Clear upside for renovation or repositioning. Flat, usable lot with favorable layout and access, ideal for maximizing density or reconfiguring for higher returns. Current tenants are on month-to-month agreements, providing flexibility for future development timelines. Highly desirable coastal location just minutes from Carlsbad Village, beaches, dining, and retail. Opportunities like this, with zoning, lot size, and location, are increasingly rare.Tenant-occupied on a month-to-month basis. Built in 1922.

3429-37 Madison, Carlsbad

17004 Rendezvous Cir, Rancho Bernardo/4S Ranch/Santaluz/Crosby Estates
$5,385,000
4 Beds ⋅ 5 Baths ⋅ 260014296 MLS ⋅ ACTIVE Status
Showcasing one of󠃳󠂠󠂀󠂠󠃢󠂁󠂢󠃢󠂁󠂣󠃢󠂁󠂣󠃍󠂏󠃍󠂏 the most spectacular and sought after full western view settings in The Lakes Above Rancho Santa Fe, this exceptional residence captures breathtaking panoramic vistas and unforgettable sunsets from nearly every living space. Situated on a beautifully landscaped homesite within the prestigious guard-gated community, the home offers approximately 5,162 square feet of thoughtfully designed living space with 4 bedrooms and 4.5 bathrooms, blending luxury, comfort, and effortless Southern California living. A charming courtyard entry welcomes you into a home designed for both grand entertaining and everyday enjoyment. Expansive living spaces, soaring ceilings, and elegant finishes create a warm yet sophisticated atmosphere throughout. The chef’s kitchen anchors the home, opening seamlessly to the main living and dining areas, creating the perfect setting for gatherings large and small. One of the home’s most desirable features is the private NextGen suite, complete with its own living area, kitchen, laundry, bedroom, bathroom, walk-in closet, and separate entrance. Ideal for multigenerational living, extended guests, or long-term accommodations, it offers exceptional flexibility and privacy. The main level also includes a private office and secondary ensuite bedroom. Upstairs, the spacious primary suite serves as a peaceful retreat with a private balcony, generous walk-in closet, and spa-inspired bath. Additional ensuite bedrooms provide comfort and privacy for family and guests.

17004 Rendezvous Cir, Rancho Bernardo/4S Ranch/Santaluz/Crosby Estates

1535 Kettner Blvd, Downtown
$2,049,000
4 Beds ⋅ 5 Baths ⋅ NDP2605646 MLS ⋅ ACTIVE Status
Prime Little Italy location with incredible rental income potential. This rarely available and highly sought after Johnathan Segal detached Row Home offers 2-units, plus a garage and a separate loft unit above the garage. Located in the heart of Little Italy with the vibrant culture, restaurants, bars, shops and more just round the corner, yet this gem still provides privacy and a common space/greenbelt to enjoy. No HOA or Mello Roos. The possibilities are endless, live in one, rent out the others; use as short-term rentals; or use the entire property for yourself. No short-term rental restrictions, just apply for the permit. The main space (unit A) offers the most square footage with huge windows that flood with natural light, 1 bedroom + an office space, 1.5 baths, projector screen TV, multiple balconies and an amazing rooftop deck with city and bay views. The bottom unit (Unit B) features 1 bedroom/1 bath and a spacious private patio, perfect for entertaining. (A & B can easily return to original layout). There is also a detached garage with a separate loft above, both offering tons of additional potentialrentals, office, room for guests, etc. Currently generates approx. $9655 in monthly income. Buyer and buyers agent to verify all in MLS prior to COE. Prime Little Italy location with incredible rental income potential. This rarely available and highly sought after Johnathan Segal detached Row Home offers 2-units, plus a garage and a separate loft unit above the garage. Located in the heart of Little Italy with the vibrant culture, restaurants, bars, shops and more just round the corner, yet this gem still provides privacy and a common space/greenbelt to enjoy. No HOA or Mello Roos. The possibilities are endless, live in one, rent out the others; use as short-term rentals; or use the entire property for yourself. No short-term rental restrictions, just apply for the permit. The main space (unit A) offers the most square footage with huge windows that flood with natural light, 1 bedroom + an office space, 1.5 baths, projector screen TV, multiple balconies and an amazing rooftop deck with city and bay views. The bottom unit (Unit B) features 1 bedroom/1 bath and a spacious private patio, perfect for entertaining. (A & B can easily return to original layout). There is also a detached garage with a separate loft above, both offering tons of additional potentialrentals, office, room for guests, etc. Currently generates approx. $9655 in monthly income. Buyer and buyers agent to verify all in MLS prior to COE.

1535 Kettner Blvd, Downtown

1214 Cook St, Ramona
$940,000
4 Beds ⋅ 3 Baths ⋅ 260014102 MLS ⋅ ACTIVE Status
1.5 acres! Main Home is 2488 sqft., features 4 bedrooms, an office/optional 5th bedroom, and 2.5 bathrooms. Garage was converted to a 1200 sq. ft. ADU, 1 bedroom, 1 bathroom, a kitchenette, and huge living room. Sellers will convert garage back if needed. Energy-efficient features include two solar systems consisting of 24 panels each for a total of 48 panels; buyer to assume solar lease at only $288.59 per month. ZERO true up and room for 2 EV stations with ZERO true up. Rich wood trim throughout. Kitchen and bathrooms remodeled 3 years ago. Storage areas in each rooms upstairs. Newer roof, new front porch, and new back deck, creating inviting spaces to relax and entertain. Termite clearance to be completed by COE. The recently paved driveway enhances curb appeal and accessibility. The 1.5-acre property offers a wonderful blend of usable land and natural beauty, including attractive rock outcroppings. The rear portion of the property is fully fenced and includes both a side access gate and rear gate, providing flexibility for animals, recreation, or additional storage needs. West end of Ramona.

1214 Cook St, Ramona

445 Poets Sq, Fallbrook
$859,000
4 Beds ⋅ 3 Baths ⋅ NDP2605558 MLS ⋅ ACTIVE Status
Homes in this private, gated community don't come on the market often! This home lives like a single story and offers the best flex solutions, with 2 bedrms/2 baths down and 2 bedrms/1 bath and bonus space upstairs. Whether seeking multi-generational living, private work from home options or separated living, such as room mates with varying work schedules, this home has a floor plan you're sure to appreciate! The primary bedroom suite, with separate soaking tub from shower and spacious walk in closet, is located on the main level. A second, generously sized bedroom and 3/4 bath is also on the main level, perfect for guests, a private office, anyone not wishing to navigate the stairs. On the second level, you'll find 2 addl bedrooms and Jack-n-Jill bath, plus loads of bonus space and a great office option. The spacious kitchen boasts granite counters, stainless appliances, gas oven, cozy eat-in breakfast nook and plenty of storage! Soaring ceiling in great room with fireplace and a full wall of windows to view the backyard, adjacent horse pasture and rolling hills. Backyard oasis packs a lot of punch with a private heated spa, deck, outdoor dining, cozy firepit lounge area, garden features and play zones. Solar fully owned. Escape to quiet country living while remaining community close. W/in 1 mile of Fallbrook Towne Centre and Ammunition Rd access to Camp Pendleton. Easy commute to SR 76, I-5, I-15 and all your favorites. Welcome home! Homes in this private, gated community don't come on the market often! This home lives like a single story and offers the best flex solutions, with 2 bedrms/2 baths down and 2 bedrms/1 bath and bonus space upstairs. Whether seeking multi-generational living, private work from home options or separated living, such as room mates with varying work schedules, this home has a floor plan you're sure to appreciate! The primary bedroom suite, with separate soaking tub from shower and spacious walk in closet, is located on the main level. A second, generously sized bedroom and 3/4 bath is also on the main level, perfect for guests, a private office, anyone not wishing to navigate the stairs. On the second level, you'll find 2 addl bedrooms and Jack-n-Jill bath, plus loads of bonus space and a great office option. The spacious kitchen boasts granite counters, stainless appliances, gas oven, cozy eat-in breakfast nook and plenty of storage! Soaring ceiling in great room with fireplace and a full wall of windows to view the backyard, adjacent horse pasture and rolling hills. Backyard oasis packs a lot of punch with a private heated spa, deck, outdoor dining, cozy firepit lounge area, garden features and play zones. Solar fully owned. Escape to quiet country living while remaining community close. W/in 1 mile of Fallbrook Towne Centre and Ammunition Rd access to Camp Pendleton. Easy commute to SR 76, I-5, I-15 and all your favorites. Welcome home!

445 Poets Sq, Fallbrook

4721 Felton St, Normal Heights
$1,595,000
4 Beds ⋅ 4 Baths ⋅ 260013975 MLS ⋅ ACTIVE Status ⋅ Normal Heights BLDG.
Finally a permit ready project that makes sense financially for a Buyer! GCs, Investors, Developers: look no further for your next - or first - ground up project. This expertly and efficiently designed 20 unit build is located in the cherished and revered "north of Adams" pocket of ever growing Normal Heights! Currently a duplex of 2BR 2BA generating income. The project is a 4 story build designed as a mostly wood frame product, avoiding costly construction costs that come with elevators, podiums, excessive steel etc. Units will feature modern, roomy and efficient floor plans and a unit mix perfect for this location. Contact the listing agent for more information, including 3rd party construction bid, property mgmt operation proforma and more!

4721 Felton St, Normal Heights

215-223 Lolita St, Encinitas
$2,795,000
4 Beds ⋅ 4 Baths ⋅ NDP2605545 MLS ⋅ ACTIVE Status
Authentic coastal character, walk-to-beach location, and income from day one! 215-223 Lolita Street is the rare gem that captures the soul of old Encinitas. This five-unit coastal income property sits just three blocks, or 0.2 miles, from the sand of Moonlight Beach. Whether you're an investor seeking a turnkey opportunity or an owner-occupant craving the beach lifestyle, this one checks every box. The building consists of four cozy one-bedroom units and one charming studio with a loft, a versatile mix that appeals to a wide range of tenants and keeps vacancy low in this perpetually sought-after coastal market. The current ownership has invested heavily in the fundamentals. The entire property has been re-piped with hardline galvanized pipes, new roof vents installed, and every unit equipped with a new heater. A new commercial-grade water heater serves the building, and the studio features a fully remodeled bathroom giving the next owner true peace of mind. A comprehensive renovation in 2010 modernized the interiors throughout, including remodeled kitchens and bathrooms, upgraded plumbing and electrical, sound insulation between each unit, and beautiful bamboo flooring, all hallmarks of a well-loved, well-maintained property. Income properties just a short stroll to the sand in Encinitas are as coveted as they are scarce, don't let this one slip by! Authentic coastal character, walk-to-beach location, and income from day one! 215-223 Lolita Street is the rare gem that captures the soul of old Encinitas. This five-unit coastal income property sits just three blocks, or 0.2 miles, from the sand of Moonlight Beach. Whether you're an investor seeking a turnkey opportunity or an owner-occupant craving the beach lifestyle, this one checks every box. The building consists of four cozy one-bedroom units and one charming studio with a loft, a versatile mix that appeals to a wide range of tenants and keeps vacancy low in this perpetually sought-after coastal market. The current ownership has invested heavily in the fundamentals. The entire property has been re-piped with hardline galvanized pipes, new roof vents installed, and every unit equipped with a new heater. A new commercial-grade water heater serves the building, and the studio features a fully remodeled bathroom giving the next owner true peace of mind. A comprehensive renovation in 2010 modernized the interiors throughout, including remodeled kitchens and bathrooms, upgraded plumbing and electrical, sound insulation between each unit, and beautiful bamboo flooring, all hallmarks of a well-loved, well-maintained property. Income properties just a short stroll to the sand in Encinitas are as coveted as they are scarce, don't let this one slip by!

215-223 Lolita St, Encinitas

13309 Lakeview Way, Lakeside
$949,000
4 Beds ⋅ 2 Baths ⋅ 260013921 MLS ⋅ ACTIVE Status
PAID SOLAR! 4 BEDROOMS, 2 BATHROOMS, 1,878 SQ. FT. TURNKEY, AND MOUNTAIN VIEWS! Located on a quiet cul-de-sac in Lakeside, this beautiful home was completely remodeled in 2022 and has so much to offer! Features include an updated kitchen and bathrooms, luxury vinyl plank flooring, and modern finishes throughout. Many of the big-ticket improvements have already been taken care of, including a newer roof, HVAC system, water heater, windows, and 21 FULLY PAID SOLAR PANELS! Enjoy four separate patio areas, three with beautiful mountain views! Whether you’re having your morning coffee, entertaining friends, or simply relaxing at the end of the day, there are plenty of places to enjoy the outdoors. Drought-tolerant landscaping and artificial turf make for easy maintenance, especially during those warm Lakeside summers. Conveniently located near Lindo Lake Park and Lake Jennings, with easy access to walking trails, fishing, and outdoor recreation. This move-in-ready home offers comfort, energy efficiency, and easy-care outdoor living in a great Lakeside location! A fantastic opportunity in Lakeside - come take another look!

13309 Lakeview Way, Lakeside

701 Sunset Ct, Pacific Beach/Mission Beach
$8,450,000
4 Beds ⋅ 4 Baths ⋅ 260013919 MLS ⋅ ACTIVE Status
This brand-new oceanfront󠃳󠂠󠂀󠂠󠃢󠂁󠂢󠃢󠂁󠂣󠃢󠂁󠂣󠃍󠂏󠃍󠂏 construction on the Mission Beach boardwalk offers a rare opportunity to own a modern masterpiece with completion scheduled for late 2026. The Pacific Ocean is your front yard and Mission Bay acts as your backyard just 3 blocks behind- while still having your own private outdoor living space on the boardwalk. Spanning 2,200 square feet of luxury design, the residence features 4 bedrooms plus a flex room, 3.5 baths, and an indoor 2-car garage. Step directly from your home to enjoy the sand, surf, bay, dining, and vibrant coastal entertainment that define the absolute finest of the San Diego lifestyle. 701 Sunset Court delivers the ultimate Southern California experience in a tight-knit, welcoming community where neighbors quickly become friends. Step off your patio straight onto the boardwalk for miles of walking and running, or dive into the water for surfing, swimming, paddle boarding, snorkeling, and windsurfing. Just three blocks from the bay and local marinas for easy access to wakeboarding and sailing. Beyond the sand, this location is exceptionally walkable to Mission Beach’s premier restaurants, lively bars, and local coffee shops, while Pacific Beach, Crown Point, and La Jolla are just minutes away. Whether you are looking for a spectacular family home, a luxury vacation retreat, an investment property, or the ultimate beach house for entertaining, this trophy property is dream coastal living. Extremely rare as new requirements do not allow for first floor living space and all living space must begin on second floor and up....

701 Sunset Ct, Pacific Beach/Mission Beach

board logo

This information is deemed reliable but not guaranteed. You should rely on this information only to decide whether or not to further investigate a particular property. BEFORE MAKING ANY OTHER DECISION, YOU SHOULD PERSONALLY INVESTIGATE THE FACTS (e.g. square footage and lot size) with the assistance of an appropriate professional. You may use this information only to identify properties you may be interested in investigating further. All uses except for personal, non-commercial use in accordance with the foregoing purpose are prohibited. Redistribution or copying of this information, any photographs or video tours is strictly prohibited. This information is derived from the Internet Data Exchange (IDX) service provided by San Diego MLS®. Displayed property listings may be held by a brokerage firm other than the broker and/or agent responsible for this display. The information and any photographs and video tours and the compilation from which they are derived is protected by copyright. Compilation © 2026 San Diego MLS®,

How much is your home worth?

Get instant property value now!