Refine Search
Sort by
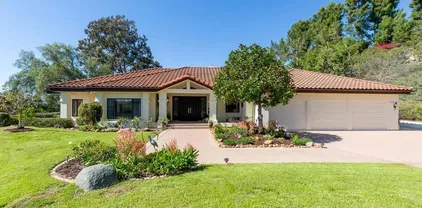
$1,250,000
4 Beds 2 Baths PW26145619 MLS ACTIVE Status
Unique 4 bedroom 2ba house with space for a RV with hookup sitting on 20 Acres. Great for a homebased business or a large family. Gated and secluded. Home is older but is clean and painted. Has a Koi pond that is empty but works great! Multiple levels of the property but has great views. Property has new wood laminate flooring and paint! new photos showing this coming soon. property includes a separate level ready for RV or single wide mobile home also above the main house. * Flooring has been newly updated Unique 4 bedroom 2ba house with space for a RV with hookup sitting on 20 Acres. Great for a homebased business or a large family. Gated and secluded. Home is older but is clean and painted. Has a Koi pond that is empty but works great! Multiple levels of the property but has great views. Property has new wood laminate flooring and paint! new photos showing this coming soon. property includes a separate level ready for RV or single wide mobile home also above the main house. * Flooring has been newly updated

11296 Margurite Canyon Dr, Lakeside

$2,695,000
4 Beds 3 Baths NDP2606409 MLS ACTIVE Status
Set on a large, private lot in La Jolla, this pristine 4-bedroom, 3-bathroom home is built around its best asset: space. The living room, dining room, family room, and kitchen flow easily into one another and out to a spacious backyard featuring a sparkling pool, spa, and usable covered patio. Two bedrooms sit on the main level, including the primary suite with its own yard access and a second bedroom that flexes well as a home office; two more are upstairs, taking in the views. The newly remodeled kitchen features professional-grade appliances, quartz counters, pendant lighting, and a large peninsula providing seating and an ideal prep space. Abundant windows and skylights keep the main living areas bright throughout the day. Storage is plentiful throughout, including the attached 2-car garage. The home also features solar panels for energy efficiency and a security gate for added privacy. Served by the nationally renowned La Jolla school district, with easy access to shopping, dining, and freeways this home works as well for daily life as it does for entertaining. Set on a large, private lot in La Jolla, this pristine 4-bedroom, 3-bathroom home is built around its best asset: space. The living room, dining room, family room, and kitchen flow easily into one another and out to a spacious backyard featuring a sparkling pool, spa, and usable covered patio. Two bedrooms sit on the main level, including the primary suite with its own yard access and a second bedroom that flexes well as a home office; two more are upstairs, taking in the views. The newly remodeled kitchen features professional-grade appliances, quartz counters, pendant lighting, and a large peninsula providing seating and an ideal prep space. Abundant windows and skylights keep the main living areas bright throughout the day. Storage is plentiful throughout, including the attached 2-car garage. The home also features solar panels for energy efficiency and a security gate for added privacy. Served by the nationally renowned La Jolla school district, with easy access to shopping, dining, and freeways this home works as well for daily life as it does for entertaining.

5736 Soledad Mountain Rd, La Jolla

$1,695,000
4 Beds 3 Baths PTP2605059 MLS ACTIVE Status
Welcome to resort-style living just two minutes from Mission Bay, where every detail of this spectacular, fully remodeled residence was thoughtfully designed to embrace the Southern California lifestyle. Tucked away at the end of a quiet canyon cul-de-sac with no homes directly in front, this exceptional 4-bedroom, 3-bath home offers the perfect blend of luxury, privacy, and convenience, just minutes from Mission Bay, the beaches, SeaWorld, San Diego International Airport, downtown, and easy I-5 access. Wake up, slide open the Cantina doors, and let the gentle ocean breeze drift through your suite as you step directly onto your private outdoor lounge and spa retreat. Architecturally reimagined to maximize natural light and seamless indoor-outdoor living, the home features valted ceilings accented by recessed lighting and ambient LED cove lighting that create a warm, sophisticated glow throughout. The open-concept design flows effortlessly into a beautifully remodeled kitchen featuring custom cabinetry, stone countertops, new stainless steel appliances, and generous space for entertaining. The spectacular primary suite is truly unforgettable. Dramatic Cantina doors disappear to reveal an expansive resort-style entertainment deck complete with a private outdoor lounge, oversized spa, and tranquil canyon backdrop, creating your own private sanctuary. A second private deck overlooks the quiet, palm-lined neighborhood, offering the perfect place to enjoy your morning coffee. The spa-inspired primary bath is a work of art, showcasing elegant natural stone finishes, a luxurious so Welcome to resort-style living just two minutes from Mission Bay, where every detail of this spectacular, fully remodeled residence was thoughtfully designed to embrace the Southern California lifestyle. Tucked away at the end of a quiet canyon cul-de-sac with no homes directly in front, this exceptional 4-bedroom, 3-bath home offers the perfect blend of luxury, privacy, and convenience, just minutes from Mission Bay, the beaches, SeaWorld, San Diego International Airport, downtown, and easy I-5 access. Wake up, slide open the Cantina doors, and let the gentle ocean breeze drift through your suite as you step directly onto your private outdoor lounge and spa retreat. Architecturally reimagined to maximize natural light and seamless indoor-outdoor living, the home features valted ceilings accented by recessed lighting and ambient LED cove lighting that create a warm, sophisticated glow throughout. The open-concept design flows effortlessly into a beautifully remodeled kitchen featuring custom cabinetry, stone countertops, new stainless steel appliances, and generous space for entertaining. The spectacular primary suite is truly unforgettable. Dramatic Cantina doors disappear to reveal an expansive resort-style entertainment deck complete with a private outdoor lounge, oversized spa, and tranquil canyon backdrop, creating your own private sanctuary. A second private deck overlooks the quiet, palm-lined neighborhood, offering the perfect place to enjoy your morning coffee. The spa-inspired primary bath is a work of art, showcasing elegant natural stone finishes, a luxurious soaking tub, and shower, dual vanities, and direct access to the outdoor spa deck, allowing the resort experience to continue from indoors to out. A privately situated fourth bedroom with its own en-suite bath is ideal for guests, multigenerational living, or a private office. An oversized two-car garage with epoxy flooring completes this exceptional home. Beautifully reimagined from front to back, this extraordinary residence is more than a home, its a private coastal sanctuary. Every sunrise begins with the Cantina doors open, the gentle ocean breeze drifting through your suite, and your private spa retreat just steps away. Welcome to the San Diego lifestyle youve been dreaming about.

2838 Bay Canyon Ct, Clairemont/Bay Park

$1,425,000
4 Beds 3 Baths 260016232 MLS ACTIVE Status
Resort-style living meets everyday luxury at 5771 Casa Grande Way, located within one of Bonita’s premier gated communities. Set on an expansive 1/3-acre lot, this beautifully maintained 4-bedroom, 3-bath home with an optional 5th bedroom offers flexible living, elegant entertaining spaces, and exceptional indoor-outdoor living. Soaring ceilings and abundant natural light welcome you inside, complemented by travertine flooring and upgraded finishes. A desirable downstairs bedroom and full bath is ideal for guests or multigenerational living, while the flexible floor plan offers the potential for a 5th bedroom, home office, gym, or additional living space. The backyard is built for year-round entertaining with a heated resort-style pool, covered patio, outdoor kitchen, built-in BBQ, and multiple areas to gather and unwind. Upstairs, the oversized primary suite features a fireplace and spacious sitting area, creating a private retreat. Additional highlights include owned solar at closing with NEM 2.0 grandfathering, a three-car garage, community tennis courts. Minutes from Bonita Golf Course, Rohr Park, shopping, dining, and freeway access, this home delivers gated privacy, resort-style amenities, and flexible living.

5771 Casa Grande Way, Bonita

$2,299,000
4 Beds 4 Baths NDP2606395 MLS ACTIVE Status
Experience refined single-level living in this beautiful estate, offering approximately 3,000 square feet of thoughtfully designed living space. The home features four spacious bedrooms and four full bathrooms, including two luxurious primary suitesideal for multigenerational living or hosting guests in comfort. Set on an expansive lot of more than a quarter acre, this exceptional property backs to a tranquil nature preserve, creating a private, peaceful setting with sweeping panoramic views. The premium homesite offers an extraordinary outdoor environment with a generous backyard designed for entertaining, intimate gatherings, elegant weddings, or the addition of a spectacular infinity-edge pool. Located within the highly regarded Encinitas Union and San Dieguito High school districts. This rare offering combines privacy, natural beauty, and conveniencewith no HOA fees and no Mello-Roos. Experience refined single-level living in this beautiful estate, offering approximately 3,000 square feet of thoughtfully designed living space. The home features four spacious bedrooms and four full bathrooms, including two luxurious primary suitesideal for multigenerational living or hosting guests in comfort. Set on an expansive lot of more than a quarter acre, this exceptional property backs to a tranquil nature preserve, creating a private, peaceful setting with sweeping panoramic views. The premium homesite offers an extraordinary outdoor environment with a generous backyard designed for entertaining, intimate gatherings, elegant weddings, or the addition of a spectacular infinity-edge pool. Located within the highly regarded Encinitas Union and San Dieguito High school districts. This rare offering combines privacy, natural beauty, and conveniencewith no HOA fees and no Mello-Roos.

7738 Madrilena Way, Carlsbad

$825,000
4 Beds 2 Baths 260016205 MLS ACTIVE Status Pacific Bluffs BLDG.
PRICE IMPROVEMENT! This is a PUD so you own your own land. This townhome is in a highly sought community, centrally located. Many upgrades and in excellent condition. Front and back patio are tiled and enclosed. Back patio has a large storage closet. Attached side by side 2 car garage. Bed & bath downstairs, 3 bed & 1 bath upstairs. Laundry room off the kitchen. Dual pane windows, fireplace, LED lighting, newer electrical panel, water heater, forced heat & air. Spectrum cable/internet included. Roof replaced in 2015. Complex offers so many amenities with large pool, kids pool, playground, rec room, ball court. Landscaping well maintained.This home is priced to sell and expected to go quickly. Truly a must see! This is a PUD so you own your own land! This townhome is in a highly sought community, centrally located. Many upgrades and in excellent condition. Front and back patio are tiled. Back patio has a large storage closet. Attached side by side 2 car garage. Bed & bath downstairs, 3 bed & 1 bath upstairs. Laundry room off the kitchen. Dual pane windows, fireplace, LED lighting, newer electrical panel, water heater, forced heat & air. Spectrum cable/internet included. Roof replaced in 2015. So many amenities!

5244 Mount Alifan, Linda Vista

$2,245,000
4 Beds 4 Baths 260016203 MLS ACTIVE Status Valle Verde Rd. BLDG.
High on a hill, this stunning custom single-story home offers 3,982 sqt of luxury on a 1.8-acre lot with 180-degree views. Enjoy a paid-off ground- mounted solar system with zero electricity bill. This home features 9-foot ceiling, hardwood floors throughout the house, upgraded chef’s kitchen, a large island, stainless steel appliances, granite countertops, and a walk-in pantry. The private master suite includes a fireplace, sitting area, walk-in closet, and spa-like bathroom with a tub for two. Enjoy fireplaces in the family and living rooms, whole-house fan, whole house water filtration system, and a resort-style backyard with a pool, firepit, gazebo, covered patios, lawn, and a large vegetable garden. Located in Lomas Verdes Estates, one of the most desirable Poway locations, top-rated Poway Unified School District. Close to Lake Poway, I-15, restaurants, and others. This rare estate blends modern comfort with serene privacy. A must see.

13012 Solera Way, Poway

$1,249,000
4 Beds 3 Baths SW26142604 MLS ACTIVE Status
Nestled in the tranquil hills of Escondido, in San Diego county sits this beautifully remodeled home in Rancho San Pasqual Gated Community. Sitting on a large lot the home has elevated views of the golf course and mountains. No one across the street or behind, making it a sleeper's dream! The front yard features two Italian stone pots on pillars framing the stairs surrouded by an English garden and magnolia tree. There is an automatic sprinkler and drip system. Three (3) new garage doors, all new shutters framing the windows, and new french style front door complete the aesthetics. Walking into the home enjoy the french white oak large plank hard wood floors throughout the first floor and the abundance of windows and natural light. The kitchen is a cooks dream depicting old world charm with modern convenieces. Look out the new windows over the large farm style sink & enjoy the sunsets! Brand new kitchen cabinets & soft close drawers with solid brass lacquered pulls, knobs and faucet, french style hood, define the space for the imported italian double, convection stove. The (8) foot island w/quartz counter tops makes for a perfect spot to gather all year round. The guest bathroom has remodeled shiplap with imported sink to dress it up! Upstairs features 4 bedrooms (1) a primary w/ensuite bathroom, remodeled with walk in closet & built-ins. The backyard features a dedicated firepit, water feature and herb & veggie garden w/views galore! There is a community pool, & recrearation area. Low HOA, solar is paid off, rural lanscape outside the communty with grazing horses and cows, Nestled in the tranquil hills of Escondido, in San Diego county sits this beautifully remodeled home in Rancho San Pasqual Gated Community. Sitting on a large lot the home has elevated views of the golf course and mountains. No one across the street or behind, making it a sleeper's dream! The front yard features two Italian stone pots on pillars framing the stairs surrouded by an English garden and magnolia tree. There is an automatic sprinkler and drip system. Three (3) new garage doors, all new shutters framing the windows, and new french style front door complete the aesthetics. Walking into the home enjoy the french white oak large plank hard wood floors throughout the first floor and the abundance of windows and natural light. The kitchen is a cooks dream depicting old world charm with modern convenieces. Look out the new windows over the large farm style sink & enjoy the sunsets! Brand new kitchen cabinets & soft close drawers with solid brass lacquered pulls, knobs and faucet, french style hood, define the space for the imported italian double, convection stove. The (8) foot island w/quartz counter tops makes for a perfect spot to gather all year round. The guest bathroom has remodeled shiplap with imported sink to dress it up! Upstairs features 4 bedrooms (1) a primary w/ensuite bathroom, remodeled with walk in closet & built-ins. The backyard features a dedicated firepit, water feature and herb & veggie garden w/views galore! There is a community pool, & recrearation area. Low HOA, solar is paid off, rural lanscape outside the communty with grazing horses and cows, yet minutes to the mall & Freeway! Don't miss this wonderful opportunity to make this your next home!

2313 Old Rnch, Escondido

$1,074,000
4 Beds 3 Baths NDP2606357 MLS ACTIVE Status
JUST REDUCED!! Move-in ready MODEL offered fully FURNISHED! This Tangelo Plan 2 built by Tri Pointe Homes offers 4 bedrooms, 3 bathrooms, a 2-bay garage, and 2,654 sq. ft. of thoughtfully designed living space. SOLAR included. Check out the Virtual Tour for a walk-through of this lovely home. Enter through the elegant porch entryway and experience expansive, light-filled interiors designed for both everyday living and entertaining. The gourmet-style kitchen features an open-concept design that flows seamlessly into the dining area and spacious great room, creating an inviting atmosphere for gathering with family and friends. Enjoy seamless indoor/outdoor living with the optional covered patio, the perfect setting for a morning cup of coffee or relaxing evening outdoors. Upstairs, the luxurious primary suite serves as a private retreat complete with a spacious bath designed for relaxation. Two additional bedrooms are situated across the hall along with a conveniently located laundry room. A versatile bonus room provides additional flexibility and can be used as a cozy sitting area, media room, home office, children's study space, or entertainment area. JUST REDUCED!! Move-in ready MODEL offered fully FURNISHED! This Tangelo Plan 2 built by Tri Pointe Homes offers 4 bedrooms, 3 bathrooms, a 2-bay garage, and 2,654 sq. ft. of thoughtfully designed living space. SOLAR included. Check out the Virtual Tour for a walk-through of this lovely home. Enter through the elegant porch entryway and experience expansive, light-filled interiors designed for both everyday living and entertaining. The gourmet-style kitchen features an open-concept design that flows seamlessly into the dining area and spacious great room, creating an inviting atmosphere for gathering with family and friends. Enjoy seamless indoor/outdoor living with the optional covered patio, the perfect setting for a morning cup of coffee or relaxing evening outdoors. Upstairs, the luxurious primary suite serves as a private retreat complete with a spacious bath designed for relaxation. Two additional bedrooms are situated across the hall along with a conveniently located laundry room. A versatile bonus room provides additional flexibility and can be used as a cozy sitting area, media room, home office, children's study space, or entertainment area.

35305 Ponderosa Pl, Fallbrook

$1,797,000
4 Beds 3 Baths 260016133 MLS ACTIVE Status Blackhorse BLDG.
Beautifully renovated Blackhorse home offering the perfect blend of luxury, comfort, and resort-style living! The stunning chef's kitchen has been extensively updated with a coveted La Cornue range, premium stainless appliances, elegant marble countertops, custom cabinetry, and designer lighting. Crisp white finishes, hardwood flooring soaring vaulted ceilings, and abundant natural light create a bright, coastal-inspired interior you will fall in love with the flexible floor plan features three spacious bedrooms upstairs plus a centrally located laundry room+ One bedroom on the lower level. A formal sitting room on the main level offers the potential to be enclosed as a fourth bedroom, guest suite, or private office. The inviting living room opens seamlessly to a private, low-maintenance patio with a tranquil water feature, creating the perfect space for entertaining or relaxing outdoors. Residents enjoy private pedestrian access to the Estancia La Jolla Hotel & Spa with the opportunity for resident membership, offering resort-style amenities including a pool, spa, fitness center, and dining. Ideally located just minutes from UC San Diego, Torrey Pines Golf Course, Torrey Pines Glider port, La Jolla Playhouse, world-class dining, shopping, and beautiful beaches. Enjoy nearby walking and biking trails, hiking, and easy access to everything La Jolla has to offer. Turnkey, beautifully updated, and located in one of La Jolla's most desirable gated communities.

9753 Keeneland Row, La Jolla

$2,198,000
4 Beds 6 Baths P1-27837 MLS ACTIVE Status
Tucked at the end of a quiet cul-de-sac in beautiful Escondido, this a brand-new custom-built contemporary home boasts 4-bedroom, 6-bathroom, main level primary suite, lower-level in-law suite with separate entrance and ample parking including garage parking for up to 4 cars. Upon entering the main floor, you will find a bedroom wing with primary suite & spa-inspired bath with a dual sink vanity, makeup station, soaking tub, oversized walk-in shower, and a spacious walk-in closet with a laundry nook. An office or bedroom option offers flexibility. The open-concept living and formal dining area is framed by breathtaking hillside views that opens to a large second story deck ~ perfect for entertaining. The chef's kitchen features premium built-in appliances, a walk-in pantry, extensive cabinetry and counter space extending to a dedicated serving area, casual dining space, and a large center island with seating for 4, all seamlessly opening to the family room. The lower level has 2 additional bedrooms, a large bath with dual sinks and walk-in shower, large laundry room with built in cabinets, storage room, powder room and a versatile family room that invites you to a spacious covered patio and grassy back yard. A standout feature is a fully appointed in-law suite with separate entrance - featuring an ensuite bedroom and bathroom with walk-in shower, kitchen & pantry, living area, powder room, laundry nook, and a private covered patio entrance. A circular driveway leads to 3 garages providing parking for up to 4 vehicles and a space for a workshop adds functionality. A roof-mou Tucked at the end of a quiet cul-de-sac in beautiful Escondido, this a brand-new custom-built contemporary home boasts 4-bedroom, 6-bathroom, main level primary suite, lower-level in-law suite with separate entrance and ample parking including garage parking for up to 4 cars. Upon entering the main floor, you will find a bedroom wing with primary suite & spa-inspired bath with a dual sink vanity, makeup station, soaking tub, oversized walk-in shower, and a spacious walk-in closet with a laundry nook. An office or bedroom option offers flexibility. The open-concept living and formal dining area is framed by breathtaking hillside views that opens to a large second story deck ~ perfect for entertaining. The chef's kitchen features premium built-in appliances, a walk-in pantry, extensive cabinetry and counter space extending to a dedicated serving area, casual dining space, and a large center island with seating for 4, all seamlessly opening to the family room. The lower level has 2 additional bedrooms, a large bath with dual sinks and walk-in shower, large laundry room with built in cabinets, storage room, powder room and a versatile family room that invites you to a spacious covered patio and grassy back yard. A standout feature is a fully appointed in-law suite with separate entrance - featuring an ensuite bedroom and bathroom with walk-in shower, kitchen & pantry, living area, powder room, laundry nook, and a private covered patio entrance. A circular driveway leads to 3 garages providing parking for up to 4 vehicles and a space for a workshop adds functionality. A roof-mounted 12 panel, 5.52kW solar system enhances energy efficiency. Ideally situated in Escondido near shopping, dining, top schools, and outdoor recreation, this exceptional home offers modern luxury, flexible living, and the best of Southern California's indoor-outdoor lifestyle.

1048 Canyon Creek Pl, Escondido

$1,350,000
4 Beds 3 Baths NDP2606338 MLS ACTIVE Status
Welcome to this beautifully upgraded 4-bedroom, 2.5-bath home offering 2,385 square feet of thoughtfully designed living space in one of San Diego's most sought-after communities, served by the award-winning Poway Unified School District. Move-in-ready home combines modern style, quality craftsmanship, and everyday comfort. The completely refreshed interior features luxury new flooring, fresh designer paint, new recessed LED lighting, and abundant natural light throughout. The remodeled kitchen is the heart of the home, showcasing brand-new cabinetry, stunning countertops, and a full suite of new stainless steel appliances, including the oven, microwave, and dishwasher. The open-concept design flows seamlessly into the spacious family room, creating the perfect setting for entertaining, family gatherings, or relaxing evenings at home. Upstairs, you'll find four generously sized bedrooms, including a spacious primary suite designed as a private retreat. The functional floor plan offers flexibility for growing families, multigenerational living, remote work, or dedicated guest space. Additional improvements include new dual-pane windows for enhanced energy efficiency, comfort, and natural light, along with beautifully updated front landscaping that creates exceptional curb appeal from the moment you arrive. Located in the highly desirable Poway Unified School District, this home is just minutes from top-rated schools, neighborhood parks, hiking and biking trails, shopping, restaurants, golf, and convenient freeway access, making commuting throughout San Diego easy. This is a Welcome to this beautifully upgraded 4-bedroom, 2.5-bath home offering 2,385 square feet of thoughtfully designed living space in one of San Diego's most sought-after communities, served by the award-winning Poway Unified School District. Move-in-ready home combines modern style, quality craftsmanship, and everyday comfort. The completely refreshed interior features luxury new flooring, fresh designer paint, new recessed LED lighting, and abundant natural light throughout. The remodeled kitchen is the heart of the home, showcasing brand-new cabinetry, stunning countertops, and a full suite of new stainless steel appliances, including the oven, microwave, and dishwasher. The open-concept design flows seamlessly into the spacious family room, creating the perfect setting for entertaining, family gatherings, or relaxing evenings at home. Upstairs, you'll find four generously sized bedrooms, including a spacious primary suite designed as a private retreat. The functional floor plan offers flexibility for growing families, multigenerational living, remote work, or dedicated guest space. Additional improvements include new dual-pane windows for enhanced energy efficiency, comfort, and natural light, along with beautifully updated front landscaping that creates exceptional curb appeal from the moment you arrive. Located in the highly desirable Poway Unified School District, this home is just minutes from top-rated schools, neighborhood parks, hiking and biking trails, shopping, restaurants, golf, and convenient freeway access, making commuting throughout San Diego easy. This is a rare opportunity to own a fully upgraded, move-in-ready home in one of San Diego's most desirable family neighborhoods. Combining exceptional value, modern upgrades, an outstanding location, and access to award-winning schools, this home truly has it all. Front Door faces North East Probate Sale with Full Authority The court-appointed Administrator has Full Authority to sell the property. No court confirmation is required, allowing for a more streamlined escrow and closing process. Owner died in a nursing home.

14446 Janal Way, Rancho Penasquitos

$699,990
4 Beds 4 Baths NDP2606333 MLS ACTIVE Status
Discover modern living at its finest in this contemporary, three-story home, which showcases an open floor plan with 9-ft. ceilings at main floor. The kitchen boasts a walk-in pantry, island, thermofoil cabinets, quartz countertops and Samsung stainless steel appliances. Retreat to the primary bedroom, which features a walk-in closet, plush carpeting and connecting bath that offers cultured marble countertops, a dual-sink vanity and walk-in shower. Enjoy the outdoors on the covered front porch and balcony. Additional highlights of this all-electric home include a solar energy system, LED lighting, electric charging station pre-wiring and smart thermostat. Pictures are of the model home. Discover modern living at its finest in this contemporary, three-story home, which showcases an open floor plan with 9-ft. ceilings at main floor. The kitchen boasts a walk-in pantry, island, thermofoil cabinets, quartz countertops and Samsung stainless steel appliances. Retreat to the primary bedroom, which features a walk-in closet, plush carpeting and connecting bath that offers cultured marble countertops, a dual-sink vanity and walk-in shower. Enjoy the outdoors on the covered front porch and balcony. Additional highlights of this all-electric home include a solar energy system, LED lighting, electric charging station pre-wiring and smart thermostat. Pictures are of the model home.

538 Limestone Ct, El Cajon

$1,349,000
4 Beds 3 Baths 260016088 MLS ACTIVE Status The Village BLDG.
Exceptional 4 BR + Loft (11.8 x 10.8)/3 FULL BA home w/ impressive Golf Course Views! Gated Community! 1 BR & Bath w/ step-in tiled surround shower (2020) conveniently on 1st floor. Inviting entrance welcomes you into grand living room highlighted by soaring vaulted ceilings & French doors. Fine wood flooring! Enjoy your views from family room w/gas fireplace & direct access to private yard. Remodeled kitchen (2024) features: beautiful Travertine tiled peninsula, granite counters, built-in gas stove, recessed lighting, & breakfast area. Elegant granite counters in ALL baths! Spacious primary BR w/vaulted ceilings, ample sized walk-in closet, & balcony overlooking golf course! Slated tiled patio & walkway. A/C! Laundry Room! Level 2 240V electric car charger! Water Heater (2020). Community pool & Spa within The Village PLUS access to fabulous Bernardo Heights Community Center with amenities including: 2 pools, spa, fitness center, tennis courts, pickleball courts, Clubhouse & more! Exclusive access to Lucido Park! Award winning Poway Unified Schools!

11440 Caminito Corriente, Rancho Bernardo/Sabre Springs/Carmel Mt Ranch

$1,650,000
4 Beds 4 Baths NDP2606324 MLS ACTIVE Status
Views..Views,,Views! Great home for entertaining or multi-generational living! Commanding one of the highest vantage points within the prestigious gated enclave of Champagne Crest, this exceptional hilltop estate offers an extraordinary blend of privacy, craftsmanship, and resort-style living on approximately 2.13 acres. Where breathtaking views meet timeless California elegance. Spanning nearly 4,850 square feet, the custom residence was thoughtfully designed to embrace its spectacular surroundings, with soaring ceilings reaching 22 feet, expansive picture windows, and an abundance of natural light framing panoramic views from nearly every room. A grand entry introduces rich oak hardwood flooring with custom inlay, exquisite millwork, wainscoting, and three impressive fireplaces that create an atmosphere of understated luxury. Designed for both elegant entertaining and relaxed everyday living, the home's flowing floor plan seamlessly connects formal and casual living spaces with multiple outdoor terraces and gathering areas. The kitchen is beautifully appointed with premium Dacor appliances, granite countertops, a generous center island, walk-in pantry, breakfast nook, and effortless access to the resort-style backyard. The private primary suite is a true sanctuary, complete with its own fireplace, spa-inspired bath, expansive walk-in closet, and a covered veranda where breathtaking 180-degree views provide the perfect backdrop for morning coffee or evening sunsets. A private downstairs guest suite with its own entrance offers exceptional flexibility for multigenerational Views..Views,,Views! Great home for entertaining or multi-generational living! Commanding one of the highest vantage points within the prestigious gated enclave of Champagne Crest, this exceptional hilltop estate offers an extraordinary blend of privacy, craftsmanship, and resort-style living on approximately 2.13 acres. Where breathtaking views meet timeless California elegance. Spanning nearly 4,850 square feet, the custom residence was thoughtfully designed to embrace its spectacular surroundings, with soaring ceilings reaching 22 feet, expansive picture windows, and an abundance of natural light framing panoramic views from nearly every room. A grand entry introduces rich oak hardwood flooring with custom inlay, exquisite millwork, wainscoting, and three impressive fireplaces that create an atmosphere of understated luxury. Designed for both elegant entertaining and relaxed everyday living, the home's flowing floor plan seamlessly connects formal and casual living spaces with multiple outdoor terraces and gathering areas. The kitchen is beautifully appointed with premium Dacor appliances, granite countertops, a generous center island, walk-in pantry, breakfast nook, and effortless access to the resort-style backyard. The private primary suite is a true sanctuary, complete with its own fireplace, spa-inspired bath, expansive walk-in closet, and a covered veranda where breathtaking 180-degree views provide the perfect backdrop for morning coffee or evening sunsets. A private downstairs guest suite with its own entrance offers exceptional flexibility for multigenerational living, extended guests, executive office space, or a luxury home gym with nearby bathroom. Outdoor living rivals that of an exclusive resort, featuring a recently resurfaced edge pool, cascading spa, built-in barbecue, lush, irrigated grounds, expansive lawn, and multiple patios designed for unforgettable entertaining beneath Southern California skies. For collectors, entrepreneurs, or adventure enthusiasts, the property offers an attached three-car garage, adjacent carport, and an impressive oversized detached coach/RV garage with 14-foot ceilings and 12-foot doorsideal for recreational vehicles, classic automobiles, workshop space, or future possibilities. Additional amenities include dual-zone climate control, whole-house vacuum, fire sprinkler system, recessed lighting, dual water heaters, and exceptional quality throughout. This is more than a homeit is a private hilltop retreat offering luxury, serenity, and spectacular views just minutes from Fallbrook's renowned wineries, golf courses, and convenient access to San Diego's coastal lifestyle.

2292 Dos Lomas, Fallbrook

$1,199,900
4 Beds 3 Baths PTP2605000 MLS ACTIVE Status
CUSTOM BUILT 4 BEDROOM HOME PLUS AN OFFICE IN EUCALYPTUS HILLS ON 2.73 ACRES WITH STUNNING 280 DEGREE VIEWS IN ALMOST EVERY DIRECTION AND THIS HOME IS LOADED, INCLUDING PAID FOR SOLAR, HIGH CEILINGS THROUGHOUT, BAMBOO WOOD FLOORING, HUGE GREAT ROOM/LIVING ROOM WITH SOARING CEILINGS, FRENCH DOORS TO THE PATIO AND A FIREPLACE, SHUTTERS, RECESSED LIGHTING, GORGEOUS EAT IN KITCHEN WITH CENTER ISLAND, NEWER STAINLESS APPLIANCES, GRANITE COUNTERS ALONG WITH WALK-IN PANTRY, SPACIOUS GUEST BEDROOMS, UPDATED BATHS, INSIDE LAUNDRY ROOM, RAISED PANEL DOORS, FULL BEDROOM AND BATH ON THE 1ST FLOOR, OVERSIZED BASEBOARDS, WRAP AROUND COVERED PATIO ON THE 1ST AND 2ND FLOOR, FULLY FENCED IN YARD WITH GATED ENTRY, LOTS OF SPACE FOR A POSSIBLE ADU, LOADS OF EXTRA PARKING, INCREDIBLE PRIVACY, PANORAMIC VIEWS UNDERGROUND POWERLINES TO HELP WITH LOWER INSURANCE COSTS AND MUCH MORE. CUSTOM BUILT 4 BEDROOM HOME PLUS AN OFFICE IN EUCALYPTUS HILLS ON 2.73 ACRES WITH STUNNING 280 DEGREE VIEWS IN ALMOST EVERY DIRECTION AND THIS HOME IS LOADED, INCLUDING PAID FOR SOLAR, HIGH CEILINGS THROUGHOUT, BAMBOO WOOD FLOORING, HUGE GREAT ROOM/LIVING ROOM WITH SOARING CEILINGS, FRENCH DOORS TO THE PATIO AND A FIREPLACE, SHUTTERS, RECESSED LIGHTING, GORGEOUS EAT IN KITCHEN WITH CENTER ISLAND, NEWER STAINLESS APPLIANCES, GRANITE COUNTERS ALONG WITH WALK-IN PANTRY, SPACIOUS GUEST BEDROOMS, UPDATED BATHS, INSIDE LAUNDRY ROOM, RAISED PANEL DOORS, FULL BEDROOM AND BATH ON THE 1ST FLOOR, OVERSIZED BASEBOARDS, WRAP AROUND COVERED PATIO ON THE 1ST AND 2ND FLOOR, FULLY FENCED IN YARD WITH GATED ENTRY, LOTS OF SPACE FOR A POSSIBLE ADU, LOADS OF EXTRA PARKING, INCREDIBLE PRIVACY, PANORAMIC VIEWS UNDERGROUND POWERLINES TO HELP WITH LOWER INSURANCE COSTS AND MUCH MORE.

11687 Valle Vista Rd, Lakeside

$1,449,925
4 Beds 4 Baths NDP2606318 MLS ACTIVE Status
WHO WANTS LOWER ELECTRIC BILLS? This incredible property with 42 OWNED Solar Panels just had a $37 SDGE Bill last month! Set on 1.14 acres at the border of Vista and Bonsall, this MODERN FARMHOUSE is one of the most charming properties in all of North County San Diego! A welcoming wraparound porch sets the tone for this peaceful, private retreat with panoramic hillside views and endless possibilities. The home offers 4 bedrooms, 3.5 baths, and approx. 2,740 sqft, including a private in-law suite with separate entryideal for multigenerational living, guests, or rental potential. Beautifully upgraded throughout with wood flooring, designer fixtures and more! At the heart of the home is a stunning chefs kitchen featuring slab countertops, a farmhouse sink, large center island, stainless steel appliances, glass tile backsplash, and a walk-in pantry with charming barn door entry. The expansive, versatile family room is perfect for everyday living or entertaining. Upstairs, the primary suite is a true retreat with a spa-like soaking tub and separate shower. A detached oversized garage and extended driveway provide exceptional versatility for multiple vehicles, boats, RVs/Toys, while two detached storage sheds offer even more flexibility. The generous lot presents a world of opportunity for an ADU, workshop, or expanded outdoor living. Quiet, scenic, and truly uniquethis is a rare opportunity to own a modern farmhouse with space, views, and versatility in an exceptional North County location, and ideally located within the Bonsall School District. WHO WANTS LOWER ELECTRIC BILLS? This incredible property with 42 OWNED Solar Panels just had a $37 SDGE Bill last month! Set on 1.14 acres at the border of Vista and Bonsall, this MODERN FARMHOUSE is one of the most charming properties in all of North County San Diego! A welcoming wraparound porch sets the tone for this peaceful, private retreat with panoramic hillside views and endless possibilities. The home offers 4 bedrooms, 3.5 baths, and approx. 2,740 sqft, including a private in-law suite with separate entryideal for multigenerational living, guests, or rental potential. Beautifully upgraded throughout with wood flooring, designer fixtures and more! At the heart of the home is a stunning chefs kitchen featuring slab countertops, a farmhouse sink, large center island, stainless steel appliances, glass tile backsplash, and a walk-in pantry with charming barn door entry. The expansive, versatile family room is perfect for everyday living or entertaining. Upstairs, the primary suite is a true retreat with a spa-like soaking tub and separate shower. A detached oversized garage and extended driveway provide exceptional versatility for multiple vehicles, boats, RVs/Toys, while two detached storage sheds offer even more flexibility. The generous lot presents a world of opportunity for an ADU, workshop, or expanded outdoor living. Quiet, scenic, and truly uniquethis is a rare opportunity to own a modern farmhouse with space, views, and versatility in an exceptional North County location, and ideally located within the Bonsall School District.

3024 Gopher Canyon Rd, Vista

$1,195,000
4 Beds 3 Baths 260015992 MLS ACTIVE Status
Set in a captivating hillside location with sweeping 270-degree views of the mountains and countryside, this special property offers privacy, beauty, and a peaceful connection to nature. Owned solar and an eco-conscious setting support a lifestyle that feels both relaxed and self-sufficient. Certified by the National Wildlife Federation, the grounds have been lovingly curated into an organic, pesticide-free garden paradise with drought-friendly landscaping, raised garden beds, fruit trees, rainwater capture, a greenhouse, chicken coop, terraced outdoor spaces, and walking trails. The main level features an open-concept great room with kitchen, dining, and living areas, vaulted ceilings, white wood beams, a wood-burning fireplace, and view decks that invite the outdoors in. Three bedrooms are located on the main level, including the primary suite, while the lower level offers exceptional flexibility with its own private entrance, bonus room, bedroom, bathroom, laundry area, and extensive storage. Multiple outdoor vignettes create spaces for relaxing, entertaining, gardening, and taking in the views, including a built-in gas firepit terrace, hillside sitting areas, and terraced gardens. Additional highlights include an extra-long two-car garage, workshop/storage areas, RV/boat parking, room for multiple vehicles, and proximity to hiking trails and nearby Dixon Lake, Daley Ranch, and Deer Park Monastery. With its scenic surroundings and sustainable features, this is a true hillside haven for those who want to live closer to nature without feeling far from it all.

25950 Kaywood Dr, Escondido

$1,199,990
4 Beds 3 Baths NDP2606294 MLS ACTIVE Status
The nation's first wildfire-resilient neighborhood. This ENERGY STAR-certified residence is a Wildfire Prepared Home. LOW INSURANCE COST!!! Small community of 64 homes total. End of Cul de Sac location. Large single-story home on a 10,500 sq ft homesite. Large kitchen/ great room. Ready to move into. Experience modern living in this thoughtfully designed, single-story home, which showcases an open floor plan. The great room boasts a multi-slide door that provides access to the outdoors. A Flex Space is perfect for a study area or home office. The gourmet kitchen is equipped with a walk-in pantry, island, quartz countertops and Samsung stainless steel appliances. The primary suite features a large walk-in closet, plush carpeting and connecting bath that offers cultured marble countertops, a tub and separate walk-in shower. Additional highlights of this all-electric home include a solar energy system, LED lighting, smart thermostat and electric charging station. Enjoy the outdoors with water-efficient landscaping. The nation's first wildfire-resilient neighborhood. This ENERGY STAR-certified residence is a Wildfire Prepared Home. LOW INSURANCE COST!!! Small community of 64 homes total. End of Cul de Sac location. Large single-story home on a 10,500 sq ft homesite. Large kitchen/ great room. Ready to move into. Experience modern living in this thoughtfully designed, single-story home, which showcases an open floor plan. The great room boasts a multi-slide door that provides access to the outdoors. A Flex Space is perfect for a study area or home office. The gourmet kitchen is equipped with a walk-in pantry, island, quartz countertops and Samsung stainless steel appliances. The primary suite features a large walk-in closet, plush carpeting and connecting bath that offers cultured marble countertops, a tub and separate walk-in shower. Additional highlights of this all-electric home include a solar energy system, LED lighting, smart thermostat and electric charging station. Enjoy the outdoors with water-efficient landscaping.

3147 Smith Pl, Escondido

$1,329,990
4 Beds 4 Baths NDP2606293 MLS ACTIVE Status
Modern Coastal Living Live the ultimate Carlsbad lifestyle in this beautifully upgraded 4-bedroom, 3.5-bathroom home offering 2,212 sq ft of light-filled, open-concept living in a prime location. The gourmet kitchen features Wolf appliances, quartz countertops, and shaker-style soft-close cabinetry, blending luxury and function. A spacious layout includes a private downstairs bedroom with en-suite bath, ideal for guests or multi-gen living. Additional upgrades include owned solar and a 2-car garage with EV charger. Enjoy incredible access to the outdoors walk to Agua Hedionda Lagoon for paddleboarding, kayaking, or swimming, and hop on your e-bike to catch waves at Tamarack Beach, just minutes away. The community offers resort-style amenities including a pool, hot tub, dog park, and playground, and youre surrounded by top-rated Carlsbad schools, coastal trails, shopping, dining, and more. Luxury finishes, unbeatable location, and a true coastal lifestyle Welcome home to 2500 Thyme Way. Modern Coastal Living Live the ultimate Carlsbad lifestyle in this beautifully upgraded 4-bedroom, 3.5-bathroom home offering 2,212 sq ft of light-filled, open-concept living in a prime location. The gourmet kitchen features Wolf appliances, quartz countertops, and shaker-style soft-close cabinetry, blending luxury and function. A spacious layout includes a private downstairs bedroom with en-suite bath, ideal for guests or multi-gen living. Additional upgrades include owned solar and a 2-car garage with EV charger. Enjoy incredible access to the outdoors walk to Agua Hedionda Lagoon for paddleboarding, kayaking, or swimming, and hop on your e-bike to catch waves at Tamarack Beach, just minutes away. The community offers resort-style amenities including a pool, hot tub, dog park, and playground, and youre surrounded by top-rated Carlsbad schools, coastal trails, shopping, dining, and more. Luxury finishes, unbeatable location, and a true coastal lifestyle Welcome home to 2500 Thyme Way.

2500 Thyme Way, Carlsbad

$2,599,000
4 Beds 3 Baths 260015943 MLS ACTIVE Status
Rare opportunity to own a historically designated Prairie-style home with Mills Act tax savings & a newly built detached guest house with ADU potential in one of North Mission Hills' most sought-after neighborhoods. Designated Historic Landmark No. 821-92, this home enjoys Mills Act property tax benefits. Showcasing classic signature horizontal lines, broad overhanging eaves, massive porch supports & timeless craftsmanship, this residence is a true architectural treasure. A former owner was connected to the Western Metal Supply Co., whose iconic building now anchors Petco Park's left field corner, creating a unique link to San Diego's baseball history. The approx. 1,740 SF main home offers 3BR, 2BA & a spacious den ideal for an office, library or family room. Coffered ceilings, original hardwood floors, abundant natural light & period details blend seamlessly with a spacious kitchen featuring a breakfast nook. The newly built approx. 429 SF detached guest house above the oversized 2-car garage offers 1BR, 1BA & private living space, ideal for guests, multigenerational living, a home office or future ADU potential (buyer to verify). The garage includes EV charging plus an additional off-alley parking space. Enjoy a private backyard with an entertaining deck, patio & generous side yard. A walk-in basement provides excellent storage or wine cellar potential. Updated plumbing, sewer, electrical & numerous improvements offer modern convenience while preserving the home's historic integrity. Approx. 2,191 SF total living space. A truly rare Mission Hills offering. Adding exceptional versatility is a newly constructed approximately 429-square-foot detached guest house above the oversized two-car garage. Complete with 1 bedroom, 1 bathroom, and its own private living space, it is ideal for guests, multigenerational living, a private office, or future ADU potential (buyer to verify all permitted uses). The oversized two-car garage features EV charging. Outdoor living is equally inviting with a private backyard featuring a spacious deck and patio designed for entertaining, along with a generous side yard offering room for gardens, recreation, or future enhancements. A walk-in basement provides abundant storage, easy access to home utilities, or the opportunity to create a custom wine cellar. Extensive infrastructure improvements include updated plumbing, sewer lines, electrical systems, and numerous additional upgrades that provide modern convenience while preserving the home's historic integrity. Offering approximately 2,191 square feet of total living space, including the detached guest house, this exceptional residence seamlessly blends architectural significance, fascinating San Diego history, modern improvements, flexible living space, and the significant tax advantages of the Mills Act. Opportunities to own a home of this caliber and historical importance in North Mission Hills are exceptionally rare.

2124 Hickory, Mission Hills

$1,200,000
4 Beds 2 Baths 260015911 MLS ACTIVE Status
Welcome to 303 Sears Ave, a thoughtfully remodeled San Diego property offering flexibility, income potential, and room to grow. Situated on a desirable corner lot directly across from the park, the property includes a fully permitted approximately 600 SF attached 1-bedroom, 1-bath ADU, providing an ideal opportunity for rental income, extended family, guests, or a private home office. The main residence has been extensively updated with a clean, modern feel, while solar adds long-term value and efficiency. What truly sets this property apart is the additional upside. There is space for a potential detached ADU and garage conversion, creating an opportunity for buyers looking to maximize the property for multigenerational living or additional rental income. Plans for a future detached ADU are available. Buyer to verify development potential, permits, zoning, and allowable use with the appropriate agencies. With its combination of a remodeled residence, existing permitted ADU, corner-lot location, paid solar, and future expansion potential, 303 Sears Ave offers a rare opportunity to own a versatile San Diego property built for both lifestyle and investment.

303 Sears Ave, Encanto

$2,850,000
4 Beds 5 Baths NDP2606269 MLS ACTIVE Status
Nestled behind the private gates of an exclusive enclave of just four homes, this stunning single-level custom estate by renowned builder Michael Crews represents the pinnacle of refined Southern California living. Set on 3.35 fully fenced acres in highly desirable Southeast Escondido, the property commands breathtaking panoramic mountain and valley views while offering a level of privacy rarely available at any price point. From the moment you step inside, the craftsmanship is unmistakable, soaring 10+ ft ceilings, 8 ft solid-core doors, rich hardwood floors, and cherry wood cabinetry set an elegant tone throughout. The open concept design features coffered ceilings in both the primary suite and formal dining room, crown molding, plantation shutters, and custom lighting and ceiling fans in every room. The dedicated office is appointed with cherry wood wainscoting, while the formal dining room and garage feature custom cabinetry designed for the discerning homeowner. The gourmet kitchen is a chef's showcase: Viking 6-burner stove with range hood, double oven, built-in microwave, Miele dishwasher, and Jenn-Air built-in refrigerator, all framed by cherry wood cabinetry, 24" tile flooring, and a stunning tumbled marble backsplash with copper inlay. The primary suite is a true retreat, featuring marble vanity tops, a walk-in shower with dual showerheads and tumbled marble finishes, and custom-built closet cabinetry. Entertain effortlessly outdoors with a custom flagstone built-in BBQ with concrete surround, stainless grill, and refrigerator. A private well with dual pressure ta Nestled behind the private gates of an exclusive enclave of just four homes, this stunning single-level custom estate by renowned builder Michael Crews represents the pinnacle of refined Southern California living. Set on 3.35 fully fenced acres in highly desirable Southeast Escondido, the property commands breathtaking panoramic mountain and valley views while offering a level of privacy rarely available at any price point. From the moment you step inside, the craftsmanship is unmistakable, soaring 10+ ft ceilings, 8 ft solid-core doors, rich hardwood floors, and cherry wood cabinetry set an elegant tone throughout. The open concept design features coffered ceilings in both the primary suite and formal dining room, crown molding, plantation shutters, and custom lighting and ceiling fans in every room. The dedicated office is appointed with cherry wood wainscoting, while the formal dining room and garage feature custom cabinetry designed for the discerning homeowner. The gourmet kitchen is a chef's showcase: Viking 6-burner stove with range hood, double oven, built-in microwave, Miele dishwasher, and Jenn-Air built-in refrigerator, all framed by cherry wood cabinetry, 24" tile flooring, and a stunning tumbled marble backsplash with copper inlay. The primary suite is a true retreat, featuring marble vanity tops, a walk-in shower with dual showerheads and tumbled marble finishes, and custom-built closet cabinetry. Entertain effortlessly outdoors with a custom flagstone built-in BBQ with concrete surround, stainless grill, and refrigerator. A private well with dual pressure tanks handles all irrigation needs, and a fire hose connection provides added peace of mind on this expansive estate lot. The home is pre-wired for serious audio throughout ,surround sound in the family room with individual speaker controls extending to the patio and includes a smart box system for multimedia and networking. A detached bonus structure of approximately 1,200 sq. ft with a bathroom (not included in main home square footage) offers endless flexibility: guest house, private office, gym, game room, or clubhouse. Systems and infrastructure match the quality of the finishes: owned 45-panel ground-mounted solar system, 400-amp electrical service, dual-zone A/C, brand-new A/C and furnace (2025, living area), two whole-house fans, dual water heaters, and a spacious 4 car garage with custom cabinetry. This is estate living without compromise! single-level, gated, private, and built to last. Come see this today.

2308 Avenida La Cima, Escondido

$775,000
4 Beds 2 Baths CV26142484 MLS ACTIVE Status
Welcome to 910 St. George Court, a beautifully updated 4-bedroom, 2-bath home nestled on a quiet cul-de-sac in the heart of Spring Valley. This move-in-ready home blends modern upgrades with timeless charm, featuring updated flooring, dual-pane windows, central A/C, and a beautifully remodeled kitchen with white shaker cabinetry, stainless steel appliances, stylish finishes, and a spacious center island perfect for entertaining. Enjoy an open and functional layout with a standout dining/flex space featuring stunning wood beam ceilings and designer lighting, adding warmth and character rarely found. Situated on an approximately 5,998 sq ft lot, the property offers room to relax, entertain, and potential for an ADU (buyer to verify). Conveniently located near shopping, dining, schools, parks, and freeway access this is one you wont want to miss! Welcome to 910 St. George Court, a beautifully updated 4-bedroom, 2-bath home nestled on a quiet cul-de-sac in the heart of Spring Valley. This move-in-ready home blends modern upgrades with timeless charm, featuring updated flooring, dual-pane windows, central A/C, and a beautifully remodeled kitchen with white shaker cabinetry, stainless steel appliances, stylish finishes, and a spacious center island perfect for entertaining. Enjoy an open and functional layout with a standout dining/flex space featuring stunning wood beam ceilings and designer lighting, adding warmth and character rarely found. Situated on an approximately 5,998 sq ft lot, the property offers room to relax, entertain, and potential for an ADU (buyer to verify). Conveniently located near shopping, dining, schools, parks, and freeway access this is one you wont want to miss!

910 Saint George Ct, Spring Valley

$960,000
4 Beds 4 Baths 260015867 MLS ACTIVE Status
SELLER IS OPEN TO CONSIDERING BUYER CONCESSIONS - Valley Center Country Living, Reimagined. "It's In To be Out"! Tucked away on 4.2 private acres, this classic Cape Cod retreat was made for slowing down. With 4 bedrooms, 3 3/4 baths, and space to truly breathe — the kind of privacy that hits you the second you pull up the drive. Bring the horses. Start the garden. Let the chickens roam. And when you want to explore beyond your own backyard, an open space preserve sits less than a mile away, with hiking and horseback trails readywhenever the mood strikes. Mornings call for coffee on the front porch. Evenings? Watch the sunset melt over the hills from your private back deck, drink in hand. Out here, life moves at your pace. Because sometimes, it really is in to be out. Upgrades and amenities include: Digital tv antenna, Paid 10kw Solar system installed in September 2019, 20kw propane, Generac Generator, Ring security system, Kaza Smart light switches, Shed, Stone Fire pit, Smart locks on all external and upstairs doors, Laundry room shelf, LED lighting throughout, Ring doorbell, Septic covers upgraded, New water pressure regulator, New propane tank, Chicken coop, Raised garden beds with Automatic garden Irrigation system, Smart flood lights, Upgraded circuit breakers in sub panel, AC circuit panel upgraded, Upgraded dryer ac outlet, 30 amp outlet for RV, myQ Smart garage door opener system & Nest smart thermostat

19960 Santee Ln, Valley Center

$2,450,000
4 Beds 4 Baths 260015822 MLS ACTIVE Status
Exceptional custom craftsmanship meets modern luxury in one of San Diego's most coveted neighborhoods. Built in 2007 and extensively upgraded, this stunning 4-bedroom, 4-bath residence offers soaring ceilings, elegant travertine floors, multiple fireplaces, and a Viking chef's kitchen designed for everyday living and effortless entertaining. The west-facing view deck becomes your private front-row seat to colorful sunsets, Fourth of July fireworks, and peaceful evenings with peek-a-boo bay views. Just blocks away, enjoy Pioneer Park's summer concerts, the neighborhood's beloved Fourth of July parade, festive Halloween celebrations, and year-round community events that make Mission Hills one of San Diego's most desirable places to call home. Thoughtfully upgraded for comfort, efficiency, and peace of mind, the home features owned solar that has historically generated enough energy to power both A/C systems, charge an electric vehicle, and even produce a net SDG&E credit. Additional improvements include a newly restored and waterproofed west-facing deck, a Norman Woodlore motorized shutter accenting the grand front entry, Level 2 EV charging, heated bathroom vents, newer LG washer and dryer, a newer garage door and opener, and fruit-bearing avocado and lime trees. With no HOA or Mello-Roos, this rare newer custom home blends timeless architecture, exceptional quality, remarkable energy efficiency, and an unmatched Mission Hills lifestyle.

1230 W Brookes Ave, Mission Hills

board logo

This information is deemed reliable but not guaranteed. You should rely on this information only to decide whether or not to further investigate a particular property. BEFORE MAKING ANY OTHER DECISION, YOU SHOULD PERSONALLY INVESTIGATE THE FACTS (e.g. square footage and lot size) with the assistance of an appropriate professional. You may use this information only to identify properties you may be interested in investigating further. All uses except for personal, non-commercial use in accordance with the foregoing purpose are prohibited. Redistribution or copying of this information, any photographs or video tours is strictly prohibited. This information is derived from the Internet Data Exchange (IDX) service provided by San Diego MLS®. Displayed property listings may be held by a brokerage firm other than the broker and/or agent responsible for this display. The information and any photographs and video tours and the compilation from which they are derived is protected by copyright. Compilation © 2026 San Diego MLS®,