Refine Search
Sort by
14400 Midland, Poway
$1,999,900
5 Beds ⋅ 4 Baths ⋅ 260015334 MLS ⋅ ACTIVE Status
You've always wanted to see this home - now's your chance! Step through the door and discover a world unto itself. Unique Victorian replica estate near Old Poway — 3,900+ SF where every room reveals something more. A finished attic that sparks imagination. A widow's walk kissing the sky. Five bedrooms + Bonus Room, a resort pool, fire pit, grape vines, fruit trees, and eight raised gardens on a half-acre of native landscape with wandering DG pathways invite you to wander and linger. Paid solar. Circular drive. Room to breathe. Space to gather. Steps from Poway Park, the historic train station, top schools, shops, and restaurants. This one is a portal to a life you didn't know you were looking for. This isn't just a home — it's a legacy address. Significant price reduction!! Built by Roger Mohling. This home has been meticulously cared for. Oak hardwood floors. Door trim was custom cut with a custom jig to match baseboarding. Custom leaded glass in front door. Widows walk on roof top. 10’ ceilings. Kitchen has oak cabinetry & granite countertops. Home was featured in the California Native Plant Society Native Garden Tour in 2019 & 2024. Native landscape designed by Naturalist, Greg Ruben. 4 conventional grape vines in the garden area, 2 additional which are native & produce small fruit. 8 raised garden beds. Resort style pool. Fruit Trees: peach, plum, 2 avocado, pluot, apricot, Granny Smith apple, 2 Catalina cherry (lots of fruit but not edible), Mexican lime, Valencia orange, Meyer lemon, Satsuma Mandarin. Walking distance to Poway Park and Old Poway. Close to shopping, restaurants, movie theaters, & more. No HOA. No Mello Roos Home Upgrades: 2001: Downstairs media room and northern upstairs addition. (2 bedrooms & smaller hall bath). Added stairs to the attic where new furnaces are installed. 2001: Replaced Berber carpet throughout. 2001: Both furnaces & AC replaced (part of addition). 2001: Kitchen expanded as part of the addition. Viking range, Bosch dishwasher. 2004: Finished attic (insulated, drywall, cabinets, etc) 3rd floor. Approx 586 sq ft. 2004: Water heater replaced. 2006: Garage doors replaced. 2007: Roof replaced. 2008: Installed New Gutters. 2008: Installed Vinyl Fence. 2008: Installed Solar System #1 (Clean Power). 2010: Up hall bath was remodeled (larger bath). 2011: Replaced 8 raised garden beds with Trex. 2013: Replaced all landscaping with native plants, new irrigation, landscape lighting, and 50’ x 16’ pool installed. Fire pit with seating. 2014: Installed Solar System #2 (SunCraft Solar). EV charger in garage (240 v. 50 amp). 2014: Repiped entire house. 2015: Replaced front porch floor with redwood. 2015: Installed backyard Pergola. 2019: Painted Interior. 2021: Painted exterior. Schools: Award Winning Poway Unified Schools: Midland Elementary, Twin Peaks Middle, Poway High.

14400 Midland, Poway

8306 The Landing Way, Rancho Bernardo/4S Ranch/Santaluz/Crosby Estates
$4,100,000
5 Beds ⋅ 6 Baths ⋅ 260015262 MLS ⋅ ACTIVE Status
Tucked behind the guard gates of The Lakes above Rancho Santa Fe, this nearly 5,628 sq ft estate sits on a rare full acre with sweeping canyon and hillside views. Inside the award-winning Poway Unified School District, with private school options nearby, this is a home with exceptional bones and room to make it your own. Soaring beamed ceilings, dramatic Spanish archways, and rich dark hardwood run throughout. The two-story entry opens to a handsome main-level office with custom built-in shelving and private courtyard access, ideal as a study, library, or studio. Straight ahead, the formal living room features a fireplace and three sets of French doors framing the grounds, flowing to the dining area. Beyond, the kitchen opens to an expansive family great room with a center island and warm corner fireplace. The main level also includes a convenient bedroom with bath, plus a private guest suite off the pool with its own entrances and en-suite bath, ideal for extended family, guests, or a home office. Upstairs, the primary suite, two additional bedrooms, and a versatile bonus room offer flexible space and privacy. The resort-style backyard centers on a pool and spa overlooking the canyon, with a covered loggia, room to entertain, and direct access to the community trails just steps away. Optional membership available at the neighboring Crosby Club. Comparable upgraded estates have sold well above asking. Bring your vision and your finishes in one of North County's most coveted gated enclaves.

8306 The Landing Way, Rancho Bernardo/4S Ranch/Santaluz/Crosby Estates

24321 Barona Mesa Rd, Ramona
$1,199,000
5 Beds ⋅ 4 Baths ⋅ PTP2604793 MLS ⋅ ACTIVE Status
Exceptional Value! Experience the best of San Diego Country Estates with this brand-new custom residence offering breathtaking views and quality craftsmanship. This spacious 5-bedroom, 3.5-bath home combines modern elegance with everyday functionality. Featuring soaring ceilings, beautiful hardwood flooring, quartz countertops, premium appliances, and upgraded finishes throughout, every detail has been thoughtfully designed for comfort and style. The light-filled open-concept floor plan captures the surrounding scenic views and creates an inviting atmosphere. A highly desirable first-floor bedroom offers flexibility for guests, multigenerational living, or a private home office. Distinctive natural stone accents enhance the homes architectural appeal, while the oversized garage with a dedicated golf cart entrance provides convenient access to the nearby golf course and community amenities. Additional highlights include numerous custom touches throughout. With very limited inventory of brand-new homes offering this combination of views, size, quality, and price, this is a unique opportunity to own a move-in-ready residence in one of East Countys most desirable communities. Exceptional Value! Experience the best of San Diego Country Estates with this brand-new custom residence offering breathtaking views and quality craftsmanship. This spacious 5-bedroom, 3.5-bath home combines modern elegance with everyday functionality. Featuring soaring ceilings, beautiful hardwood flooring, quartz countertops, premium appliances, and upgraded finishes throughout, every detail has been thoughtfully designed for comfort and style. The light-filled open-concept floor plan captures the surrounding scenic views and creates an inviting atmosphere. A highly desirable first-floor bedroom offers flexibility for guests, multigenerational living, or a private home office. Distinctive natural stone accents enhance the homes architectural appeal, while the oversized garage with a dedicated golf cart entrance provides convenient access to the nearby golf course and community amenities. Additional highlights include numerous custom touches throughout. With very limited inventory of brand-new homes offering this combination of views, size, quality, and price, this is a unique opportunity to own a move-in-ready residence in one of East Countys most desirable communities.

24321 Barona Mesa Rd, Ramona

14709 Sierra Way, Mira Mesa
$1,549,900
3 Beds ⋅ 4 Baths ⋅ NDP2606028 MLS ⋅ ACTIVE Status
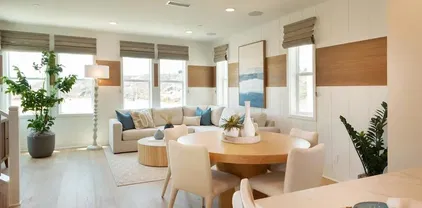
Beautifully upgraded model-home󠃳󠂠󠂀󠂠󠃢󠂁󠂢󠃢󠂁󠂣󠃢󠂁󠂣󠃍󠂏󠃍󠂏 Residence 2, complete with coastal inspired furnishings and custom designer finishes throughout featuring 3 bedrooms plus office, 3.5 baths! Flexible floor plan includes a downstairs bedroom and bath, and a sunny south facing outdoor living space fully landscaped with fire feature. The second floor has a dedicated office space with built-ins and a barn door for added privacy. The spacious and open-concept living area includes a designer kitchen, oversized island with gorgeous quartz countertops, maple shaker style cabinetry in smoke with glass uppers in select locations, Jennair 36 pro-range gas, and all appliances included. Custom board and batten accent walls add warmth and character to the living room. Enjoy indoor-outdoor living all year round from the private second-level patio off the kitchen.The third level offers a private retreat with two spacious en-suite bedrooms, including a luxurious primary suite highlighted by a custom board and batten feature wall, large walk-in closet and a spa-inspired bath. The stunning primary bathroom showcases dramatic quartz surrounds extending to the ceiling and an oversized walk-in shower, creating a sophisticated designer aesthetic. A generously sized laundry room with abundant cabinetry, countertop workspace and utility sink adds everyday convenience. Additional features include custom window coverings throughout, custom light fixtures, solar system with Enphase 5kWH battery included. This home is stylish, functional and completely move-in ready! Residents of 3 Roots receive membership to the state- Beautifully upgraded model-home Residence 2, complete with coastal inspired furnishings and custom designer finishes throughout featuring 3 bedrooms plus office, 3.5 baths! Flexible floor plan includes a downstairs bedroom and bath, and a sunny south facing outdoor living space fully landscaped with fire feature. The second floor has a dedicated office space with built-ins and a barn door for added privacy. The spacious and open-concept living area includes a designer kitchen, oversized island with gorgeous quartz countertops, maple shaker style cabinetry in smoke with glass uppers in select locations, Jennair 36 pro-range gas, and all appliances included. Custom board and batten accent walls add warmth and character to the living room. Enjoy indoor-outdoor living all year round from the private second-level patio off the kitchen.The third level offers a private retreat with two spacious en-suite bedrooms, including a luxurious primary suite highlighted by a custom board and batten feature wall, large walk-in closet and a spa-inspired bath. The stunning primary bathroom showcases dramatic quartz surrounds extending to the ceiling and an oversized walk-in shower, creating a sophisticated designer aesthetic. A generously sized laundry room with abundant cabinetry, countertop workspace and utility sink adds everyday convenience. Additional features include custom window coverings throughout, custom light fixtures, solar system with Enphase 5kWH battery included. This home is stylish, functional and completely move-in ready! Residents of 3 Roots receive membership to the state-of-the-art Fit and Rec Center, complete with a beach entry family pool with cabanas, spa, sauna and lap pool. There are 8 miles of scenic trails, 38 acres of curated parks within the community. The experience of living in this vibrant community is perfect for those seeking a balance of comfort and active lifestyle with minimal maintenance. Don't miss this opportunity.

14709 Sierra Way, Mira Mesa

1935 Miller Unit 1, Escondido
$1,200,000
260015242 MLS ⋅ ACTIVE Status ⋅ Old Escondido BLDG.
Situated on approximately ±25,264 SF (0.58 acres), this property offers a unique residential development opportunity with an approved Tentative Parcel Map, Conditional Use Permit, Administrative Adjustment, and CEQA exemption. The approved subdivision creates two separate residential parcels within the R-1-7 zoning designation. Parcel 1 includes an existing single-family residence and approvals for a detached ADU. Parcel 2 is an approved rear flag lot with private easement access and has been planned for a new single-family residence with a detached ADU, subject to future building permit approval. The entitlement process has been substantially completed; however, a future owner will be responsible for preparing construction plans, obtaining building permits, and satisfying all applicable conditions of approval. The approved subdivision provides flexibility for a variety of residential development strategies, including owner-occupancy, rental housing, resale, or phased development.

1935 Miller Unit 1, Escondido

15615 Pauma Valley Dr, Pauma Valley
$1,495,000
3 Beds ⋅ 3 Baths ⋅ NDP2606003 MLS ⋅ ACTIVE Status
Perched on an elevated 2.53-acre homesite in the prestigious Pauma Valley Country Club, this custom home offers expansive mountain and valley views, abundant privacy, and the peaceful surroundings that make this guard-gated community so special. A producing orange grove and mature landscaping create a picturesque setting that feels worlds away, yet remains conveniently located in North San Diego County. Walls of windows and abundant natural light bring the surrounding landscape indoors, creating bright and inviting living spaces throughout. Designed for both everyday living and entertaining, the flexible floor plan features a spacious primary suite with dual walk-in closets, a private office, and a versatile bonus room ideal for a home gym, art studio, media room, or hobby space. The kitchen offers ample storage, a center island, and convenient access to both the formal dining room and casual breakfast area. An oversized two-car garage with dedicated golf cart storage provides added convenience for everyday living. Located within Pauma Valley Country Club, the community offers optional membership opportunities for those who wish to enjoy championship golf, clubhouse dining, tennis, pickleball, fitness facilities, guest casitas, and a vibrant social calendar. Whether you are searching for a full-time residence, a second home, or a peaceful Southern California retreat, this exceptional property offers generous living spaces, remarkable privacy, breathtaking natural surroundings, and the opportunity to make it your own in one of San Diego County's most distinctive communities Perched on an elevated 2.53-acre homesite in the prestigious Pauma Valley Country Club, this custom home offers expansive mountain and valley views, abundant privacy, and the peaceful surroundings that make this guard-gated community so special. A producing orange grove and mature landscaping create a picturesque setting that feels worlds away, yet remains conveniently located in North San Diego County. Walls of windows and abundant natural light bring the surrounding landscape indoors, creating bright and inviting living spaces throughout. Designed for both everyday living and entertaining, the flexible floor plan features a spacious primary suite with dual walk-in closets, a private office, and a versatile bonus room ideal for a home gym, art studio, media room, or hobby space. The kitchen offers ample storage, a center island, and convenient access to both the formal dining room and casual breakfast area. An oversized two-car garage with dedicated golf cart storage provides added convenience for everyday living. Located within Pauma Valley Country Club, the community offers optional membership opportunities for those who wish to enjoy championship golf, clubhouse dining, tennis, pickleball, fitness facilities, guest casitas, and a vibrant social calendar. Whether you are searching for a full-time residence, a second home, or a peaceful Southern California retreat, this exceptional property offers generous living spaces, remarkable privacy, breathtaking natural surroundings, and the opportunity to make it your own in one of San Diego County's most distinctive communities

15615 Pauma Valley Dr, Pauma Valley

354 Rancho Camino, Fallbrook
$1,549,999
6 Beds ⋅ 7 Baths ⋅ SW26136221 MLS ⋅ ACTIVE Status
***PRICE CORRECTION! Don't miss out on this exceptional estate nestled on over an acre in the rolling hills of Fallbrook. Offering nearly 5,800 square feet of living space, this private retreat seamlessly blends luxury, comfort, and resort-style living. Designed for both grand entertaining and everyday enjoyment, the residence features six spacious bedrooms, six bathrooms, and an impressive layout filled with distinctive custom details. From cedar-lined closets and granite countertops throughout to a sauna in the primary suite, central vacuum system, whole-house circulator, dual balconies, and multiple gathering spaces, every element was thoughtfully designed with comfort and convenience in mind. The heart of the home opens to an expansive backyard oasis where you'll find a beautifully renovated pool and spa, mature palm trees, assorted fruit trees, outdoor shower, built-in barbecue, and multiple spaces to relax or entertain. Whether hosting large gatherings or enjoying a quiet afternoon poolside, the setting delivers the ultimate Southern California lifestyle. Adding even more versatility, the detached pool house includes its own kitchen and bathroom and offers excellent potential for guests, multigenerational living, a private retreat, or supplemental income. For those who appreciate unique features, the home also includes a hidden closet complete with two locking safes. Extensive improvements completed in 2023 provide peace of mind and modern appeal, including new HVAC systems, updated flooring throughout, fresh interior paint, new sliding glass doors, pool resurfacing a ***PRICE CORRECTION! Don't miss out on this exceptional estate nestled on over an acre in the rolling hills of Fallbrook. Offering nearly 5,800 square feet of living space, this private retreat seamlessly blends luxury, comfort, and resort-style living. Designed for both grand entertaining and everyday enjoyment, the residence features six spacious bedrooms, six bathrooms, and an impressive layout filled with distinctive custom details. From cedar-lined closets and granite countertops throughout to a sauna in the primary suite, central vacuum system, whole-house circulator, dual balconies, and multiple gathering spaces, every element was thoughtfully designed with comfort and convenience in mind. The heart of the home opens to an expansive backyard oasis where you'll find a beautifully renovated pool and spa, mature palm trees, assorted fruit trees, outdoor shower, built-in barbecue, and multiple spaces to relax or entertain. Whether hosting large gatherings or enjoying a quiet afternoon poolside, the setting delivers the ultimate Southern California lifestyle. Adding even more versatility, the detached pool house includes its own kitchen and bathroom and offers excellent potential for guests, multigenerational living, a private retreat, or supplemental income. For those who appreciate unique features, the home also includes a hidden closet complete with two locking safes. Extensive improvements completed in 2023 provide peace of mind and modern appeal, including new HVAC systems, updated flooring throughout, fresh interior paint, new sliding glass doors, pool resurfacing and tile replacement, updated pool equipment, roof maintenance on both structures, septic servicing, gate and fence improvements, and numerous additional enhancements. Fully fenced for privacy and equipped with owned solar, central heating and air conditioning. All it needs is a little TLC and your vision! Sellers will entertain all reasonable offers!

354 Rancho Camino, Fallbrook

1340 Via Feliz, Fallbrook
$815,000
3 Beds ⋅ 2 Baths ⋅ IV26135830 MLS ⋅ ACTIVE Status
PRICE IMPROVEMENT! Beautiful Fallbrook home on Half an Acre of land. Welcome to 1340 Via Feliz, an impeccably upgraded three-bedroom, two-bathroom, three car garage home set on a serene half-acre in picturesque Fallbrook, CA. This remarkable property seamlessly blends comfort with functionality, offering a refined yet comfortable space perfect for both everyday living and entertaining. The interior of this home has all recently been completely updated. Complete with the pristine look of newer luxury vinyl flooring throughout. Recently painted walls, and newer baseboards create a cohesive, modern aesthetic. The heart of the home, the kitchen, features a newer appliances and striking quartz countertops,beautiful sink, faucet, and recessed lighting, ideal for both daily use and hosting gatherings in style. The primary bedroom is a retreat with a spa-like ensuite bath featuring a recently remodeled shower with newer tile, enhanced by updated fixtures, a newer sink and faucet, recessed lighting, and ambient touches that add to the calming atmosphere. A spacious, attached three-car garage has been newly insulated, finished with drywall, and hidden storage making it as functional as it is stylish. The exterior has also been recently painted and features a newer patio, creating a perfect space for outdoor relaxation and entertaining. Park 6 vehicles comfortably in the garage & driveway with the ability to park many more in the backyard! The 1/2 acre property is fully fenced and offers macadamia nut trees and endless possibilities. The location provides easy proximity to La Paloma E PRICE IMPROVEMENT! Beautiful Fallbrook home on Half an Acre of land. Welcome to 1340 Via Feliz, an impeccably upgraded three-bedroom, two-bathroom, three car garage home set on a serene half-acre in picturesque Fallbrook, CA. This remarkable property seamlessly blends comfort with functionality, offering a refined yet comfortable space perfect for both everyday living and entertaining. The interior of this home has all recently been completely updated. Complete with the pristine look of newer luxury vinyl flooring throughout. Recently painted walls, and newer baseboards create a cohesive, modern aesthetic. The heart of the home, the kitchen, features a newer appliances and striking quartz countertops,beautiful sink, faucet, and recessed lighting, ideal for both daily use and hosting gatherings in style. The primary bedroom is a retreat with a spa-like ensuite bath featuring a recently remodeled shower with newer tile, enhanced by updated fixtures, a newer sink and faucet, recessed lighting, and ambient touches that add to the calming atmosphere. A spacious, attached three-car garage has been newly insulated, finished with drywall, and hidden storage making it as functional as it is stylish. The exterior has also been recently painted and features a newer patio, creating a perfect space for outdoor relaxation and entertaining. Park 6 vehicles comfortably in the garage & driveway with the ability to park many more in the backyard! The 1/2 acre property is fully fenced and offers macadamia nut trees and endless possibilities. The location provides easy proximity to La Paloma Elementary School, high school, wineries, restaurants and downtown Fallbrook. Animal enthusiasts will appreciate the ample space for horses, goats, chickens, gardening on this expansive lot, offering endless possibilities for those who desire both space and tranquility. This home is a true gem in Fallbrook, delivering a lifestyle of comfort, and privacy. Don't miss the opportunity to make this stunning property your own!

1340 Via Feliz, Fallbrook

18218 Paradise Mountain Rd Unit Lot 22, Valley Center
$289,000
2 Beds ⋅ 2 Baths ⋅ NDP2605965 MLS ⋅ ACTIVE Status ⋅ Skyline Ranch Country Club BLDG.
AMAZING HOME WITHOUT STEPS FOR ENTRY!! This 2-bedroom manufactured home is offered at $289,000 and is move-in ready. They used a pit set when installing the home, so it is level with the ground, easy step in entry, great for wheelchairs or walkers. The home is renovated and is stunning, plus it sits right on the lake and the golf course. Enjoy the serenity of nature from the large front deck, which overlooks the lake and the lovely fountain. Please come and see this amazing home. This home is located in the picturesque Skyline Ranch Country Club, a premier senior park nestled in the foothills of Valley Center. Residents enjoy SCGA golf course, access to the clubhouse, a gym, gated entrance, and a variety of additional amenities. The community operates on a land lease basis, with a monthly space rent of $1,600. This property is a must-see for anyone seeking their dream retirement home. Experience the comfort, convenience, and vibrant community atmosphere offered by Skyline Ranch Country Club. Schedule a showing to explore this wonderful home and all the amenities available in this exceptional senior park. AMAZING HOME WITHOUT STEPS FOR ENTRY!! This 2-bedroom manufactured home is offered at $289,000 and is move-in ready. They used a pit set when installing the home, so it is level with the ground, easy step in entry, great for wheelchairs or walkers. The home is renovated and is stunning, plus it sits right on the lake and the golf course. Enjoy the serenity of nature from the large front deck, which overlooks the lake and the lovely fountain. Please come and see this amazing home. This home is located in the picturesque Skyline Ranch Country Club, a premier senior park nestled in the foothills of Valley Center. Residents enjoy SCGA golf course, access to the clubhouse, a gym, gated entrance, and a variety of additional amenities. The community operates on a land lease basis, with a monthly space rent of $1,600. This property is a must-see for anyone seeking their dream retirement home. Experience the comfort, convenience, and vibrant community atmosphere offered by Skyline Ranch Country Club. Schedule a showing to explore this wonderful home and all the amenities available in this exceptional senior park.

18218 Paradise Mountain Rd Unit Lot 22, Valley Center

16719 Diego, Rancho Bernardo/Sabre Springs/Carmel Mt Ranch
$874,900
2 Beds ⋅ 2 Baths ⋅ 260015068 MLS ⋅ ACTIVE Status
Welcome to this󠃳󠂠󠂀󠂠󠃢󠂁󠂢󠃢󠂁󠂣󠃢󠂁󠂣󠃍󠂏󠃍󠂏 beautifully updated home in the highly sought-after Seven Oaks 55+ Community of Rancho Bernardo. Thoughtfully improved and meticulously maintained, this residence offers approximately 1,402 square feet of comfortable living space, plus an additional glass-enclosed patio that creates a unique indoor-outdoor retreat. Step inside to discover upgraded wood laminate flooring, fresh interior paint, and newer carpet, complemented by a stunning remodeled kitchen featuring modern cabinetry, quartz countertops, stainless steel appliances, and generous workspace. Multiple living areas provide flexibility for entertaining, relaxing, working from home, or pursuing your favorite hobbies. The spacious primary suite and guest bedroom offer comfort and privacy, while both bathrooms have been tastefully upgraded with quality finishes and fixtures. The glass-enclosed patio with fireplace provides a tranquil setting to enjoy morning coffee, afternoon reading, or evening gatherings while overlooking the private backyard and lush landscaped hillside. Buyers will appreciate the seller's proactive preparation, including a completed home inspection and Section 1 termite clearance. This is not a flip property, but rather a well-cared-for home with numerous improvements already completed. Residents of Seven Oaks enjoy access to a vibrant community center featuring a swimming pool, fitness activities, social clubs, woodworking, gardening, card games, educational programs, and numerous community events. Conveniently located near shopping, dining, medical facilities, golf, and easy acces

16719 Diego, Rancho Bernardo/Sabre Springs/Carmel Mt Ranch

926 Lupine Hills Dr Unit 15, Vista
$559,000
2 Beds ⋅ 2 Baths ⋅ SW26134995 MLS ⋅ ACTIVE Status
Welcome to this updated 2-bed, 2-bath condo offering comfort, style, and an ideal location in Shadowridge, in the heart of Vista. Home has 1,156 sq ft of living space, a private 1-car garage and located on the first floor in a prime spot! Step inside to a bright and airy floor plan featuring a spacious living room with 9 foot ceilings spreading abundant natural light, tile flooring, neutral paint and seamless access to the outdoor patio perfect for morning coffee or relaxing evenings. The updated kitchen offers white cabinets, stainless steel appliances, ample storage, generous counter space with breakfast bar and a functional layout that opens nicely to the dining area. The bedrooms are generously sized with laminate flooring, ceiling fans and the Master has an en-suite bathroom with a huge mirrored closet. The second bedroom provides flexibility for a guest room, office, or personal retreat. There is also an inside laundry area, storage closet and thoughtful touches that make the home feel inviting and move-in ready. Conveniently located just minutes from shopping, dining, parks, highly rated schools, and major freeways for easy commuting. Welcome to this updated 2-bed, 2-bath condo offering comfort, style, and an ideal location in Shadowridge, in the heart of Vista. Home has 1,156 sq ft of living space, a private 1-car garage and located on the first floor in a prime spot! Step inside to a bright and airy floor plan featuring a spacious living room with 9 foot ceilings spreading abundant natural light, tile flooring, neutral paint and seamless access to the outdoor patio perfect for morning coffee or relaxing evenings. The updated kitchen offers white cabinets, stainless steel appliances, ample storage, generous counter space with breakfast bar and a functional layout that opens nicely to the dining area. The bedrooms are generously sized with laminate flooring, ceiling fans and the Master has an en-suite bathroom with a huge mirrored closet. The second bedroom provides flexibility for a guest room, office, or personal retreat. There is also an inside laundry area, storage closet and thoughtful touches that make the home feel inviting and move-in ready. Conveniently located just minutes from shopping, dining, parks, highly rated schools, and major freeways for easy commuting.

926 Lupine Hills Dr Unit 15, Vista

Tierra Nuevo, Fallbrook
$375,000
NDP2605955 MLS ⋅ ACTIVE Status
4 Parcels and a TOTAL of 26 ACRES Ideally situated near Interstate 15 and Old Highway 395, with easy access to Mission Rd, Rainbow, Temecula, Temecula Valley Wineries, San Diego County, Riverside County, and beyond. The property is located at the end of Tierra Nuevo Rd., a paved road with convenient access. Zoning and potential uses may allow for residential, agricultural, or investment purposes. Whether you want to build, invest, or create, this is a blank canvas for your vision. Financing available with 15% down. Rare opportunity to own four contiguous parcels totaling approximately 26 acres with 2 water meters through Rainbow Municipal Water District, priced at $375,000. The offering includes APN 102-370-47 (approx. 4 acres), APN 102-370-48 (approx. 12 acres, the largest parcel), APN 102-370-49 (approx. 4.3 acres), and APN 102-370-50 (approx. 5.69 acres). A potential pad site on APN 102-370-47 sits at the top of the mountain, offering sweeping panoramic views and a peaceful, private setting. A great balance of privacy and accessibility. Buyer to investigate and verify all aspects of the property, including but not limited to zoning, land use, utilities, water availability, access, boundaries, permits, and development potential with the appropriate governing agencies for San Diego County. 4 Parcels and a TOTAL of 26 ACRES Ideally situated near Interstate 15 and Old Highway 395, with easy access to Mission Rd, Rainbow, Temecula, Temecula Valley Wineries, San Diego County, Riverside County, and beyond. The property is located at the end of Tierra Nuevo Rd., a paved road with convenient access. Zoning and potential uses may allow for residential, agricultural, or investment purposes. Whether you want to build, invest, or create, this is a blank canvas for your vision. Financing available with 15% down. Rare opportunity to own four contiguous parcels totaling approximately 26 acres with 2 water meters through Rainbow Municipal Water District, priced at $375,000. The offering includes APN 102-370-47 (approx. 4 acres), APN 102-370-48 (approx. 12 acres, the largest parcel), APN 102-370-49 (approx. 4.3 acres), and APN 102-370-50 (approx. 5.69 acres). A potential pad site on APN 102-370-47 sits at the top of the mountain, offering sweeping panoramic views and a peaceful, private setting. A great balance of privacy and accessibility. Buyer to investigate and verify all aspects of the property, including but not limited to zoning, land use, utilities, water availability, access, boundaries, permits, and development potential with the appropriate governing agencies for San Diego County.

Tierra Nuevo, Fallbrook

267 Hannalei Dr, Vista
$896,500
3 Beds ⋅ 2 Baths ⋅ NDP2605945 MLS ⋅ ACTIVE Status
The backyard you've been dreaming of, with plenty of room to make it your own. Imagine the possibilities! Welcome to 267 Hannalei Drive in Vistas desirable Mar Vista neighborhood, where a beautifully maintained 3-bedroom, 2-bath home meets an exceptionally spacious backyard with room to live, play, entertain, and dream big. Finding this much usable outdoor space is a rare opportunityand the potential to make it your own is what makes this property stand out. The backyard is where the possibilities begin. With a generous combination of level and tiered outdoor space, theres room to envision the backyard youve always wanted. Picture a sparkling pool, garden beds, an outdoor kitchen, a play area, additional entertaining spaces, or a peaceful private retreat. Mature fruit and citrus trees, including a beautiful pomegranate tree, bring established charm and character. Have a vision for more? Explore the possibilities for an ADU or expanded outdoor living space, subject to applicable approvals. Whether you dream of creating an entertainers paradise, a gardeners haven, or simply a place to spread out and enjoy the outdoors, this backyard offers a canvas thats hard to find. Inside, the home welcomes you with natural light, brand-new dual-pane windows and sliding door, and a cozy fireplace that creates an inviting place to gather. The charming screened-in patio offers another space to enjoy your morning coffee, dine outdoors, or relax with friends enjoying Vistas breezes. Move in and enjoy the home as it is while planning your backyard transformation at your own pace. Location adds The backyard you've been dreaming of, with plenty of room to make it your own. Imagine the possibilities! Welcome to 267 Hannalei Drive in Vistas desirable Mar Vista neighborhood, where a beautifully maintained 3-bedroom, 2-bath home meets an exceptionally spacious backyard with room to live, play, entertain, and dream big. Finding this much usable outdoor space is a rare opportunityand the potential to make it your own is what makes this property stand out. The backyard is where the possibilities begin. With a generous combination of level and tiered outdoor space, theres room to envision the backyard youve always wanted. Picture a sparkling pool, garden beds, an outdoor kitchen, a play area, additional entertaining spaces, or a peaceful private retreat. Mature fruit and citrus trees, including a beautiful pomegranate tree, bring established charm and character. Have a vision for more? Explore the possibilities for an ADU or expanded outdoor living space, subject to applicable approvals. Whether you dream of creating an entertainers paradise, a gardeners haven, or simply a place to spread out and enjoy the outdoors, this backyard offers a canvas thats hard to find. Inside, the home welcomes you with natural light, brand-new dual-pane windows and sliding door, and a cozy fireplace that creates an inviting place to gather. The charming screened-in patio offers another space to enjoy your morning coffee, dine outdoors, or relax with friends enjoying Vistas breezes. Move in and enjoy the home as it is while planning your backyard transformation at your own pace. Location adds even more appeal. Just minutes from vibrant Vista Village, youll find local restaurants, popular breweries, coffee shops, shopping, live entertainment, community events, parks, and hiking trails. Convenient freeway access makes getting around North County easy. More space. More possibilities. More room to make it yours. If youve been searching for a home with a backyard that offers more than the ordinary, 267 Hannalei Drive deserves a closer look. Come see the space, imagine the potential, and make your vision a reality. Furniture and dcor shown in certain photos have been digitally added for illustrative purposes and are not included in or with the property.

267 Hannalei Dr, Vista

560 Ledge St, San Marcos
$3,995,000
4 Beds ⋅ 6 Baths ⋅ NDP2605946 MLS ⋅ ACTIVE Status ⋅ The Summit, San Elijo Hills BLDG.
Former Model with sweeping views, an incomparable entertainer's outdoor living experience, and a beautifully designed zero-edge pool and spa, 560 Ledge St sets a new standard for luxury living in The Summit at San Elijo Hills! From its elevated position, ocean views stretch toward the Pacific, rolling mountains fill the middle distance, and city lights define the horizon at night. Finished as the community's model home with virtually every available upgrade selected, this 4,825-square-foot Melbourne plan estate offers four bedrooms, office, loft, 4.5 bathrooms, and a $600,000+ resort-caliber outdoor transformation on a 27,000+ square foot lot. The main level wastes no time. Italian tile flows throughout and continues out to the landscape pavers. The professional chef's kitchen showcases Misty Carrera quartz countertops, a Carrara marble mosaic backsplash, and under-cabinet lighting, with professional-grade appliances anchored by a 48-inch six-burner range with griddle and Sub-Zero built-in refrigerator. Corner bi-fold and multi-slide La Cantina glass door systems in the great room, dining room, and office dissolve the line between interior and exterior, connecting every living space to the views. A dedicated wine room with custom built-in wine racks and a wine cooler anchors the dining area. A private office with sweeping views and a full guest suite with its own living room, kitchenette, and ensuite bath make multigenerational living effortless. The second level is anchored by a primary suite featuring one of the rarest upgrades in this floor plan: two corner pocket doors Former Model with sweeping views, an incomparable entertainer's outdoor living experience, and a beautifully designed zero-edge pool and spa, 560 Ledge St sets a new standard for luxury living in The Summit at San Elijo Hills! From its elevated position, ocean views stretch toward the Pacific, rolling mountains fill the middle distance, and city lights define the horizon at night. Finished as the community's model home with virtually every available upgrade selected, this 4,825-square-foot Melbourne plan estate offers four bedrooms, office, loft, 4.5 bathrooms, and a $600,000+ resort-caliber outdoor transformation on a 27,000+ square foot lot. The main level wastes no time. Italian tile flows throughout and continues out to the landscape pavers. The professional chef's kitchen showcases Misty Carrera quartz countertops, a Carrara marble mosaic backsplash, and under-cabinet lighting, with professional-grade appliances anchored by a 48-inch six-burner range with griddle and Sub-Zero built-in refrigerator. Corner bi-fold and multi-slide La Cantina glass door systems in the great room, dining room, and office dissolve the line between interior and exterior, connecting every living space to the views. A dedicated wine room with custom built-in wine racks and a wine cooler anchors the dining area. A private office with sweeping views and a full guest suite with its own living room, kitchenette, and ensuite bath make multigenerational living effortless. The second level is anchored by a primary suite featuring one of the rarest upgrades in this floor plan: two corner pocket doors that open simultaneously to remove two full walls, connecting the bedroom directly to a private view deck with its own outdoor fireplace. Unseen in any resale of this plan. The primary bath showcases large-format Metro tile, Lydia White marble countertops, Brizo fixtures, a freestanding soaking tub, and a rain shower. Rich 7-inch engineered oak hardwood flows throughout. Two additional bedrooms, each with an ensuite bath, and a spacious loft complete the floor. The third level adds something this community simply cannot replicate- a covered rooftop-style view deck with a built-in wet bar, beverage refrigerator, bar sink, and natural stone countertops, all open to sweeping views above the roofline. A sunset cocktail hour with the whole group, a late-night gathering removed from the living spaces below, a private perch for the next generation to claim as their own. At nearly $100,000 as a builder option exclusive to The Summit, this is not an upgrade buyers find twice. The outdoor compound is the true showpiece. A $600,000+ backyard and side yard transformation created a resort environment unlike anything else in the community. The vanishing edge saltwater pool features a clear plexiglass wall that opens visually to the sunken fire pit below. A jacuzzi, solar pool heating, and a sunken covered outdoor living room with a dramatic timber-beam ceiling and full outdoor kitchen including grill, sink, mini refrigerator, ceiling fan, heaters, water feature wall, and integrated storage anchor the main yard. An outdoor bath and dedicated sauna room extend the wellness features beyond the interior. One side yard is finished with turf for sports and games, while the other serves as a dedicated dog run and play area. Professional landscape lighting completes the outdoor environment. Additional highlights: owned solar including 3 back-up batteries, whole-home Savant audio and internet, custom closet systems, dual exterior fireplaces, and stainless steel and glass staircase railings. Minutes from San Elijo Town Center, community trails, and parks, 560 Ledge St delivers sweeping views, resort-caliber outdoor living, and a depth of interior finish rarely seen at any price in North San Diego County. Dimensions and square footage are approximate per builder and assessor records. All MLS and marketing information is deemed reliable but not guaranteed.

560 Ledge St, San Marcos

10960 Treeside Ln, Escondido
$850,000
3 Beds ⋅ 3 Baths ⋅ SW26133974 MLS ⋅ ACTIVE Status
Discover your private oasis at 10960 Treeside Lane in Escondido, perfectly situated on the 6th hole to offer sweeping panoramic views of the fairway and mountain ranges. This tranquil retreat features a beautiful, expansive deck that seamlessly blends indoor and outdoor living, providing the ultimate backdrop for relaxing or entertaining guests. Surrounded by lush, mature greenery, the resort-like yard also boasts multiple fruit trees, allowing you to enjoy fresh, homegrown harvests right in your own secluded backyard. Don't miss the chance to experience this rare and spectacular golf course sanctuary. Discover your private oasis at 10960 Treeside Lane in Escondido, perfectly situated on the 6th hole to offer sweeping panoramic views of the fairway and mountain ranges. This tranquil retreat features a beautiful, expansive deck that seamlessly blends indoor and outdoor living, providing the ultimate backdrop for relaxing or entertaining guests. Surrounded by lush, mature greenery, the resort-like yard also boasts multiple fruit trees, allowing you to enjoy fresh, homegrown harvests right in your own secluded backyard. Don't miss the chance to experience this rare and spectacular golf course sanctuary.

10960 Treeside Ln, Escondido

1060 Crest View Rd, Vista
$4,200,000
3 Beds ⋅ 2 Baths ⋅ NDP2605928 MLS ⋅ ACTIVE Status
Premier Residential Development󠃳󠂠󠂀󠂠󠃢󠂁󠂢󠃢󠂁󠂣󠃢󠂁󠂣󠃍󠂏󠃍󠂏 Opportunity Vista, California Rare opportunity to acquire 3.38 acres consisting of three legal parcels totaling approximately 147,094 square feet in one of North San Diego Countys most desirable housing markets. Zoned R-1-1000, the property offers significant subdivision potential with an estimated yield of approximately 1113 single-family residential lots, subject to City approvals and engineering review. Strategically located within an established residential neighborhood with excellent visibility from State Route 78, the site provides convenient access to schools, shopping, employment centers, healthcare facilities, and major transportation corridors. The property includes a charming 1,789-square-foot ranch-style home with three bedrooms, two bathrooms, and a detached garage that may provide interim rental income while development plans are pursued. Potential development scenarios include a conventional subdivision, homes with ADUs, or premium estate-sized lots. Potential valley, city light, sunset, and distant ocean views further enhance the property's appeal. Exceptional opportunity for builders, developers, and investors seeking a premier residential development site in the City of Vista. Premier Residential Development Opportunity Vista, California Rare opportunity to acquire 3.38 acres consisting of three legal parcels totaling approximately 147,094 square feet in one of North San Diego Countys most desirable housing markets. Zoned R-1-1000, the property offers significant subdivision potential with an estimated yield of approximately 1113 single-family residential lots, subject to City approvals and engineering review. Strategically located within an established residential neighborhood with excellent visibility from State Route 78, the site provides convenient access to schools, shopping, employment centers, healthcare facilities, and major transportation corridors. The property includes a charming 1,789-square-foot ranch-style home with three bedrooms, two bathrooms, and a detached garage that may provide interim rental income while development plans are pursued. Potential development scenarios include a conventional subdivision, homes with ADUs, or premium estate-sized lots. Potential valley, city light, sunset, and distant ocean views further enhance the property's appeal. Exceptional opportunity for builders, developers, and investors seeking a premier residential development site in the City of Vista.

1060 Crest View Rd, Vista

Eagle View Drive, Escondido
$499,000
NDP2605930 MLS ⋅ ACTIVE Status
WOW-VIEWS, VIEWS, VIEWS! Ocean Views, Catalina Island and San Clemente Island Views. This 18.4 acres lot is beautiful. Surrounded by Custom Estate Homes in the Hidden Meadows Community and just waiting for someone to create an amazing homesite. Come bring your imagination and make your ocean view dreams come true. No HOA but can be a special member for $396/YEAR and includes a Seasonal Community Pool and 2 Tennis Courts. Hidden Meadows Community has their own Fire Station, Two Markets/Deli's, the Sideyard Pub, a Public Golf Course with a restaurant/bar and is close to Shopping, Schools and 15 Fwy. WOW-VIEWS, VIEWS, VIEWS! Ocean Views, Catalina Island and San Clemente Island Views. This 18.4 acres lot is beautiful. Surrounded by Custom Estate Homes in the Hidden Meadows Community and just waiting for someone to create an amazing homesite. Come bring your imagination and make your ocean view dreams come true. No HOA but can be a special member for $396/YEAR and includes a Seasonal Community Pool and 2 Tennis Courts. Hidden Meadows Community has their own Fire Station, Two Markets/Deli's, the Sideyard Pub, a Public Golf Course with a restaurant/bar and is close to Shopping, Schools and 15 Fwy.

Eagle View Drive, Escondido

1060 Crest View Dr, Vista
$4,200,000
NDP2605929 MLS ⋅ ACTIVE Status
Premier Residential Development󠃳󠂠󠂀󠂠󠃢󠂁󠂢󠃢󠂁󠂣󠃢󠂁󠂣󠃍󠂏󠃍󠂏 Opportunity Vista, California Rare opportunity to acquire 3.38 acres consisting of three legal parcels totaling approximately 147,094 square feet in one of North San Diego Countys most desirable housing markets. Zoned R-1-1000, the property offers significant subdivision potential with an estimated yield of approximately 1113 single-family residential lots, subject to City approvals and engineering review. Strategically located within an established residential neighborhood with excellent visibility from State Route 78, the site provides convenient access to schools, shopping, employment centers, healthcare facilities, and major transportation corridors. The property includes a charming 1,789-square-foot ranch-style home with three bedrooms, two bathrooms, and a detached garage that may provide interim rental income while development plans are pursued. Potential development scenarios include a conventional subdivision, homes with ADUs, or premium estate-sized lots. Potential valley, city light, sunset, and distant ocean views further enhance the property's appeal. Exceptional opportunity for builders, developers, and investors seeking a premier residential development site in the City of Vista. Premier Residential Development Opportunity Vista, California Rare opportunity to acquire 3.38 acres consisting of three legal parcels totaling approximately 147,094 square feet in one of North San Diego Countys most desirable housing markets. Zoned R-1-1000, the property offers significant subdivision potential with an estimated yield of approximately 1113 single-family residential lots, subject to City approvals and engineering review. Strategically located within an established residential neighborhood with excellent visibility from State Route 78, the site provides convenient access to schools, shopping, employment centers, healthcare facilities, and major transportation corridors. The property includes a charming 1,789-square-foot ranch-style home with three bedrooms, two bathrooms, and a detached garage that may provide interim rental income while development plans are pursued. Potential development scenarios include a conventional subdivision, homes with ADUs, or premium estate-sized lots. Potential valley, city light, sunset, and distant ocean views further enhance the property's appeal. Exceptional opportunity for builders, developers, and investors seeking a premier residential development site in the City of Vista.

1060 Crest View Dr, Vista

718 Sycamore Ave Unit 73, Vista
$120,000
2 Beds ⋅ 2 Baths ⋅ 260014991 MLS ⋅ ACTIVE Status ⋅ Grandview Terrace BLDG.
Welcome to easy, low-maintenance living in this charming home located on a desirable corner lot within a vibrant 55+ community. Ideally situated just steps from guest parking and only a short stroll to the community clubhouse, pool, spa, and a variety of recreational amenities, this home offers both comfort and convenience. Inside, you’ll find a spacious layout with a primary suite featuring an ensuite bathroom with dual sinks. The kitchen includes a convenient breakfast bar, perfect for casual dining, morning coffee, or entertaining guests. Enjoy outdoor living year-round from the covered front porch, an inviting space to sit back and enjoy the neighborhood atmosphere. Residents of this active adult community enjoy access to an impressive array of amenities including a clubhouse, swimming pool, spa, billiards room, library, shuffleboard courts, social activities, and ample guest parking. The location is hard to beat, with everyday conveniences just minutes away including grocery stores, pharmacies, shopping, restaurants, and veterinary services. Commuters will appreciate the quick access to Highway 78, making it easy to explore all that North County has to offer. Monthly space rent: $1,450. Don’t miss this opportunity to enjoy an active lifestyle, great amenities, and a convenient location all in one welcoming community.

718 Sycamore Ave Unit 73, Vista

39018 Jubilee, Fallbrook
$749,900
3 Beds ⋅ 2 Baths ⋅ SW26133009 MLS ⋅ ACTIVE Status
39018 Jubilee Drive, Fallbrook, CA Nestled on approximately 10 acres of scenic Fallbrook countryside, this beautifully renovated estate offers a rare combination of privacy, usable land, and modern upgrades. The residence has been thoughtfully updated with contemporary finishes while maintaining its rural charm, creating a move-in-ready retreat ideal for those seeking space, tranquility, and versatility. The expansive acreage provides endless possibilities for outdoor living, agricultural use, equestrian activities, recreational amenities, or future expansion. With its generous lot size and flexible layout, the property may offer the potential for the construction of an Accessory Dwelling Unit (ADU), guest house, or additional improvements, subject to buyer verification and approval by the County of San Diego and applicable regulations. Surrounded by the natural beauty of Fallbrook's rolling hills, the property offers a peaceful setting while remaining conveniently accessible to local shopping, dining, schools, and major transportation routes. Whether you are seeking a private family compound, an income-producing opportunity, or a rural estate with room to grow, 39018 Jubilee Drive presents a unique opportunity to own a substantial parcel in one of Southern California's most desirable communities. 39018 Jubilee Drive, Fallbrook, CA Nestled on approximately 10 acres of scenic Fallbrook countryside, this beautifully renovated estate offers a rare combination of privacy, usable land, and modern upgrades. The residence has been thoughtfully updated with contemporary finishes while maintaining its rural charm, creating a move-in-ready retreat ideal for those seeking space, tranquility, and versatility. The expansive acreage provides endless possibilities for outdoor living, agricultural use, equestrian activities, recreational amenities, or future expansion. With its generous lot size and flexible layout, the property may offer the potential for the construction of an Accessory Dwelling Unit (ADU), guest house, or additional improvements, subject to buyer verification and approval by the County of San Diego and applicable regulations. Surrounded by the natural beauty of Fallbrook's rolling hills, the property offers a peaceful setting while remaining conveniently accessible to local shopping, dining, schools, and major transportation routes. Whether you are seeking a private family compound, an income-producing opportunity, or a rural estate with room to grow, 39018 Jubilee Drive presents a unique opportunity to own a substantial parcel in one of Southern California's most desirable communities.

39018 Jubilee, Fallbrook

788 Trunorth Cir, Escondido
$734,000
3 Beds ⋅ 3 Baths ⋅ NDP2605898 MLS ⋅ ACTIVE Status
Price improved and proudly offered for the first time on the resale market, this original-owner home showcases one of the most desirable floor plans in the community. This two-story end-unit residence lives like a detached home and offers a thoughtfully designed layout with modern finishes throughout. A spacious front entry patio welcomes you into a light-filled, open-concept interior featuring beautiful light oak-colored flooring that flows seamlessly through the main living spaces. The kitchen is both stylish and functional, complete with a large center island with pendant lighting, white cabinetry with under-cabinet lighting, granite countertops, and stainless steel appliances, all opening effortlessly to the living and dining areas for easy everyday living and entertaining. Upstairs, a spacious loft with ceiling fan provides flexible living space perfect for a home office, media room, or additional lounge area. The primary suite is a true retreat, offering an ensuite bathroom with dual sinks, a walk-in shower, and a giant walk-in closet. The home is finished in neutral tones throughout and feels barely lived in. Additional highlights include an extra-large 2-car garage, a dedicated laundry room with sink and storage cabinets. The community is FHA and VA approved, features a dog park, and offers low monthly HOA dues. There is assumable VA loan below 3% for qualified Veteran buyers with VA eligibility . Conveniently located just minutes from the 78 and 15 freeways, as well as shopping, dining, and everyday essentials including Costco, Trader Joes, and Sprouts, this home d Price improved and proudly offered for the first time on the resale market, this original-owner home showcases one of the most desirable floor plans in the community. This two-story end-unit residence lives like a detached home and offers a thoughtfully designed layout with modern finishes throughout. A spacious front entry patio welcomes you into a light-filled, open-concept interior featuring beautiful light oak-colored flooring that flows seamlessly through the main living spaces. The kitchen is both stylish and functional, complete with a large center island with pendant lighting, white cabinetry with under-cabinet lighting, granite countertops, and stainless steel appliances, all opening effortlessly to the living and dining areas for easy everyday living and entertaining. Upstairs, a spacious loft with ceiling fan provides flexible living space perfect for a home office, media room, or additional lounge area. The primary suite is a true retreat, offering an ensuite bathroom with dual sinks, a walk-in shower, and a giant walk-in closet. The home is finished in neutral tones throughout and feels barely lived in. Additional highlights include an extra-large 2-car garage, a dedicated laundry room with sink and storage cabinets. The community is FHA and VA approved, features a dog park, and offers low monthly HOA dues. There is assumable VA loan below 3% for qualified Veteran buyers with VA eligibility . Conveniently located just minutes from the 78 and 15 freeways, as well as shopping, dining, and everyday essentials including Costco, Trader Joes, and Sprouts, this home delivers comfort, convenience, and a lifestyle youll love.

788 Trunorth Cir, Escondido

1303 Sycamore, Fallbrook
$2,445,000
6 Beds ⋅ 6 Baths ⋅ OC26133621 MLS ⋅ ACTIVE Status
Nestled atop a private 1.5+ acre lot with sweeping panoramic views, this extraordinary custom estate offers a rare combination of privacy, functionality, and timeless craftsmanship. Thoughtfully designed with 2 distinct living spaces, the property seamlessly blends luxury living with flexibility for multi-generational living or visiting guests. Upon arrival, you're welcomed by soaring ceilings, dramatic architectural details, and an abundance of natural light. The main living area showcases open-beamed ceilings, expansive view windows, and a spacious great room that effortlessly flows into the chef's kitchen. Designed for both everyday living and entertaining, the kitchen features an oversized granite island, breakfast bar seating, stainless steel appliances, and a generous walk-in pantry. An additional flex space adjacent to the entry provides the perfect setting for a formal dining room, sitting area, or secondary living space. The luxurious primary suite is a private retreat, complete with a cozy fireplace, spa-inspired bathroom featuring a soaking jacuzzi tub, dual vanities, walk-in shower, and dual walk-in closets. Downstairs, you'll find an entertainer's dream with a wet bar, office/game room, media room, and two spacious junior suites. Step outside to a private patio that leads directly to the resort-style pool and spa, highlighted by a stunning waterfall feature and tranquil hillside surroundings. One of the estate's most unique offerings is the attached private apartment/guest residence, complete with its own two-car garage, full kitchen, living room, bedroom, and Nestled atop a private 1.5+ acre lot with sweeping panoramic views, this extraordinary custom estate offers a rare combination of privacy, functionality, and timeless craftsmanship. Thoughtfully designed with 2 distinct living spaces, the property seamlessly blends luxury living with flexibility for multi-generational living or visiting guests. Upon arrival, you're welcomed by soaring ceilings, dramatic architectural details, and an abundance of natural light. The main living area showcases open-beamed ceilings, expansive view windows, and a spacious great room that effortlessly flows into the chef's kitchen. Designed for both everyday living and entertaining, the kitchen features an oversized granite island, breakfast bar seating, stainless steel appliances, and a generous walk-in pantry. An additional flex space adjacent to the entry provides the perfect setting for a formal dining room, sitting area, or secondary living space. The luxurious primary suite is a private retreat, complete with a cozy fireplace, spa-inspired bathroom featuring a soaking jacuzzi tub, dual vanities, walk-in shower, and dual walk-in closets. Downstairs, you'll find an entertainer's dream with a wet bar, office/game room, media room, and two spacious junior suites. Step outside to a private patio that leads directly to the resort-style pool and spa, highlighted by a stunning waterfall feature and tranquil hillside surroundings. One of the estate's most unique offerings is the attached private apartment/guest residence, complete with its own two-car garage, full kitchen, living room, bedroom, and full bathroom - ideal for extended family, guests, a home office, or rental income potential. Additional highlights include owned solar panels, resulting in exceptionally low utility costs, and a sprawling backyard with endless possibilities. Whether you envision a vineyard, orchard, equestrian amenities, ADU, workshop, or simply additional outdoor entertaining space, this property provides the canvas to create your dream estate. A truly one-of-a-kind offering that combines luxury, versatility, and breathtaking Fallbrook views in an exceptional private setting.

1303 Sycamore, Fallbrook

909 Woodhaven Rd, San Marcos
$1,375,000
4 Beds ⋅ 3 Baths ⋅ NDP2605895 MLS ⋅ ACTIVE Status
You've got to󠃳󠂠󠂀󠂠󠃢󠂁󠂢󠃢󠂁󠂣󠃢󠂁󠂣󠃍󠂏󠃍󠂏 see this one in person to truly appreciate the amazing upgrades of this home that make it better than others in the community. Imagine moving into a newer home where the work is already done and every upgrade was designed to make life easier, comfortable, and more enjoyable. The owner invested over $190,000 in improvements, this exceptional single-story Ridgeview home offers a rare opportunity to enjoy premium living without the wait, expense, or hassle of starting from scratch. Set on a HUGE premium lot bigger than many in the area with no neighbors directly behind and additional usable space beyond the rear fence, this home delivers a level of privacy that's becoming increasingly difficult to find. The thoughtfully designed floor plan centers around a spacious great room and a chef-inspired kitchen featuring a large island, walk-in pantry, and a premium Wolf gas range, creating the perfect setting for entertaining, family gatherings, or relaxing nights at home. The 85-inch TV, included with the sale, makes movie nights and game days even better, too. Every detail has been elevated. Professionally designed landscaping, premium turf in both the front and back yards, upgraded flooring, custom built-ins, a dedicated office workspace, and extensive garage storage with a motorized overhead rack provide a seamless blend of style and functionality. With low-maintenance outdoor spaces, you'll spend less time on upkeep and more time enjoying life. Energy-efficient features like paid-off solar, a tankless water heater, smart home technology, and ENERGY STAR certificati You've got to see this one in person to truly appreciate the amazing upgrades of this home that make it better than others in the community. Imagine moving into a newer home where the work is already done and every upgrade was designed to make life easier, comfortable, and more enjoyable. The owner invested over $190,000 in improvements, this exceptional single-story Ridgeview home offers a rare opportunity to enjoy premium living without the wait, expense, or hassle of starting from scratch. Set on a HUGE premium lot bigger than many in the area with no neighbors directly behind and additional usable space beyond the rear fence, this home delivers a level of privacy that's becoming increasingly difficult to find. The thoughtfully designed floor plan centers around a spacious great room and a chef-inspired kitchen featuring a large island, walk-in pantry, and a premium Wolf gas range, creating the perfect setting for entertaining, family gatherings, or relaxing nights at home. The 85-inch TV, included with the sale, makes movie nights and game days even better, too. Every detail has been elevated. Professionally designed landscaping, premium turf in both the front and back yards, upgraded flooring, custom built-ins, a dedicated office workspace, and extensive garage storage with a motorized overhead rack provide a seamless blend of style and functionality. With low-maintenance outdoor spaces, you'll spend less time on upkeep and more time enjoying life. Energy-efficient features like paid-off solar, a tankless water heater, smart home technology, and ENERGY STAR certification help keep utility costs low while adding everyday convenience. Located in the sought-after San Marcos Highlands community, you'll enjoy easy access to parks, hiking and mountain biking trails, while remaining just minutes from shopping, dining, Cal State San Marcos, Palomar College, major medical centers, and convenient access to Highways 78 and 15. A model-match home in the community previously sold for over $1.6 million, which helps to highlight the exceptional value offered here! With tons of upgrades, a premium private lot, and a highly sought-after single-level design, this residence delivers a combination of comfort, lifestyle and value that is rarely available at this price point. This is one that you dont want to miss!

909 Woodhaven Rd, San Marcos

30638 Pauma Hts, Valley Center
$260,000
NDP2605890 MLS ⋅ ACTIVE Status
Prime 2-acre parcel in Valley Center with access off Pauma Heights Rd and a very short distance to Valley Center High School. The property is gently sloped and showcases beautiful west-facing panoramic views overlooking the valley, offering stunning sunsets and a peaceful rural setting. A Health Department Certificate has approved a septic system for a 5-bedroom home. Municipal water service is available near the property line, and an overhead electric pole is located at the property line, helping streamline future development. An excellent opportunity to build your custom dream home in a convenient yet scenic Valley Center location. Prime 2-acre parcel in Valley Center with access off Pauma Heights Rd and a very short distance to Valley Center High School. The property is gently sloped and showcases beautiful west-facing panoramic views overlooking the valley, offering stunning sunsets and a peaceful rural setting. A Health Department Certificate has approved a septic system for a 5-bedroom home. Municipal water service is available near the property line, and an overhead electric pole is located at the property line, helping streamline future development. An excellent opportunity to build your custom dream home in a convenient yet scenic Valley Center location.

30638 Pauma Hts, Valley Center

140 E El Norte, Unit 59, Escondido
$560,000
2 Beds ⋅ 3 Baths ⋅ SW26133416 MLS ⋅ ACTIVE Status
Rare corner-unit condominium with a private gated courtyard and detached two-car garage in the desirable Skylark Terrace community of North Escondido. Offering 2 bedrooms, 2.5 bathrooms, and approximately 1,184 square feet of living space, this two-story home combines comfort, convenience, and low-maintenance living. Enter through the private gated front courtyard, an inviting outdoor space perfect for relaxing. Inside, youll find laminate wood flooring throughout the main living areas, including the living room, dining area, and kitchen, creating a warm and welcoming atmosphere. Upstairs features two bedrooms, two full bathrooms, and a unique bonus loft area accessed by a pull-down ladder, providing additional storage or flexible-use space. The primary bedroom features vaulted ceilings that enhance the sense of openness and natural light, while carpeting throughout the upper level adds comfort and warmth. This desirable corner-unit location offers added privacy and sits adjacent to a greenbelt with convenient guest parking nearby. The detached two-car garage is located within the private courtyard area, providing easy access to the home. Conveniently located near shopping, dining, parks, schools, and with quick access to Interstate 15, this property offers an excellent opportunity to enjoy comfortable living in North Escondido. Rare corner-unit condominium with a private gated courtyard and detached two-car garage in the desirable Skylark Terrace community of North Escondido. Offering 2 bedrooms, 2.5 bathrooms, and approximately 1,184 square feet of living space, this two-story home combines comfort, convenience, and low-maintenance living. Enter through the private gated front courtyard, an inviting outdoor space perfect for relaxing. Inside, youll find laminate wood flooring throughout the main living areas, including the living room, dining area, and kitchen, creating a warm and welcoming atmosphere. Upstairs features two bedrooms, two full bathrooms, and a unique bonus loft area accessed by a pull-down ladder, providing additional storage or flexible-use space. The primary bedroom features vaulted ceilings that enhance the sense of openness and natural light, while carpeting throughout the upper level adds comfort and warmth. This desirable corner-unit location offers added privacy and sits adjacent to a greenbelt with convenient guest parking nearby. The detached two-car garage is located within the private courtyard area, providing easy access to the home. Conveniently located near shopping, dining, parks, schools, and with quick access to Interstate 15, this property offers an excellent opportunity to enjoy comfortable living in North Escondido.

140 E El Norte, Unit 59, Escondido

board logo

This information is deemed reliable but not guaranteed. You should rely on this information only to decide whether or not to further investigate a particular property. BEFORE MAKING ANY OTHER DECISION, YOU SHOULD PERSONALLY INVESTIGATE THE FACTS (e.g. square footage and lot size) with the assistance of an appropriate professional. You may use this information only to identify properties you may be interested in investigating further. All uses except for personal, non-commercial use in accordance with the foregoing purpose are prohibited. Redistribution or copying of this information, any photographs or video tours is strictly prohibited. This information is derived from the Internet Data Exchange (IDX) service provided by San Diego MLS®. Displayed property listings may be held by a brokerage firm other than the broker and/or agent responsible for this display. The information and any photographs and video tours and the compilation from which they are derived is protected by copyright. Compilation © 2026 San Diego MLS®,

How much is your home worth?

Get instant property value now!