Refine Search
Sort by
4305 Manchester Ave, Encinitas
$4,299,000
8 Beds ⋅ 8 Baths ⋅ NDP2609350 MLS ⋅ ACTIVE Status
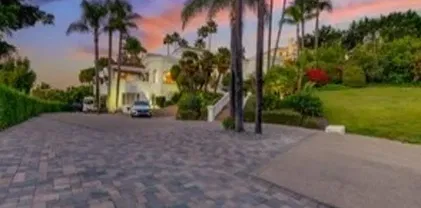
A Rare Encinitas Estate of Elegance, Scale & Endless Possibility~ An extraordinary expression of refined living, this updated 8-bedroom, 8-bathroom estate offers an exceptional combination of elegance, privacy, flexibility, and scale. Set on an expansive 0.75-acre parcel, the 5,601-square-foot residence is designed for those who appreciate gracious spaces, sophisticated finishes, and the freedom to live beautifully. From the moment you enter, the home reveals a sense of space and possibility rarely found in Encinitas. The lower level features a spacious private suite with a luxurious dual-sink bath, ideal for guests or extended family. Upstairs, six bedrooms each feature private baths, with four offering private sitting areas. One bedroom opens to an east-facing balcony, providing a peaceful setting to enjoy morning light and watch deer grazing across the way. The expansive grounds offer endless possibilities for creating your own outdoor retreat, entertaining spaces, gardens, recreation areas, or resort-style amenities. The generous property provides a rare opportunity to bring your vision to life while enjoying the tranquility and lifestyle of Encinitas. With its exceptional scale, elegant updates, private bedroom suites, and abundant outdoor space, this distinctive property offers a rare combination of luxury, comfort, and flexibilitytruly a home designed for both gracious living and unforgettable gatherings. This is more than a residenceit is an opportunity to create an exceptional lifestyle in one of Southern Californias most desirable coastal communities. With its imp A Rare Encinitas Estate of Elegance, Scale & Endless Possibility~ An extraordinary expression of refined living, this updated 8-bedroom, 8-bathroom estate offers an exceptional combination of elegance, privacy, flexibility, and scale. Set on an expansive 0.75-acre parcel, the 5,601-square-foot residence is designed for those who appreciate gracious spaces, sophisticated finishes, and the freedom to live beautifully. From the moment you enter, the home reveals a sense of space and possibility rarely found in Encinitas. The lower level features a spacious private suite with a luxurious dual-sink bath, ideal for guests or extended family. Upstairs, six bedrooms each feature private baths, with four offering private sitting areas. One bedroom opens to an east-facing balcony, providing a peaceful setting to enjoy morning light and watch deer grazing across the way. The expansive grounds offer endless possibilities for creating your own outdoor retreat, entertaining spaces, gardens, recreation areas, or resort-style amenities. The generous property provides a rare opportunity to bring your vision to life while enjoying the tranquility and lifestyle of Encinitas. With its exceptional scale, elegant updates, private bedroom suites, and abundant outdoor space, this distinctive property offers a rare combination of luxury, comfort, and flexibilitytruly a home designed for both gracious living and unforgettable gatherings. This is more than a residenceit is an opportunity to create an exceptional lifestyle in one of Southern Californias most desirable coastal communities. With its impressive scale, beautifully updated interiors, remarkable bedroom accommodations, expansive grounds, and extraordinary flexibility, this Encinitas estate offers a rare blend of luxury and livability.

4305 Manchester Ave, Encinitas

12911 Via Grimaldi, Del Mar
$4,299,000
3 Beds ⋅ 4 Baths ⋅ NDP2609312 MLS ⋅ ACTIVE Status
Welcome to the pinnacle of luxury living in Del Mar. Perched above the coast, this 3 bedroom, 3.5 bath hillside home delivers sweeping, uninterrupted views of the Pacific Ocean, Los Peasquitos Lagoon, Torrey Pines, and the natural valleys below. Floor-to-ceiling glass frames a sit-down whitewater view from multiple spaces, making the roughly 3,500 square feet of interior spaceplus 1,000 square feet of outdoor livingfeel even more expansive. The open-concept main level connects a newly remodeled kitchen, cozy dining space, bright living area, a half bath, and an elevated bonus room/loft. A wall of vanishing accordion doors opens completely at this level, creating a seamless flow to multiple patios, blurring the lines between the indoors and out. Just below the main level is a large primary suite (with its own outdoor wraparound patio), as well as the second bedroom and second full bath. One level further below is the third bedroom (currently being used as an office), with its own en suite full bathroom. From the garage to the top floor, you can move effortlessly between all levels via the home's central elevator. Back to the heart of the home: at the center of the main living space is a chef-grade kitchen equipped with premium appliances, stone surfaces, an oversized island, and newly installed cabinetryall positioned so you can watch waves break in the distance while preparing a meal. With rich, vibrant colors framing your panoramic view at both sunrise and sunset, this is a room you'll never want to leave. Additional features include owned solar panels and central air cond Welcome to the pinnacle of luxury living in Del Mar. Perched above the coast, this 3 bedroom, 3.5 bath hillside home delivers sweeping, uninterrupted views of the Pacific Ocean, Los Peasquitos Lagoon, Torrey Pines, and the natural valleys below. Floor-to-ceiling glass frames a sit-down whitewater view from multiple spaces, making the roughly 3,500 square feet of interior spaceplus 1,000 square feet of outdoor livingfeel even more expansive. The open-concept main level connects a newly remodeled kitchen, cozy dining space, bright living area, a half bath, and an elevated bonus room/loft. A wall of vanishing accordion doors opens completely at this level, creating a seamless flow to multiple patios, blurring the lines between the indoors and out. Just below the main level is a large primary suite (with its own outdoor wraparound patio), as well as the second bedroom and second full bath. One level further below is the third bedroom (currently being used as an office), with its own en suite full bathroom. From the garage to the top floor, you can move effortlessly between all levels via the home's central elevator. Back to the heart of the home: at the center of the main living space is a chef-grade kitchen equipped with premium appliances, stone surfaces, an oversized island, and newly installed cabinetryall positioned so you can watch waves break in the distance while preparing a meal. With rich, vibrant colors framing your panoramic view at both sunrise and sunset, this is a room you'll never want to leave. Additional features include owned solar panels and central air conditioning, though the coastal breeze at this home rarely requires it. This is a property best experienced in person.

12911 Via Grimaldi, Del Mar

2500 6th Ave Unit PH5, Mission Hills
$4,299,000
4 Beds ⋅ 5 Baths ⋅ 260023995 MLS ⋅ ACTIVE Status ⋅ Park Laurel BLDG.
Poised directly on󠃳󠂠󠂀󠂠󠃢󠂁󠂢󠃢󠂁󠂣󠃢󠂁󠂣󠃍󠂏󠃍󠂏 the edge of Balboa Park, this extraordinary two-story penthouse occupies one of San Diego’s most sophisticated, private, and coveted residential addresses. Located in Bankers Hill, the home spans approximately 4,715 square feet and offers uninterrupted park views from nearly every room, a setting that is both serene and irreplaceable. A private foyer creates a graceful, gallery-style arrival, while a private in-home elevator supports effortless living over time. Two generous view patios, a rare offering within the building, extend the residence outward into the park landscape. Four bedrooms, an open second-level den, four and one-half baths, and three parking spaces complete this exceptional penthouse, just steps from Bankers Hill’s celebrated cafés, acclaimed restaurants, Balboa Park’s museums and theaters, and a long-established community defined by walkable, everyday living.

2500 6th Ave Unit PH5, Mission Hills

2500 6th Ave Unit Penthouse 3, Mission Hills
$4,299,000
4 Beds ⋅ 5 Baths ⋅ NDP2606551 MLS ⋅ ACTIVE Status
Significant price improvement for this exceptional penthouse defined by its views! Set within one of Bankers Hills most distinguished residential buildings, this two-story Park Laurel residence captures sweeping views of San Diego Bay, Pacific Ocean, downtown skyline, and distant horizons. Spanning approximately 4,715 square feet, the home offers four bedrooms, four and one-half baths, expansive entertaining spaces, remarkable outdoor terraces, and a dramatic sense of scale. A 45-foot wraparound terrace extends the main level toward the skyline, bay, and ocean. An upper-level terrace, accessed from the primary suite and loft, offers the same elevated outlook above the city. Walls of glass, gracious proportions, and an open second-level loft overlooking the main living areas enhance the homes impressive architectural volume. Two fireplaces, a sculptural spiral staircase, a private foyer, and interior elevator create a refined living experience. Additional highlights include three gated garage parking spaces and two storage areas. Residents enjoy Park Laurels 24-hour concierge front desk services, pool, spa, fitness center, and a premier location next to Balboa Park, with The Old Globe, museums, renowned restaurants, cafs, Little Italy, downtown, and the waterfront all within walking distance. This residence embodies a rare combination of luxury, convenience, and iconic San Diego living. Significant price improvement for this exceptional penthouse defined by its views! Set within one of Bankers Hills most distinguished residential buildings, this two-story Park Laurel residence captures sweeping views of San Diego Bay, Pacific Ocean, downtown skyline, and distant horizons. Spanning approximately 4,715 square feet, the home offers four bedrooms, four and one-half baths, expansive entertaining spaces, remarkable outdoor terraces, and a dramatic sense of scale. A 45-foot wraparound terrace extends the main level toward the skyline, bay, and ocean. An upper-level terrace, accessed from the primary suite and loft, offers the same elevated outlook above the city. Walls of glass, gracious proportions, and an open second-level loft overlooking the main living areas enhance the homes impressive architectural volume. Two fireplaces, a sculptural spiral staircase, a private foyer, and interior elevator create a refined living experience. Additional highlights include three gated garage parking spaces and two storage areas. Residents enjoy Park Laurels 24-hour concierge front desk services, pool, spa, fitness center, and a premier location next to Balboa Park, with The Old Globe, museums, renowned restaurants, cafs, Little Italy, downtown, and the waterfront all within walking distance. This residence embodies a rare combination of luxury, convenience, and iconic San Diego living.

2500 6th Ave Unit Penthouse 3, Mission Hills

17381 Circa Oriente, Rancho Santa Fe
$4,299,000
5 Beds ⋅ 6 Baths ⋅ 250025642 MLS ⋅ ACTIVE Status
Set atop 1.36 scenic acres, this light-filled, tranquil home offers the perfect blend of luxury and comfort for an active family. Step through the formal entry and take in panoramic views of the resort-style pool, lush, park-like backyard, and the rolling hills beyond. Designed for both entertaining and everyday living, the expansive family room flows effortlessly into the fully remodeled chef’s kitchen with premium Wolf appliances. The main level hosts the primary suite and two additional en-suite bedrooms, along with a well-appointed laundry room. The lower level offers a private en-suite bedroom a fifth bedroom with walk in closet, plus a full bath. Recent upgrades include renovated flooring throughout, custom-crafted doors, and stunning chandeliers that add an elegant glow to the living spaces. Marble floors, fresh paint, and solid 8-foot doors complete this thoughtfully updated home. All this is located within the prestigious guard-gated community of Fairbanks Ranch, offering private lakes, tennis courts, equestrian trails, and clubhouse amenities for a truly exceptional lifestyle.

17381 Circa Oriente, Rancho Santa Fe

6617 Avenida De Las Pescas, La Jolla
$4,295,000
4 Beds ⋅ 4 Baths ⋅ 260023920 MLS ⋅ ACTIVE Status
Set in the󠃳󠂠󠂀󠂠󠃢󠂁󠂢󠃢󠂁󠂣󠃢󠂁󠂣󠃍󠂏󠃍󠂏 coveted Muirlands, this stylish coastal home embraces the quintessential La Jolla lifestyle with **sweeping ocean and sunset views, an open great-room design, and effortless indoor-outdoor living**. The inviting layout flows naturally to expansive outdoor entertaining spaces, where a pool and spa create the perfect backdrop for relaxed afternoons and unforgettable evenings. Enjoy sunset cocktails, al fresco dining, and coastal breezes just minutes from the beach. Ideally located within walking distance to schools, the farmers market, and the ocean, this is a rare opportunity to experience the best of Muirlands living in a truly special setting.

6617 Avenida De Las Pescas, La Jolla

1341 Berryman Canyon Rd, Encinitas
$4,295,000
5 Beds ⋅ 5 Baths ⋅ NDP2609061 MLS ⋅ ACTIVE Status
Brand-new custom construction with true single-level living, this exceptional custom home is perched on a beautiful knoll, drawing inspiration from the timeless architecture of a refined New England country estate. A collaboration between Design by HOD and Ironside, the approximately 4,971-square-foot home offers five bedrooms, four-and-a-half baths plus a dedicated office, with primary living thoughtfully arranged on the first level. Ten-foot ceilings, private guest suite with its own exterior entrance, and richly layered interiors feature a real wood parquet ceiling in the entry foyer, Visual Comfort lighting, Phillip Jeffries wallcoverings and feature walls, and a softly textured raked-plaster fireplace wall anchoring the open-concept great room. Walls of floor-to-ceiling glass and disappearing pocket doors create a seamless connection to the outdoors, capturing the essence of Southern California living. The chefs kitchen pairs Black Lava quartz countertops with Fisher & Paykel appliances, complemented by a tailored wine room with built-in cabinetry and display shelving. Upstairs, a bonus loft with a spa-inspired bath and closets offers exceptional flexibility as a fifth bedroom, media room, office, gym, or private guest retreat. Sophisticated yet relaxed, the home brings together timeless New England architecture, effortless California living, and exceptional craftsmanship throughout. NO HOA *Pool and Landscape Digitally Altered* Brand-new custom construction with true single-level living, this exceptional custom home is perched on a beautiful knoll, drawing inspiration from the timeless architecture of a refined New England country estate. A collaboration between Design by HOD and Ironside, the approximately 4,971-square-foot home offers five bedrooms, four-and-a-half baths plus a dedicated office, with primary living thoughtfully arranged on the first level. Ten-foot ceilings, private guest suite with its own exterior entrance, and richly layered interiors feature a real wood parquet ceiling in the entry foyer, Visual Comfort lighting, Phillip Jeffries wallcoverings and feature walls, and a softly textured raked-plaster fireplace wall anchoring the open-concept great room. Walls of floor-to-ceiling glass and disappearing pocket doors create a seamless connection to the outdoors, capturing the essence of Southern California living. The chefs kitchen pairs Black Lava quartz countertops with Fisher & Paykel appliances, complemented by a tailored wine room with built-in cabinetry and display shelving. Upstairs, a bonus loft with a spa-inspired bath and closets offers exceptional flexibility as a fifth bedroom, media room, office, gym, or private guest retreat. Sophisticated yet relaxed, the home brings together timeless New England architecture, effortless California living, and exceptional craftsmanship throughout. NO HOA *Pool and Landscape Digitally Altered*

1341 Berryman Canyon Rd, Encinitas

3448 Bumann Rd, Encinitas
$4,295,000
5 Beds ⋅ 5 Baths ⋅ NDP2609040 MLS ⋅ ACTIVE Status
Custom-built home and󠃳󠂠󠂀󠂠󠃢󠂁󠂢󠃢󠂁󠂣󠃢󠂁󠂣󠃍󠂏󠃍󠂏 separate ADU in an ultra-private Olivenhain setting w/stunning panoramic southerly views of the surrounding countryside and hills. An open floor plan, high ceilings and views from the main living areas create a light and spacious feel. The flexible floor plan offers single-story living, with most bedrooms and main living areas on the first level. The kitchen with breakfast nook opens to the family room, ideal for everyday living and entertaining. Upstairs, two bedrooms (1 has no closet), a bath, kitchenette, spacious living room and private entrance provide an ideal space for extended family, guests or a home office. A near new custom built ADU is privately situated away from the main residence and features 2 BR/2BA, approx. 1196 SF, a large covered patio and parking for two cars. Outdoor amenities include a built-in BBQ with refrigerator and sit-up dining, along with room for a pool. Enjoy the tranquil country atmosphere, with easy access to nearby rural trail system, while still being just minutes from excellent schools, shopping and restaurants, and within easy reach of the beaches. Owned solar and 3-car garage. No HOA or Mello-Roos. Custom-built home and separate ADU in an ultra-private Olivenhain setting w/stunning panoramic southerly views of the surrounding countryside and hills. An open floor plan, high ceilings and views from the main living areas create a light and spacious feel. The flexible floor plan offers single-story living, with most bedrooms and main living areas on the first level. The kitchen with breakfast nook opens to the family room, ideal for everyday living and entertaining. Upstairs, two bedrooms (1 has no closet), a bath, kitchenette, spacious living room and private entrance provide an ideal space for extended family, guests or a home office. A near new custom built ADU is privately situated away from the main residence and features 2 BR/2BA, approx. 1196 SF, a large covered patio and parking for two cars. Outdoor amenities include a built-in BBQ with refrigerator and sit-up dining, along with room for a pool. Enjoy the tranquil country atmosphere, with easy access to nearby rural trail system, while still being just minutes from excellent schools, shopping and restaurants, and within easy reach of the beaches. Owned solar and 3-car garage. No HOA or Mello-Roos.

3448 Bumann Rd, Encinitas

1986 Zapo St, Del Mar
$4,295,000
3 Beds ⋅ 3 Baths ⋅ NDP2609010 MLS ⋅ ACTIVE Status
*Spectacular whitewater, ocean and sunset views, sited at the top of the hill, in Olde Del Mar's most coveted neighborhood.* House next door just closed for $7M+* LOWEST PRICE SINGLE FAMILY AVAILABLE IN OLDE DEL MAR NEIGHBORHOOD* This home boasts a privileged, vantage point, west facing, that captures the expansive views, sounds of waves and cool, ocean breezes.* The contemporary design features a multi level floorplan with soaring wood beam ceilings.* Recent updates include a new kitchen, new primary bathroom and new central air.* Existing plan has 3 bedrooms 3 bathrooms plus office, plans avail to add elevator** Enjoy sweeping ocean views from the great room, kitchen, primary bedroom, office and decks.* Potential to add ADU with ocean views and additional sq ft. * A serene coastal lifestyle, that places you close to Del Mar beaches and the village.* Don't miss this rare opportunity to own a property in this neighborhood where homes sell for $13+M* *Spectacular whitewater, ocean and sunset views, sited at the top of the hill, in Olde Del Mar's most coveted neighborhood.* House next door just closed for $7M+* LOWEST PRICE SINGLE FAMILY AVAILABLE IN OLDE DEL MAR NEIGHBORHOOD* This home boasts a privileged, vantage point, west facing, that captures the expansive views, sounds of waves and cool, ocean breezes.* The contemporary design features a multi level floorplan with soaring wood beam ceilings.* Recent updates include a new kitchen, new primary bathroom and new central air.* Existing plan has 3 bedrooms 3 bathrooms plus office, plans avail to add elevator** Enjoy sweeping ocean views from the great room, kitchen, primary bedroom, office and decks.* Potential to add ADU with ocean views and additional sq ft. * A serene coastal lifestyle, that places you close to Del Mar beaches and the village.* Don't miss this rare opportunity to own a property in this neighborhood where homes sell for $13+M*

1986 Zapo St, Del Mar

3574 4th Ave 80, Mission Hills
$4,295,000
17884 Beds ⋅ 14311 Baths ⋅ 260022988 MLS ⋅ ACTIVE Status
This landmark building󠃳󠂠󠂀󠂠󠃢󠂁󠂢󠃢󠂁󠂣󠃢󠂁󠂣󠃍󠂏󠃍󠂏 captures the architectural spirit of San Diego's golden era, a gated community offering distinctive design and lasting character rarely found on the market today. Ideally situated in one of the city's most sought-after corridors, the property sits adjacent to numerous new developments, positioning it for continued appreciation. A compelling opportunity for the astute investor seeking both prestige and long-term value in a truly prime location. This Mix of (4) Plex PLUS (4) Newer Modern STUDIO Units, All Residences Have Stoves, Refrigerators, Dishwasher, Washer & Dryers, Air Conditioners, (8) Parking Spaces, Lot Size: 50x132 with Alley. The (3) One Bedrooms are 810-860 Sq. Ft, (1) 2 Bed 1 Bath Approximately 800 SF, the (4) Studios are 325-375 Sq. Ft. Plenty of Parking, 7 Parking Spaces, +1 Handicapped Space.

3574 4th Ave 80, Mission Hills

16907 Going My Way, Rancho Bernardo/4S Ranch/Santaluz/Crosby Estates
$4,250,000
5 Beds ⋅ 6 Baths ⋅ 260022493 MLS ⋅ ACTIVE Status
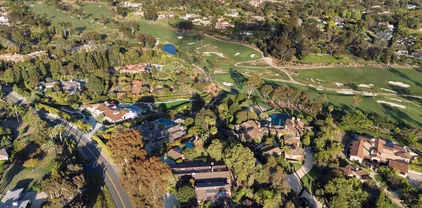
16907 Going My Way is a premier oversized lot overlooking the 2nd hole. This highly desirable location offers an amazing combination of golf course views, open space, and privacy, with the property situated directly across from the park providing a level of separation and tranquility that is difficult to find within the community. This property has been freshly updated and is the pinnacle of luxury living. The indoor out door living is second to none with a chip or putting green, firepit, pool/spa and big BBQ island bar for entertaining. Bonus - Private guest casita with full bath. Opportunities to acquire an oversized homesite in such a premium location within The Crosby are exceptionally limited. For the buyer seeking truly special offering.

16907 Going My Way, Rancho Bernardo/4S Ranch/Santaluz/Crosby Estates

5673 Linda Rosa Ave, La Jolla
$4,248,000
4 Beds ⋅ 4 Baths ⋅ 260022904 MLS ⋅ ACTIVE Status
*** Fell out of escrow by no fault of the property *** SWEEPING OCEAN VIEWS. INCREDIBLE BIRD ROCK LOCATION. EXCEPTIONAL CRAFTSMANSHIP. Meticulously designed and built by award-winning Tourmaline Builders, this exceptional residence blends timeless architecture, sophisticated finishes and effortless coastal living in one of La Jolla’s most coveted seaside communities. The expansive rooftop deck captures sweeping ocean views and spectacular sunsets, while the primary suite enjoys ocean vistas, a private deck, oversized walk-in closet and spa-inspired bath. Open and spacious yet warm and inviting, the interiors feature wide-plank oak floors, beamed ceilings, custom millwork and a dramatic brick fireplace. The great room flows into a professional chef’s kitchen with Sub-Zero refrigerator, 48” Wolf range, custom cabinetry, Silestone countertops and walk-in pantry. Designed for entertaining, the living spaces open to a large, covered patio with integrated Sonos sound and an expansive fenced backyard. Additional details include Andersen windows, James Hardie siding, frameless glass showers, freestanding soaking tub, surround sound, tankless water heater, and A/C. An extraordinary opportunity to enjoy ocean views, exceptional craftsmanship and the quintessential Bird Rock lifestyle.

5673 Linda Rosa Ave, La Jolla

1502 Christine, Encinitas
$4,200,000
SR26232151 MLS ⋅ ACTIVE Status
Welcome to a rare development opportunity to build five brand-new custom homes in one of Encinitas most desirable neighborhoods on nearly five acres of land. The property includes a recorded subdivision map, survey, and soils report, with building plans and permit applications for three of the five homes already submitted to the City of Encinitas. The proposed residences feature contemporary two-story floor plans with four bedrooms plus a detached one-bedroom ADU. Thoughtfully designed to follow the natural contours of the land, the homes are intended to minimize grading costs while maximizing the surrounding open-space setting. The architectural design incorporates multiple outdoor courtyards, sunken gathering areas, and a natural coastal aesthetic that complements the landscape. The five generously sized homesites range from approximately 27,400 to 53,500 square feet, offering exceptional privacy, scenic open-space vistas, and bay views. Ideally located just minutes from Moonlight Beach, Swamis Beach, the Coaster Station, and the shops and restaurants of downtown Encinitas, this is an outstanding opportunity in a highly sought-after coastal community. The site still requires grading and final city approvals. The seller prefers that the buyer assume the project and continue working with the architect to complete the entitlement process, finalize the building plan approvals, and obtain the necessary construction permits. PROPERTY IS RANGE PRICING FROM $3.570k-$4,200K! VERY MOTIVATED SELLER! Welcome to a rare development opportunity to build five brand-new custom homes in one of Encinitas most desirable neighborhoods on nearly five acres of land. The property includes a recorded subdivision map, survey, and soils report, with building plans and permit applications for three of the five homes already submitted to the City of Encinitas. The proposed residences feature contemporary two-story floor plans with four bedrooms plus a detached one-bedroom ADU. Thoughtfully designed to follow the natural contours of the land, the homes are intended to minimize grading costs while maximizing the surrounding open-space setting. The architectural design incorporates multiple outdoor courtyards, sunken gathering areas, and a natural coastal aesthetic that complements the landscape. The five generously sized homesites range from approximately 27,400 to 53,500 square feet, offering exceptional privacy, scenic open-space vistas, and bay views. Ideally located just minutes from Moonlight Beach, Swamis Beach, the Coaster Station, and the shops and restaurants of downtown Encinitas, this is an outstanding opportunity in a highly sought-after coastal community. The site still requires grading and final city approvals. The seller prefers that the buyer assume the project and continue working with the architect to complete the entitlement process, finalize the building plan approvals, and obtain the necessary construction permits. PROPERTY IS RANGE PRICING FROM $3.570k-$4,200K! VERY MOTIVATED SELLER!

1502 Christine, Encinitas

1444 Rodeo Dr, La Jolla
$4,200,000
4 Beds ⋅ 2 Baths ⋅ PTP2607962 MLS ⋅ ACTIVE Status
Set in one of the most coveted streets of La Jollas prestigious Olde Muirlands neighborhood, this exceptional 23,200 SF flat lot presents a rare opportunity to create a true dream estate. The existing 1955 residence offers 2,841 SF of living space with 4 bedrooms and 2 bathrooms, providing a solid foundation for a thoughtful remodel, expansion, or a complete reimagining of the property. While the current home is ready for a significant renovation, the value lies in the extraordinary settingan expansive, level lot with endless possibilities in one of La Jollas most desirable enclaves. The primary bedroom enjoys ocean views from the side of the home, adding to the exceptional potential of this special property. Surrounded by timeless estates and just minutes from world-class beaches, dining, shopping, and the village, this property offers the ideal canvas to design and build a custom residence tailored to todays lifestyle. Opportunities like this rarely become available in the Olde Muirlands. Whether restoring the existing home or creating a spectacular new vision, this is a once-in-a-generation chance to secure a premier piece of La Jolla real estate and build something truly remarkable. Included in the sale are site plans for two proposed renovation designs. While the plans have not been submitted to the City for review or approval, significant time and investment have gone into the design process, providing a valuable starting point for new owners who wish to pursue either vision. Set in one of the most coveted streets of La Jollas prestigious Olde Muirlands neighborhood, this exceptional 23,200 SF flat lot presents a rare opportunity to create a true dream estate. The existing 1955 residence offers 2,841 SF of living space with 4 bedrooms and 2 bathrooms, providing a solid foundation for a thoughtful remodel, expansion, or a complete reimagining of the property. While the current home is ready for a significant renovation, the value lies in the extraordinary settingan expansive, level lot with endless possibilities in one of La Jollas most desirable enclaves. The primary bedroom enjoys ocean views from the side of the home, adding to the exceptional potential of this special property. Surrounded by timeless estates and just minutes from world-class beaches, dining, shopping, and the village, this property offers the ideal canvas to design and build a custom residence tailored to todays lifestyle. Opportunities like this rarely become available in the Olde Muirlands. Whether restoring the existing home or creating a spectacular new vision, this is a once-in-a-generation chance to secure a premier piece of La Jolla real estate and build something truly remarkable. Included in the sale are site plans for two proposed renovation designs. While the plans have not been submitted to the City for review or approval, significant time and investment have gone into the design process, providing a valuable starting point for new owners who wish to pursue either vision.

1444 Rodeo Dr, La Jolla

1060 Crest View Rd, Vista
$4,200,000
3 Beds ⋅ 2 Baths ⋅ NDP2605928 MLS ⋅ ACTIVE Status
Premier Residential Development󠃳󠂠󠂀󠂠󠃢󠂁󠂢󠃢󠂁󠂣󠃢󠂁󠂣󠃍󠂏󠃍󠂏 Opportunity Vista, California Rare opportunity to acquire 3.38 acres consisting of three legal parcels totaling approximately 147,094 square feet in one of North San Diego Countys most desirable housing markets. Zoned R-1-1000, the property offers significant subdivision potential with an estimated yield of approximately 1113 single-family residential lots, subject to City approvals and engineering review. Strategically located within an established residential neighborhood with excellent visibility from State Route 78, the site provides convenient access to schools, shopping, employment centers, healthcare facilities, and major transportation corridors. The property includes a charming 1,789-square-foot ranch-style home with three bedrooms, two bathrooms, and a detached garage that may provide interim rental income while development plans are pursued. Potential development scenarios include a conventional subdivision, homes with ADUs, or premium estate-sized lots. Potential valley, city light, sunset, and distant ocean views further enhance the property's appeal. Exceptional opportunity for builders, developers, and investors seeking a premier residential development site in the City of Vista. Premier Residential Development Opportunity Vista, California Rare opportunity to acquire 3.38 acres consisting of three legal parcels totaling approximately 147,094 square feet in one of North San Diego Countys most desirable housing markets. Zoned R-1-1000, the property offers significant subdivision potential with an estimated yield of approximately 1113 single-family residential lots, subject to City approvals and engineering review. Strategically located within an established residential neighborhood with excellent visibility from State Route 78, the site provides convenient access to schools, shopping, employment centers, healthcare facilities, and major transportation corridors. The property includes a charming 1,789-square-foot ranch-style home with three bedrooms, two bathrooms, and a detached garage that may provide interim rental income while development plans are pursued. Potential development scenarios include a conventional subdivision, homes with ADUs, or premium estate-sized lots. Potential valley, city light, sunset, and distant ocean views further enhance the property's appeal. Exceptional opportunity for builders, developers, and investors seeking a premier residential development site in the City of Vista.

1060 Crest View Rd, Vista

1060 Crest View Dr, Vista
$4,200,000
NDP2605929 MLS ⋅ ACTIVE Status
Premier Residential Development󠃳󠂠󠂀󠂠󠃢󠂁󠂢󠃢󠂁󠂣󠃢󠂁󠂣󠃍󠂏󠃍󠂏 Opportunity Vista, California Rare opportunity to acquire 3.38 acres consisting of three legal parcels totaling approximately 147,094 square feet in one of North San Diego Countys most desirable housing markets. Zoned R-1-1000, the property offers significant subdivision potential with an estimated yield of approximately 1113 single-family residential lots, subject to City approvals and engineering review. Strategically located within an established residential neighborhood with excellent visibility from State Route 78, the site provides convenient access to schools, shopping, employment centers, healthcare facilities, and major transportation corridors. The property includes a charming 1,789-square-foot ranch-style home with three bedrooms, two bathrooms, and a detached garage that may provide interim rental income while development plans are pursued. Potential development scenarios include a conventional subdivision, homes with ADUs, or premium estate-sized lots. Potential valley, city light, sunset, and distant ocean views further enhance the property's appeal. Exceptional opportunity for builders, developers, and investors seeking a premier residential development site in the City of Vista. Premier Residential Development Opportunity Vista, California Rare opportunity to acquire 3.38 acres consisting of three legal parcels totaling approximately 147,094 square feet in one of North San Diego Countys most desirable housing markets. Zoned R-1-1000, the property offers significant subdivision potential with an estimated yield of approximately 1113 single-family residential lots, subject to City approvals and engineering review. Strategically located within an established residential neighborhood with excellent visibility from State Route 78, the site provides convenient access to schools, shopping, employment centers, healthcare facilities, and major transportation corridors. The property includes a charming 1,789-square-foot ranch-style home with three bedrooms, two bathrooms, and a detached garage that may provide interim rental income while development plans are pursued. Potential development scenarios include a conventional subdivision, homes with ADUs, or premium estate-sized lots. Potential valley, city light, sunset, and distant ocean views further enhance the property's appeal. Exceptional opportunity for builders, developers, and investors seeking a premier residential development site in the City of Vista.

1060 Crest View Dr, Vista

5602 & 5610 Dorothy Dr, Talmadge/San Diego Central
$4,200,000
14 Beds ⋅ 7 Baths ⋅ 260012515 MLS ⋅ ACTIVE Status ⋅ College Area BLDG.
Two adjacent parcels totaling 13,200 SF with 4 units total, zoned RM-3-9 within the College Area Community Plan Update — a designated Transit Priority Area (TPA) and Sustainable Development Area (SDA). Base zoning supports 23+ units by right at 1 unit per 600 SF, with additional density available through state and local bonus programs. TPA eliminates parking minimums and unlocks density bonus eligibility; SDA supports higher-intensity infill. Currently operating as student rentals — each property (SFR + attached ADU) is master-leased as a single unit. 5602 Dorothy Dr (7BR/3BA, 2,111 SF) leases at $11,600/month through 25/26, stepping up to $11,800/month for 26/27. 5610 Dorothy Dr (7BR/4BA, 2,500 SF) leases at $11,600/month through 25/26, stepping up to $11,850/month for 26/27 — totaling $23,200/month currently, escalating to $23,650/month with no lease-up risk.

5602 & 5610 Dorothy Dr, Talmadge/San Diego Central

710-730 E 8th St, National City
$4,200,000
260003351 MLS ⋅ ACTIVE Status
Prime Mixed-Use Retail/Multifamily/Auto Investment Opportunity. Exceptional opportunity to acquire a stabilized mixed-use retail and multifamily asset featuring 10 tenants and a projected 6.58% cap rate. The property offers approximately ±9,818 square feet of gross leasable area situated on a generous ±26,446 square foot lot, providing strong in-place income with future upside potential. The building includes two grade-level roll-up doors, allowing for flexible retail, service, or light industrial use and enhancing tenant versatility. The diverse tenant mix supports steady cash flow while mitigating vacancy risk. Zoned MXC-1, the property benefits from mixed-use commercial flexibility, supporting a variety of retail, residential, and service-oriented uses ideal for investors seeking both stability and long-term redevelopment potential. This is a rare opportunity to secure a well-located, income-producing mixed-use asset with solid returns and value-add potential.

710-730 E 8th St, National City

3264 Shearer Xing, Fallbrook
$4,200,000
5 Beds ⋅ 2 Baths ⋅ NDP2509791 MLS ⋅ ACTIVE Status
A once-in-a-lifetime opportunity to own an exceptional 93-acre estate in the heart of Fallbrook with COVETED WATER RIGHTS TO THE SAN LUIS REY RIVER. First, the home is majestically Perched atop a hillside, an exquisitely crafted Pueblo estate capturing the essence of timeless elegance and serene countryside living. Framed by panoramic vistas of lush orchards, rolling valleys, and distant mountains, the residence is a masterclass in architectural thoughtful design. Step inside to discover a warm, inviting interior from hand-laid Saltillo tile and rich wood flooring to plush carpeting in select bedrooms, every detail has been curated for both comfort and views. The expansive layout features 5 generously sized bedrooms, two dedicated offices, and an airy loft. The heart of the home, a sun-drenched kitchen, boasts a picture window that perfectly frames the sprawling orchard views. Two wood burning fireplaces lend additional warmth and character to the living spaces, creating cozy retreats for every season. Step out to the backyard where a resort-style pool and spa invite year-round relaxation. Now lets talk about the land... This agricultural paradise with a water supply so abundant, it defies expectations boasting two high-producing wells and WATER RIGHTS TO THE SAN LUIS REY RIVER, providing a virtually limitless flow to sustain farming, equestrian dreams, or other developments. The water infrastructure is truly unmatched with Two 65-foot-deep wells with potential production of up to 1,000 GPM, currently one well operating at 340 GPM with 65 PSI; One well is powered by a 20HP A once-in-a-lifetime opportunity to own an exceptional 93-acre estate in the heart of Fallbrook with COVETED WATER RIGHTS TO THE SAN LUIS REY RIVER. First, the home is majestically Perched atop a hillside, an exquisitely crafted Pueblo estate capturing the essence of timeless elegance and serene countryside living. Framed by panoramic vistas of lush orchards, rolling valleys, and distant mountains, the residence is a masterclass in architectural thoughtful design. Step inside to discover a warm, inviting interior from hand-laid Saltillo tile and rich wood flooring to plush carpeting in select bedrooms, every detail has been curated for both comfort and views. The expansive layout features 5 generously sized bedrooms, two dedicated offices, and an airy loft. The heart of the home, a sun-drenched kitchen, boasts a picture window that perfectly frames the sprawling orchard views. Two wood burning fireplaces lend additional warmth and character to the living spaces, creating cozy retreats for every season. Step out to the backyard where a resort-style pool and spa invite year-round relaxation. Now lets talk about the land... This agricultural paradise with a water supply so abundant, it defies expectations boasting two high-producing wells and WATER RIGHTS TO THE SAN LUIS REY RIVER, providing a virtually limitless flow to sustain farming, equestrian dreams, or other developments. The water infrastructure is truly unmatched with Two 65-foot-deep wells with potential production of up to 1,000 GPM, currently one well operating at 340 GPM with 65 PSI; One well is powered by a 20HP submersible pump, the other by a diesel-driven line shaft turbine. Water delivery that spans the entire estate with ease and efficiency, including the house with a reverse osmosis system for potable water. The land is as rich and versatile as its water supply. Currently planted with 11 acres of mature orange trees (25+ years old), 25 acres of various producing avocado trees (ranging from 10 to 25+ years) and a vibrant variety of fruit trees, including mandarins, apples, persimmons, and peaches. Approximately 20 acres of flat, usable terrain present an open canvas for expansionwhether envisioning a world-class equestrian facility, a luxury private estate compound, or a potential luxury subdivision. Let your imagination run free!! Steeped in rich agricultural history, this land has been lovingly maintained by the same family whose legacy helped shape Fallbrooks renowned citrus and avocado industry.

3264 Shearer Xing, Fallbrook

3264 Shearer Xing, Fallbrook
$4,200,000
ND25222032 MLS ⋅ ACTIVE Status
Welcome home to󠃳󠂠󠂀󠂠󠃢󠂁󠂢󠃢󠂁󠂣󠃢󠂁󠂣󠃍󠂏󠃍󠂏 this agricultural paradise with a water supply so abundant, it defies expectations. Boasting two high-producing wells and WATER RIGHTS TO THE SAN LUIS REY RIVER providing a virtually limitless flow to sustain farming, equestrian dreams, or other developments. The water infrastructure is truly unmatched with Two 65-foot-deep wells producing up to 1,000 GPM, currently operating at 340 GPM with 65 PSI; One well is powered by a 20HP submersible pump, the other by a diesel-driven line shaft turbine. Water delivery that spans the entire estate with ease and efficiency, including the house with a reverse osmosis system for potable water. The land is as rich and versatile as its water supply. Currently planted with 11 acres of mature orange trees (25+ years old), 20 acres of various producing avocado trees (ranging from 10 to 25+ years) and a vibrant variety of fruit trees, including mandarins, apples, persimmons, and peaches. You could harvest different fruits every month of the Year! Approximately 20 acres of flat, usable terrain present an open canvas for expansionwhether envisioning a world-class equestrian facility, a luxury private estate compound, or a potential subdivision (A70/A72 zoning with 4-acre minimums). Steeped in rich agricultural history, this land has been lovingly maintained by the same family whose legacy helped shape Fallbrooks renowned citrus and avocado industry. The home is majestically Perched atop a hillside, an exquisitely crafted Spanish-Pueblo style estate capturing the essence of timeless elegance and serene countryside living. Framed Welcome home to this agricultural paradise with a water supply so abundant, it defies expectations. Boasting two high-producing wells and WATER RIGHTS TO THE SAN LUIS REY RIVER providing a virtually limitless flow to sustain farming, equestrian dreams, or other developments. The water infrastructure is truly unmatched with Two 65-foot-deep wells producing up to 1,000 GPM, currently operating at 340 GPM with 65 PSI; One well is powered by a 20HP submersible pump, the other by a diesel-driven line shaft turbine. Water delivery that spans the entire estate with ease and efficiency, including the house with a reverse osmosis system for potable water. The land is as rich and versatile as its water supply. Currently planted with 11 acres of mature orange trees (25+ years old), 20 acres of various producing avocado trees (ranging from 10 to 25+ years) and a vibrant variety of fruit trees, including mandarins, apples, persimmons, and peaches. You could harvest different fruits every month of the Year! Approximately 20 acres of flat, usable terrain present an open canvas for expansionwhether envisioning a world-class equestrian facility, a luxury private estate compound, or a potential subdivision (A70/A72 zoning with 4-acre minimums). Steeped in rich agricultural history, this land has been lovingly maintained by the same family whose legacy helped shape Fallbrooks renowned citrus and avocado industry. The home is majestically Perched atop a hillside, an exquisitely crafted Spanish-Pueblo style estate capturing the essence of timeless elegance and serene countryside living. Framed by panoramic vistas of lush orchards, rolling valleys, and distant mountains, the residence is a masterclass in architectural thoughtful design. Step inside to discover a warm, inviting interior from hand-laid Saltillo tile and rich wood flooring to plush carpeting in select bedrooms, every detail has been curated for both comfort and views. The expansive layout features 5 generously sized bedrooms, two dedicated offices, and an airy loft. The heart of the home, a sun-drenched kitchen, boasts a picture window that perfectly frames the sprawling orchard views. Two wood burning fireplaces lend warmth and character to the living spaces, creating cozy retreats for every season. Step out to the backyard where a resort-style pool and spa invite year-round relaxation. THIS IS THE PROPERTY YOU HAVE BEEN LOOKING FOR AND DESERVE!

3264 Shearer Xing, Fallbrook

3264 Shearer Xing, Fallbrook
$4,200,000
5 Beds ⋅ 3 Baths ⋅ ND25218112 MLS ⋅ ACTIVE Status
A once-in-a-lifetime opportunity󠃳󠂠󠂀󠂠󠃢󠂁󠂢󠃢󠂁󠂣󠃢󠂁󠂣󠃍󠂏󠃍󠂏 to own an exceptional 93-acre estate in the heart of Fallbrook with COVETED WATER RIGHTS TO THE SAN LUIS REY RIVER. First, the home is majestically Perched atop a hillside, an exquisitely crafted Spanish-Pueblo estate capturing the essence of timeless elegance and serene countryside living. Framed by panoramic vistas of lush orchards, rolling valleys, and distant mountains, the residence is a masterclass in architectural thoughtful design. Step inside to discover a warm, inviting interior from hand-laid Saltillo tile and rich wood flooring to plush carpeting in select bedrooms, every detail has been curated for both comfort and views. The expansive layout features 5 generously sized bedrooms, two dedicated offices, and an airy loft. The heart of the home, a sun-drenched kitchen, boasts a picture window that perfectly frames the sprawling orchard views. Two wood burning fireplaces lend additional warmth and character to the living spaces, creating cozy retreats for every season. Step out to the backyard where a resort-style pool and spa invite year-round relaxation. Now lets talk about the land...This agricultural paradise with a water supply so abundant, it defies expectations boasting two wells and WATER RIGHTS TO THE SAN LUIS REY RIVER, providing a virtually limitless flow to sustain farming, equestrian dreams, or other developments. The water infrastructure is truly unmatched with Two 65-foot-deep wells with the potential to produce up to 1,000 GPM, currently only one well operating at 340 GPM with 65 PSI; One well is powered by a 20HP su A once-in-a-lifetime opportunity to own an exceptional 93-acre estate in the heart of Fallbrook with COVETED WATER RIGHTS TO THE SAN LUIS REY RIVER. First, the home is majestically Perched atop a hillside, an exquisitely crafted Spanish-Pueblo estate capturing the essence of timeless elegance and serene countryside living. Framed by panoramic vistas of lush orchards, rolling valleys, and distant mountains, the residence is a masterclass in architectural thoughtful design. Step inside to discover a warm, inviting interior from hand-laid Saltillo tile and rich wood flooring to plush carpeting in select bedrooms, every detail has been curated for both comfort and views. The expansive layout features 5 generously sized bedrooms, two dedicated offices, and an airy loft. The heart of the home, a sun-drenched kitchen, boasts a picture window that perfectly frames the sprawling orchard views. Two wood burning fireplaces lend additional warmth and character to the living spaces, creating cozy retreats for every season. Step out to the backyard where a resort-style pool and spa invite year-round relaxation. Now lets talk about the land...This agricultural paradise with a water supply so abundant, it defies expectations boasting two wells and WATER RIGHTS TO THE SAN LUIS REY RIVER, providing a virtually limitless flow to sustain farming, equestrian dreams, or other developments. The water infrastructure is truly unmatched with Two 65-foot-deep wells with the potential to produce up to 1,000 GPM, currently only one well operating at 340 GPM with 65 PSI; One well is powered by a 20HP submersible pump, the other by a diesel-driven line shaft turbine. Water delivery that spans the entire estate with ease and efficiency, including the house with a reverse osmosis system for potable water. The land is as rich and versatile as its water supply. Currently planted with 11 acres of mature orange trees, 25 acres of various producing avocado trees and a vibrant variety of fruit trees, including mandarins, apples, persimmons, and peaches. Approximately 20 acres of flat, usable terrain present an open canvas for expansionwhether envisioning a world-class equestrian facility, a luxury private estate compound, or a potential luxury subdivision. Let your imagination run free!! Steeped in rich agricultural history, this land has been lovingly maintained by the same family whose legacy helped shape Fallbrooks renowned citrus and avocado industry.

3264 Shearer Xing, Fallbrook

1603 Frazier Ave, Carlsbad
$4,198,000
5 Beds ⋅ 5 Baths ⋅ NDP2609854 MLS ⋅ ACTIVE Status
The crown jewel of the neighborhood. Set on a coveted corner parcel, 1603 Frazier combines timeless East Coast-inspired charm with sophisticated Southern California living. Finished in 2017 and extensively customized, this exceptionally private residence offers the craftsmanship and character of a custom home. Mature specimen trees, manicured landscaping, custom stonework and gates create an impressive arrival. Inside, natural light illuminates beautifully appointed interiors featuring wide-plank French oak flooring, extensive millwork, shiplap, crown molding, custom built-ins, designer lighting and striking steel-and-glass doors and windows, including a distinctive Dutch-style entry door. The kitchen and main living spaces open through expansive LaCantina doors to a spectacular outdoor retreat, while the adjoining dining area features a dramatic cathedral ceiling. The thoughtfully designed floor plan includes a main-level en suite bedroom, designer powder room and flexible poolside room ideal for an office, gym or retreat. Upstairs, the spacious primary suite features a luxurious bath with Carrara marble and an oversized glass-enclosed shower. Three additional bedrooms, including a private en suite, and a generous media lounge complete the upper level. Outdoors, a sparkling pool and spa with safety cover are complemented by a covered entertaining pavilion with a cathedral tongue-and-groove ceiling, fully equipped outdoor kitchen, fire table, heater, bistro lighting and multiple patios surrounded by lush landscaping. Additional highlights include a beautifully finished gara The crown jewel of the neighborhood. Set on a coveted corner parcel, 1603 Frazier combines timeless East Coast-inspired charm with sophisticated Southern California living. Finished in 2017 and extensively customized, this exceptionally private residence offers the craftsmanship and character of a custom home. Mature specimen trees, manicured landscaping, custom stonework and gates create an impressive arrival. Inside, natural light illuminates beautifully appointed interiors featuring wide-plank French oak flooring, extensive millwork, shiplap, crown molding, custom built-ins, designer lighting and striking steel-and-glass doors and windows, including a distinctive Dutch-style entry door. The kitchen and main living spaces open through expansive LaCantina doors to a spectacular outdoor retreat, while the adjoining dining area features a dramatic cathedral ceiling. The thoughtfully designed floor plan includes a main-level en suite bedroom, designer powder room and flexible poolside room ideal for an office, gym or retreat. Upstairs, the spacious primary suite features a luxurious bath with Carrara marble and an oversized glass-enclosed shower. Three additional bedrooms, including a private en suite, and a generous media lounge complete the upper level. Outdoors, a sparkling pool and spa with safety cover are complemented by a covered entertaining pavilion with a cathedral tongue-and-groove ceiling, fully equipped outdoor kitchen, fire table, heater, bistro lighting and multiple patios surrounded by lush landscaping. Additional highlights include a beautifully finished garage, custom mudroom, owned solar with Tesla battery storage, tankless water heaters, Lutron Casta smart lighting, motorized shades, custom closets, FX Luminaire landscape lighting and Baldwin hardware. Limestone walkways, custom fencing and mature olive and fruit trees further distinguish the grounds. Just moments from the freeway, Carlsbad Village, beaches, dining, shopping and recreation, this exceptional residence offers remarkable privacy, extensive customization and effortless indoor-outdoor living in one of Carlsbad's most desirable coastal settings.

1603 Frazier Ave, Carlsbad

7992 Paseo Esmerado, Carlsbad
$4,198,000
5 Beds ⋅ 7 Baths ⋅ NDP2601449 MLS ⋅ ACTIVE Status
Rare Hilltop Compound in The Ranch at Carlsbad Featuring Two Fully Independent Homes! Opportunities like this rarely come to market in The Ranch at Carlsbad. This private single-level estate offers two fully independent residences plus a separate pool and game pavilion, creating a flexible layout ideal for multi-generational living, extended family, guests, or private work-from-home space. The approximately 4,800 sq ft main residence features three bedrooms and spacious living areas designed for comfortable everyday living and entertaining. The 1,400 sq ft second residence includes two bedrooms, a full kitchen with high-end appliances, laundry, independent climate control, and a private street entrance. Wider doorways throughout the second residence provide enhanced accessibility. At the center of the property is a 900 sq ft game and pool pavilion with its own entrance, bathroom, bar-style kitchenette, and independent climate control, allowing the space to function as an entertainment pavilion, third guest suite, or additional living quarters. The hacienda-style architecture creates exceptional privacy around the pool, California Room, and outdoor entertaining areas, while the south-facing hilltop orientation captures beautiful natural light and scenic sunrise and sunset views. Additional highlights include a custom 1,000-bottle temperature-controlled wine cellar and tasting room. Located in The Ranch at Carlsbad, residents enjoy scenic walking trails and walking distance to top-rated schoolsincluding Olivenhain Pioneer Elementary, Diegueo Middle School, and La Costa Canyon Rare Hilltop Compound in The Ranch at Carlsbad Featuring Two Fully Independent Homes! Opportunities like this rarely come to market in The Ranch at Carlsbad. This private single-level estate offers two fully independent residences plus a separate pool and game pavilion, creating a flexible layout ideal for multi-generational living, extended family, guests, or private work-from-home space. The approximately 4,800 sq ft main residence features three bedrooms and spacious living areas designed for comfortable everyday living and entertaining. The 1,400 sq ft second residence includes two bedrooms, a full kitchen with high-end appliances, laundry, independent climate control, and a private street entrance. Wider doorways throughout the second residence provide enhanced accessibility. At the center of the property is a 900 sq ft game and pool pavilion with its own entrance, bathroom, bar-style kitchenette, and independent climate control, allowing the space to function as an entertainment pavilion, third guest suite, or additional living quarters. The hacienda-style architecture creates exceptional privacy around the pool, California Room, and outdoor entertaining areas, while the south-facing hilltop orientation captures beautiful natural light and scenic sunrise and sunset views. Additional highlights include a custom 1,000-bottle temperature-controlled wine cellar and tasting room. Located in The Ranch at Carlsbad, residents enjoy scenic walking trails and walking distance to top-rated schoolsincluding Olivenhain Pioneer Elementary, Diegueo Middle School, and La Costa Canyon High School. Just minutes away are Omni La Costa Resort & Golf Club, coastal beaches, Carlsbad Village dining, and premier shopping. (SOME PHOTOS HAVE BEEN DIGITALLY ALTERED. FOR THOSE AND ALL UNALTERED PHOTOS VISIT SOTHEBYSREALTY.COM)

7992 Paseo Esmerado, Carlsbad

2815 Caminito Merion, La Jolla
$4,195,000
4 Beds ⋅ 3 Baths ⋅ 260022577 MLS ⋅ ACTIVE Status ⋅ Windemere BLDG.
Extensively and beautifully remodeled, this 'Colorado Springs' plan in the sought-after, gated Windemere community, is truly special. The luxurious primary suite with sitting room and spa-like bath is on the entry level. The light-filled living room has soaring ceilings and opens to formal dining that accommodates seating for large gatherings, while the open-concept family room connects to the fully-new kitchen with dining bar. Overlooks lush gardens and greenery. The open staircase leads to a landing overlooking living areas and greenery and to 3 secondary bedrooms. Gorgeous finishes, private spa off of the primary's cozy sitting room, soaking tub in the primary bathroom, wood detailing on ceiling, huge windows, bar with beverage fridge in living room, plus a conversation area off of the dining room with floor-to-ceiling windows. Perfect for outdoor living and al fresco dining. Fresh, airy, and move-in ready.

2815 Caminito Merion, La Jolla

270 Normandy Ln, Carlsbad
$4,195,000
4 Beds ⋅ 5 Baths ⋅ NDP2608425 MLS ⋅ ACTIVE Status
Rare New Coastal󠃳󠂠󠂀󠂠󠃢󠂁󠂢󠃢󠂁󠂣󠃢󠂁󠂣󠃍󠂏󠃍󠂏 Living Private Elevator, Steps from the Beach. Tucked into an exclusive pocket of coastal Carlsbad, 270 Normandy Lane is a detached, brand-new 4-bed, 4.5-bath home. Offering 2,972 sq ft of thoughtfully designed living space plus over 350 sq ft of deck space, and 3rd floor lagoon and ocean views, the home blends modern design with effortless coastal living.Stacking glass doors open to expansive decks for seamless indoor-outdoor living. A private elevator serves all levels, while high-end finishes and smart-home features provide comfort and convenience. The gourmet kitchen features a large island, quartzite countertops, Wolf and Sub-Zero appliances, and a pass-through window to the deck. The great room includes a built-in bar, fireplace, and installed speakers.Each bedroom including the first floor offers an en-suite bath. The primary suite features third-floor deck access, peak ocean views, two walk-in closets, and a spa-inspired bath with dual vanities, a Victoria & Albert soaking tub, and large shower. Third-floor deck with open east-facing lagoon views offering a private vantage point and beautiful morning light. Owned solar and security cameras complete the home.Parking for up to four cars, with no public street parking along the lane for a private feel. Enjoy the flexibility of a detached single-family home on its own APN, with no HOA or CC&Rs. Enjoy easy access to Rue Des Chateaux beach, with Carlsbad Village shopping, dining, live music, and the arts just minutes away. An exceptional opportunity for a primary residence or beachside retreat in one of Rare New Coastal Living Private Elevator, Steps from the Beach. Tucked into an exclusive pocket of coastal Carlsbad, 270 Normandy Lane is a detached, brand-new 4-bed, 4.5-bath home. Offering 2,972 sq ft of thoughtfully designed living space plus over 350 sq ft of deck space, and 3rd floor lagoon and ocean views, the home blends modern design with effortless coastal living.Stacking glass doors open to expansive decks for seamless indoor-outdoor living. A private elevator serves all levels, while high-end finishes and smart-home features provide comfort and convenience. The gourmet kitchen features a large island, quartzite countertops, Wolf and Sub-Zero appliances, and a pass-through window to the deck. The great room includes a built-in bar, fireplace, and installed speakers.Each bedroom including the first floor offers an en-suite bath. The primary suite features third-floor deck access, peak ocean views, two walk-in closets, and a spa-inspired bath with dual vanities, a Victoria & Albert soaking tub, and large shower. Third-floor deck with open east-facing lagoon views offering a private vantage point and beautiful morning light. Owned solar and security cameras complete the home.Parking for up to four cars, with no public street parking along the lane for a private feel. Enjoy the flexibility of a detached single-family home on its own APN, with no HOA or CC&Rs. Enjoy easy access to Rue Des Chateaux beach, with Carlsbad Village shopping, dining, live music, and the arts just minutes away. An exceptional opportunity for a primary residence or beachside retreat in one of coastal Carlsbads most sought-after locations.

270 Normandy Ln, Carlsbad

747 Orange Ave Unit 301, Coronado
$4,164,550
3 Beds ⋅ 3 Baths ⋅ 260016996 MLS ⋅ ACTIVE Status ⋅ The Grand Coronado BLDG.
Welcome to THE GRAND, the new definition of luxury living in Coronado. This corner penthouse residence is elevated by a stunning private terrace & an expansive rooftop deck that redefine outdoor living designed for unforgettable gatherings under the coastal sky. Complete with a 2 car garage & oversized storage, the home is thoughtfully crafted to serve as both a serene sanctuary & a spectacular setting for entertaining. Perfectly positioned in the heart of Coronado, enjoy front-row views of the 4th of July and Christmas parades, steps from Spreckels concerts and the island’s finest dining and downtown. Inspired by the timeless grandeur of Coronado’s architecture, THE GRAND was designed by AIA award winning architect Christian Rice. Residents will have an option to enjoy exclusive membership access to one of the world’s most celebrated beachfront resorts, the Del Club at the Hotel Del Coronado, seamlessly paired with the Hotel Del’s resort-style amenities creating a natural extension of luxury living*. More than a residence. A private retreat. A lifestyle beyond compare. The Grand Coronado, a boutique collection of 12 luxury residences masterfully designed by AIA award winning architect Christian Rice. Each home offers its own unique features, allowing you to choose the residence that best fits your lifestyle. Each residence offers single-level living for exceptional comfort and ease. The building includes a central elevator, with three select residences enjoying direct, private elevator access. Additional conveniences include a trash chute, dedicated storage spaces, and thoughtfully planned parking. Each residence includes two parking spaces, with a mix of private two-car garages and tandem configurations. The floorplans are exceptionally well designed, with 11 of the 12 residences offering three bedrooms, and featuring 2, 2.5 or 3 bathrooms, all en-suite. Only three exclusive residences boast private rooftop decks, offering elevated outdoor living and captivating views. Every residence is turn-key, brand new, and impeccably appointed, showcasing a curated collection of elevated design elements…warm, sophisticated neutral palettes, premium quartz surfaces, polished nickel fixtures, heated bathroom floors for year-round indulgence, and customized designer-selected finishes throughout. HOA dues are estimated at $850 per month. Perfectly situated near everything that defines the Coronado lifestyle, The Grand offers a rare opportunity to enjoy luxury, convenience, and timeless design in one of the most desirable locations on the island. Materials, specifications, plans, pricing, designs, schedules, and delivery dates may change without prior notice. All renderings, photos, and illustrations are conceptual and may not reflect the final features or views. The information provided is not guaranteed to be accurate, complete, or suitable for any particular purpose. * Del Club membership is contingent upon approval by the Del Club and shall be at The Del Club’s discretion.

747 Orange Ave Unit 301, Coronado

5518 Bellevue Ave, La Jolla
$4,150,000
3 Beds ⋅ 3 Baths ⋅ 260025233 MLS ⋅ ACTIVE Status
Beautifully rebuilt in 2018, this turnkey coastal residence showcases sophisticated interiors, refined craftsmanship, and effortless indoor-outdoor living in a coveted Bird Rock location. Lush landscaping creates a remarkable sense of privacy around the saltwater pool and spa, while over 1,000 square feet of outdoor living space encompasses a gated entry courtyard, covered poolside patio, and upper-level deck, offering inviting settings for relaxation, alfresco dining, and entertaining. Inside, soaring 10-foot ceilings, hardwood flooring, and abundant natural light lend an airy ambiance to the living spaces. A spectacular chef's kitchen features leathered quartzite countertops, premium Wolf and Thermador appliances, custom cabinetry, and a generous walk-in pantry, opening to the adjoining family and dining areas. Custom built-ins and closets throughout maximize storage and functionality. All 3 bedrooms are situated upstairs, including a luxurious primary retreat with ocean and sunset views, a covered deck, elegant bath, and spacious walk-in closet. A converted garage offers an optional main-level bedroom or office with closets, while solar power, EV charging, designer fixtures, and tailored window coverings add to the home's appeal. Set on a flat parcel approximately 1.5 blocks from Bird Rock Elementary School, the property enjoys convenient proximity to neighborhood cafés, restaurants, boutiques, and the picturesque coastline.

5518 Bellevue Ave, La Jolla

4162 Arizona St, North Park
$4,150,000
10 Beds ⋅ 15 Baths ⋅ 260003263 MLS ⋅ ACTIVE Status
Presenting 4162 Arizona Street located in San Diego, California. Built in 1987 and completely renovated in 2025 including adding 5 units, this 11 unit complex is centrally located in the highly desirable neighborhood of North Park and boasts a walk score of 93. The building totals 5,326 square feet and rests on a 5,590 square foot lot. The unit mix consists of (4) two bedroom / two bathrooms, (2) one bedroom/ one baths, and (5) studios. All existing units, newly constructed units, the common spaces, and the exterior have been finished with custom design additions and finishes to appease the target rental market. Additionally there is a well designed common laundry room and parking for 9 cars. Centrally located in North Park close to El Cajon Blvd, University Ave, and Texas St, the property is walking distance to all North Park has to offer and enjoys easy drivability as well. 4162 Arizona Street present investors with the opportunity to acquire a turnkey trophy property well positioned for future cash flow and appreciation in the popular urban neighborhood of North Park.

4162 Arizona St, North Park

board logo

This information is deemed reliable but not guaranteed. You should rely on this information only to decide whether or not to further investigate a particular property. BEFORE MAKING ANY OTHER DECISION, YOU SHOULD PERSONALLY INVESTIGATE THE FACTS (e.g. square footage and lot size) with the assistance of an appropriate professional. You may use this information only to identify properties you may be interested in investigating further. All uses except for personal, non-commercial use in accordance with the foregoing purpose are prohibited. Redistribution or copying of this information, any photographs or video tours is strictly prohibited. This information is derived from the Internet Data Exchange (IDX) service provided by San Diego MLS®. Displayed property listings may be held by a brokerage firm other than the broker and/or agent responsible for this display. The information and any photographs and video tours and the compilation from which they are derived is protected by copyright. Compilation © 2026 San Diego MLS®,

How much is your home worth?

Get instant property value now!