Refine Search
Sort by
$1,999,000
3 Beds 3 Baths 260019438 MLS ACTIVE Status
One Property. Two Exceptional Homes. Located on the 15th fairway of the private Country Club of Rancho Bernardo, this beautifully renovated custom estate features a 3-bedroom, 3-bath Main Residence and a Fully Permitted Private Guest House, offering exceptional flexibility for multigenerational living, extended family, guests, a private home office, or rental opportunities. Designed for exceptional entertaining, the Main Residence showcases a chef’s kitchen with custom Siteline cabinetry, Silestone quartz countertops, a Franke sink with instant hot and cold filtered water, and a premium Wolf, Miele, and Sub-Zero appliance suite. The adjoining sunroom/family room features a custom bamboo beverage center, panoramic golf course views, and seamless indoor-outdoor living. Completed in 2024, the Fully Permitted Private Guest House offers Imperial Custom Cabinets, quartz and Blue Louise granite countertops, Thermador appliances, Milgard windows, an 8-foot Milgard double-door slider, a dedicated study, separate laundry room, and quality finishes throughout. Major improvements include a York HVAC system, upgraded 400-amp electrical service, copper plumbing, whole-house water filtration systems, Hunter Douglas window coverings throughout both residences, spray-foam attic insulation in the Main Residence, new garage doors, and major renovations completed with permits. Beautifully landscaped with extensive patios, retaining walls, decorative iron gates, wheelchair-accessible ramps, and a separate golf cart garage. Poway Unified Schools, and club access. A rare Rancho Bernardo Retreat

17976 Sencillo Ln, Rancho Bernardo/Sabre Springs/Carmel Mt Ranch

$1,999,000
3 Beds 2 Baths 260019216 MLS ACTIVE Status St. Francis Court BLDG.
Top 10 Reasons to Love This Elegant Home! 1. Elegant single-level, corner-unit, upgraded turnkey home in St. Francis Ct. 2. This exceptional, peaceful location maximizes privacy, light, westerly breezes, & golf course view while feeling like a detached home. Attractive, luxury vinyl plank “Ceramic bead” flooring throughout. 3. Spacious living room with vaulted ceiling, abundant natural light, recessed lighting, and a striking fireplace. The former step-down living room has been raised to create one seamless level. 4. Open dining area with crown molding, a custom beverage center, & large windows looking across the street to the golf course. 5. Gourmet kitchen with granite center island, generous storage, gas cooktop, oven, microwave, & a breakfast nook. 6. Inviting family room opens seamlessly from the kitchen and features beautiful floors, vaulted ceiling, plantation shutters, abundant windows, & sliding doors leading to the patio. 7. Extended covered patio creates an ideal year-round outdoor living space with sun or shade, glass windbreaks, natural gas grill, sunset skies, ocean breezes, & golf course view. A gate opens to a public grassy area. 8. Beautiful primary suite with vaulted ceiling, recessed lighting, walk-in closet with organizers, & sliding door to a private patio with westerly views. Luxurious shower & double sinks. 9. Two additional bedrooms that each open to a charming private courtyard. Additional highlights include an upgraded guest bath, epoxy garage with epoxy floor, laundry, & storage. A/C. 10. SFC is beautifully nestled between two golf courses, cont..

633 Camino Ynez, Solana Beach

$1,999,000
PTP2605113 MLS ACTIVE Status
160 Acres of Possibility in the Heart of Lakeside Imagine owning approximately 160 private acres surrounded by the natural beauty of the Cleveland National Forest, where space, privacy, and freedom come together to create something truly your own. This rare Lakeside property offers an incredible opportunity for a buyer who thinks beyond the ordinary and has the vision to transform raw land and existing improvements into something extraordinary. Comprised of two parcels and featuring multiple existing structures, the property provides an established foundation for a wide range of possibilities. There is no electrical service to the property; existing improvements operate off generators, creating an authentic off-grid setting with the potential for a buyer to explore alternative energy solutions, including solar panels and other solar-powered systems, subject to applicable approvals. The possibilities are limited primarily by imagination. Envision a private family compound, multigenerational retreat, equestrian property, agricultural or farming operation, animal facilities, wellness or spiritual retreat, event destination, or unique off-grid homestead. With approximately 160 acres, there is room to think bigger, create multiple-use spaces, and develop a property designed around a family's lifestyle or a larger vision. The rolling terrain, expansive open space, peaceful surroundings, and proximity to the Cleveland National Forest create a setting that is both private and inspiring. Existing infrastructure,including multiple structures,offers a starting point for someone willin 160 Acres of Possibility in the Heart of Lakeside Imagine owning approximately 160 private acres surrounded by the natural beauty of the Cleveland National Forest, where space, privacy, and freedom come together to create something truly your own. This rare Lakeside property offers an incredible opportunity for a buyer who thinks beyond the ordinary and has the vision to transform raw land and existing improvements into something extraordinary. Comprised of two parcels and featuring multiple existing structures, the property provides an established foundation for a wide range of possibilities. There is no electrical service to the property; existing improvements operate off generators, creating an authentic off-grid setting with the potential for a buyer to explore alternative energy solutions, including solar panels and other solar-powered systems, subject to applicable approvals. The possibilities are limited primarily by imagination. Envision a private family compound, multigenerational retreat, equestrian property, agricultural or farming operation, animal facilities, wellness or spiritual retreat, event destination, or unique off-grid homestead. With approximately 160 acres, there is room to think bigger, create multiple-use spaces, and develop a property designed around a family's lifestyle or a larger vision. The rolling terrain, expansive open space, peaceful surroundings, and proximity to the Cleveland National Forest create a setting that is both private and inspiring. Existing infrastructure,including multiple structures,offers a starting point for someone willing to restore, reimagine, and build upon what is already here. This is not a cookie-cutter property,and it isn't for a cookie-cutter buyer. It calls for someone who sees possibilities where others see challenges, embraces creative and out-of-the-box thinking, and is willing to explore what this extraordinary acreage could become. Bring your vision. Bring your imagination. Bring your plans for something different. Whether your dream is a self-sustaining family compound, a multigenerational legacy property, an agricultural or equestrian haven, or an entirely new concept, this expansive Lakeside offering provides the space and setting to pursue it. 160 acres. Endless possibilities. One extraordinary opportunity.

24352 Featherstone Canyon Rd, Lakeside

$1,999,000
NDP2605826 MLS ACTIVE Status
Developers and multi-generational families, don't miss this rare 31+ acre mountaintop opportunity in San Marcos. Significant infrastructure is already in place, including a producing private well, water meters, electrical service with poles installed, paved access roads, multiple entry points, graded building pads, and over $1 million in seller improvements. A previous residence existed on the property, but there are currently no homes on site. Comprised of two parcels totaling over 31 acres, this private estate offers breathtaking ocean views, panoramic valley vistas, and exceptional privacy. Zoned A70 with the desirable "L" Animal Designator, the property may offer the potential for up to seven estate-sized homesites (buyer to verify). The seller is actively pursuing building plan approvals and anticipates approval soon, with septic installation planned in the near future. Whether you're envisioning a luxury estate, family compound, agricultural operation, or future development project, this property offers a rare combination of views, infrastructure, and opportunity in one of North County's most desirable rural settings. Developers and multi-generational families, don't miss this rare 31+ acre mountaintop opportunity in San Marcos. Significant infrastructure is already in place, including a producing private well, water meters, electrical service with poles installed, paved access roads, multiple entry points, graded building pads, and over $1 million in seller improvements. A previous residence existed on the property, but there are currently no homes on site. Comprised of two parcels totaling over 31 acres, this private estate offers breathtaking ocean views, panoramic valley vistas, and exceptional privacy. Zoned A70 with the desirable "L" Animal Designator, the property may offer the potential for up to seven estate-sized homesites (buyer to verify). The seller is actively pursuing building plan approvals and anticipates approval soon, with septic installation planned in the near future. Whether you're envisioning a luxury estate, family compound, agricultural operation, or future development project, this property offers a rare combination of views, infrastructure, and opportunity in one of North County's most desirable rural settings.

3020 Lynn, San Marcos

$1,999,000
NDP2605799 MLS ACTIVE Status
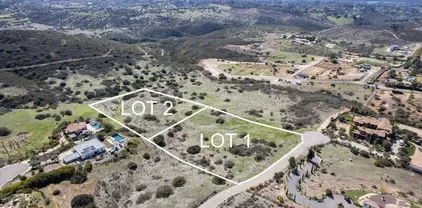
Seller may carry and Final Map is done! Fabulous opportunity to choose your own pad location and layout your dream estate! Road is mapped and will be shared by just four parcels to create a double cul de sac. Dream location to build with no architectural review boards, no HOAs, no Mello Roos and plenty of opportunity for whatever your heart desires. Panoramic Views, Solana Beach School District, situated in a rural setting offering peaceful serenity yet located close to all amenities. Seller may carry and Final Map is done! Fabulous opportunity to choose your own pad location and layout your dream estate! Road is mapped and will be shared by just four parcels to create a double cul de sac. Dream location to build with no architectural review boards, no HOAs, no Mello Roos and plenty of opportunity for whatever your heart desires. Panoramic Views, Solana Beach School District, situated in a rural setting offering peaceful serenity yet located close to all amenities.

Trailside, Rancho Bernardo/4S Ranch/Santaluz/Crosby Estates

$1,999,000
5 Beds 6 Baths 260013069 MLS ACTIVE Status
ADU & Detached Shop/Garage!! Welcome to your private mountain view retreat in the highly sought after Palo Verde Ranch community of Alpine. This stunning single story estate offers 3,104 square feet of thoughtfully designed living space featuring 3 bedrooms, a dedicated office, and 2.5 bathrooms. Enjoy breathtaking panoramic mountain views from nearly every angle, creating a peaceful setting that perfectly captures the beauty of East County living. The spacious floor plan is complemented by an oversized 3 car garage and seamless indoor outdoor living, ideal for both everyday comfort and entertaining. Beyond the main residence, the property features an impressive detached ADU offering approximately 1,200 square feet with 2 bedrooms, 2 full bathrooms, its own 2 car garage, and dedicated solar panels, perfect for multigenerational living, guests, or rental income potential. Car enthusiasts, RV owners, and hobbyists will appreciate the additional detached shop/garage, providing ample space for RV parking, recreational vehicles, equipment, storage, or workshop use. Situated within the prestigious Palo Verde Ranch community, residents enjoy access to a private lake, clubhouse, tennis courts, and equestrian trails. This exceptional property combines luxury, versatility, and breathtaking views in one of Alpine's most desirable neighborhoods!

3023-25 Via Viejas, Alpine

$1,999,000
5 Beds 4 Baths 260009497 MLS ACTIVE Status
Nestled within the welcoming embrace of impressive gates, this exclusive neighborhood at the base of Mt. Helix presents a true masterpiece of luxury living. PAID SOLAR. Captivating mountain vistas and sparkling city lights dance into view from nearly every corner of this property, a true entertainer's paradise. The residence unfolds with an inviting pool and spa, an expansive kitchen featuring a central island cooktop and an oversize eat-at counter, all seamlessly connected to a family room with a wet bar and a BBQ patio. Spanning over 5,083 square feet, the generous floor plan accommodates five bedrooms, four bathrooms, an office or playroom, and an expansive master suite with a fireplace, Jacuzzi tub, and a shower built for two, complemented by separate his and hers walk-in closets. Nestled within the welcoming embrace of impressive gates, this exclusive neighborhood at the base of Mt. Helix presents a true masterpiece of luxury living. Captivating mountain vistas and sparkling city lights dance into view from nearly every corner of this property, a true entertainer's paradise. PAID SOLAR. The residence unfolds with an inviting pool and spa, an expansive kitchen featuring a central island cooktop and an oversize eat-at counter, all seamlessly connected to a family room with a wet bar and a BBQ patio. Spanning over 5,083 square feet, the generous floor plan accommodates five bedrooms, four bathrooms, an office or playroom, and an expansive master suite with a fireplace, Jacuzzi tub, and a shower built for two, complemented by separate his and hers walk-in closets. The sprawling oasis of over an acre is adorned with beautiful palm and fruit trees, creating a tranquil and private haven. Noteworthy upgrades include a recently renovated concrete spa replaced in the primary bathroom with a modern jet tub and in-line heating system, all exterior doors and windows replaced with a lifetime warranty, stucco renovation treated with coolwall fire retardant, water, and insect resistance, and the addition of photovoltaic energy collection cells, owned with three arrays. The pool and deck have also been updated with solar heating, a new pump and piping, pool deck with boardwalk composite decking, and the addition of an in-ground spa and spillway, complemented by a dolphin fountain beside the pool. The professionally landscaped grounds are a work of art, showcasing lush lawns and gardens, rock walls, steps, and sidewalks, two golf cages, multiple sitting areas, two gazebos, a sand badminton court, large cactus and succulent beds, along with expansive plantings, rock falls, dry creek beds, and terraced front and side yards. Notably, the property has been featured twice in the GMIA art and garden tour. Don't miss this rare opportunity to own a home that harmoniously blends luxury, comfort, and breathtaking views in a coveted neighborhood. Schedule a private viewing today and experience the lifestyle you've been dreaming of.

5346 Grandridge Rd, El Cajon

$1,998,800
5 Beds 5 Baths NDP2608213 MLS ACTIVE Status
17472 Kaymeg Way, Ramona 1.51 flat, usable acres | Three dwellings | Multi-generational compound or income-producing estate Live in one. House family in another. Rent the third. Or keep all three producing. This west-end Ramona property is already set up as a true multi-generational or cash-flow compound: a fully remodeled ~2,700 sq ft main house, a 500 sq ft junior ADU, and a 1,200 sq ft full ADUabout 4,400 sq ft of living space on 1.51 mostly level, all-usable acres. The dwellings Main house and JADU were completely remodeled in 2022: custom kitchen with appliances, all bathrooms redone, new flooring throughout. Energy-efficient mini-splits serve the main house and JADU. New large-capacity water tank serves both. Large storage room with laundry for the main house; the JADU has its own laundry. The 1,200 sq ft Cavco manufactured ADU was added at the same time. It is only four years old, 2x6 framed, two bedrooms, its own laundry, new water heater, and solar. Two separate septic systems with leach fields and concrete tank: one serves the 2-bedroom main house + 1-bedroom JADU; the other serves the 2-bedroom ADU. Two 200-amp service meters, both generator-ready with plug-and-play backfeed. Solar on the main house, JADU, and ADU. The land Nearly 40 fruit and nut treesAsian pears, peaches, apples, avocados, pomegranate, olives, apricots, plums, cherry plums, almonds, macadamia, and more. 120 sq ft greenhouse with automated watering. 120 sq ft custom shed with conduit and pathway back to the main panel plus rough-in electrical. Large dog run/yard with a historical rock house (two 17472 Kaymeg Way, Ramona 1.51 flat, usable acres | Three dwellings | Multi-generational compound or income-producing estate Live in one. House family in another. Rent the third. Or keep all three producing. This west-end Ramona property is already set up as a true multi-generational or cash-flow compound: a fully remodeled ~2,700 sq ft main house, a 500 sq ft junior ADU, and a 1,200 sq ft full ADUabout 4,400 sq ft of living space on 1.51 mostly level, all-usable acres. The dwellings Main house and JADU were completely remodeled in 2022: custom kitchen with appliances, all bathrooms redone, new flooring throughout. Energy-efficient mini-splits serve the main house and JADU. New large-capacity water tank serves both. Large storage room with laundry for the main house; the JADU has its own laundry. The 1,200 sq ft Cavco manufactured ADU was added at the same time. It is only four years old, 2x6 framed, two bedrooms, its own laundry, new water heater, and solar. Two separate septic systems with leach fields and concrete tank: one serves the 2-bedroom main house + 1-bedroom JADU; the other serves the 2-bedroom ADU. Two 200-amp service meters, both generator-ready with plug-and-play backfeed. Solar on the main house, JADU, and ADU. The land Nearly 40 fruit and nut treesAsian pears, peaches, apples, avocados, pomegranate, olives, apricots, plums, cherry plums, almonds, macadamia, and more. 120 sq ft greenhouse with automated watering. 120 sq ft custom shed with conduit and pathway back to the main panel plus rough-in electrical. Large dog run/yard with a historical rock house (two pens plus storage) that appears on the original subdivision map, plus a historic oak also shown on the original map. 2-car garage. Room for horses, goats, mules, and chickens. Neighborhood lots are a minimum of 1 acre. Location & flexibility Walk to Mt. Woodson golf course and trailhead. Bike to the Ramona grasslands. Walk to the elementary school; high-school bus stop at the corner. Friendly neighbors. 15 minutes to Poway, 20 to Carmel Mountain Ranch, and about 30 minutes to points across the county via Hwy 67, Hwy 78, or Highland Valley Road. The property can be subdivided by right with a small administrative permit rather than the typical lengthy subdivision processan uncommon extra layer of optionality. This is not a single-family house with a bonus room. It is three separate living units with separate laundry, dedicated septic, dual electrical services, solar, orchard, animal-capable acreage, and a path to further lot split. Multi-gen living, rental income, or bothalready built.

17472 Kaymeg Way, Ramona

$1,998,000
4 Beds 6 Baths 260009696 MLS ACTIVE Status
Set on over 5 acres in the hills of Bonsall, this 5,412 sq ft custom single-level estate, built in 2005, captures sweeping 360° views of the San Luis Rey Valley and beyond. A gated, tree-lined drive leads to a thoughtfully designed home featuring 4 bedrooms plus 2 offices, each bedroom with its own en-suite bath, and a spacious primary suite with a walk-in closet and flex space for a gym or lounge. Designed for seamless indoor/outdoor living, the home offers a chef’s kitchen with a large island, three fireplaces, fire sprinklers, an oversized laundry room, and a four-car garage. The resort-style grounds feature an infinity-edge pool and spa, outdoor kitchen, and a dedicated pool bathroom with shower, perfect for entertaining. The property includes a variety of fruit trees, avocado trees, and space to expand into a full avocado grove. Fully paid-off solar, septic, and usable land with room for future expansion complete the offering. Private, scenic living just minutes from the I-15.

1403 Chariot Ct, Bonsall

$1,998,000
NDP2505418 MLS ACTIVE Status
In Coastal Encinitas, this private Leucadia lot sits West of the 5 freeway with potential for ocean views. This ideal location is just a 1/2 mile to the sand at Beacons beach, and a short distance to 101 eateries and shops! Great opportunity to build with the architectural plans already completed or make custom changes to your liking. Renderings show a sophisticated single story with over a 3300 sq.ft. main residence, 3 car garage, plus a detached ADU appox 534 sq,ft,, all perfectly situated on just under 15,000 sq.ft. lot designed to capture the lovely views. No HOA and no Mello-Roos. Great lot ready for development or your fabulous, beach house dream. Construction financing is available.... In Coastal Encinitas, this private Leucadia lot sits West of the 5 freeway with potential for ocean views. This ideal location is just a 1/2 mile to the sand at Beacons beach, and a short distance to 101 eateries and shops! Great opportunity to build with the architectural plans already completed or make custom changes to your liking. Renderings show a sophisticated single story with over a 3300 sq.ft. main residence, 3 car garage, plus a detached ADU appox 534 sq,ft,, all perfectly situated on just under 15,000 sq.ft. lot designed to capture the lovely views. No HOA and no Mello-Roos. Great lot ready for development or your fabulous, beach house dream. Construction financing is available....

Fulvia, Encinitas

$1,997,000
4 Beds 4 Baths NDP2606797 MLS ACTIVE Status
Nestled on a sprawling 0.45 acres corner lot in the coveted Fire Mountain area, this is one-of-a-kind coastal retreat that perfectly balances beautiful craftsmanship with modern versatility. This unique property features two separate driveways , potential RV access, and is framed by stunning mature trees, offering an immediate sense of character and space. This custom home has been thoughtfully updated and expanded by an additional 808 sqft to existing main home. It features four bedrooms, three and a half bathrooms, a bright living room centered around a cozy fireplace, and a beautiful family room, a perfect place to relax. The heart of this home is the beautiful chefs kitchen, where high-end finishes and expert craftsmanship meet ocean views. Step out onto the viewing deck and enjoy Pacific ocean views. You will love the front deck perfect for entertaining or enjoying al fresco dining. Sustainability meets efficiency here with the inclusion of a solar panel system to help power your coastal lifestyle.This home also features an updated AC system. Adding incredible value is the detached structure, currently configured as a two-car garage, laundry room, plus a private office, guest room, and its own bathroom.There is also another detached structure which is a dedicated workshop area, providing the perfect space for projects, hobbies, or additional storage. Enjoy the parklike setting and the enclosed courtyard with a custom water feature. Located just minutes from shopping, restaurants and local beaches with easy freeway access, this home puts you close to everything while pr Nestled on a sprawling 0.45 acres corner lot in the coveted Fire Mountain area, this is one-of-a-kind coastal retreat that perfectly balances beautiful craftsmanship with modern versatility. This unique property features two separate driveways , potential RV access, and is framed by stunning mature trees, offering an immediate sense of character and space. This custom home has been thoughtfully updated and expanded by an additional 808 sqft to existing main home. It features four bedrooms, three and a half bathrooms, a bright living room centered around a cozy fireplace, and a beautiful family room, a perfect place to relax. The heart of this home is the beautiful chefs kitchen, where high-end finishes and expert craftsmanship meet ocean views. Step out onto the viewing deck and enjoy Pacific ocean views. You will love the front deck perfect for entertaining or enjoying al fresco dining. Sustainability meets efficiency here with the inclusion of a solar panel system to help power your coastal lifestyle.This home also features an updated AC system. Adding incredible value is the detached structure, currently configured as a two-car garage, laundry room, plus a private office, guest room, and its own bathroom.There is also another detached structure which is a dedicated workshop area, providing the perfect space for projects, hobbies, or additional storage. Enjoy the parklike setting and the enclosed courtyard with a custom water feature. Located just minutes from shopping, restaurants and local beaches with easy freeway access, this home puts you close to everything while providing a sanctuary you wont find anywhere else. Experience the best of Fire Mountain living in a home that truly stands apart.

1818 Avocado Rd, Oceanside

$1,995,000
5 Beds 6 Baths 260022307 MLS ACTIVE Status
Experience luxury single-level living in this custom-built hilltop home, offering panoramic 365-degree views within an exclusive gated community. Spanning 4,315 square feet, the modern open-concept floor plan blends elegance, comfort, and functionality. The chef’s kitchen features quartz countertops, a farmhouse sink, Sub-Zero refrigerator, Thermador Pro six-burner gas range, double ovens, and an oversized island with prep sink, microwave drawer, and generous seating. A 185-bottle Wine Enthusiast refrigerator and expansive walk-in pantry complete the space. The kitchen flows into a spacious breakfast nook and inviting family room with a dramatic gas fireplace and custom built-ins. Sliding glass doors open to a wraparound covered patio, perfect for entertaining and enjoying spectacular sunsets. The main residence includes four generous bedrooms, each with an en-suite bath. A separate studio apartment with a private entrance, kitchenette, full bath, and walk-in closet offers flexibility for guests, remote work, or multigenerational living. The luxurious primary suite features built-in storage, a massive walk-in closet, dual vanities, a soaking tub, and an elegant walk-in shower. Additional features include French oak hardwood floors, crown molding, high ceilings, recessed lighting, surround sound, central air, whole-house water filtration, and a three-car garage with epoxy flooring. Low-maintenance grounds feature apple, citrus, and avocado trees, plus raised garden beds. Refined, private, and thoughtfully appointed, this exceptional estate is truly one of a kind.

3026 Via Loma, Fallbrook

$1,995,000
2 Beds 2 Baths 260021380 MLS ACTIVE Status Pacific Gate BLDG.
High above the San Diego waterfront, this southwest corner residence at Pacific Gate pairs sweeping coastal views with a beautifully tailored interior. Walls of glass frame the Pacific Ocean, San Diego Bay, Coronado Bridge, and city skyline, while an expansive private terrace brings the view outdoors for morning coffee, sunset dinners, and evenings above the city. Inside, the two-bedroom, two-bath floorplan is polished and exceptionally well considered. The open kitchen features Wolf, Miele, and Sub-Zero appliances and flows seamlessly into the living and dining areas. Custom built-ins add a bespoke quality throughout, including a sleek living room media center, walk-in closet and vanity in the primary suite, and an integrated office with a concealed Murphy bed in the guest room. The split-bedroom layout creates natural privacy for owners and guests alike. Pacific Gate offers a residential experience unlike anything else downtown, with concierge service, luxury yacht share, car fleet, guest suite, pool terrace with cabanas, fitness center, residents' lounge, screening room, and on-site celebrity chef restaurant. Just outside, the waterfront, Seaport Village, restaurants, and entertainment are moments away. This is San Diego from a different point of view. _____ Supplement: The first all-glass Super Prime residential tower in San Diego offers an unprecedented waterfront lifestyle with sky-high amenities and picture-postcard views. Directly overlooking the waterfront, the 41-story tower contains an exclusive offering of homes designed by Hirsch Bedner Associates. Renowned New York-based architectural firm Kohn Pedersen Fox (KPF) created a landmark that reimaged the San Diego skyline. The custom-engineered glass walls dynamically reflect the hues of the sky and the Pacific Ocean. Pacific Gate has evolved the San Diego skyline and represents the future of the city. The building is comprised of two-nested curved glass towers that rise as a single column from a three-story ground floor retail podium on the north and west sides of the tower. Because of the building’s curves and exterior glass, Pacific Gate offers a striking viewing experience from every vantage point. Residents arrive home to a beautifully landscaped motor court with a private luxury car fleet, which leads to a double-height lobby with a 24-hour concierge and porter services. Two levels of amenities boast a residents lounge ideal for events and everyday use, the fitness center contains an extensive range of state-of-the-art equipment. Adjacent to the fitness center is the steam and sauna retreats that open up to the fourth-floor pool terrace fitted with poolside cabanas and glass surround.

888 W E St Unit 2004, Downtown

$1,995,000
3 Beds 2 Baths NDP2608187 MLS ACTIVE Status
4 parcels / potential for 8 units! Rare development opportunity in Vista! Situated on approximately 0.78 acres, this unique property has already been subdivided into four separate parcels, offering exceptional flexibility for a builder, developer, investor, or owner looking to create a multi-generational compound. The four parcels measure approximately 10,442, 9,160, 7,810, and 6,699 square feet. Zoned R-1, and according to information provided by the City of Vista, each individual parcel may have the potential to accommodate a primary residence plus an Accessory Dwelling Unit (ADU), creating the possibility for multiple residences across the property. Buyers are encouraged to independently verify all zoning, development, ADU, utility, and building requirements with the City of Vista and appropriate agencies. One of the parcels is currently improved with an approximately 1,400-square-foot, 3-bedroom, 2-bath home originally built in 1923, providing an existing residence while exploring the property's future development possibilities. The entire property sits on a gentle slope, creating an attractive setting and allowing for excellent elevated views across much of western Vista. The topography may provide opportunities to thoughtfully position future homes to take advantage of the surrounding vistas, natural light, and open feel. Excellent location walking distance to shopping, restaurants and entertainment. Less than a mile to Vista Village and the Vista Transit Center to catch the Sprinter. 4 parcels / potential for 8 units! Rare development opportunity in Vista! Situated on approximately 0.78 acres, this unique property has already been subdivided into four separate parcels, offering exceptional flexibility for a builder, developer, investor, or owner looking to create a multi-generational compound. The four parcels measure approximately 10,442, 9,160, 7,810, and 6,699 square feet. Zoned R-1, and according to information provided by the City of Vista, each individual parcel may have the potential to accommodate a primary residence plus an Accessory Dwelling Unit (ADU), creating the possibility for multiple residences across the property. Buyers are encouraged to independently verify all zoning, development, ADU, utility, and building requirements with the City of Vista and appropriate agencies. One of the parcels is currently improved with an approximately 1,400-square-foot, 3-bedroom, 2-bath home originally built in 1923, providing an existing residence while exploring the property's future development possibilities. The entire property sits on a gentle slope, creating an attractive setting and allowing for excellent elevated views across much of western Vista. The topography may provide opportunities to thoughtfully position future homes to take advantage of the surrounding vistas, natural light, and open feel. Excellent location walking distance to shopping, restaurants and entertainment. Less than a mile to Vista Village and the Vista Transit Center to catch the Sprinter.

480 Rancho Vis, Vista

$1,995,000
3 Beds 2 Baths 260021297 MLS ACTIVE Status Private BLDG.
Discover the Majesty of East Talmadge Drive, Winding Along the Canyon Rim, One of the Most Cherished Streets in All of Kensington, Timeless Appeal, Unique Turret Entry, Vintage Spanish 1920's Architecture with Original Character Intact, Modern Gourmet Kitchen with Granite, Custom Cabinetry, SIX Burner Stove, New Sub Zero 'Like' Refrigerator, Spacious Main Level with Fireplace, Formal Dining Room, Painted Venetian Plaster Walls, Master Retreat Overlooks The Canyon, Original Oak Hardwood Floors (Recently Refinished), Custom Wrought Iron Staircase Leads to the 3rd Bedroom, Wine Cellar and Theatre Room, HVAC, 36 SOLAR Panels, in Addition there is a Sunroom & Library, Private Outdoor Space with 'Waterfall' Fountain for Private Entertaining, Elaborate Gardens Planted with Flowers and Fruit Trees, New Tankless H20 Heater, Newer Roof, a Tesla Charging Station in the Garage.

4653 E Talmadge Dr, Normal Heights

$1,995,000
NDP2608170 MLS ACTIVE Status
4 parcels / potential for 8 units! Rare development opportunity in Vista! Situated on approximately 0.78 acres, this unique property has already been subdivided into four separate parcels, offering exceptional flexibility for a builder, developer, investor, or owner looking to create a multi-generational compound. The four parcels measure approximately 10,442, 9,160, 7,810, and 6,699 square feet. Zoned R-1, and according to information provided by the City of Vista, each individual parcel may have the potential to accommodate a primary residence plus an Accessory Dwelling Unit (ADU), creating the possibility for multiple residences across the property. Buyers are encouraged to independently verify all zoning, development, ADU, utility, and building requirements with the City of Vista and appropriate agencies. One of the parcels is currently improved with an approximately 1,400-square-foot, 3-bedroom, 2-bath home originally built in 1923, providing an existing residence while exploring the property's future development possibilities. The entire property sits on a gentle slope, creating an attractive setting and allowing for excellent elevated views across much of western Vista. The topography may provide opportunities to thoughtfully position future homes to take advantage of the surrounding vistas, natural light, and open feel. Excellent location walking distance to shopping, restaurants and entertainment. Less than a mile to Vista Village and the vista transit center to catch the Sprinter. With four separate parcels already established, R-1 zoning, an existing home, and si 4 parcels / potential for 8 units! Rare development opportunity in Vista! Situated on approximately 0.78 acres, this unique property has already been subdivided into four separate parcels, offering exceptional flexibility for a builder, developer, investor, or owner looking to create a multi-generational compound. The four parcels measure approximately 10,442, 9,160, 7,810, and 6,699 square feet. Zoned R-1, and according to information provided by the City of Vista, each individual parcel may have the potential to accommodate a primary residence plus an Accessory Dwelling Unit (ADU), creating the possibility for multiple residences across the property. Buyers are encouraged to independently verify all zoning, development, ADU, utility, and building requirements with the City of Vista and appropriate agencies. One of the parcels is currently improved with an approximately 1,400-square-foot, 3-bedroom, 2-bath home originally built in 1923, providing an existing residence while exploring the property's future development possibilities. The entire property sits on a gentle slope, creating an attractive setting and allowing for excellent elevated views across much of western Vista. The topography may provide opportunities to thoughtfully position future homes to take advantage of the surrounding vistas, natural light, and open feel. Excellent location walking distance to shopping, restaurants and entertainment. Less than a mile to Vista Village and the vista transit center to catch the Sprinter. With four separate parcels already established, R-1 zoning, an existing home, and significant potential for additional residential development, this is a truly unique opportunity to create something special in Vista. Whether envisioned as multiple new homes, residences with ADUs, an investment project, or a private family compound, the possibilities are substantial.

480 Rancho Vis, Vista

$1,995,000
3 Beds 5 Baths NDP2607762 MLS ACTIVE Status
Privately positioned above the valley on 4.4 landscaped acres in Hialeah Rancho Estates, this updated single-story residence offers sweeping views of rolling hills, Moody Creek Vineyards, and the surrounding countryside. The elevated setting provides a rare sense of quiet and privacy, with views enjoyed from the main living areas, primary bedroom, and throughout the property. Fleetwood doors and windows connect the updated interiors to multiple outdoor sitting and dining areas, creating an ideal setting for alfresco meals, entertaining, or simply taking in the peaceful surroundings. A 40-foot saltwater infinity pool and spa appear to disappear into the horizon, making the views the center of the outdoor experience. Inside, the remodeled kitchen features black granite countertops, a large center island, and Caf appliances. The private primary suite includes direct outdoor access, a spa-style bath with a soaking tub and dual rain showers, and an oversized custom closet. Two additional en-suite bedrooms, a bonus room, and a built-in home office provide plenty of space for guests and everyday living. The grounds also feature 400 dragon fruit trees, garden paths, secluded seating areas, and new exterior lighting. Additional updates include a whole-house generator, dual-zone HVAC, integrated indoor and outdoor speakers, and a three-car garage with epoxy floors and an EV hookup. Privately positioned above the valley on 4.4 landscaped acres in Hialeah Rancho Estates, this updated single-story residence offers sweeping views of rolling hills, Moody Creek Vineyards, and the surrounding countryside. The elevated setting provides a rare sense of quiet and privacy, with views enjoyed from the main living areas, primary bedroom, and throughout the property. Fleetwood doors and windows connect the updated interiors to multiple outdoor sitting and dining areas, creating an ideal setting for alfresco meals, entertaining, or simply taking in the peaceful surroundings. A 40-foot saltwater infinity pool and spa appear to disappear into the horizon, making the views the center of the outdoor experience. Inside, the remodeled kitchen features black granite countertops, a large center island, and Caf appliances. The private primary suite includes direct outdoor access, a spa-style bath with a soaking tub and dual rain showers, and an oversized custom closet. Two additional en-suite bedrooms, a bonus room, and a built-in home office provide plenty of space for guests and everyday living. The grounds also feature 400 dragon fruit trees, garden paths, secluded seating areas, and new exterior lighting. Additional updates include a whole-house generator, dual-zone HVAC, integrated indoor and outdoor speakers, and a three-car garage with epoxy floors and an EV hookup.

30330 Via Maria Elena, Bonsall

$1,995,000
3 Beds 3 Baths PTP2606148 MLS ACTIVE Status
Welcome to this spacious 3-bedroom, 2.5-bath, two-story home in the heart of Point Loma, offering beautiful ocean and downtown San Diego views in one of the areas most desirable neighborhoods. Hardwood floors add warmth and character throughout the home, while large windows bring in plenty of natural light and take advantage of the surrounding views. The home features a generous primary suite with two walk-in closets, providing exceptional storage space. Step outside onto the balcony to enjoy the coastal breeze and views of the ocean and downtown skyline. A fenced yard provides private outdoor space for relaxing, entertaining, or gardening. Downstairs, an additional finished basement room provides extra flexible space beyond the main living areas of the home. An attached two-car garage offers convenient parking and additional storage. Thoughtfully updated over the years while retaining its character, this Point Loma home offers a fantastic opportunity to enjoy a spacious floor plan, impressive views, outdoor space, and an exceptional location close to everything that makes the neighborhood such a sought-after place to call home. Welcome to this spacious 3-bedroom, 2.5-bath, two-story home in the heart of Point Loma, offering beautiful ocean and downtown San Diego views in one of the areas most desirable neighborhoods. Hardwood floors add warmth and character throughout the home, while large windows bring in plenty of natural light and take advantage of the surrounding views. The home features a generous primary suite with two walk-in closets, providing exceptional storage space. Step outside onto the balcony to enjoy the coastal breeze and views of the ocean and downtown skyline. A fenced yard provides private outdoor space for relaxing, entertaining, or gardening. Downstairs, an additional finished basement room provides extra flexible space beyond the main living areas of the home. An attached two-car garage offers convenient parking and additional storage. Thoughtfully updated over the years while retaining its character, this Point Loma home offers a fantastic opportunity to enjoy a spacious floor plan, impressive views, outdoor space, and an exceptional location close to everything that makes the neighborhood such a sought-after place to call home.

3222 Hill St, Point Loma (Pt Loma)

$1,995,000
4 Beds 3 Baths NDP2607613 MLS ACTIVE Status
Now offered at $1,995,000an exceptional value for more than 3,000 square feet in one of Del Surs most desirable neighborhoods. Originally built as the Davidson Communities model home for Kensington, this quality-built, light-filled residence offers distinctive architectural character and an outstanding floor plan. Four bedrooms and three full baths include a main-level bedroom and bath, while an upstairs loft provides additional flexibility. Exposed wood beams, graceful archways and plantation shutters add warmth, and the open kitchen and living spaces are ideal for everyday living and entertaining. The expansive primary suite features a fireplace, spa-inspired bath and generous walk-in closet. The private backyard offers an in-ground spa and tranquil water feature. Located directly across from a neighborhood park and community pool, the home also enjoys access to Del Surs celebrated parks, trails, resort-style amenities and highly regarded Poway Unified schools. With the size, layout, construction quality and location already in place, a buyer can create something truly special by adding their own style through updates to the flooring, lighting, and select finishes. Now offered at $1,995,000an exceptional value for more than 3,000 square feet in one of Del Surs most desirable neighborhoods. Originally built as the Davidson Communities model home for Kensington, this quality-built, light-filled residence offers distinctive architectural character and an outstanding floor plan. Four bedrooms and three full baths include a main-level bedroom and bath, while an upstairs loft provides additional flexibility. Exposed wood beams, graceful archways and plantation shutters add warmth, and the open kitchen and living spaces are ideal for everyday living and entertaining. The expansive primary suite features a fireplace, spa-inspired bath and generous walk-in closet. The private backyard offers an in-ground spa and tranquil water feature. Located directly across from a neighborhood park and community pool, the home also enjoys access to Del Surs celebrated parks, trails, resort-style amenities and highly regarded Poway Unified schools. With the size, layout, construction quality and location already in place, a buyer can create something truly special by adding their own style through updates to the flooring, lighting, and select finishes.

15616 New Park Ter, Rancho Bernardo/4S Ranch/Santaluz/Crosby Estates

$1,995,000
3 Beds 3 Baths 260018434 MLS ACTIVE Status
Set on a quiet cul-de-sac in the heart of north Kensington, this extraordinary canyon rim home sits on nearly 1.5 acres and offers a truly rare opportunity to own the 3rd largest lot in the entire neighborhood. This tastefully remodeled single level home delivers a level of privacy, tranquility, and natural beauty that is almost impossible to find while still being moments from the restaurants, coffee shops, and boutiques along Adams Avenue. . Mature landscaping and expansive grounds create an estate-like feel while the home embraces sweeping canyon views from nearly every room. Inside, you're welcomed by beautiful original hardwood floors, abundant natural light, and a warm living room anchored by a fireplace and oversized windows framing the breathtaking scenery beyond. Stunning archways guide you from room to room, blending timeless architectural charm with tasteful modern updates. Designed for both everyday living and entertaining, the remodeled kitchen serves as the heart of the home with a gorgeous center island, designer finishes, ample cabinetry, and effortless flow into the main living spaces. The primary suite feels like a private retreat with endless canyon vistas, French doors opening to a spacious view deck, and a beautifully remodeled ensuite. Additional bedrooms are generously sized and filled with natural light. Outside, multiple entertaining areas, sprawling grounds, and the unmatched canyon backdrop create an atmosphere rarely found in Metro San Diego. Opportunities to own a property of this size, setting, and caliber in Kensington are exceptionally rare.

4391 Middlesex Dr, Normal Heights

$1,995,000
3 Beds 5 Baths 260016853 MLS ACTIVE Status
Embodying the pinnacle of refined urban living, this newly constructed modern minimalist masterpiece in Uptown San Diego’s coveted Marston Hills neighborhood seamlessly blends high-end contemporary architecture with a serene, tree-lined greenbelt setting. Spanning 2,248 square feet of luminous, impeccably curated living space, the thoughtful multi-level floor plan includes 3 suites, 2 additional half baths, soaring vertical volumes, and wide-plank oak flooring throughout. At the heart of the residence is a beautifully appointed chef’s kitchen featuring professional-grade Viking appliances and a premium waterfall island, which flows effortlessly into an expansive, a fabulous dining room with seating to accommodate the largest of gatherings against a backdrop of picturesque canyon views. The primary retreat serves as an ultra-private sanctuary complete with a spa-inspired bath and view balcony overlooking mature treetop canopies, while a versatile upper flex/office space opens directly to a sun-drenched rooftop deck with sweeping canyon vistas. This pristine, turnkey luxury property includes a private fenced yard and a two-car covered port garage, all just minutes from historic Balboa Park trails, vibrant Hillcrest dining, and Downtown—offering ultimate financial autonomy with no HOA or Mello-Roos fees.

1032 Pennsylvania Ave, Mission Hills

$1,995,000
3 Beds 3 Baths 260016824 MLS ACTIVE Status
The best the Crown Point has to offer! This three-story single family home is nestled perfectly into a beautiful tree lined Crown Point neighborhood, just blocks from the water. The third floor patio gives you a relaxing venue with the bay views, while the downstairs courtyard with fireplace will keep it cozy on chilly winter nights. Enjoy an open concept living, dining and kitchen space featuring high ceilings, gorgeous hardwood and ideal lighting, along with one of two fireplaces. The dining area has easy access to the kitchen as well as the courtyard perfect for entertaining. The gourmet kitchen has stainless appliances, dark wood cabinets and granite counters. A half bath tucked away next to the storage closet to round out the first floor. The second floor includes all three bedrooms and two full bathrooms along with the conveniently placed laundry area. The primary bedroom features the second fireplace, walk in closet, and large master bath with shower, tub and toilet separates, double sink area and beautiful fixtures and stone throughout. The third floor extra room features a kitchenette area that leads to the outdoor patio. Other features of the home include a detached 2-car garage, with access through the back lower courtyard and this quiet neighborhood offers plenty of street parking for guests.

3951 Sequoia St, Pacific Beach/Mission Beach

$1,995,000
NDP2605537 MLS ACTIVE Status
Grading is Done! Check Out New Photos! A rare opportunity to build a fully entitled and shovel-ready custom estate in one of Encinitas' most desirable neighborhoods, bypassing the multi-year entitlement process. The approved plans feature a stunning, single level 3738 sq. ft. main residence offering 4 bedroom, 4 baths, expansive outdoor decks, and a nearly 900 sq. ft. garage. For guests or extended family, a private 1000 sq. ft. guest house includes 2 bedrooms and 1 bath. Both residences enjoy canyon and peek-a boo ocean vistas. Situated at the end of a quiet cul-de-sac in the desirable Copper Crest neighborhood, the 2.47 acre property offers exceptional privacy and tranquility. Just over 1 acre is designated as the buildable area, with the remaining 1.45 acres are protected by a conservation easement. This unique setting provides the added benefit of preserving open space and protecting your views, with no future development permitted to the north or west of this property. The seller has already invested significant time and resources securing approvals for a thoughtfully designed, highly desirable single-level floor plan that is ready for construction. Keep the tastefully selected finishes and design elements already chosen, or personalize the home to reflect your own preferences. This is your opportunity to skip years of red tape and start bringing your vision to life right away. Seller has already started site improvements, including utility connections and grading, further accelerating the path to taking possession in 2027. Grading is Done! Check Out New Photos! A rare opportunity to build a fully entitled and shovel-ready custom estate in one of Encinitas' most desirable neighborhoods, bypassing the multi-year entitlement process. The approved plans feature a stunning, single level 3738 sq. ft. main residence offering 4 bedroom, 4 baths, expansive outdoor decks, and a nearly 900 sq. ft. garage. For guests or extended family, a private 1000 sq. ft. guest house includes 2 bedrooms and 1 bath. Both residences enjoy canyon and peek-a boo ocean vistas. Situated at the end of a quiet cul-de-sac in the desirable Copper Crest neighborhood, the 2.47 acre property offers exceptional privacy and tranquility. Just over 1 acre is designated as the buildable area, with the remaining 1.45 acres are protected by a conservation easement. This unique setting provides the added benefit of preserving open space and protecting your views, with no future development permitted to the north or west of this property. The seller has already invested significant time and resources securing approvals for a thoughtfully designed, highly desirable single-level floor plan that is ready for construction. Keep the tastefully selected finishes and design elements already chosen, or personalize the home to reflect your own preferences. This is your opportunity to skip years of red tape and start bringing your vision to life right away. Seller has already started site improvements, including utility connections and grading, further accelerating the path to taking possession in 2027.

2901 Wishbone, Encinitas

board logo

This information is deemed reliable but not guaranteed. You should rely on this information only to decide whether or not to further investigate a particular property. BEFORE MAKING ANY OTHER DECISION, YOU SHOULD PERSONALLY INVESTIGATE THE FACTS (e.g. square footage and lot size) with the assistance of an appropriate professional. You may use this information only to identify properties you may be interested in investigating further. All uses except for personal, non-commercial use in accordance with the foregoing purpose are prohibited. Redistribution or copying of this information, any photographs or video tours is strictly prohibited. This information is derived from the Internet Data Exchange (IDX) service provided by San Diego MLS®. Displayed property listings may be held by a brokerage firm other than the broker and/or agent responsible for this display. The information and any photographs and video tours and the compilation from which they are derived is protected by copyright. Compilation © 2026 San Diego MLS®,