Refine Search
Sort by
$3,194,000
5 Beds 5 Baths PTP2606866 MLS ACTIVE Status
Welcome home to an extraordinary brand new 2024 custom estate, single story by design, spanning 4,368 square feet of refined living across 2.16 flat and useable acres in one of Poways most coveted enclaves. Privately positioned at the end of a quiet road with two separate points of entry, the property is buffered on every side by mature open land and framed by sweeping mountain and valley views in every direction. This was the builders personal residence, crafted without compromise, where every detail was hand selected and nothing was rushed. The arrival sets the tone. A gracefully curved paver driveway sweeps through the grounds and opens onto an oversized motor court, where a stately porte cochere greets guests beneath a soft glow of designer lighting. Beyond the custom front door, soaring two story ceilings rise above sweeping Calacatta marble floors, the dramatic veining flowing seamlessly from the foyer through the principal rooms. At the heart of the home, the great room makes a powerful first impression. A breathtaking floor to ceiling onyx feature wall serves as the centerpiece, its rich tones flanked by warm vertical wood slat detailing, custom designer sconces, and a backlit tray ceiling that bathes the entire space in soft, ambient light. Towering walls of glass and stacking sliding doors open the room to the covered patio and pool grounds beyond, dissolving the line between indoors and out. The kitchen is a true showpiece, designed in equal measure for the serious chef and the consummate host. A grand waterfall edge island, wrapped in genuine natural quartzite w Welcome home to an extraordinary brand new 2024 custom estate, single story by design, spanning 4,368 square feet of refined living across 2.16 flat and useable acres in one of Poways most coveted enclaves. Privately positioned at the end of a quiet road with two separate points of entry, the property is buffered on every side by mature open land and framed by sweeping mountain and valley views in every direction. This was the builders personal residence, crafted without compromise, where every detail was hand selected and nothing was rushed. The arrival sets the tone. A gracefully curved paver driveway sweeps through the grounds and opens onto an oversized motor court, where a stately porte cochere greets guests beneath a soft glow of designer lighting. Beyond the custom front door, soaring two story ceilings rise above sweeping Calacatta marble floors, the dramatic veining flowing seamlessly from the foyer through the principal rooms. At the heart of the home, the great room makes a powerful first impression. A breathtaking floor to ceiling onyx feature wall serves as the centerpiece, its rich tones flanked by warm vertical wood slat detailing, custom designer sconces, and a backlit tray ceiling that bathes the entire space in soft, ambient light. Towering walls of glass and stacking sliding doors open the room to the covered patio and pool grounds beyond, dissolving the line between indoors and out. The kitchen is a true showpiece, designed in equal measure for the serious chef and the consummate host. A grand waterfall edge island, wrapped in genuine natural quartzite with rich gold and pewter veining, anchors the room beneath a trio of custom crystal pendants suspended from a coffered tray ceiling. A striking gold banded range hood crowns the cooking suite, paired with a chevron stone mosaic backsplash, professional grade appliances, double ovens, and elegant brushed brass finishes throughout. Every fixture, every detail, intentional. The primary suite is a sanctuary. The spa inspired bath rivals a five star resort, with floor to ceiling natural stone slab walls, a sculptural freestanding soaking tub illuminated by an overhead crystal pendant, an oversized rainfall shower set with dual stone benches, a long dual sink vanity, and a dedicated makeup vanity styled like a couture dressing room. Three additional bedrooms each open to their own private en suite bath, offering true privacy for family and guests. A refined home office and an artfully designed powder room complete the interior. The grounds unfold as a private resort. A glistening saltwater pool and separate spa rest at the center of a sprawling composite wood sun deck, framed by a covered loggia with a stunning stained wood plank ceiling, integrated lighting, and multiple lounging zones. Just beyond, a wood pergola shelters an outdoor dining area illuminated by ambient cafe lighting, perfect for long evenings under the stars. As night falls, custom landscape lighting transforms the property into a destination, with the silhouettes of the mountains rising behind the architecture. Beyond the developed grounds, significant additional useable acreage remains, opening the door to a future guest house, ADU, vineyard, citrus orchard, sport court, or full equestrian facility with room to spare. A rare canvas for the next chapter. The home is matched by an uncommon level of independence. Whole home integrated audio, fully custom lighting design, an owned 16 panel solar array with full battery backup, and the exceptionally rare benefit of a dedicated private on site water well, professionally housed in its own upper lot enclosure. True energy and water freedom in the heart of San Diego County. An oversized three car garage with custom designer doors anchors the auto court, and dedicated RV and boat parking accommodates the full Southern California lifestyle, from desert weekends to coastal escapes. Privately situated within the highly regarded Poway Unified School Distric

14989 Orchard View Dr, Poway

$3,175,000
3 Beds 2 Baths 260018089 MLS ACTIVE Status
1465 Neptune Avenue | Build on Encinitas' Best Street! Neptune rarely gives you a shot like this. A quarter-acre parcel sitting right across from the Pacific, just a short walk to Grandview beach access, and it comes two ways. Want turnkey soon? Renovate the existing 3 bed, 2 bath home that's already standing. Want your forever place? A full set of new-construction plans is ready to go: a 4,500 square foot contemporary design from Beery Design Group, laid out for that easy Encinitas indoor outdoor living, with space for a pool and a proper yard. Here's what makes this different from any raw lot. The heavy lifting through the City of Encinitas and the California Coastal Commission is nearly finished, with only small items standing between you and construction. That means no two-year approval marathon and thousands of dollars kept in your pocket. Someone else already fought that battle for you. You get real seclusion here, but you're still minutes from the shops, food, and coastline that define this pocket of North County.

1465 Neptune Ave, Encinitas

$3,165,000
3 Beds 4 Baths 260020041 MLS ACTIVE Status
Just 1.5 blocks from both the ocean and bay in Pacific Beach’s highly sought-after Braemar District, this spacious coastal home offers more than 3,600 square feet of living space on a 6,300-square-foot street-to-alley lot. Designed for effortless indoor-outdoor living, the open-concept floor plan features high ceilings, abundant natural light, and seamless flow from the welcoming front porch to the fun-filled backyard complete with turf, pool, spa, and a detached 2-car garage with alley access for vehicles and beach gear. The main level includes formal living and dining rooms, a family room, dine-in kitchen, powder room, laundry room, and a private ensuite bedroom, while upstairs offers an expansive second family room and two additional ensuite bedrooms, including a generously sized primary suite with a spa-inspired bath and walk-in closet. Additional highlights include owned solar, air conditioning, and a tankless water heater. The Braemar District is beloved for its ideal location between the bay and ocean, walkability to local shops and restaurants, and the quiet charm created by its predominantly single-family-home setting.

4120 Bayard St, Pacific Beach/Mission Beach

$3,150,000
3 Beds 2 Baths 260022069 MLS ACTIVE Status
A masterful reinvention of Mission Hills Character! Timeless Mission Hills character meets exceptional modern refinement in this thoroughly renovated 1949 residence. Thoughtfully upgraded from the ground up, the home blends original architectural details—including beautiful mullioned windows and distinctive louvered entry windows—with sophisticated contemporary improvements. The completely remodeled and redesigned chef’s kitchen serves as the centerpiece, complemented by custom closet built-ins and a dedicated laundry room. Extensive infrastructure upgrades include new subflooring, new interior and exterior paint, a new main 400 amp electrical panel plus two sub-panels, 220V EV charging, two new tankless water heaters, and a reverse osmosis water system in the kitchen. These are only a few of the many upgrades and improvements that make this home truly outstanding. Every improvement has been carefully considered to preserve the home’s vintage character while delivering the comfort, efficiency, and functionality of modern living. Beautifully reimagined and truly turnkey, this is a rare Mission Hills offering where architectural heritage and elevated modern living come together effortlessly. The renovations and upgrades are too numerous to list here so lease see attached list, all of which have been completed by the current owners. This one is truly too good to be true!

4140 Bandini St, Mission Hills

$3,150,000
4 Beds 3 Baths 260021579 MLS ACTIVE Status
Tucked away on over 4 acres in one of Encinitas’ most serene settings, this private estate is where understated luxury, natural beauty, and exceptional indoor-outdoor lifestyle come together. Surrounded by sweeping views and bordered by conservation land, the property offers a rare sense of tranquility while still remarkably connected to the best of coastal North County and Rancho Santa Fe. At the heart is a beautifully appointed 4-bedroom, 3-bath home spanning 3,030 sq. ft., complemented by resort-inspired grounds designed for both intimate moments and effortless entertaining. A newly completed pool anchors the outdoor experience, joined by a barrel sauna, bocce ball court, outdoor fireplace, private pond with fountain, and multiple spaces for gathering, dining, or relaxing beneath the open sky. Vineyard grapes, mature citrus trees, lush landscaping, and a charming chicken coop create a refined modern homestead—authentic to its surroundings in nature while offering the amenities and ambiance of a private retreat. Expansive vistas unfold across the property, while the adjacent conservation land provides an extraordinary backdrop of preserved open space and natural beauty. Located within the highly regarded Roger Rowe School District and within easy reach of Encinitas’ beaches, dining, shopping, and coastal lifestyle, this private sanctuary offers an increasingly rare combination of privacy, natural beauty, resort-caliber amenities, and convenience, designed to slow the pace, embrace the outdoors, entertain beautifully, and experience SoCal living at its most elevated. Adding to the property’s unique appeal, the property benefits from grandfathered access via the Suerte Road easement, providing a coveted shortcut and convenient connection to Rancho Santa Fe—an exceptional advantage that further enhances the estate’s location and accessibility.

4097 Canyon De Oro, Encinitas

$3,150,000
3 Beds 5 Baths 260021475 MLS ACTIVE Status
LUXURY SINGLE-STORY ESTATE | STONEBRIDGE ESTATES | $800K+ IN UPGRADES | NO MELLO-ROOS | GOLF SIMULATOR | SOLAR + TESLA POWERWALL. Welcome to this exceptional single-level luxury estate located in the highly sought-after Stonebridge Estates community. Built in 2012 and ideally situated on a private cul-de-sac with NO MELLO-ROOS, this remarkable residence offers approximately 4,621 sq. ft. of sophisticated living space, featuring three oversized ensuite bedrooms, 3.5 bathroom, a dedicated office space, a loft and a spectacular backyard. The game/pool/casita features a private room, a closet, a full bathroom and an open flex space. Additionally, a fully professional golf simulator was recently built in one of the 2 oversized garages. With more than $800,000 in upgrades, this extraordinary property combines luxury, technology, recreation, energy efficiency, and thoughtful improvements throughout. Designed for sophisticated living and effortless entertaining, the expansive open-concept floor plan features a spectacular great room that seamlessly connects the family room, livingroom, dining room and a dedicated bar area with the gourmet kitchen in an enormous space perfect for entertaining. The extraordinary designer kitchen is truly a chef's dream, featuring a Wolf cooktop, new Wolf double oven, Sub-Zero refrigerator, Bosch dishwasher, new built-in Miele coffee/latte maker, drawer microwave, new wine refrigerator, new beer fridge upgraded white cabinetry and lighting, and an oversized quartz island that serves as the perfect gathering place for family and guests. The main residence has been extensively upgraded and meticulously maintained. Recent improvements include new interior paint, newer exterior paint with fire-retardant paint, enhanced roof ventilation designed to help prevent embers from accumulating in the event of a wildfire, two new A/C units, new water heater, new sprinkler system, new water filtration system with upgraded waterboy water filtration system, upgraded 2G Wi-Fi, a custom master closet, master bedroom shutters, and new blinds in the family room and kitchen. Throughout the home, luxury meets smart-home convenience with hardwood and stone flooring, upgraded lighting, designer window coverings, a custom wrought-iron front door, Nest-controlled heating and cooling, automated leak detection and water shut-off, security system with cameras, Nest doorbell, digital door locks, Cat 5 wiring, and a controlled smart lighting. PROFESSIONAL GOLF SIMULATOR One of the home's most extraordinary features is the conversion of one of the two original garage spaces into a dedicated professional Full Swing golf simulator. With an approximately $100,000 installation cost, this exceptional space brings a world-class golf experience directly into the home. Full Swing technology is trusted by professional golfers including Tiger Woods and Jon Rahm. The remaining oversized two-car garage features epoxy flooring and a built-in storage. The property also features four newer wall-mounted TVs that are included, along with an infrared sauna, creating an exceptional environment for recreation and entertaining. ENERGY EFFICIENCY & SMART HOME TECHNOLOGY Energy efficiency has been thoughtfully incorporated throughout the property. The home features paid-off 8.1 kW solar panels, with additional solar panels recently added, complemented by a Tesla Powerwall. Together, these systems provide an exceptional energy solution while helping reduce dependence on the traditional power grid. OUTDOOR LIVING & ENTERTAINMENT The outdoor spaces have been thoughtfully designed for entertaining, relaxation, and easy maintenance. The pool coping was replaced approximately three years ago, while the outdoor entertaining area features an upgraded built-in barbecue with a new countertop and grill. The beautifully landscaped grounds feature mature olive trees, drought-tolerant landscaping, an impressive variety of fruit trees, and a private row of Chardonnay grapevines. Automated landscape lighting and a newer sprinkler system enhance both the beauty and functionality of the grounds. A Tuff outdoor storage shed is also included. DETACHED GAME / POOL / CASITA HOUSE The detached game/pool/casita house provides exceptional flexibility and is ideal for entertaining, recreation, guests, or a private retreat separate from the main residence. The casita has been thoughtfully upgraded with a new A/C unit, new water heater, and new shutters, providing enhanced comfort and privacy for family and guests. Every aspect of this extraordinary estate has been thoughtfully designed, upgraded, and maintained. From the spectacular designer kitchen and fully permitted professional golf simulator to the upgraded pool, detached casita, smart-home technology, extensive energy improvements, and beautifully landscaped grounds, this property offers an exceptional lifestyle rarely found in a single-story estate. Privacy, luxury, technology, recreation, energy efficiency, and exceptional craftsmanship come together in this truly remarkable Stonebridge Estates residence.

11771 Big Canyon Ln, Scripps Ranch

$3,150,000
3 Beds 3 Baths 260018121 MLS ACTIVE Status
Located in the highly coveted Bird Rock neighborhood of La Jolla, this beautifully remodeled coastal residence offers sit-down panoramic ocean views and an exceptional lifestyle just moments from the beach. Featuring 3 bedrooms, 3 bathrooms, and approximately 2,073 sq. ft., the home showcases a thoughtfully redesigned inverted floor plan, relocating the kitchen and main living areas to the upper level to maximize natural light, ocean vistas, and effortless entertaining. An added rooftop deck provides breathtaking sunset views over the Pacific and sweeping southwest coastline views. The open-concept design is filled with natural light, while the living room opens to an ocean-view balcony perfect for morning coffee or evening relaxation. The luxurious primary suite features stunning views and a spa-inspired bath with a soaking tub, walk-in shower, and spacious walk-in closet. Outdoors, enjoy a private backyard with mature fruit trees, raised gardening planters, and low-maintenance landscaping. Owned solar adds energy efficiency and long-term savings. Additional highlights include a 2-car tandem attached garage, ample driveway parking, and 2 more full bedrooms downstairs, one with a recently remodeled en-suite bath. Ideally situated in one of La Jolla's most walkable neighborhoods, you're just moments from Bird Rock's beaches, parks, acclaimed restaurants, cafés, and boutique shopping. A rare opportunity to enjoy thoughtfully designed coastal living with spectacular ocean views in one of San Diego's most sought-after communities.

5379 La Jolla Mesa, La Jolla

$3,150,000
6 Beds 6 Baths NDP2604224 MLS ACTIVE Status
Welcome to 2912 Managua Place, an exceptional single-family estate nestled in the highly sought after community of La Costa. Privately set on an expansive one acre lot with a long, secluded driveway, this remarkable residence offers 4,799 square feet of thoughtfully designed living space, featuring 6 spacious bedrooms and 4.5 bathrooms. From the moment you arrive, youre welcomed by a sense of tranquility and privacy, complemented by sweeping panoramic canyon views enjoyed throughout the home. Inside, elegant hardwood and stone flooring create a warm yet sophisticated ambiance. The gourmet kitchen is a chefs dreamcomplete with double ovens, gas range, dishwasher, and a large center island perfect for gathering. Adjacent living spaces are both inviting and functional, highlighted by a cozy fireplace in the great room ideal for relaxing evenings. Step outside to your own private retreat, where generous outdoor living spaces and a sparkling swimming pool, and jacuzzi provide the perfect backdrop for entertaining or simply soaking up the year-round sunshine that makes Carlsbad so desirable. Whether shooting hoops on the basketball court, unwinding under a pergola, or tending to the vegetable garden, this backyard paradise offers something for everyone. Just a short drive to the beach, boutique shopping, dining and resorts. No HOA fees or Mello Roos! Appointment only. Please not drive down driveway to preview property without appointment. Welcome to 2912 Managua Place, an exceptional single-family estate nestled in the highly sought after community of La Costa. Privately set on an expansive one acre lot with a long, secluded driveway, this remarkable residence offers 4,799 square feet of thoughtfully designed living space, featuring 6 spacious bedrooms and 4.5 bathrooms. From the moment you arrive, youre welcomed by a sense of tranquility and privacy, complemented by sweeping panoramic canyon views enjoyed throughout the home. Inside, elegant hardwood and stone flooring create a warm yet sophisticated ambiance. The gourmet kitchen is a chefs dreamcomplete with double ovens, gas range, dishwasher, and a large center island perfect for gathering. Adjacent living spaces are both inviting and functional, highlighted by a cozy fireplace in the great room ideal for relaxing evenings. Step outside to your own private retreat, where generous outdoor living spaces and a sparkling swimming pool, and jacuzzi provide the perfect backdrop for entertaining or simply soaking up the year-round sunshine that makes Carlsbad so desirable. Whether shooting hoops on the basketball court, unwinding under a pergola, or tending to the vegetable garden, this backyard paradise offers something for everyone. Just a short drive to the beach, boutique shopping, dining and resorts. No HOA fees or Mello Roos! Appointment only. Please not drive down driveway to preview property without appointment.

2912 Managua Pl, Carlsbad

$3,148,000
4 Beds 5 Baths 260017778 MLS ACTIVE Status The Ridge BLDG.
Experience refined country living in this custom-built Fallbrook estate located within the gated community of The Ridge, offering exceptional privacy, luxury finishes, and seamless indoor-outdoor living on 2.4 fully fenced acres. Completed in 2023 by renowned Leising Builders, the thoughtfully designed floor plan blends modern comfort with timeless craftsmanship. The chef's kitchen is appointed with Wolf appliances, Sub-Zero refrigeration, quartzite countertops, dual dishwashers, and a built-in coffee system, creating the perfect space for everyday living and entertaining. Outside, enjoy a resort-inspired backyard featuring a pool, oversized spa, outdoor fireplace, water & fire features, six Infratech Dual Element heaters, and a fully equipped outdoor kitchen, while 28 owned solar panels, Control4 smart home automation, whole-house water filtration, and a four-car garage with EV charging further enhance the home's appeal. Complete with a private one-bedroom guest house featuring its own full kitchen, bathroom, and separate entrance, this exceptional property is a must-see!

3043 Via Montevina, Fallbrook

$3,145,000
3 Beds 4 Baths 260017978 MLS ACTIVE Status Rancho Santa Fe Gardens BLDG.
A Gem in the heart of the Historic Rancho Santa Fe Village. End unit with direct access to 2 car garage. West facing walled private patio with access to rear laneway. Recently Remodeled throughout with one Bedroom/office on ground floor. Spacious Living & Dining with vaulted ceilings & fireplace. Inviting Kitchen & Family room with center island overlooking sun drenched private patio. Upstairs, Main Bedroom retreat with luxurious bathroom with balcony overlooking the Village. Guest bedroom with balcony overlooking central courtyard. A must see for one that wants a "lock & go" & adjacent to several restaurants & the option of joining the RSF Golf Club only a few hundred yards distance.

6117 La Flecha, Rancho Santa Fe

$3,125,000
3 Beds 2 Baths 260021704 MLS ACTIVE Status Summer House BLDG.
Experience elevated coastal living at 2351 Ocean Street, an exceptional top-floor residence within Summer House, an exclusive gated enclave in the heart of Carlsbad Village. Offered for the first time by its original owner, this beautifully upgraded home combines sophisticated interiors, effortless single-level living, captivating views of the Pacific Ocean, Buena Vista Lagoon, and surrounding mountains, and a remarkable sense of privacy and tranquility. Designed for both full-time living and an easy lock-and-leave coastal lifestyle, this turnkey three-bedroom, two-bath residence features an open, light-filled floor plan with thoughtfully selected finishes throughout. At the heart of the home, the chef’s kitchen is beautifully appointed with an oversized island, professional-grade appliances, abundant cabinetry, and elevated finishes, creating a natural gathering place for everyday living and entertaining. The primary suite is a private retreat where the Pacific Ocean becomes part of the everyday experience. Wake each morning and enjoy beautiful ocean views without ever leaving your bed, framed by expansive floor-to-ceiling glass doors that fill the room with natural light and open directly to the water-facing balcony. The suite is complemented by a beautifully remodeled, spa-inspired bath featuring a freestanding soaking tub, dual vanities, and a generous walk-in closet custom designed by California Closets. Floor-to-ceiling glass doors in both the living room and primary suite blur the line between indoors and out, opening to an expansive water-facing balcony that spans the width of the residence. Here, ocean breezes and sweeping sunset vistas provide an ever-changing backdrop from morning through sunset. A second private deck, accessible from both secondary bedrooms, overlooks the community pool and creates another inviting space to relax and unwind. One of the home's most compelling qualities is the rare balance between connection and retreat. Tucked within the privacy of a gated community, this top-floor residence enjoys a peaceful, quiet setting that feels removed from the energy just beyond its gates. Yet the beach and the restaurants, cafés, boutiques, and vibrant lifestyle of Carlsbad Village are all moments away. It is the best of both worlds: close to the action when you want it, with the privacy, peace, and solitude to truly unwind when you return home. Built in 2016, Summer House offers the rare combination of newer construction, gated privacy, resort-style amenities, and direct beach access. Residents enjoy a sparkling pool and spa, fire pit, fitness center, garage parking, and private storage. Beautifully maintained, extensively upgraded, and positioned to embrace the very best of the Southern California coastline, 2351 Ocean Street presents a rare opportunity to enjoy refined, low-maintenance coastal living—where ocean views, privacy, tranquility, the beach, and the best of Carlsbad Village come together in one exceptional setting.

2351 Ocean St, Carlsbad

$3,100,000
3 Beds 3 Baths NDP2607944 MLS ACTIVE Status
Fabulous Leucadia home with Ocean views from your private above roof deck. This home is chalk full of upgrades. Gorgeous chef kitchen with Quartz counter tops, built in fridge, double ovens, farmhouse sink, professional hood vent and marble back splash. All the floors throughout are Hickory wood and Travertine downstairs. Gorgeous private pool and spa in your backyard with outdoor kitchen area. Upstairs you will find your Primary Suite with fully upgraded bath. Huge walk in shower and separate tub. Quartz countertops. The floors in the Primary Suite are Maple Wood. Fireplace, balcony and his & hers walk in closets. Secondary rooms come with a Jack & Jill bath, one has its own balcony. Other features - Temperature regulated Wine Cellar, lots of extra built in storage, large laundry room with built in storage, custom oversized garage, solar power is owned, as well as pool solar and gas heater. Fabulous Leucadia home with Ocean views from your private above roof deck. This home is chalk full of upgrades. Gorgeous chef kitchen with Quartz counter tops, built in fridge, double ovens, farmhouse sink, professional hood vent and marble back splash. All the floors throughout are Hickory wood and Travertine downstairs. Gorgeous private pool and spa in your backyard with outdoor kitchen area. Upstairs you will find your Primary Suite with fully upgraded bath. Huge walk in shower and separate tub. Quartz countertops. The floors in the Primary Suite are Maple Wood. Fireplace, balcony and his & hers walk in closets. Secondary rooms come with a Jack & Jill bath, one has its own balcony. Other features - Temperature regulated Wine Cellar, lots of extra built in storage, large laundry room with built in storage, custom oversized garage, solar power is owned, as well as pool solar and gas heater.

365 Shore View Ln, Encinitas

$3,100,000
4 Beds 4 Baths TR26176256 MLS ACTIVE Status
Nestled at the end of a quiet cul-de-sac in the exclusive, gated enclave of Sage Canyon, this exceptional 4-bedroom, 4-bathroom residence offers unmatched privacy and coastal convenience in North County San Diego. Positioned on a prime lot with no neighbors directly behind or across the street, the property features a scenic canyon backdrop and overlooks a private neighborhood park. Inside, the functional floor plan includes a main-level bedroom and full bathideal for guests or a home officewhile the upper level houses three spacious bedrooms, three full baths, and a private balcony off one of the bedrooms. Warmth and elegance abound with two cozy fireplaces, while the covered patio provides seamless indoor-outdoor living. Complete with an attached 3-car garage, low HOA dues, and a location just minutes from ocean beaches, local shopping, and top-rated schools, this rare coastal retreat truly offers the ultimate Encinitas lifestyle. Nestled at the end of a quiet cul-de-sac in the exclusive, gated enclave of Sage Canyon, this exceptional 4-bedroom, 4-bathroom residence offers unmatched privacy and coastal convenience in North County San Diego. Positioned on a prime lot with no neighbors directly behind or across the street, the property features a scenic canyon backdrop and overlooks a private neighborhood park. Inside, the functional floor plan includes a main-level bedroom and full bathideal for guests or a home officewhile the upper level houses three spacious bedrooms, three full baths, and a private balcony off one of the bedrooms. Warmth and elegance abound with two cozy fireplaces, while the covered patio provides seamless indoor-outdoor living. Complete with an attached 3-car garage, low HOA dues, and a location just minutes from ocean beaches, local shopping, and top-rated schools, this rare coastal retreat truly offers the ultimate Encinitas lifestyle.

3759 Sage Canyon Dr, Encinitas

$3,100,000
5 Beds 3 Baths 260013668 MLS ACTIVE Status
Perched on the Bay Park hillside, this 4,212 sq ft residence captures sweeping views from Mission Bay to the open ocean, the city skyline, and the lights after dark, visible from the main living spaces, the primary suite, and the backyard alike. The grounds are built for San Diego living: a pool and spa fed by a cascading waterfall, a fire pit, and a generous lawn for entertaining, all framed by mature fruit trees and lush bamboo. The spa is the perfect seat for sunset and summer fireworks over the bay. Inside, the home has been updated throughout with quality finishes. The remodeled kitchen features rich wood cabinetry and striking Blue Pearl granite, opening to a fireplace-warmed family room, with a formal dining room, oversized rooms, and dual-pane windows completing the main level. The expansive primary suite is oriented to the water and city views. As a fully set-up smart home, the property comes equipped with integrated smart features throughout and is wired with CAT 6 high-speed internet. Four spacious bedrooms each include walk-in closets, and a dedicated office converts easily to a fifth. The lower-level Jr. ADU, with private entrance, kitchen, and bath, offers flexible space for a home gym, guests, extended family, or rental income. Set in one of San Diego's most central coastal neighborhoods, you're minutes from Mission Bay, Tecolote Canyon, and the Morena District's shops and breweries, with quick access to Pacific Beach, Old Town, downtown, and the airport.

3025 Chicago, Clairemont/Bay Park

$3,100,000
8 Beds 6 Baths 260006795 MLS ACTIVE Status
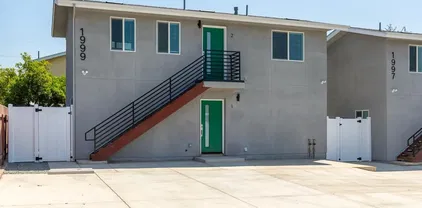
We are pleased to present 1993–1999 Westinghouse, a standout multifamily investment opportunity in the heart of Linda Vista. This unique property includes a fully remodeled duplex, each unit offering two spacious bedrooms, along with four brand-new one-bedroom units. Unlike many newer developments in the area, this property offers six dedicated parking spaces, a rare amenity in the Linda Vista submarket that helps reduce tenant turnover and lower long-term operating costs. Each of the six units features: Modern finishes throughout, stainless steel appliances, quartz countertops, recessed lighting, Glass shower enclosures, In-unit laundry and contemporary fixtures. Unit sizes range from 525 to 625 square feet, providing an ideal mix of comfort, efficiency, and style. With a blend of classic charm and modern updates, 1993–1999 Westinghouse is an excellent turnkey asset in a high-demand rental location.

1993-1999 Westinghouse St, Linda Vista

$3,099,999
OC26092783 MLS ACTIVE Status
Rare development opportunity in the heart of Point Loma Heights! Two contiguous lots totaling 14,380 SF with 115' of street and alley frontage and 125' lot depth. Currently there are four detached units, consisting of two units on each parcel. Each unit has undergone recent upgrades and placed with quality tenants. The unit mix of 4363-4365 Temecula is 2BR/2BA unit (approx. 900 sf) and (4363) 2BR/1BA unit (approx. 963 sf) above a 3-car garage. The unit mix of 4375-4377 Temecula is 2BR/1BA unit (approx. 1,200 sf) and (4375) 2BR/1BA unit (approx. 785 sf) above a 3-car garage. Nestled in a quiet, desirable neighborhood, just minutes from Ocean Beach, Mission Bay, and Pacific Beach, with easy access to top restaurants, shopping, and the stunning San Diego coastline. Potential development, to be confirmed with the City, includes the development of up to 12 homes plus ADUs or up to 30 micro units. Rare development opportunity in the heart of Point Loma Heights! Two contiguous lots totaling 14,380 SF with 115' of street and alley frontage and 125' lot depth. Currently there are four detached units, consisting of two units on each parcel. Each unit has undergone recent upgrades and placed with quality tenants. The unit mix of 4363-4365 Temecula is 2BR/2BA unit (approx. 900 sf) and (4363) 2BR/1BA unit (approx. 963 sf) above a 3-car garage. The unit mix of 4375-4377 Temecula is 2BR/1BA unit (approx. 1,200 sf) and (4375) 2BR/1BA unit (approx. 785 sf) above a 3-car garage. Nestled in a quiet, desirable neighborhood, just minutes from Ocean Beach, Mission Bay, and Pacific Beach, with easy access to top restaurants, shopping, and the stunning San Diego coastline. Potential development, to be confirmed with the City, includes the development of up to 12 homes plus ADUs or up to 30 micro units.

4363 Temecula, Ocean Beach (OB)

$3,099,000
4 Beds 3 Baths PTP2604906 MLS ACTIVE Status
Welcome to 8838 La Jolla Scenic Drive North, a beautifully reimagined single-level residence offering 4 bedrooms and 2.5 bathrooms in one of La Jollas most desirable locations. Thoughtfully renovated throughout, this turnkey home blends modern design, functionality, and indoor-outdoor living. The open-concept floor plan features a designer kitchen with new Viking Appliances, a large center island, custom cabinetry, walk-in pantry, and seamless flow into the living and dining areas. The spacious primary suite offers a spa-inspired bath and generous storage. Highlights include new dual-pane windows and sliding doors, a custom wine cellar, new HVAC, EV charger, new washer and dryer, new water heater, smart-home features, designer finishes, and extensive upgrades throughout. Outdoor spaces are designed for entertaining with a covered patio, pergola, outdoor kitchen, professionally landscaped grounds, and multiple gathering areas. Ideally located near beaches, shopping, dining, parks, UC San Diego, UTC, and top-rated La Jolla schools. Move-in ready and rarely available single-level living in the heart of La Jolla. Welcome to 8838 La Jolla Scenic Drive North, a beautifully reimagined single-level residence offering 4 bedrooms and 2.5 bathrooms in one of La Jollas most desirable locations. Thoughtfully renovated throughout, this turnkey home blends modern design, functionality, and indoor-outdoor living. The open-concept floor plan features a designer kitchen with new Viking Appliances, a large center island, custom cabinetry, walk-in pantry, and seamless flow into the living and dining areas. The spacious primary suite offers a spa-inspired bath and generous storage. Highlights include new dual-pane windows and sliding doors, a custom wine cellar, new HVAC, EV charger, new washer and dryer, new water heater, smart-home features, designer finishes, and extensive upgrades throughout. Outdoor spaces are designed for entertaining with a covered patio, pergola, outdoor kitchen, professionally landscaped grounds, and multiple gathering areas. Ideally located near beaches, shopping, dining, parks, UC San Diego, UTC, and top-rated La Jolla schools. Move-in ready and rarely available single-level living in the heart of La Jolla.

8838 La Jolla Scenic Dr N, La Jolla

$3,050,000
8 Beds 10 Baths 260015823 MLS ACTIVE Status
4862–4868 Fond Du Lac Court is a new construction 10-unit multifamily asset in North Clairemont, one of San Diego’s most centrally located and accessible residential submarkets. The property offers a balanced unit mix of (2) 2BD/1BA, (4) 1BD/1BA, and (4) studios, including (8) newly constructed units and (2) fully renovated units, delivering modern finishes and functional layouts throughout. North Clairemont's central positioning provides direct access to I-5, I-805, SR-52, and SR-163, connecting residents to Downtown San Diego, UTC, La Jolla, Mission Valley, and the region's major employment corridors including the UTC tech cluster, healthcare institutions, and coastal job centers. Retail, dining, and neighborhood amenities round out a highly livable submarket with sustained renter demand. For investors, the asset offers stabilized cash flow, market aligned rents, and long term upside in an established San Diego rental market. The property’s new construction, modern design, and desirable North Clairemont location position it to attract strong tenant demand and provide durable long term performance.

4864 Fond Du Lac Ct, Clairemont/Bay Park

$3,025,000
6 Beds 5 Baths 260012700 MLS ACTIVE Status Mission Beach BLDG.
Rare Coastal Duplex | 3 Homes from the Ocean | South Mission Beach Welcome to your slice of San Diego beach paradise. This exceptional beachside duplex places you just three homes from the sand — close enough to hear the waves, yet tucked in a coveted residential pocket of South Mission Beach. Set on a generous 2,459 sq ft lot — the property offers 2 beautifully appointed units designed for luxurious living & outstanding income potential. The Residences consist of an expansive upper unit which features 3 bedrooms, a bonus room, & 3 full bathrooms, crowned by a sweeping outdoor deck where ocean views and sea breezes make every day feel like a vacation. The equally impressive lower unit offers 3 bedrooms, 2 full bathrooms, & a large private patio perfect for al fresco entertaining. An Investor’s Dream as this property has the most difficult to obtain & coveted Tier 4 short-term rental license. Whether you’re seeking a premier vacation rental, long-term tenants, or the best of both worlds, the income potential here is exceptional. Practical upgrades include 3 parking spaces & 2 newer A/C units, ensuring comfort and convenience for residents and guests alike. Live Here. Earn Here. The flexible dual-unit layout creates a compelling owner-occupant opportunity — live in one unit and let the other generate income that offsets your costs & then some. The location is steps from the sand & surf, and moments from Mission Beach’s best dining, nightlife, & parks. This address delivers the ultimate coastal lifestyle with unmatched investment versatility.

722-724 Balboa, Pacific Beach/Mission Beach

$3,018,000
4 Beds 5 Baths 260018744 MLS ACTIVE Status
Torrey Hills! Gated Monte Claire Community! Ocean Views!!! Experience luxury coastal living in the prestigious gated community of Monte Claire in Torrey Hills. This beautifully reimagined residence offers breathtaking ocean views, paid-off solar, and an exceptional floor plan designed for both everyday comfort and elegant entertaining. Backing to a tranquil canyon preserve, the home provides a rare sense of privacy while remaining just minutes from the beach and the best of San Diego. The thoughtfully designed layout features a bedroom and full bath on the main level, perfect for guests or multigenerational living. Upstairs, you'll find the primary suite facing the ocean. Wake up to sweeping ocean views and unwind each evening with unforgettable sunsets. Two additional bedrooms, a dedicated office. Plus a loft area with ocean views every day. Located within the award-winning Del Mar Union and San Dieguito Union High School Districts, this home is also just minutes from Torrey Pines Golf Course, Del Mar Highlands Town Center, One Paseo, Downtown Del Mar, world-famous beaches, shopping, dining, and major freeways. With no Mello-Roos, paid solar, a premium gated location, breathtaking ocean views, and unmatched convenience, this is a rare opportunity to own one of Torrey Hills' most desirable luxury homes.

4058 Lago Di Grata Cir, Carmel Valley

$3,000,000
3 Beds 4 Baths 260022166 MLS ACTIVE Status
Set on 1.58 acres in Fairbanks Ranch, this Rancho Santa Fe property offers a 4,659 sq ft main residence with 3 bedrooms, 3.5 bathrooms and a den, plus a separate studio ADU with its own kitchen and full bathroom. Set high above the main streets, the property enjoys expansive north-facing views and offers an opportunity for a buyer ready to bring fresh vision and TLC to the home. The property also includes a 4-car garage. The main home has distinctive architectural character, including vaulted beamed ceilings in the living room and fireplaces in all three bedrooms. A family room adjacent to the kitchen and a separate den add flexible interior space. The separate studio ADU provides another self-contained living area with a kitchen and full bathroom, bringing the property's combined configuration to 4 bedrooms and 4.5 bathrooms plus a den. Outdoor space is a significant part of the property. A covered patio along the north side takes advantage of the expansive views, while a second patio area on the south side creates another option for outdoor living. Lawn, mature landscaping and established fruit trees extend into the acreage. The 68,824 sq ft lot provides substantial grounds within Fairbanks Ranch. Fairbanks Ranch is a guard-gated Rancho Santa Fe community with equestrian facilities, parks and walking trails. Community amenities also include lakes, tennis and clubhouse facilities. This Via Dos Valles residence stands out among Fairbanks Ranch listings for its rare pairing of a private, elevated homesite with a studio ADU, a configuration well suited to multigenerational.

6503 Via Dos Valles, Rancho Santa Fe

$3,000,000
4 Beds 3 Baths 260021100 MLS ACTIVE Status No BLDG.
Architecturally distinctive and thoughtfully designed by architect Bruce Peeling, this exceptional Mid-Century Modern compound offers a rare blend of timeless design, exceptional craftsmanship, and effortless coastal living. Ideally situated just three blocks from the beach and one block from the shops, restaurants, cafés and neighborhood favorites along Newport Avenue. The property includes a beautifully designed single-level main residence with two bedrooms and a dedicated office (or optional third bedroom), and a detached two-bedroom second residence with its own address, designed as a true home, ideal for a family, guests, extended family, or rental income. The main residence has a two-car garage; the second residence has a private garage with alley access. Designed to embrace Southern California's indoor-outdoor lifestyle, the main residence unfolds around a private courtyard where expansive sliding glass doors connect indoor and outdoor living. Tongue-and-groove cedar ceilings and exposed beams, custom yellow cedar walls, oak flooring, Santa Barbara smooth stucco, and oversized windows fill the home with warmth, natural light, and architectural character. The open-concept kitchen features Neolith countertops and island, a Wolf range, Bosch dishwasher and has direct access to the courtyard for effortless entertaining. Zoned radiant heated floors, automatic blinds, custom built-ins, and abundant storage further enhance the home's design. The primary suite features corner windows creating a peaceful retreat. See supplement. Throughout the home, Heath Ceramics tile and carefully selected materials reflect a timeless architectural aesthetic. The courtyard serves as the heart of the property, complete with a tranquil koi pond, outdoor fireplace, outdoor shower, outdoor sink, mature palms, decomposed granite, and beautifully landscaped gathering spaces designed to enjoy Ocean Beach's year-round climate. Adding exceptional flexibility, the detached two-bedroom second residence at 4769 Newport Avenue has its own address, separate utility meters, and offers an open-concept floor plan, abundant natural light, generous kitchen, private laundry, ample storage, automatic blinds, and peek Ocean Beach views. Whether utilized for a family, multigenerational living, guests, or income potential, it provides remarkable versatility. Completed in 2020, the main residence was comprehensively rebuilt with new electrical, plumbing, heating, foundation, windows, and roof. The detached second residence and garage were also structurally updated with new major systems, offering the peace of mind of modern construction while preserving the property's exceptional architectural integrity. A truly one-of-a-kind coastal compound, this property offers inspired architecture, exceptional craftsmanship, and an unbeatable walkable location just moments from the beach, Ocean Beach Pier, and everything Newport Avenue has to offer. Perfect 1031 exchange property!

4771-69 Newport Ave, Ocean Beach (OB)

$3,000,000
3 Beds 2 Baths NDP2608097 MLS ACTIVE Status
Prime Beachside Investment & Development Opportunity! West of the 5 Freeway and approximately a 3-minute walk to the beach, this exceptional Carlsbad property offers a rare combination of coastal lifestyle, immediate rental income and future development potential. A nearby crosswalk provides convenient access to the beach stairs, putting the sand and surf just moments away. The completely remodeled home has been a successful vacation rental for the past five years and is located within an approved vacation rental zone, an important advantage in Carlsbad where not all properties qualify for vacation rental use. The generous lot size and placement of the existing home offer development potential. The multi-unit zoning opens the door to several possibilities, including adding a back duplex, expanding the existing home, or pursuing a larger redevelopment concept, all subject to city approval. The current home can continue generating rental income while exploring the property's future potential. Currently, the rear yard features a private volleyball court. This home has an unbeatable coastal location and may be purchased fully furnished and turnkey, allowing a new owner to seamlessly continue its use as a vacation rental. Whether you're seeking a turnkey income-producing property, a coastal development opportunity, or an investment with immediate income and long-term upside, this is a rare opportunity in one of Carlsbad's most desirable beachside locations. Prime Beachside Investment & Development Opportunity! West of the 5 Freeway and approximately a 3-minute walk to the beach, this exceptional Carlsbad property offers a rare combination of coastal lifestyle, immediate rental income and future development potential. A nearby crosswalk provides convenient access to the beach stairs, putting the sand and surf just moments away. The completely remodeled home has been a successful vacation rental for the past five years and is located within an approved vacation rental zone, an important advantage in Carlsbad where not all properties qualify for vacation rental use. The generous lot size and placement of the existing home offer development potential. The multi-unit zoning opens the door to several possibilities, including adding a back duplex, expanding the existing home, or pursuing a larger redevelopment concept, all subject to city approval. The current home can continue generating rental income while exploring the property's future potential. Currently, the rear yard features a private volleyball court. This home has an unbeatable coastal location and may be purchased fully furnished and turnkey, allowing a new owner to seamlessly continue its use as a vacation rental. Whether you're seeking a turnkey income-producing property, a coastal development opportunity, or an investment with immediate income and long-term upside, this is a rare opportunity in one of Carlsbad's most desirable beachside locations.

245 Hemlock Ave, Carlsbad

$3,000,000
5 Beds 5 Baths NDP2608043 MLS ACTIVE Status
Nestled in the Prestigious Hialeah Estates sits a Unique home with an infinity edge pool, outdoor shower, guest house, 4 acre parcel with an avocado grove. Enjoy gorgeous panoramic sunset views while in the backyard entertaining guests for dinners year around. A magnificent contemporary home with stained glass doors and windows, hardwood floors, granite , travertine and expansive use of glass. Soaring ceilings and windows that allow the sunlight to brighten every room. Walk through the stain glass front door and you enter a massive two story hallway, floor to ceiling fireplace in the living room that opens up to the patio and pool area with views of the mountains and valleys. The tall ceilings in the gourmet kitchen is open to the family room and dinning. The master bedroom is on the main floor along with an office/bedroom, with two more bedrooms upstairs with their own private bathrooms and patio. Down the walkway sits a private guest house/office, workout area, with a roof that is a patio that also has panoramic views. It is an incredible peaceful environment surrounded by beautiful nature, flowering cactus, many unique shrubs and plantings, along with many forms of wildlife. This home has fully paid for Solar and a three car oversized garage. It's A rare Private Architectural delight! Nestled in the Prestigious Hialeah Estates sits a Unique home with an infinity edge pool, outdoor shower, guest house, 4 acre parcel with an avocado grove. Enjoy gorgeous panoramic sunset views while in the backyard entertaining guests for dinners year around. A magnificent contemporary home with stained glass doors and windows, hardwood floors, granite , travertine and expansive use of glass. Soaring ceilings and windows that allow the sunlight to brighten every room. Walk through the stain glass front door and you enter a massive two story hallway, floor to ceiling fireplace in the living room that opens up to the patio and pool area with views of the mountains and valleys. The tall ceilings in the gourmet kitchen is open to the family room and dinning. The master bedroom is on the main floor along with an office/bedroom, with two more bedrooms upstairs with their own private bathrooms and patio. Down the walkway sits a private guest house/office, workout area, with a roof that is a patio that also has panoramic views. It is an incredible peaceful environment surrounded by beautiful nature, flowering cactus, many unique shrubs and plantings, along with many forms of wildlife. This home has fully paid for Solar and a three car oversized garage. It's A rare Private Architectural delight!

30306 Via Maria Elena, Bonsall

$3,000,000
8 Beds 7 Baths 260011449 MLS ACTIVE Status
Pleased to present 5064–5066 Niagara Avenue, a 6-unit multifamily property located just steps from the sand in the highly coveted Ocean Beach neighborhood of San Diego, California. Positioned just a few properties from the Ocean Beach Pier and one block from Newport Avenue, the property offers an exceptional opportunity to acquire a near-beach asset in one of San Diego’s most vibrant coastal communities. The property consists of two two-story buildings and features a well-balanced unit mix of one (1) three-bedroom / two-bath unit (approximately 1,320 square feet) and five (5) one-bedroom / one-bath units (ranging from approximately 497 to 619 square feet). The units have been well maintained with partial interior upgrades, offering a blend of classic coastal character and functional layouts. Interior finishes include a mix of vinyl plank, tile, and hardwood flooring, along with updated kitchens featuring quartz or laminate countertops, custom cabinetry in select units, and tiled showers with upgraded vanities. The property provides three single-car garages accessed via the alley, along with two tandem parking spaces, offering a total of seven off-street parking spaces, a highly desirable amenity in this submarket.

5064-66 Niagara Ave, Ocean Beach (OB)

$3,000,000
8 Beds 4 Baths 260007304 MLS ACTIVE Status N/A BLDG.
Presenting 801–807 Torrance Street, a rare 4-unit multifamily investment opportunity located in the highly sought-after Hillcrest/Mission Hills neighborhood of San Diego, California. Originally constructed in 1958 and extensively renovated in 2023, this well-located property sits on an expansive approximately 19,998-squarefoot lot and offers a total of ±2,688 square feet of living space. The property features a desirable and spacious unit mix consisting of (4) two-bedroom/ one-bathroom units, catering to strong rental demand from young professionals, roommates, and small families. The property was comprehensively renovated inside and out in 2023 with modern luxury finishes and in-demand amenities. All units feature dishwashers, stackable washer/dryers and mini-split A/C. Residents benefit from a quiet cul-de-sac location, private patios/balconies, and convenient off-street parking, all of which contribute to long-term tenant retention and consistent occupancy. With in place rents below market levels and clear operational upside, the asset presents a compelling value add opportunity for investors seeking to increase cash flow and overall asset value. Strategically positioned in one of San Diego’s most desirable urban neighborhoods, 801–807 Torrance Street benefits from exceptional proximity to Hillcrest’s vibrant dining, retail, and nightlife corridors, as well as nearby Mission Hills and Downtown San Diego. The property’s central location, combined with its large lot size, offers both immediate income stability and long-term redevelopment potential.

801-807 Torrance St, Mission Hills

$2,999,999
3 Beds 3 Baths 260018977 MLS ACTIVE Status
Exceptional contemporary home in a prime Coronado Village location, just three blocks to the beach and an easy stroll to downtown. Priced at $2,999,999, this stunning 3 bed, 2.5 ba home, built in 2017, offers nearly 1,500 sq ft of thoughtfully designed living space plus approximately 540 sq ft of outdoor decks and a serene, fully finished backyard retreat for seamless indoor-outdoor living. Offered furnished with high-end pieces or delivered unfurnished. Fully owned solar is included. A custom steel entry opens to a light-filled interior featuring floor-to-ceiling corner windows with automated blinds, a sleek contemporary fireplace, and a chef's kitchen appointed with dual wall ovens, microwave drawer, cooktop, and Liebherr refrigerator. La Cantina doors open to an incredible outdoor entertaining space complete with a built-in BBQ, outdoor refrigerator, ice maker, cooler, fire pit, water feature, surf shower, pet-friendly turf, ambient lighting, and an in-ground spa, all enhanced by a multi-zone Sonos sound system. The luxurious primary suite features 15-foot ceilings, dramatic windows, custom drapery, dual organized walk-in closets, and a spa-inspired bath with heated floors, a freestanding soaking tub, and a wet room with rainfall and waterfall showers. A rooftop deck offers a built-in TV, retractable awning, and added privacy. Additional smart-home features include Savant automation, Lutron lighting, Yale smart lock, Rachio irrigation, soft water system, wine refrigerator, and three outdoor fire features. Beach bikes, chairs, and umbrellas are included. Motivated seller. This is an exceptional opportunity to own one of Coronado Village's finest contemporary homes at an outstanding value in a prime location. Smart home upgrades include Sonos multi-zone audio, automated window shades, Yale smart lock system, Savant automation, Lutron Caseta lighting, Rachio irrigation control, soft-water system, Bosch and Liebherr appliances, wine refrigerator, outdoor refrigerator, Solaire infrared grill, Sundance spa, Toto heated/bidet toilets, and three outdoor fire features. Full beach amenities (bikes, chairs, umbrellas) are included. A rare combination of design, technology, craftsmanship, and location, this home delivers a modern, turnkey coastal lifestyle in one of Coronado’s most desirable neighborhoods.

911 9th St, Coronado

$2,999,999
6 Beds 7 Baths 260014003 MLS ACTIVE Status
Set upon an elevated site in prestigious La Jolla Heights, 7901 Avenida Kirjah pairs contemporary architecture with tastefully updated interiors and expansive vistas across the eastern mountains and valley below. Encompassing nearly an acre (40,075 sq. ft.), this exceptional La Jolla offering captures scenic view corridors and natural light throughout the principal living areas. The residence centers around an expansive great room distinguished by soaring ceilings and generous window walls framing the eastern horizon. Effortlessly bridging indoor comfort and visual scale, the open layout transitions seamlessly into a tastefully updated kitchen tailored for both relaxed daily living and refined hosting. Accommodations are exceptionally versatile, featuring six full en-suite bedrooms—including a main-level suite. This thoughtful floor plan effortlessly accommodates extended household members, visiting guests, or dedicated executive workspaces. Primary living zones extend to generous view balconies overlooking the surrounding valley landscape. Complete with an attached three-car garage and convenient access to La Jolla Shores, UTC, and highly regarded schools, this turnkey La Jolla Heights home represents a move-in ready offering of modern scale, light, and views.

7901 Avenida Kirjah, La Jolla

board logo

This information is deemed reliable but not guaranteed. You should rely on this information only to decide whether or not to further investigate a particular property. BEFORE MAKING ANY OTHER DECISION, YOU SHOULD PERSONALLY INVESTIGATE THE FACTS (e.g. square footage and lot size) with the assistance of an appropriate professional. You may use this information only to identify properties you may be interested in investigating further. All uses except for personal, non-commercial use in accordance with the foregoing purpose are prohibited. Redistribution or copying of this information, any photographs or video tours is strictly prohibited. This information is derived from the Internet Data Exchange (IDX) service provided by San Diego MLS®. Displayed property listings may be held by a brokerage firm other than the broker and/or agent responsible for this display. The information and any photographs and video tours and the compilation from which they are derived is protected by copyright. Compilation © 2026 San Diego MLS®,