Refine Search
Sort by
10505 & 10509 San Diego Mission Rd Unit 434-047-06-00, Mission Valley
$7,500,000
260018025 MLS ⋅ ACTIVE Status
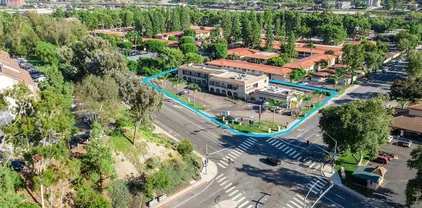
Variance granted lot/land. Prime Mission Valley multifamily development opportunity adjacent to SDSU's future Mission Valley Campus. This 51,389 SF (1.18-acre) two-parcel assembly qualifies for a Complete Communities FAR of 4.0 and is within 1/2 mile of one of SANDAG’s proposed transit-oriented development stops under SB 79. Complete Communities would allow building approx. 200,000 SF of residential development with a 300+ unit potential project. By-right administrative processing means no Planning Group, Board of Zoning Appeals, or City Council approval, significantly reducing entitlement risk and timeline. The project may also qualify for development impact fee reductions on qualifying apartment units and is suitable for senior housing with additional state incentives. Ideally located just 1/2 mile from SDSU's future Mission Valley Campus, which will feature an 80+ acre River Park, Snapdragon Stadium, planned retail, research and innovation space, hotel and conference facilities, and extensive pedestrian and bicycle connections. The property is also approximately 1/4 mile from the Green Line Trolley and within the Trolley Station Design District “special attention area.” The beautification of the area between this site and the Trolley stop will lead to a dedicated pedestrian/bicycle corridor that connects directly to the River Park. Rare opportunity to acquire a large by-right multifamily site positioned to benefit from over $3 billion in investment by the City and SDSU.

10505 & 10509 San Diego Mission Rd Unit 434-047-06-00, Mission Valley

10505 & 10509 San Diego Mission Rd, Mission Valley
$7,500,000
260017553 MLS ⋅ ACTIVE Status
Prime Mission Valley multifamily development opportunity adjacent to SDSU's future Mission Valley Campus. This 51,389 SF (1.18-acre) two-parcel assembly qualifies for a Complete Communities FAR of 4.0 and is within ½ mile of one of SANDAG’s proposed transit-oriented development stops under SB 79. Complete Communities would allow building approx. 200,000 SF of residential development with a 300+ unit potential project. By-right administrative processing means no Planning Group, Board of Zoning Appeals, or City Council approval, significantly reducing entitlement risk and timeline. The project may also qualify for development impact fee reductions on qualifying apartment units and is suitable for senior housing with additional state incentives. Ideally located just 1/2 mile from SDSU's future Mission Valley Campus, which will feature an 80+ acre River Park, Snapdragon Stadium, planned retail, research and innovation space, hotel and conference facilities, and extensive pedestrian and bicycle connections. The property is also approximately 1/4 mile from the Green Line Trolley and within the Trolley Station Design District “special attention area.” The beautification of the area between this site and the Trolley stop will lead to a dedicated pedestrian/bicycle corridor that connects directly to the River Park. Rare opportunity to acquire a large by-right multifamily site positioned to benefit from over $3 billion in investment by the City and SDSU.

10505 & 10509 San Diego Mission Rd, Mission Valley

2858 Avella Cir, Mission Valley
$1,895,000
4 Beds ⋅ 4 Baths ⋅ 260024855 MLS ⋅ ACTIVE Status ⋅ Avella At Civita BLDG.
Owned Solar. Tesla EV Charger. Private Elevator. $500K+ in Upgrades. Furnished. The only elevator home in Avella at Civita. Purchased new from Toll Brothers in 2021, the seller selected every upgrade the builder offered, then kept going. More than $500,000 later, nothing here is standard. The private in-unit elevator connects every level, so moving through the home feels effortless. The solar is fully owned and paid off: no lease, no loan, nothing to assume. Add the Tesla EV charger and your energy bills look very different from your neighbors'. Inside, you get smooth drywall, craftsman cabinetry, and a waterfall slab island. The full Jenn-Air package includes a 36" refrigerator, built-in coffee maker, wine refrigerator, and warming drawer. Every bathroom is upgraded down to the fixtures. Dual zone HVAC, a whole-house water softener and filtration system, an epoxy garage, multi-room audio, and home theater wiring round it out. Civita delivers resort-style living with pools, spas, a fitness center, sport courts, dog parks, and miles of trails, all minutes from Fashion Valley, Mission Valley dining, and major freeways. Built once. Built right. Nothing else like it in Civita.

2858 Avella Cir, Mission Valley

2739 Everly Dr, Mission Valley
$1,895,000
4 Beds ⋅ 4 Baths ⋅ TR26028082 MLS ⋅ ACTIVE Status
Experience luxury living within the exceptional Civita community by Toll Brothers, perfectly situated near world-class beaches, vibrant downtown destinations, and convenient freeway access. This stunning corner residence sits on a premium lot with unobstructed views and offers 4 bedrooms, 3.5 bathrooms, and 2,301 SF of thoughtfully designed living space, complete with a 2-car garage. Designer-selected finishes elevate nearly every space and are complemented by premium upgrades including KitchenAid stainless steel appliances, a side-by-side washer and dryer with pedestals, tankless water heater, owned solar, a NEMA electric vehicle charging outlet, and enhanced insulation. The first floor features a private bedroom with a full bathroom, ideal for guests or a home office, along with a modern entry hallway and an oversized under-stair storage closet. The second floor showcases an expansive open-concept living area anchored by a chef-inspired kitchen with a large center island wrapped in designer finishes. Highlights include ceiling-height cabinetry, dovetail soft-close drawers, designer hardware, a full island wrap, and striking quartz slab countertops. Exceptional storage is found throughout the home, including pantry and abundant cabinetry. The third floor is dedicated to comfort and functionality, featuring a spacious primary suite with a beautifully appointed bathroom with shower tiled to the ceiling and an extra-large closet. Two additional bedrooms and a shared full bathroom are thoughtfully positioned on the opposite end of the floor, along with a conveniently located l Experience luxury living within the exceptional Civita community by Toll Brothers, perfectly situated near world-class beaches, vibrant downtown destinations, and convenient freeway access. This stunning corner residence sits on a premium lot with unobstructed views and offers 4 bedrooms, 3.5 bathrooms, and 2,301 SF of thoughtfully designed living space, complete with a 2-car garage. Designer-selected finishes elevate nearly every space and are complemented by premium upgrades including KitchenAid stainless steel appliances, a side-by-side washer and dryer with pedestals, tankless water heater, owned solar, a NEMA electric vehicle charging outlet, and enhanced insulation. The first floor features a private bedroom with a full bathroom, ideal for guests or a home office, along with a modern entry hallway and an oversized under-stair storage closet. The second floor showcases an expansive open-concept living area anchored by a chef-inspired kitchen with a large center island wrapped in designer finishes. Highlights include ceiling-height cabinetry, dovetail soft-close drawers, designer hardware, a full island wrap, and striking quartz slab countertops. Exceptional storage is found throughout the home, including pantry and abundant cabinetry. The third floor is dedicated to comfort and functionality, featuring a spacious primary suite with a beautifully appointed bathroom with shower tiled to the ceiling and an extra-large closet. Two additional bedrooms and a shared full bathroom are thoughtfully positioned on the opposite end of the floor, along with a conveniently located laundry room. Civita offers true resort-style living with a 14-acre park and a spectacular $13 million recreation center featuring amenities such as a sparkling lagoon pool, lap pool, covered patios for year-round BBQs, a game room, and a state-of-the-art fitness club.

2739 Everly Dr, Mission Valley

2720 Everly Dr, Mission Valley
$1,699,000
4 Beds ⋅ 4 Baths ⋅ PTP2606164 MLS ⋅ ACTIVE Status ⋅ Everly BLDG.
Stunning 2026 end-unit home in the heart of Civita, built by renowned developer Toll Brothers Model E-4 (largest one) . Bathed in natural light thanks to its desirable end-unit position, this home offers a bright and airy feel throughout. The entry level features a convenient bedroom, ideal for guests, a home office, or multi-gen living. Gorgeous hardwood flooring flows through the main living areas, adding warmth and timeless style. The spacious primary suite includes a generous 10x9 closet, while the covered balcony with elegant bifold doors creates a seamless indoor-outdoor retreat. Equipped with solar panels and an EV charging outlet for modern, energy-efficient living, plus an oversized 2-car garage with abundant storage. Located in Civita, Mission Valley's premier master-planned community, with resort-style pools, parks, a rec center, dog parks, hiking trails, and easy access to Fashion Valley, Downtown San Diego, and the coast. Furnishings negotiable a rare opportunity in one of San Diego's most sought-after neighborhoods. Schedule your tour today! Stunning 2026 end-unit home in the heart of Civita, built by renowned developer Toll Brothers Model E-4 (largest one) . Bathed in natural light thanks to its desirable end-unit position, this home offers a bright and airy feel throughout. The entry level features a convenient bedroom, ideal for guests, a home office, or multi-gen living. Gorgeous hardwood flooring flows through the main living areas, adding warmth and timeless style. The spacious primary suite includes a generous 10x9 closet, while the covered balcony with elegant bifold doors creates a seamless indoor-outdoor retreat. Equipped with solar panels and an EV charging outlet for modern, energy-efficient living, plus an oversized 2-car garage with abundant storage. Located in Civita, Mission Valley's premier master-planned community, with resort-style pools, parks, a rec center, dog parks, hiking trails, and easy access to Fashion Valley, Downtown San Diego, and the coast. Furnishings negotiable a rare opportunity in one of San Diego's most sought-after neighborhoods. Schedule your tour today!

2720 Everly Dr, Mission Valley

8566 Aspect Dr, Mission Valley
$1,395,000
2 Beds ⋅ 2 Baths ⋅ PTP2605409 MLS ⋅ ACTIVE Status
Top-floor, end unit from atop Lucent II in Mission Valley's Civita community. This 2-story condo is a rare find offering both privacy and verdant hillside views. Infused with natural light from the double-height wall of windows, the space gives the sense of living inside a treehouse. Kitchen opens to the DR & LR and the balcony. The floor plan features 2 bdrms & 2 baths, a study, and a loft. The primary is spacious with an ensuite bath and ample closet space. If you need a 3rd bdrm, the office/study on the 1st floor can be converted. The loft on the top floor is ideal as a media room or family room, and has a spacious balcony with a gas-powered outdoor fireplace. Private, attached 2-car garage. Built in 2018, 8566 Aspect is uniquely sited overlooking a greenbelt that will never be built on, and it is not adjacent to Civita Park, which can generate noise from events and park-goers. Civita is a dynamic master-planned neighborhood featuring a 14-acre community park, weekly Farmers Market, athletic fields & courts, and an outdoor amphitheater. HOA provides a resort-like 10,000-sq ft recreation center with a lap pool, lagoon pool, 2 spas, cabanas, and a 3,700 sq.ft gym. A catering kitchen, boardroom, and indoor clubhouse are included. Civita is located in the heart of it all with easy access to shops, dining, the beaches, Balboa Park, downtown, the trolley line, and freeways. Top-floor, end unit from atop Lucent II in Mission Valley's Civita community. This 2-story condo is a rare find offering both privacy and verdant hillside views. Infused with natural light from the double-height wall of windows, the space gives the sense of living inside a treehouse. Kitchen opens to the DR & LR and the balcony. The floor plan features 2 bdrms & 2 baths, a study, and a loft. The primary is spacious with an ensuite bath and ample closet space. If you need a 3rd bdrm, the office/study on the 1st floor can be converted. The loft on the top floor is ideal as a media room or family room, and has a spacious balcony with a gas-powered outdoor fireplace. Private, attached 2-car garage. Built in 2018, 8566 Aspect is uniquely sited overlooking a greenbelt that will never be built on, and it is not adjacent to Civita Park, which can generate noise from events and park-goers. Civita is a dynamic master-planned neighborhood featuring a 14-acre community park, weekly Farmers Market, athletic fields & courts, and an outdoor amphitheater. HOA provides a resort-like 10,000-sq ft recreation center with a lap pool, lagoon pool, 2 spas, cabanas, and a 3,700 sq.ft gym. A catering kitchen, boardroom, and indoor clubhouse are included. Civita is located in the heart of it all with easy access to shops, dining, the beaches, Balboa Park, downtown, the trolley line, and freeways.

8566 Aspect Dr, Mission Valley

2836 Via Alta Pl, Mission Valley
$1,325,000
3 Beds ⋅ 3 Baths ⋅ 260012742 MLS ⋅ ACTIVE Status ⋅ Promontory BLDG.
NEW OPPORTUNITY! NEW PRICE! Experience elevated living in the highly desirable Civita community of Mission Valley. This beautifully appointed 3 bedroom, 3 bath residence offers approximately 2,015 sq. ft. of sophisticated living space, combining modern design, comfort and an exceptional lifestyle. Enjoy thoughtfully designed interiors, spacious living areas and the convenience of one of San Diego’s most sought after master planned communities. Residents enjoy resort style amenities, parks, walking trails and convenient access to shopping, dining and major freeways. Ideally positioned for those seeking luxury, convenience and the vibrant Civita lifestyle. Don’t miss this exceptional opportunity. Now offered at $1,325,000!

2836 Via Alta Pl, Mission Valley

8337 Summit Way, Mission Valley
$1,299,999
3 Beds ⋅ 4 Baths ⋅ 260019813 MLS ⋅ ACTIVE Status
Welcome to 8337󠃳󠂠󠂀󠂠󠃢󠂁󠂢󠃢󠂁󠂣󠃢󠂁󠂣󠃍󠂏󠃍󠂏 Summit Way, a rare Plan One residence in Apex, the only detached homes in Civita offering private driveways and carports. This beautifully designed three story 3-bedroom, 3.5-bath home with an office loft combines modern style, flexibility, and comfort. The open-concept layout features a striking open-to-below design that fills the home with natural light. A full bedroom with en-suite bath on the first floor is ideal for guests, multigenerational living, or a private workspace. The chef-inspired kitchen boasts a marble backsplash, Bosch stainless steel appliances, and a walk-in pantry. Enjoy seamless indoor-outdoor living with a private yard featuring a custom gas fire pit and 220v spa hook up perfect for entertaining or relaxing evenings. A balcony off the main living area provides additional outdoor space. Upstairs, a versatile loft/office offers an excellent work-from-home option. Lowest HOA in all of civita and no Mello-Roos enhance long-term value. Residents enjoy resort-style Civita amenities, including pools, fitness center, social spaces, outdoor kitchens, and access to Civita Park with trails, dog parks, amphitheater, playgrounds, and green spaces. This exceptional home offers luxury living in one of Civita’s most desirable communities.

8337 Summit Way, Mission Valley

8571 Aspect Dr, Mission Valley
$1,295,500
3 Beds ⋅ 3 Baths ⋅ PTP2602502 MLS ⋅ ACTIVE Status ⋅ Lucent Ii BLDG.
SINGLE LEVEL LIVING ABOVE CIVITA PARK! with 3 bedrooms, 1,666 sq ft and no stairs inside. This corner residence in Lucent II places every room on one floor in an elevator building, with wide halls and doorways, and a private balcony that looks across Mission Valley's largest park to the hills beyond. Corner windows fill the home with morning light; evenings bring sunset over the greenbelt. The open kitchen centers on a large quartz island with stainless appliances, a walk-in pantry, maple-interior cabinetry, roll-out shelving and under-cabinet lighting. Wood floors, motorized shades and a white brick feature wall carry through the living and dining space. The primary suite has a spa-style bath with dual vanities and a walk-in shower; two more bedrooms work as guest rooms or offices, plus a powder room for visitors. Attached 2-car garage with direct entry. Civita membership includes the resort recreation center with lap and lagoon pools, spas, gym and clubhouse, plus trails, a dog park and playgrounds. No Mello-Roos. Minutes to Fashion Valley, the Green Line trolley, the beaches and downtown. SINGLE LEVEL LIVING ABOVE CIVITA PARK! with 3 bedrooms, 1,666 sq ft and no stairs inside. This corner residence in Lucent II places every room on one floor in an elevator building, with wide halls and doorways, and a private balcony that looks across Mission Valley's largest park to the hills beyond. Corner windows fill the home with morning light; evenings bring sunset over the greenbelt. The open kitchen centers on a large quartz island with stainless appliances, a walk-in pantry, maple-interior cabinetry, roll-out shelving and under-cabinet lighting. Wood floors, motorized shades and a white brick feature wall carry through the living and dining space. The primary suite has a spa-style bath with dual vanities and a walk-in shower; two more bedrooms work as guest rooms or offices, plus a powder room for visitors. Attached 2-car garage with direct entry. Civita membership includes the resort recreation center with lap and lagoon pools, spas, gym and clubhouse, plus trails, a dog park and playgrounds. No Mello-Roos. Minutes to Fashion Valley, the Green Line trolley, the beaches and downtown.

8571 Aspect Dr, Mission Valley

8383 Distinctive, Mission Valley
$1,200,000
3 Beds ⋅ 2 Baths ⋅ NDP2605002 MLS ⋅ ACTIVE Status ⋅ Lucent BLDG.
Sellers have purchased another property & are ready to move! Welcome home to this light-filled top floor retreat located in the sought-after community of Lucent/Civita! Featuring a spacious open-concept floorplan with walls of windows and soaring ceilings, it comprises 3 bedrooms, 2 baths, and a deck perfect for barbecuing on the main level, whilst the upper level boasts a large family room which opens to a spacious entertainment deck with fireplace - a lovely, private space to relax! With top-of-the-line appliances, custom cabinetry, beautiful wood floors - this is truly move-in ready! Additional features: The large 2 car garage offers ample storage with plenty of parking for guests adjacent; Lucent community residents enjoy their own private exclusive use pool & spa - just steps away from your door! Simultaneously, enjoy ALL the amenities of the Civita Master Planned Community's luxurious resort-style Recreation Center including a top-notch fitness center, pools, yoga and the park and playground close by! Nipaquay Elementary School is also conveniently located within a short distance and the airport, beaches, shopping and downtown are all within easy reach. Sellers have purchased another property & are ready to move! Welcome home to this light-filled top floor retreat located in the sought-after community of Lucent/Civita! Featuring a spacious open-concept floorplan with walls of windows and soaring ceilings, it comprises 3 bedrooms, 2 baths, and a deck perfect for barbecuing on the main level, whilst the upper level boasts a large family room which opens to a spacious entertainment deck with fireplace - a lovely, private space to relax! With top-of-the-line appliances, custom cabinetry, beautiful wood floors - this is truly move-in ready! Additional features: The large 2 car garage offers ample storage with plenty of parking for guests adjacent; Lucent community residents enjoy their own private exclusive use pool & spa - just steps away from your door! Simultaneously, enjoy ALL the amenities of the Civita Master Planned Community's luxurious resort-style Recreation Center including a top-notch fitness center, pools, yoga and the park and playground close by! Nipaquay Elementary School is also conveniently located within a short distance and the airport, beaches, shopping and downtown are all within easy reach.

8383 Distinctive, Mission Valley

3051 Marquee Way, Mission Valley
$1,199,999
3 Beds ⋅ 3 Baths ⋅ 260022151 MLS ⋅ ACTIVE Status ⋅ Marquee BLDG.
Seller is offering󠃳󠂠󠂀󠂠󠃢󠂁󠂢󠃢󠂁󠂣󠃢󠂁󠂣󠃍󠂏󠃍󠂏 $20K credit to Buyer if offer accepted by 10/15/26! Stunning Corner Townhome in Marquee at Civita with Panoramic Mission Valley Views! Rare opportunity to own a 3-bedroom, 2.5-bath corner townhome in Marquee at Civita, one of Mission Valley’s most sought-after neighborhoods. Built in 2022, this light-filled residence offers panoramic views, a premium corner location, and a highly desirable floor plan that rarely becomes available in this community. Designed for modern living, the home features approximately 1,570 square feet of thoughtfully upgraded interior space, including luxury vinyl plank flooring, tiled bathrooms, upgraded lighting, and custom light-filtering roller shades. The modern kitchen is beautifully appointed with quartz countertops, full-height backsplash, and premium stainless steel appliances, while the spacious private balcony offers the perfect place to relax and enjoy the views. An oversized attached 2-car garage includes epoxy flooring, ceiling-mounted storage racks, and a flexible bonus space ideal for storage, a hobby room, or home gym. Additional conveniences include an upper-level laundry area with full-size washer and dryer. This smart home also allows you to control the front door, garage, lighting, and A/C directly from your smartphone. Residents of Civita enjoy access to resort-style amenities including pools and spas, a two-story fitness center, parks, play areas, a community garden, and splash pad, all just minutes from shopping, dining, Fashion Valley, downtown San Diego, and major freeway access.

3051 Marquee Way, Mission Valley

2750 Everly Dr, Mission Valley
$1,199,000
3 Beds ⋅ 3 Baths ⋅ OC26207999 MLS ⋅ ACTIVE Status
Last chance for Luxury and BRAND NEW with owned Solar at Everly! Home site 2404 is an exquisite END unit E1X home design, flooded with natural light, with direct front-loading garage built by Americas Luxury Home Builder- Toll Brothers! This South facing home features 3 bedrooms, 2.5 bathrooms, and an oversized 2 car garage with EV Charger, boasting approximately 1,458 sq. ft. Brimming with high end designer finishes from the Toll Brothers Design Studio such as upgraded Mohawk Harrington Crest Luxury Vinyl Plank flooring in color Dove throughout and Berber carpet, Upgraded designer Maxim quartz counters with full splash in kitchen, extended height upgraded Acrylic White cabinets with interior dove tail wooden drawer package, upgraded designer tile surrounds in both bathrooms, OWNED SOLAR- save big on your utility bills, interior insulation package, additional electrical packages, and so much more. As you enter the home take notice of the front loading oversized two car garage with direct entry. The 2nd floor living area features a spacious chefs kitchen with center island. Sundrenched with light, the kitchen, great room, dining room and outdoor balcony make the 2nd floor feel much larger than the square footage. The 3rd floor is comprised of a primary bedroom with floor to ceiling windows and an incredible walk-in shower tiled to the ceiling with and complimented with designer flooring. Two other secondary bedrooms adorn the 3rd floor making the home flow throughout. This location is prime with privacy galore and conveniently tucked in the entry of the community allowing fo Last chance for Luxury and BRAND NEW with owned Solar at Everly! Home site 2404 is an exquisite END unit E1X home design, flooded with natural light, with direct front-loading garage built by Americas Luxury Home Builder- Toll Brothers! This South facing home features 3 bedrooms, 2.5 bathrooms, and an oversized 2 car garage with EV Charger, boasting approximately 1,458 sq. ft. Brimming with high end designer finishes from the Toll Brothers Design Studio such as upgraded Mohawk Harrington Crest Luxury Vinyl Plank flooring in color Dove throughout and Berber carpet, Upgraded designer Maxim quartz counters with full splash in kitchen, extended height upgraded Acrylic White cabinets with interior dove tail wooden drawer package, upgraded designer tile surrounds in both bathrooms, OWNED SOLAR- save big on your utility bills, interior insulation package, additional electrical packages, and so much more. As you enter the home take notice of the front loading oversized two car garage with direct entry. The 2nd floor living area features a spacious chefs kitchen with center island. Sundrenched with light, the kitchen, great room, dining room and outdoor balcony make the 2nd floor feel much larger than the square footage. The 3rd floor is comprised of a primary bedroom with floor to ceiling windows and an incredible walk-in shower tiled to the ceiling with and complimented with designer flooring. Two other secondary bedrooms adorn the 3rd floor making the home flow throughout. This location is prime with privacy galore and conveniently tucked in the entry of the community allowing for quick and convenient access. The laundry room is conveniently located on the 3rd floor with NEW full-size front-loading washer and dryer making your day to day living efficient and delightful. Resort style amenities include a world class $13,000,000 recreation center that is jaw-dropping. If you love beautiful things, this home is for you!

2750 Everly Dr, Mission Valley

2854 Avella, Mission Valley
$1,149,000
3 Beds ⋅ 3 Baths ⋅ 260023888 MLS ⋅ ACTIVE Status ⋅ Avella BLDG.
Former model homes󠃳󠂠󠂀󠂠󠃢󠂁󠂢󠃢󠂁󠂣󠃢󠂁󠂣󠃍󠂏󠃍󠂏 rarely become available, and 2854 Avella Circle is no exception. Located in the highly sought after Avella neighborhood of Civita, this corner residence combines designer finishes, abundant natural light, and a functional floorplan with beautiful sunset views. From the striking wood slat feature wall to the expansive rooftop patio, every space has been thoughtfully designed to elevate everyday living. This move in ready 3 bedroom, 2.5 bathroom home offers approximately 1,512 square feet of modern living space and has been freshly painted throughout. As a former model home, it showcases thoughtfully selected finishes and upgrades, including a stunning designer wood slat accent wall that creates a beautiful focal point in the main living area. Large windows fill the home with natural light, while remote power shades provide added comfort and convenience. The open concept layout seamlessly connects the kitchen, dining, and living spaces, creating an ideal setting for both entertaining and everyday living. The expansive rooftop patio serves as an additional outdoor living space, featuring a partially covered design that provides welcome shade while still capturing beautiful sunset views. Whether you're lounging with friends, watching TV outdoors, or entertaining under the San Diego sky, this versatile space offers the perfect extension of the home. Avella is one of Civita's newest and most desirable neighborhoods, offering contemporary architecture, low maintenance living, and an unbeatable central location within the community. Residents are just moments from Civita Park and the state of the art Recreation Center featuring resort style pools, a fitness center, outdoor lounge areas, game room, and community gathering spaces. Civita also offers miles of walking trails, playgrounds, basketball courts, dog parks, and beautifully maintained open green space throughout the neighborhood. Just a short stroll away, The Row continues to transform the community with Jimbo's Natural Family Foods, restaurants, cafés, and everyday conveniences. Combining modern design, exceptional amenities, and one of Mission Valley's most vibrant master planned communities, Avella offers an unmatched lifestyle in the heart of San Diego.

2854 Avella, Mission Valley

2420 Community Ln Unit 34, Mission Valley
$1,140,000
3 Beds ⋅ 3 Baths ⋅ 260022247 MLS ⋅ ACTIVE Status ⋅ Elevate BLDG.
Welcome to 2420󠃳󠂠󠂀󠂠󠃢󠂁󠂢󠃢󠂁󠂣󠃢󠂁󠂣󠃍󠂏󠃍󠂏 Community Lane #34 in Civita’s desirable Elevate neighborhood. This move-in ready 3 bedroom, 2.5 bathroom residence offers approximately 1,628 sq. ft. of single-level living with soaring 10-foot ceilings and abundant natural light. The open-concept kitchen, dining, and living areas flow seamlessly to a private patio through a dramatic bi-fold door system, creating an ideal indoor-outdoor setting for everyday living and entertaining. The kitchen features white cabinetry, quartz countertops, stainless steel appliances, a large center island, and custom rollout cabinet shelving. Recently painted and refreshed with brand new carpet, the home also features custom-built entry cabinetry, multiple custom bedroom closets, a private laundry room, and a private 2-car garage. Enjoy modern, low-maintenance living in the heart of Civita with parks, recreation, trails, and community amenities nearby. 2420 Community Lane #34 combines the convenience of single-level living with the contemporary design Elevate is known for. The spacious main living area is highlighted by 10-foot ceilings, recessed LED lighting, large windows, and a WinDoor bi-fold door system that opens the living space directly to the private patio. Thoughtful improvements throughout the home add both style and functionality, including custom rollout shelving within the kitchen cabinetry, custom-built entryway storage, and multiple custom closet systems in the bedrooms. The home has also been recently painted and refreshed with brand new carpet, making it ready for its next owner. Additional features include quartz kitchen countertops, stainless steel appliances, window coverings, a dedicated laundry room, and a private 2-car garage. Residents of Elevate enjoy convenient access to Civita Park, walking trails, playgrounds, dog parks, and the Civita Recreation Center with resort-style pools, fitness facilities, outdoor lounge areas, and community gathering spaces. The home is also conveniently located near The Row, where future retail and dining are proposed, including a proposed Jimbo’s Natural Family Foods, further adding to Civita’s walkable, connected lifestyle.

2420 Community Ln Unit 34, Mission Valley

2757 Everly Dr, Mission Valley
$1,125,000
3 Beds ⋅ 3 Baths ⋅ OC26228342 MLS ⋅ ACTIVE Status
Last chance for Luxury and BRAND NEW with owned Solar at Everly! Make your move on this recently reduced luxury townhome which currently you may choose your finishes at our exclusive Toll Brothers Design Studio with one of our experienced Designers! This home has an estimated completion of Fall 2027; watch the quality Toll Brothers is known for as our Construction Team builds your home! Home site 2501 is an exquisite END unit E1 home design, flooded with natural light, built by Americas Luxury Home Builder- Toll Brothers! This North facing home features 3 bedrooms, 2.5 bathrooms, and an oversized 2 car garage with EV Charger, boasting approximately 1,458 sq. ft. Choose your finishes and create your masterpiece at our Design Studio! This home includes OWNED SOLAR- save big on your utility bills, interior insulation package, additional electrical packages, and so much more. As you enter the home take notice of the oversized two car garage with direct entry. The 2nd floor living area features a spacious chefs kitchen with center island. Sundrenched with light, the kitchen, great room, dining room and outdoor balcony make the 2nd floor feel much larger than the square footage. The 3rd floor is comprised of a primary bedroom with floor to ceiling windows and an incredible walk-in shower tiled as you so choose for a limited time. Two other secondary bedrooms adorn the 3rd floor making the home flow throughout. This location is prime with privacy galore and conveniently tucked in the entry of the community allowing for quick and convenient access. The laundry room is conveniently Last chance for Luxury and BRAND NEW with owned Solar at Everly! Make your move on this recently reduced luxury townhome which currently you may choose your finishes at our exclusive Toll Brothers Design Studio with one of our experienced Designers! This home has an estimated completion of Fall 2027; watch the quality Toll Brothers is known for as our Construction Team builds your home! Home site 2501 is an exquisite END unit E1 home design, flooded with natural light, built by Americas Luxury Home Builder- Toll Brothers! This North facing home features 3 bedrooms, 2.5 bathrooms, and an oversized 2 car garage with EV Charger, boasting approximately 1,458 sq. ft. Choose your finishes and create your masterpiece at our Design Studio! This home includes OWNED SOLAR- save big on your utility bills, interior insulation package, additional electrical packages, and so much more. As you enter the home take notice of the oversized two car garage with direct entry. The 2nd floor living area features a spacious chefs kitchen with center island. Sundrenched with light, the kitchen, great room, dining room and outdoor balcony make the 2nd floor feel much larger than the square footage. The 3rd floor is comprised of a primary bedroom with floor to ceiling windows and an incredible walk-in shower tiled as you so choose for a limited time. Two other secondary bedrooms adorn the 3rd floor making the home flow throughout. This location is prime with privacy galore and conveniently tucked in the entry of the community allowing for quick and convenient access. The laundry room is conveniently located on the 3rd floor with NEW full-size front-loading washer and dryer making your day to day living efficient and delightful. Resort style amenities include a world class $13,000,000 recreation center that is jaw-dropping. If you love beautiful things, this home is for you!

2757 Everly Dr, Mission Valley

4205 Caminito Pintoresco, Mission Valley
$1,059,000
3 Beds ⋅ 3 Baths ⋅ PTP2606532 MLS ⋅ ACTIVE Status ⋅ Kensington Park Villas BLDG.
Tucked into a󠃳󠂠󠂀󠂠󠃢󠂁󠂢󠃢󠂁󠂣󠃢󠂁󠂣󠃍󠂏󠃍󠂏 quiet cul-de-sac in highly desirable Kensington Park Villas, this home offers a fresh, thoughtfully remodeled interior with an abundance of natural light. Recent updates include new wood flooring throughout, fresh paint, updated electrical and plumbing, and a private outdoor space. Enjoy easy access to the community pool and ample guest parking just outside the home. Ideally located within approximately a 15-minute walk to the restaurants, cafs, and neighborhood charm of Kensington, with convenient access to both I-8 and I-15. A peaceful setting with the location and updates to make everyday living easy. Tucked into a quiet cul-de-sac in highly desirable Kensington Park Villas, this home offers a fresh, thoughtfully remodeled interior with an abundance of natural light. Recent updates include new wood flooring throughout, fresh paint, updated electrical and plumbing, and a private outdoor space. Enjoy easy access to the community pool and ample guest parking just outside the home. Ideally located within approximately a 15-minute walk to the restaurants, cafs, and neighborhood charm of Kensington, with convenient access to both I-8 and I-15. A peaceful setting with the location and updates to make everyday living easy.

4205 Caminito Pintoresco, Mission Valley

8301 Rio San Diego Dr Unit 7, Mission Valley
$1,050,000
3 Beds ⋅ 3 Baths ⋅ 260015112 MLS ⋅ ACTIVE Status ⋅ Mission Walk BLDG.
Welcome to your newly remodeled townhome in the heart of Mission Valley! This spacious 3 bedroom, 2.5 bathroom home combines modern upgrades with an unbeatable central San Diego location. Just minutes from shopping, dining, entertainment, and the beach, you'll enjoy the convenience of urban living with the best of San Diego right at your doorstep. Inside, you'll find a thoughtfully designed home featuring three beautifully remodeled bathrooms and a brand-new kitchen with quartz countertops, sleek cabinetry, and all new stainless steel appliances. A private elevator provides easy access between levels, offering a rare convenience not often found in townhome living. Every detail has been designed for comfort and modern living. Philips Hue smart lighting throughout allows you to customize your ambiance with ease, while a brand-new whole-home water filtration system provides added peace of mind. With its stylish finishes, spacious layout, and central location, this home is truly move-in ready and perfect for those seeking both convenience and contemporary living.

8301 Rio San Diego Dr Unit 7, Mission Valley

8300 Station Village Lane Lane 17 Unit 17, Mission Valley
$970,000
3 Beds ⋅ 3 Baths ⋅ PTP2607592 MLS ⋅ ACTIVE Status ⋅ Mission Walk BLDG.
Enjoy room to spread out and a central location that puts the best of San Diego within reach. Located in Mission Walk in the heart of Mission Valley, this move-in-ready, three-story townhome offers 3 bedrooms, 2.5 bathrooms and approximately 1,830 square feet of bright, inviting space. A versatile layout provides distinct areas to gather, unwind and work from home. Warm wood cabinetry gives the open kitchen a welcoming feel, while the adjoining dining area keeps conversation flowing during meals or gatherings. Engineered wood flooring adds warmth and character, complemented by comfortable carpeting in the spacious living area. Floor-to-ceiling windows and sliding glass doors bring in beautiful natural light and open to a balcony overlooking the neighborhood streetan inviting spot for morning coffee, fresh air or a quiet evening at home. On the entry level, a private room with direct porch access offers flexibility for a home office, creative space or additional retreat. The spacious primary bedroom features an en suite bathroom, while a built-in office nook on the top floor provides a dedicated workspace tucked away from the main living area. An attached two-car tandem garage adds convenience, and a brand-new tankless water heater is a practical recent upgrade. This interior townhome shares adjoining walls on both sides. From shopping and everyday essentials to dining and entertainment, Mission Valley makes it easy to stay connected. Enjoy nearby shopping centers and Costco, along with convenient access to Snapdragon Stadium, SDSU and USD. Explore downtown, spend an evening Enjoy room to spread out and a central location that puts the best of San Diego within reach. Located in Mission Walk in the heart of Mission Valley, this move-in-ready, three-story townhome offers 3 bedrooms, 2.5 bathrooms and approximately 1,830 square feet of bright, inviting space. A versatile layout provides distinct areas to gather, unwind and work from home. Warm wood cabinetry gives the open kitchen a welcoming feel, while the adjoining dining area keeps conversation flowing during meals or gatherings. Engineered wood flooring adds warmth and character, complemented by comfortable carpeting in the spacious living area. Floor-to-ceiling windows and sliding glass doors bring in beautiful natural light and open to a balcony overlooking the neighborhood streetan inviting spot for morning coffee, fresh air or a quiet evening at home. On the entry level, a private room with direct porch access offers flexibility for a home office, creative space or additional retreat. The spacious primary bedroom features an en suite bathroom, while a built-in office nook on the top floor provides a dedicated workspace tucked away from the main living area. An attached two-car tandem garage adds convenience, and a brand-new tankless water heater is a practical recent upgrade. This interior townhome shares adjoining walls on both sides. From shopping and everyday essentials to dining and entertainment, Mission Valley makes it easy to stay connected. Enjoy nearby shopping centers and Costco, along with convenient access to Snapdragon Stadium, SDSU and USD. Explore downtown, spend an evening in Little Italy, discover North Parks restaurants and cafs, or head toward San Diegos beaches for a change of scenery. With generous living space, inviting finishes and flexible areas across three levels, this Mission Walk home offers a comfortable home base for enjoying San Diego.

8300 Station Village Lane Lane 17 Unit 17, Mission Valley

5459 Caminito Borde, Mission Valley
$949,999
3 Beds ⋅ 3 Baths ⋅ 260019287 MLS ⋅ ACTIVE Status
Beautifully maintained open-concept󠃳󠂠󠂀󠂠󠃢󠂁󠂢󠃢󠂁󠂣󠃢󠂁󠂣󠃍󠂏󠃍󠂏 home in the highly desirable Kensington area featuring 3 bedrooms and 2.5 bathrooms. The main living space flows seamlessly into a beautifully updated kitchen with upgraded appliances, custom cabinetry, and additional pantry storage. The flexible multi-level floor plan offers spacious secondary bedrooms, including one with a private balcony, while the secluded top-floor primary suite features its own private deck, a large ensuite bathroom, and walk-in closet. A standout feature of the home is the finished loft space off one of the bedrooms, offering more than 300 square feet of additional usable space not included in the listed square footage perfect for a home office, playroom, gym, or creative retreat. Additional highlights include a private backyard, multiple balconies, abundant natural light, an attached 2-car garage, and driveway parking. The community features beautifully landscaped grounds, two pools, a spa, clubhouse, ample guest parking, and scenic walking trails. One of the most unique aspects of this property is the direct walking path access into the heart of Kensington, placing popular restaurants, coffee shops, and neighborhood favorites just moments away.

5459 Caminito Borde, Mission Valley

9216 Calmante Ln, Mission Valley
$949,900
2 Beds ⋅ 3 Baths ⋅ 260014310 MLS ⋅ ACTIVE Status ⋅ Bugalows BLDG.
Welcome to 9216 Calmante Lane, in the highly sought after "Bungalows" section of the beautiful, resort-style living community of Escala! Bungalows is known for its wider streets, less dense feel, and larger back yards. This significantly upgraded property is the epitome of indoor/outdoor living at its finest with its unusually large back yard perfect for entertaining or simply relaxing in the evening. As you enter this inviting and elegant unit, you get a sense of volume and space with the soaring ceilings and bright environment. This property was fully renovated five years ago, including custom coastal inspired paint and luxury vinyl flooring throughout the entire home. The kitchen was updated with quartz countertops, stainless steel appliances (except for the stove), as well as a hands-free faucet. Bathrooms have been renovated with quartz countertops, updated vanities, custom lighting, bidets, and a wall-mounted heated towel holder, a new steam shower enclosure and oversized 35" wide tub in the primary bathroom. The attached, two-space garage has a 220-volt outlet for EV charging as well as additional washer hookups, and an added utility sink. There is a whole house Halo 5 water softening system as well as a water filtration system with lines directly to the refrigerator and water spout in the kitchen sink. The community of Escala has much to offer with its plush landscaping, walking/jogging trails, and a well-manicured clubhouse that features and Olympic sized swimming pool, work out room, tot lot play structure, two tennis courts, and BBQ areas.

9216 Calmante Ln, Mission Valley

7853 Inception Way, Mission Valley
$949,000
3 Beds ⋅ 4 Baths ⋅ 260011387 MLS ⋅ ACTIVE Status ⋅ Origen BLDG.
PRICED TO SELL! Award-winning Origen at Civita – 3-story, 1,814 sq. ft., true 3-bedroom home with upgrades throughout! First floor offers a private bedroom & full bath, perfect for guests or office. The light-filled second floor features an open-concept kitchen, dining & great room with built-in office, wood floors, upgraded cabinetry & countertops, and fresh paint. Primary bath has tile all the way to the top with designer upgrades. Third floor includes a spacious primary suite plus an additional bedroom with en suite bath. New carpet throughout bedrooms. Surrounded by windows for abundant natural light. Enjoy resort-style living with access to the Civita Master Rec Center featuring two pools (one with beach entry), a two-story gym, and event space. Steps to trails, parks, and centrally located near shopping, dining & major freeways. Move-in ready! Award-winning Origen at Civita – 3-story, 1,814 sq. ft., true 3-bedroom home with upgrades throughout! First floor offers a private bedroom & full bath, perfect for guests or office. The light-filled second floor features an open-concept kitchen, dining & great room with built-in office, wood floors, upgraded cabinetry & countertops, and fresh paint. Third floor includes a spacious primary suite plus an additional bedroom with en suite bath. New carpet throughout bedrooms. Surrounded by windows for abundant natural light. Enjoy resort-style living with access to the Civita Master Rec Center featuring two pools (one with beach entry), a two-story gym, and event space. Steps to trails, parks, and centrally located near shopping, dining & major freeways. Move-in ready!

7853 Inception Way, Mission Valley

2625 Villas Way, Mission Valley
$929,000
3 Beds ⋅ 3 Baths ⋅ 260020553 MLS ⋅ ACTIVE Status ⋅ Villas BLDG.
Lowest priced Single Family Detached home in Mission Valley!! Welcome to 2625 Villas Way, a beautifully updated detached residence in the heart of Mission Valley. This "Villas" Plan 2 is a former model home. Freshly painted and move-in ready, this home offers an inviting open floor plan filled with natural light and beautiful views. Large windows and vaulted ceilings showcase the scenic surroundings, creating a bright and welcoming atmosphere throughout. The well-appointed kitchen opens seamlessly to the living and dining areas, making it perfect for everyday living and entertaining. Spacious bedrooms provide comfort and privacy, while the thoughtful layout maximizes both functionality and style. Located within a desirable gated community, residents enjoy resort-style amenities including a sparkling pool, relaxing spa, fitness center, tennis courts and a clubhouse with a full kitchen perfect for parties and gatherings. Centrally located, this home offers easy access to everything San Diego has to offer. Just minutes from the beaches, Downtown San Diego, Snapdragon Stadium, Costco, shopping, dining, the public library, trolley station, and major freeways, you'll enjoy convenience and connectivity at your doorstep.

2625 Villas Way, Mission Valley

2656 Villas Way, Mission Valley
$915,000
3 Beds ⋅ 3 Baths ⋅ 260023380 MLS ⋅ ACTIVE Status ⋅ Villas At Escala BLDG.
Seller will consider a 2-1 buydown. Enjoy the privacy of a detached home with the convenience of resort-style community living! Located within the gated Escala community, this 3-bedroom, 2.5-bath detached condo offers approximately 1,425 square feet of living space with no shared walls, a private outdoor patio, and an attached two-car garage. Inside, a thoughtfully designed floor plan features inviting living spaces, a cozy fireplace, new carpeting, updated recessed LED lighting, and central air conditioning. The private patio extends the living space outdoors, providing an ideal setting for dining, entertaining, or simply relaxing. Residents of Escala enjoy an exceptional collection of resort-style amenities, including swimming pools, spas, a fitness center, tennis courts, a clubhouse, playground, dog park, and beautifully maintained grounds. Centrally located in San Diego's Mission Valley neighborhood, this home offers convenient access to shopping, dining, Fashion Valley, Snapdragon Stadium, major freeways, and San Diego's beautiful beaches. Whether you're looking for a primary residence, second home, or a low-maintenance San Diego property, 2656 Villas Way offers a compelling combination of privacy, comfort, and community amenities in one of Mission Valley's most convenient locations.

2656 Villas Way, Mission Valley

8355 Station Village Ln Unit 4219, Mission Valley
$905,000
2 Beds ⋅ 2 Baths ⋅ 260025000 MLS ⋅ ACTIVE Status ⋅ The Lido BLDG.
Set along the San Diego River in the heart of Mission Valley, this inviting corner residence offers a wonderful combination of indoor and outdoor living. With views of the river and community pool, the home features an expansive private patio, an open floor plan, and abundant natural light. The spacious interior includes a well-appointed kitchen with granite countertops, stainless steel appliances, and a center island, along with a separate dining area and a versatile home office. The primary suite enjoys river views and features a generous bathroom with dual vanities, soaking tub, separate shower, and customized walk-in closet. A second bedroom, dedicated laundry room, RARELY offered two side-by-side underground parking spaces, and private storage add to the home's convenience. Residents enjoy a collection of resort-style amenities, including two swimming pools, two spas, a clubhouse, fitness center, barbecue area, and more. Ideally situated near the San Diego River walking and biking trails, shopping, dining, and trolley access, this residence offers a relaxed lifestyle with everything Mission Valley has to offer close at hand.

8355 Station Village Ln Unit 4219, Mission Valley

2440 Via Alta, Mission Valley
$870,000
2 Beds ⋅ 3 Baths ⋅ NDP2609315 MLS ⋅ ACTIVE Status
NEW PRICE! The best value in Mission Valley's prestigious Civita Community. This beautifully upgraded 2-bedroom, 2.5-bath END UNIT offers nearly 1,500 square feet of modern living, with TWO STORIES of GLASS that flood the space with NATURAL LIGHT. Need more space? The 1st floor private bedroom with its own en-suite bath works beautifully as a guest suite, home office or roommate retreat, plus theres an attached two-car garage. On the 2nd floor, the open living and dining areas sit beneath soaring two-story windows. The spacious chef's kitchen has an oversized center island with plenty of bar seating and STAINLESS STEEL appliances. TWO private balconies are perfect for your morning coffee! The 3rd floor LOFT-style primary suite is a true retreat, with a remote controlled privacy curtain, a luxurious en-suite bathroom with double sinks, an oversized shower and a HUGE walk-in closet. The laundry area (washer and dryer included) is conveniently on the same floor. Newer upgrades include 3rd floor windows and door screens. Outside your door, Civita is truly RESORT-style living: sparkling pools, private cabanas, a top-tier fitness center, fire pits, dog park, BBQ areas, an outdoor amphitheater, shops, restaurants and a Saturday Farmers Market! San Diegos best beaches and Downtown are minutes away, with easy access to Highway 163, I-805 and I-8. MOVE-IN ready. Book your showing today! NEW PRICE! The best value in Mission Valley's prestigious Civita Community. This beautifully upgraded 2-bedroom, 2.5-bath END UNIT offers nearly 1,500 square feet of modern living, with TWO STORIES of GLASS that flood the space with NATURAL LIGHT. Need more space? The 1st floor private bedroom with its own en-suite bath works beautifully as a guest suite, home office or roommate retreat, plus theres an attached two-car garage. On the 2nd floor, the open living and dining areas sit beneath soaring two-story windows. The spacious chef's kitchen has an oversized center island with plenty of bar seating and STAINLESS STEEL appliances. TWO private balconies are perfect for your morning coffee! The 3rd floor LOFT-style primary suite is a true retreat, with a remote controlled privacy curtain, a luxurious en-suite bathroom with double sinks, an oversized shower and a HUGE walk-in closet. The laundry area (washer and dryer included) is conveniently on the same floor. Newer upgrades include 3rd floor windows and door screens. Outside your door, Civita is truly RESORT-style living: sparkling pools, private cabanas, a top-tier fitness center, fire pits, dog park, BBQ areas, an outdoor amphitheater, shops, restaurants and a Saturday Farmers Market! San Diegos best beaches and Downtown are minutes away, with easy access to Highway 163, I-805 and I-8. MOVE-IN ready. Book your showing today!

2440 Via Alta, Mission Valley

8275 Station Village Ln Unit 3305, Mission Valley
$850,000
3 Beds ⋅ 2 Baths ⋅ 260022586 MLS ⋅ ACTIVE Status ⋅ The Lido BLDG.
Major Price Reduction! LOCATION… LIFESTYLE… LUXURY… Your next chapter starts here! Welcome to this rarely available gem at The Lido in Mission Valley, where sophisticated style meets resort-inspired living in one of San Diego’s most convenient locations. Beautifully appointed and meticulously maintained, this exceptional 3-bedroom, 2-bathroom residence offers approximately 1,776 SF of spacious, open-concept living designed for both effortless everyday living and memorable entertaining. Step inside and fall in love with elegant tile flooring, stylish finishes, and an inviting open floor plan that creates a warm and sophisticated ambiance throughout. The spacious living and dining areas flow seamlessly into the gourmet kitchen, creating the perfect setting for entertaining family and friends or simply relaxing at home. This exceptional 3- bedroom, 2-bathroom, 2 story townhome is the largest residential model at The Lido, offering an expansive 1,776 sq. ft., a bright open layout of thoughtfully designed living space across the 3rd and 4th floors. Ideally positioned with no residence above, it offers an added sense of privacy, tranquility, and exclusivity. The thoughtfully designed floor plan features one bedroom on the main level and two bedrooms upstairs, providing flexibility and privacy for guests, family, or a home office. The downstairs bathroom was completely remodeled in 2026, adding a fresh, contemporary feel. Elegant tile flooring downstairs beautifully complements the rich hardwood flooring throughout the bedrooms areas. No expense spared! Pride of ownership shines throughout this exceptional home, with the owner investing over $75K in upgrades and improvements. Every detail was thoughtfully selected to enhance the home’s beauty, comfort, functionality, and overall appeal. The gourmet kitchen is designed to impress, featuring granite countertops, an elegant backsplash, a 4-burner range, microwave, dishwasher, and refrigerator. Whether you're preparing a quick breakfast or hosting a dinner party, this kitchen combines beauty and functionality. Enjoy the convenience of a 2-car tandem underground garage, offering secure parking and additional storage. Life at The Lido feels like a getaway without leaving home. Residents enjoy two sparkling swimming pools, spas, a fitness center, clubhouse, and dog wash, all designed to elevate everyday living. The community is both family-friendly and pet-friendly, making it an ideal place to call home. This is where convenience truly meets lifestyle in an unbeatable Mission Valley location. Enjoy easy access to I-8, I-15, SR-163, and I-5, making your commute and weekend adventures a breeze. Nearby parks, bike lanes, and the Riverfront Park trail system offer opportunities for walking, biking, and enjoying the outdoors. You're also just minutes from Fashion Valley and Mission Valley, with an incredible selection of shopping, dining, entertainment, movie theaters, IKEA, Costco, Lowe’s, and Home Depot. Two nearby trolley stations provide convenient access to some of San Diego’s most exciting destinations, including Petco Park, Snapdragon Stadium, the Gaslamp Quarter, and beyond, making it easy to enjoy the best of the city without the hassle of driving. This is more than a home; it’s a lifestyle. Come experience the exceptional combination of comfort, location, amenities, and effortless San Diego living that makes The Lido such a special place to call home. Come envision your new beginning. Relax, smile, laugh, and come home.

8275 Station Village Ln Unit 3305, Mission Valley

2696 Bellezza Dr, Mission Valley
$825,000
2 Beds ⋅ 3 Baths ⋅ PTP2607747 MLS ⋅ ACTIVE Status ⋅ The Bungalows BLDG.
This lovely condominium offers comfortable living in one of San Diego's most desirable gated communities, The Bungalows at Escala. The inviting living room features a cozy fireplace and opens to a private patio, perfect for relaxing or enjoying your morning coffee. The bright, cheerful kitchen features a 5-burner gas cooktop, oven, refrigerator, microwave, dishwasher, and a window above the sink that brings in plenty of natural light. Just off the kitchen is a convenient laundry room with a full-sized washer and dryer. 2-car attached garage with direct access. Upstairs, you'll find two spacious bedrooms, each with an en-suite bathroom for comfort and privacy. The primary suite features pleasant views and a generous walk-in closet. Ceiling fans are provided in the living room and bedrooms. Living at Escala feels like being on vacation! Enjoy an impressive selection of resort-style amenities, including a sparkling swimming pool, relaxing spa, well-equipped fitness center, tennis courts, and a welcoming clubhouse. Outdoor enthusiasts will appreciate the BBQ areas, walking and jogging trails, dedicated dog park, and playground. With so many wonderful amenities just steps from your door, it's easy to see why residents love calling Escala home. Come discover the lifestyle waiting for you! This lovely condominium offers comfortable living in one of San Diego's most desirable gated communities, The Bungalows at Escala. The inviting living room features a cozy fireplace and opens to a private patio, perfect for relaxing or enjoying your morning coffee. The bright, cheerful kitchen features a 5-burner gas cooktop, oven, refrigerator, microwave, dishwasher, and a window above the sink that brings in plenty of natural light. Just off the kitchen is a convenient laundry room with a full-sized washer and dryer. 2-car attached garage with direct access. Upstairs, you'll find two spacious bedrooms, each with an en-suite bathroom for comfort and privacy. The primary suite features pleasant views and a generous walk-in closet. Ceiling fans are provided in the living room and bedrooms. Living at Escala feels like being on vacation! Enjoy an impressive selection of resort-style amenities, including a sparkling swimming pool, relaxing spa, well-equipped fitness center, tennis courts, and a welcoming clubhouse. Outdoor enthusiasts will appreciate the BBQ areas, walking and jogging trails, dedicated dog park, and playground. With so many wonderful amenities just steps from your door, it's easy to see why residents love calling Escala home. Come discover the lifestyle waiting for you!

2696 Bellezza Dr, Mission Valley

2674 Escala Cir, Mission Valley
$819,900
3 Beds ⋅ 4 Baths ⋅ 260022908 MLS ⋅ ACTIVE Status ⋅ Terraces At Escala BLDG.
Exceptional Corner Townhome in Sought-After Escala Terraces. Offering over 1,600 square feet of thoughtfully designed living space. Recently painted with new carpet, this light-filled home combines comfort, functionality, and privacy in a beautifully maintained setting. The spacious floor plan features hardwood floors throughout the main living areas and carpeted bedrooms. A first-floor bedroom with a full bathroom provides an ideal space for guests, multigenerational living, or a home office. Upstairs, each additional bedroom features its own private bathroom, offering exceptional comfort and convenience. The open-concept main living area seamlessly connects the kitchen, dining, and living spaces, creating an inviting environment for everyday living and entertaining. A cozy fireplace anchors the living room, while an additional guest bathroom adds convenience. As a corner unit, the home enjoys scenic views and an abundance of natural light, creating a bright and airy atmosphere throughout. Enjoy an impressive array of resort-style amenities, including a sparkling pool and spa, fitness center, tennis courts, dog park, and scenic hiking and walking trails. Ideally located with easy access to shopping, dining, entertainment, and major freeways, this exceptional townhome offers a comfortable lifestyle in one of San Diego's desirable communities.

2674 Escala Cir, Mission Valley

board logo

This information is deemed reliable but not guaranteed. You should rely on this information only to decide whether or not to further investigate a particular property. BEFORE MAKING ANY OTHER DECISION, YOU SHOULD PERSONALLY INVESTIGATE THE FACTS (e.g. square footage and lot size) with the assistance of an appropriate professional. You may use this information only to identify properties you may be interested in investigating further. All uses except for personal, non-commercial use in accordance with the foregoing purpose are prohibited. Redistribution or copying of this information, any photographs or video tours is strictly prohibited. This information is derived from the Internet Data Exchange (IDX) service provided by San Diego MLS®. Displayed property listings may be held by a brokerage firm other than the broker and/or agent responsible for this display. The information and any photographs and video tours and the compilation from which they are derived is protected by copyright. Compilation © 2026 San Diego MLS®,

How much is your home worth?

Get instant property value now!