2357 Spring Oak Way, Paradise Hills, CA 92139
- $926,500
- 5
- BD
- 3
- BA
- 2,071
- SqFt




- List Price
- $926,500
- Days on Market
- 0
- Status
- ACTIVE
- MLS#
- PTP2606407
- Bedrooms
- 5
- Bathrooms
- 3
- Living Sq. Ft
- 2,071
- Lot Size(apprx.)
- 6,250
- City
- Paradise Hills
- School District
- San Diego Unified School Distric
- Property Type
- Single Family Residential
- Year Built
- 1982
Property Description
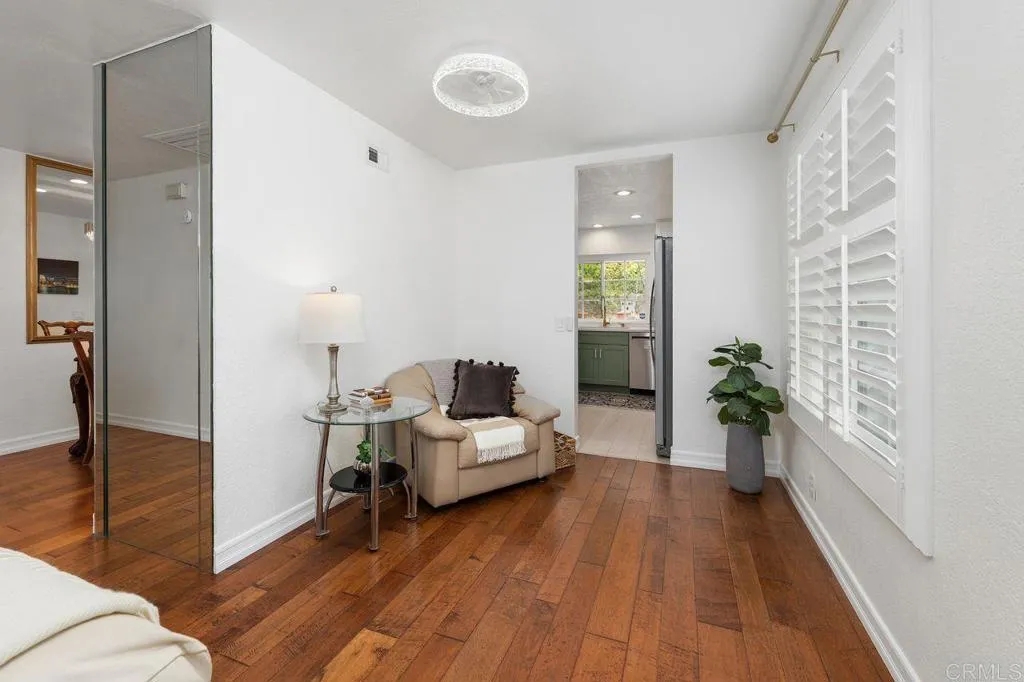
This beautifully updated 5-bedroom, 3-full-bath home is being offered for sale by the original owners. First time on the market since 1982. Attention to detail starts at the curblow-maintenance turf, old-growth Sago palms, and stamped concrete. The foyer has rare and beautiful Terrazzo tile flooring that introduces you to the multi-functional living spaces. Hardwood and LVP flooring throughout the remainder of the home. Offering two separate primary suites (one downstairs and one up) and over 2,000 sq. ft. of living space. Recently updated throughout the entire main levelfresh paint, newer flooring, fully remodeled kitchen and both baths. The main level hosts all living spaces, save for the ultra-private primary suite upstairs. The kitchen is a stunner, delighting your inner chef with ample pantry and storage space, newer appliances, and functionality at every turn. The dedicated dining room will make hosting family or friends a joy. The downstairs primary suite was beautifully curated recently, offering a handicap-accessible en-suite bathroom. Updated hall bathroom and three additional bedrooms complete the main level. The second primary suite upstairs features a bay window, custom storage nook, large bathroom with separate shower and jacuzzi tub, and a walk-in closet as well. Ceiling fans throughout and a whole house fan ensure seasonal comfort and OWNED SOLAR ensures affordability. The covered patio is ready for service with two ceiling fans and easy access to both the kitchen area and the downstairs primary suite. There is an existing shed for gardening supplies and sto This beautifully updated 5-bedroom, 3-full-bath home is being offered for sale by the original owners. First time on the market since 1982. Attention to detail starts at the curblow-maintenance turf, old-growth Sago palms, and stamped concrete. The foyer has rare and beautiful Terrazzo tile flooring that introduces you to the multi-functional living spaces. Hardwood and LVP flooring throughout the remainder of the home. Offering two separate primary suites (one downstairs and one up) and over 2,000 sq. ft. of living space. Recently updated throughout the entire main levelfresh paint, newer flooring, fully remodeled kitchen and both baths. The main level hosts all living spaces, save for the ultra-private primary suite upstairs. The kitchen is a stunner, delighting your inner chef with ample pantry and storage space, newer appliances, and functionality at every turn. The dedicated dining room will make hosting family or friends a joy. The downstairs primary suite was beautifully curated recently, offering a handicap-accessible en-suite bathroom. Updated hall bathroom and three additional bedrooms complete the main level. The second primary suite upstairs features a bay window, custom storage nook, large bathroom with separate shower and jacuzzi tub, and a walk-in closet as well. Ceiling fans throughout and a whole house fan ensure seasonal comfort and OWNED SOLAR ensures affordability. The covered patio is ready for service with two ceiling fans and easy access to both the kitchen area and the downstairs primary suite. There is an existing shed for gardening supplies and storage overflow. The terraced yard has old-growth fruit trees that await your personal touch. Special treat: the large, flourishing Dragon Fruit orchard. The oversize 2-car garage offers incredible storage capacity with interior-quality storage closets and ample space for the laundry units. All appliances convey. This home should be at the top of your list. Come see for yourself!
/u.realgeeks.media/hssd/header.png)
Additional Information
- View
- City, Neighborhood
- Stories
- 2
- Cooling
- None, House Fans
- Parking Garage Spaces
- 2
Mortgage Calculator
Listing courtesy of Listing Agent: Leah McIvor (619-251-6754) from Listing Office: Coldwell Banker Realty.

This information is deemed reliable but not guaranteed. You should rely on this information only to decide whether or not to further investigate a particular property. BEFORE MAKING ANY OTHER DECISION, YOU SHOULD PERSONALLY INVESTIGATE THE FACTS (e.g. square footage and lot size) with the assistance of an appropriate professional. You may use this information only to identify properties you may be interested in investigating further. All uses except for personal, non-commercial use in accordance with the foregoing purpose are prohibited. Redistribution or copying of this information, any photographs or video tours is strictly prohibited. This information is derived from the Internet Data Exchange (IDX) service provided by San Diego MLS®. Displayed property listings may be held by a brokerage firm other than the broker and/or agent responsible for this display. The information and any photographs and video tours and the compilation from which they are derived is protected by copyright. Compilation © 2026 San Diego MLS®,